
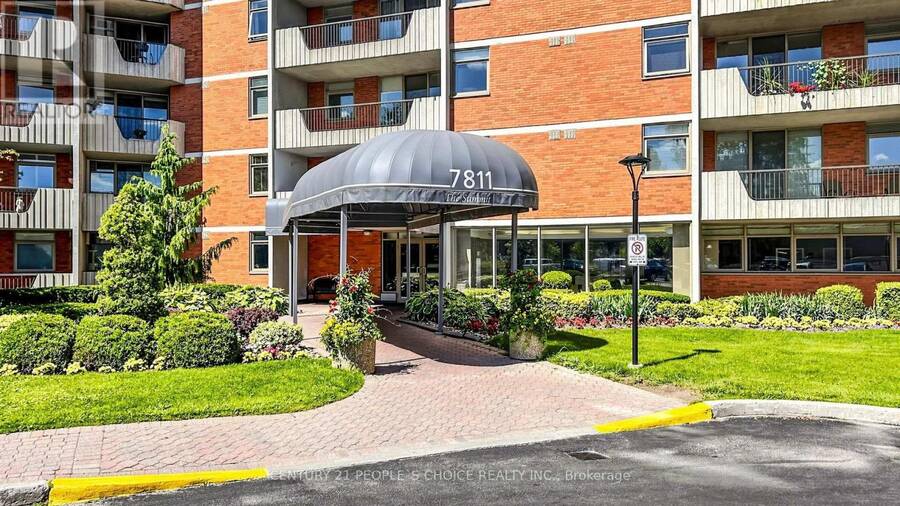
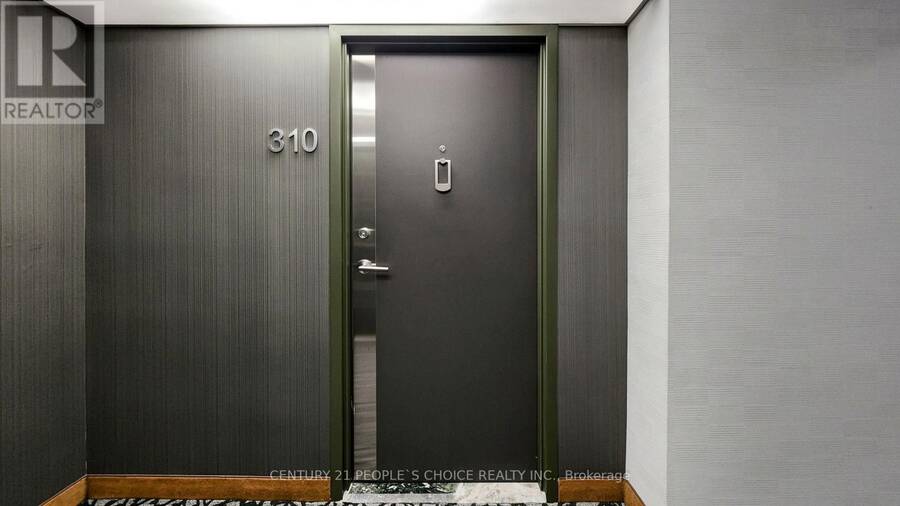
310 - 7811 YONGE STREET, Markham, Ontario L3T 4S3

$598,888.00
- 3 bedrooms
- 2 bathrooms
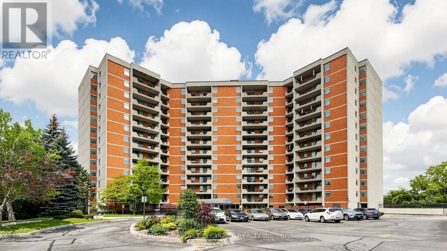
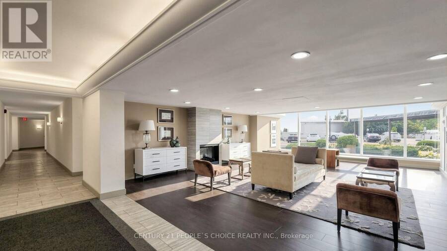
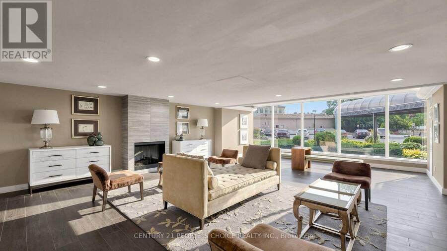
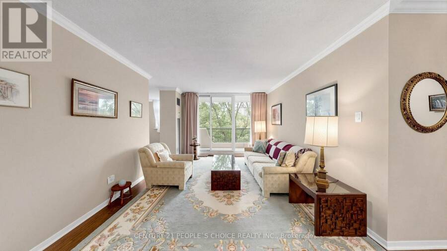
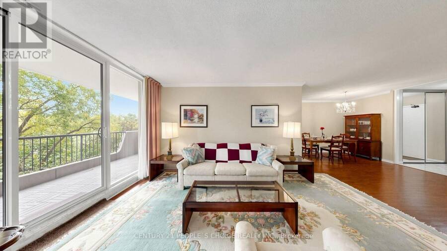
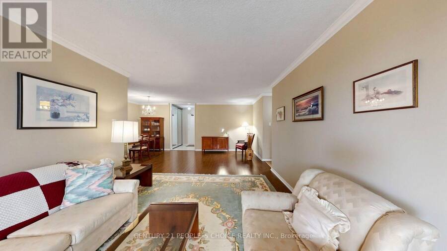
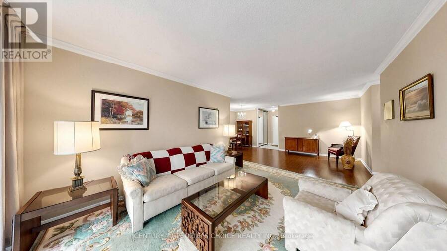
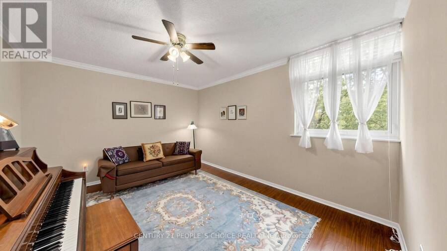
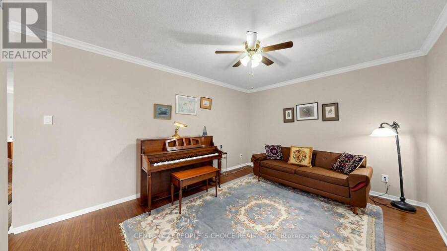
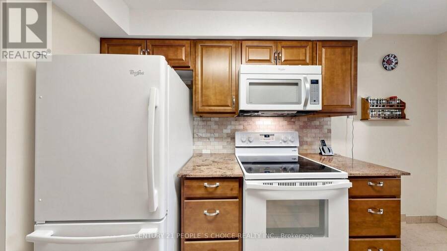
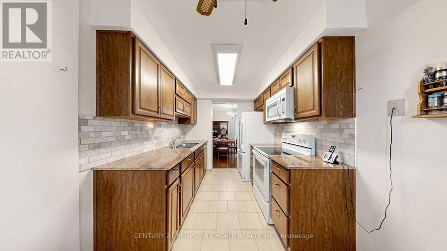
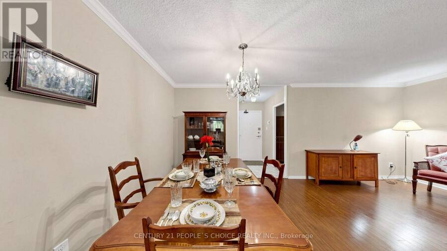
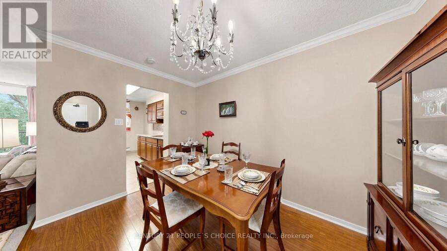
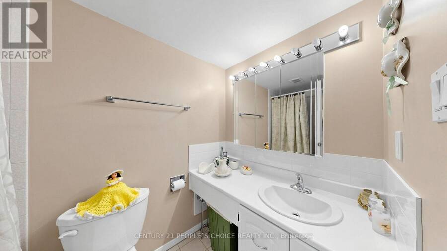
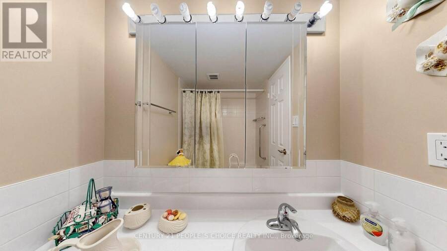
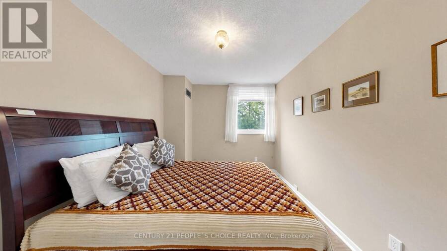
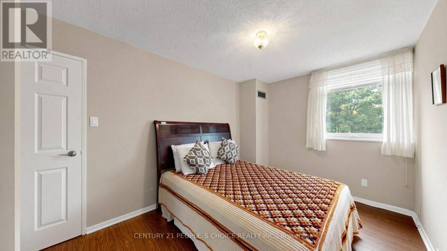
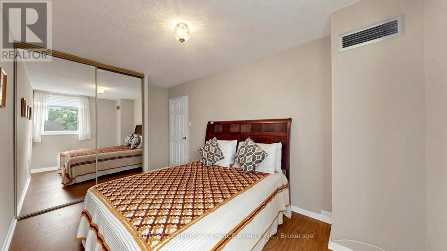
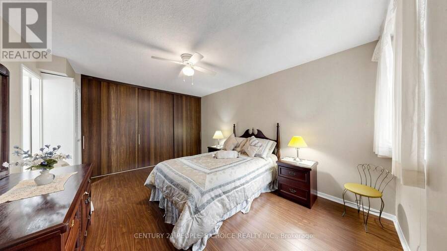
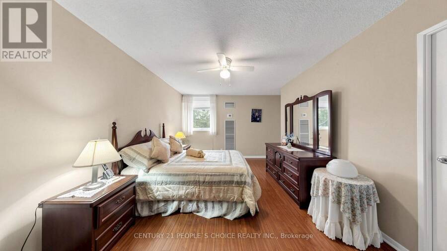
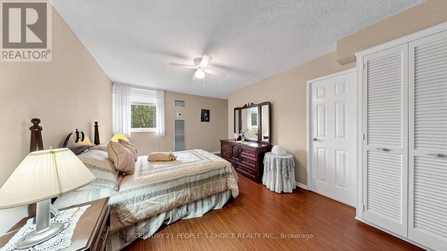
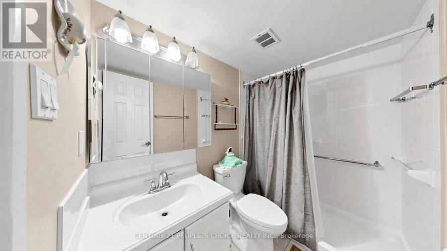
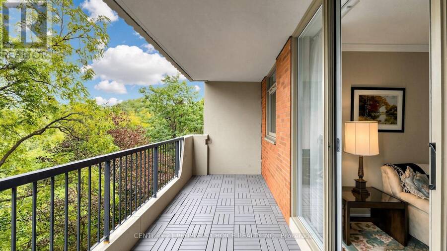
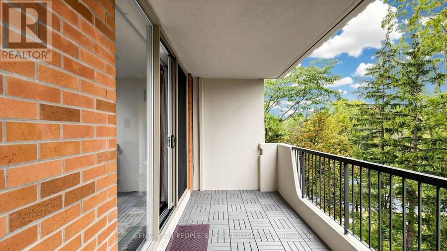
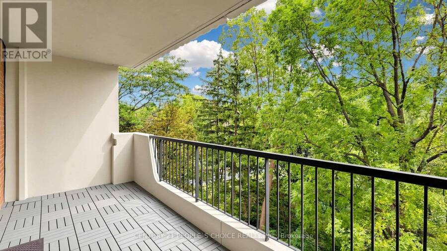
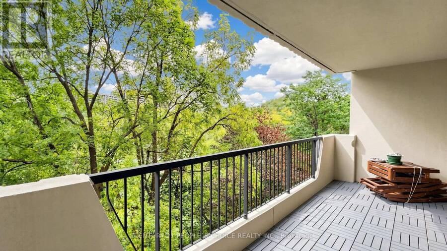
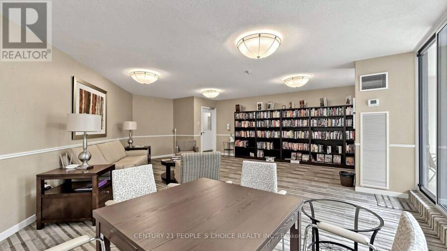
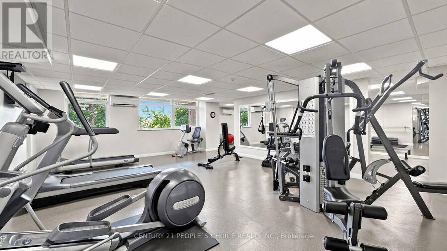
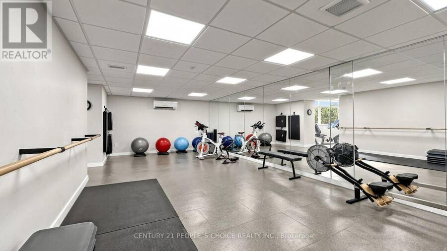
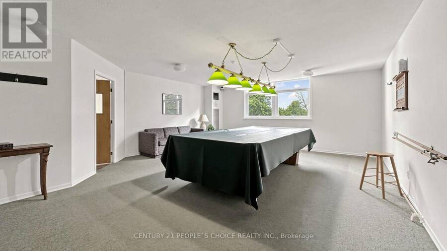
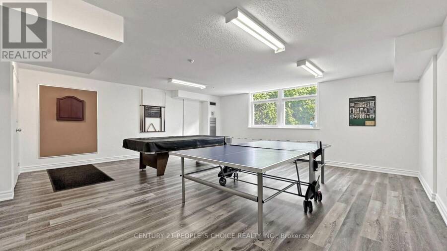
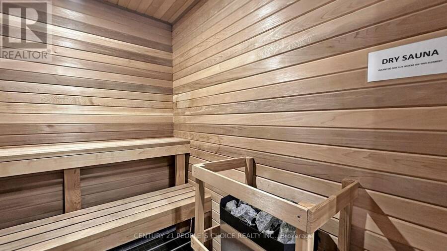
Welcome to this spacious North/East corner suite overlooking the Ladies' Golf Course, offering beautiful scenic views and an abundance of natural light. With large, bright principal rooms and a versatile layout, this suite is ready to be customized to suit your personal style and needs. The generous primary bedroom features wall-to-wall closets, while the EnSite bathroom includes a walk-in tub-sized shower for added comfort and accessibility. Located in one of Thornhill's well-established condominium communities, The Thornhill Summit offers exceptional value and convenience. Maintenance fees conveniently include heating, hydro, water, cable, and ... read more
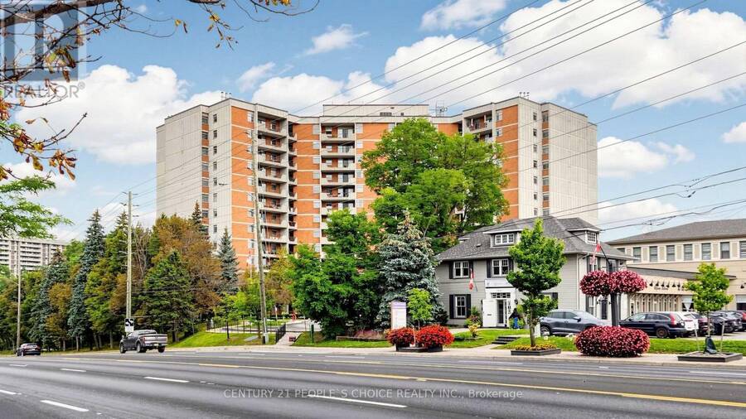
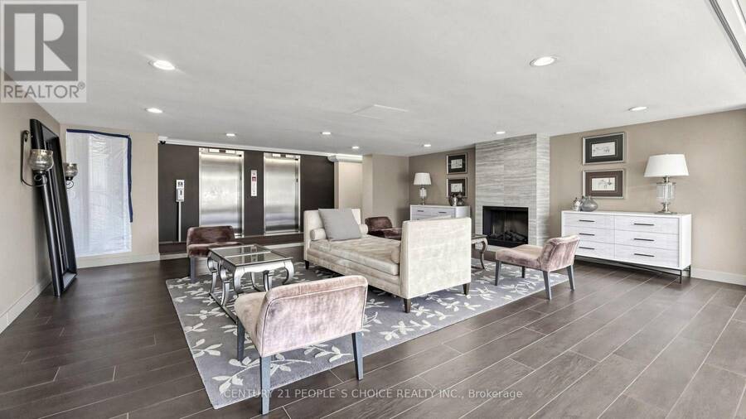
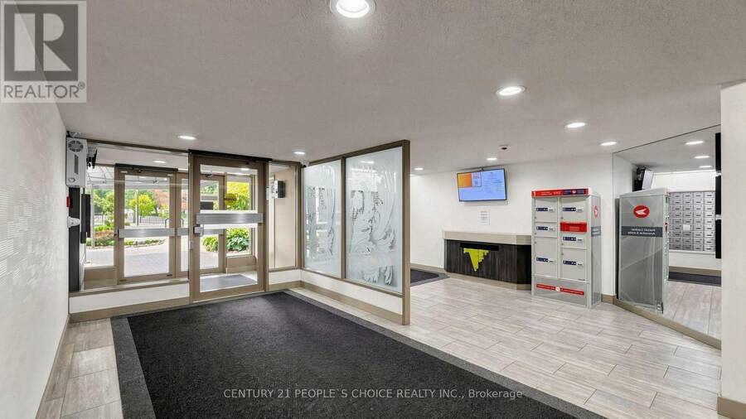
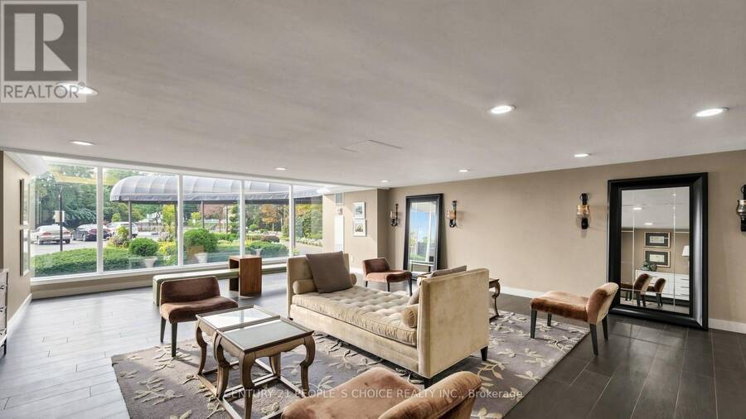
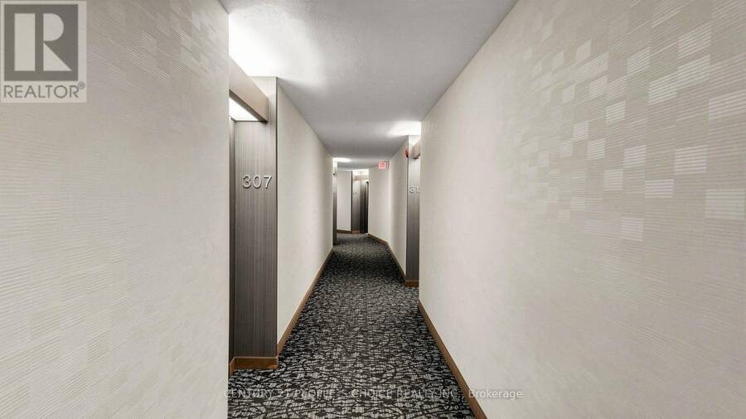
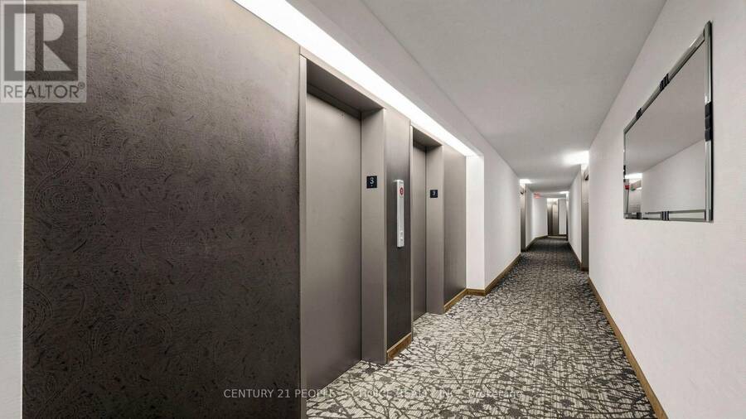
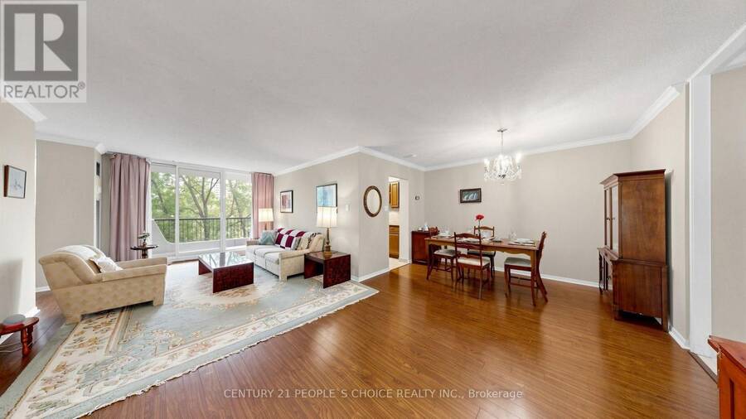
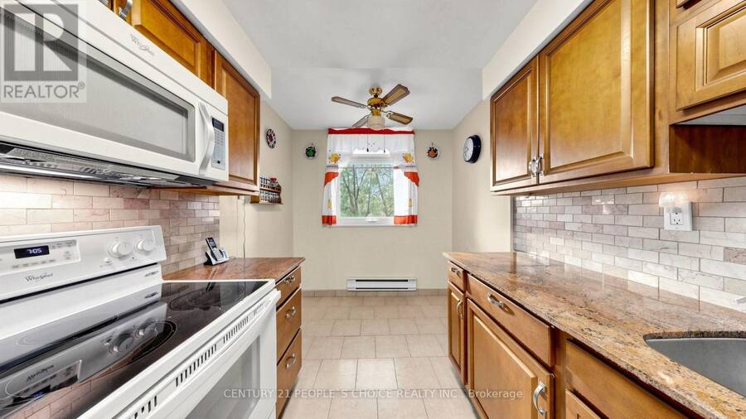
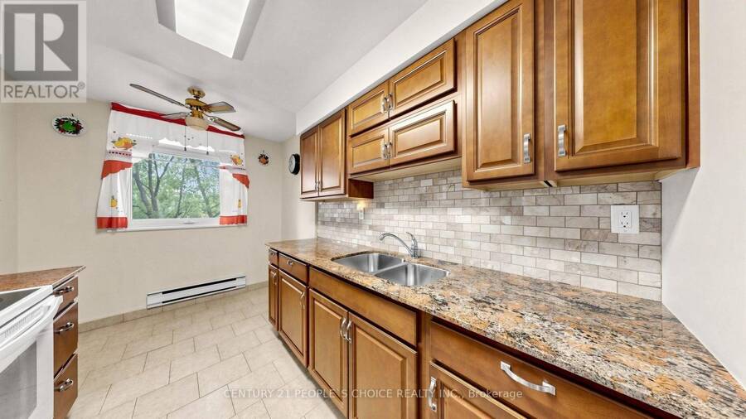
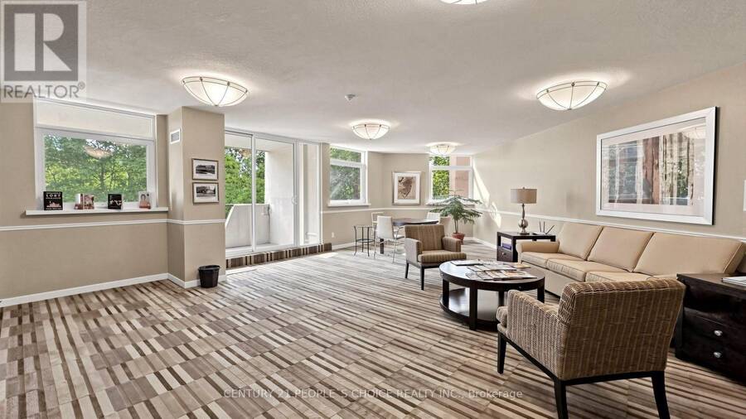
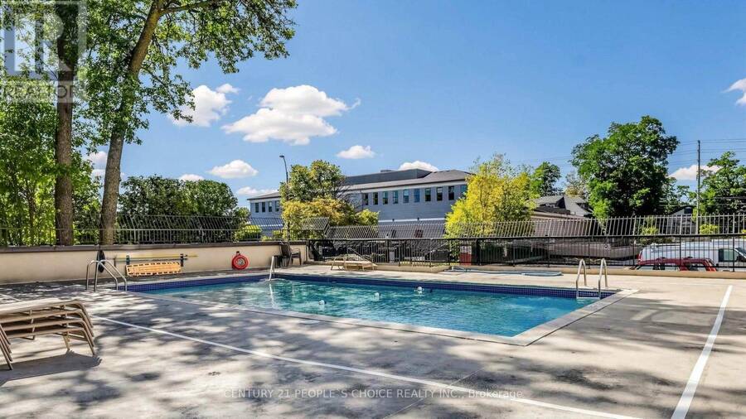
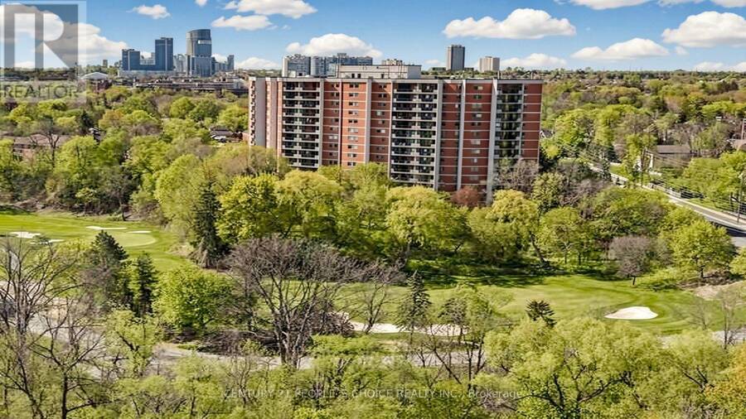
Welcome to this spacious North/East corner suite overlooking the Ladies' Golf Course, offering beautiful scenic views and an abundance of natural light. With large, bright principal rooms and a versatile layout, this suite is ready to be customized to suit your personal style and needs. The generous primary bedroom features wall-to-wall closets, while the EnSite bathroom includes a walk-in tub-sized shower for added comfort and accessibility. Located in one of Thornhill's well-established condominium communities, The Thornhill Summit offers exceptional value and convenience. Maintenance fees conveniently include heating, hydro, water, cable, and Wi-Fi. Ideally situated in the heart of Thornhill, with a Walk Score of 78, you're just steps from cafés, restaurants, shopping, parks, trails, schools, and public transit. Highway 407 is only minutes away, and the future Royal Orchard subway station will provide even greater connectivity. An excellent opportunity to create your ideal home while enjoying space, privacy, scenic views, and convenient amenities in one of Thornhill's established communities. (id:25417)
- Listing ID: N13850928
- Property Type: Single Family
| Property | |
|---|---|
| Ownership: | Condo Corporation $1,544.21 / Monthly |
| Parking: | Underground 1 Spaces |
| Building | |
|---|---|
| Type: | Single Family Apartment |
| HVAC: | Central Air Conditioning, Fireplace and Forced Air Electric |
| Exterior: | Brick |
| Basement: | None |
| Location | |
|---|---|
| City: | Markham |
| Province: | Ontario |
| Nearby Amenities: | Golf Nearby and Ski Area |
| Community Features: | Pets Allowed With Restrictions |
| Rooms | Level | Dimensions |
|---|---|---|
| Living room | Main level | 7.59 m x 3.58 m |
| Dining room | Main level | 3.63 m x 2.44 m |
| Den | Main level | 4.4 m x 3.43 m |
| Kitchen | Main level | 3.96 m x 2.44 m |
| Bedroom 2 | Main level | 3.43 m x 2.76 m |
| Primary Bedroom | Main level | 4.97 m x 3.42 m |
Book a showing to see this Yonge Street Condo in Markham
This property has so much to offer. Book a private showing now, as you do not want to miss out on 310 - 7811 YONGE STREET in Markham, Ontario!
Private Showing Request
Send a request to book a private showing for
.
Please Note: Information you supply in the contact form will be kept fully confidential.
Is this condo the right property for you? Start a conversation to find out.
Get Directions to this Property
Not sure where this property is? Get directions to this Yonge Street Condo in Markham.


Provided by CENTURY 21 PEOPLE'S CHOICE REALTY INC.. MLS®, REALTOR®, and the associated logos are trademarks of the Canadian Real Estate Association.

This REALTOR.ca listing content is owned and licensed by REALTOR® members of the Canadian Real Estate Association.
Have questions or need more information about this condo? Don't know where to begin? Then, let us connect you with the best real estate agent to guide you.

Inquiries submitted through this website will be responded to by a local sales representative from Royal LePage®.
Start a Conversation by Text
Provide your full name, phone and email to start a conversation by text message.
Please Note: Information you supply in the contact form will be kept fully confidential.
Start a Conversation by Email
Provide your full name and email to start a conversation by email.
Please Note: Information you supply in the contact form will be kept fully confidential.