
3 ROUGE STREET, Markham, Ontario L3P 1K7

$2,028,000.00
- 5 bedrooms
- 4 bathrooms
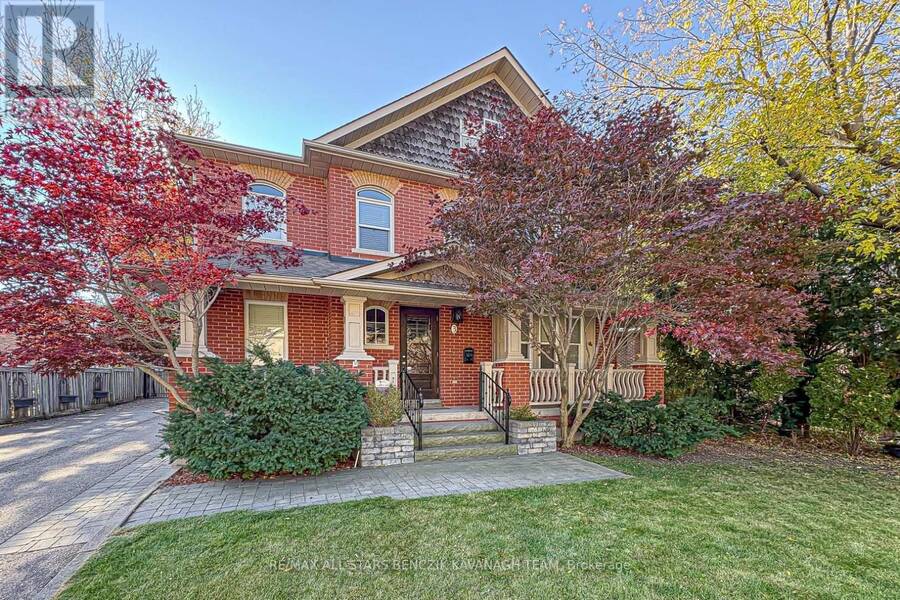
Today's modern amenities meets the timeless charm of a century-replica home at 3 Rouge St. Custom-built in 2003, this exceptional 3,149 sqft Markham residence offers 4 bedrooms and refined finishes throughout, set on a mature, tree-lined street in one of the area's most distinctive neighbourhoods. Walk to the Milne Park Conservation Area, Rouge Valley Trail System and enjoy an outdoor nature lover's paradise. Thoughtfully designed for modern family living, the home combines elegant entertaining spaces with everyday functionality. The living and dining rooms feature hardwood floors and an open concept layout, while the bright family room showcases a ... read more
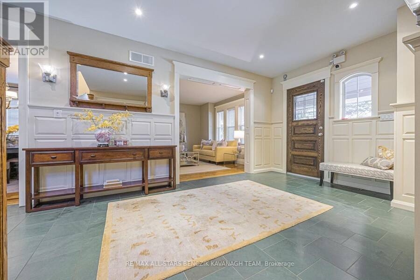
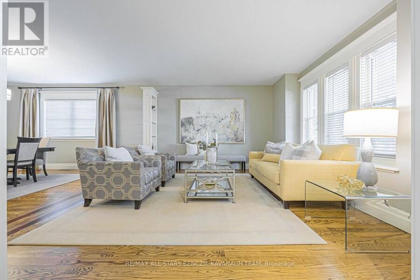
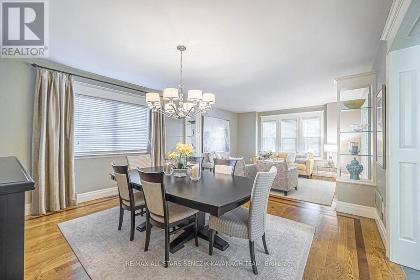
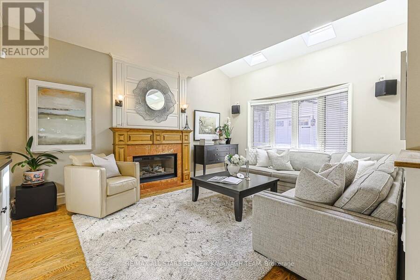
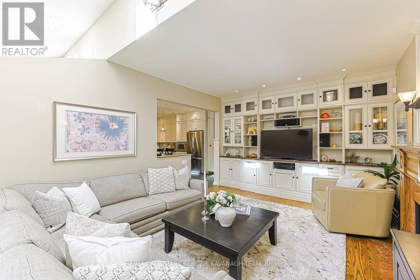
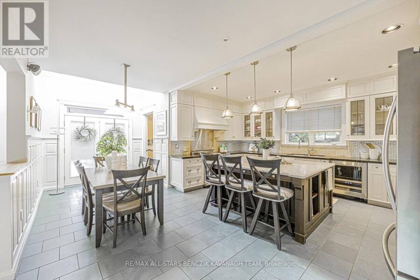
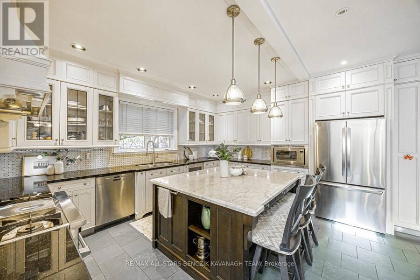
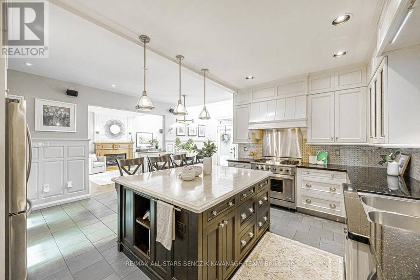
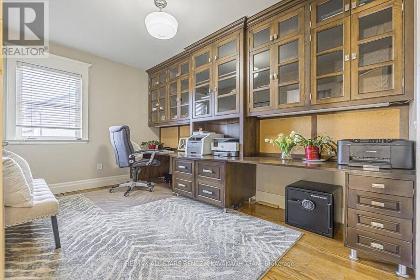
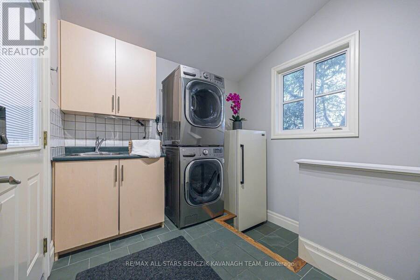
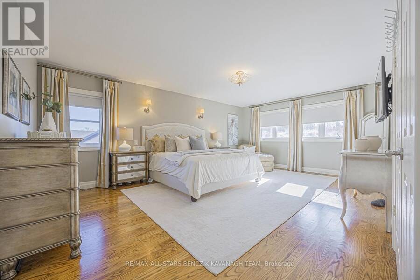
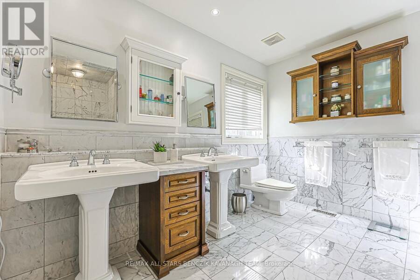
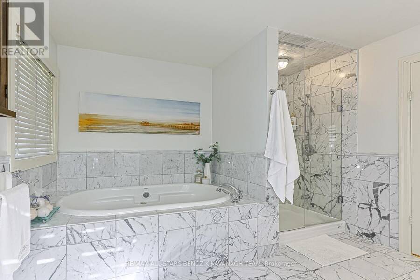
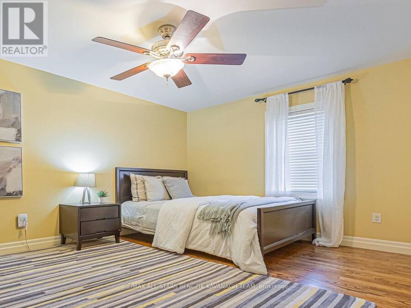
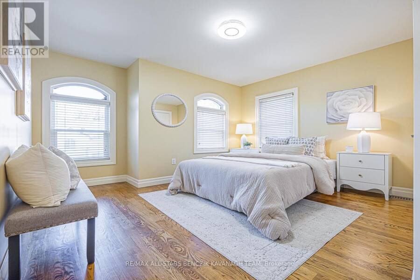
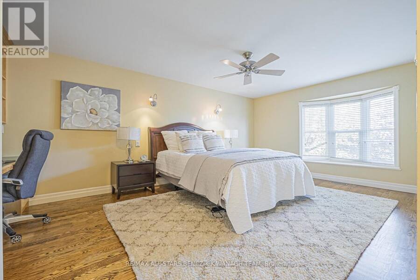
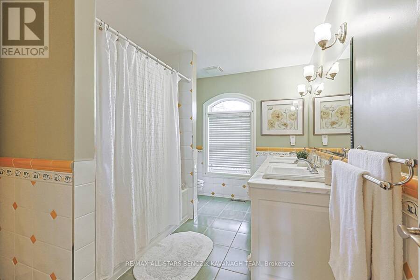
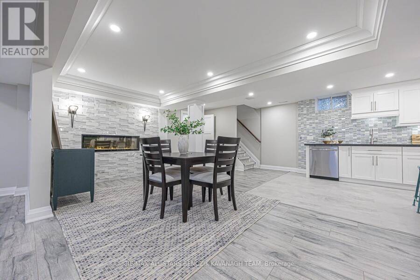
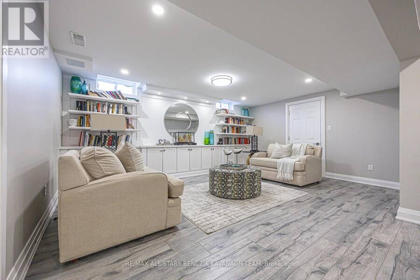
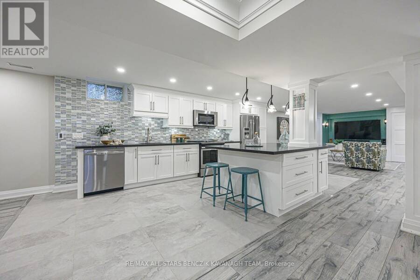
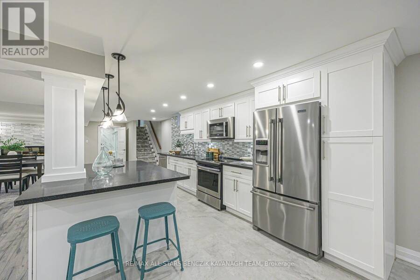
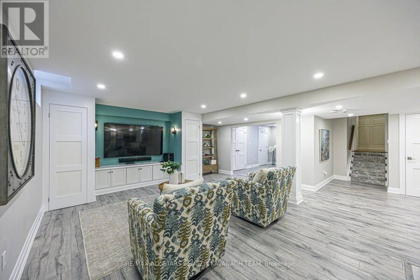
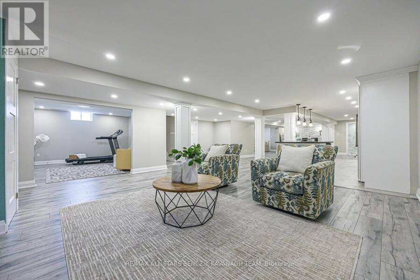
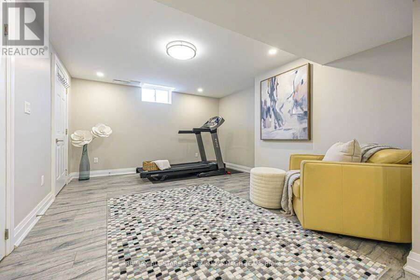
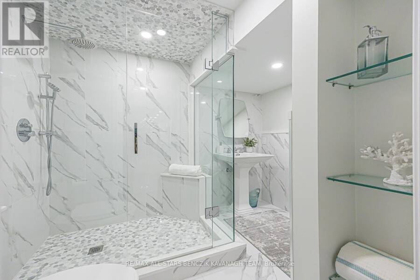
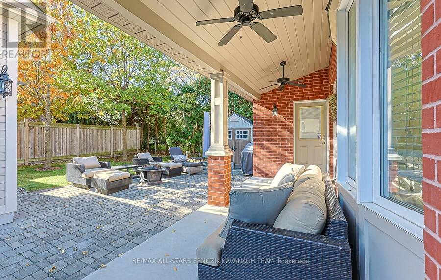
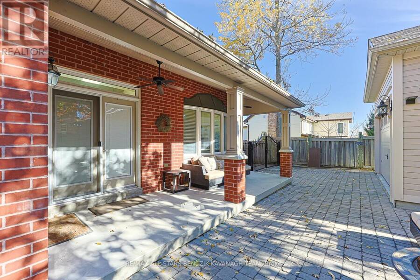
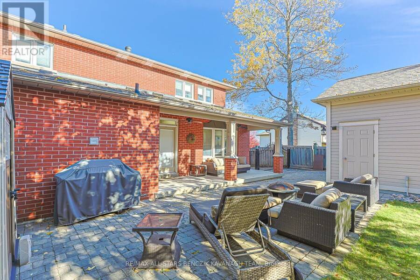
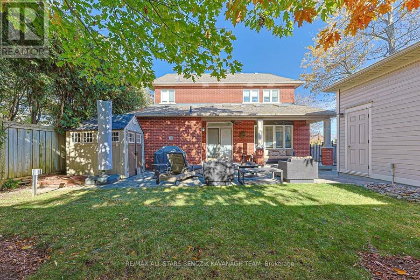
Today's modern amenities meets the timeless charm of a century-replica home at 3 Rouge St. Custom-built in 2003, this exceptional 3,149 sqft Markham residence offers 4 bedrooms and refined finishes throughout, set on a mature, tree-lined street in one of the area's most distinctive neighbourhoods. Walk to the Milne Park Conservation Area, Rouge Valley Trail System and enjoy an outdoor nature lover's paradise. Thoughtfully designed for modern family living, the home combines elegant entertaining spaces with everyday functionality. The living and dining rooms feature hardwood floors and an open concept layout, while the bright family room showcases a gas fireplace, custom built-ins and skylights. The gourmet kitchen boasts granite countertops, centre island with a marble countertop, stainless steel appliances and a walkout to the backyard patio. A private main-floor office with custom built-ins and convenient main-floor laundry enhance everyday comfort. The primary retreat features his-and-hers closets and a spa-inspired 5-piece ensuite with marble finishes, complimented by three additional bedrooms and a 5-piece main bathroom. The professionally finished basement, complete with a separate entrance, full kitchen, multiple recreation areas, bathroom, two cold rooms and heated floors, offers exceptional flexibility for extended family or multigenerational living. Enjoy a walkable lifestyle just minutes from Historic Main Street Markham, with its boutique shops, restaurants and cafés, along with convenient access to Highways 407 and 404. A rare opportunity to enjoy the character and architectural charm of yesteryear, paired with contemporary finishes and versatile living spaces in the heart of Markham. (id:25417)
Open House this Saturday, October 31st, from 2:00 PM to 4:00 PM and Sunday, November 1st, from 2:00 PM to 4:00 PM.
- Listing ID: N14125416
- Property Type: Single Family
| Property | |
|---|---|
| Ownership: | Freehold |
| Lot Size: | 57 by 126.4 FT |
| Parking: | Detached Garage 12 Spaces |
| Building | |
|---|---|
| Type: | Single Family House |
| Appliances: | Dishwasher, Dryer, Freezer, Hood Fan, Humidifier, Microwave, Refrigerator, Stove, Washer, Window Coverings and Central Vacuum |
| HVAC: | Central Air Conditioning, Fireplace and Forced Air Natural Gas |
| Exterior: | Brick |
| Basement: | N/A, N/A (Finished) |
| Utilities: | Sanitary Sewer |
| Location | |
|---|---|
| City: | Markham |
| Province: | Ontario |
| Nearby Amenities: | Park and Public Transit |
| Community Features: | Community Centre |
| Rooms | Level | Dimensions |
|---|---|---|
| Recreational, Games room | Basement | 5.325 m x 3.93 m |
| Recreational, Games room | Basement | 4.877 m x 3.793 m |
| Bedroom | Basement | 4.163 m x 3.2 m |
| Kitchen | Basement | 5.747 m x 2.985 m |
| Recreational, Games room | Basement | 4.78 m x 2.53 m |
| Living room | Main level | 4.38 m x 3.27 m |
| Dining room | Main level | 4.38 m x 4.29 m |
| Family room | Main level | 5.31 m x 3.9 m |
| Kitchen | Main level | 6.11 m x 5.51 m |
| Office | Main level | 3.95 m x 2.53 m |
| Laundry room | Main level | 3.12 m x 2.9 m |
| Primary Bedroom | Upper Level | 6.1 m x 4.27 m |
| Bedroom 2 | Upper Level | 4.47 m x 3.92 m |
| Bedroom 3 | Upper Level | 5.42 m x 4.47 m |
| Bedroom 4 | Upper Level | 3.57 m x 2.26 m |
Book a showing to see this Rouge Street Home in Markham
This property has so much to offer. Book a private showing now, as you do not want to miss out on 3 ROUGE STREET in Markham, Ontario!
Private Showing Request
Send a request to book a private showing for
.
Please Note: Information you supply in the contact form will be kept fully confidential.
Is this home the right property for you? Start a conversation to find out.
Get Directions to this Property
Not sure where this property is? Get directions to this Rouge Street Home in Markham.


Provided by RE/MAX ALL-STARS BENCZIK KAVANAGH TEAM. MLS®, REALTOR®, and the associated logos are trademarks of the Canadian Real Estate Association.

This REALTOR.ca listing content is owned and licensed by REALTOR® members of the Canadian Real Estate Association.
Have questions or need more information about this home? Don't know where to begin? Then, let us connect you with the best real estate agent to guide you.

Inquiries submitted through this website will be responded to by a local sales representative from Royal LePage®.
Start a Conversation by Text
Provide your full name, phone and email to start a conversation by text message.
Please Note: Information you supply in the contact form will be kept fully confidential.
Start a Conversation by Email
Provide your full name and email to start a conversation by email.
Please Note: Information you supply in the contact form will be kept fully confidential.