
3 HENDERSON AVENUE, Markham, Ontario L3T 2K2

$1,550,000.00
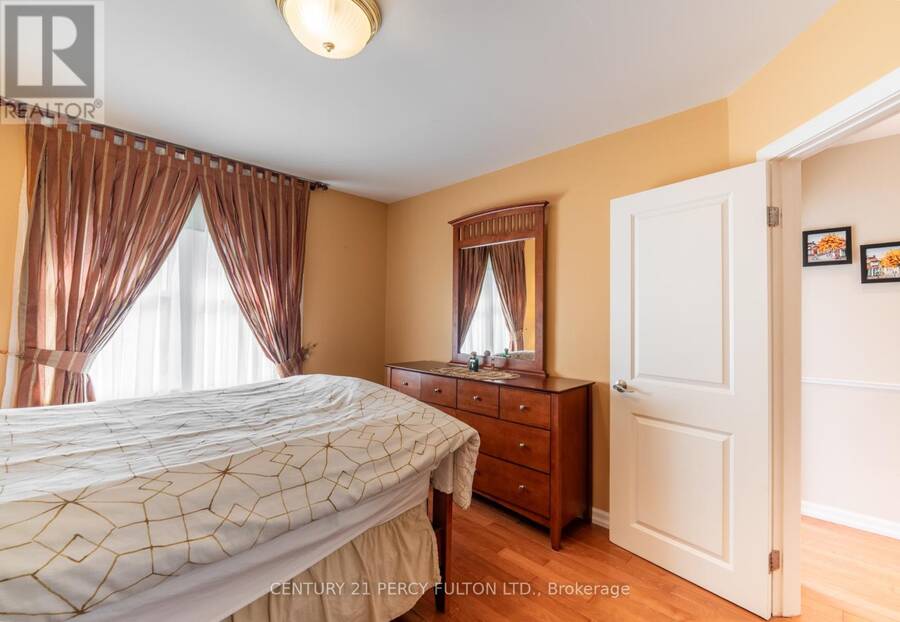
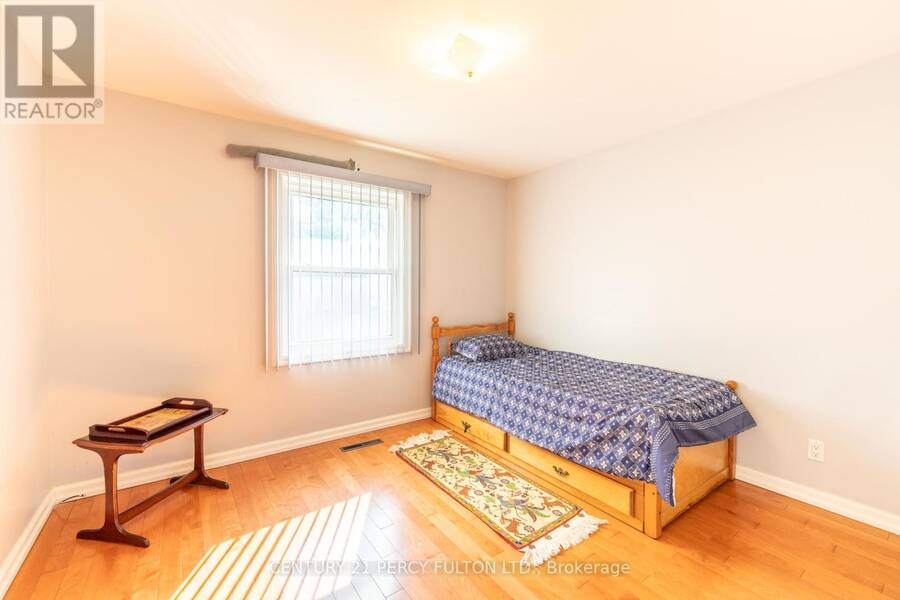
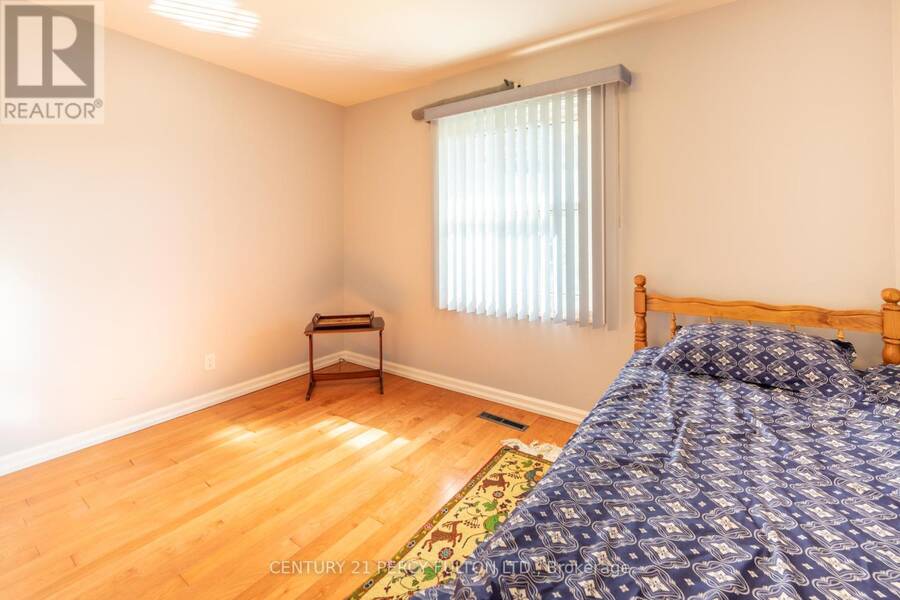
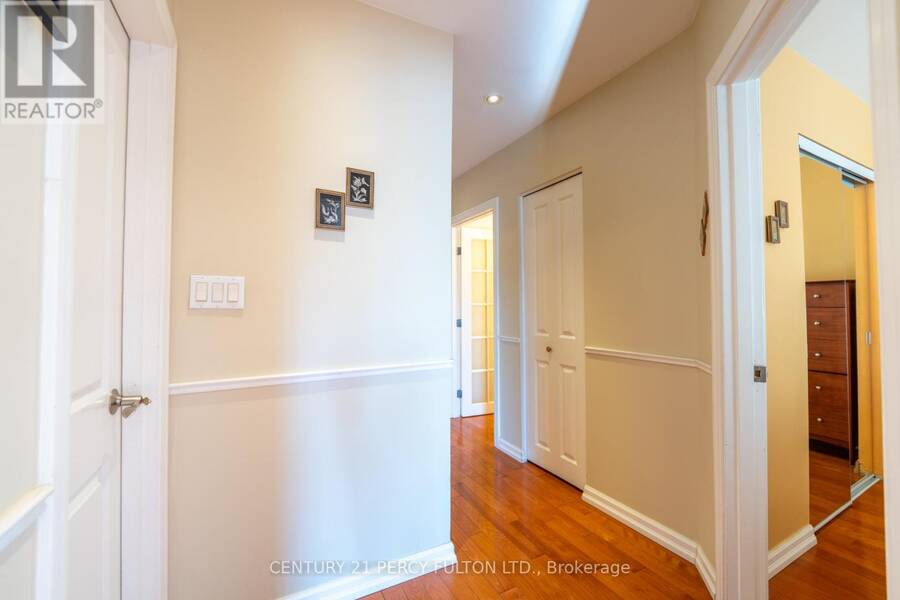
- 3 bedrooms
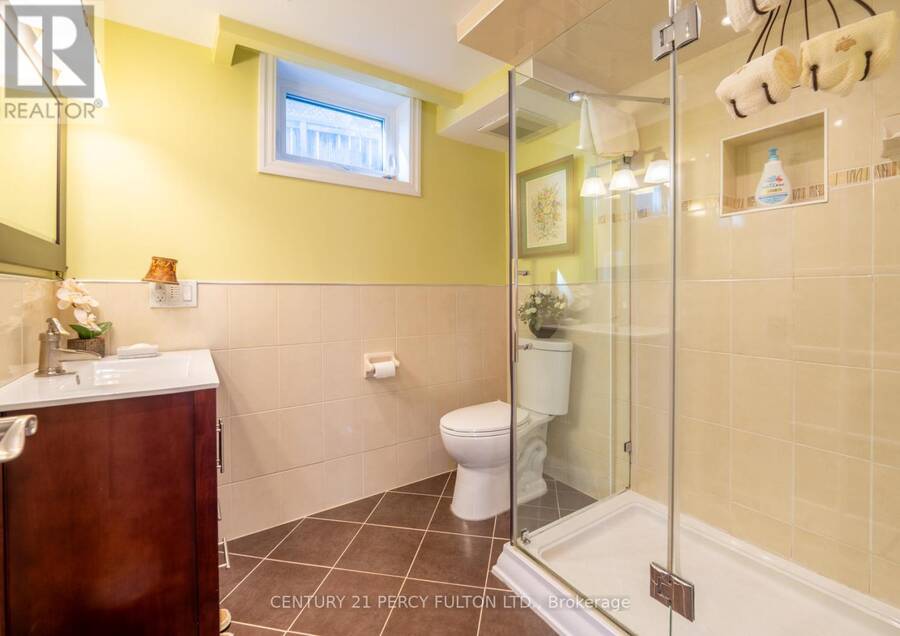
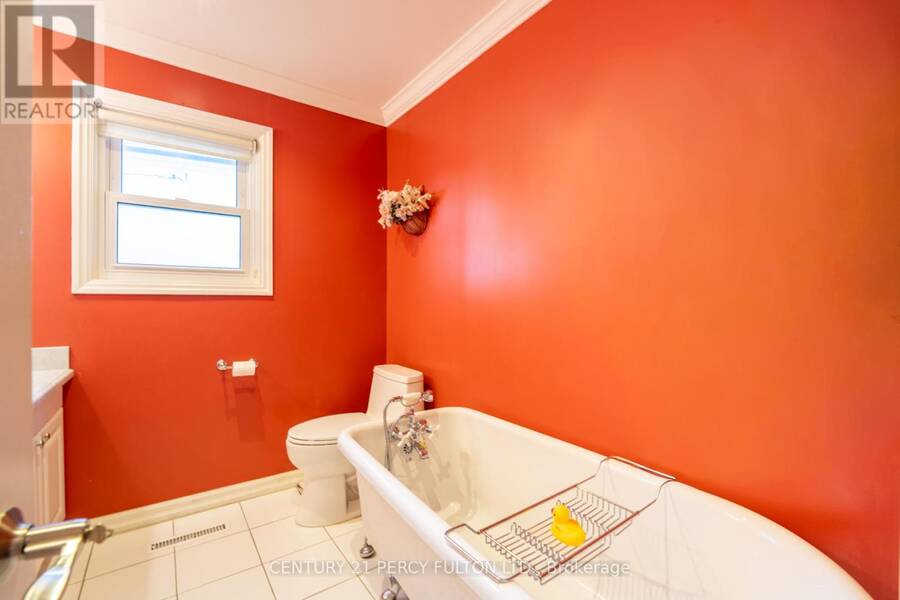
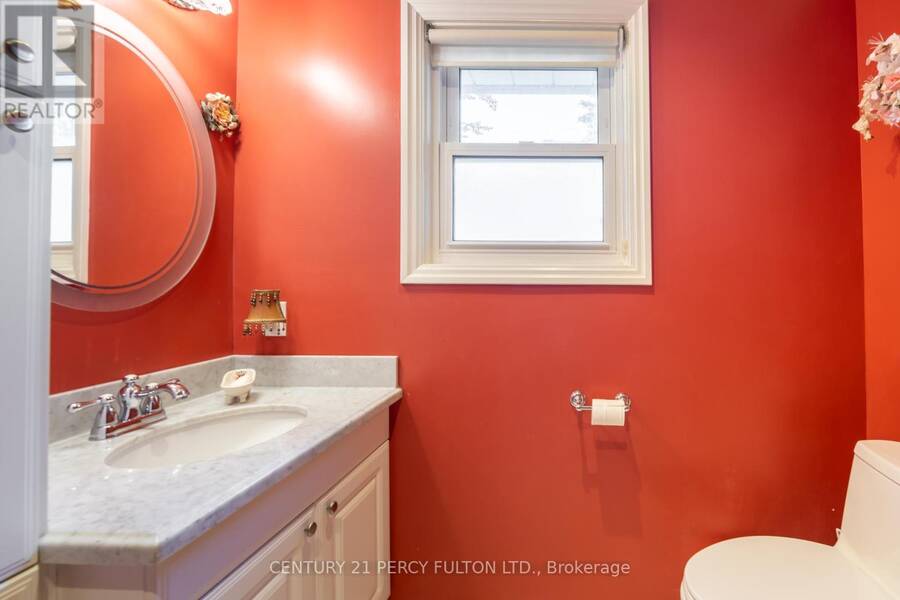
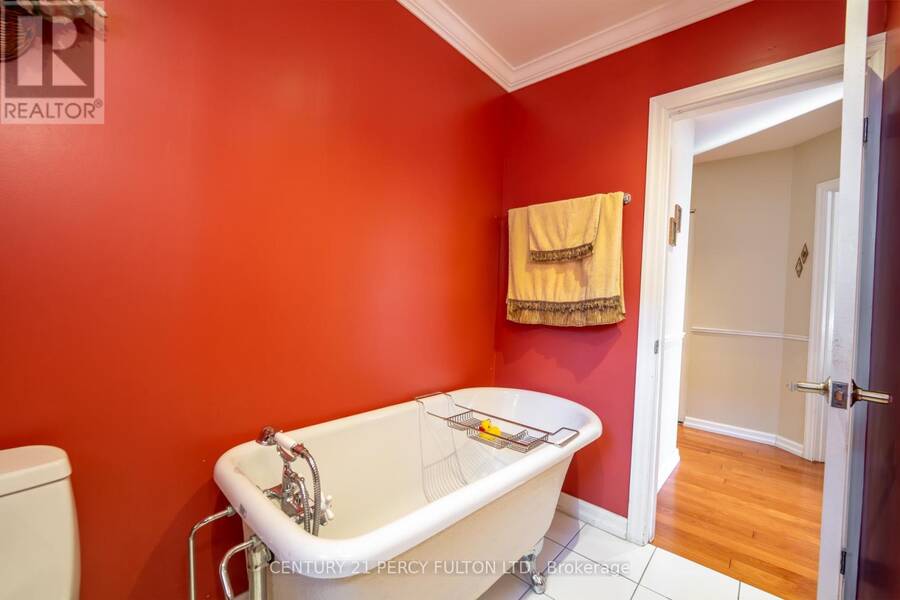
- 2 bathrooms
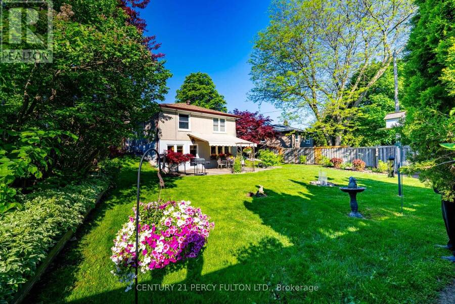
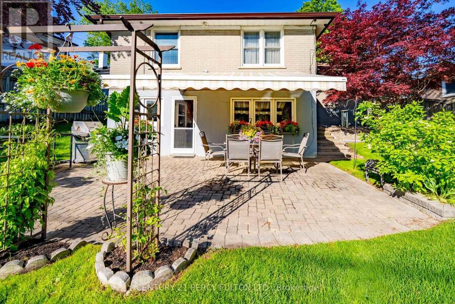
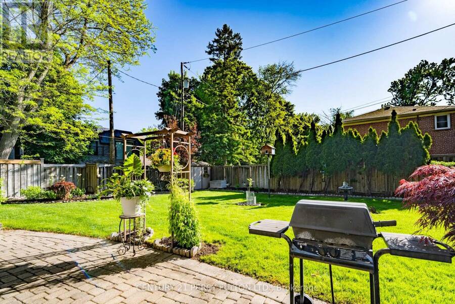
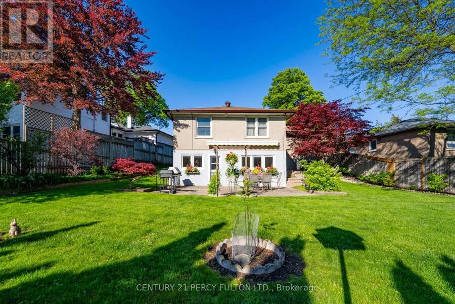
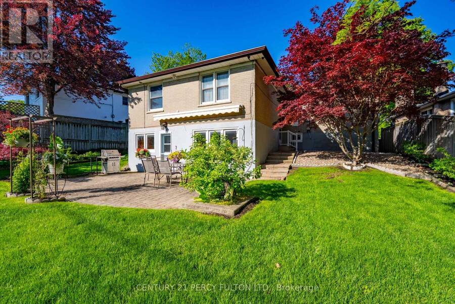
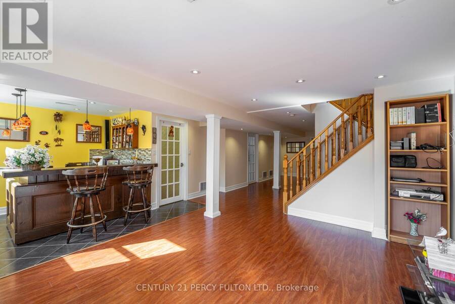
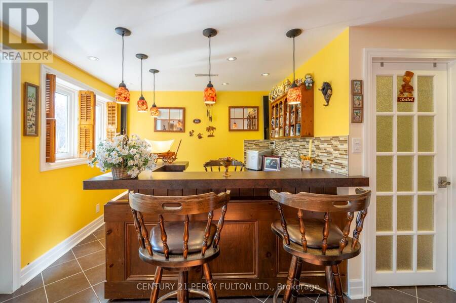
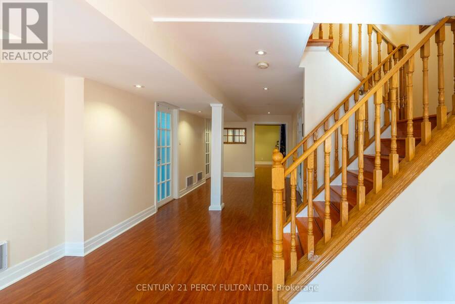
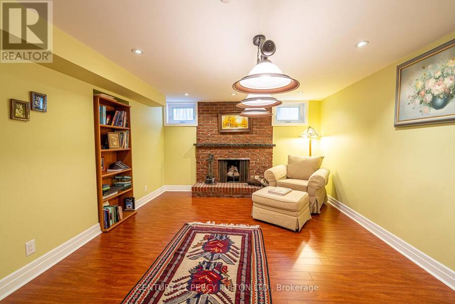
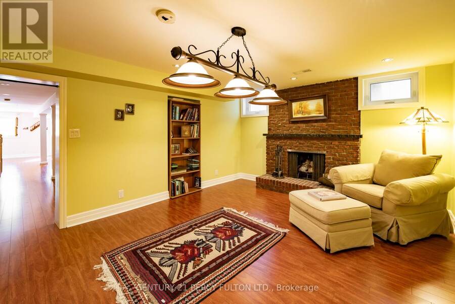
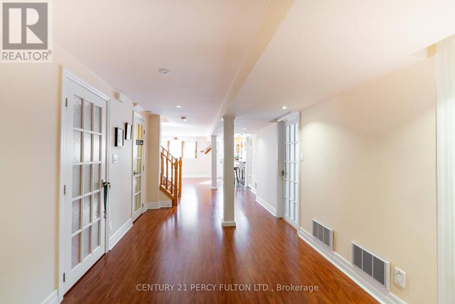
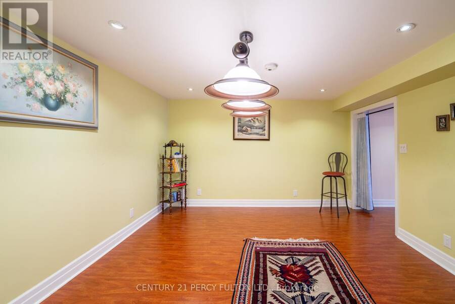
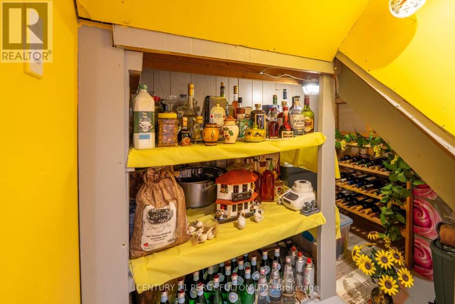
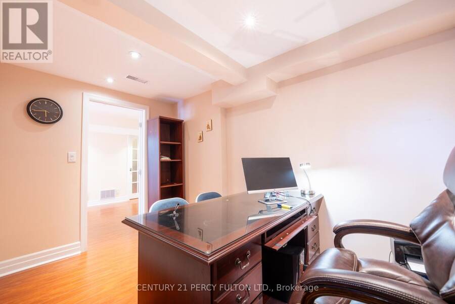
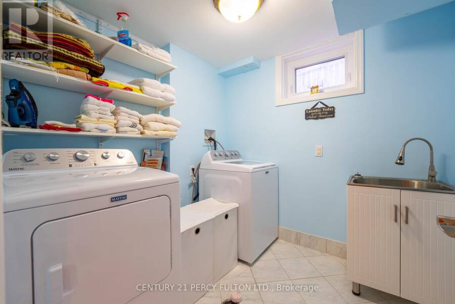
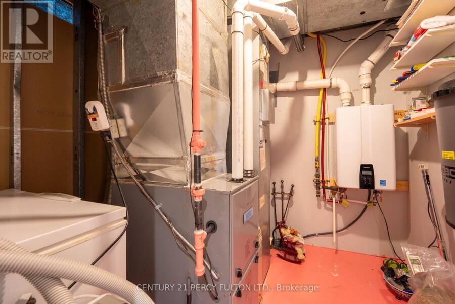
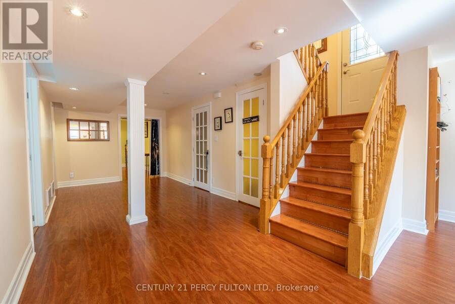
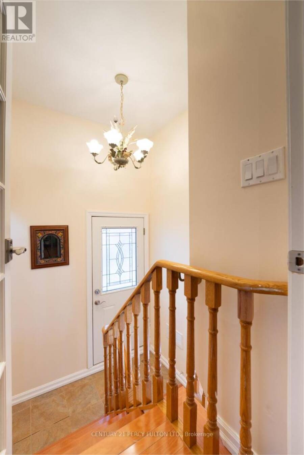
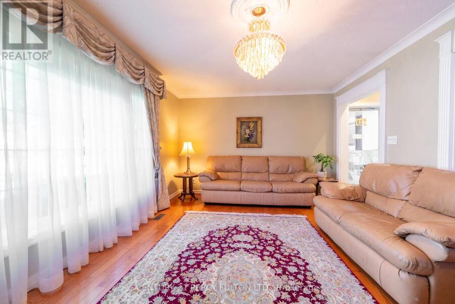
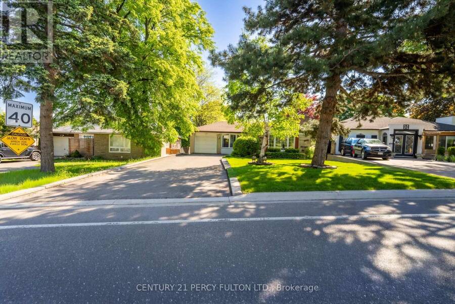
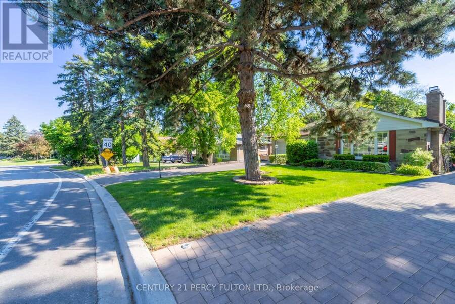
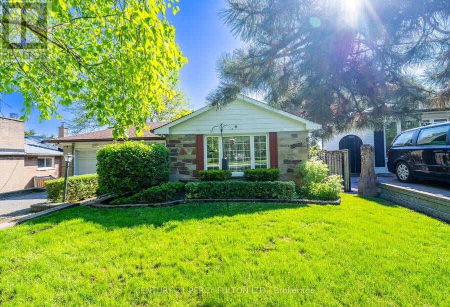
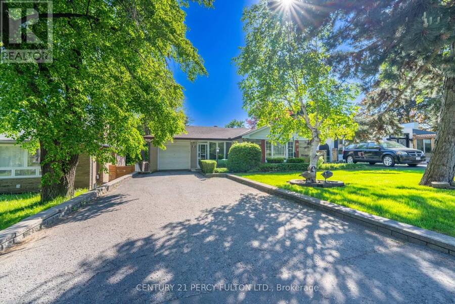
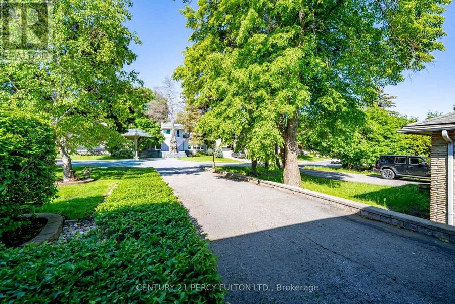
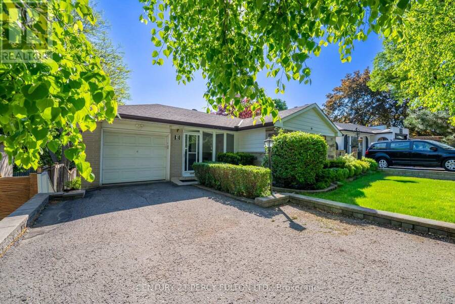
JUST MOVE IN! A meticulously maintained, move-in ready home situated in one of the most desirable and safest locations. Perfect choice for first time home buyers, Investors and builders. This home has been lovingly and carefully cared for and features a brand-new furnace, brand-new washer and dryer, a fully installed in-ground sprinkler system for effortless lawn maintenance and built-in BBQ gas line. An outdoor security system provides additional peace of mind. The property includes a spacious recreation room complete with a wet bar and a walk-out basement offering added natural light and convenience. A separate side entrance enhances accessibility. ... read more
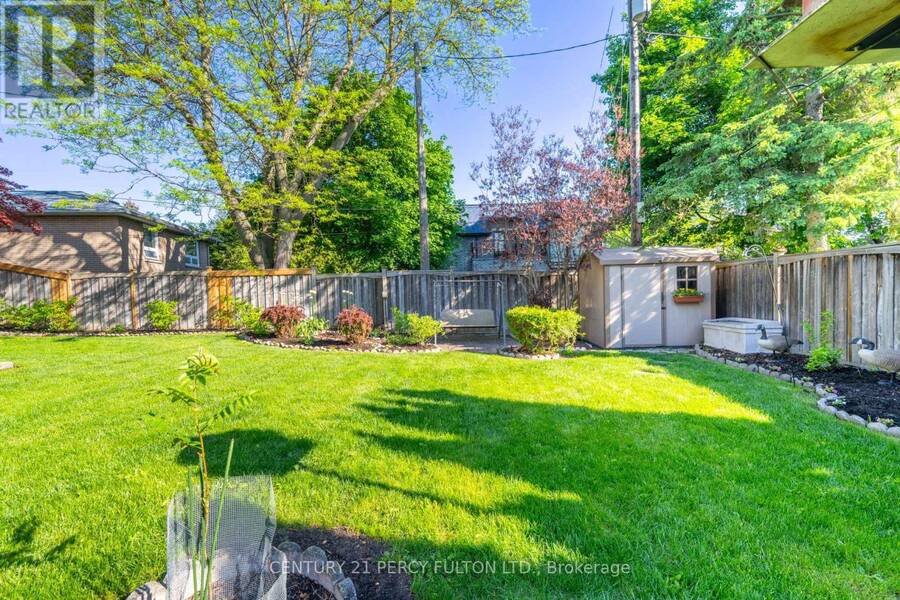
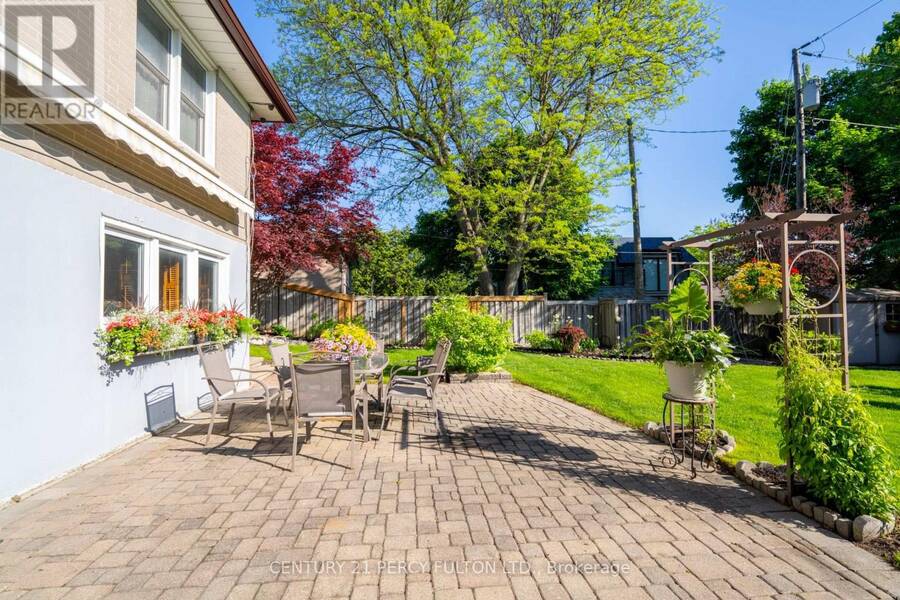
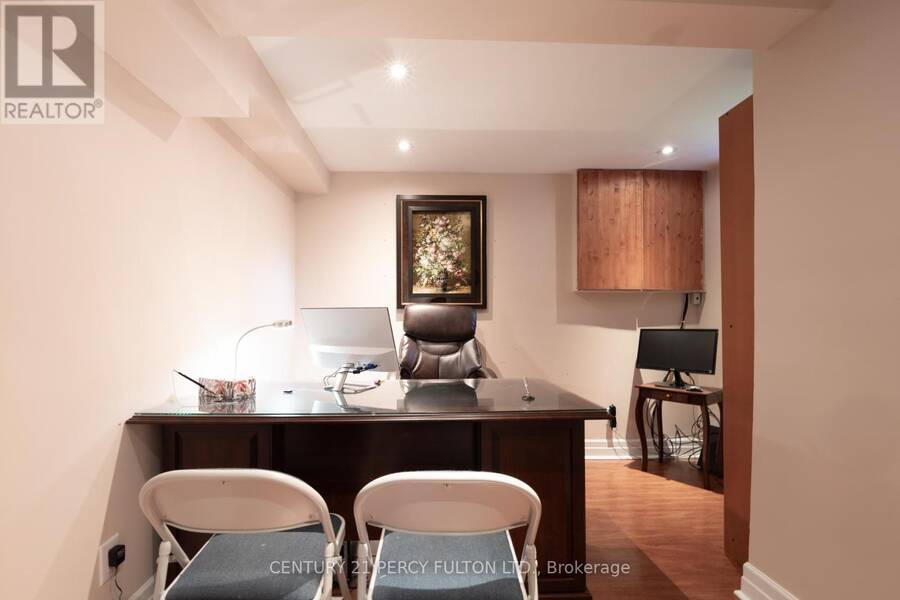
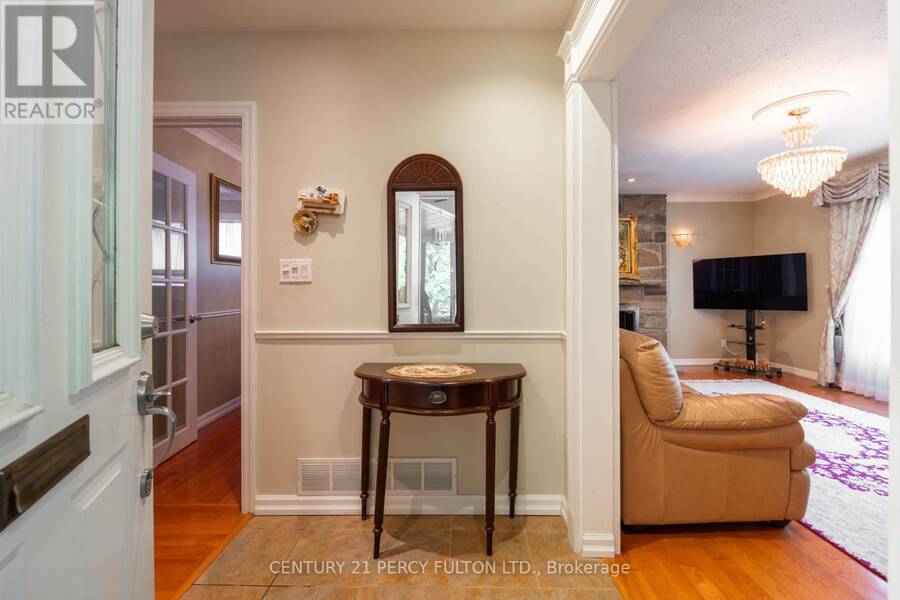
JUST MOVE IN! A meticulously maintained, move-in ready home situated in one of the most desirable and safest locations. Perfect choice for first time home buyers, Investors and builders. This home has been lovingly and carefully cared for and features a brand-new furnace, brand-new washer and dryer, a fully installed in-ground sprinkler system for effortless lawn maintenance and built-in BBQ gas line. An outdoor security system provides additional peace of mind. The property includes a spacious recreation room complete with a wet bar and a walk-out basement offering added natural light and convenience. A separate side entrance enhances accessibility. For professionals or those working from home, the executive-style home office provides a refined and productive workspace. Families will appreciate the close proximity to highly rated Henderson Elementary and Brebeuf Catholic High School, step out to the east and west bus stops, and an excellent, secure neighborhood. All existing light fixtures are included, ensuring a seamless transition for the next owner. I invite you to schedule a viewing and experience everything it has to offer. (id:25417)
- Listing ID: N13225142
- Property Type: Single Family
| Property | |
|---|---|
| Style: | Bungalow |
| Ownership: | Freehold |
| Lot Size: | 45.5 by 140.5 FT Fully Fenced, Fenced Yard, Landscaped and Lawn Sprinkler |
| Parking: | Attached Garage 5 Spaces |
| Building | |
|---|---|
| Type: | Single Family House |
| Appliances: | Dryer, Refrigerator, Stove, Washer, Window Coverings and Central Vacuum |
| HVAC: | Central Air Conditioning, Fireplace and Forced Air Natural Gas |
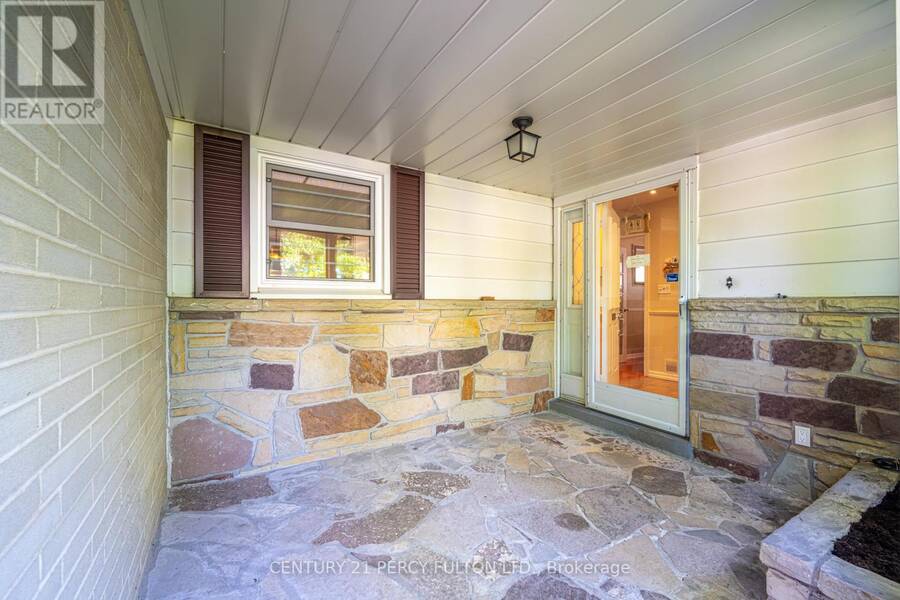
| Exterior: | Brick |
| Basement: | N/A (Finished), N/A |
| Utilities: | Sanitary Sewer |
| Location | |
|---|---|
| City: | Markham |
| Province: | Ontario |
| Nearby Amenities: | Park, Public Transit and Schools |
| Community Features: | School Bus |
| Rooms | Level | Dimensions |
|---|---|---|
| Living room | Basement | 4.2 m x 4.7 m |
| Recreational, Games room | Basement | 5.19 m x 3.84 m |
| Other | Basement | 2.85 m x 2.17 m |
| Laundry room | Basement | 2.24 m x 2.2 m |
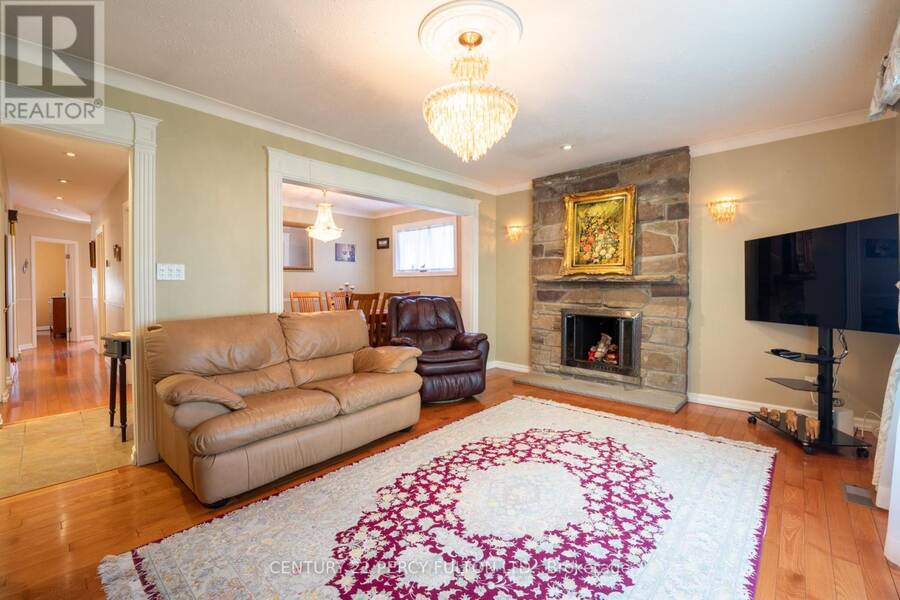
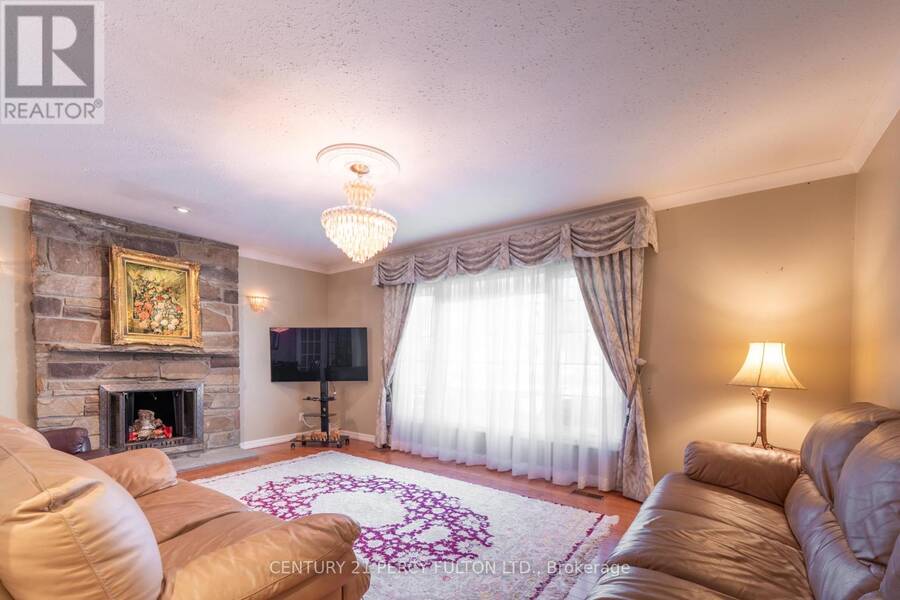
| Living room | Main level | 5.41 m x 3.63 m |
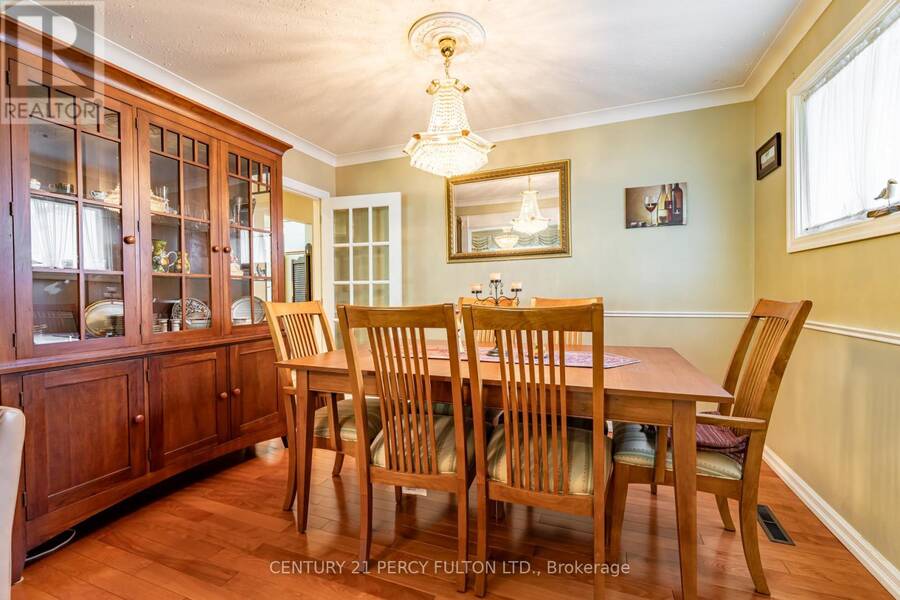
| Dining room | Main level | 3.48 m x 2.61 m |
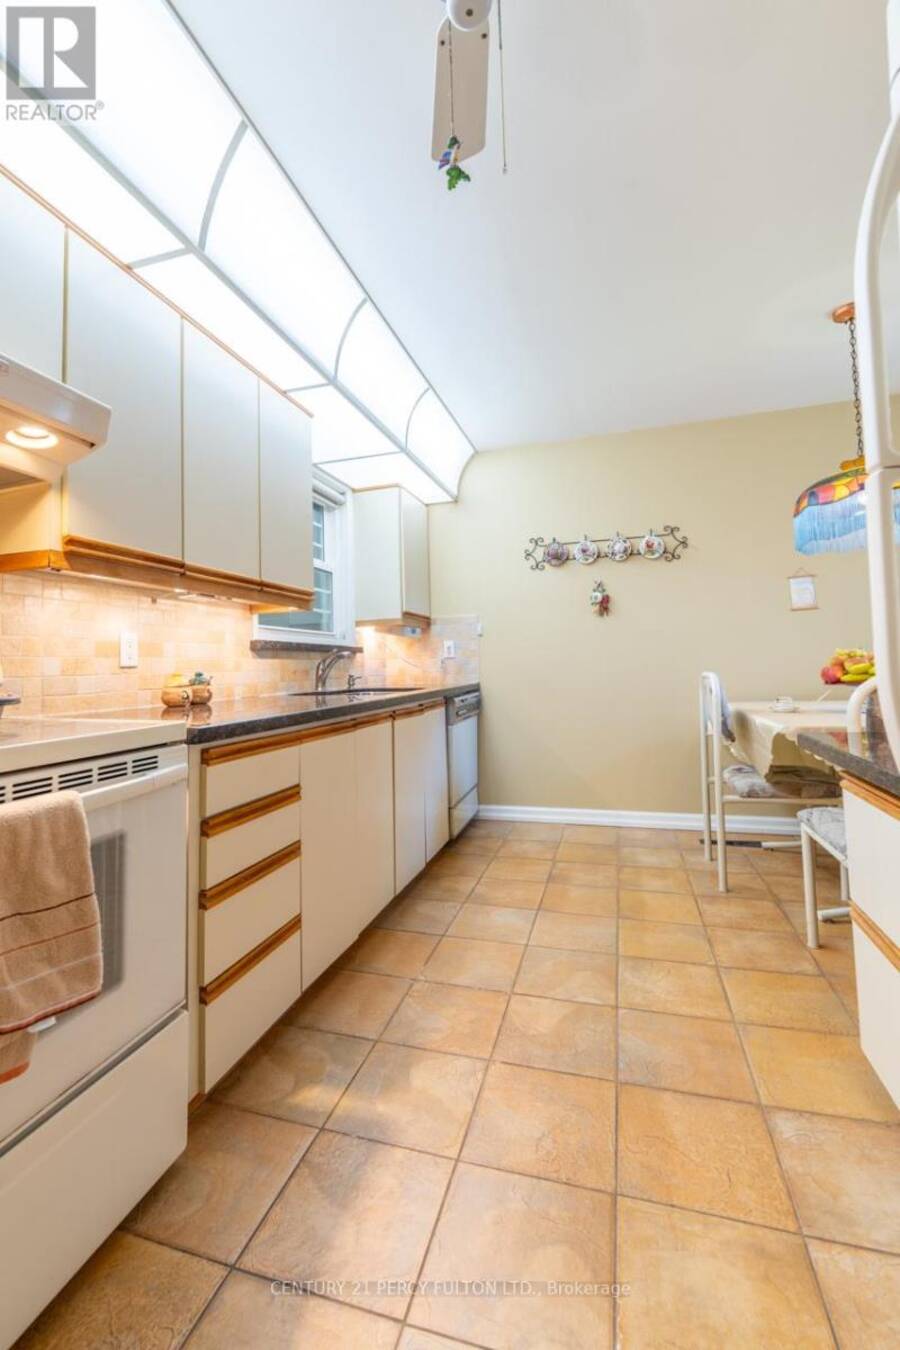
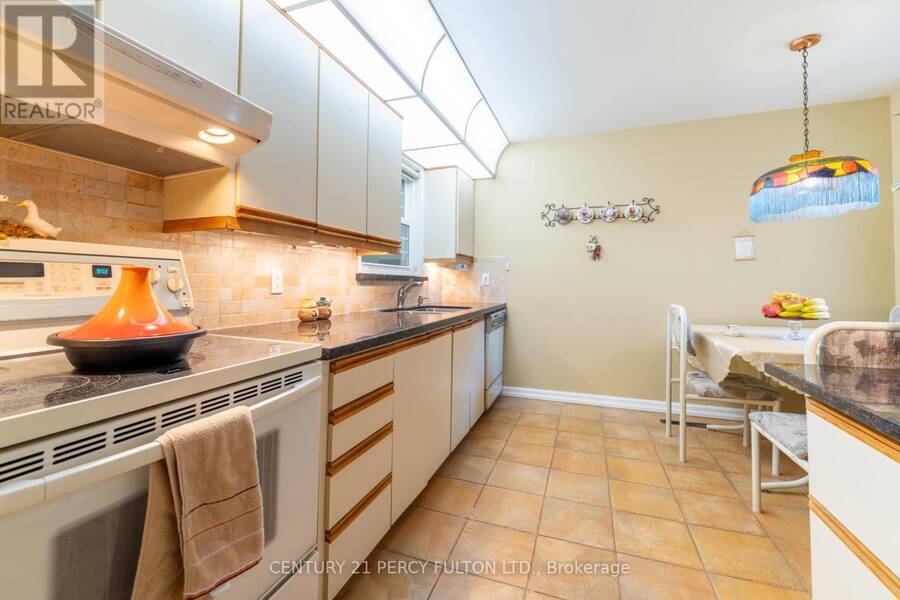
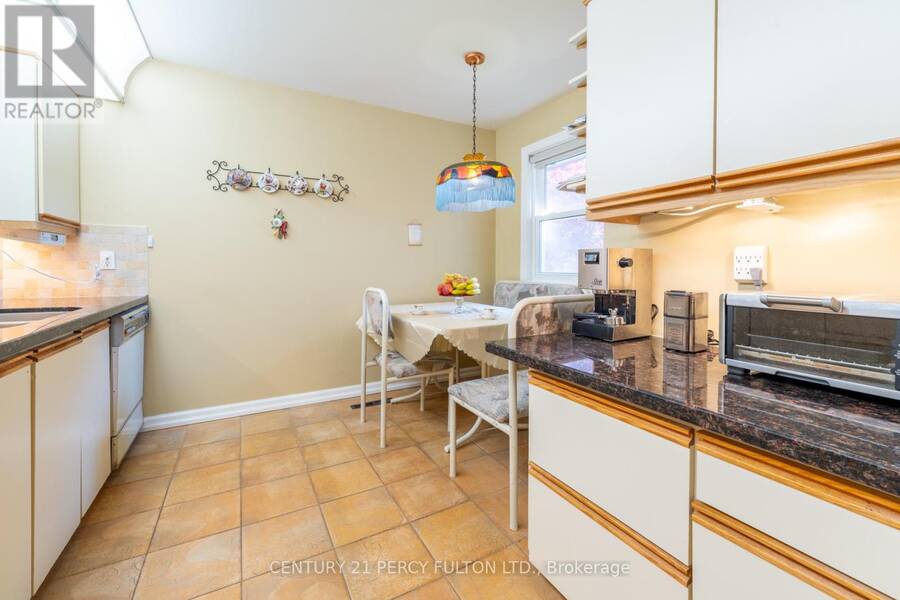
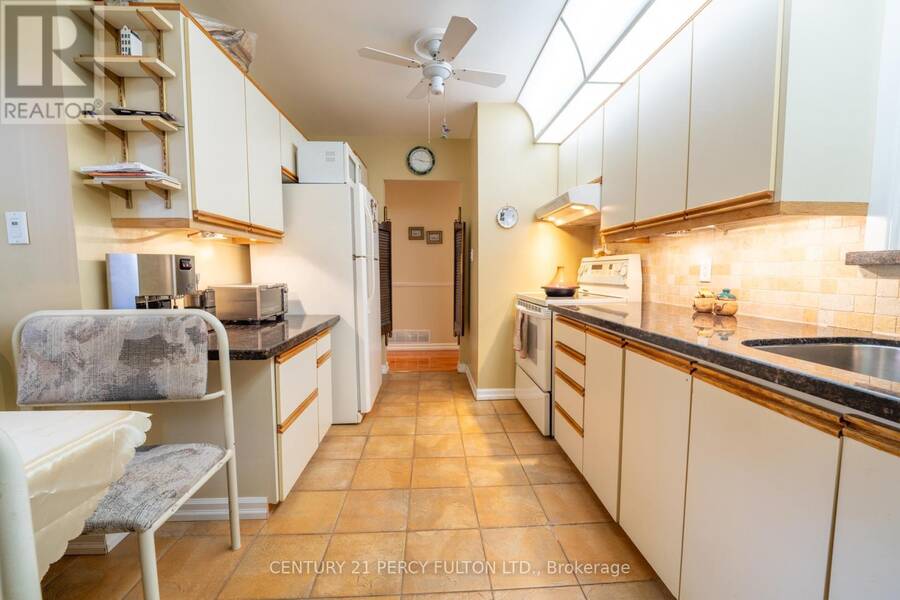
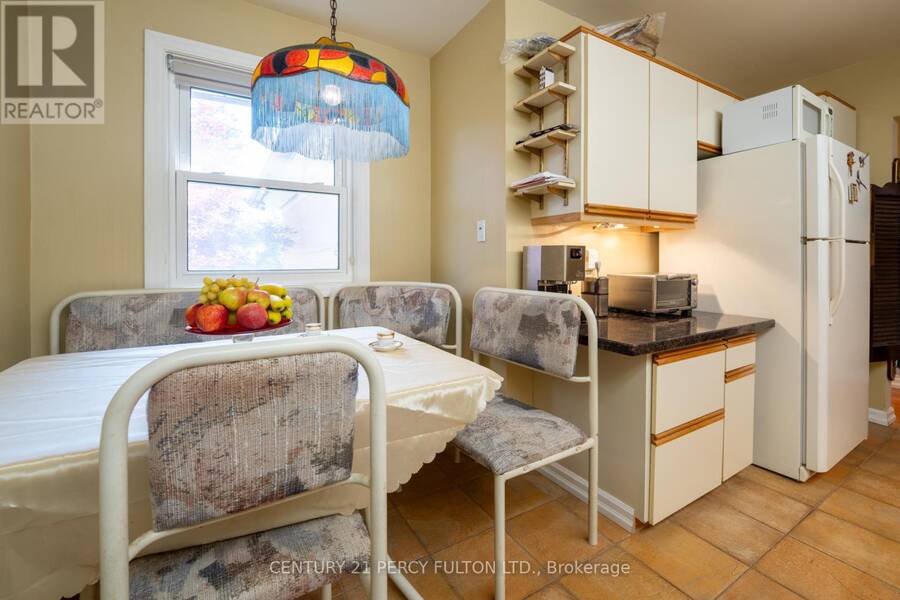
| Kitchen | Main level | 4.33 m x 2.63 m |
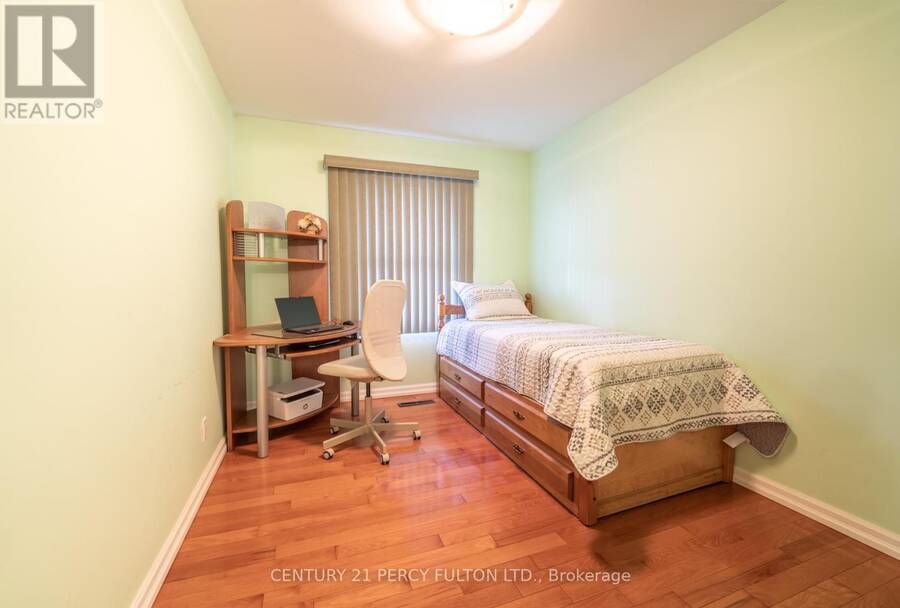
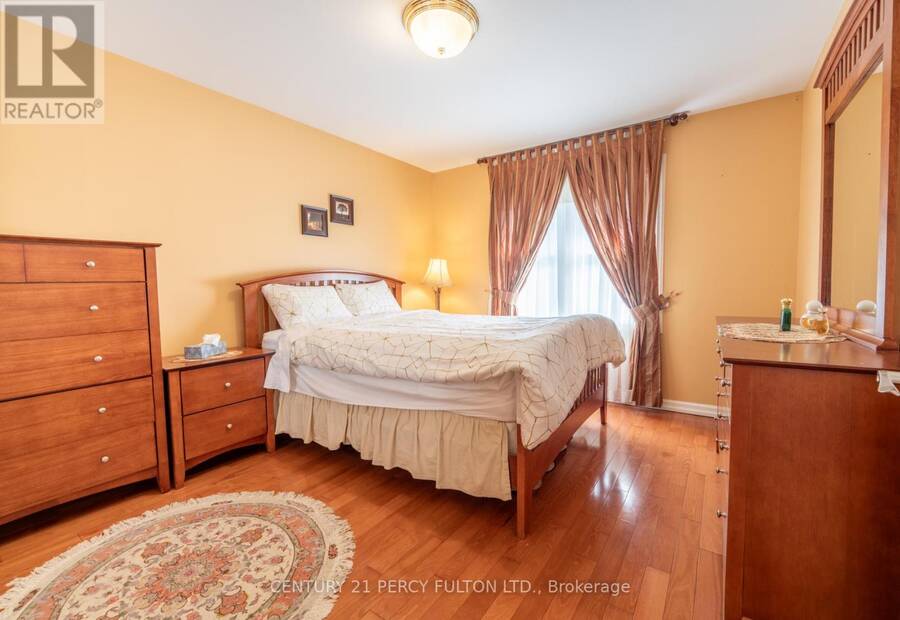
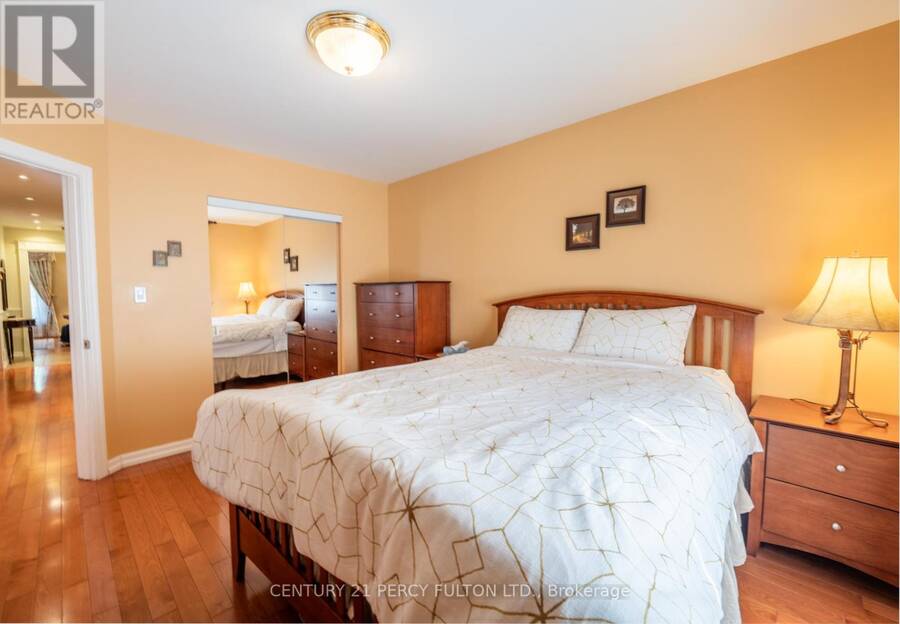
| Bedroom | Main level | 3.85 m x 3.35 m |
| Bedroom | Main level | 3.48 m x 2.71 m |
| Bedroom | Main level | 3.52 m x 3.01 m |
Book a showing to see this Henderson Avenue Home in Markham
This property has so much to offer. Book a private showing now, as you do not want to miss out on 3 HENDERSON AVENUE in Markham, Ontario!
Private Showing Request
Send a request to book a private showing for
.
Please Note: Information you supply in the contact form will be kept fully confidential.
Is this home the right property for you? Start a conversation to find out.
Get Directions to this Property
Not sure where this property is? Get directions to this Henderson Avenue Home in Markham.


Provided by CENTURY 21 PERCY FULTON LTD.. MLS®, REALTOR®, and the associated logos are trademarks of the Canadian Real Estate Association.

This REALTOR.ca listing content is owned and licensed by REALTOR® members of the Canadian Real Estate Association.
Have questions or need more information about this home? Don't know where to begin? Then, let us connect you with the best real estate agent to guide you.

Inquiries submitted through this website will be responded to by a local sales representative from Royal LePage®.
Start a Conversation by Text
Provide your full name, phone and email to start a conversation by text message.
Please Note: Information you supply in the contact form will be kept fully confidential.
Start a Conversation by Email
Provide your full name and email to start a conversation by email.
Please Note: Information you supply in the contact form will be kept fully confidential.