
3 COLLIER CRESCENT, Markham, Ontario L6E 0T2

$1,288,000.00
- 6 bedrooms
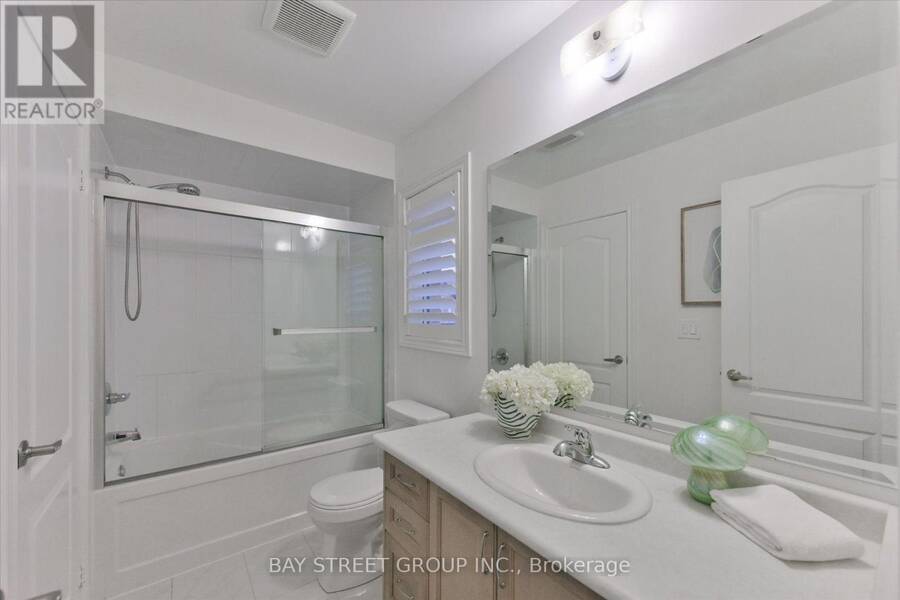
- 6 bathrooms
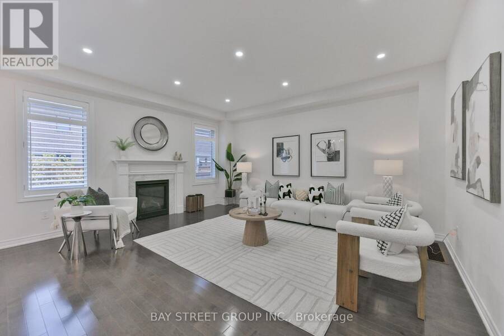
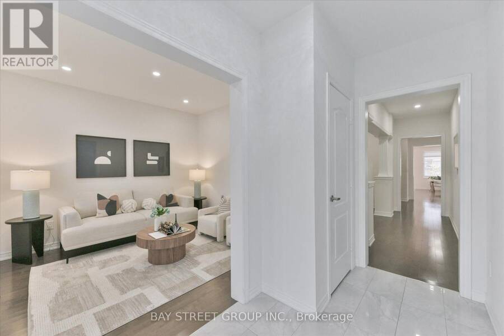
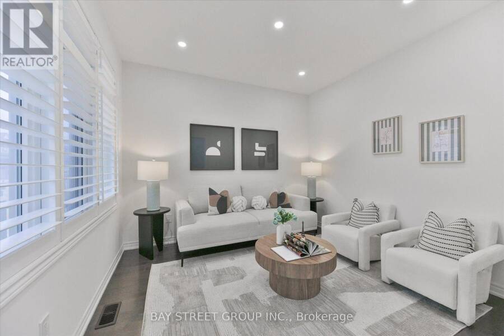
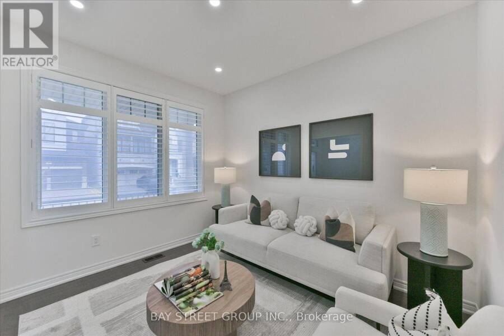
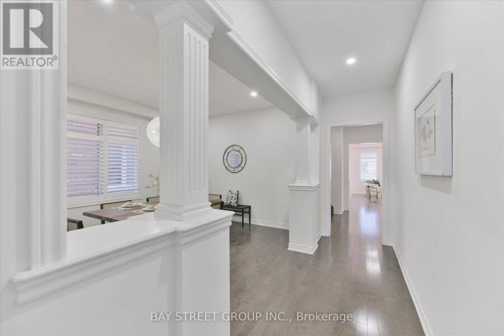
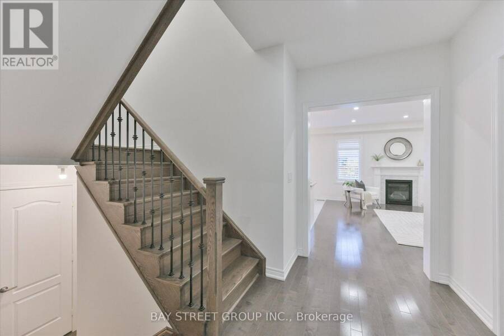
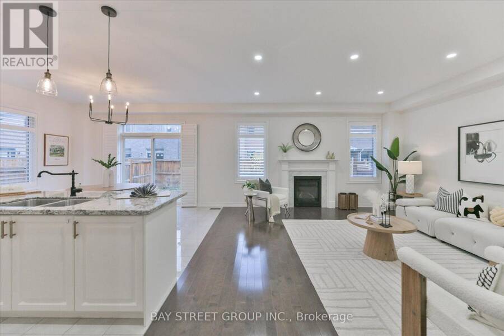
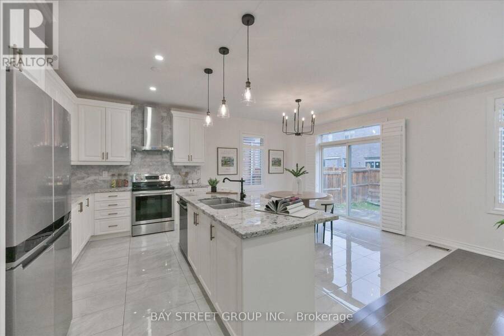
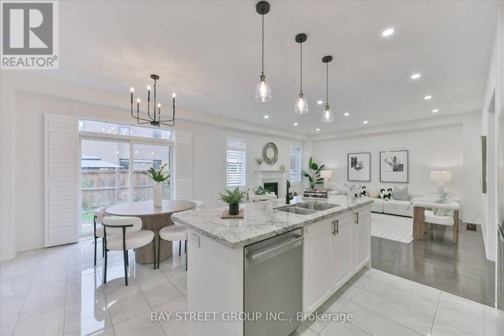
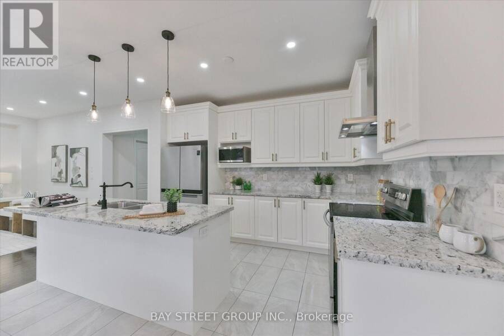
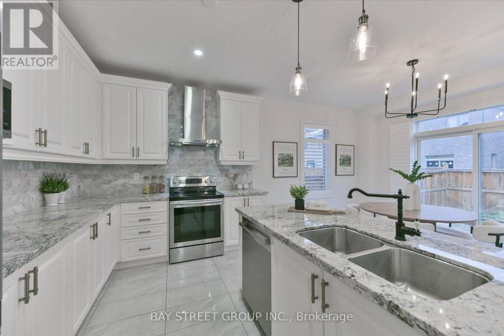
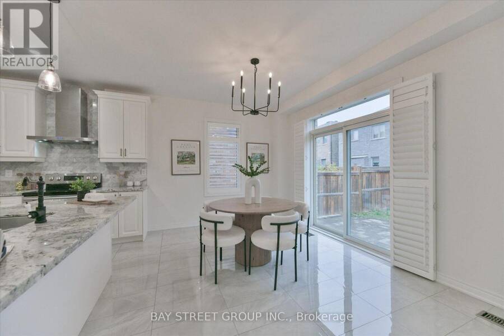
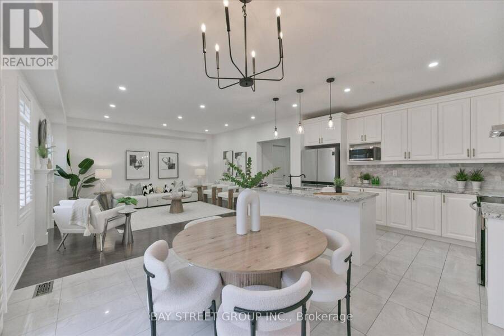
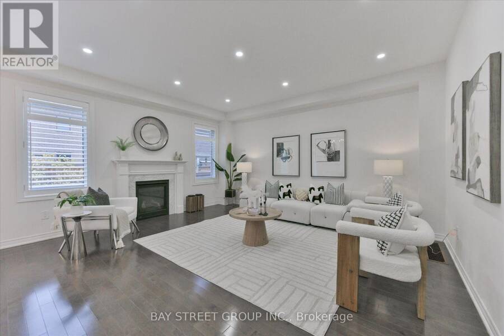
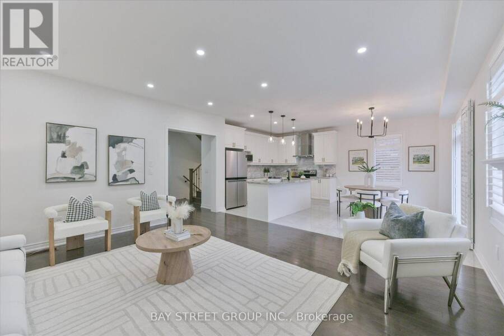
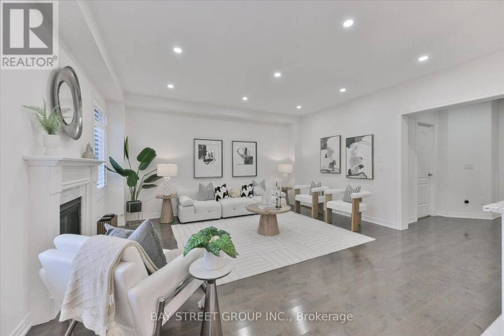
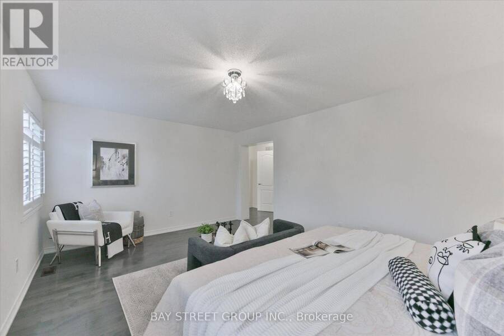
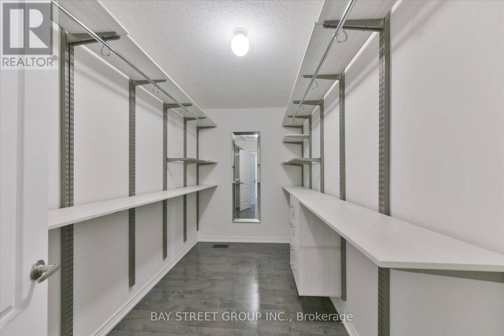
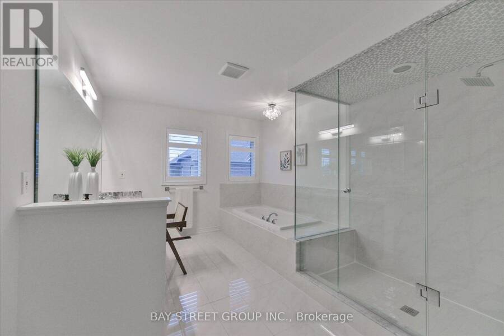
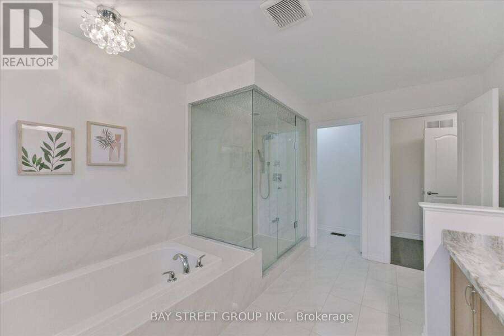
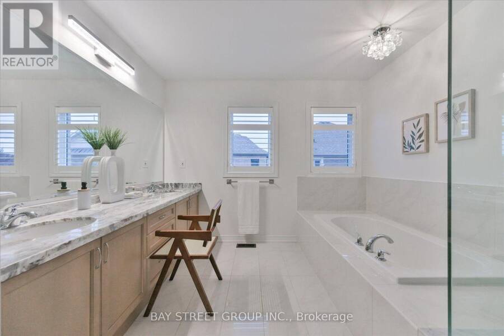
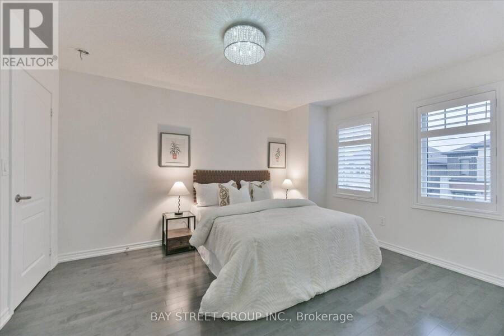
Welcome to this beautiful Treasure Hill home in the highly sought-after Wismer community of Markham! Offering desirable east-west exposure, this bright and inviting home enjoys abundant natural light throughout the day. Featuring a thoughtfully designed and highly functional layout, this home is perfectly suited for modern family living. The modern open-concept kitchen showcases stylish contemporary cabinetry, elegant countertops, a beautiful backsplash and quality finishes, complemented by numerous upgrades throughout the home. The second floor features three bathrooms, including two private ensuites and two semi-ensuite arrangements shared between ... read more
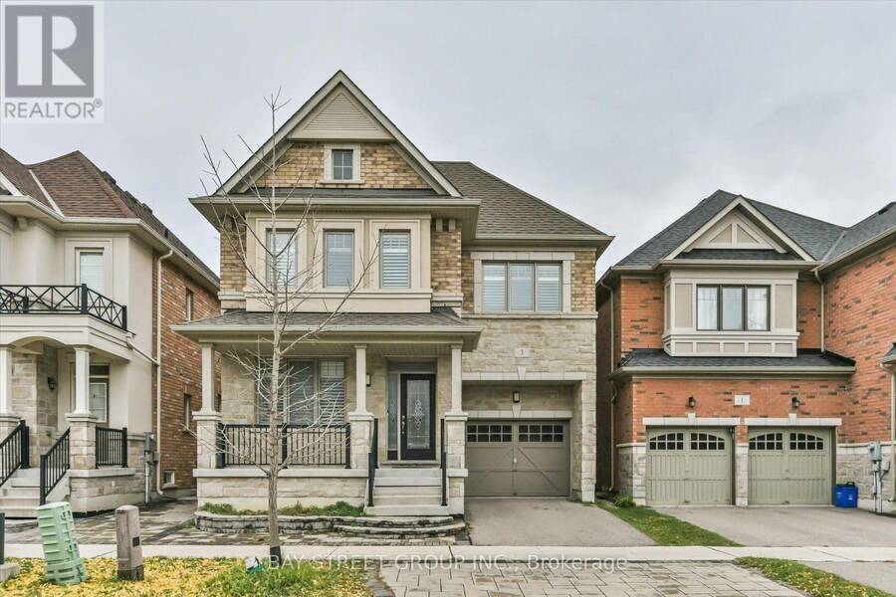
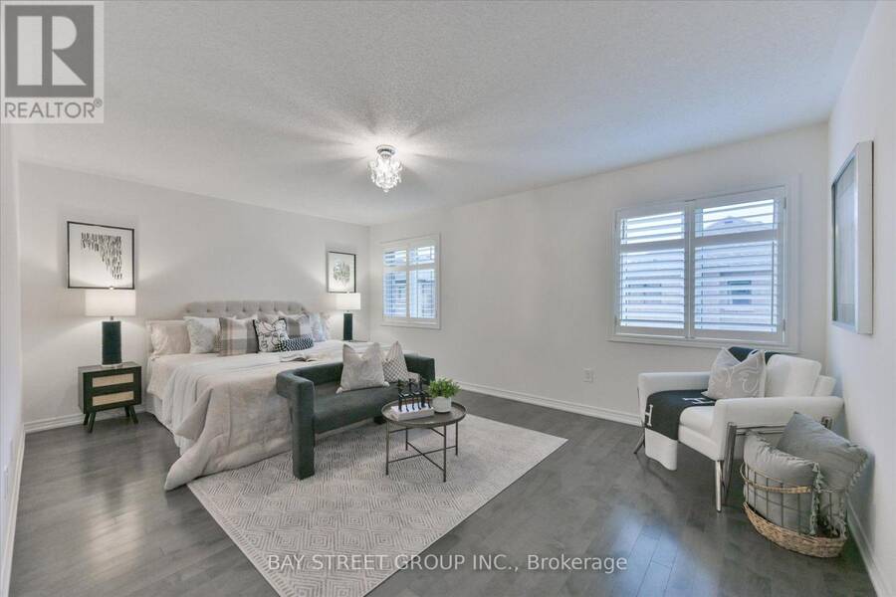
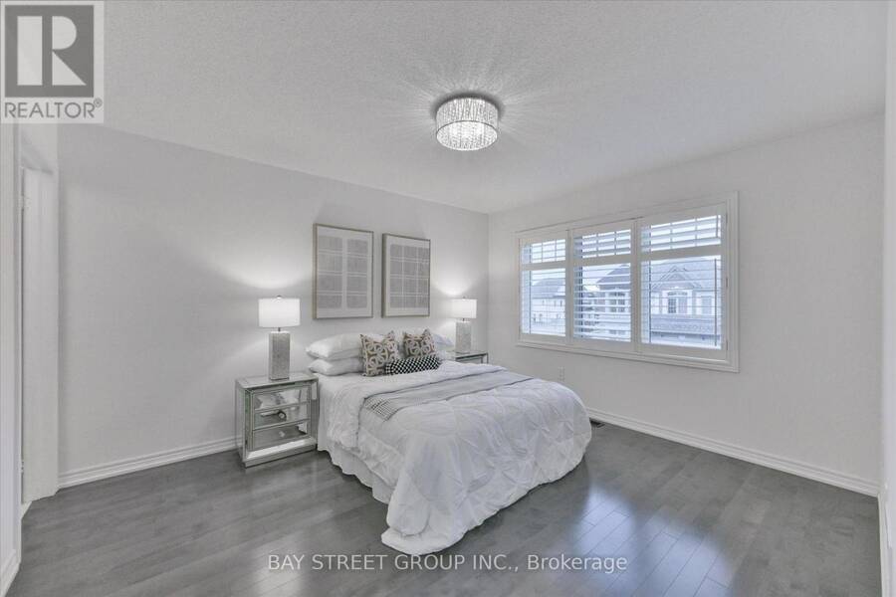
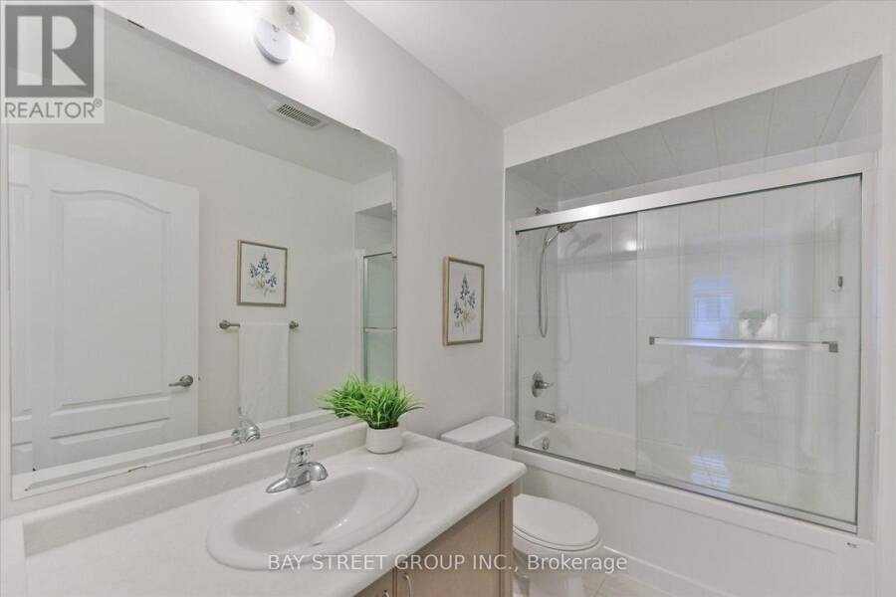
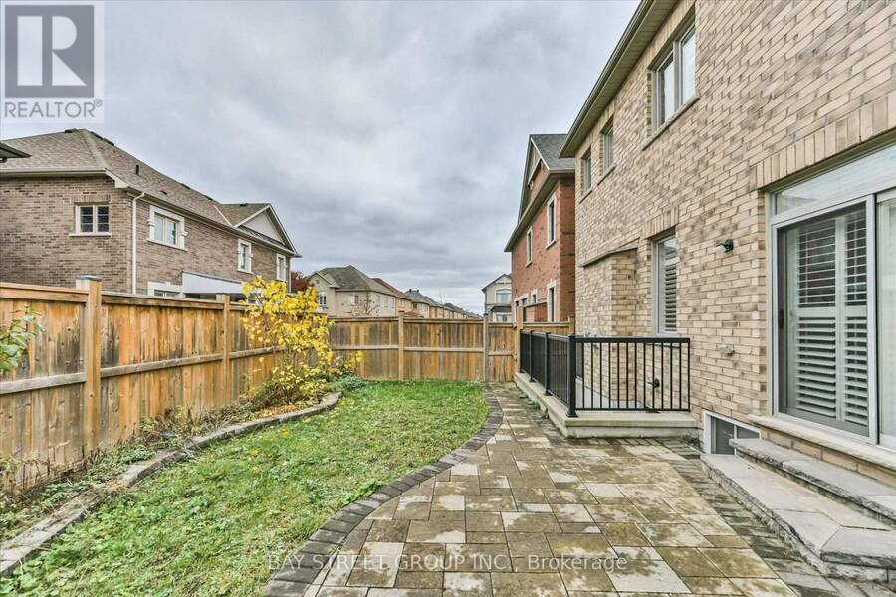
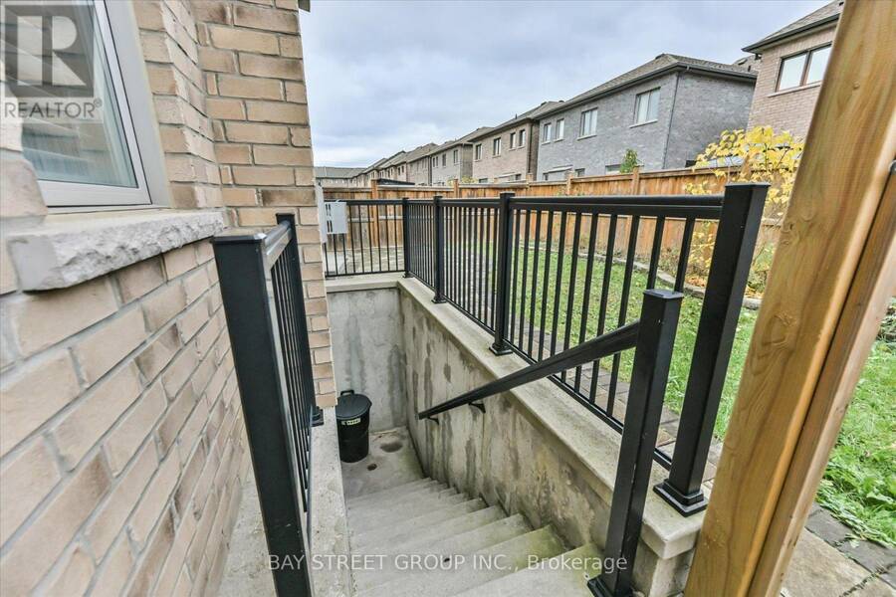
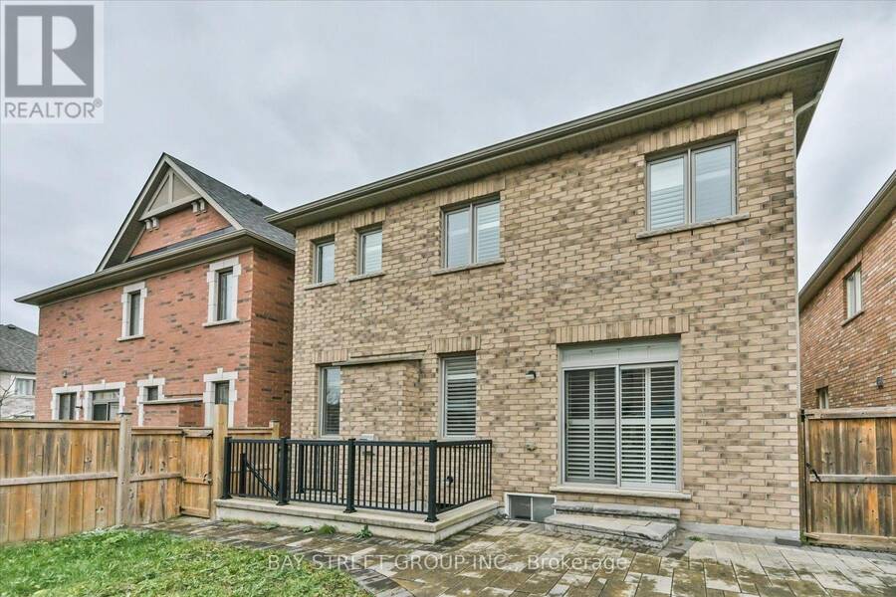
Welcome to this beautiful Treasure Hill home in the highly sought-after Wismer community of Markham! Offering desirable east-west exposure, this bright and inviting home enjoys abundant natural light throughout the day. Featuring a thoughtfully designed and highly functional layout, this home is perfectly suited for modern family living. The modern open-concept kitchen showcases stylish contemporary cabinetry, elegant countertops, a beautiful backsplash and quality finishes, complemented by numerous upgrades throughout the home. The second floor features three bathrooms, including two private ensuites and two semi-ensuite arrangements shared between bedrooms, offering exceptional convenience and privacy for the entire family A standout feature is the fully renovated LEGAL basement apartment in 2023, completed with the required permits and featuring a separate private entrance. This exceptionally functional unit offers 2 bedrooms, 2 bathrooms, a full kitchen and a spacious family room. Currently generating $2,000 in monthly rental income, it provides a valuable and reliable income stream, making it an excellent mortgage helper or an ideal option for extended family living. Surrounded by Top-ranking Schools Donald Cousens Public School and Bur Oak Secondary School, and convenient access to parks, shopping, transit and everyday amenities (id:25417)
Open House this Saturday, November 14th, from 2:00 PM to 4:00 PM and Sunday, November 15th, from 2:00 PM to 4:00 PM.
- Listing ID: N14169152
- Property Type: Single Family
| Property | |
|---|---|
| Ownership: | Freehold |
| Lot Size: | 36.1 by 89 FT Fully Fenced, Fenced Yard |
| Parking: | Garage 3 Spaces |
| Building | |
|---|---|
| Type: | Single Family House |
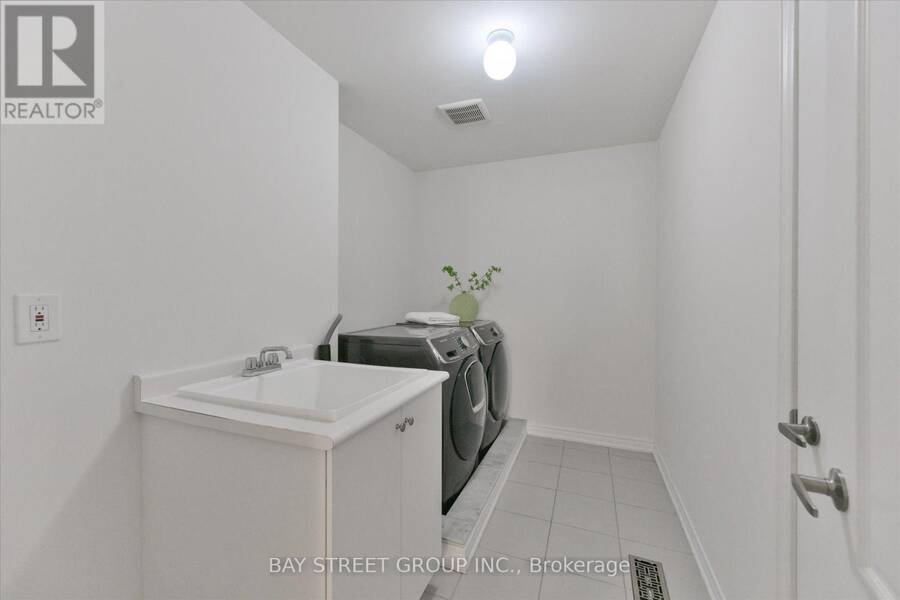
| Appliances: | Dryer, Microwave, Oven, Refrigerator, Stove, Washer, Window Coverings and Dishwasher |
| HVAC: | Central Air Conditioning, Fireplace and Forced Air Natural Gas |
| Exterior: | Brick and Stone |
| Basement: | N/A, N/A, N/A (Finished) |
| Utilities: | Sanitary Sewer |
| Location | |
|---|---|
| City: | Markham |
| Province: | Ontario |
| Nearby Amenities: | Hospital, Park, Public Transit and Schools |
| Community Features: | School Bus |
| Rooms | Level | Dimensions |
|---|---|---|
| Primary Bedroom | Second level | 5.34 m x 3.82 m |
| Bedroom 2 | Second level | 3.96 m x 3.46 m |
| Bedroom 3 | Second level | 3.38 m x 3.35 m |
| Bedroom 4 | Second level | 3.66 m x 3.35 m |
| Kitchen | Ground level | 3.96 m x 2.77 m |
| Eating area | Ground level | 3.96 m x 3.05 m |
| Family room | Ground level | 5.05 m x 4.57 m |
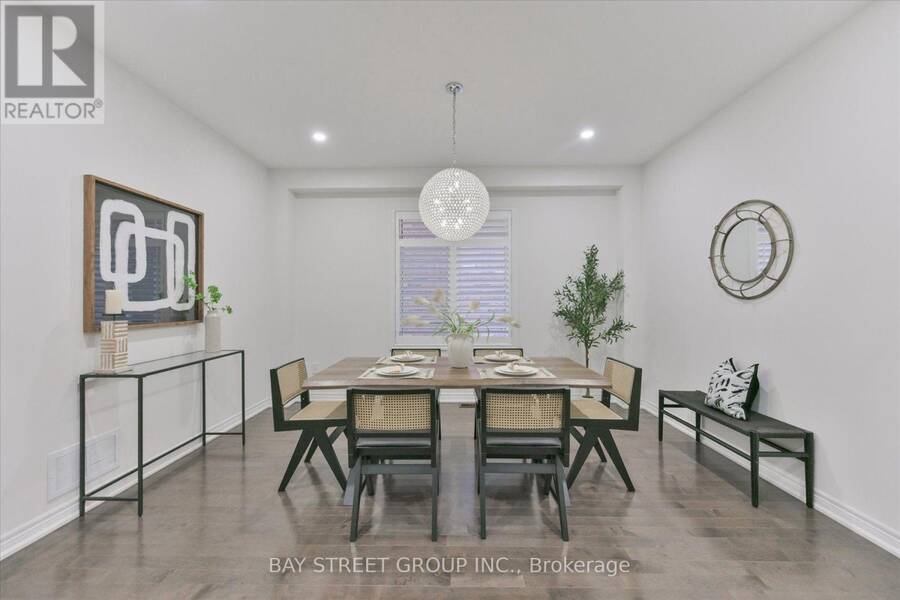
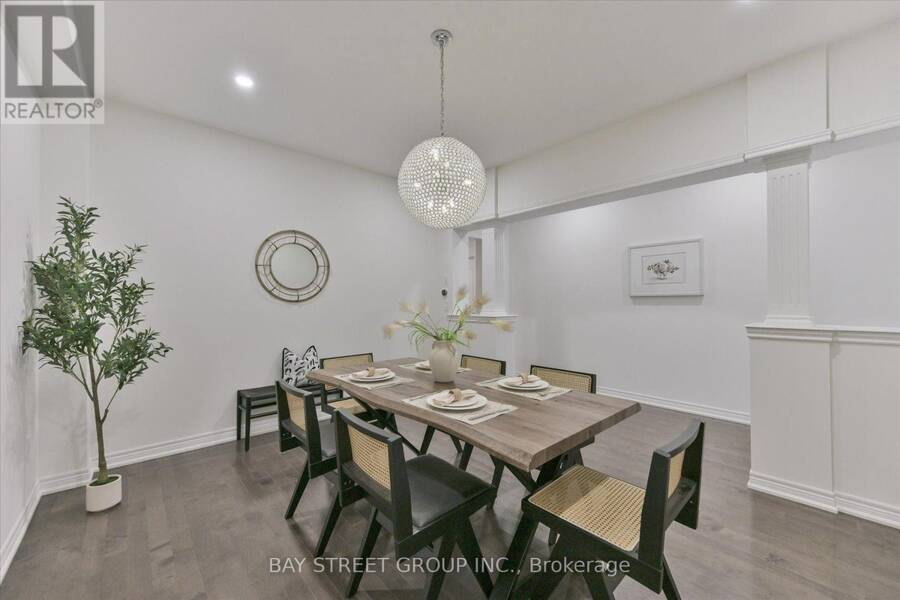
| Dining room | Ground level | 4.32 m x 3.52 m |
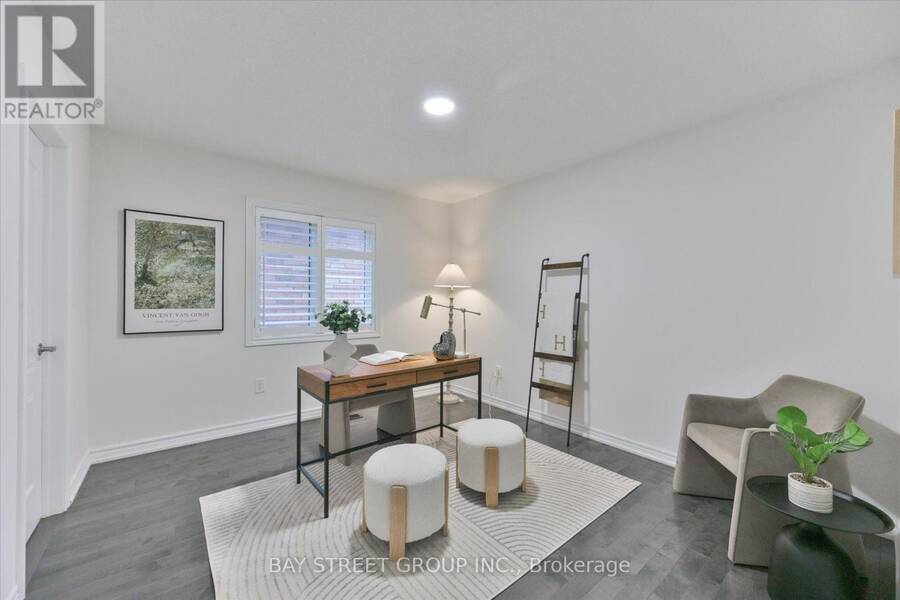
| Office | Ground level | 3.35 m x 3.05 m |
Book a showing to see this Collier Crescent Home in Markham
This property has so much to offer. Book a private showing now, as you do not want to miss out on 3 COLLIER CRESCENT in Markham, Ontario!
Private Showing Request
Send a request to book a private showing for
.
Please Note: Information you supply in the contact form will be kept fully confidential.
Is this home the right property for you? Start a conversation to find out.
Get Directions to this Property
Not sure where this property is? Get directions to this Collier Crescent Home in Markham.


Provided by BAY STREET GROUP INC.. MLS®, REALTOR®, and the associated logos are trademarks of the Canadian Real Estate Association.

This REALTOR.ca listing content is owned and licensed by REALTOR® members of the Canadian Real Estate Association.
Have questions or need more information about this home? Don't know where to begin? Then, let us connect you with the best real estate agent to guide you.

Inquiries submitted through this website will be responded to by a local sales representative from Royal LePage®.
Start a Conversation by Text
Provide your full name, phone and email to start a conversation by text message.
Please Note: Information you supply in the contact form will be kept fully confidential.
Start a Conversation by Email
Provide your full name and email to start a conversation by email.
Please Note: Information you supply in the contact form will be kept fully confidential.