
29 LONGWATER CHASE, Markham, Ontario L3R 4A4

$1,649,000.00
- 4 bedrooms
- 4 bathrooms
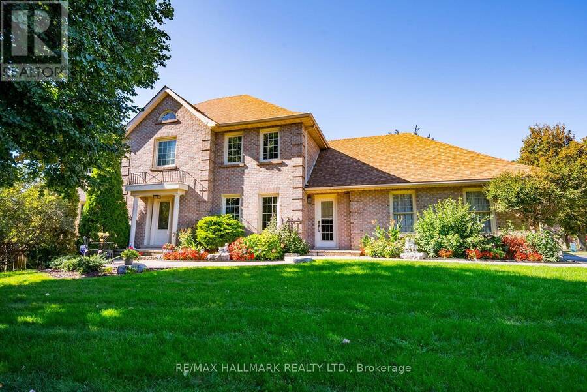
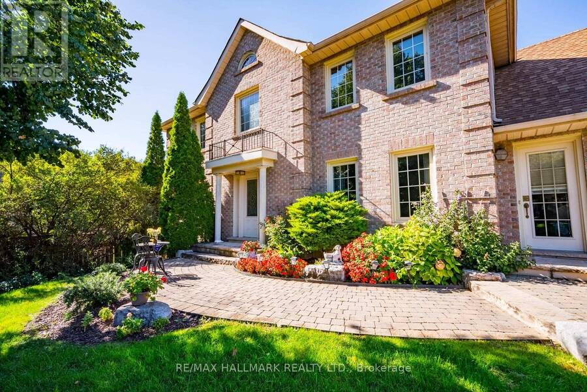
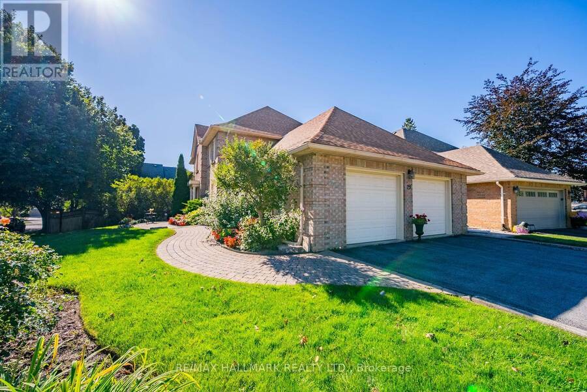
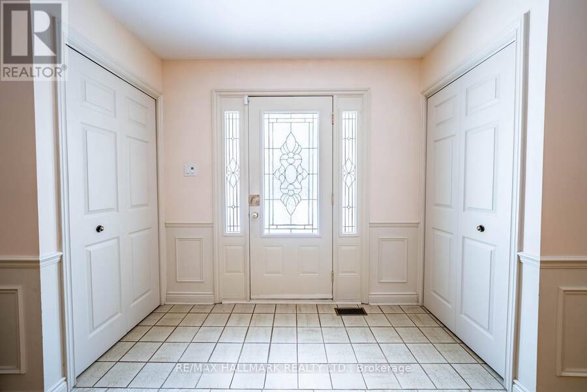
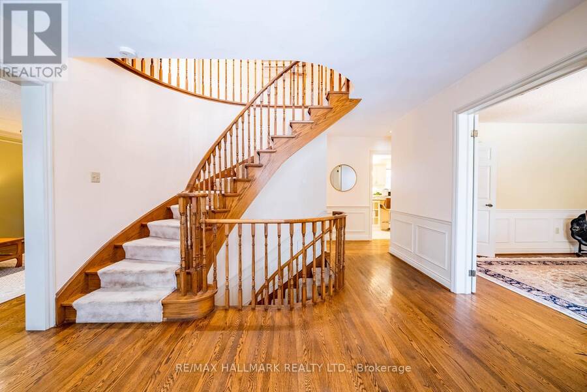
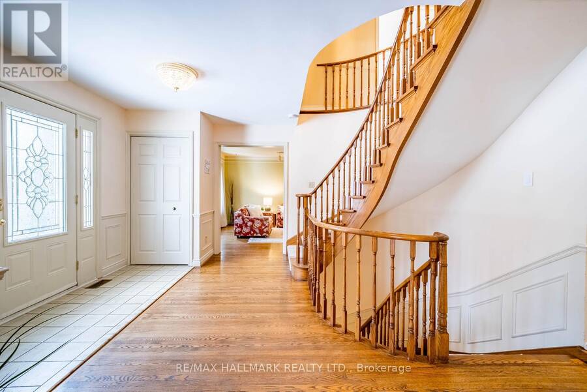
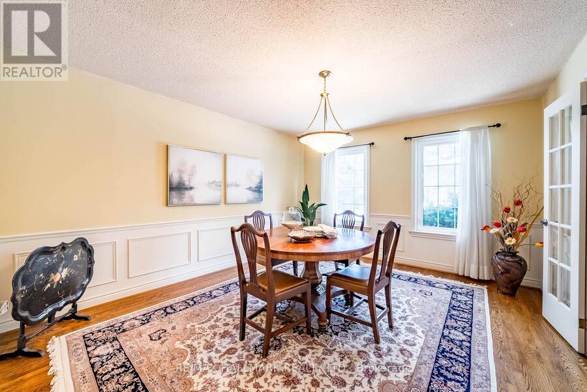
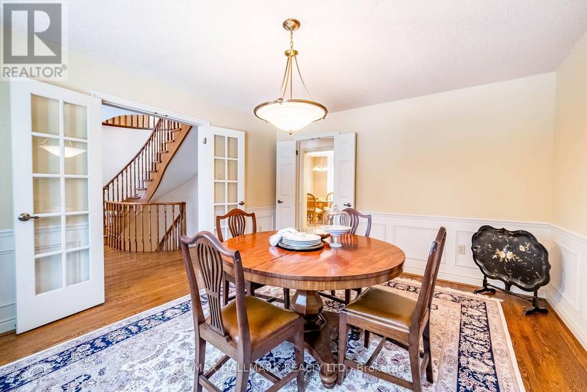
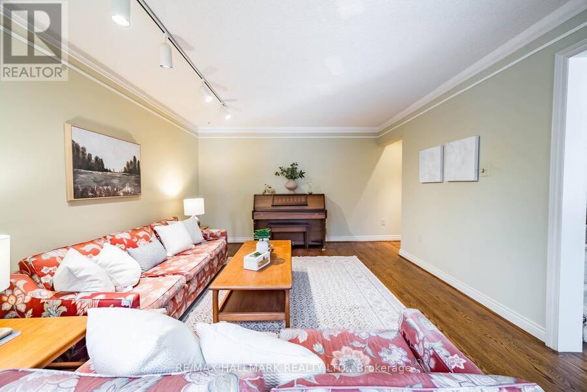
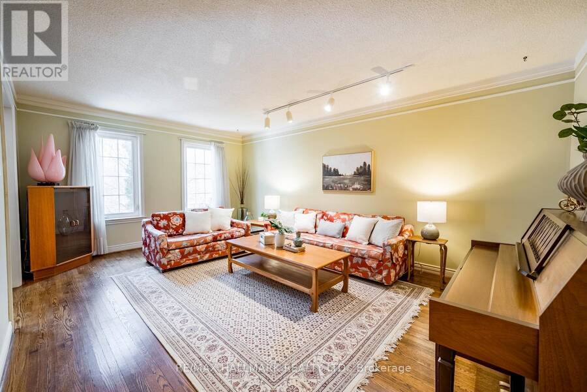
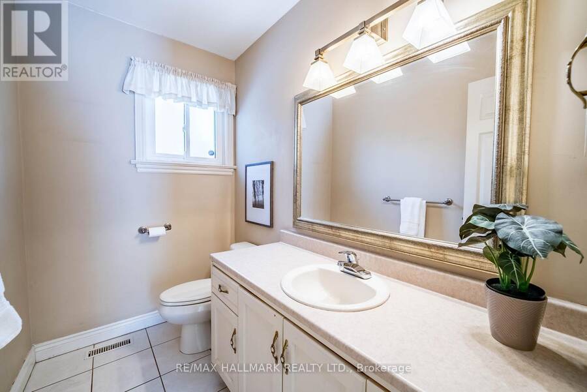
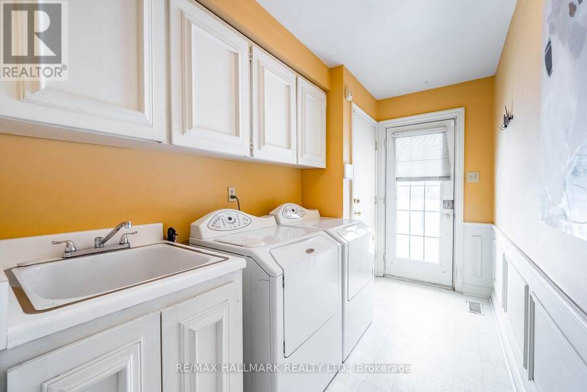
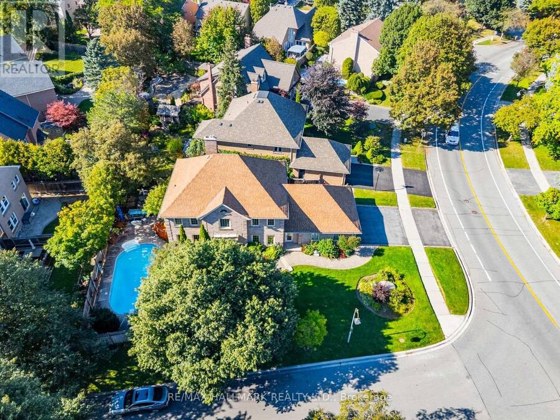
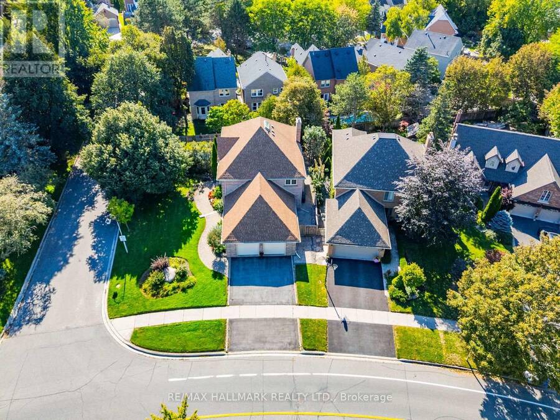
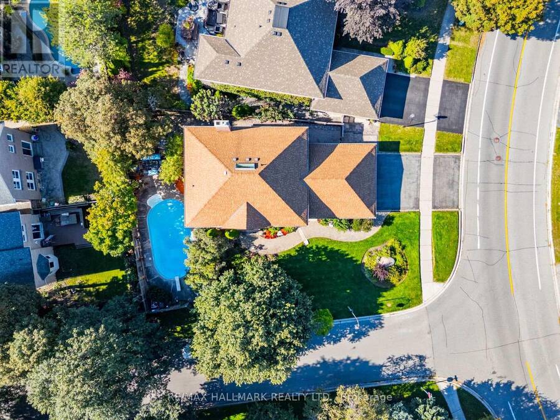
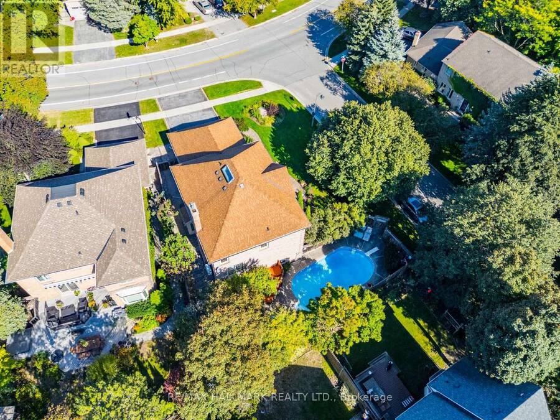
Welcome to 29 Longwater Chase, a custom-built John Hurlburt home situated on a premium corner lot in the heart of Unionville. Offering approximately 2,800 sq. ft. above grade, this beautifully maintained 4-bedroom family home combines generous living spaces, timeless character and an exceptional location. Step inside to a grand spiral staircase and elegant hardwood flooring throughout the main level. A formal living room and separate dining room provide plenty of space for entertaining, while the thoughtfully designed floor plan also includes a convenient powder room and main-floor laundry with direct access to both the garage and outdoors. At the ... read more
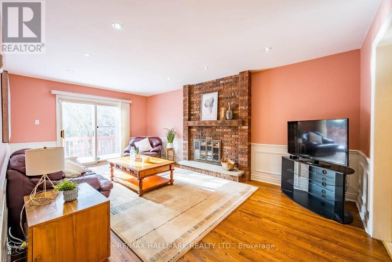
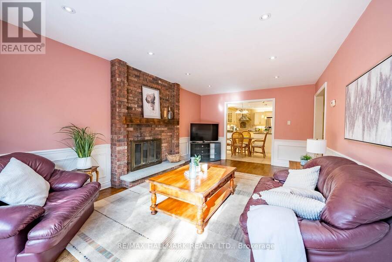
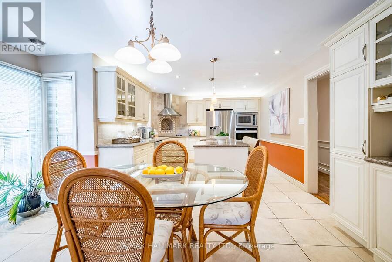
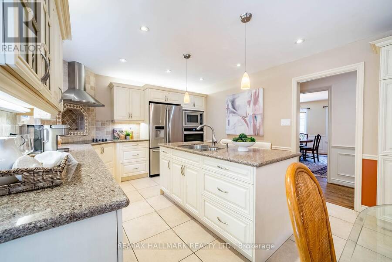
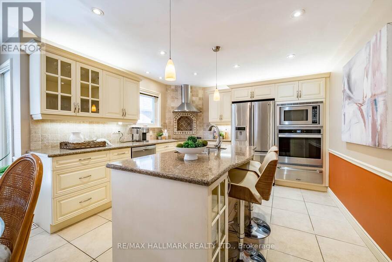
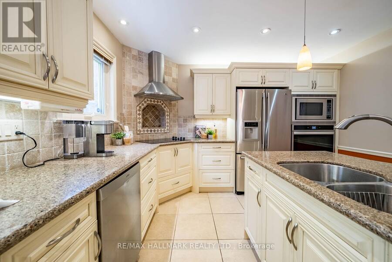
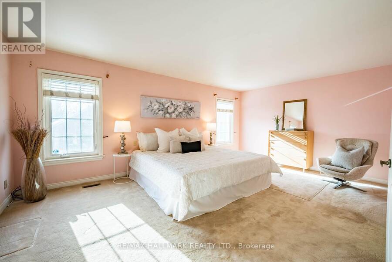
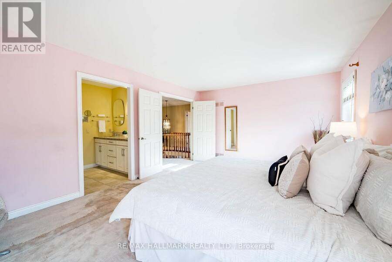
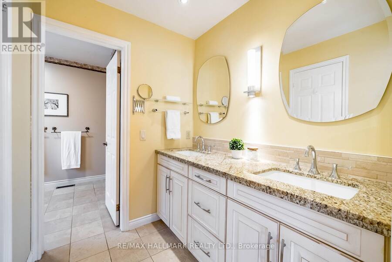
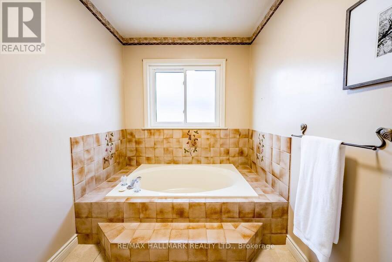
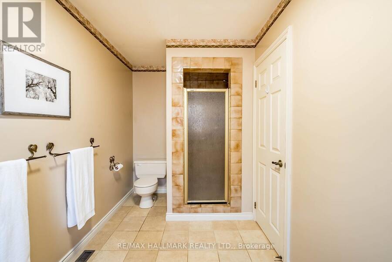
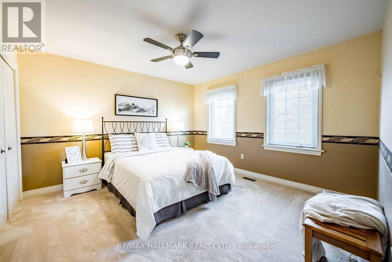
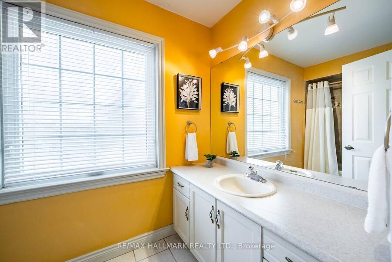
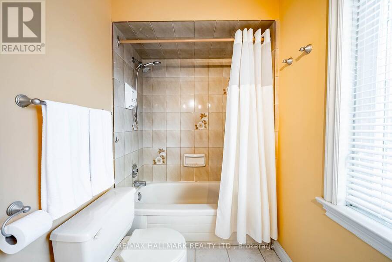
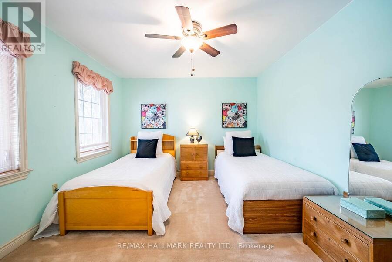
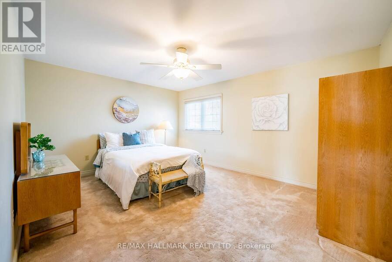
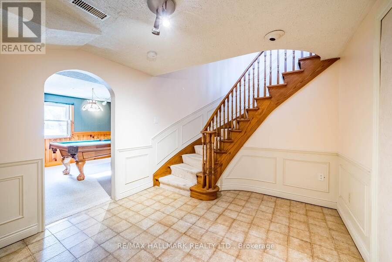
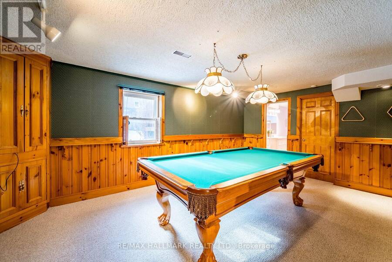
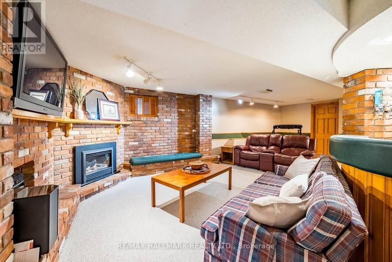
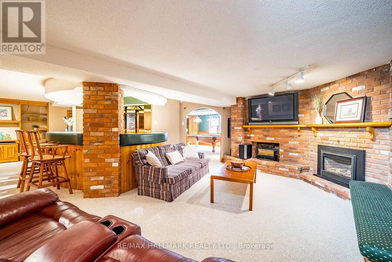
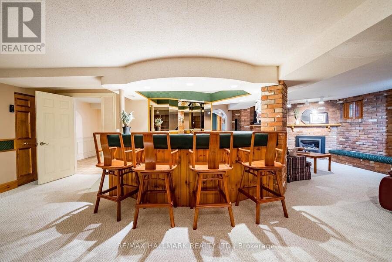
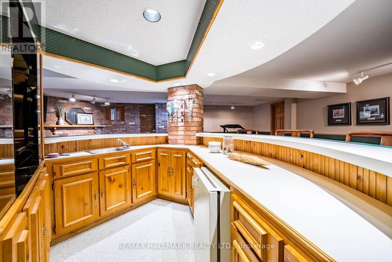
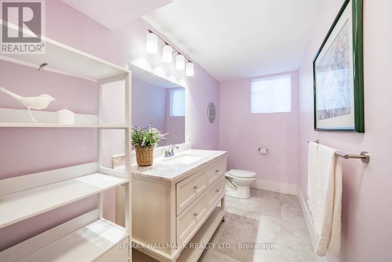
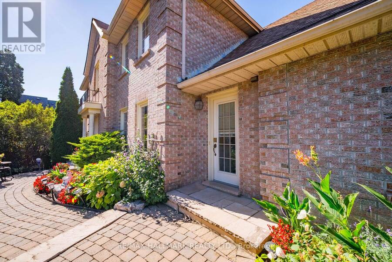
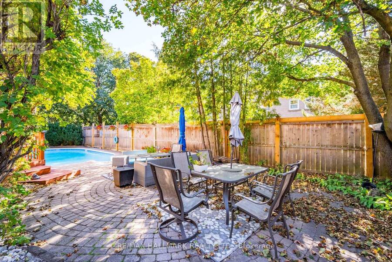
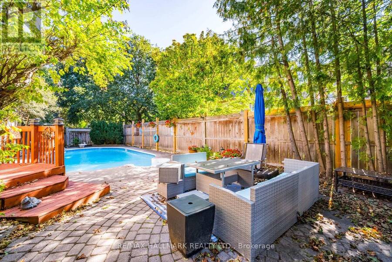
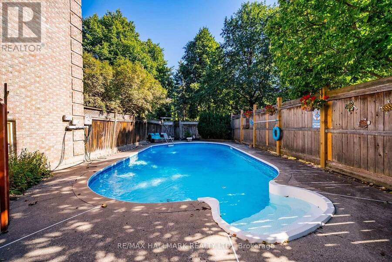
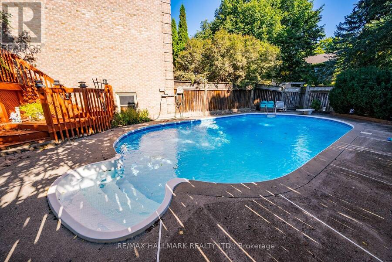
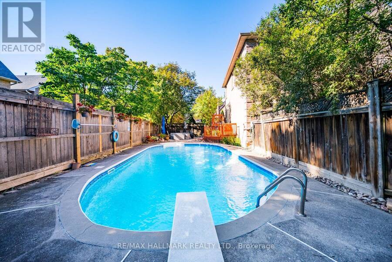
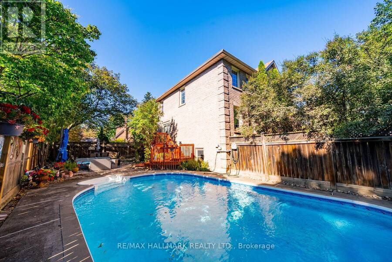
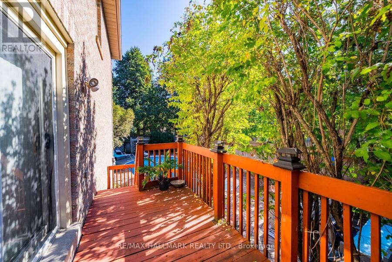
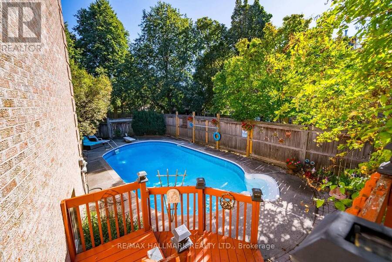
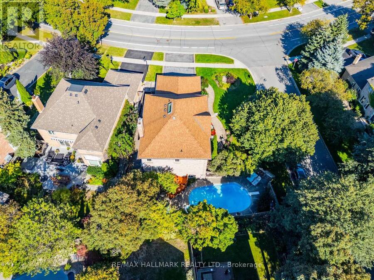
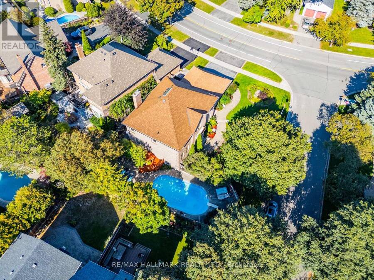
Welcome to 29 Longwater Chase, a custom-built John Hurlburt home situated on a premium corner lot in the heart of Unionville. Offering approximately 2,800 sq. ft. above grade, this beautifully maintained 4-bedroom family home combines generous living spaces, timeless character and an exceptional location. Step inside to a grand spiral staircase and elegant hardwood flooring throughout the main level. A formal living room and separate dining room provide plenty of space for entertaining, while the thoughtfully designed floor plan also includes a convenient powder room and main-floor laundry with direct access to both the garage and outdoors. At the heart of the home is a spacious open-concept kitchen featuring granite countertops, custom cabinetry, stainless steel appliances and a large centre island. The adjoining family room is warm and inviting with a striking brick fireplace, large sliding doors, abundant natural light and direct access to the backyard. Upstairs, you'll find four generously sized bedrooms, including a spacious primary retreat with a 5-piece ensuite, plus a full 4-piece family bathroom. The finished basement offers even more living and entertaining space with a wet bar, large recreation and pool table area, additional bedroom and a separate entrance with direct access from the garage. Set on an impressive approximately 63x120ft corner lot, the backyard is a private summer oasis featuring a large in-ground pool with plenty of room for outdoor entertaining. Located in one of Unionville's most established communities, close to highly regarded schools (St Augustine, St Justin Martyr, Unionville PS, Reesor Park PS, Pierre Elliot Trudeau) parks, shopping, restaurants and everyday amenities. A wonderful opportunity to make this well-loved home your own. (id:25417)
- Listing ID: N13834918
- Property Type: Single Family
| Property | |
|---|---|
| Ownership: | Freehold |
| Lot Size: | 63 by 120 FT Fenced Yard |
| Parking: | Attached Garage 4 Spaces |
| Pool: | Inground Pool |
| Building | |
|---|---|
| Type: | Single Family House |
| Appliances: | Central Vacuum, Cooktop, Dishwasher, Microwave, Oven, Range, Refrigerator, Window Coverings and Oven - Built-In |
| HVAC: | Central Air Conditioning, Fireplace and Forced Air Natural Gas |
| Exterior: | Brick |
| Basement: | N/A, N/A (Finished), N/A |
| Utilities: | Sanitary Sewer |
| Location | |
|---|---|
| City: | Markham |
| Province: | Ontario |
| Nearby Amenities: | Hospital, Park, Public Transit and Schools |
| Rooms | Level | Dimensions |
|---|---|---|
| Primary Bedroom | Second level | 3.97 m x 5.8 m |
| Bedroom | Second level | 3.75 m x 3.81 m |
| Bedroom | Second level | 3.83 m x 3.38 m |
| Bedroom | Second level | 4.78 m x 3.8 m |
| Games room | Basement | 5.53 m x 3.37 m |
| Recreational, Games room | Basement | 9.2 m x 7.71 m |
| Dining room | Main level | 3.75 m x 4.35 m |
| Living room | Main level | 5.55 m x 3.78 m |
| Kitchen | Main level | 5.77 m x 3.64 m |
| Family room | Main level | 3.64 m x 5.96 m |
Book a showing to see this Longwater Chase Home in Markham
This property has so much to offer. Book a private showing now, as you do not want to miss out on 29 LONGWATER CHASE in Markham, Ontario!
Private Showing Request
Send a request to book a private showing for
.
Please Note: Information you supply in the contact form will be kept fully confidential.
Is this home the right property for you? Start a conversation to find out.
Get Directions to this Property
Not sure where this property is? Get directions to this Longwater Chase Home in Markham.


Provided by RE/MAX HALLMARK REALTY LTD.. MLS®, REALTOR®, and the associated logos are trademarks of the Canadian Real Estate Association.

This REALTOR.ca listing content is owned and licensed by REALTOR® members of the Canadian Real Estate Association.
Have questions or need more information about this home? Don't know where to begin? Then, let us connect you with the best real estate agent to guide you.

Inquiries submitted through this website will be responded to by a local sales representative from Royal LePage®.
Start a Conversation by Text
Provide your full name, phone and email to start a conversation by text message.
Please Note: Information you supply in the contact form will be kept fully confidential.
Start a Conversation by Email
Provide your full name and email to start a conversation by email.
Please Note: Information you supply in the contact form will be kept fully confidential.