
27 AVENIDA STREET, Markham, Ontario L3S 4J4

$1,398,999.00
- 5 bedrooms
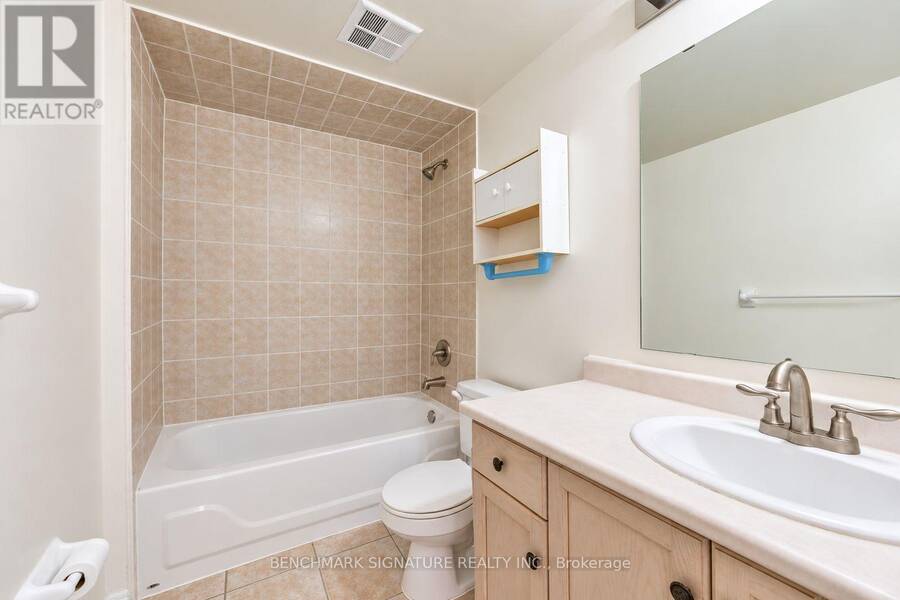
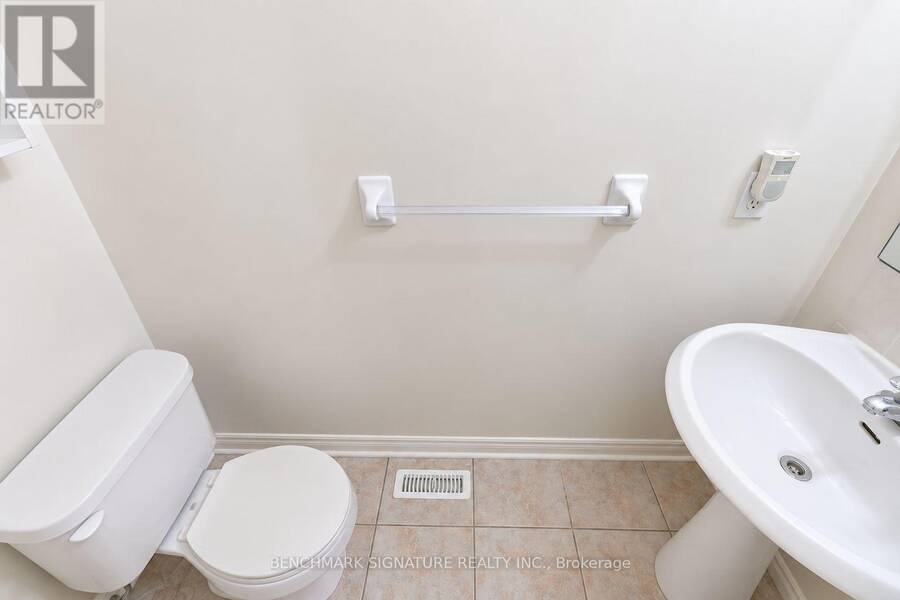
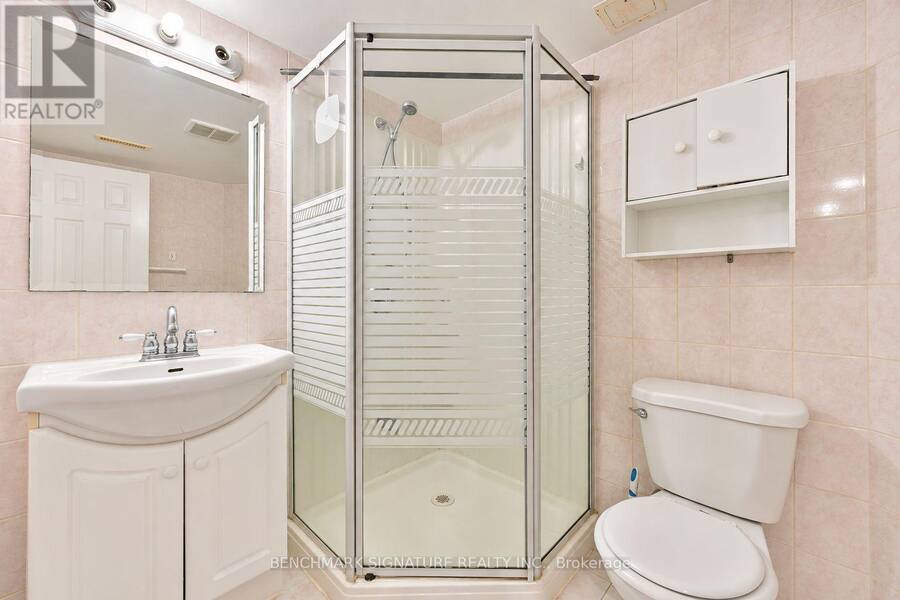
- 3 bathrooms
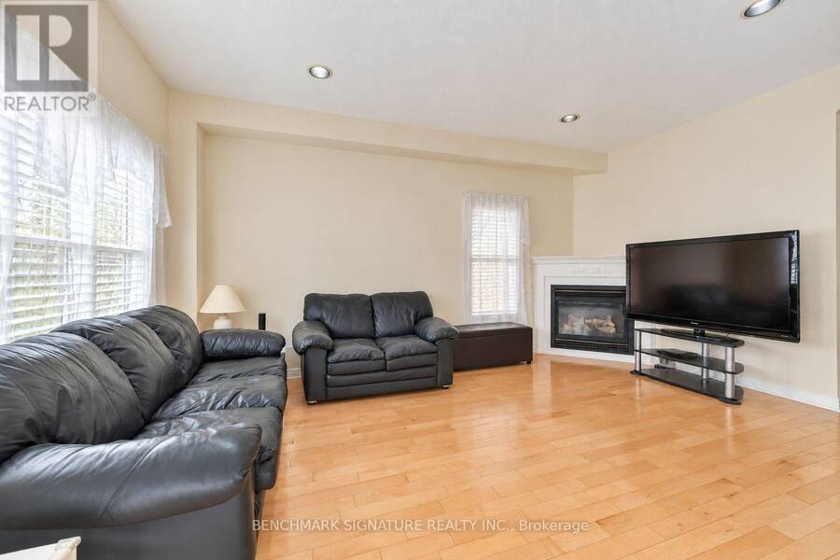
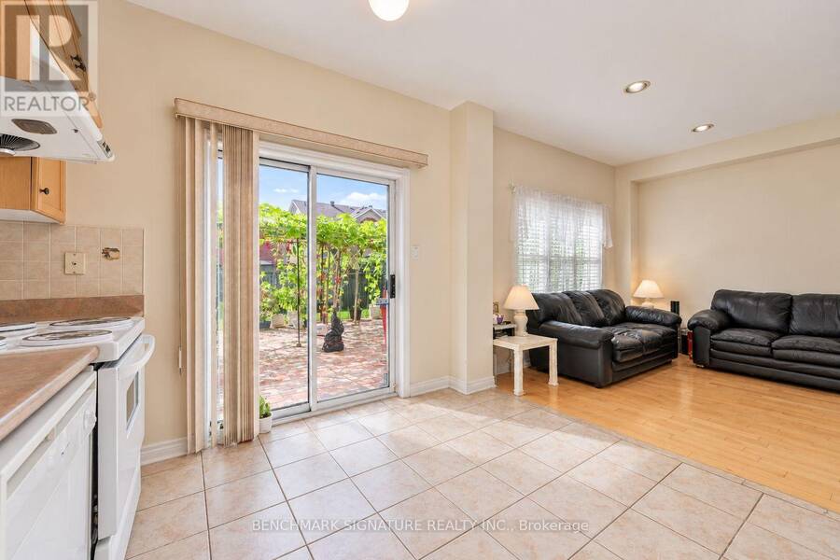
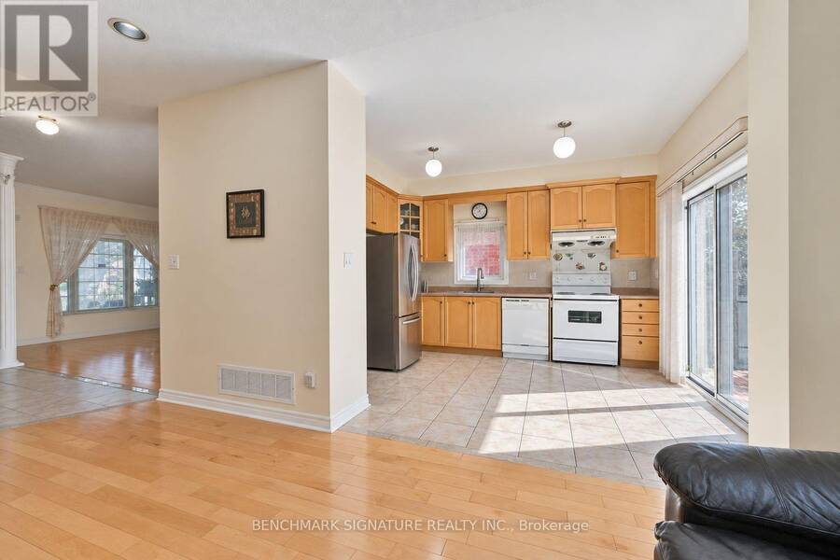
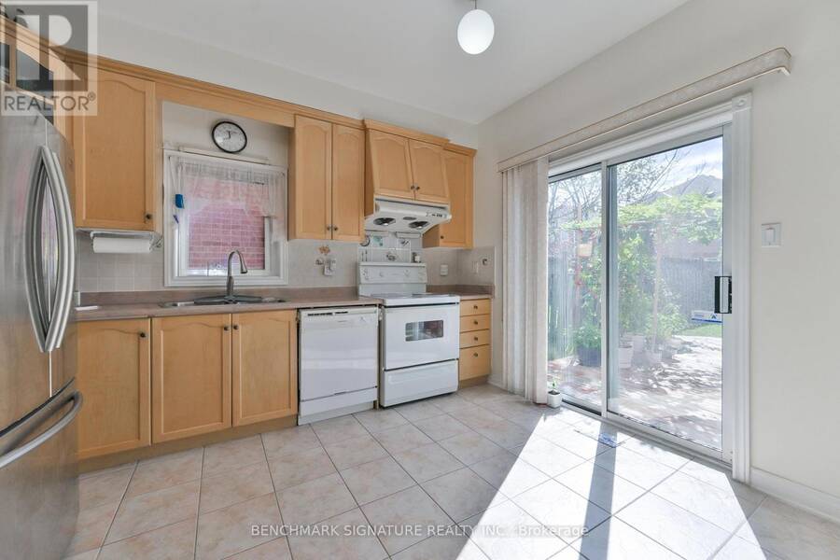
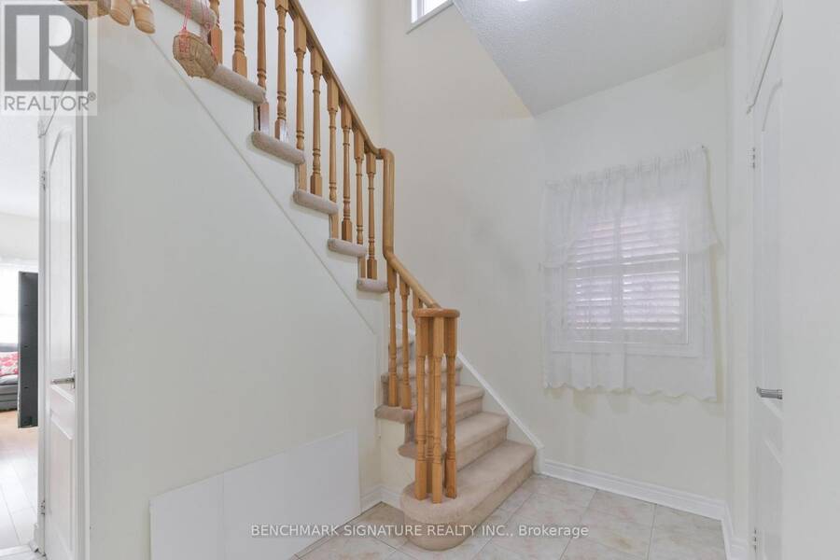
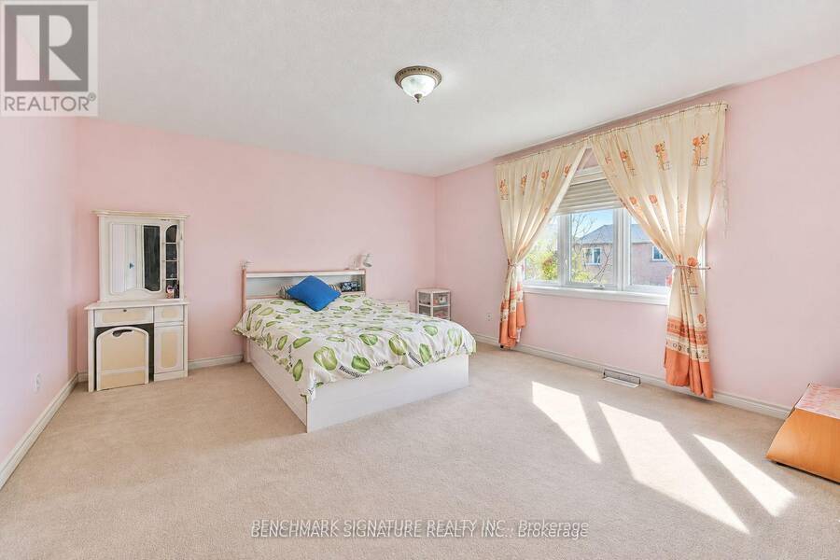
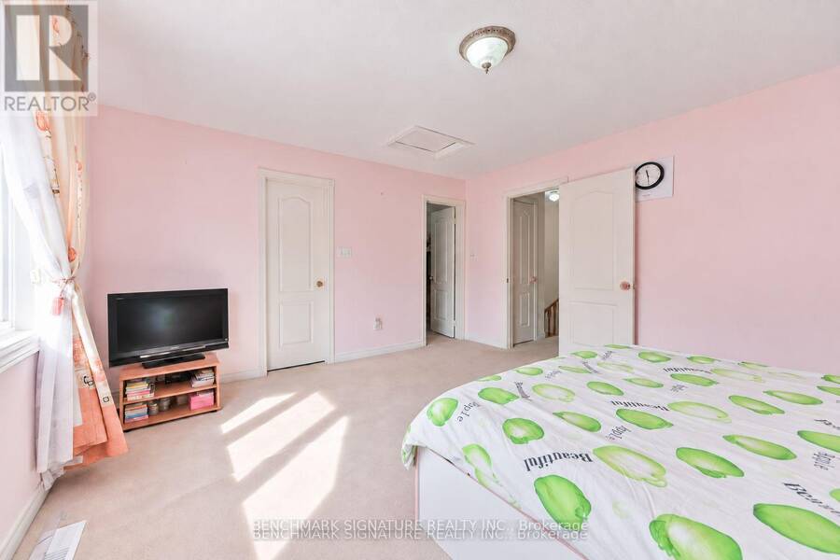
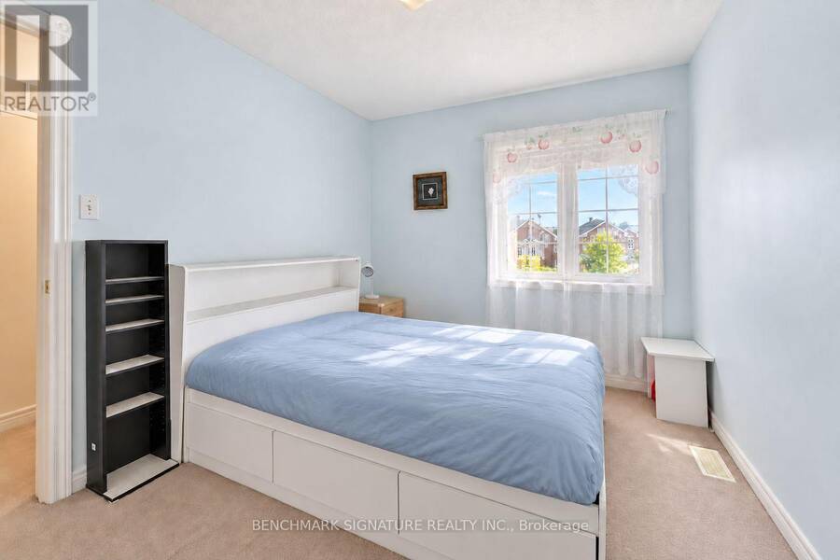
Remington-Built Home In An Established Markham Neighbourhood Near 14th Avenue & McCowan Road. Warm And Inviting, This Family Home Offers 4 Spacious Bedrooms, Formal And Casual Living Areas, And A Versatile Third-Level Loft. Nine-Foot Main-Floor Ceilings, Crown Moulding, And Decorative Pillars Add Timeless Character. The Kitchen Features A Corner Glass Display Cabinet And Custom Cabinetry Above The Stove, While The Primary Ensuite Offers A Whirlpool Tub. A Spacious New Deck Opens To The Large Backyard, Perfect For Family Living And Entertaining. With No Sidewalk, The Long Driveway Accommodates Up To 6 Cars. Enjoy The Convenience Of Nearby Schools, ... read more
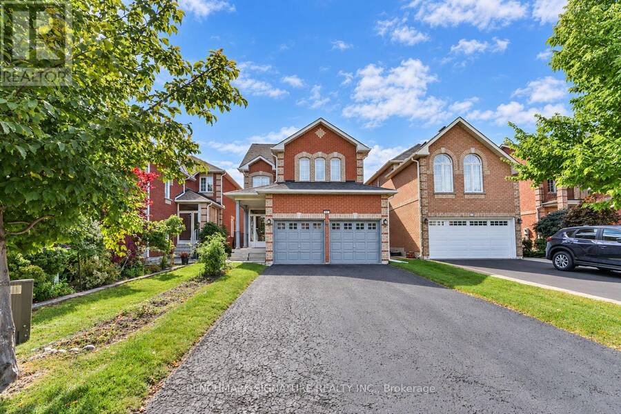
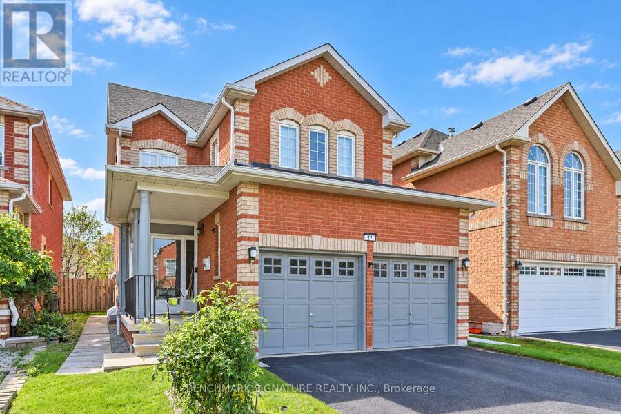
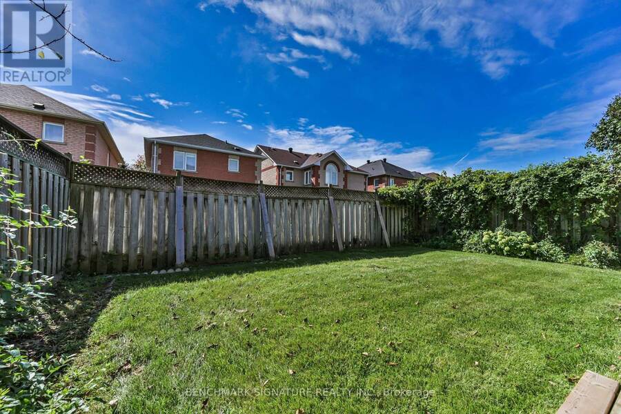
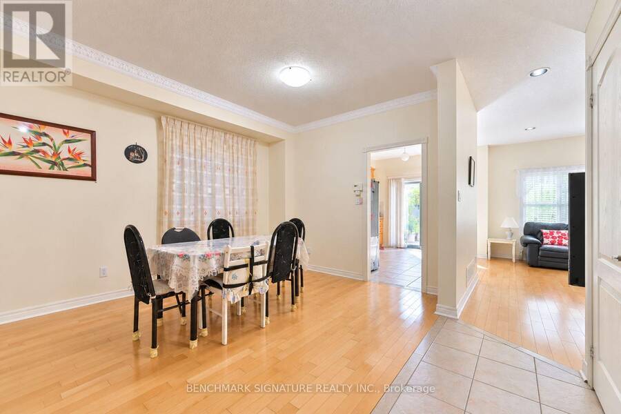
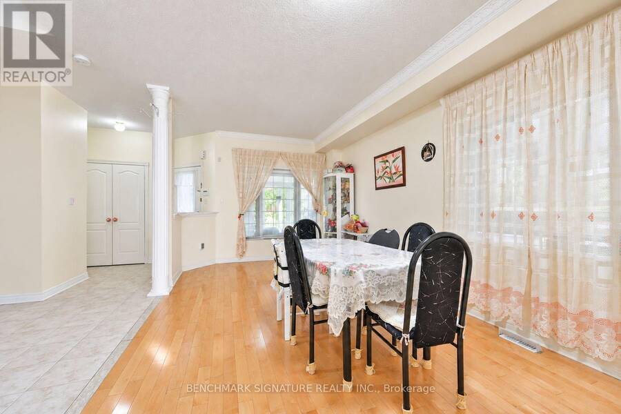
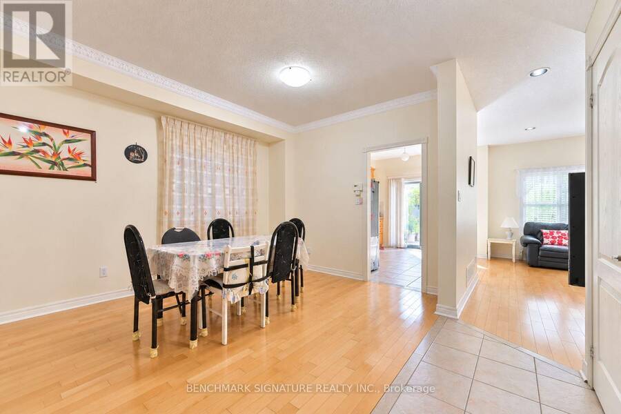
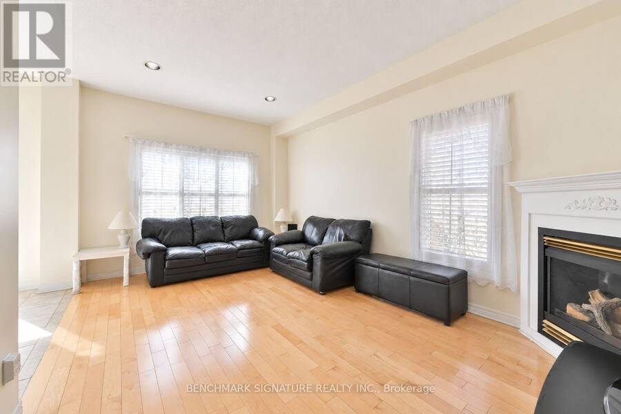
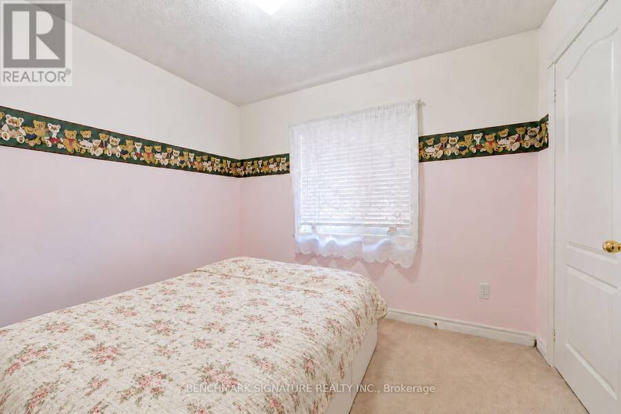
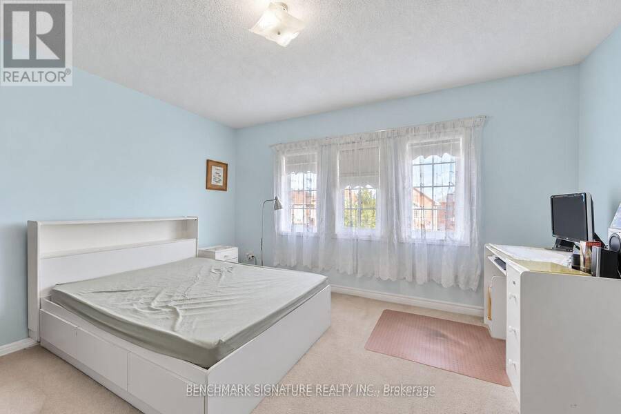
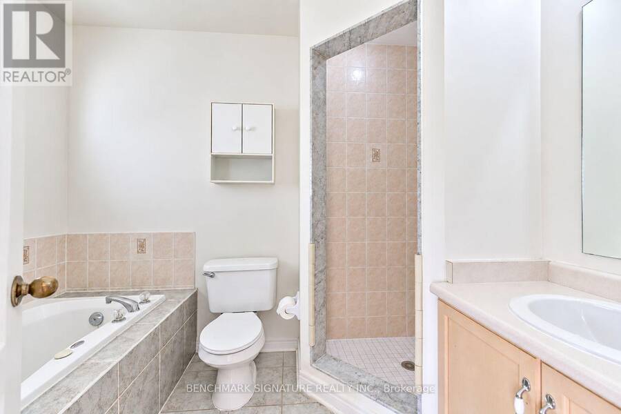
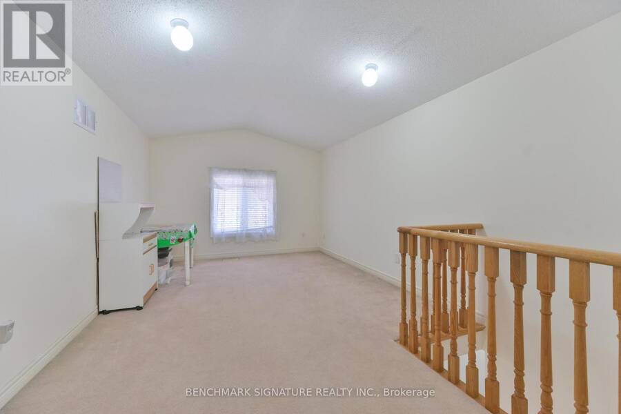
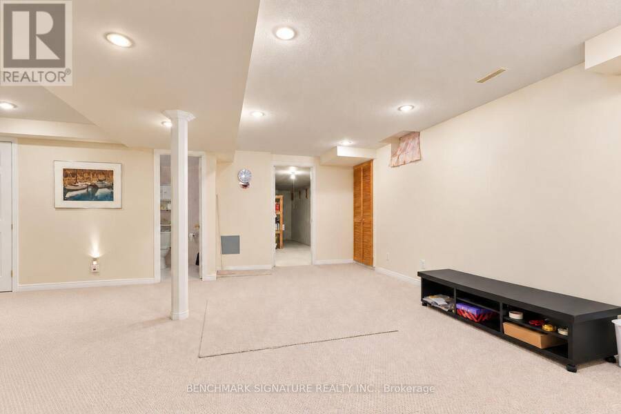
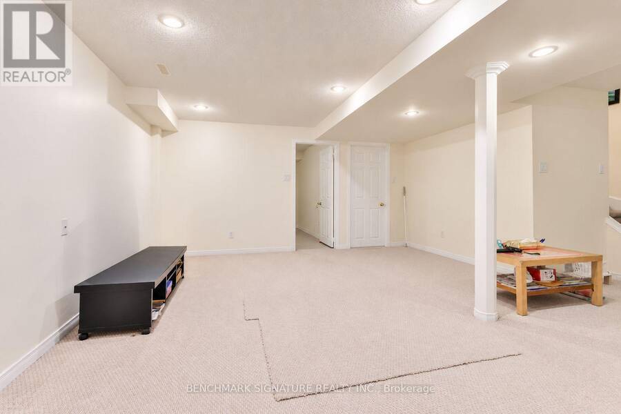
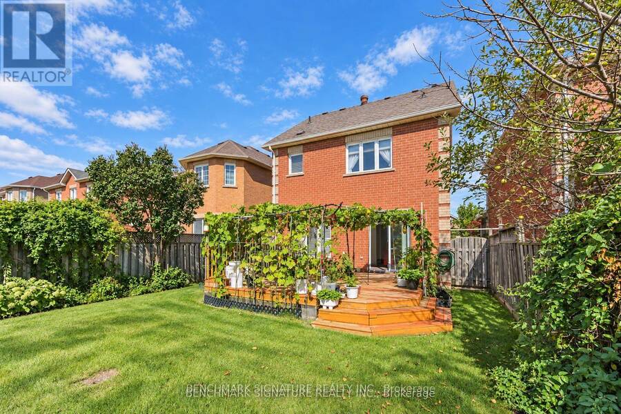
Remington-Built Home In An Established Markham Neighbourhood Near 14th Avenue & McCowan Road. Warm And Inviting, This Family Home Offers 4 Spacious Bedrooms, Formal And Casual Living Areas, And A Versatile Third-Level Loft. Nine-Foot Main-Floor Ceilings, Crown Moulding, And Decorative Pillars Add Timeless Character. The Kitchen Features A Corner Glass Display Cabinet And Custom Cabinetry Above The Stove, While The Primary Ensuite Offers A Whirlpool Tub. A Spacious New Deck Opens To The Large Backyard, Perfect For Family Living And Entertaining. With No Sidewalk, The Long Driveway Accommodates Up To 6 Cars. Enjoy The Convenience Of Nearby Schools, Milliken Mills Park, Markham Executive Golf Course, CF Markville, And Easy Access To Highway 407. (id:25417)
- Listing ID: N13827020
- Property Type: Single Family
| Rooms | Level | Dimensions |
|---|---|---|
| Primary Bedroom | Second level | 5.12 m x 4.27 m |
| Bedroom 2 | Second level | 2.86 m x 3.08 m |
| Bedroom 3 | Second level | 4.21 m x 3.29 m |
| Bedroom 4 | Second level | 2.74 m x 3.05 m |
| Loft | Third level | 5.12 m x 3.47 m |
| Living room | Ground level | 3.08 m x 5.61 m |
| Dining room | Ground level | 3.08 m x 5.61 m |
| Family room | Ground level | 3.08 m x 5.18 m |
| Kitchen | Ground level | 3.08 m x 3.9 m |
Book a showing to see this Avenida Street Home in Markham
This property has so much to offer. Book a private showing now, as you do not want to miss out on 27 AVENIDA STREET in Markham, Ontario!
Private Showing Request
Send a request to book a private showing for
.
Please Note: Information you supply in the contact form will be kept fully confidential.
Is this home the right property for you? Start a conversation to find out.
Get Directions to this Property
Not sure where this property is? Get directions to this Avenida Street Home in Markham.


Provided by BENCHMARK SIGNATURE REALTY INC.. MLS®, REALTOR®, and the associated logos are trademarks of the Canadian Real Estate Association.

This REALTOR.ca listing content is owned and licensed by REALTOR® members of the Canadian Real Estate Association.
Have questions or need more information about this home? Don't know where to begin? Then, let us connect you with the best real estate agent to guide you.

Inquiries submitted through this website will be responded to by a local sales representative from Royal LePage®.
Start a Conversation by Text
Provide your full name, phone and email to start a conversation by text message.
Please Note: Information you supply in the contact form will be kept fully confidential.
Start a Conversation by Email
Provide your full name and email to start a conversation by email.
Please Note: Information you supply in the contact form will be kept fully confidential.