
25 LORD DURHAM ROAD, Markham, Ontario L6G 0C2

$1,599,000.00
- 4 bedrooms
- 5 bathrooms
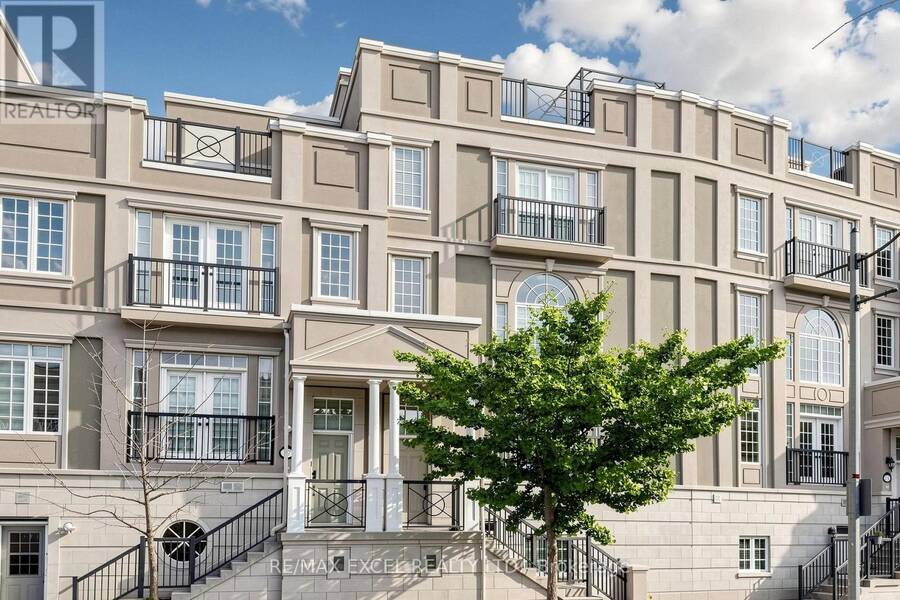
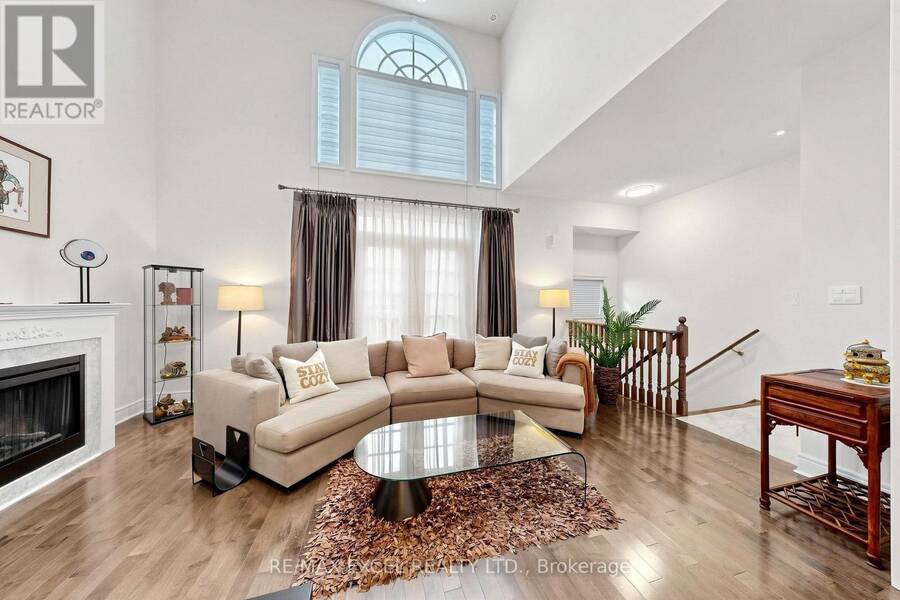
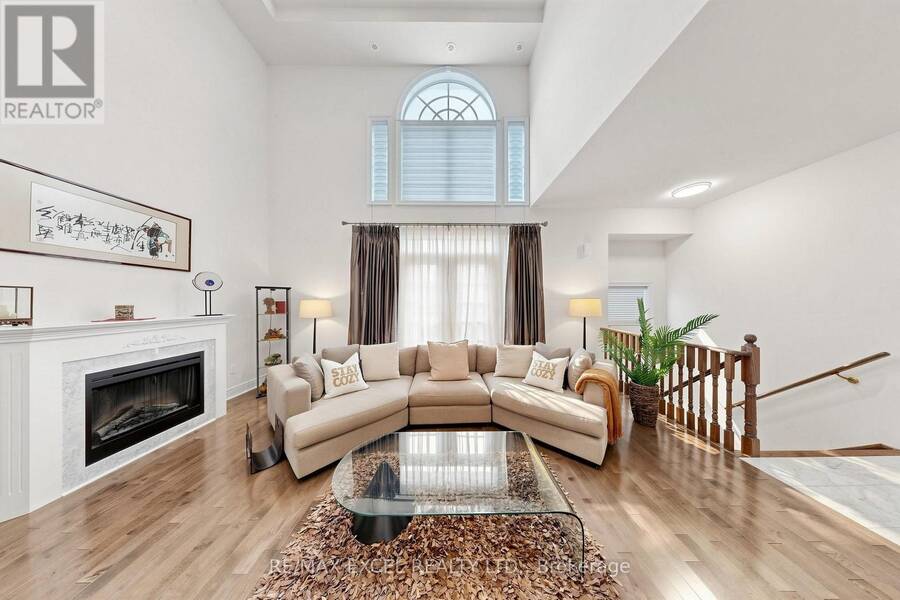
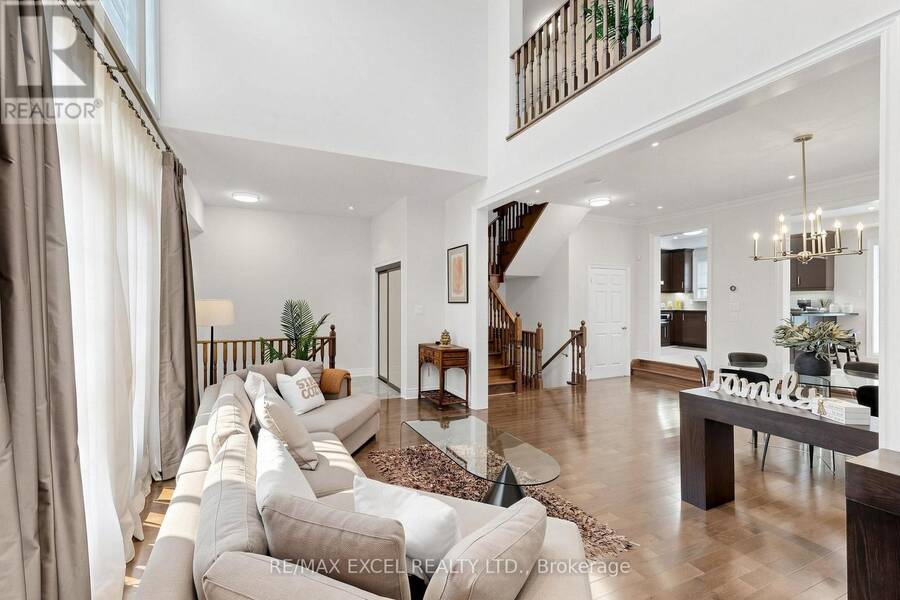
Welcome to the exceptional "Mackenzie" model at 25 Lord Durham Rd, featuring extra-wide frontage and an impressive 3,402 sq. ft. of finished living space. Original owner, exceptionally well maintained, with numerous upgrades throughout. This freehold home offers 4 bedrooms, 5 bathrooms, a double garage with professionally installed EV outlet, and NO maintenance or POTL fees. The main floor features hardwood flooring, numerous pot lights, smooth ceilings, a dramatic 20-ft-high living room ceiling and elegant 10-ft dining room ceiling. Spacious breakfast area walks out to a huge terrace, perfect for BBQs, outdoor dining and entertaining. The second ... read more
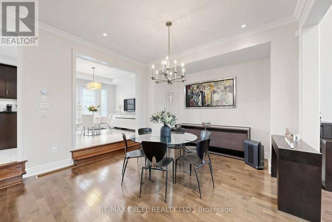
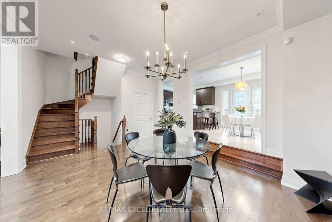
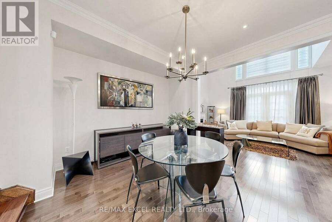
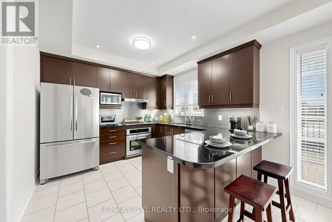
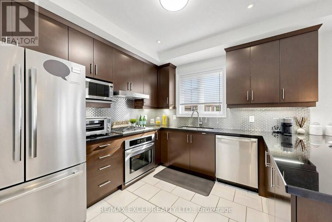
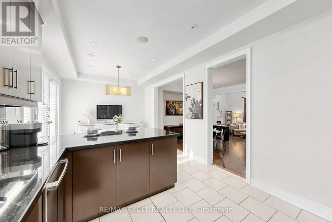
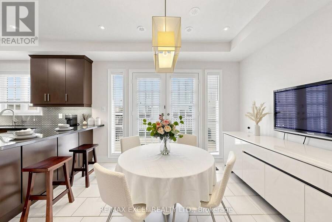
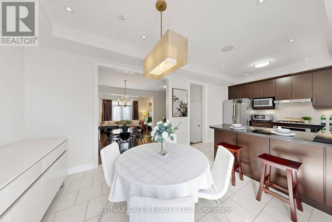
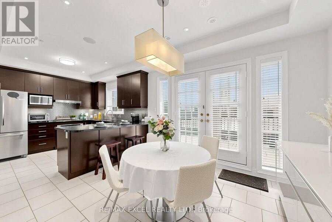
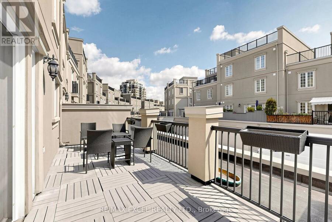
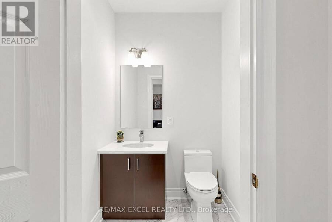
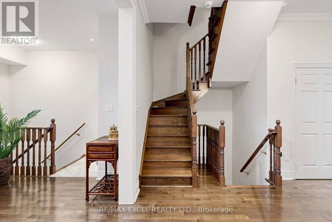
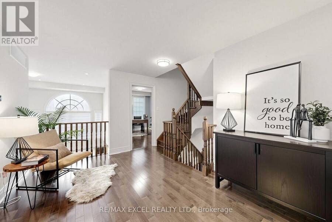
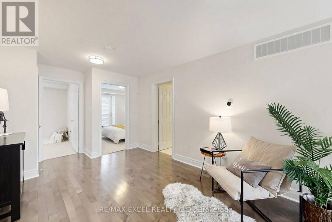
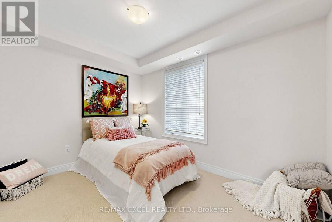
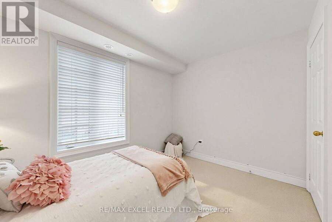
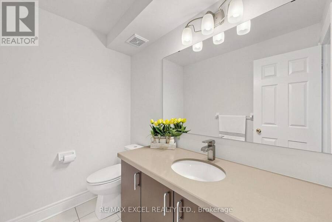
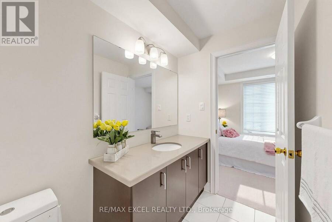
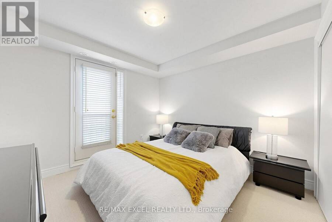
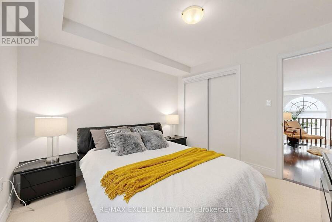
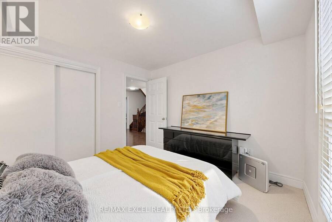
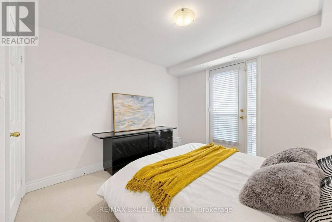
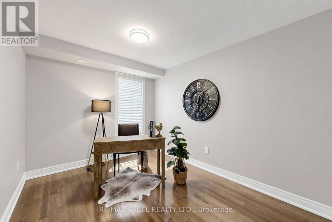
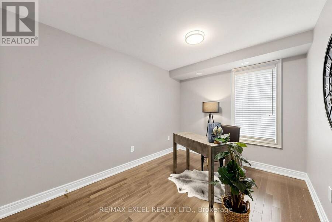
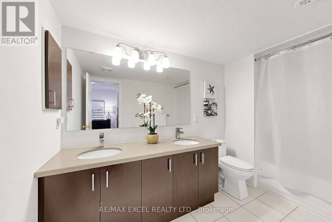
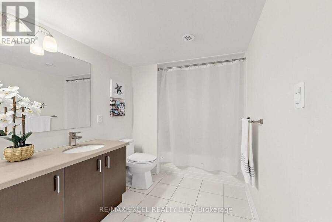
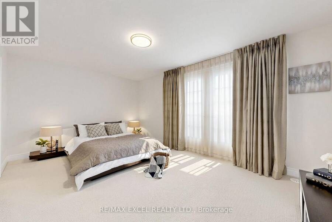
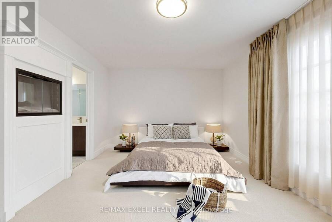
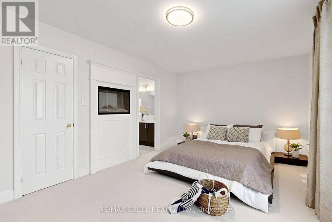
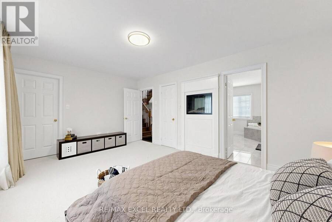
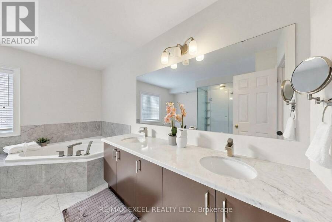
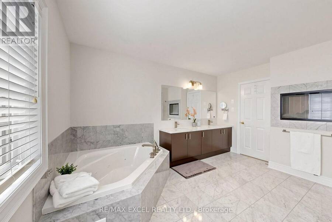
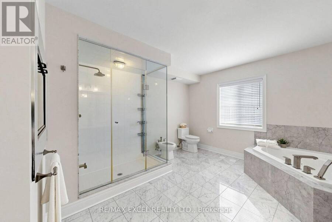
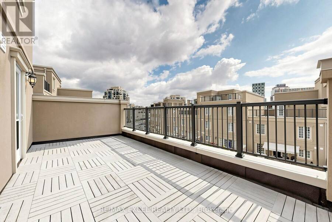
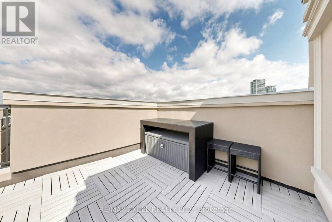
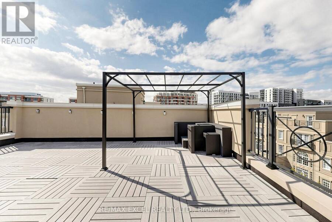
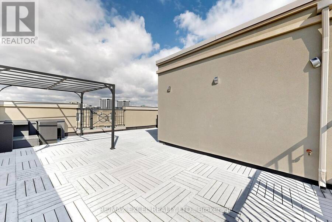
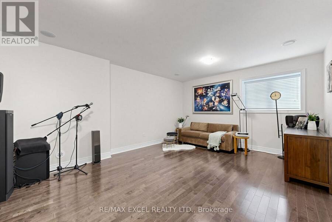
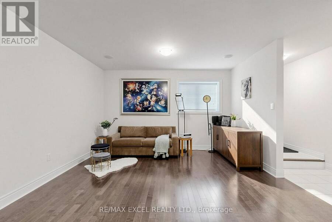
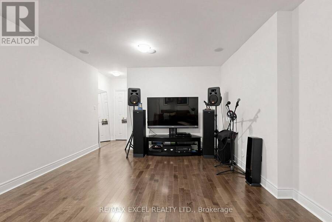
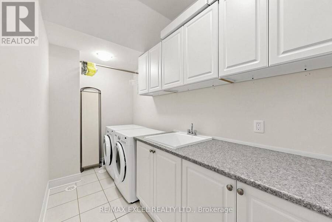
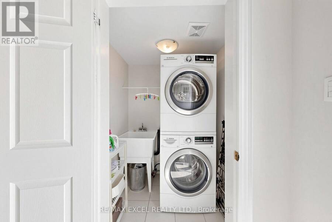
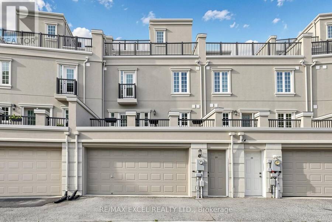
Welcome to the exceptional "Mackenzie" model at 25 Lord Durham Rd, featuring extra-wide frontage and an impressive 3,402 sq. ft. of finished living space. Original owner, exceptionally well maintained, with numerous upgrades throughout. This freehold home offers 4 bedrooms, 5 bathrooms, a double garage with professionally installed EV outlet, and NO maintenance or POTL fees. The main floor features hardwood flooring, numerous pot lights, smooth ceilings, a dramatic 20-ft-high living room ceiling and elegant 10-ft dining room ceiling. Spacious breakfast area walks out to a huge terrace, perfect for BBQs, outdoor dining and entertaining. The second floor offers 3 bedrooms and 2 bathrooms, including one with an upgraded private ensuite. The entire third floor is a private primary retreat with cozy electric fireplace, luxurious 6-piece ensuite, huge private terrace, Juliet balcony and convenient dedicated laundry room. Fully finished basement with separate entrance, 4-piece bathroom and added door for complete privacy, ideal for guests or in-laws. Two separate laundry rooms, including one on the third floor, provide exceptional convenience. Enjoy two huge terraces, a Juliet balcony and spectacular 150+ sq. ft. rooftop terrace, offering outstanding outdoor space for relaxing and entertaining. Ideally located in the heart of Downtown Markham, steps to restaurants, grocery stores, pharmacy, cinema and everyday amenities, with easy access to GO Train, excellent schools, parks and major highways. Home details are available in the attached Feature Sheet. (id:25417)
- Listing ID: N13763210
- Property Type: Single Family
| Property | |
|---|---|
| Ownership: | Freehold |
| Lot Size: | 27.5 by 65.7 FT |
| Parking: | Attached Garage 3 Spaces |
| Building | |
|---|---|
| Type: | Single Family Row / Townhouse |
| Appliances: | Central Vacuum, Dishwasher, Dryer, Hood Fan, Microwave, Refrigerator, Stove, Two Washers, Window Coverings and Garage Door Opener Remote(s) |
| HVAC: | Central Air Conditioning, Fireplace and Forced Air Natural Gas |
| Exterior: | Concrete |
| Basement: | N/A (Finished) |
| Utilities: | Sanitary Sewer |
| Location | |
|---|---|
| City: | Markham |
| Province: | Ontario |
| Nearby Amenities: | Park, Public Transit and Schools |
| Community Features: | Community Centre |
| Rooms | Level | Dimensions |
|---|---|---|
| Bedroom 2 | Second level | 3.59 m x 2.73 m |
| Bedroom 3 | Second level | 3.43 m x 2.6 m |
| Bedroom 4 | Second level | 3.35 m x 3.32 m |
| Primary Bedroom | Third level | 5.32 m x 3.44 m |
| Recreational, Games room | Basement | 7.45 m x 3.95 m |
| Living room | Main level | 7.47 m x 3.71 m |
| Dining room | Main level | 5.3 m x 4.11 m |
| Eating area | Main level | 3.53 m x 3.25 m |
| Kitchen | Main level | 3.4 m x 3.25 m |
Book a showing to see this Lord Durham Road Home in Markham
This property has so much to offer. Book a private showing now, as you do not want to miss out on 25 LORD DURHAM ROAD in Markham, Ontario!
Private Showing Request
Send a request to book a private showing for
.
Please Note: Information you supply in the contact form will be kept fully confidential.
Is this home the right property for you? Start a conversation to find out.
Get Directions to this Property
Not sure where this property is? Get directions to this Lord Durham Road Home in Markham.


Provided by RE/MAX EXCEL REALTY LTD.. MLS®, REALTOR®, and the associated logos are trademarks of the Canadian Real Estate Association.

This REALTOR.ca listing content is owned and licensed by REALTOR® members of the Canadian Real Estate Association.
Have questions or need more information about this home? Don't know where to begin? Then, let us connect you with the best real estate agent to guide you.

Inquiries submitted through this website will be responded to by a local sales representative from Royal LePage®.
Start a Conversation by Text
Provide your full name, phone and email to start a conversation by text message.
Please Note: Information you supply in the contact form will be kept fully confidential.
Start a Conversation by Email
Provide your full name and email to start a conversation by email.
Please Note: Information you supply in the contact form will be kept fully confidential.