
24 ORCA DRIVE, Markham, Ontario L6E 0R6

$899,000.00
- 4 bedrooms
- 4 bathrooms
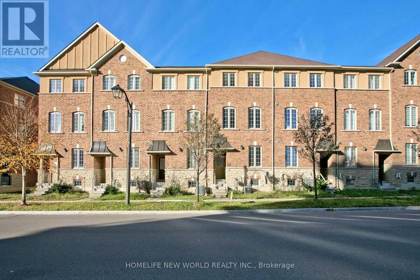
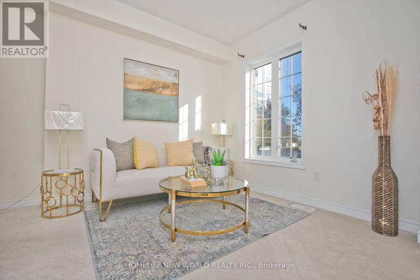
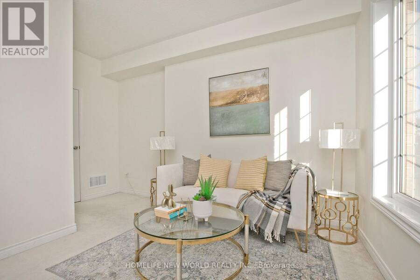
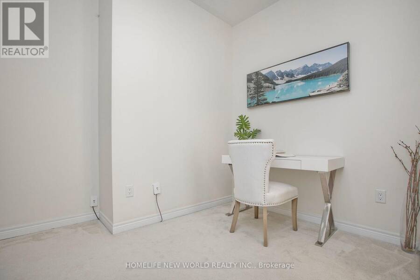
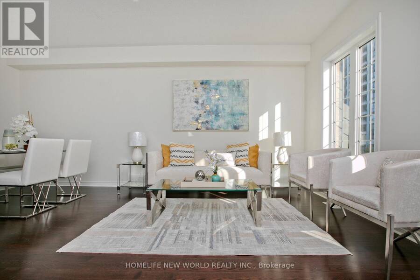
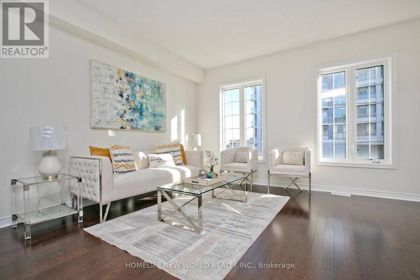
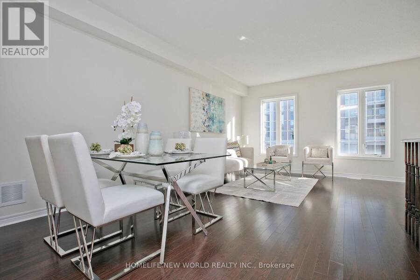
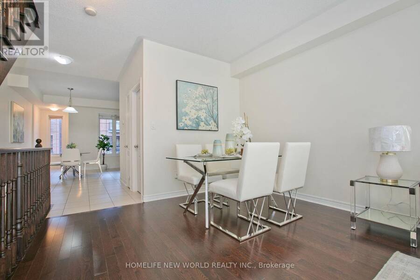
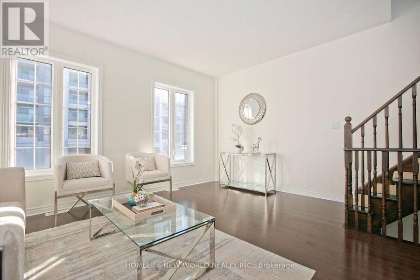
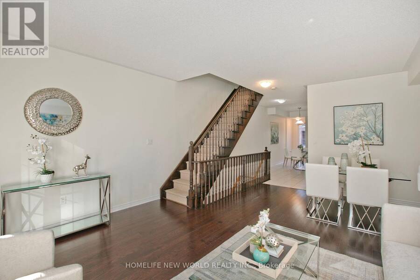
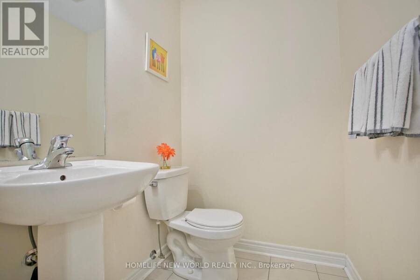
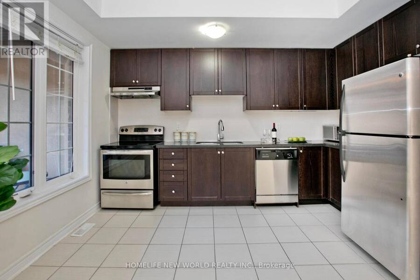
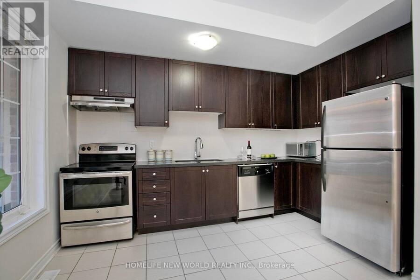
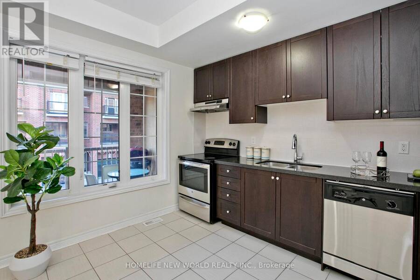
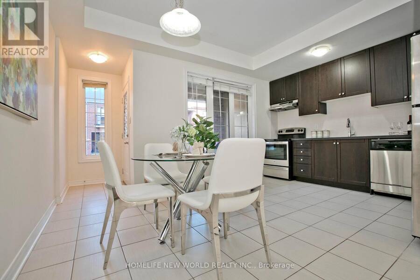
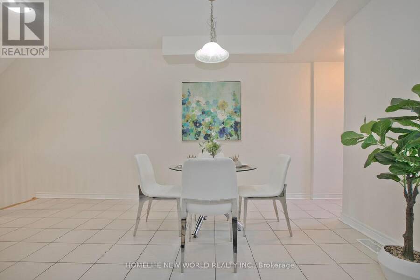
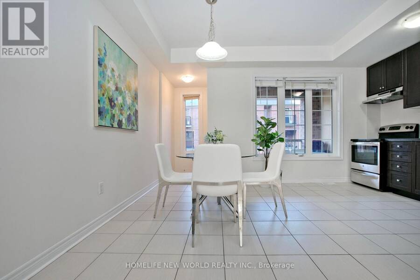
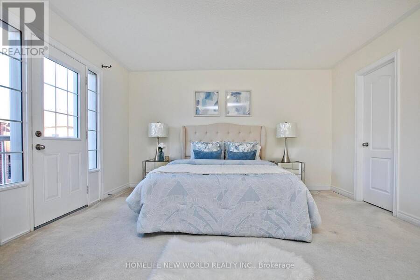
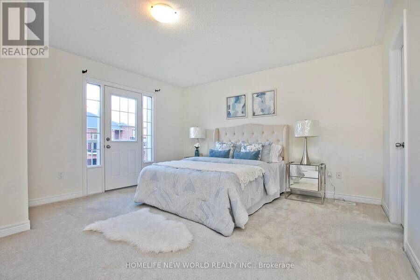
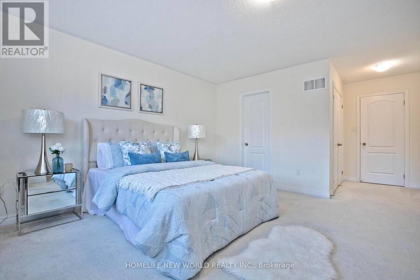
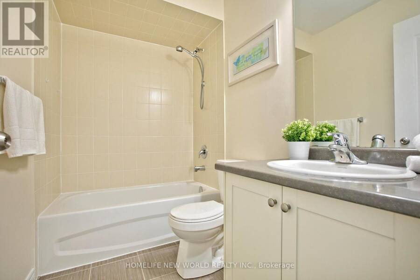
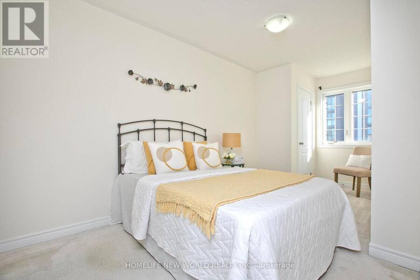
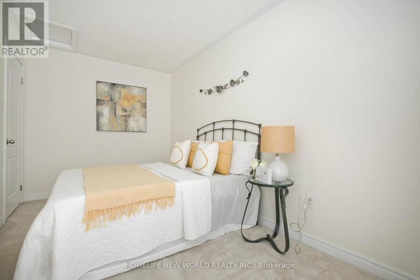
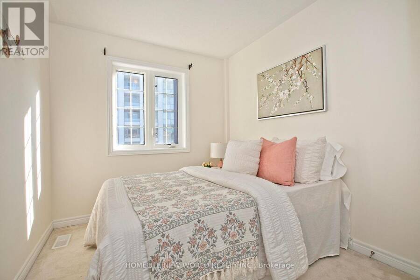
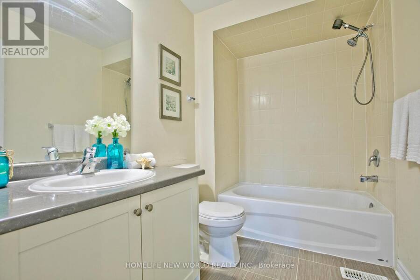
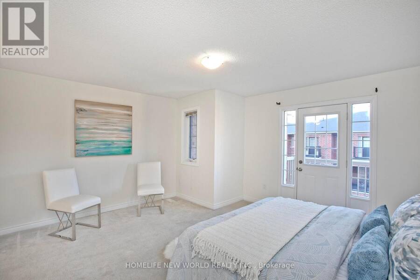
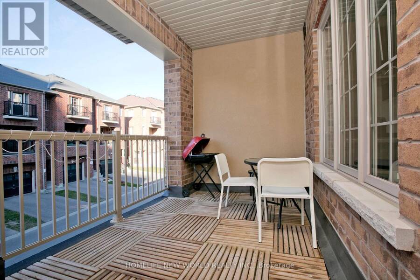
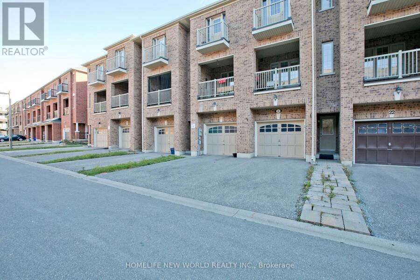
Welcome to this immaculate 3-storey freehold townhouse nestled in the highly sought-after Wismer community! Featuring a bright, functional open-concept layout offering approximately 2,000 sq. ft. of comfortable living space. Highlights include spacious sun-filled living and dining areas, a well-appointed kitchen, generous-sized bedrooms, and multiple washrooms for ultimate convenience. Ground level features a versatile floor plan ideal for a home office or guest room. Direct internal garage access with private drive. Located steps to Mount Joy GO Station, top-ranked schools (Bur Oak S.S. & Wismer P.S. zone), parks, shopping plazas, and daily ... read more
Welcome to this immaculate 3-storey freehold townhouse nestled in the highly sought-after Wismer community! Featuring a bright, functional open-concept layout offering approximately 2,000 sq. ft. of comfortable living space. Highlights include spacious sun-filled living and dining areas, a well-appointed kitchen, generous-sized bedrooms, and multiple washrooms for ultimate convenience. Ground level features a versatile floor plan ideal for a home office or guest room. Direct internal garage access with private drive. Located steps to Mount Joy GO Station, top-ranked schools (Bur Oak S.S. & Wismer P.S. zone), parks, shopping plazas, and daily amenities. Move-in ready and perfect for growing families, professional couples, or investors! (id:25417)
- Listing ID: N14105888
- Property Type: Single Family
| Property | |
|---|---|
| Ownership: | Freehold |
| Lot Size: | 16.4 by 68.9 FT |
| Parking: | Garage 3 Spaces |
| Building | |
|---|---|
| Type: | Single Family Row / Townhouse |
| Appliances: | Refrigerator, Stove, Washer and Dryer |
| HVAC: | Central Air Conditioning, Fireplace and Forced Air Natural Gas |
| Exterior: | Brick |
| Basement: | N/A (Finished) |
| Utilities: | Sanitary Sewer |
| Location | |
|---|---|
| City: | Markham |
| Province: | Ontario |
| Rooms | Level | Dimensions |
|---|---|---|
| Living room | Second level | 5.36 m x 4.72 m |
| Kitchen | Second level | 4.72 m x 4.33 m |
| Eating area | Second level | 4.72 m x 4.33 m |
| Primary Bedroom | Third level | 4.72 m x 3.47 m |
| Bedroom 2 | Third level | 5.18 m x 2.47 m |
| Bedroom 3 | Third level | 2.71 m x 2.62 m |
| Bedroom 4 | Basement | 2.71 m x 2.62 m |
| Recreational, Games room | Ground level | 3.9 m x 3.41 m |
| Office | Ground level | 2.97 m x 2.77 m |
Book a showing to see this Orca Drive Home in Markham
This property has so much to offer. Book a private showing now, as you do not want to miss out on 24 ORCA DRIVE in Markham, Ontario!
Private Showing Request
Send a request to book a private showing for
.
Please Note: Information you supply in the contact form will be kept fully confidential.
Is this home the right property for you? Start a conversation to find out.
Get Directions to this Property
Not sure where this property is? Get directions to this Orca Drive Home in Markham.


Provided by HOMELIFE NEW WORLD REALTY INC.. MLS®, REALTOR®, and the associated logos are trademarks of the Canadian Real Estate Association.

This REALTOR.ca listing content is owned and licensed by REALTOR® members of the Canadian Real Estate Association.
Have questions or need more information about this home? Don't know where to begin? Then, let us connect you with the best real estate agent to guide you.

Inquiries submitted through this website will be responded to by a local sales representative from Royal LePage®.
Start a Conversation by Text
Provide your full name, phone and email to start a conversation by text message.
Please Note: Information you supply in the contact form will be kept fully confidential.
Start a Conversation by Email
Provide your full name and email to start a conversation by email.
Please Note: Information you supply in the contact form will be kept fully confidential.