
236 AUSTIN DRIVE, Markham, Ontario L3R 6N5

$1,388,000.00
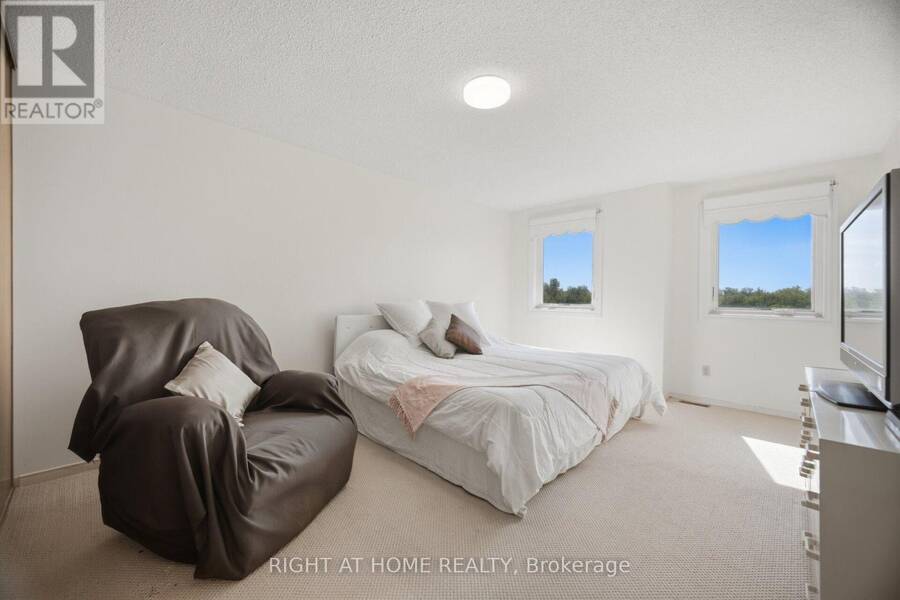
- 4 bedrooms
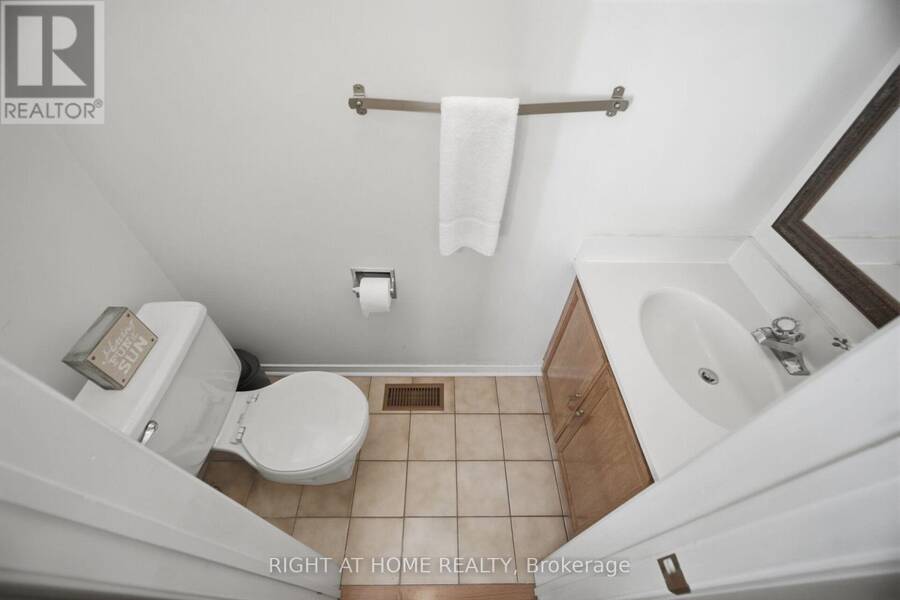
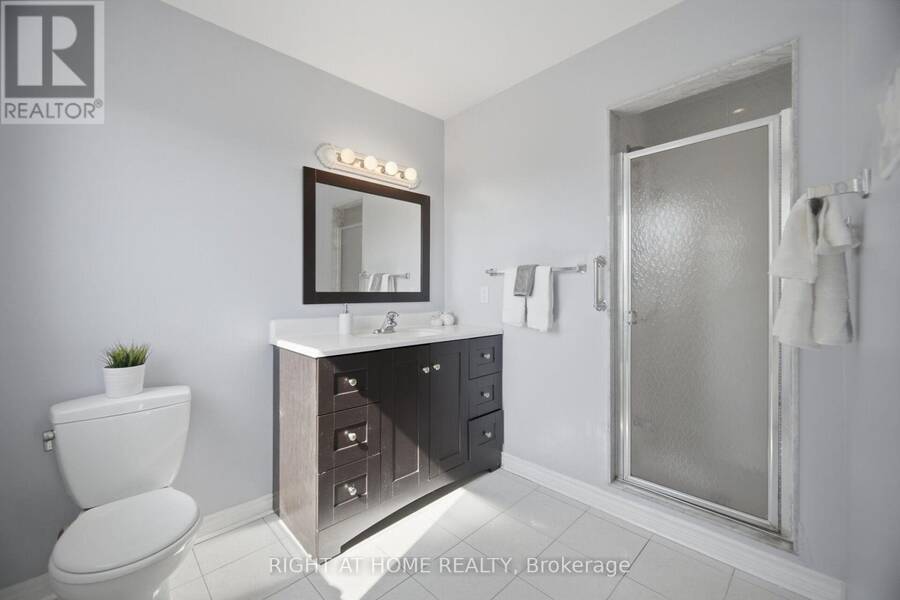
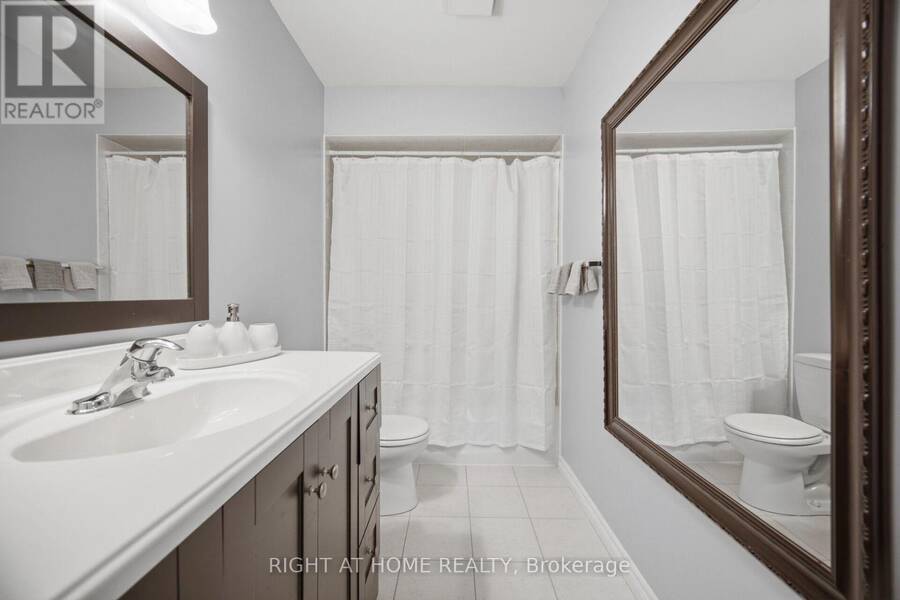
- 3 bathrooms
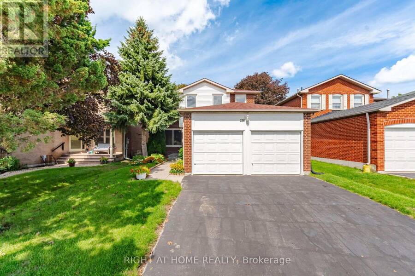
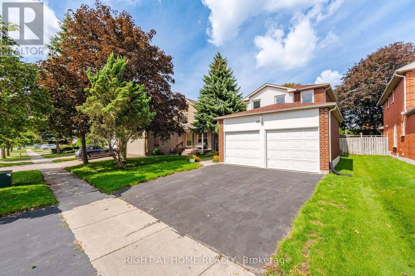
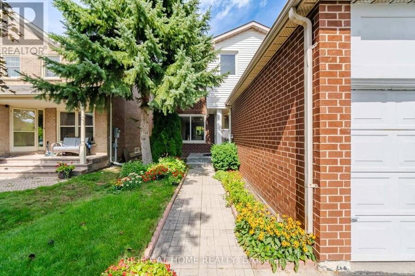
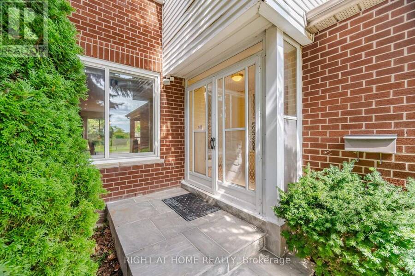
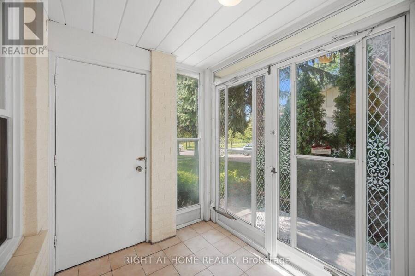
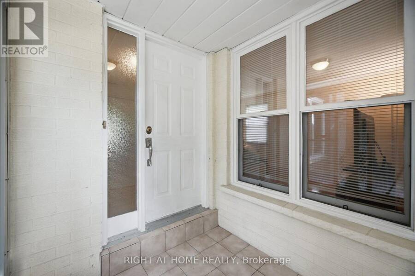
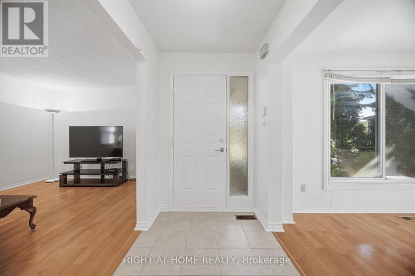
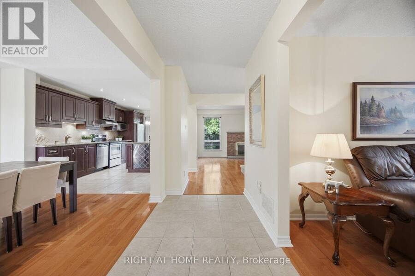
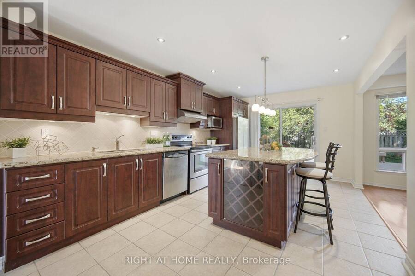
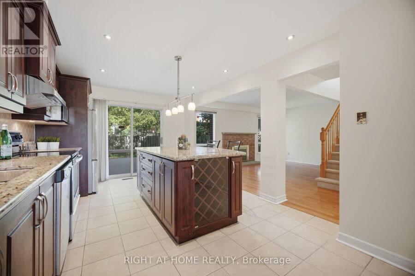
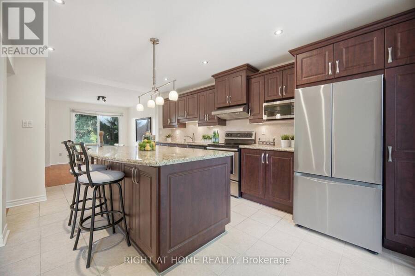
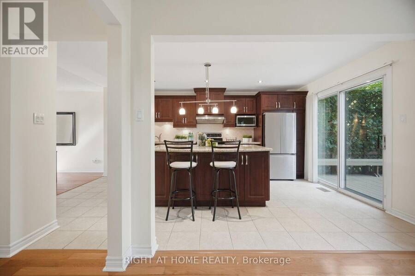
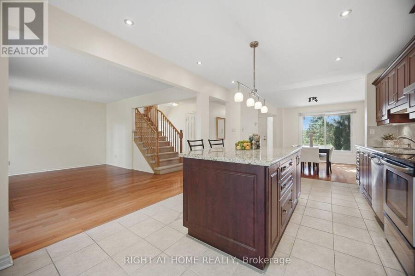
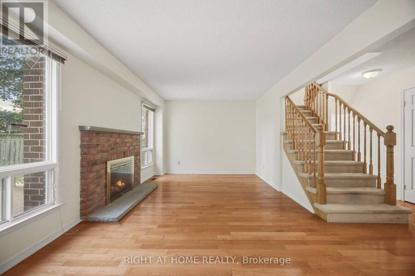
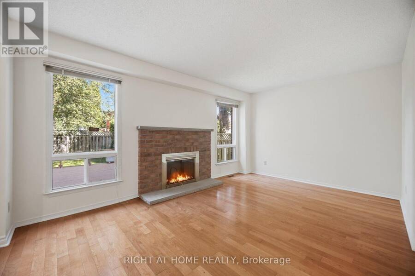
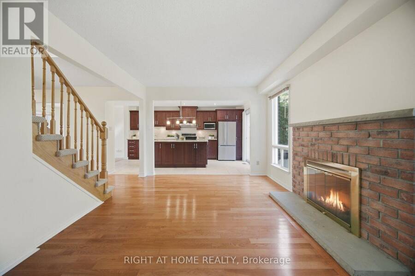
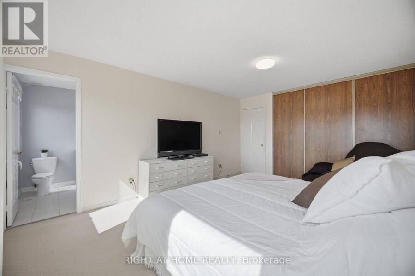
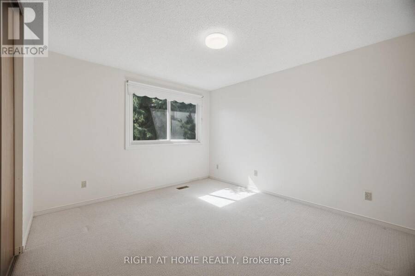
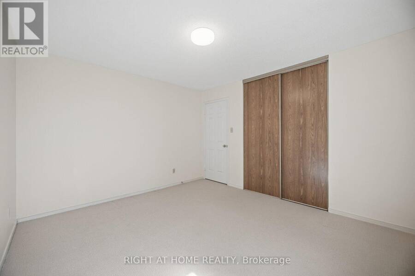
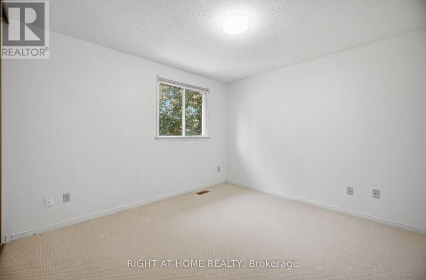
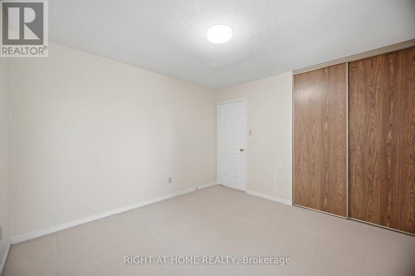
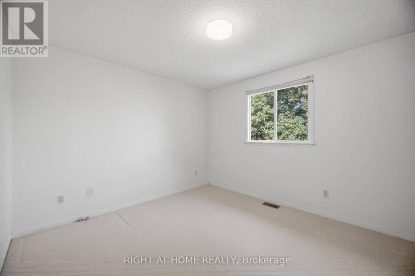
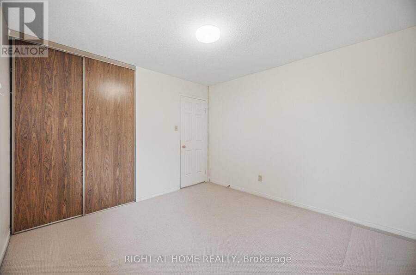
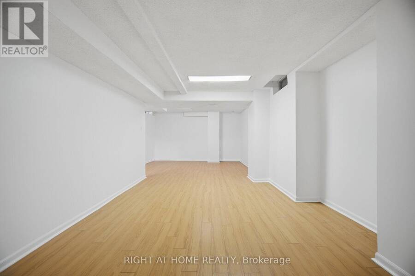
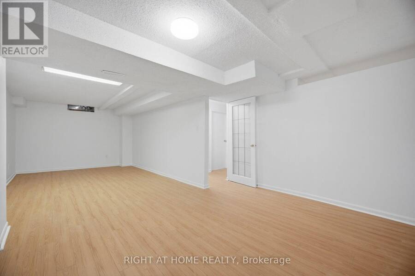
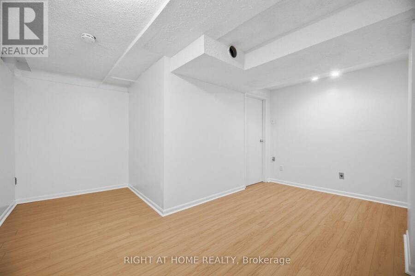
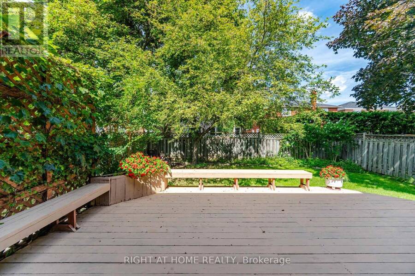
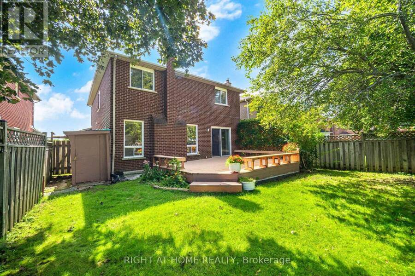
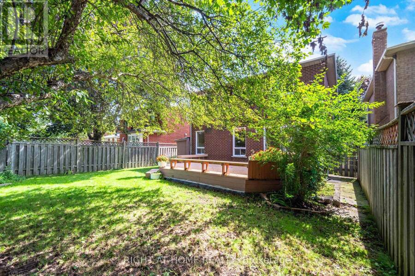
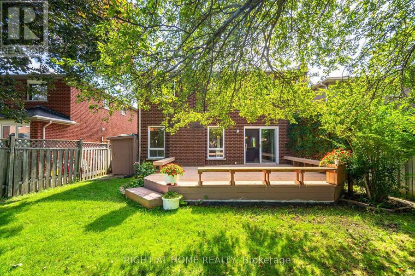
Welcome to 236 Austin Drive, an exceptional family residence set within one of Unionville's most prestigious and established neighbourhoods. Offering approximately 2,026 sq.ft. of refined living space, this impressive 4-bedroom, 3-bathroom home combines generous proportions, thoughtful functionality and an outstanding location ideal for growing families. The well-designed layout features spacious rooms with an effortless flow for both entertaining and comfortable everyday living. Four generously sized bedrooms provide excellent flexibility for family life, while the finished basement extends the living space with endless possibilities for a recreation ... read more
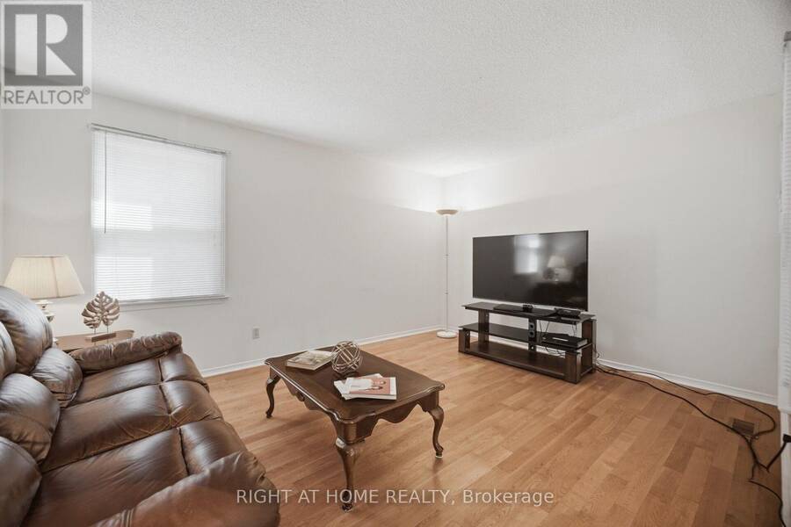
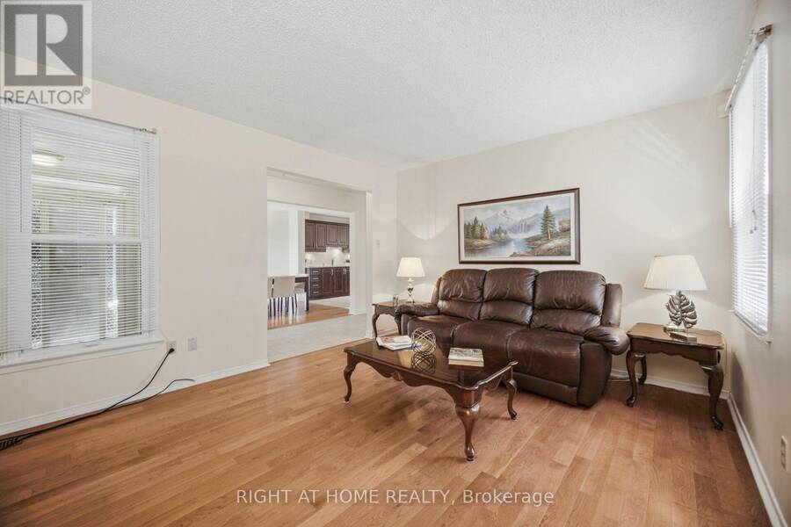
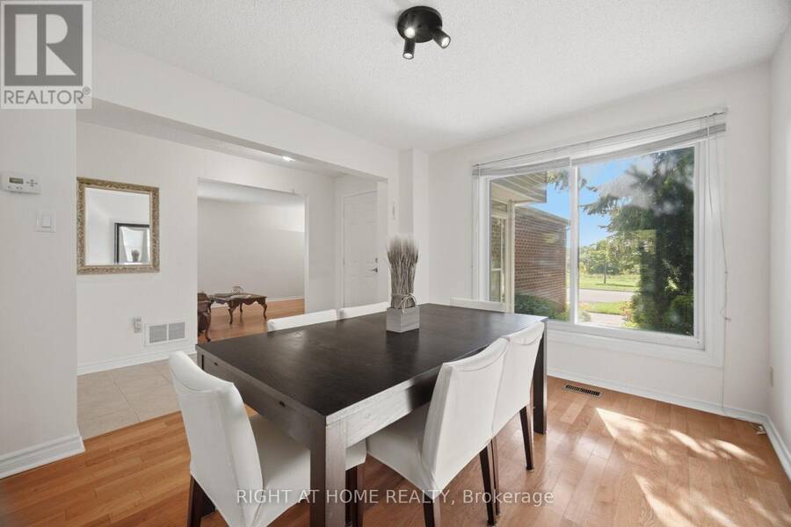
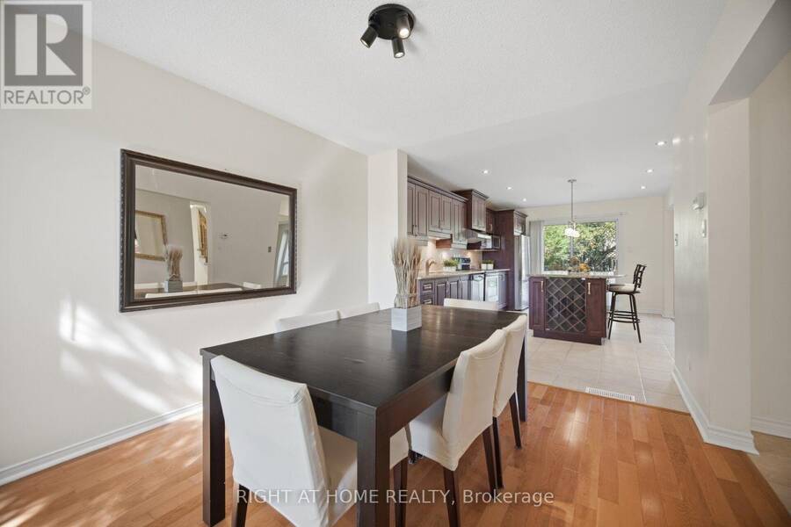
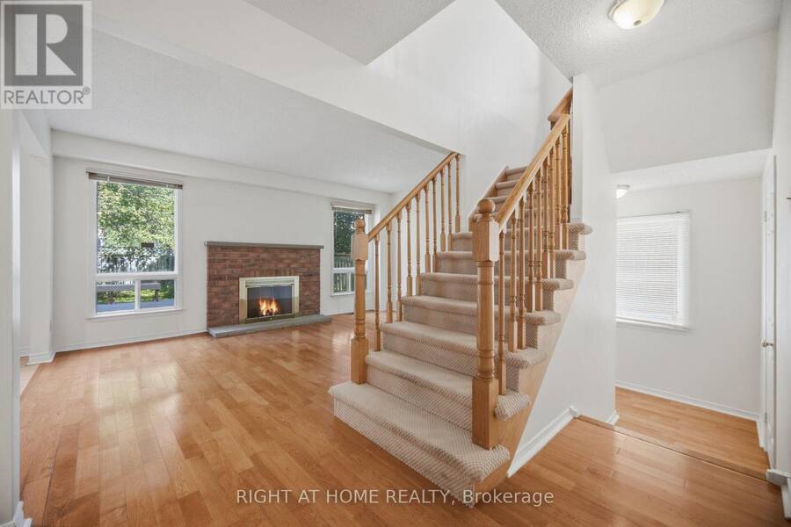
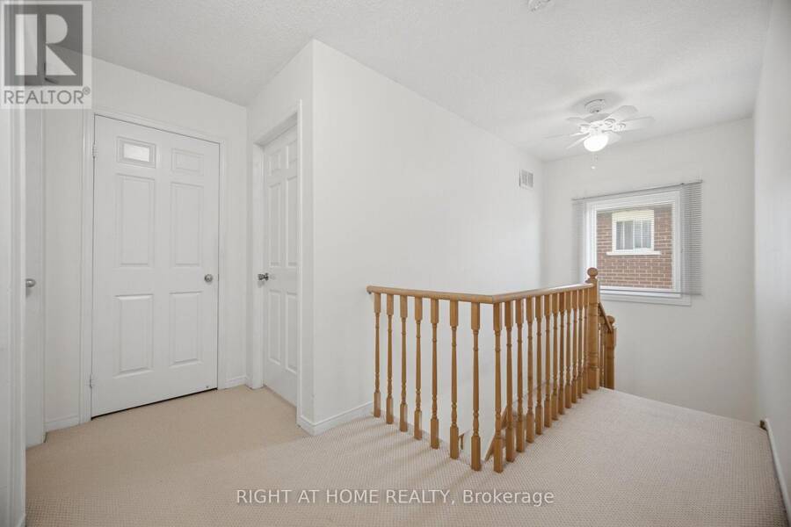
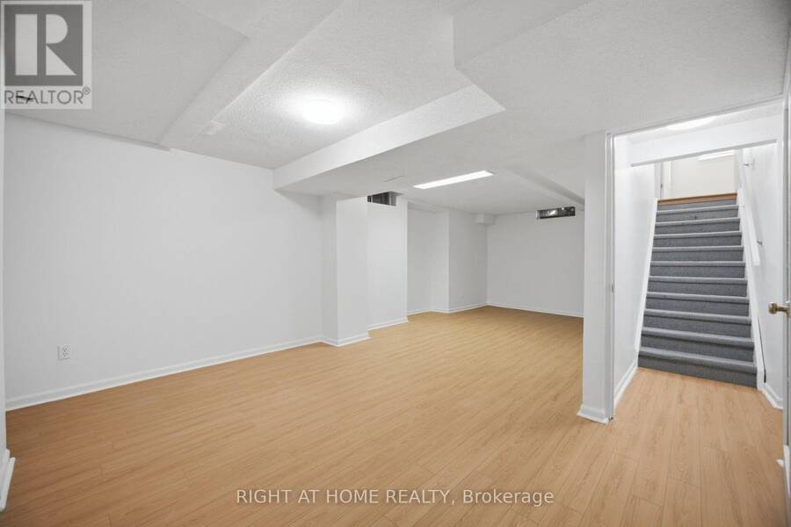
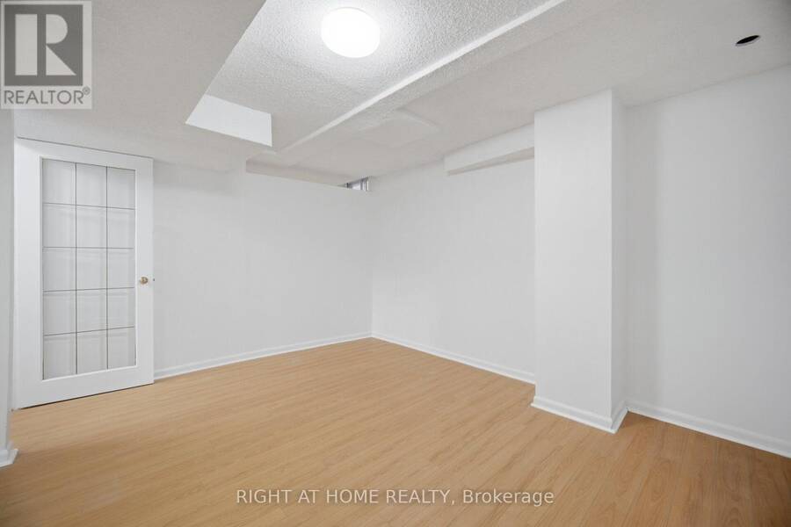
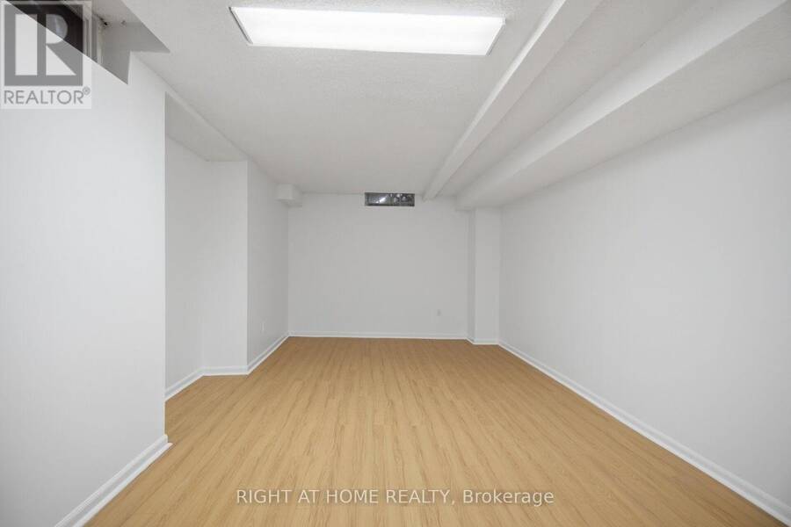
Welcome to 236 Austin Drive, an exceptional family residence set within one of Unionville's most prestigious and established neighbourhoods. Offering approximately 2,026 sq.ft. of refined living space, this impressive 4-bedroom, 3-bathroom home combines generous proportions, thoughtful functionality and an outstanding location ideal for growing families. The well-designed layout features spacious rooms with an effortless flow for both entertaining and comfortable everyday living. Four generously sized bedrooms provide excellent flexibility for family life, while the finished basement extends the living space with endless possibilities for a recreation room, home theatre, fitness area, or home office. A double-car garage adds both convenience and valuable storage. Perfectly positioned close to highly regarded schools, beautiful parks, scenic trails and exceptional community amenities. Enjoy convenient access to Markville Shopping Centre, Historic Main Street Unionville, Toogood Pond, restaurants, cafés and recreational facilities. Commuters will appreciate nearby Unionville & Centennial GO Stations, YRT/VIVA transit, Highway 7 and Highway 407. A rare opportunity to own a distinguished family home in one of Markham's most coveted communities, offering an exceptional combination of space, lifestyle and location. 236 Austin Drive delivers the comfort of a true family home with the prestige and convenience of Unionville living. (id:25417)
Price reduced $62,000 (4.28%) from the list price.
- Listing ID: N13751788
- Property Type: Single Family
| Property | |
|---|---|
| Ownership: | Freehold |
| Lot Size: | 40.1 by 116.3 FT |
| Parking: | Attached Garage 4 Spaces |
| Building | |
|---|---|
| Type: | Single Family House |
| Appliances: | Dryer, Freezer, Hood Fan, Microwave, Refrigerator, Stove, Washer, Window Coverings and Dishwasher |
| HVAC: | Central Air Conditioning, Fireplace and Forced Air Natural Gas |
| Exterior: | Brick |
| Basement: | N/A (Finished) |
| Utilities: | Sanitary Sewer |
| Location | |
|---|---|
| City: | Markham |
| Province: | Ontario |
| Rooms | Level | Dimensions |
|---|---|---|
| Primary Bedroom | Second level | 3.66 m x 5.13 m |
| Bedroom | Second level | 3.53 m x 3.76 m |
| Bedroom | Second level | 3.38 m x 3.4 m |
| Bedroom | Second level | 3.51 m x 3.33 m |
| Kitchen | Main level | 3.25 m x 5.36 m |
| Family room | Main level | 4.8 m x 3.18 m |
| Dining room | Main level | 3.07 m x 3.56 m |
| Living room | Main level | 3.43 m x 4.55 m |
Book a showing to see this Austin Drive Home in Markham
This property has so much to offer. Book a private showing now, as you do not want to miss out on 236 AUSTIN DRIVE in Markham, Ontario!
Private Showing Request
Send a request to book a private showing for
.
Please Note: Information you supply in the contact form will be kept fully confidential.
Is this home the right property for you? Start a conversation to find out.
Get Directions to this Property
Not sure where this property is? Get directions to this Austin Drive Home in Markham.


Provided by RIGHT AT HOME REALTY. MLS®, REALTOR®, and the associated logos are trademarks of the Canadian Real Estate Association.

This REALTOR.ca listing content is owned and licensed by REALTOR® members of the Canadian Real Estate Association.
Have questions or need more information about this home? Don't know where to begin? Then, let us connect you with the best real estate agent to guide you.

Inquiries submitted through this website will be responded to by a local sales representative from Royal LePage®.
Start a Conversation by Text
Provide your full name, phone and email to start a conversation by text message.
Please Note: Information you supply in the contact form will be kept fully confidential.
Start a Conversation by Email
Provide your full name and email to start a conversation by email.
Please Note: Information you supply in the contact form will be kept fully confidential.