
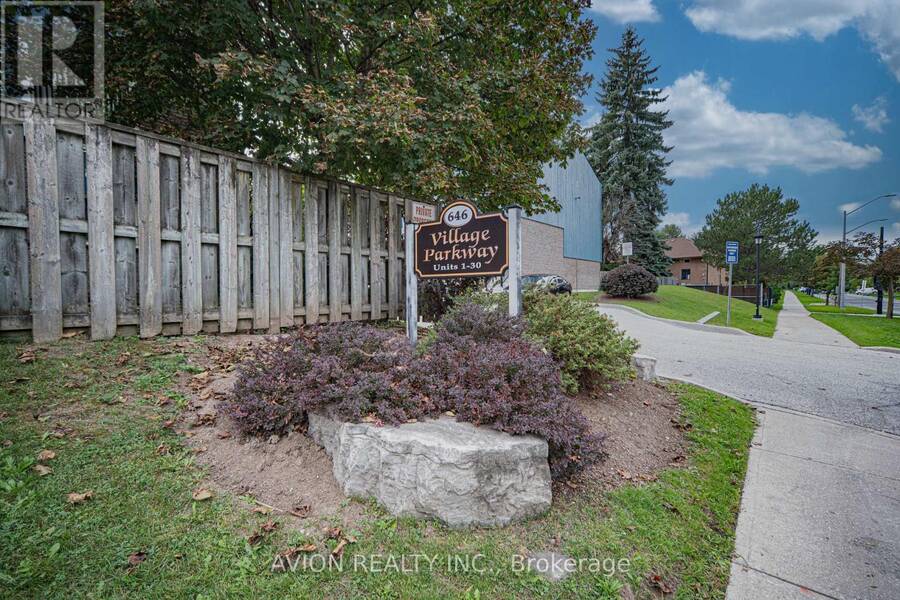
23 - 646 VILLAGE PARKWAY, Markham, Ontario L3R 2S7

$799,000.00
- 3 bedrooms
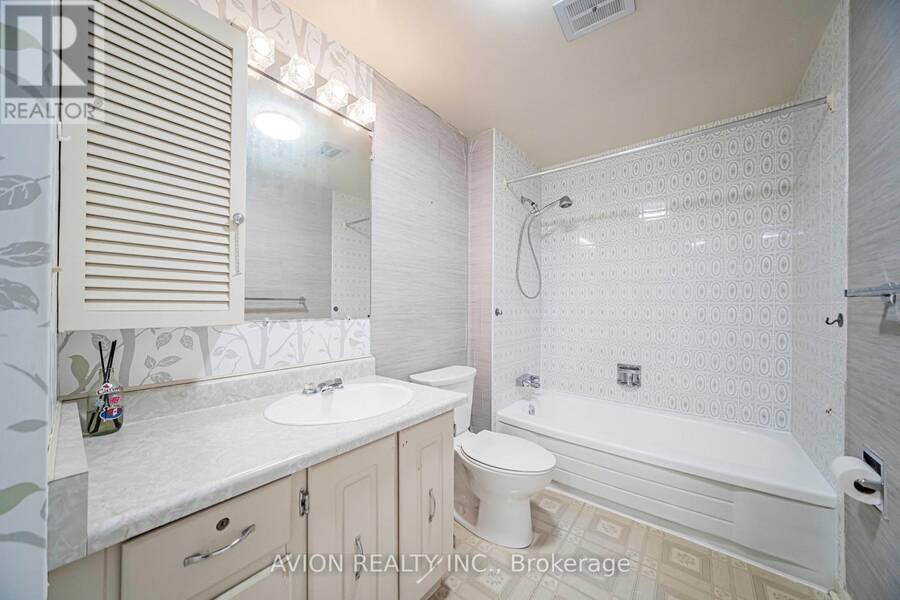
- 2 bathrooms
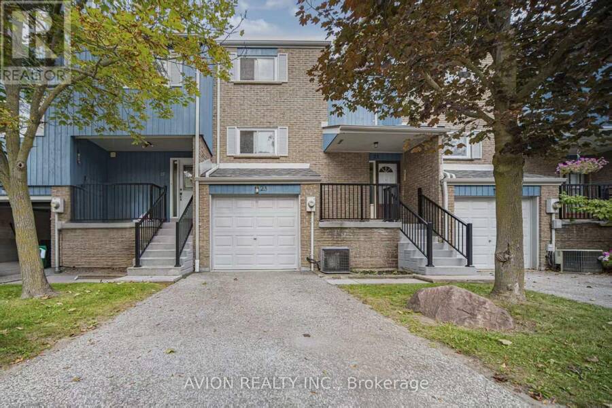
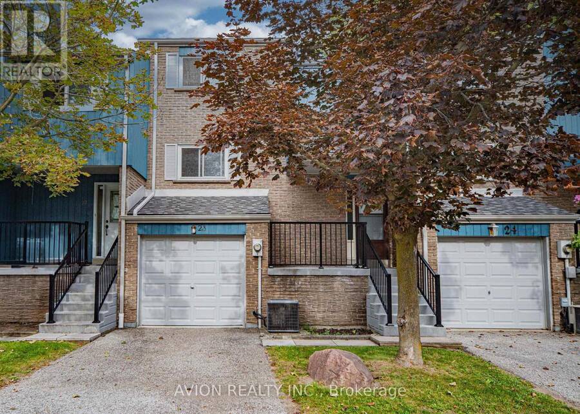
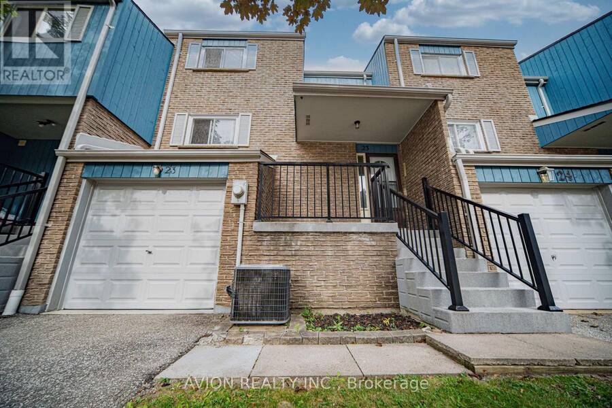
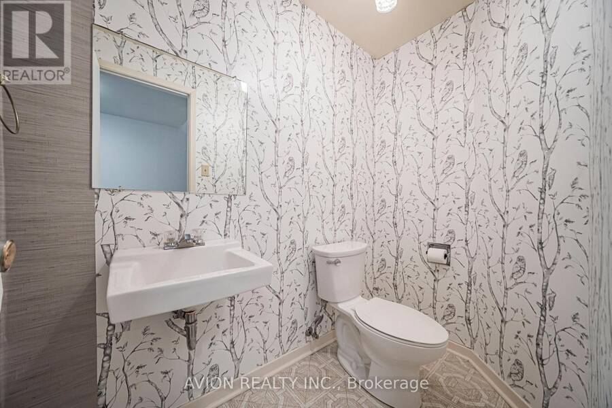
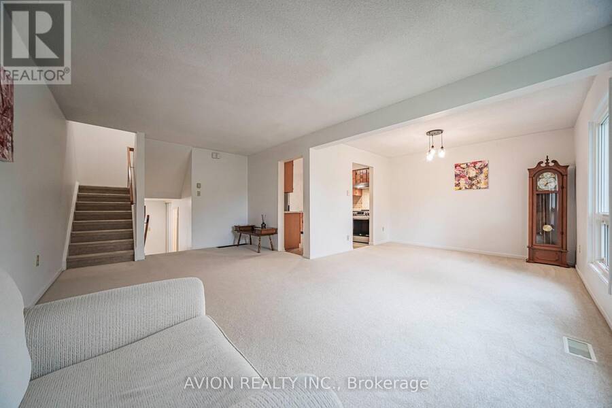
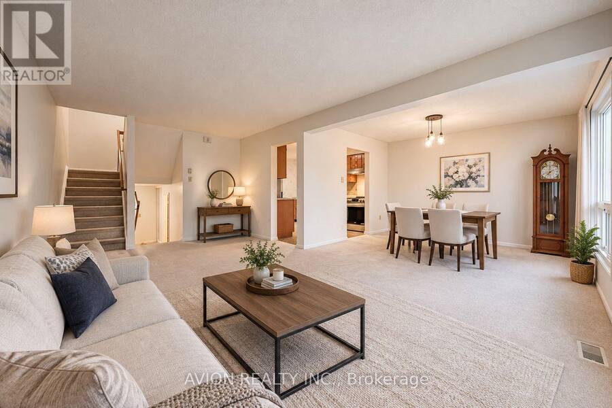
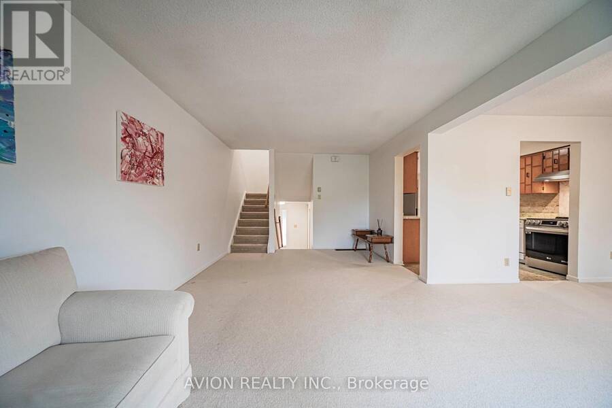
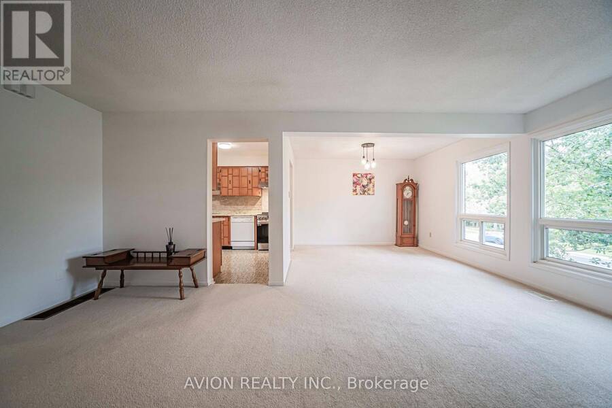
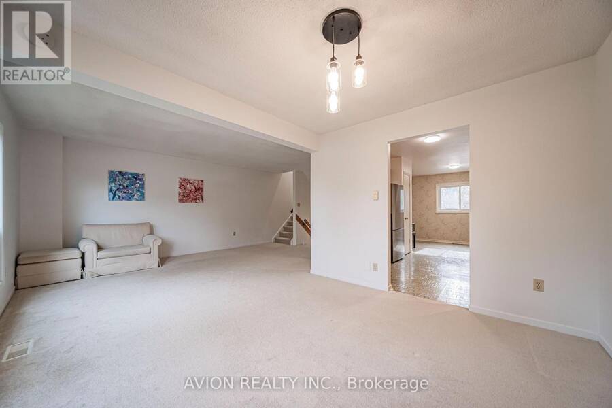
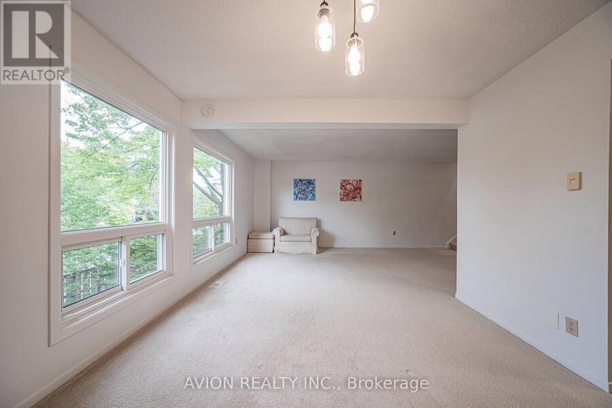
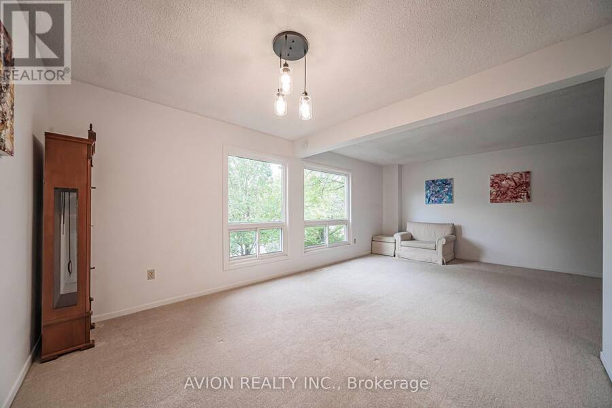
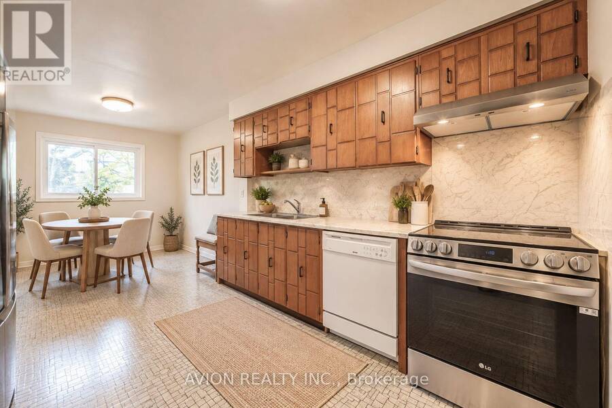
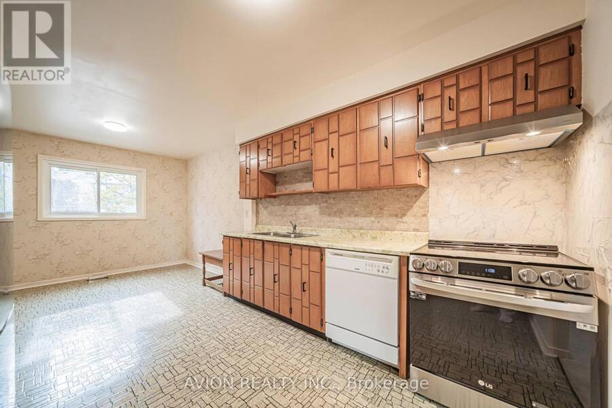
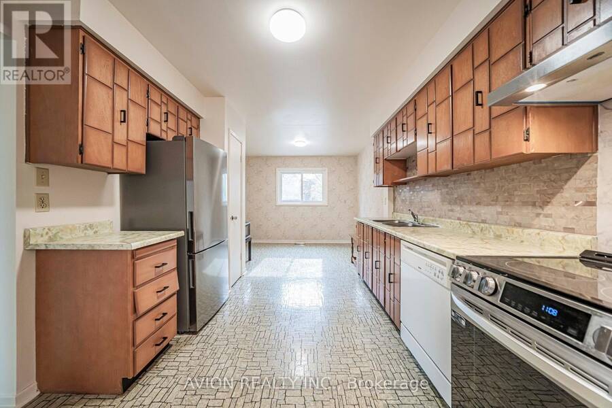
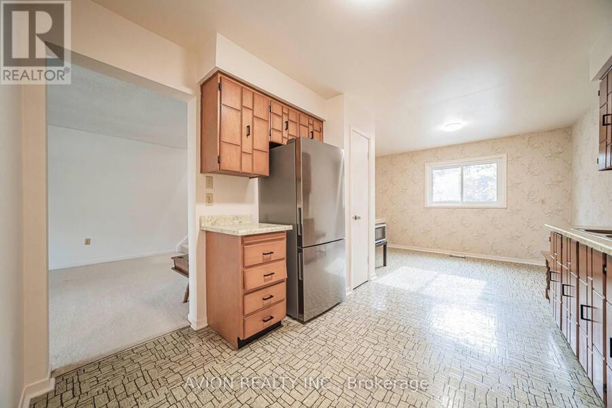
Fantastic Location in the Heart of Unionville! This spacious and oversized 3 bedroom townhome offers an exceptional combination of location, comfort and convenience. Situated in a highly sought-after neighbourhood, just steps to Too good Pond, scenic walking trails, charming shops, cafes and restaurants. Bright and inviting main floor featuring fresh paint (2024) and newer light fixtures(2024) New Stove, Range hood, Fridge (2024 ). Generously sized living and dining areas provide plenty of space for family living and entertaining. Walk-out basement leads directly to a private backyard, offering additional outdoor space for relaxing, entertaining or ... read more
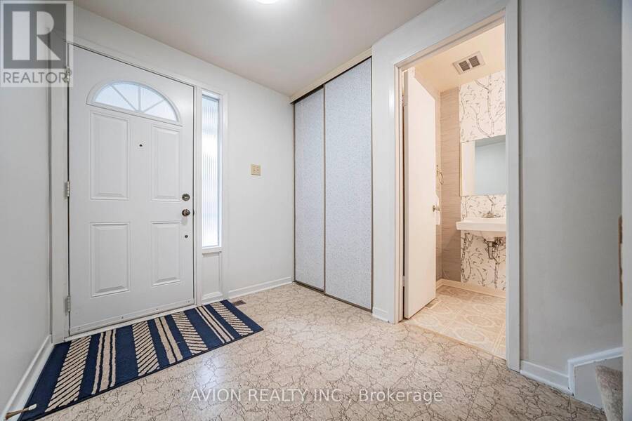
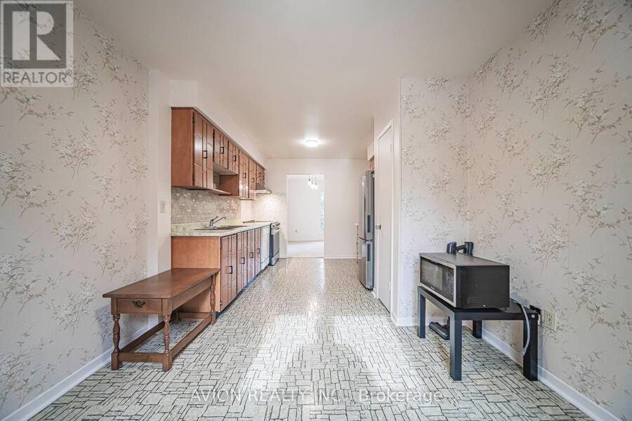
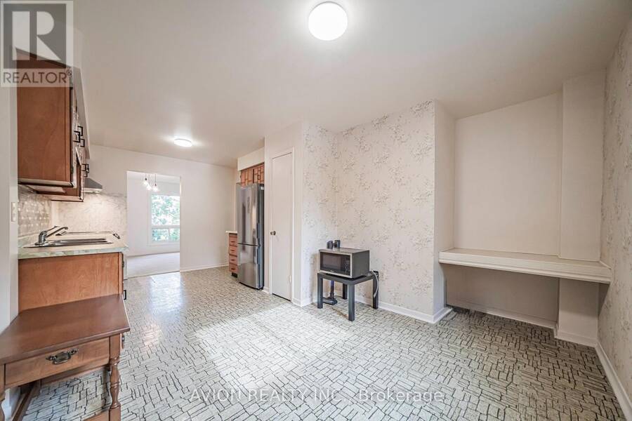
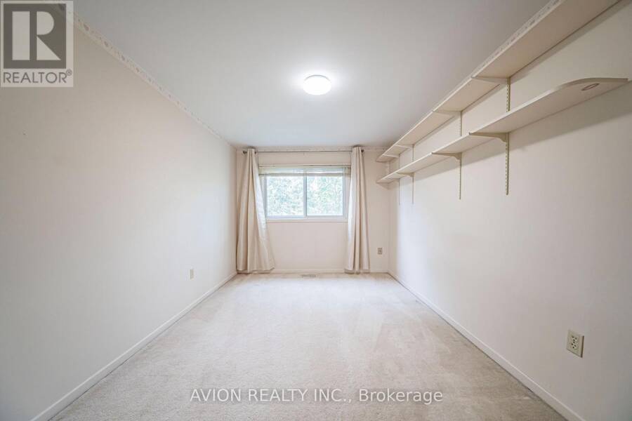
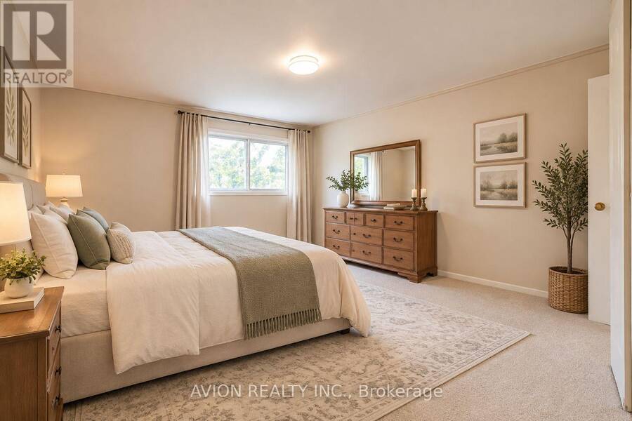
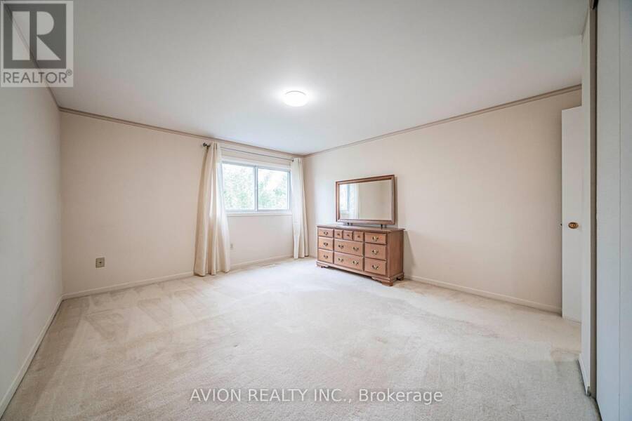
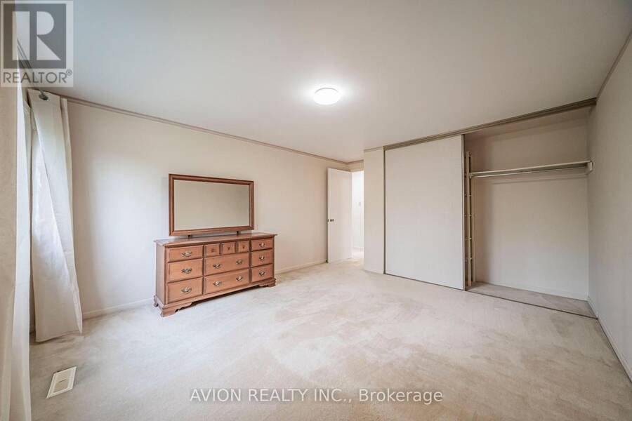
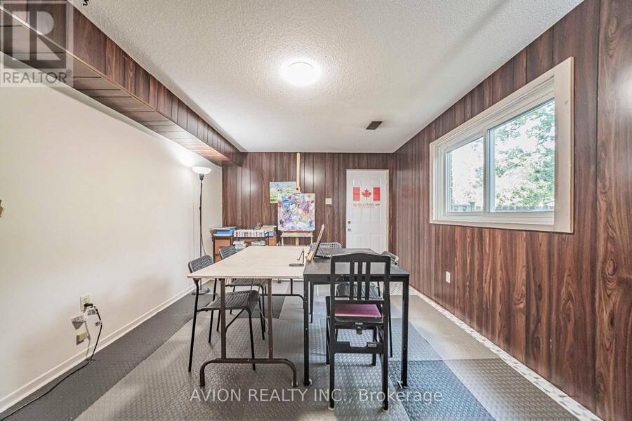
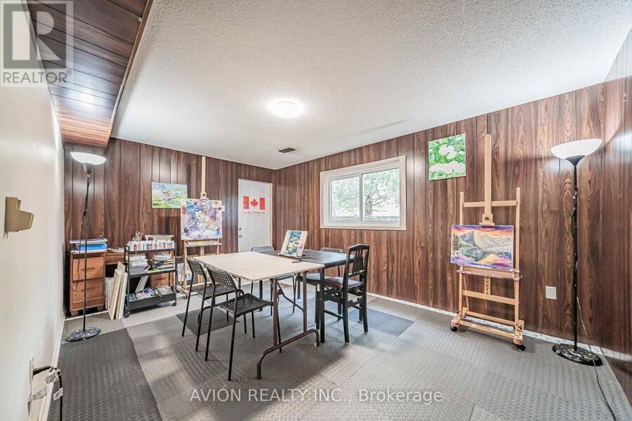
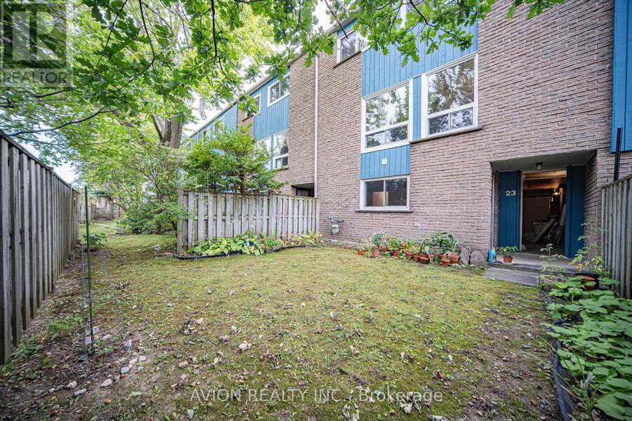
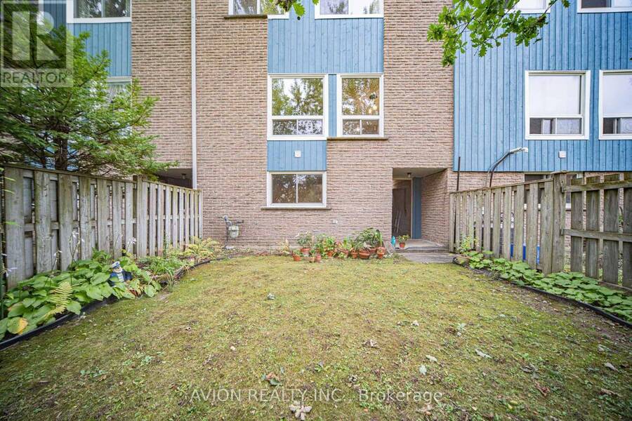
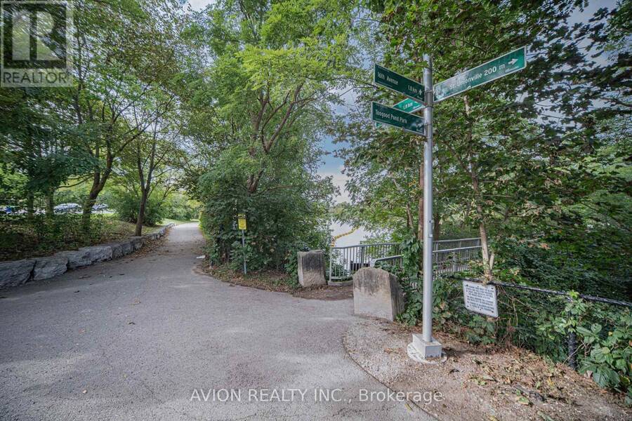
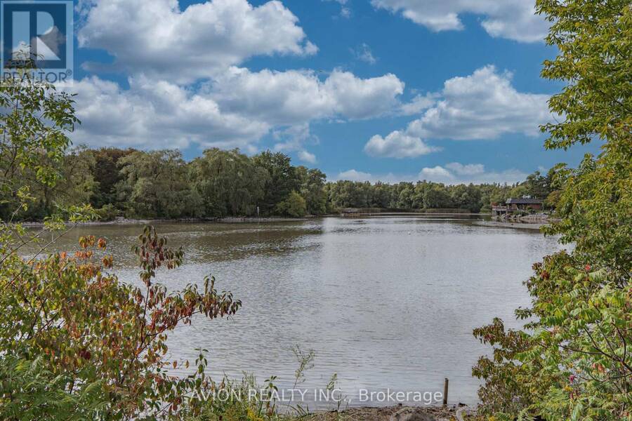
Fantastic Location in the Heart of Unionville! This spacious and oversized 3 bedroom townhome offers an exceptional combination of location, comfort and convenience. Situated in a highly sought-after neighbourhood, just steps to Too good Pond, scenic walking trails, charming shops, cafes and restaurants. Bright and inviting main floor featuring fresh paint (2024) and newer light fixtures(2024) New Stove, Range hood, Fridge (2024 ). Generously sized living and dining areas provide plenty of space for family living and entertaining. Walk-out basement leads directly to a private backyard, offering additional outdoor space for relaxing, entertaining or enjoying time with the family. Garage also features an additional door providing convenient direct access to the backyard.Maintenance fees include water and exterior maintenance, offering added convenience and peace of mind. Exterior siding was updated/renovated in 2025. An ideal home for families looking to live in the heart of Unionville with everything you need right at your doorstep. 5 Mins Walk To William Berczy Ps, Parks, Library, Main St, Toogood Pond Park. Within Top Ranking Unionville Hs Boundary. 5 Min Drive To Wholefood, Town Centre, Restaurants, Shopping Centre. Close To Go Station, Hwy 404 & 407. Must see ! (id:25417)
Price reduced $29,000 (3.5%) from the list price.
Open House this Saturday, October 3rd, from 2:00 PM to 4:00 PM.
- Listing ID: N13799674
- Property Type: Single Family
| Property | |
|---|---|
| Ownership: | Condo Corporation $589.35 / Monthly |
| Parking: | Garage 2 Spaces |
| Building | |
|---|---|
| Type: | Single Family Row / Townhouse |
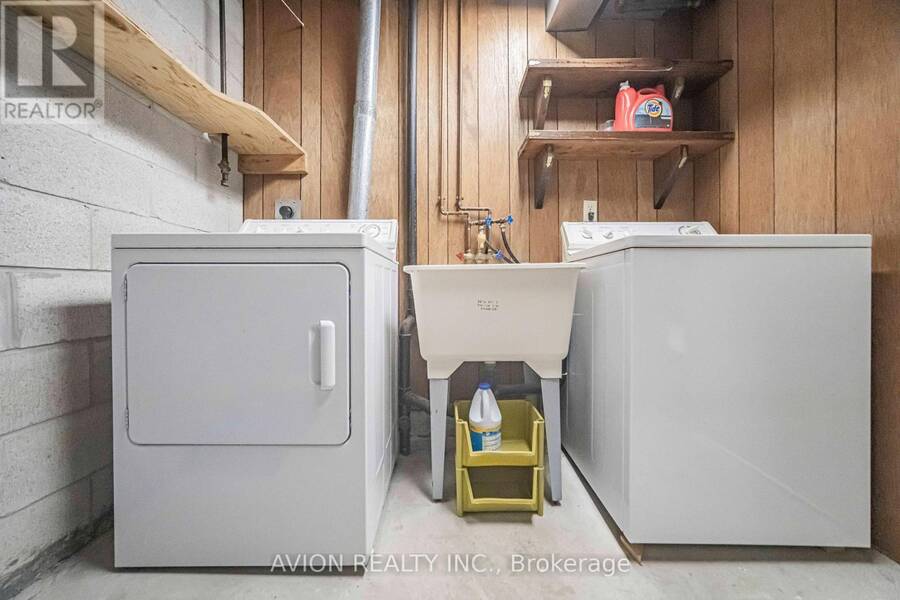
| Appliances: | Dryer, Hood Fan, Refrigerator, Stove, Washer, Window Coverings and Dishwasher |
| HVAC: | Central Air Conditioning, Fireplace and Forced Air Natural Gas |
| Exterior: | Brick and Shingles |
| Basement: | N/A (Finished) |
| Location | |
|---|---|
| City: | Markham |
| Province: | Ontario |
| Community Features: | Pets Allowed With Restrictions |
| Rooms | Level | Dimensions |
|---|---|---|
| Recreational, Games room | Basement | 3.31 m x 4.78 m |
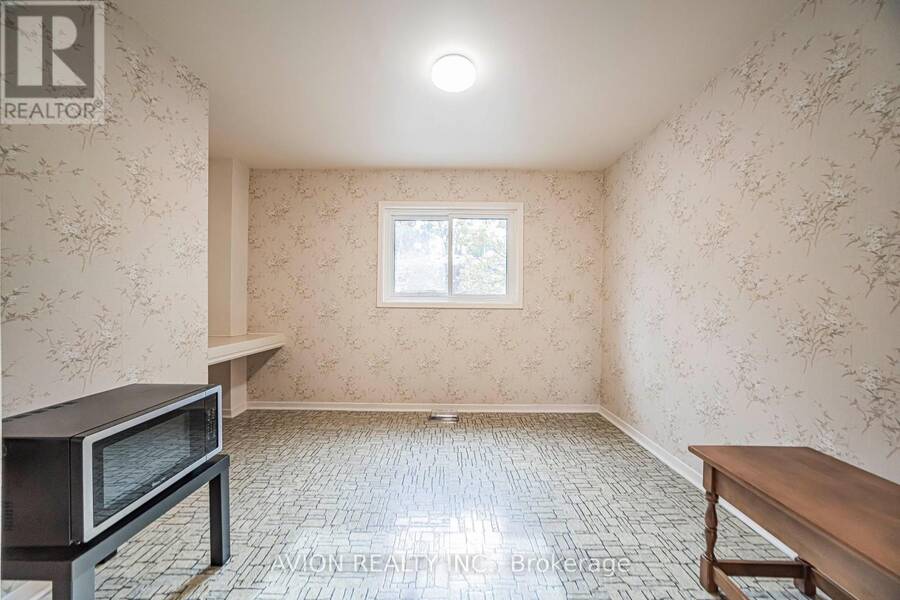
| Kitchen | Main level | 3.22 m x 3.05 m |
| Eating area | Main level | 3.17 m x 2.66 m |
| Living room | Main level | 6 m x 3.41 m |
| Dining room | Main level | 3.4 m x 3.22 m |
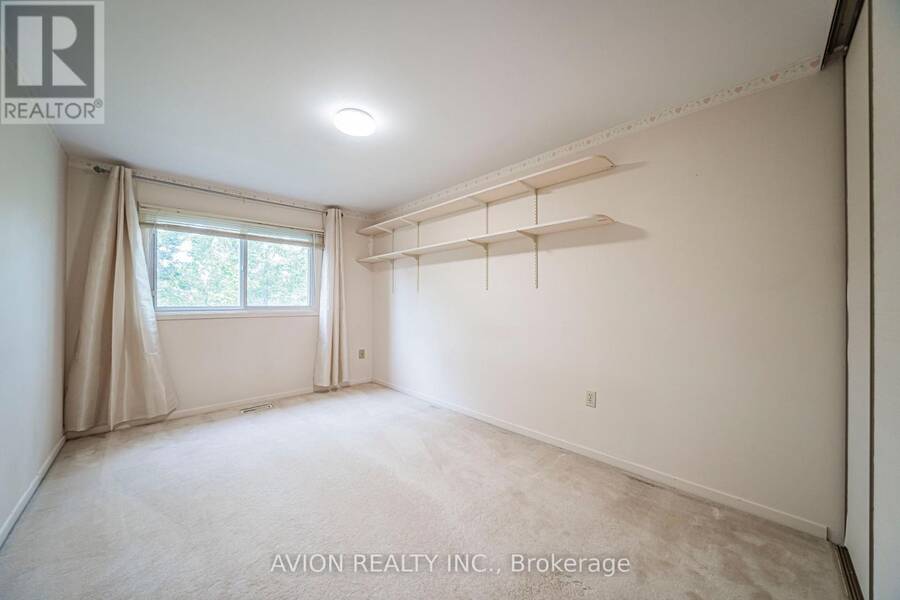
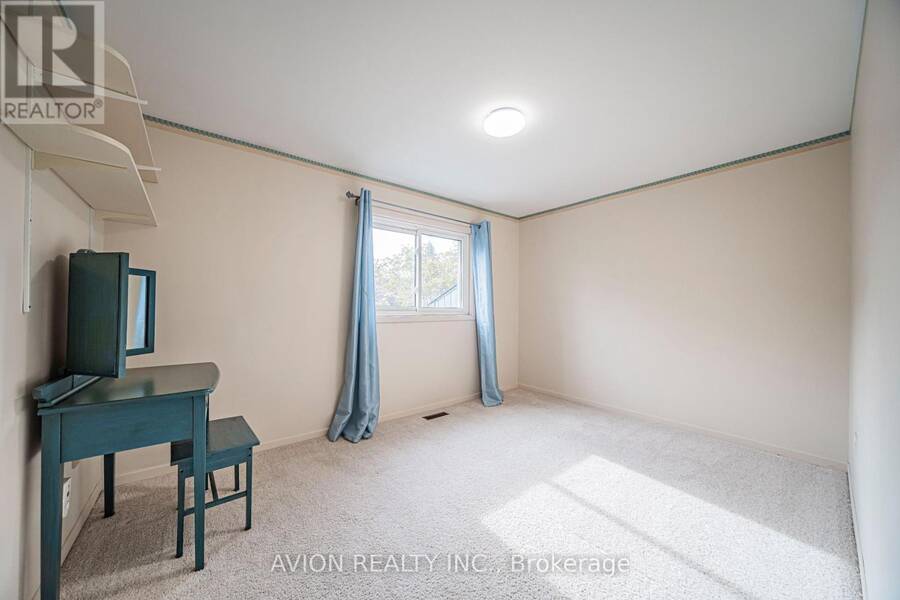
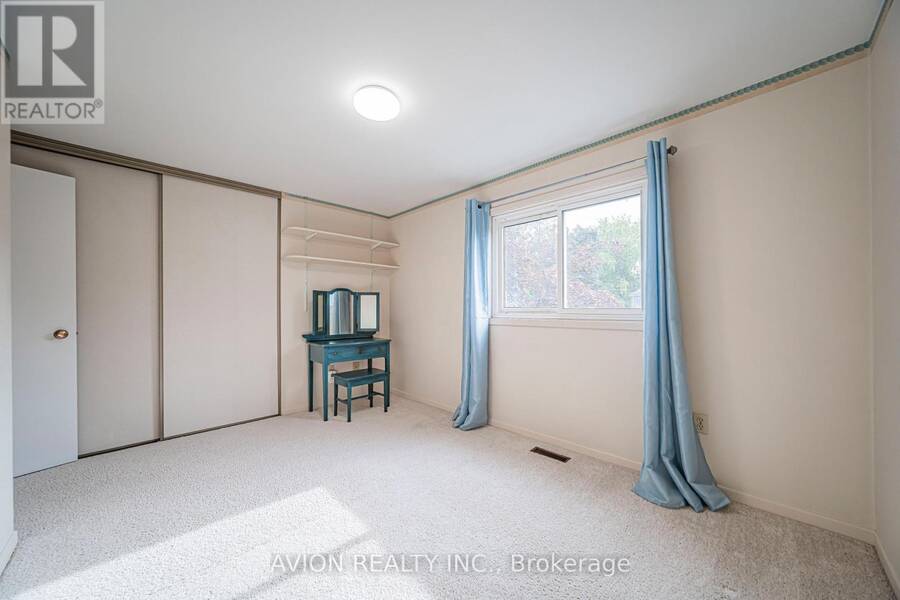
| Bedroom | Main level | 3.75 m x 4.81 m |
| Bedroom 2 | Main level | 4.1 m x 2.81 m |
| Bedroom 3 | Main level | 3.56 m x 3.87 m |
Book a showing to see this Village Parkway Condo in Markham
This property has so much to offer. Book a private showing now, as you do not want to miss out on 23 - 646 VILLAGE PARKWAY in Markham, Ontario!
Private Showing Request
Send a request to book a private showing for
.
Please Note: Information you supply in the contact form will be kept fully confidential.
Is this condo the right property for you? Start a conversation to find out.
Get Directions to this Property
Not sure where this property is? Get directions to this Village Parkway Condo in Markham.


Provided by AVION REALTY INC.. MLS®, REALTOR®, and the associated logos are trademarks of the Canadian Real Estate Association.

This REALTOR.ca listing content is owned and licensed by REALTOR® members of the Canadian Real Estate Association.
Have questions or need more information about this condo? Don't know where to begin? Then, let us connect you with the best real estate agent to guide you.

Inquiries submitted through this website will be responded to by a local sales representative from Royal LePage®.
Start a Conversation by Text
Provide your full name, phone and email to start a conversation by text message.
Please Note: Information you supply in the contact form will be kept fully confidential.
Start a Conversation by Email
Provide your full name and email to start a conversation by email.
Please Note: Information you supply in the contact form will be kept fully confidential.