
217 - 18 UPTOWN DRIVE, Markham, Ontario L3R 5M5

$518,000.00
- 1 bedroom
- 1 bathroom
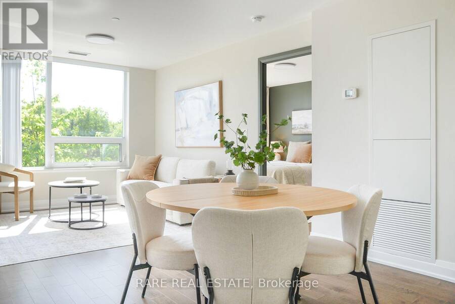
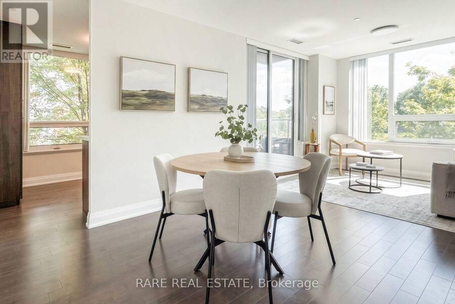
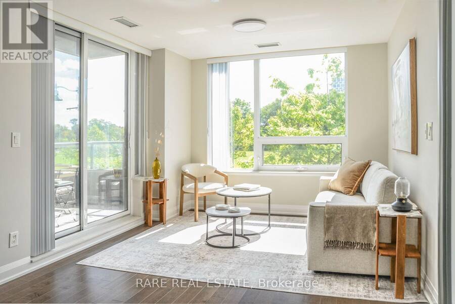
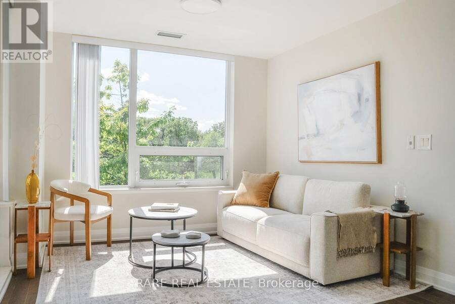
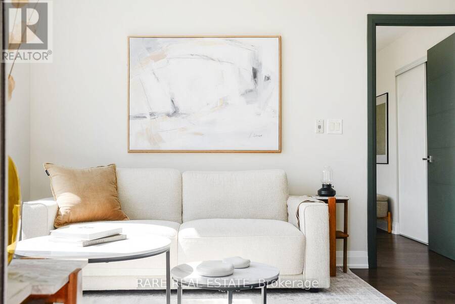
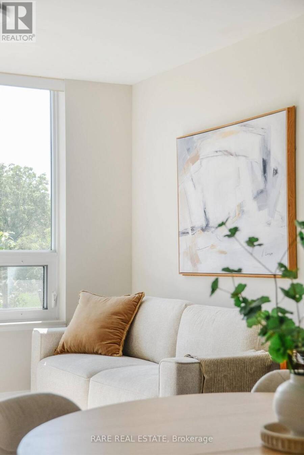
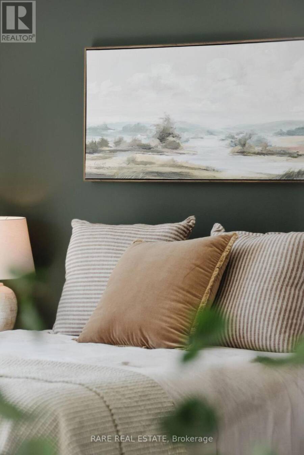
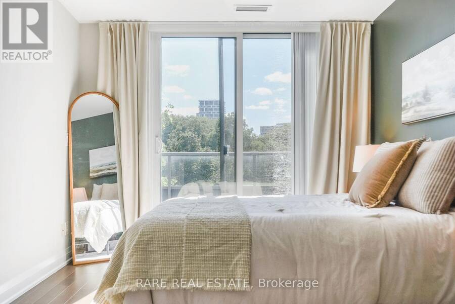
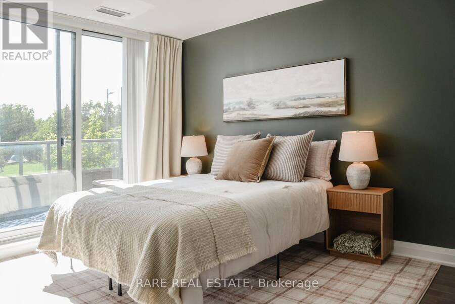
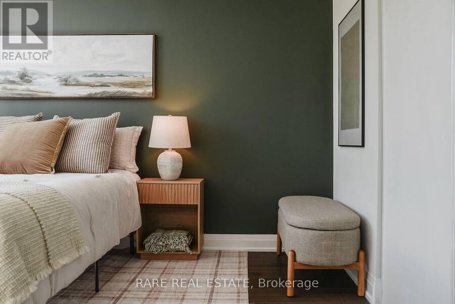
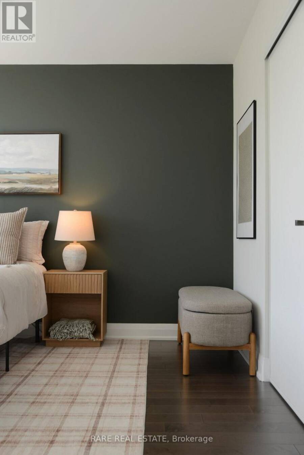
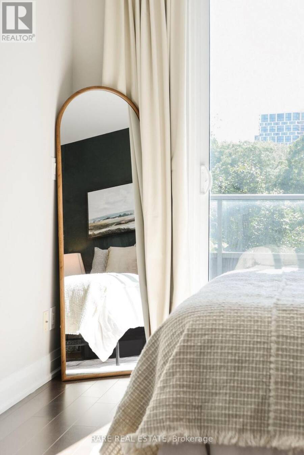
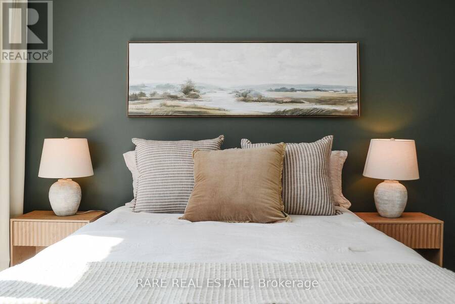
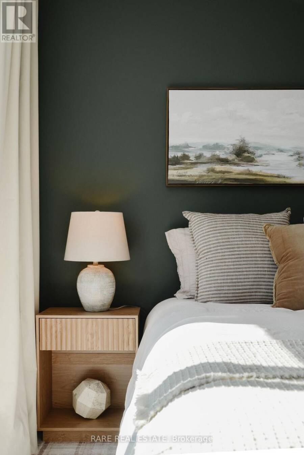
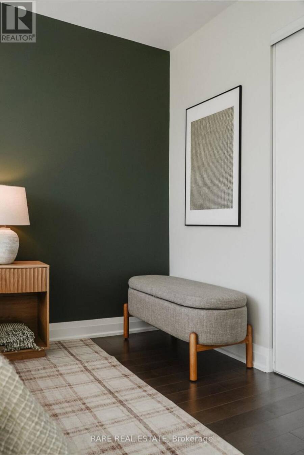
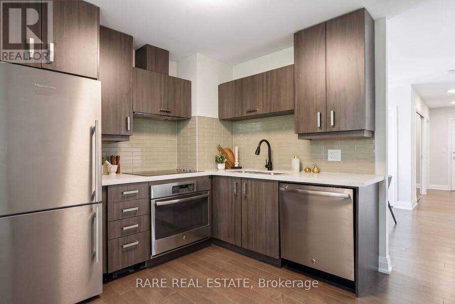
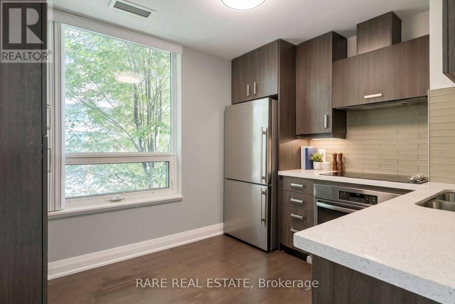
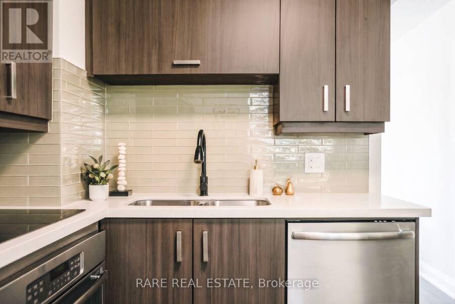
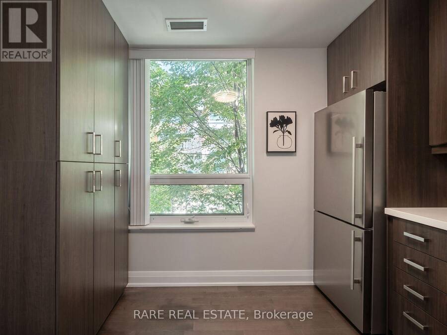
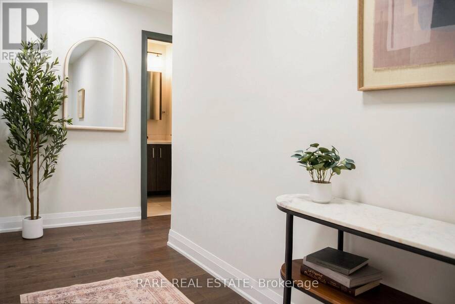
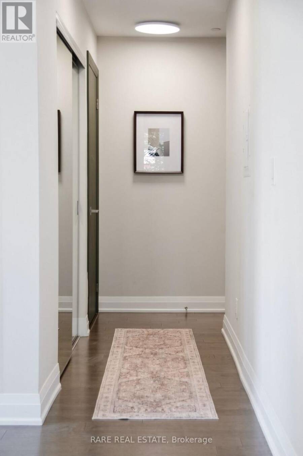
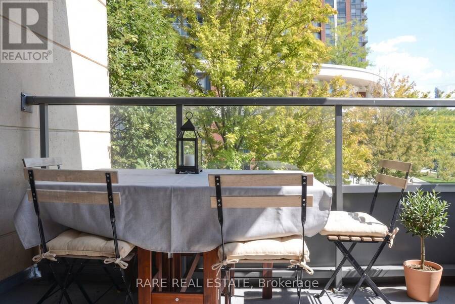
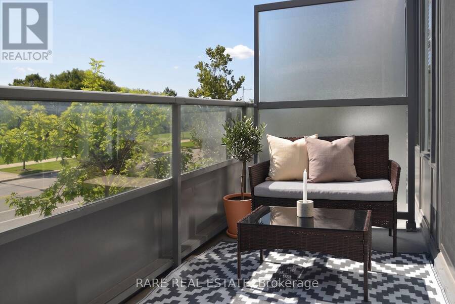
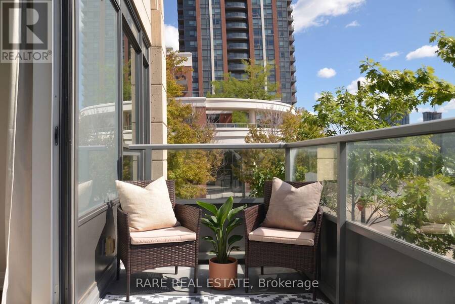
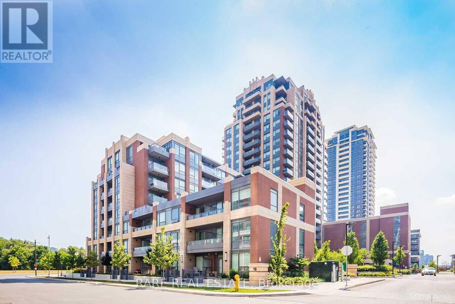
At 725 square feet, this is one of the largest one-bedroom units you'll find in Unionville and it's packed with rare condo features. The kitchen is its own separate room with high end finishes and a full pantry, not carved into the living space like most units. A corner unit with southeast exposure keeps the living area bright most of the day, and the primary bedroom has a real door and actually fits a bed frame and dresser. Not one, but two usable balconies; one for entertaining, one for quiet mornings. Being on the second floor means you can skip the elevator. Walk down the stairs, straight to your parking spot or to the many shops and restaurants ... read more
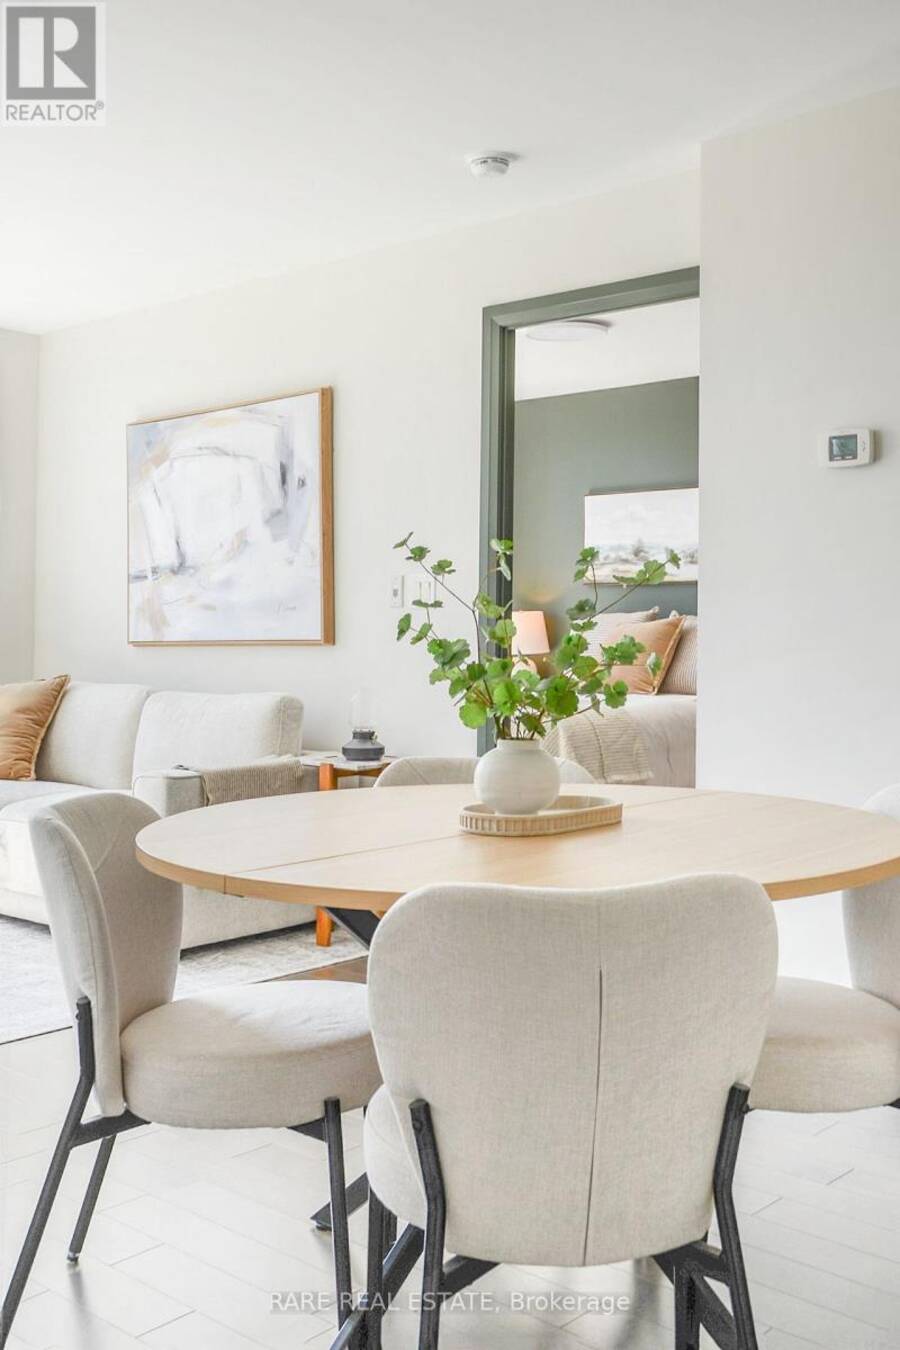
At 725 square feet, this is one of the largest one-bedroom units you'll find in Unionville and it's packed with rare condo features. The kitchen is its own separate room with high end finishes and a full pantry, not carved into the living space like most units. A corner unit with southeast exposure keeps the living area bright most of the day, and the primary bedroom has a real door and actually fits a bed frame and dresser. Not one, but two usable balconies; one for entertaining, one for quiet mornings. Being on the second floor means you can skip the elevator. Walk down the stairs, straight to your parking spot or to the many shops and restaurants in Downtown Markham and Uptown Market. Plus, easy access to Hwy 404, Hwy 407, Viva, and more. Perfect for downsizers who don't want to compromise on size, or first time home buyers wanting more than a shoebox. This one checks every box worth checking. (id:25417)
- Listing ID: N13781144
- Property Type: Single Family
| Property | |
|---|---|
| Ownership: | Condo Corporation $601.59 / Monthly |
| Parking: | Underground 1 Spaces |
| Pool: | Indoor Pool |
| Building | |
|---|---|
| Type: | Single Family Apartment |
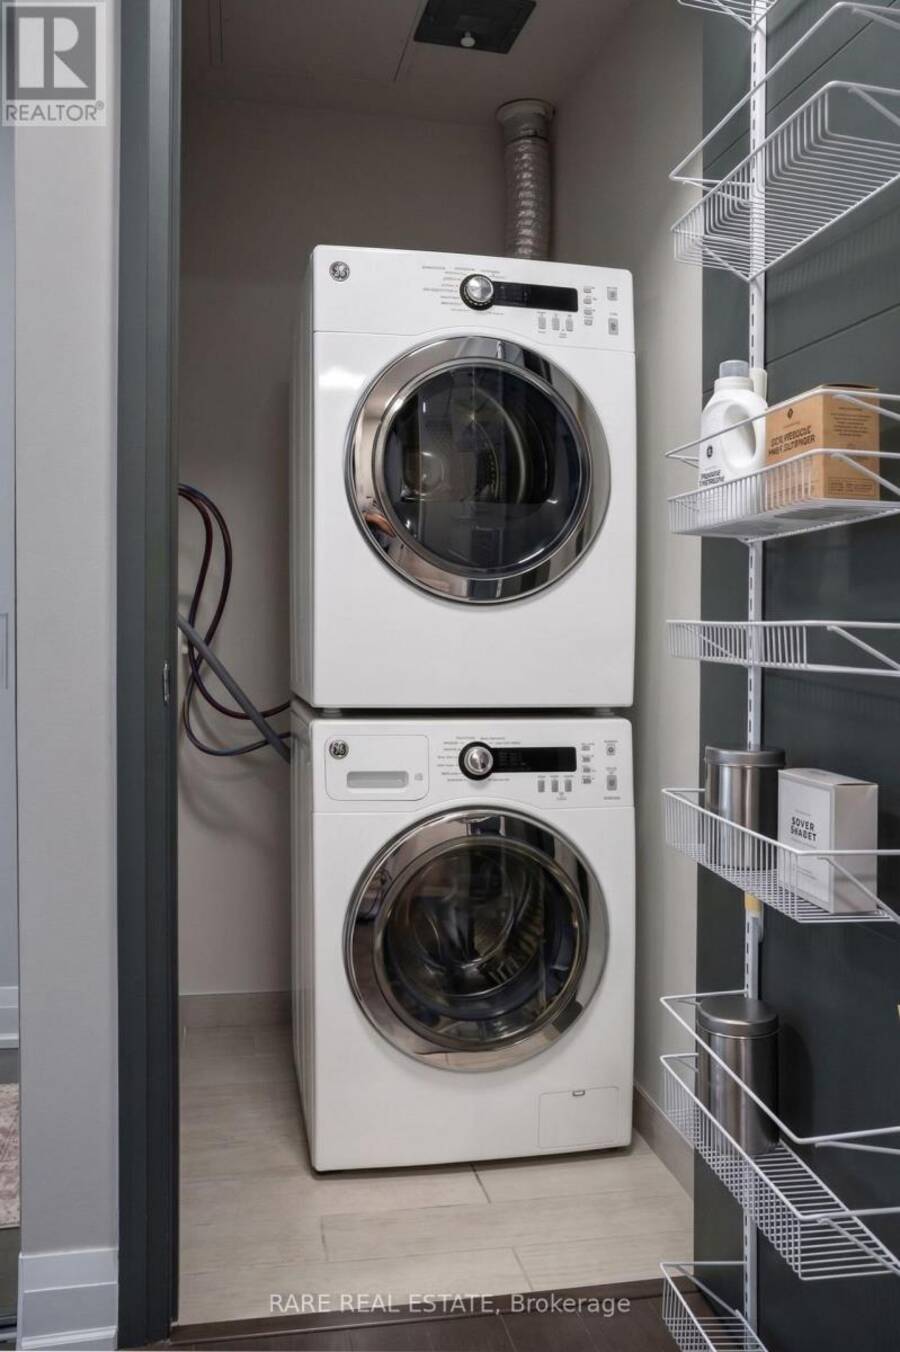
| Appliances: | Dishwasher, Dryer, Hood Fan, Oven, Refrigerator, Washer, Window Coverings and Cooktop |
| HVAC: | Central Air Conditioning, Fireplace and Forced Air Natural Gas |
| Exterior: | Concrete |
| Basement: | None |
| Location | |
|---|---|
| City: | Markham |
| Province: | Ontario |
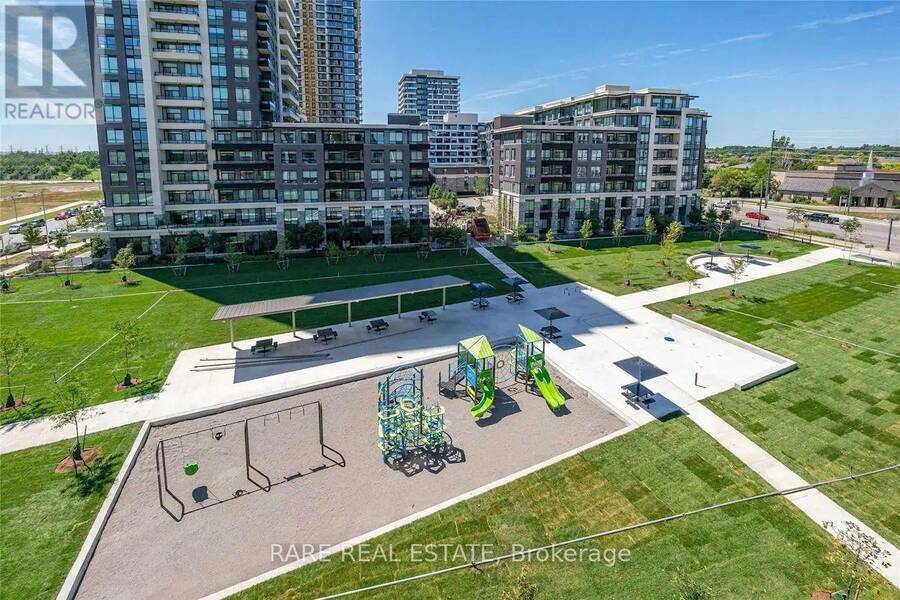
| Nearby Amenities: | Park and Public Transit |
| Community Features: | Pets Allowed With Restrictions |
| Rooms | Level | Dimensions |
|---|---|---|
| Kitchen | Flat | 2.44 m x 1.86 m |
| Living room | Flat | 6.28 m x 3.29 m |
| Dining room | Flat | 6.28 m x 3.29 m |
| Primary Bedroom | Flat | 3.84 m x 3.05 m |
Book a showing to see this Uptown Drive Condo in Markham
This property has so much to offer. Book a private showing now, as you do not want to miss out on 217 - 18 UPTOWN DRIVE in Markham, Ontario!
Private Showing Request
Send a request to book a private showing for
.
Please Note: Information you supply in the contact form will be kept fully confidential.
Is this condo the right property for you? Start a conversation to find out.
Get Directions to this Property
Not sure where this property is? Get directions to this Uptown Drive Condo in Markham.


Provided by RARE REAL ESTATE. MLS®, REALTOR®, and the associated logos are trademarks of the Canadian Real Estate Association.

This REALTOR.ca listing content is owned and licensed by REALTOR® members of the Canadian Real Estate Association.
Have questions or need more information about this condo? Don't know where to begin? Then, let us connect you with the best real estate agent to guide you.

Inquiries submitted through this website will be responded to by a local sales representative from Royal LePage®.
Start a Conversation by Text
Provide your full name, phone and email to start a conversation by text message.
Please Note: Information you supply in the contact form will be kept fully confidential.
Start a Conversation by Email
Provide your full name and email to start a conversation by email.
Please Note: Information you supply in the contact form will be kept fully confidential.