
21 - 21 GALLERIA PARKWAY, Markham, Ontario L3T 0A4

$1,188,888.00
- 4 bedrooms
- 3 bathrooms
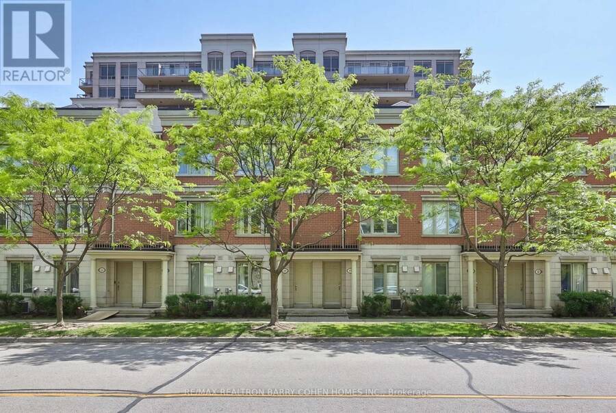
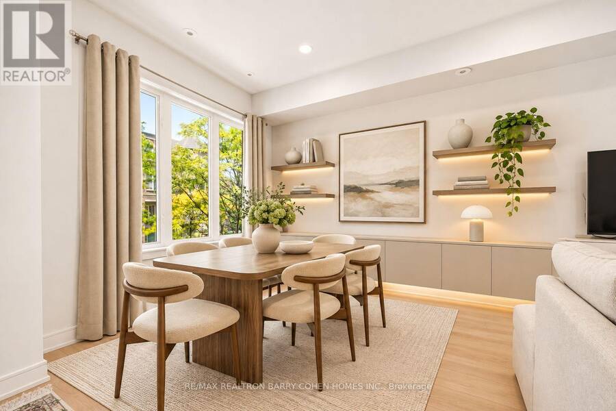
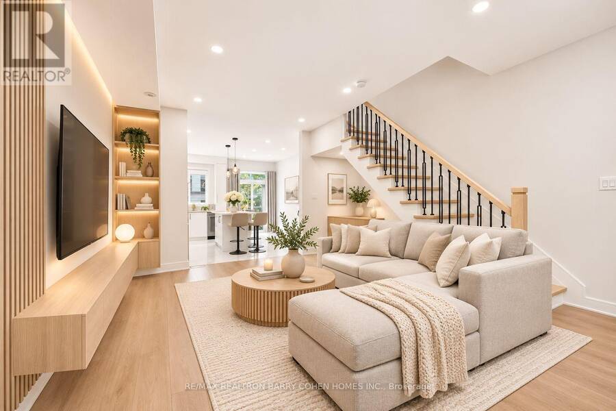
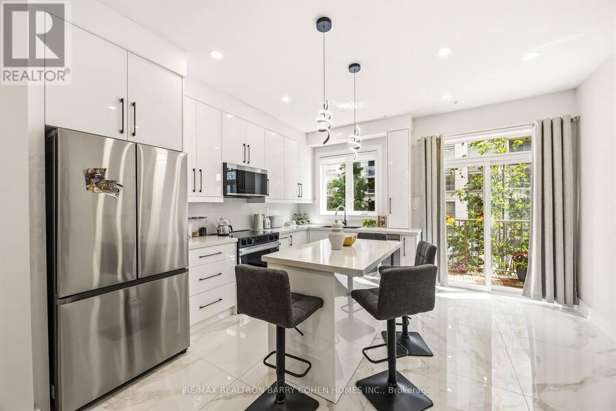
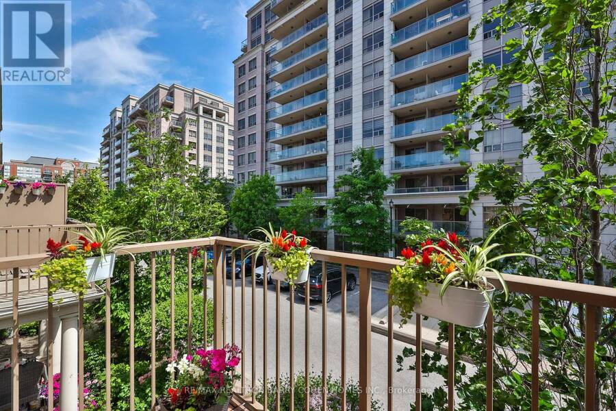
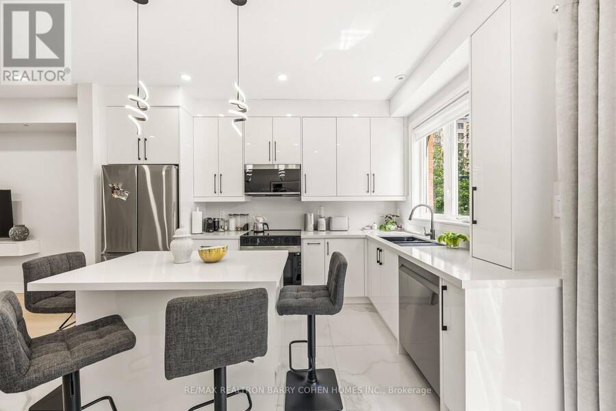
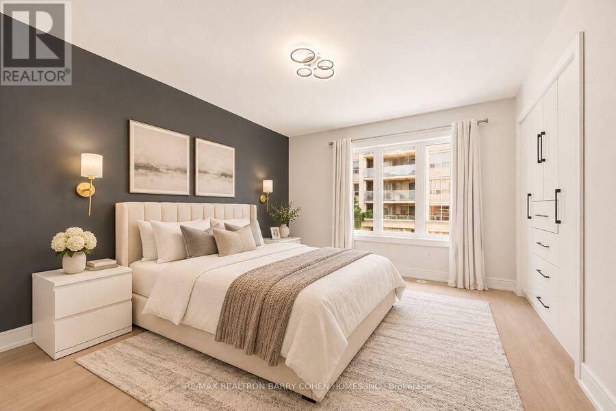
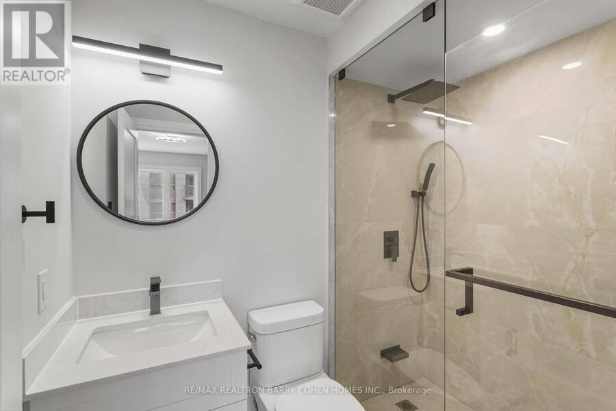
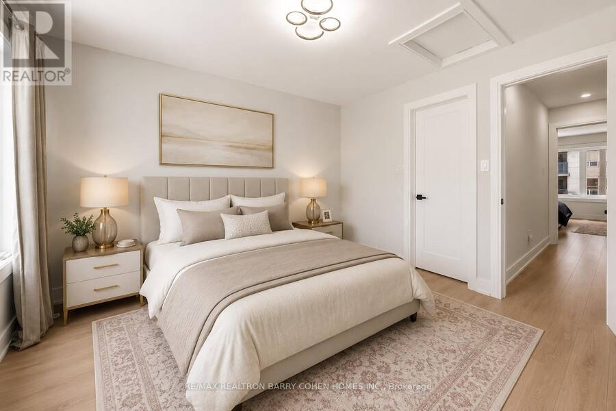
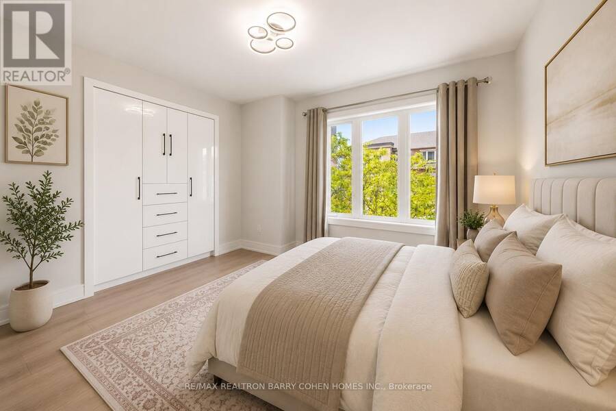
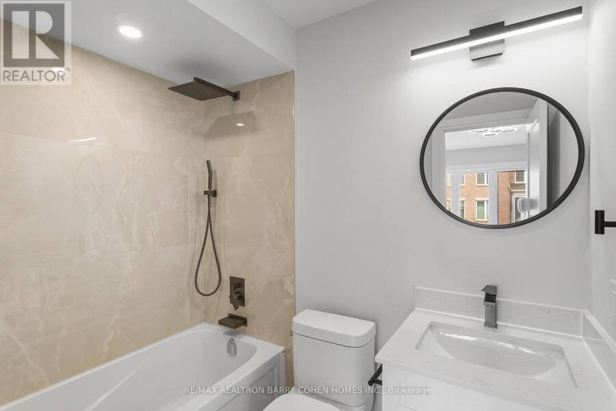
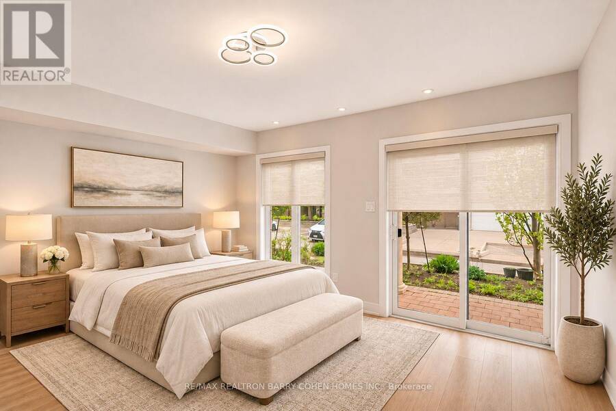
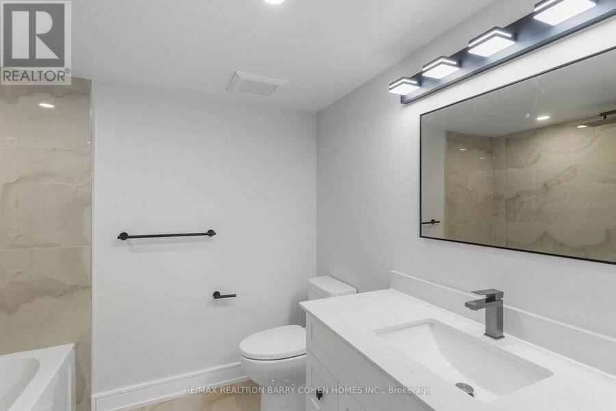
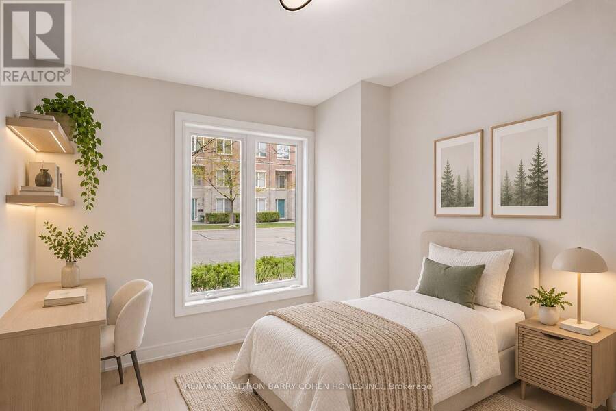
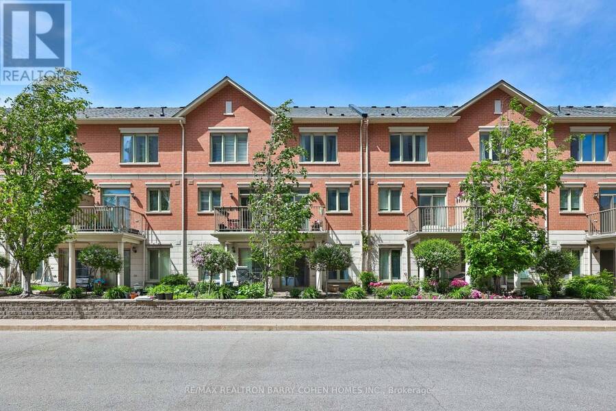
Tastefully Renovated 4-Bedroom Townhome In Sought-After Commerce Valley. Rare, Functional Layout with 9' Ceilings, Ideal For Modern And Multi-Generational Living. Bright, Airy Interior Featuring Oversized Windows, And Wide-Plank Water-Resistant Flooring Throughout. Sleek High-Gloss New Kitchen Showcasing 36"x36" Porcelain Tile Flooring, Tall Cabinetry, Premium Caesar Stone Countertops And Full Backsplash, Gunmetal Double Sink, And Samsung Stainless Steel Appliances. Designer Bathrooms Finished With 24"x32" Porcelain Tiles, Custom Vanities, Gunmetal Fixtures, And High-End Details. Upper Level Offers Spacious Primary Suites, Each With His & Hers Closets ... read more
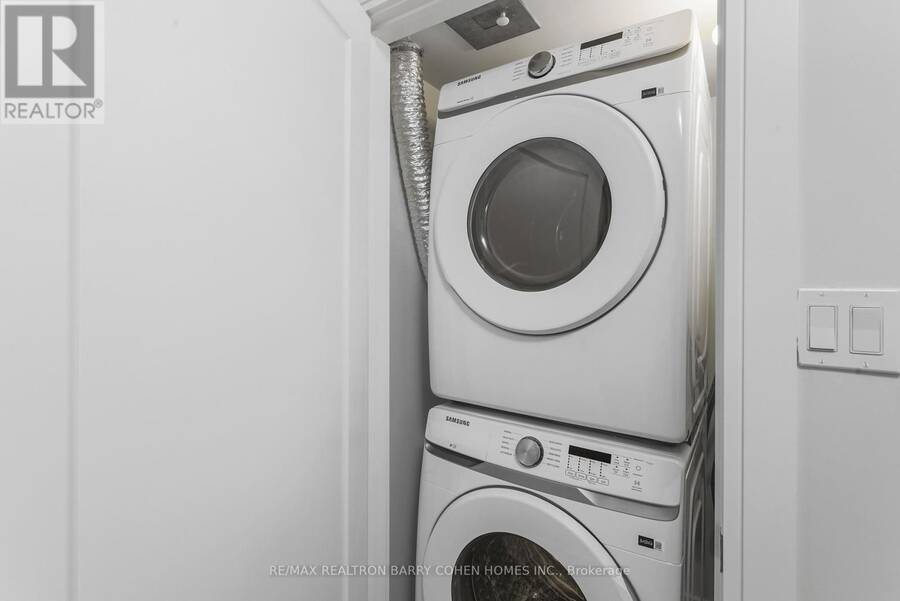
Tastefully Renovated 4-Bedroom Townhome In Sought-After Commerce Valley. Rare, Functional Layout with 9' Ceilings, Ideal For Modern And Multi-Generational Living. Bright, Airy Interior Featuring Oversized Windows, And Wide-Plank Water-Resistant Flooring Throughout. Sleek High-Gloss New Kitchen Showcasing 36"x36" Porcelain Tile Flooring, Tall Cabinetry, Premium Caesar Stone Countertops And Full Backsplash, Gunmetal Double Sink, And Samsung Stainless Steel Appliances. Designer Bathrooms Finished With 24"x32" Porcelain Tiles, Custom Vanities, Gunmetal Fixtures, And High-End Details. Upper Level Offers Spacious Primary Suites, Each With His & Hers Closets And Private 4-Piece Ensuites. Finished Basement With Direct Access To Underground Garage. Upgraded Central Vacuum, Remote-Controlled Lighting, New One-Panel Doors With Black Hardware, And Modern Metal Stair Pickets. Low Monthly Maintenance Includes Water, Lawn Care, Snow Removal, Roof And Window Maintenance as well as Indoor Pool, Gym, Guest Room, Visitor Parkings and Much More. Prime Location With Easy Access To Hwy 404/407, GO Station, Parks, Shopping, Dining, And Top-Ranked Schools. Move-In Ready-A Must See! (id:25417)
Open House this Sunday, November 22nd, from 2:00 PM to 4:00 PM.
- Listing ID: N14196580
- Property Type: Single Family
| Property | |
|---|---|
| Ownership: | Condo Corporation $432.22 / Monthly |
| Parking: | Underground 2 Spaces |
| Pool: | Indoor Pool |
| Building | |
|---|---|
| Type: | Single Family Row / Townhouse |
| Appliances: | Alarm System, Central Vacuum, Dishwasher, Dryer, Microwave, Refrigerator, Stove, Washer and Garage Door Opener Remote(s) |
| HVAC: | Central Air Conditioning, Fireplace and Forced Air Natural Gas |
| Exterior: | Brick |
| Basement: | N/A, N/A (Finished) |
| Location | |
|---|---|
| City: | Markham |
| Province: | Ontario |
| Nearby Amenities: | Park, Public Transit and Schools |
| Community Features: | Community Centre and Pets Allowed With Restrictions |
| Rooms | Level | Dimensions |
|---|---|---|
| Living room | Second level | 6.46 m x 5.28 m |
| Dining room | Second level | 6.46 m x 5.28 m |
| Kitchen | Second level | 3.96 m x 3.87 m |
| Primary Bedroom | Third level | 3.94 m x 3.53 m |
| Primary Bedroom | Third level | 3.45 m x 3.43 m |
| Mud room | Basement | 2.79 m x 1.6 m |
| Bedroom 3 | Main level | 4.17 m x 3.89 m |
| Bedroom 4 | Main level | 3.29 m x 2.65 m |
Book a showing to see this Galleria Parkway Condo in Markham
This property has so much to offer. Book a private showing now, as you do not want to miss out on 21 - 21 GALLERIA PARKWAY in Markham, Ontario!
Private Showing Request
Send a request to book a private showing for
.
Please Note: Information you supply in the contact form will be kept fully confidential.
Is this condo the right property for you? Start a conversation to find out.
Get Directions to this Property
Not sure where this property is? Get directions to this Galleria Parkway Condo in Markham.


Provided by RE/MAX REALTRON BARRY COHEN HOMES INC.. MLS®, REALTOR®, and the associated logos are trademarks of the Canadian Real Estate Association.

This REALTOR.ca listing content is owned and licensed by REALTOR® members of the Canadian Real Estate Association.
Have questions or need more information about this condo? Don't know where to begin? Then, let us connect you with the best real estate agent to guide you.

Inquiries submitted through this website will be responded to by a local sales representative from Royal LePage®.
Start a Conversation by Text
Provide your full name, phone and email to start a conversation by text message.
Please Note: Information you supply in the contact form will be kept fully confidential.
Start a Conversation by Email
Provide your full name and email to start a conversation by email.
Please Note: Information you supply in the contact form will be kept fully confidential.