
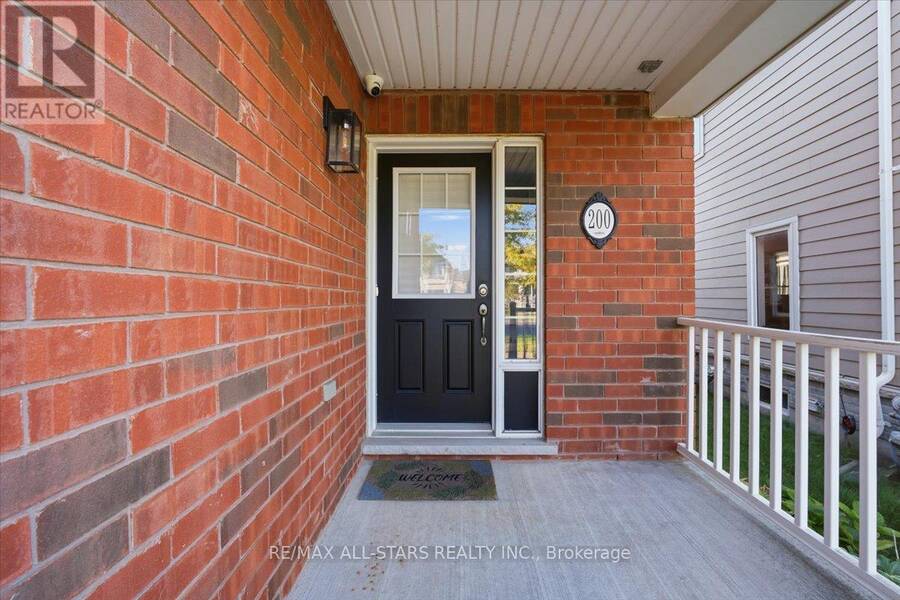
200 GAS LAMP LANE, Markham, Ontario L6B 1K3

$989,888.00
- 3 bedrooms
- 3 bathrooms
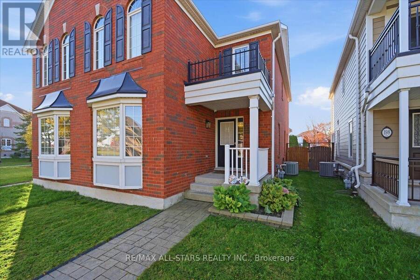
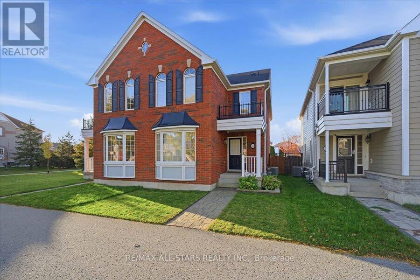
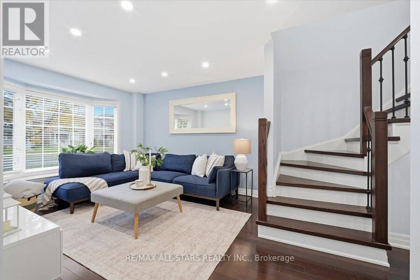
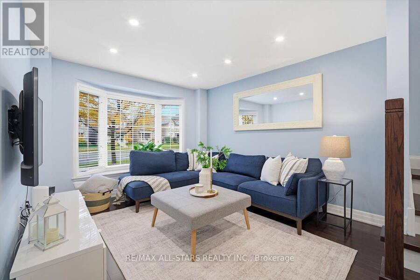
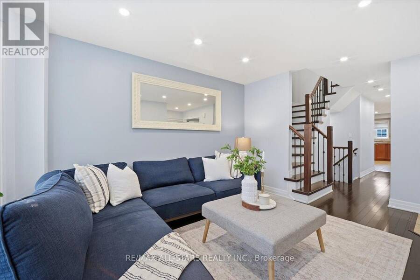
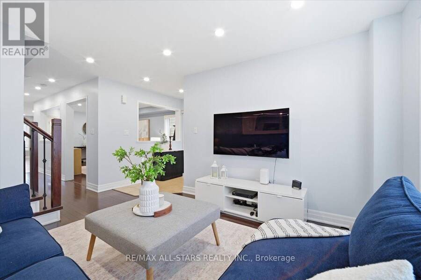
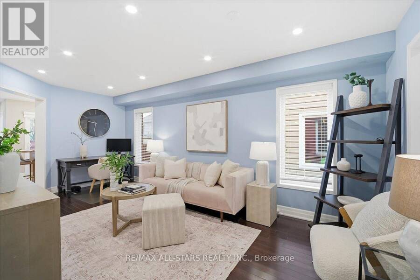
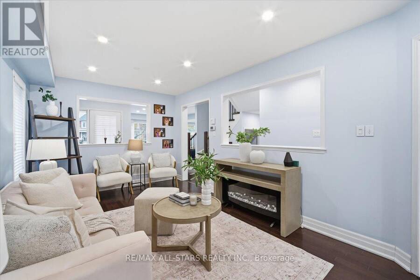
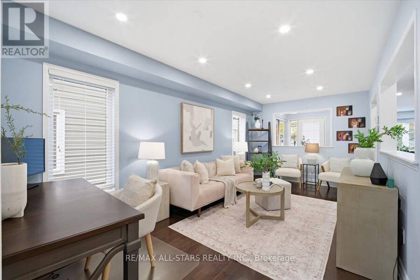
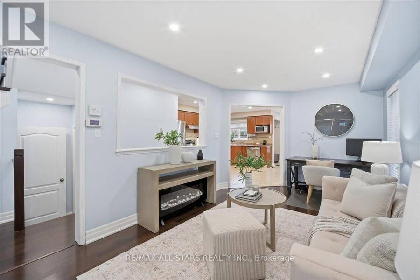
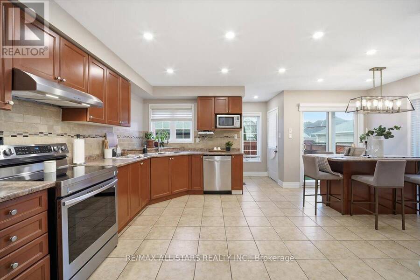
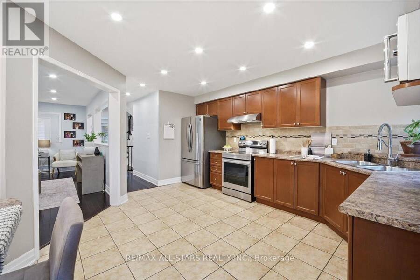
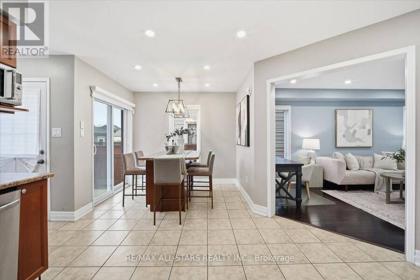
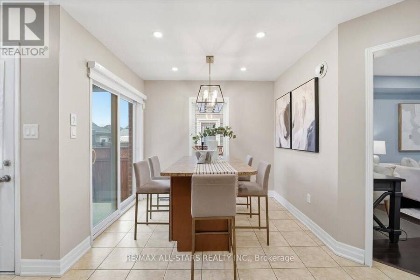
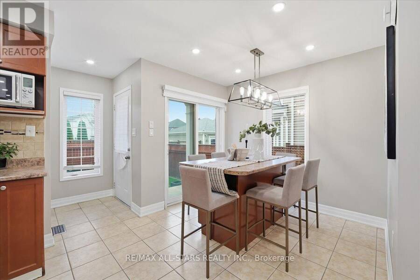
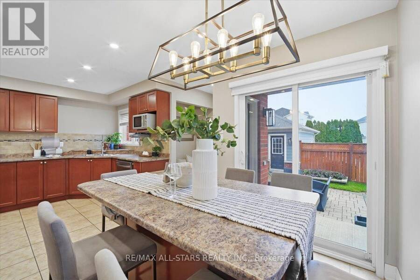
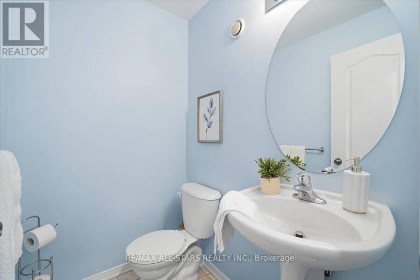
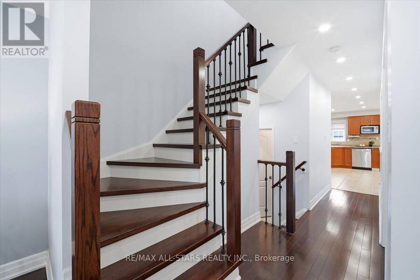
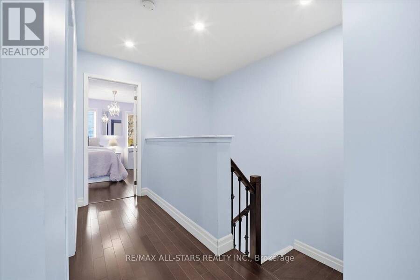
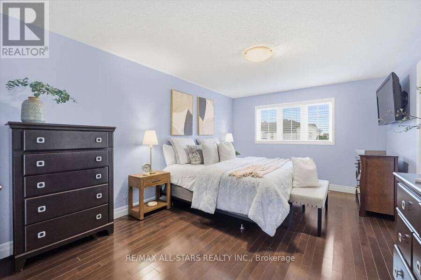
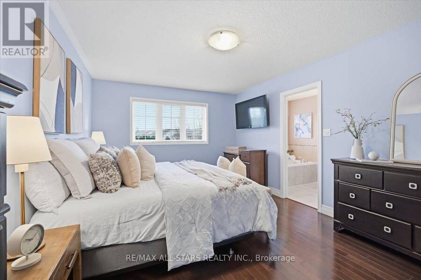
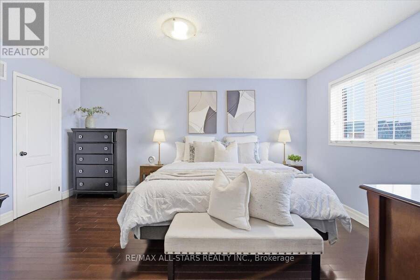
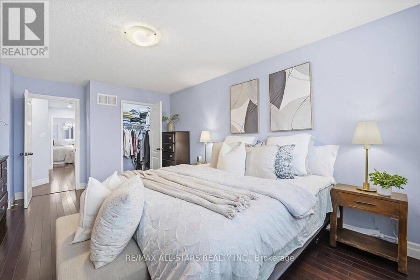
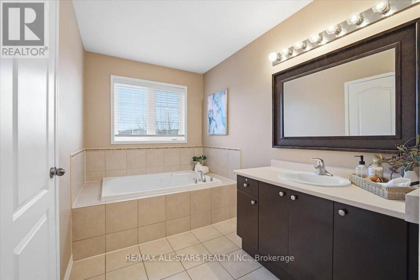
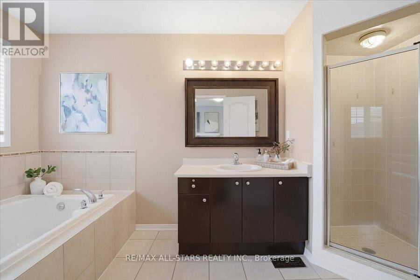
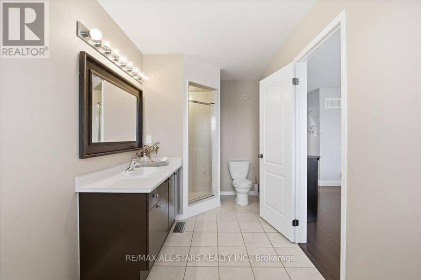
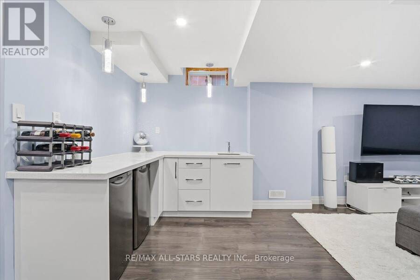
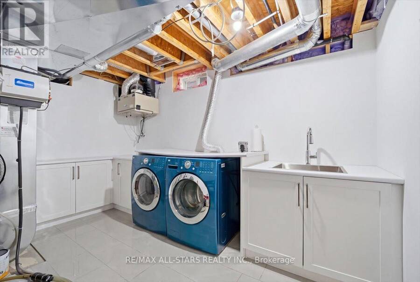
Welcome to this beautifully maintained, move-in-ready 3-bedroom, 3-bathroom semi-detached home in the desirable Cornell community of Markham. Offering 1,724 sq. ft. of above-grade living space, plus a fully finished basement, this home combines comfort, space and functionality for today's family. Featuring hardwood floors and pot lights, the main floor offers separate living and dining rooms, creating well-defined spaces for everyday living and entertaining, along with a convenient 2-piece powder room.The large, bright eat-in kitchen boasts stainless steel appliances, ample counter space and plenty of cupboard storage, with a walkout to the fully ... read more
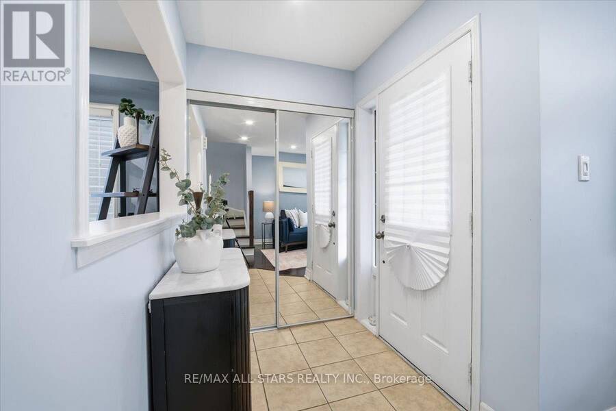
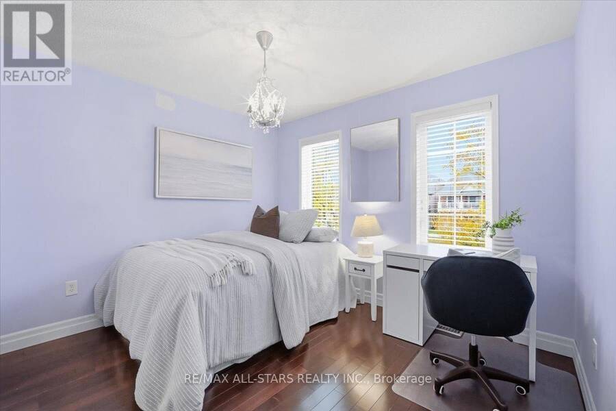
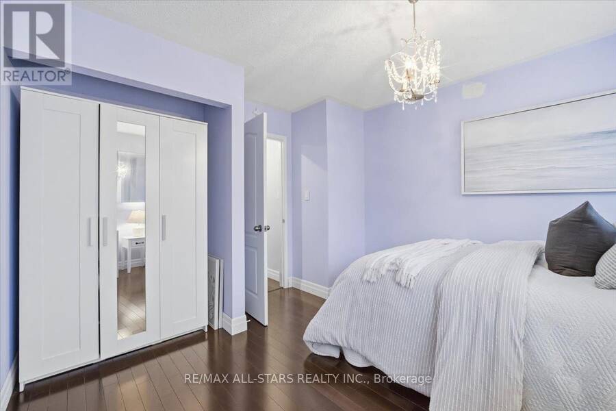
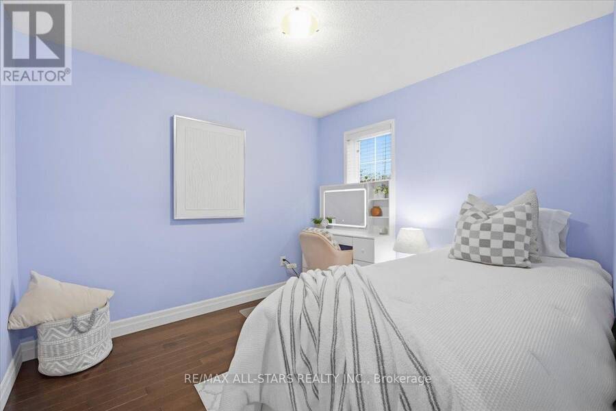
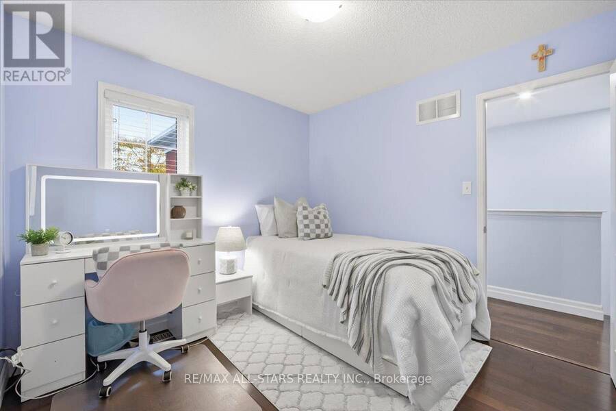
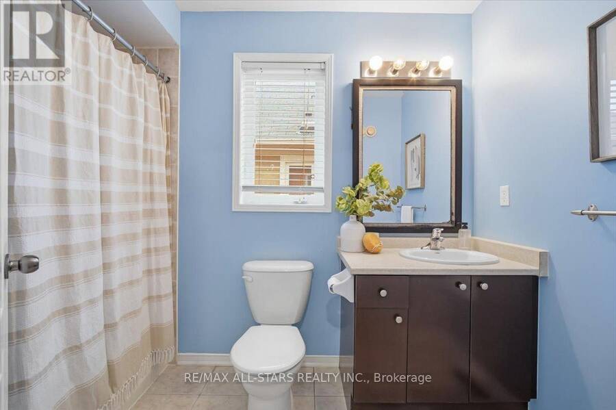
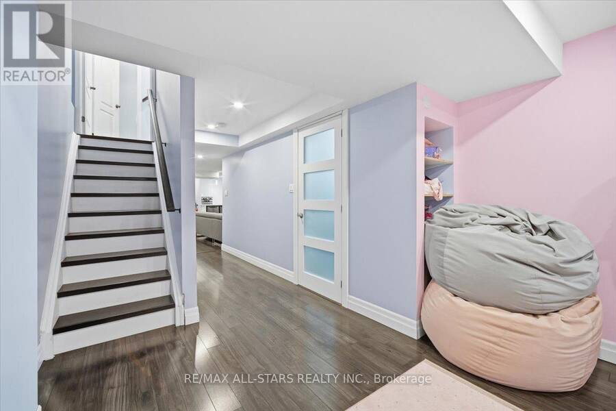
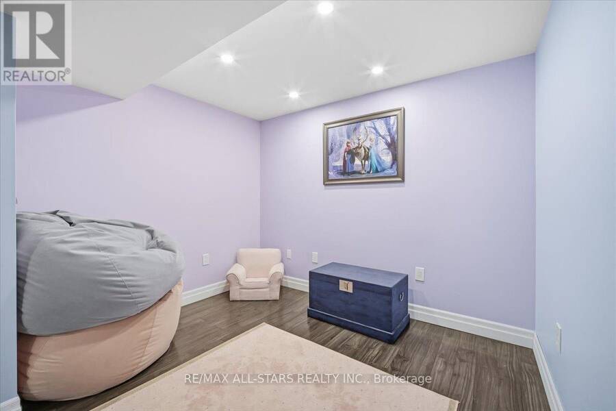
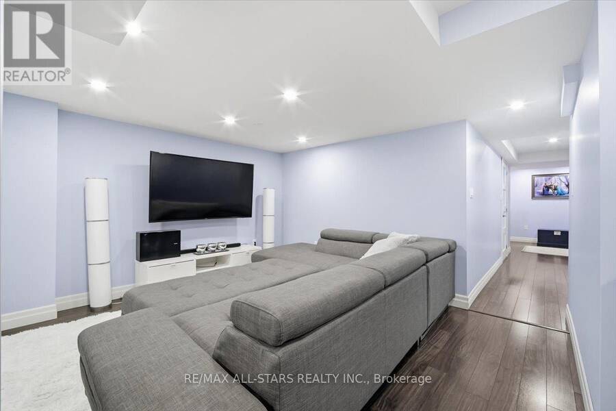
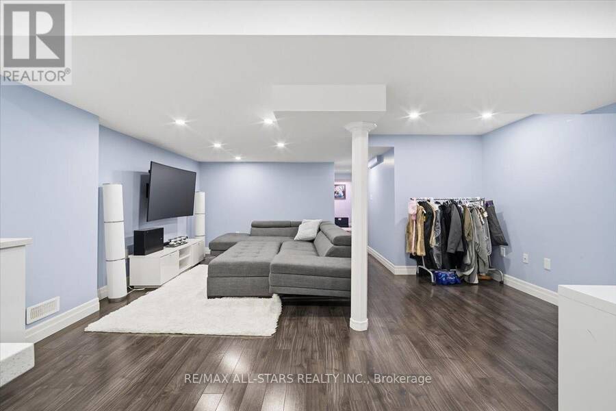
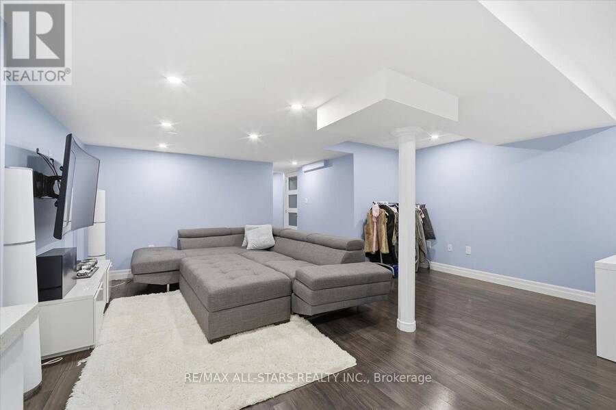
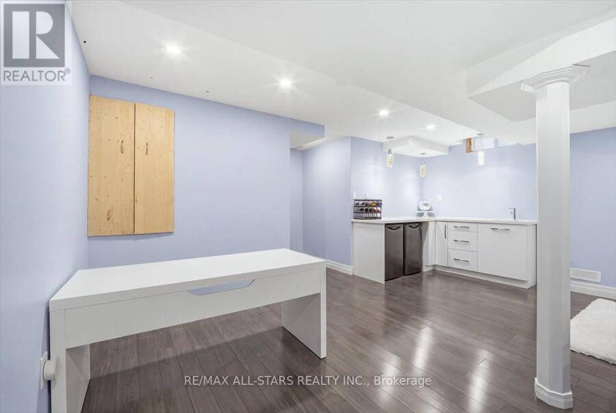
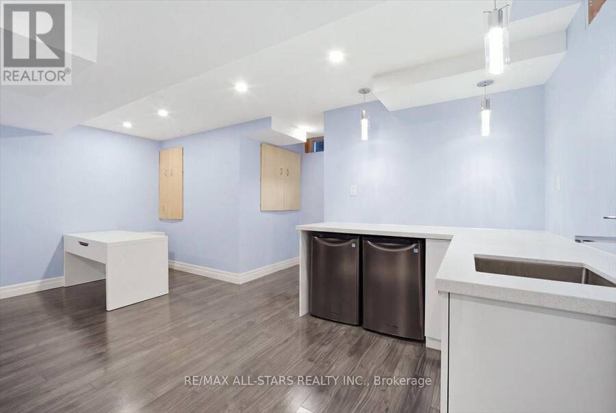
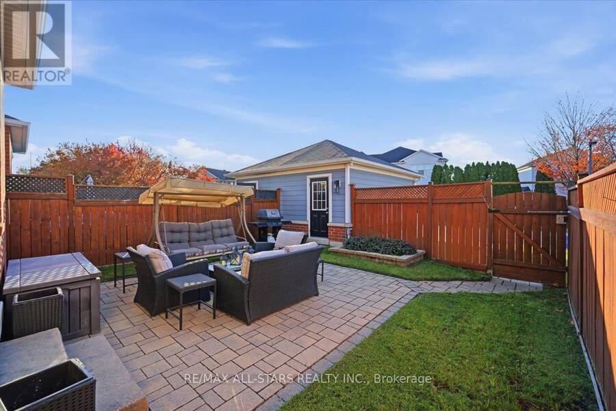
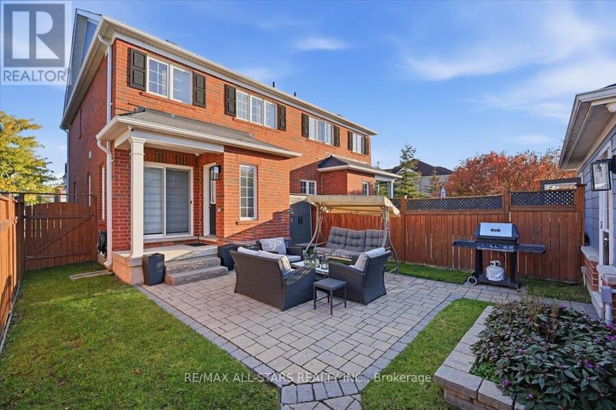
Welcome to this beautifully maintained, move-in-ready 3-bedroom, 3-bathroom semi-detached home in the desirable Cornell community of Markham. Offering 1,724 sq. ft. of above-grade living space, plus a fully finished basement, this home combines comfort, space and functionality for today's family. Featuring hardwood floors and pot lights, the main floor offers separate living and dining rooms, creating well-defined spaces for everyday living and entertaining, along with a convenient 2-piece powder room.The large, bright eat-in kitchen boasts stainless steel appliances, ample counter space and plenty of cupboard storage, with a walkout to the fully fenced backyard. Upstairs, the spacious primary bedroom overlooks the backyard and features a walk-in closet and a 4-piece ensuite complete with a separate shower and soaker tub. Two additional generously sized bedrooms and a 4-piece main bathroom complete the upper level.The fully finished basement provides valuable additional living space, featuring a separate nook at the bottom of the stairs, ideal for a kids play area, gaming space, homework station or home office. The additional recreation area is perfect for movie nights, game nights or entertaining family and friends, complete with a wet bar featuring a quartz countertop. A separate enclosed laundry area adds convenience while keeping everyday essentials neatly tucked away.Step outside to the beautifully maintained, fully fenced backyard featuring a stone patio and minimal lawn maintenance, leaving more time to enjoy the space with family and friends.Located in the family-friendly Cornell community, this home is close to local schools, including Black Walnut Public School, St. Joseph Catholic Elementary School and Bill Hogarth Secondary School, as well as parks, shopping, restaurants, Markham Stouffville Hospital and public transit. Enjoy convenient access to the Cornell Bus Terminal, GO Transit, Ninth Line, Highway 7 and Highway 407. (id:25417)
Open House this Saturday, November 7th, from 2:00 PM to 4:00 PM and Sunday, November 8th, from 2:00 PM to 4:00 PM.
- Listing ID: N14150170
- Property Type: Single Family
| Property | |
|---|---|
| Ownership: | Freehold |
| Lot Size: | 23.5 by 106.3 FT Fully Fenced, Fenced Yard |
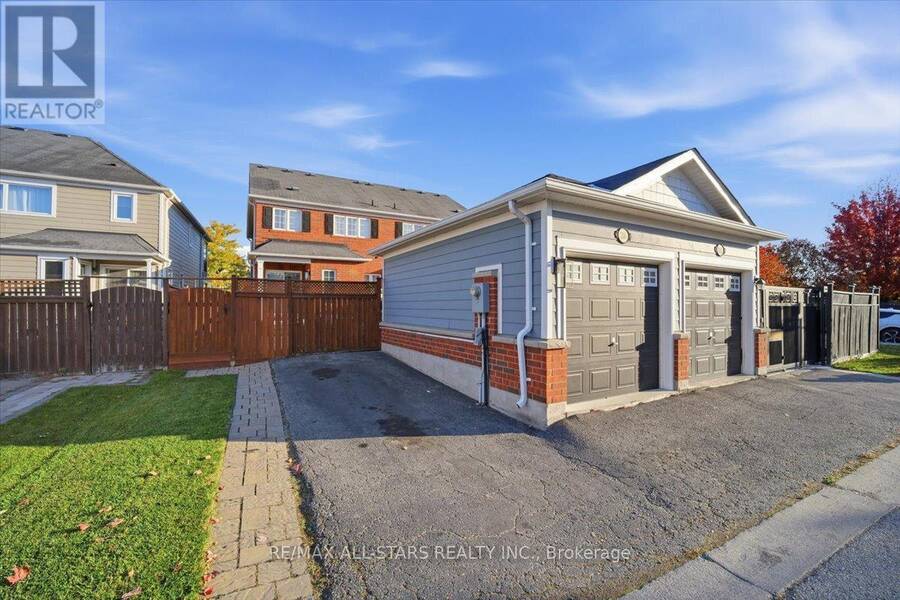
| Parking: | Detached Garage 2 Spaces |
| Building | |
|---|---|
| Type: | Single Family House |
| Appliances: | Dryer, Garage Door Opener, Microwave, Range, Refrigerator, Stove, Washer, Window Coverings and Dishwasher |
| HVAC: | Central Air Conditioning, Fireplace and Forced Air Natural Gas |
| Exterior: | Brick |
| Basement: | Full (Finished) |
| Utilities: | Cable and Sanitary Sewer |
| Location | |
|---|---|
| City: | Markham |
| Province: | Ontario |
| Nearby Amenities: | Hospital, Park, Public Transit and Schools |
| Community Features: | Community Centre |
| Rooms | Level | Dimensions |
|---|---|---|
| Primary Bedroom | Second level | 3.42 m x 5.4 m |
| Bedroom 2 | Second level | 3.2 m x 3.94 m |
| Bedroom 3 | Second level | 2.8 m x 3.12 m |
| Laundry room | Basement | 3.19 m x 7.36 m |
| Den | Basement | 3.2 m x 5.03 m |
| Recreational, Games room | Basement | 5.63 m x 7.59 m |
| Kitchen | Main level | 2.2 m x 4.47 m |
| Eating area | Main level | 3.42 m x 4.52 m |
| Family room | Main level | 5.92 m x 3.02 m |
| Living room | Main level | 3.2 m x 5.03 m |
| Foyer | Main level | 1.73 m x 1.41 m |
Book a showing to see this Gas Lamp Lane Home in Markham
This property has so much to offer. Book a private showing now, as you do not want to miss out on 200 GAS LAMP LANE in Markham, Ontario!
Private Showing Request
Send a request to book a private showing for
.
Please Note: Information you supply in the contact form will be kept fully confidential.
Is this home the right property for you? Start a conversation to find out.
Get Directions to this Property
Not sure where this property is? Get directions to this Gas Lamp Lane Home in Markham.


Provided by RE/MAX ALL-STARS REALTY INC.. MLS®, REALTOR®, and the associated logos are trademarks of the Canadian Real Estate Association.

This REALTOR.ca listing content is owned and licensed by REALTOR® members of the Canadian Real Estate Association.
Have questions or need more information about this home? Don't know where to begin? Then, let us connect you with the best real estate agent to guide you.

Inquiries submitted through this website will be responded to by a local sales representative from Royal LePage®.
Start a Conversation by Text
Provide your full name, phone and email to start a conversation by text message.
Please Note: Information you supply in the contact form will be kept fully confidential.
Start a Conversation by Email
Provide your full name and email to start a conversation by email.
Please Note: Information you supply in the contact form will be kept fully confidential.