
2 AITKEN CIRCLE, Markham, Ontario L3R 7K6


$2,099,000.00
- 8 bedrooms
- 6 bathrooms
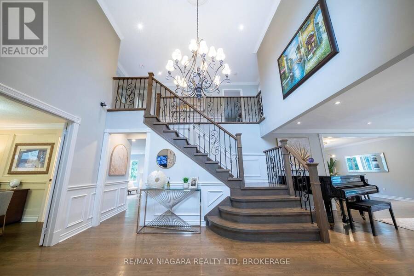
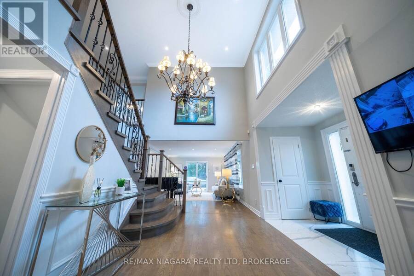
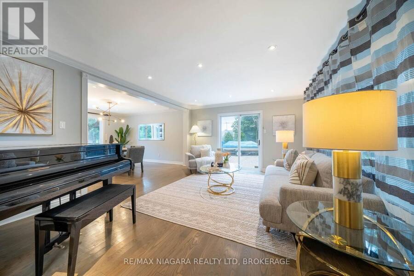
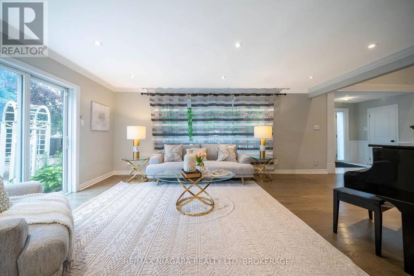
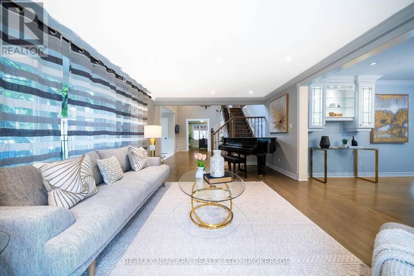
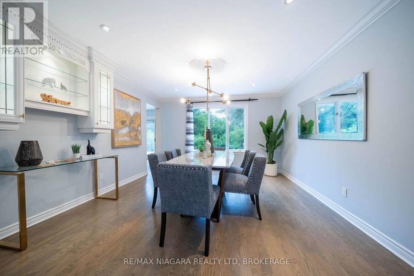
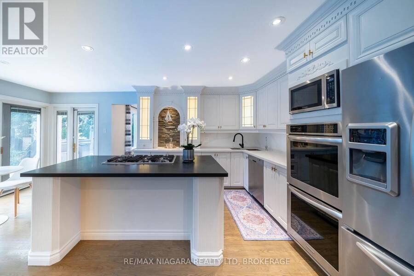
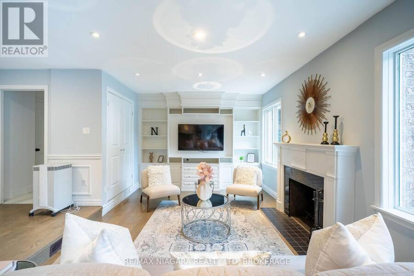
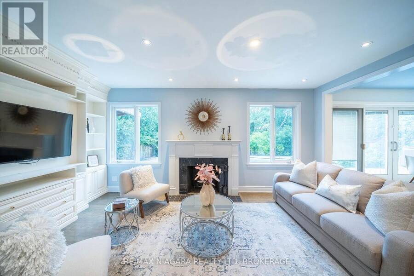
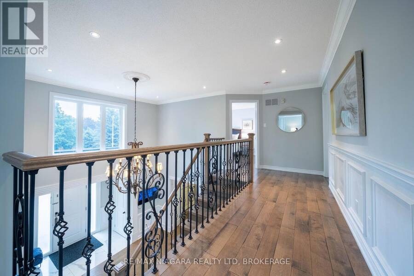
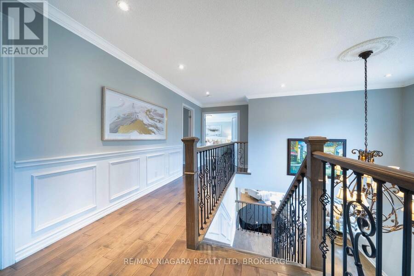
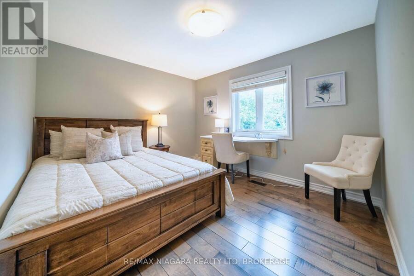
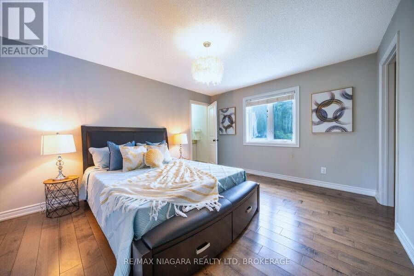
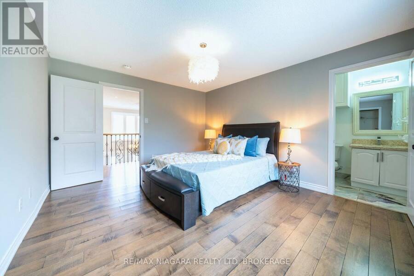
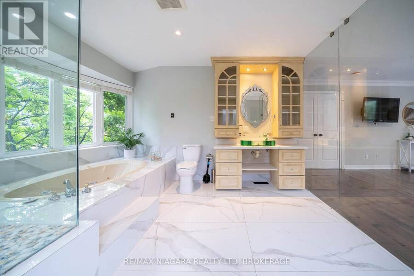
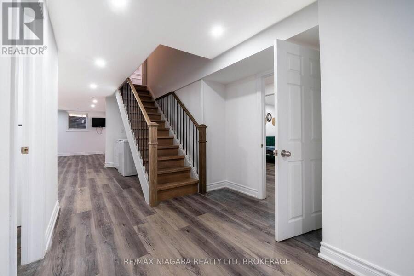
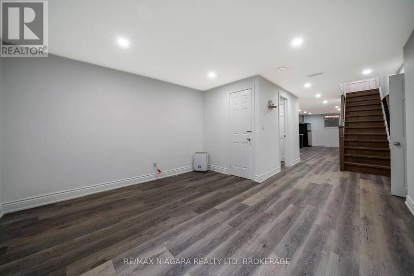
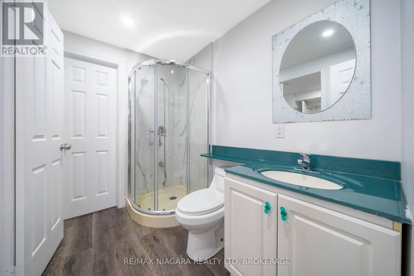
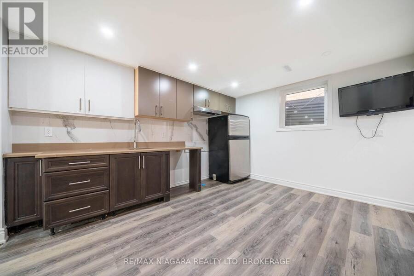
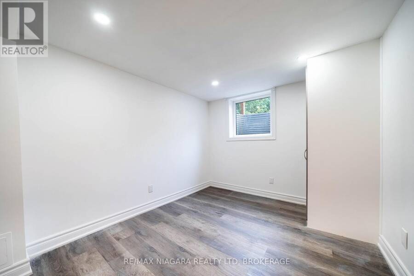
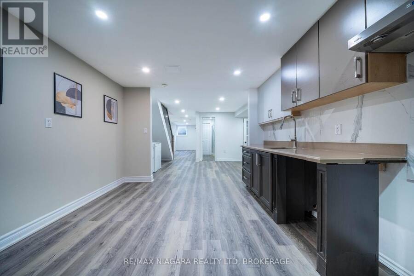
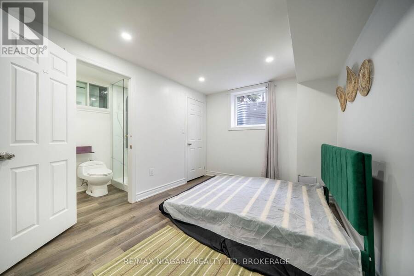
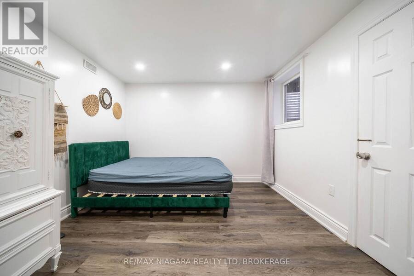
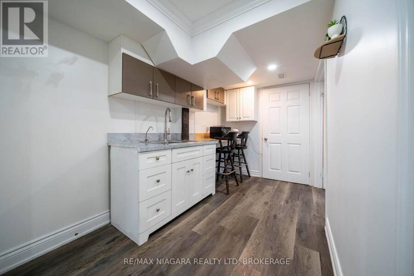
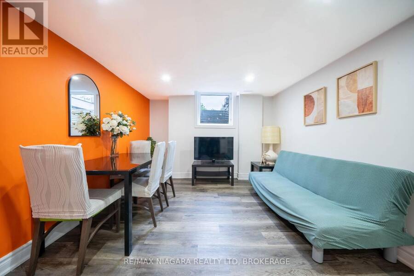
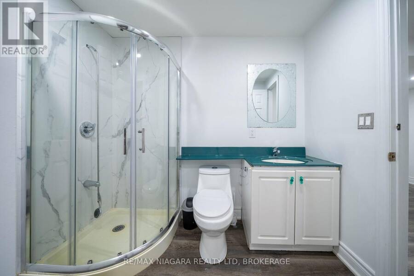
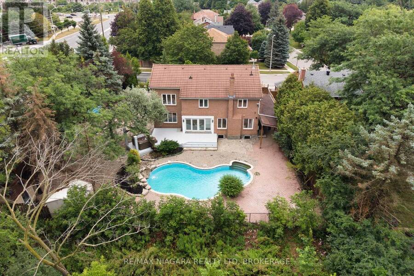
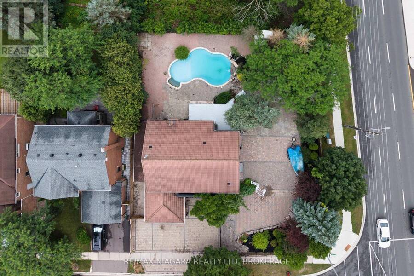
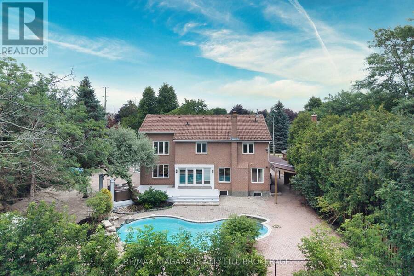
Nestled on a rare 0.29-acre (approx. 12,700 sq. ft.) corner lot in one of Markham's established and desirable neighbourhoods, this impressive executive home offers an exceptional combination of space, privacy, and convenience.The bright and spacious interior features generous principal rooms, abundant natural light, and a functional layout ideal for both family living and entertaining.The fully finished basement adds excellent flexibility, offering four separate finished rooms suitable for bedrooms, guest rooms, offices, or hobby spaces, along with a wet bar area that can serve as a convenient secondary food-preparation space. The lower level offers ... read more
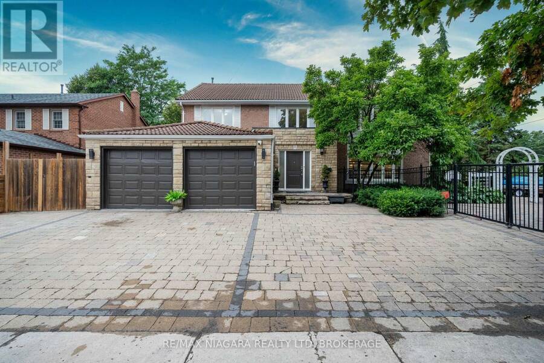
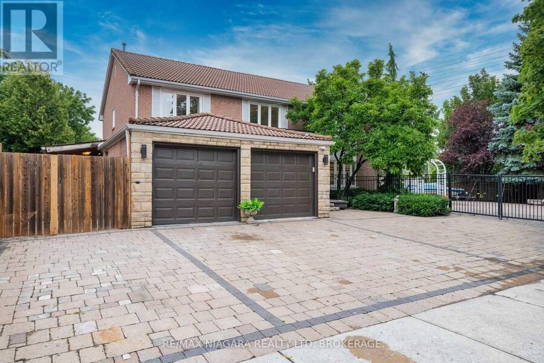
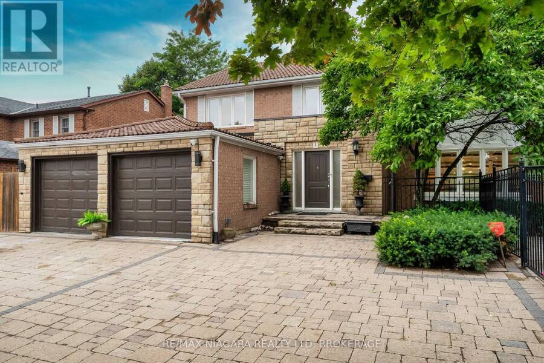
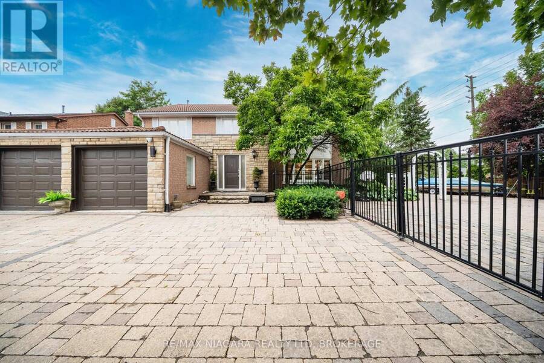
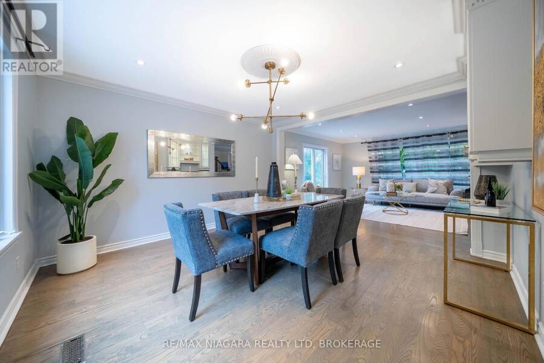
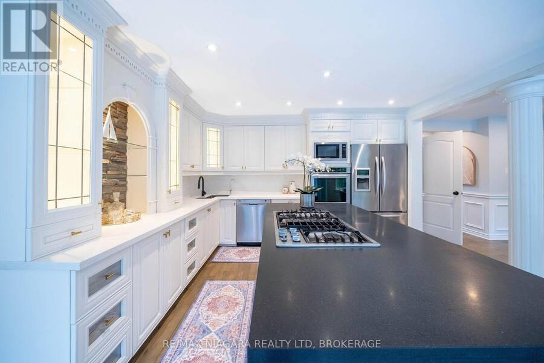
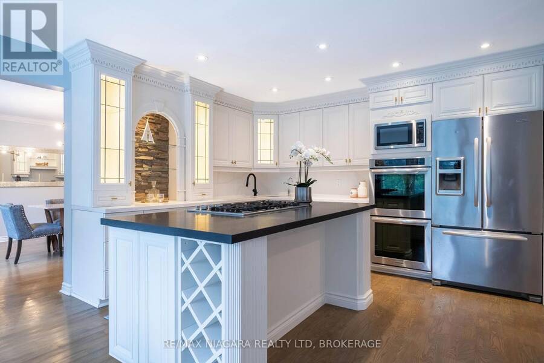
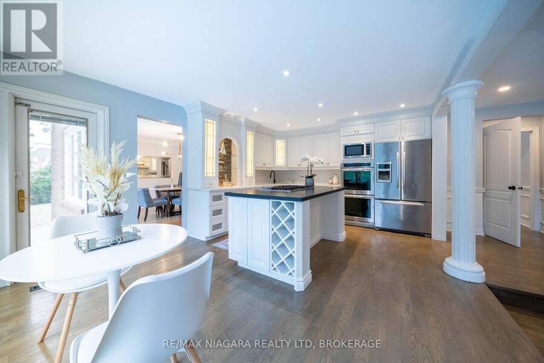
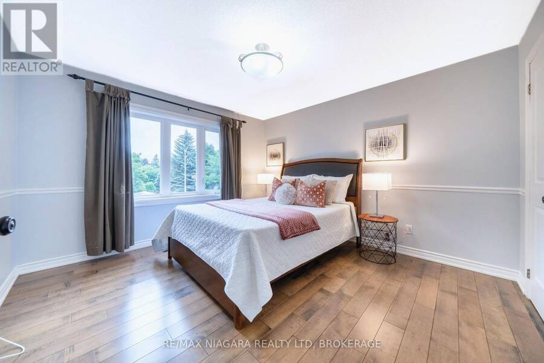
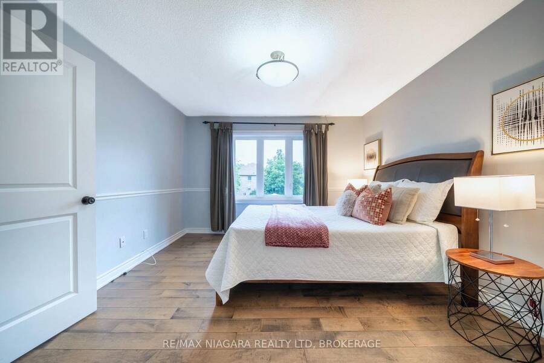
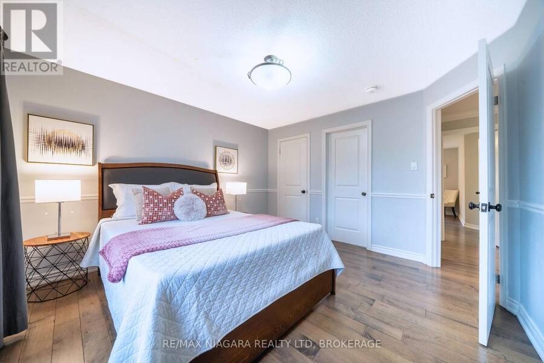
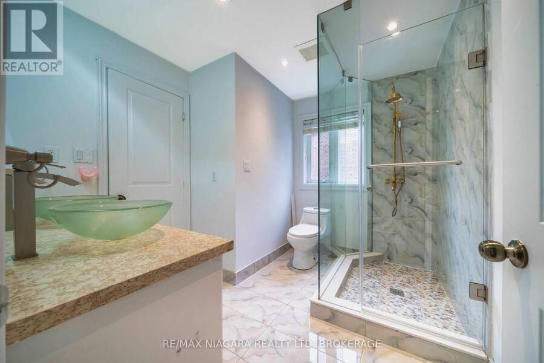
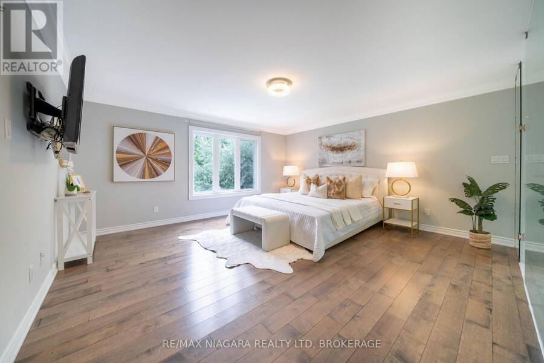
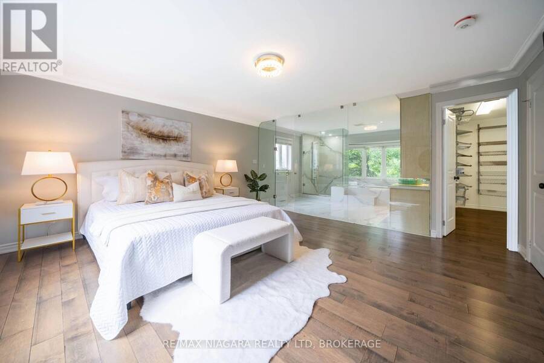
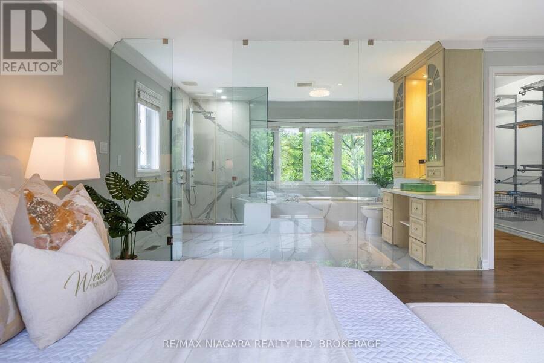
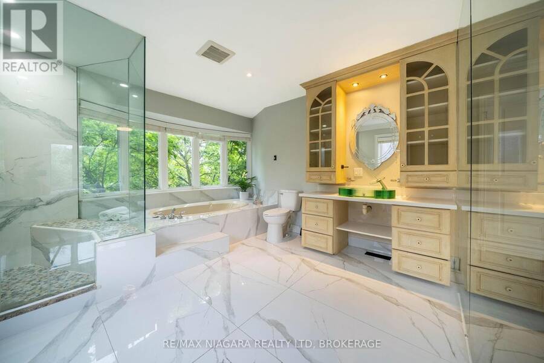
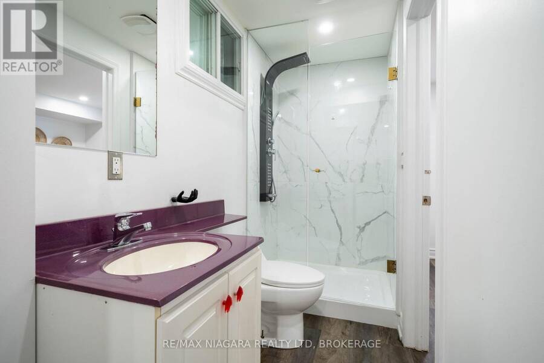
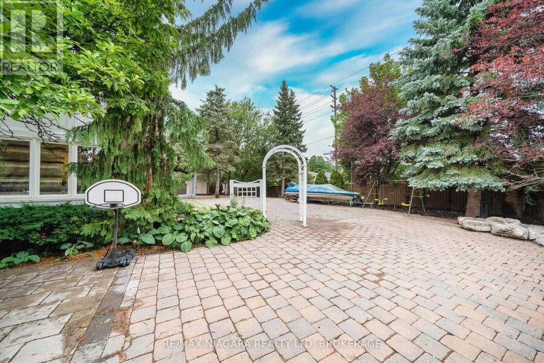
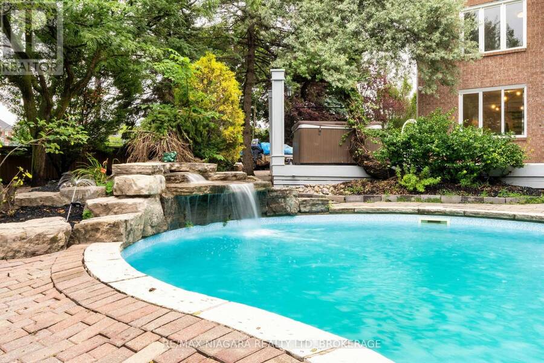
Nestled on a rare 0.29-acre (approx. 12,700 sq. ft.) corner lot in one of Markham's established and desirable neighbourhoods, this impressive executive home offers an exceptional combination of space, privacy, and convenience.The bright and spacious interior features generous principal rooms, abundant natural light, and a functional layout ideal for both family living and entertaining.The fully finished basement adds excellent flexibility, offering four separate finished rooms suitable for bedrooms, guest rooms, offices, or hobby spaces, along with a wet bar area that can serve as a convenient secondary food-preparation space. The lower level offers strong in-law suite potential, making it especially suitable for larger or multi-generational families.The beautifully landscaped backyard is a private retreat with an in-ground swimming pool and multiple outdoor sitting areas, perfect for summer entertaining and family gatherings.Additional highlights include an oversized interlock driveway, generous parking, and an attached double garage.Ideally located near Unionville Main Street, Toogood Pond Park, Angus Glen Golf Club, excellent schools, shopping, dining, Hwy 404 & 407, and GO Transit.A rare opportunity combining an oversized lot, flexible living space, multi-generational potential, resort-style outdoor living, and a sought-after Markham location. (id:25417)
Open House this Saturday, October 17th, from 2:30 PM to 4:00 PM.
- Listing ID: N14006344
- Property Type: Single Family
| Property | |
|---|---|
| Ownership: | Freehold |
| Lot Size: | 86.6 by 125.2 FT |
| Parking: | Attached Garage 6 Spaces |
| Pool: | Inground Pool |
| Building | |
|---|---|
| Type: | Single Family House |
| Appliances: | Dryer, Refrigerator, Stove, Washer and Dishwasher |
| HVAC: | Central Air Conditioning, Fireplace and Forced Air Natural Gas |
| Exterior: | Stone and Brick |
| Basement: | N/A (Finished) |
| Utilities: | Sanitary Sewer |
| Location | |
|---|---|
| City: | Markham |
| Province: | Ontario |
| Rooms | Level | Dimensions |
|---|---|---|
| Bedroom 3 | Second level | 4.21 m x 3.63 m |
| Bathroom | Second level | 2.43 m x 1.21 m |
| Primary Bedroom | Second level | 4.76 m x 4.54 m |
| Bathroom | Second level | 3.85 m x 3.83 m |
| Bedroom | Second level | 3.77 m x 3.6 m |
| Bathroom | Second level | 2.88 m x 2.5 m |
| Bedroom 2 | Second level | 3.59 m x 3.1 m |
| Recreational, Games room | Basement | 3.81 m x 3.52 m |
| Bathroom | Basement | 2.43 m x 1.67 m |
| Recreational, Games room | Basement | 4.58 m x 3.01 m |
| Other | Basement | 4.08 m x 3.44 m |
| Bedroom | Basement | 3.54 m x 2.63 m |
| Bedroom 5 | Basement | 3.97 m x 2.76 m |
| Bathroom | Basement | 3 m x 1.22 m |
| Bedroom | Basement | 3.51 m x 3.28 m |
| Other | Basement | 3.54 m x 2.04 m |
| Bedroom | Basement | 3.92 m x 3.22 m |
| Foyer | Main level | 4.5 m x 2.48 m |
| Living room | Main level | 5.48 m x 2.7 m |
| Dining room | Main level | 3.98 m x 3.89 m |
| Kitchen | Main level | 5.73 m x 3.8 m |
| Family room | Main level | 5.42 m x 3.41 m |
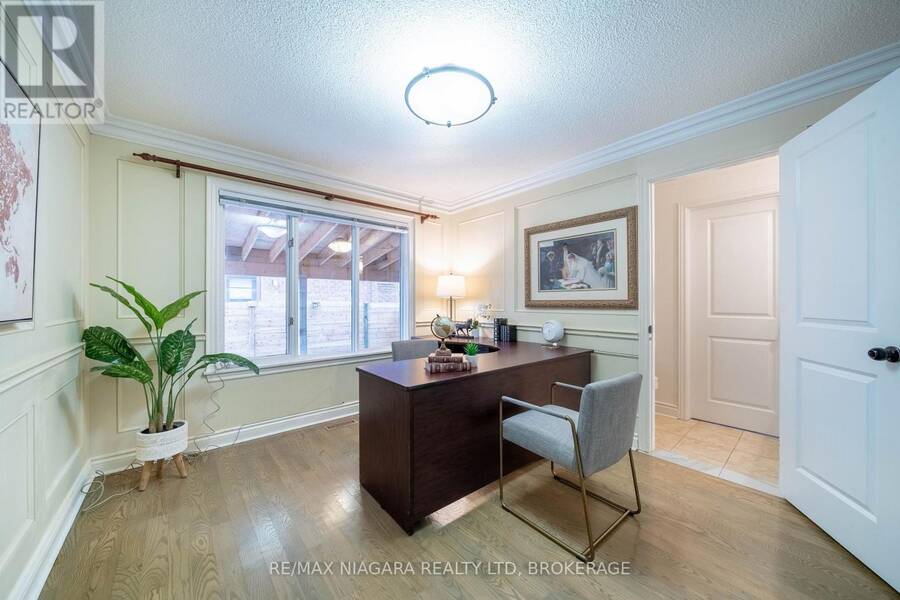
| Office | Main level | 3.58 m x 3.14 m |
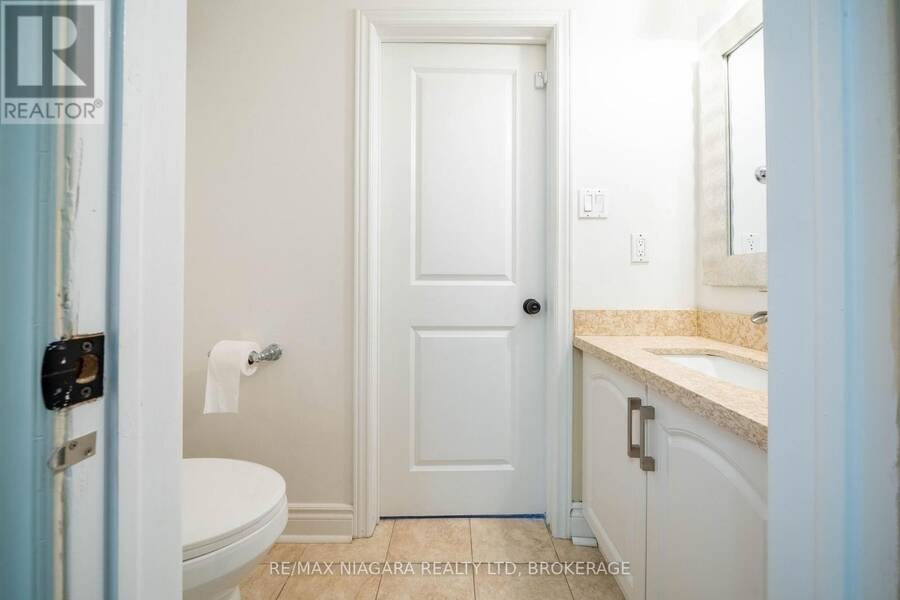
| Bathroom | Main level | 2.18 m x 0.88 m |
Book a showing to see this Aitken Circle Home in Markham
This property has so much to offer. Book a private showing now, as you do not want to miss out on 2 AITKEN CIRCLE in Markham, Ontario!
Private Showing Request
Send a request to book a private showing for
.
Please Note: Information you supply in the contact form will be kept fully confidential.
Is this home the right property for you? Start a conversation to find out.
Get Directions to this Property
Not sure where this property is? Get directions to this Aitken Circle Home in Markham.


Provided by RE/MAX NIAGARA REALTY LTD, BROKERAGE. MLS®, REALTOR®, and the associated logos are trademarks of the Canadian Real Estate Association.

This REALTOR.ca listing content is owned and licensed by REALTOR® members of the Canadian Real Estate Association.
Have questions or need more information about this home? Don't know where to begin? Then, let us connect you with the best real estate agent to guide you.

Inquiries submitted through this website will be responded to by a local sales representative from Royal LePage®.
Start a Conversation by Text
Provide your full name, phone and email to start a conversation by text message.
Please Note: Information you supply in the contact form will be kept fully confidential.
Start a Conversation by Email
Provide your full name and email to start a conversation by email.
Please Note: Information you supply in the contact form will be kept fully confidential.