
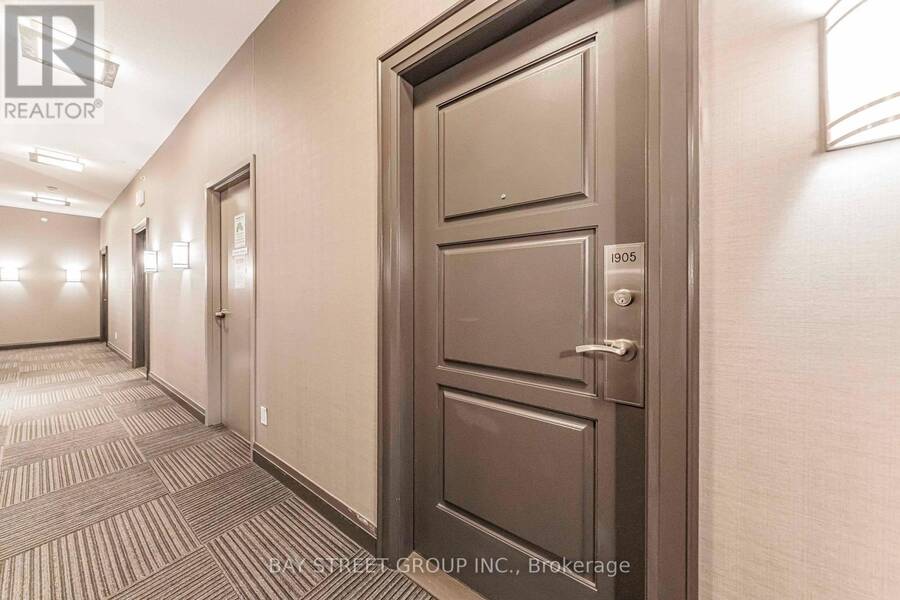
1905 - 9506 MARKHAM ROAD, Markham, Ontario L6E 0S5

$549,000.00
- 2 bedrooms
- 2 bathrooms
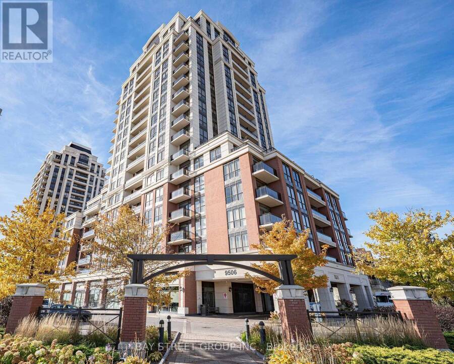
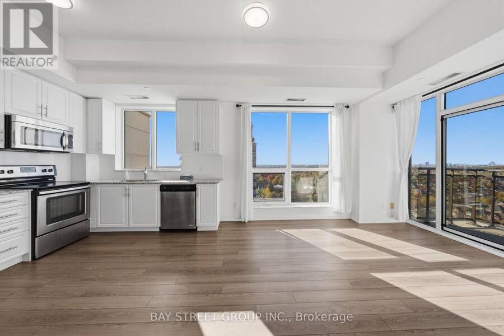
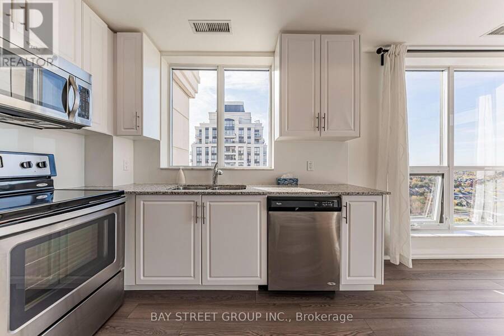
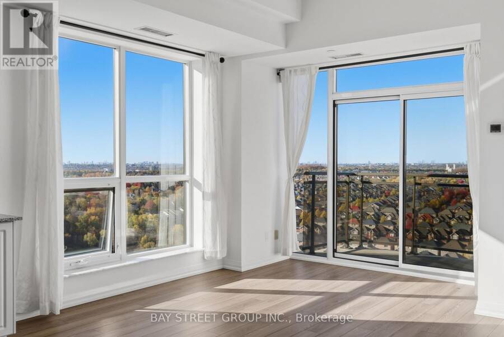
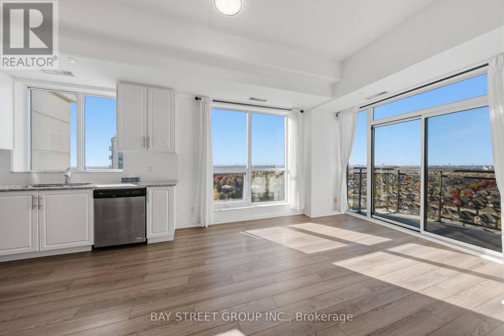
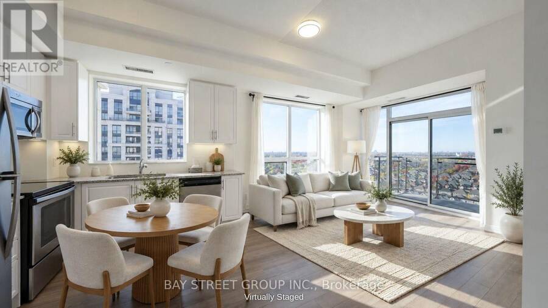
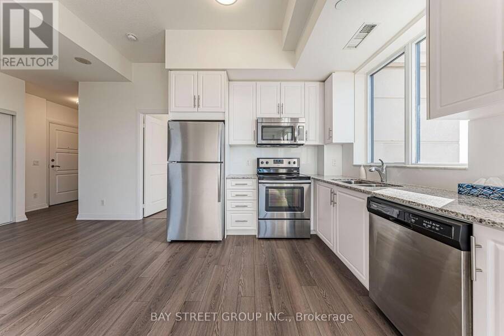
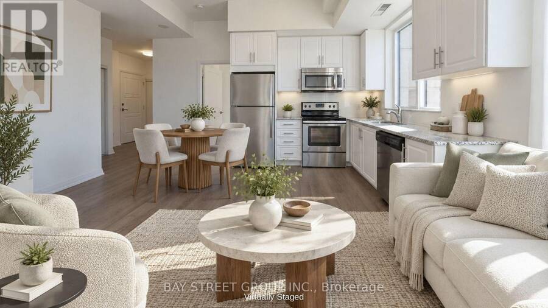
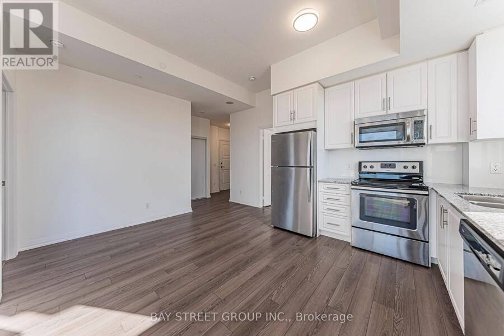
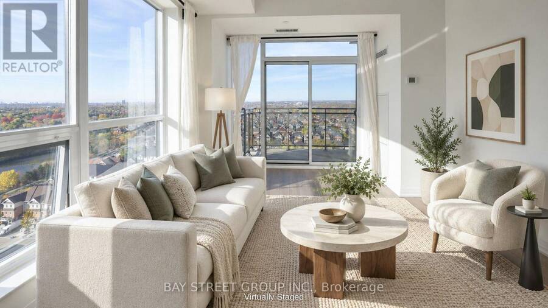
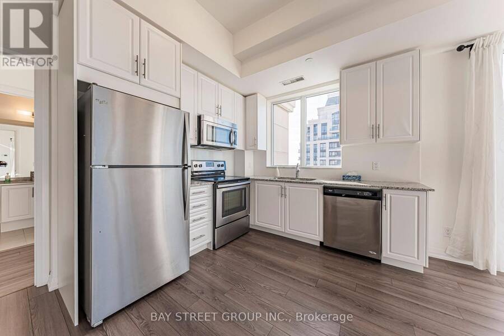
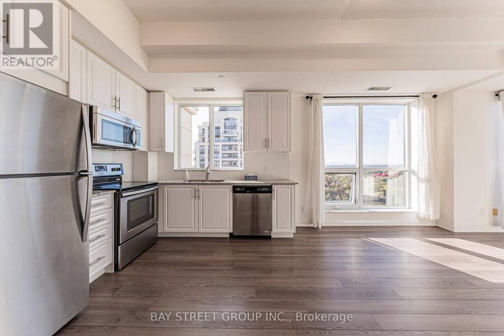
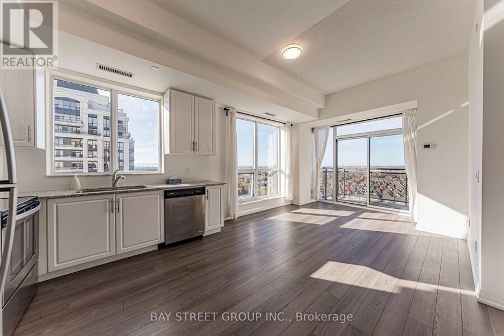
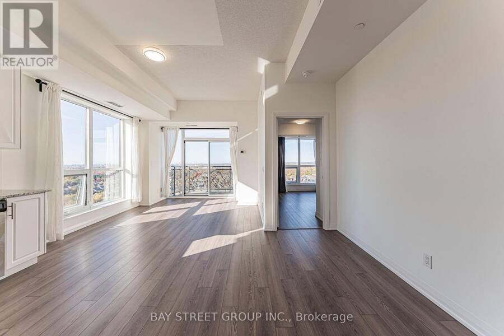
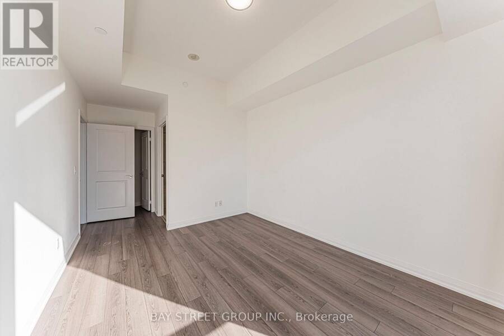
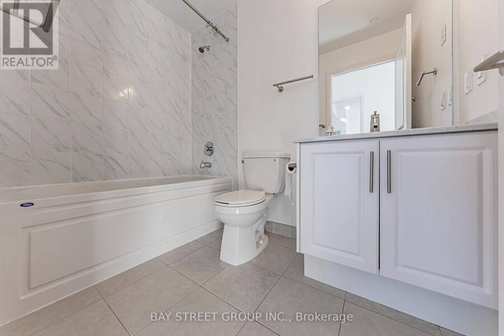
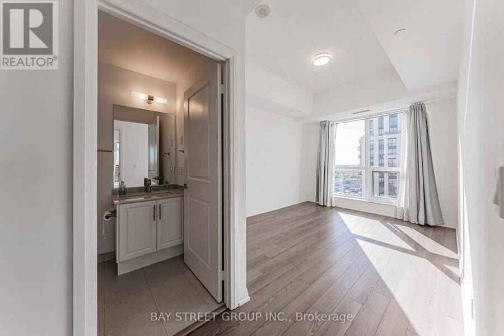
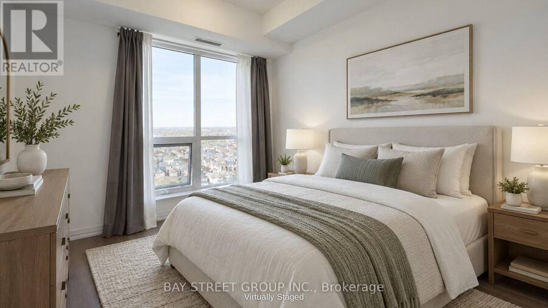
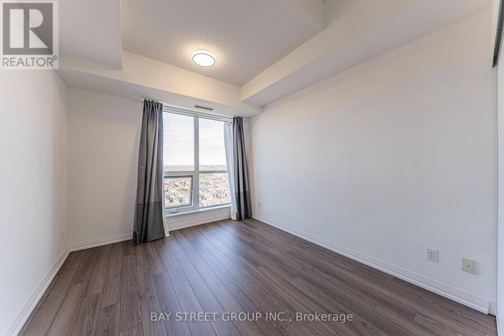
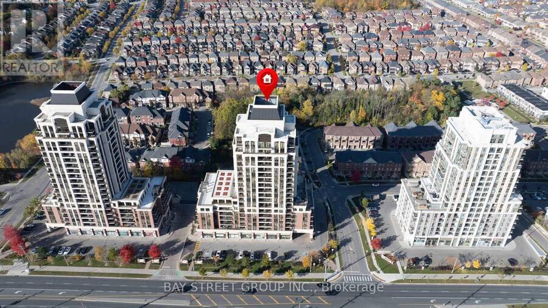
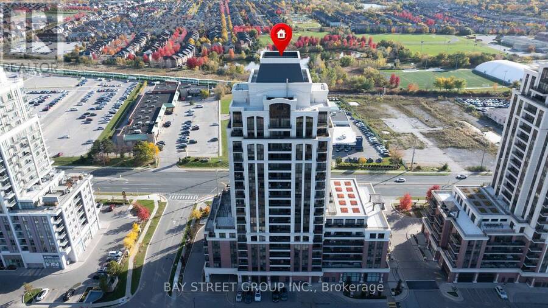
Southwest views, soaring 10-ft ceilings and the light of a corner suite - welcome to Upper Village 2 by Greenpark, in the heart of Wismer! This bright, spacious 946 sq. ft. suite sits on the 19th floor - the building's highest floor below the penthouses - with 2 bedrooms, 2 bathrooms and a sought-after split-bedroom layout. Oversized windows flood the open-concept living and dining area with natural light, and sliding doors walk out to a private balcony made for enjoying those southwest views. The upgraded kitchen offers granite countertops, stainless steel appliances and cabinetry to the ceiling, with premium flooring throughout. The primary bedroom ... read more
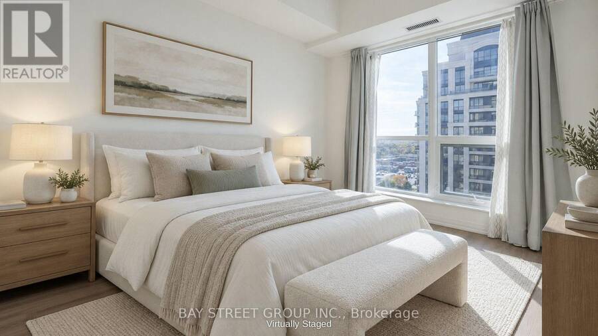
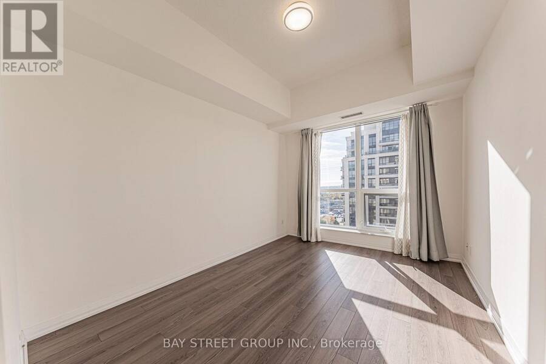
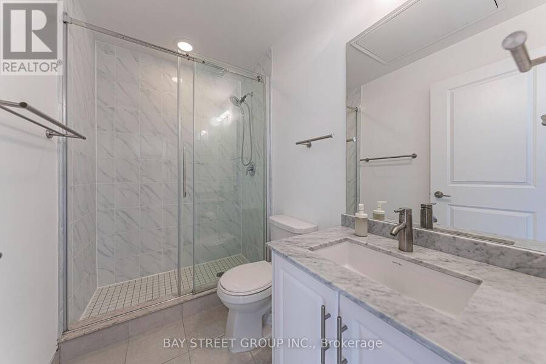
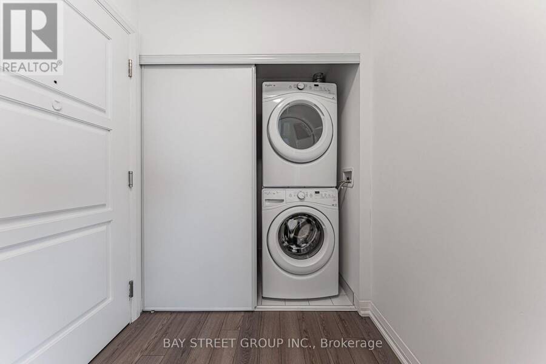
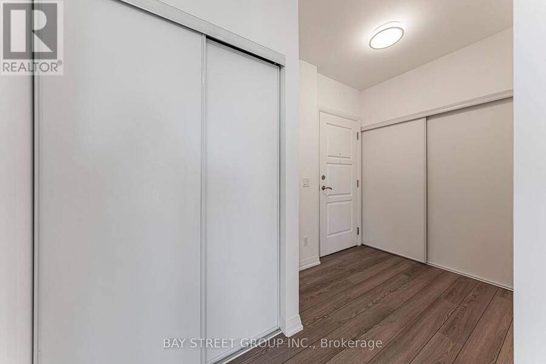
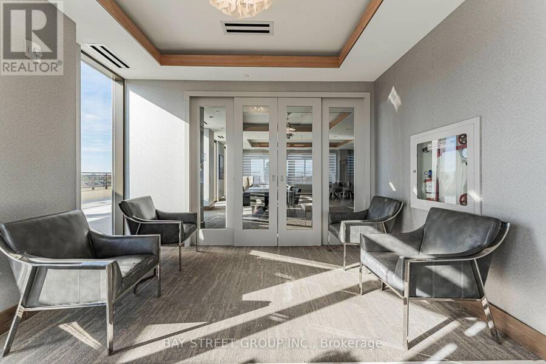
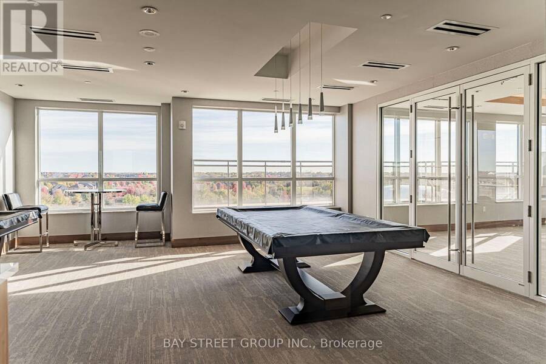
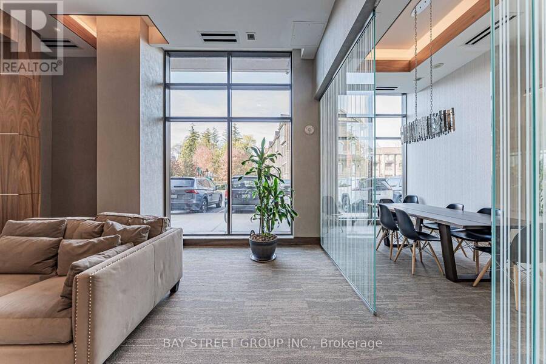
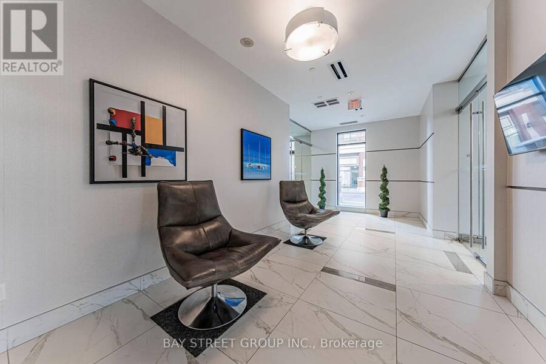
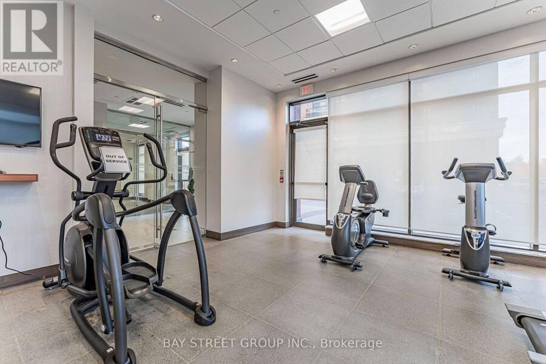
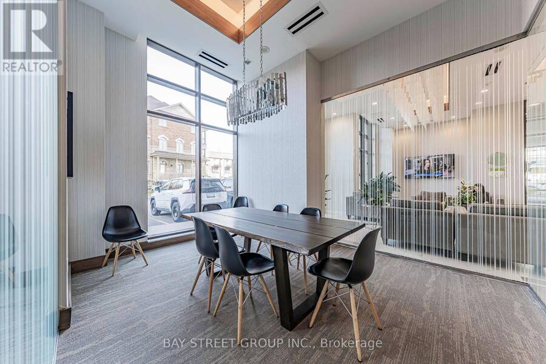
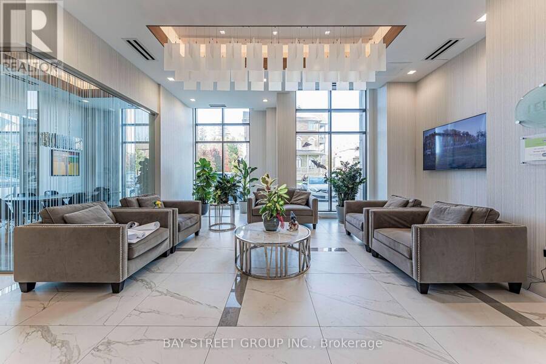
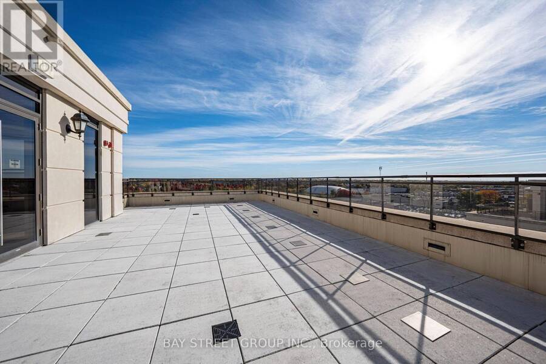
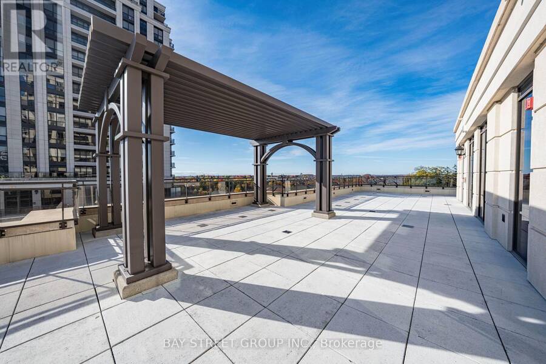
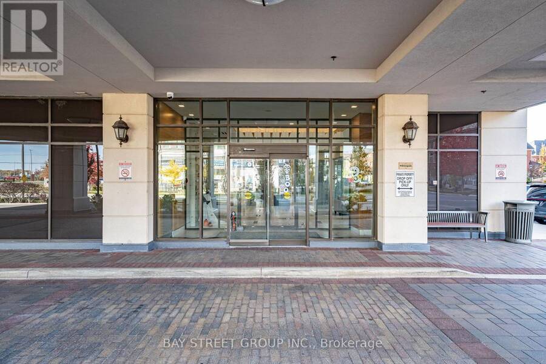
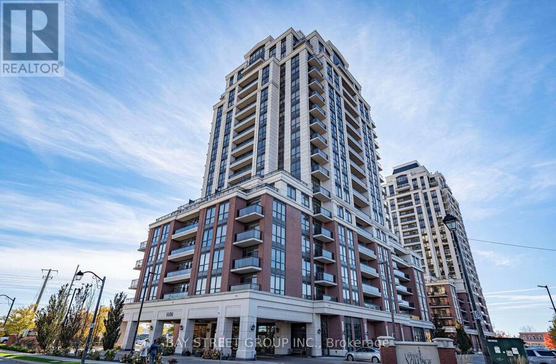
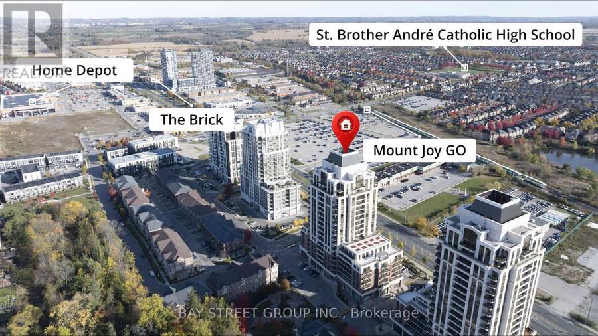
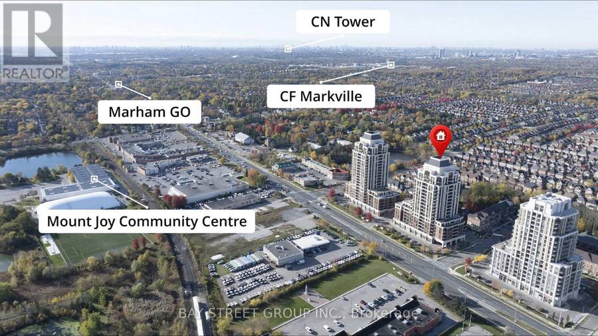
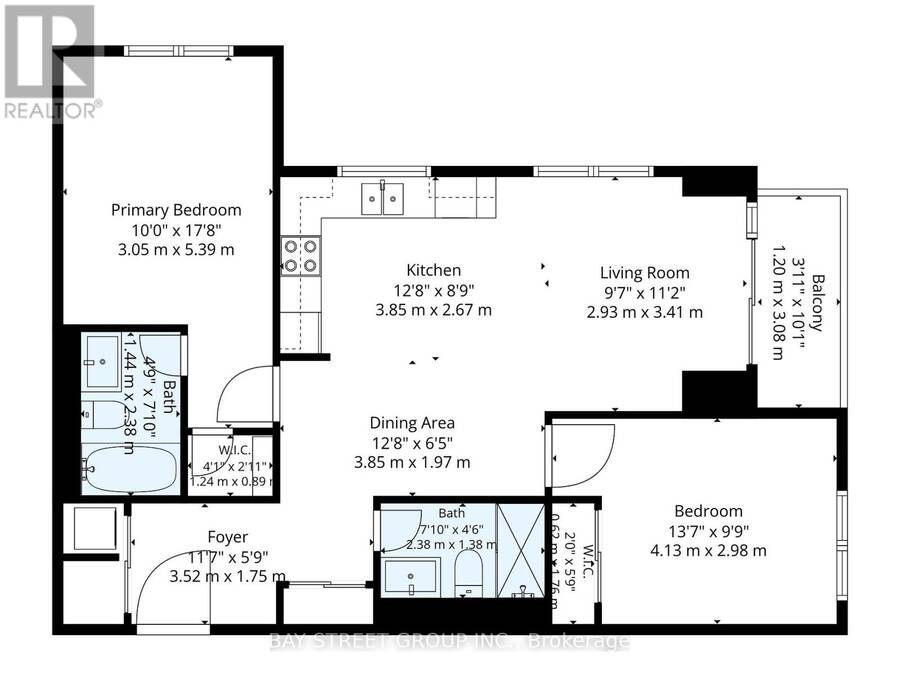
Southwest views, soaring 10-ft ceilings and the light of a corner suite - welcome to Upper Village 2 by Greenpark, in the heart of Wismer! This bright, spacious 946 sq. ft. suite sits on the 19th floor - the building's highest floor below the penthouses - with 2 bedrooms, 2 bathrooms and a sought-after split-bedroom layout. Oversized windows flood the open-concept living and dining area with natural light, and sliding doors walk out to a private balcony made for enjoying those southwest views. The upgraded kitchen offers granite countertops, stainless steel appliances and cabinetry to the ceiling, with premium flooring throughout. The primary bedroom is a retreat with its own ensuite, while the second bedroom at the opposite end, beside the main bath, suits guests or a home office perfectly. Ensuite laundry, 1 parking space and 1 locker included. Residents enjoy resort-style amenities: 24-hour concierge, fitness centre, sauna, yoga room, party room, guest suites, rooftop terrace and visitor parking. Minutes to everything - Mount Joy GO Station steps away, top-ranked Wismer and Bur Oak schools, parks, plazas, grocery and restaurants all nearby, and Markville Mall, Main Street Markham, Markham Stouffville Hospital and Highways 7 & 407 just a short drive. Perfect for first-time buyers, families, downsizers and investors - just move in and enjoy! (id:25417)
- Listing ID: N14113980
- Property Type: Single Family
| Property | |
|---|---|
| Ownership: | Condo Corporation $714.40 / Monthly |
| Parking: | Underground 1 Spaces |
| Building | |
|---|---|
| Type: | Single Family Apartment |
| Appliances: | Dishwasher, Dryer, Microwave, Refrigerator, Stove, Washer, Window Coverings and Range |
| HVAC: | Central Air Conditioning, Fireplace and Forced Air Natural Gas |
| Exterior: | Brick and Concrete |
| Basement: | None |
| Location | |
|---|---|
| City: | Markham |
| Province: | Ontario |
| Community Features: | Pets Allowed With Restrictions |
Book a showing to see this Markham Road Condo in Markham
This property has so much to offer. Book a private showing now, as you do not want to miss out on 1905 - 9506 MARKHAM ROAD in Markham, Ontario!
Private Showing Request
Send a request to book a private showing for
.
Please Note: Information you supply in the contact form will be kept fully confidential.
Is this condo the right property for you? Start a conversation to find out.
Get Directions to this Property
Not sure where this property is? Get directions to this Markham Road Condo in Markham.


Provided by BAY STREET GROUP INC.. MLS®, REALTOR®, and the associated logos are trademarks of the Canadian Real Estate Association.

This REALTOR.ca listing content is owned and licensed by REALTOR® members of the Canadian Real Estate Association.
Have questions or need more information about this condo? Don't know where to begin? Then, let us connect you with the best real estate agent to guide you.

Inquiries submitted through this website will be responded to by a local sales representative from Royal LePage®.
Start a Conversation by Text
Provide your full name, phone and email to start a conversation by text message.
Please Note: Information you supply in the contact form will be kept fully confidential.
Start a Conversation by Email
Provide your full name and email to start a conversation by email.
Please Note: Information you supply in the contact form will be kept fully confidential.