
19 KRUGER ROAD, Markham, Ontario L3S 3X1

$1,288,000.00
- 6 bedrooms
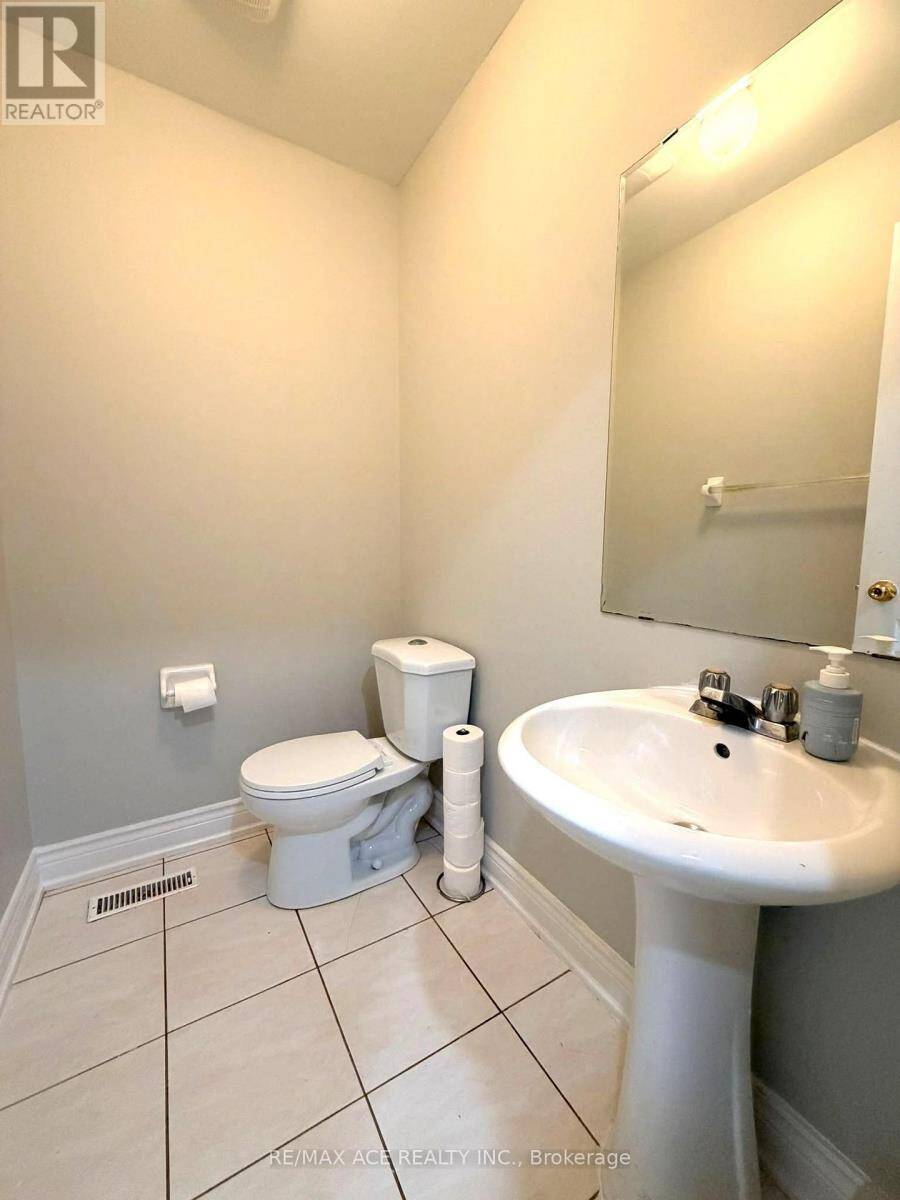
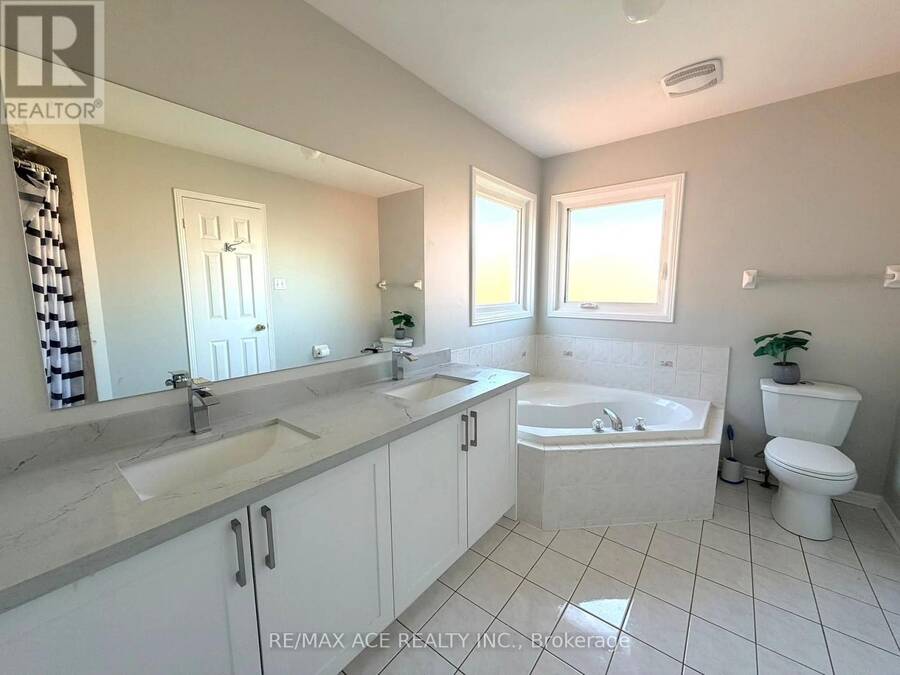
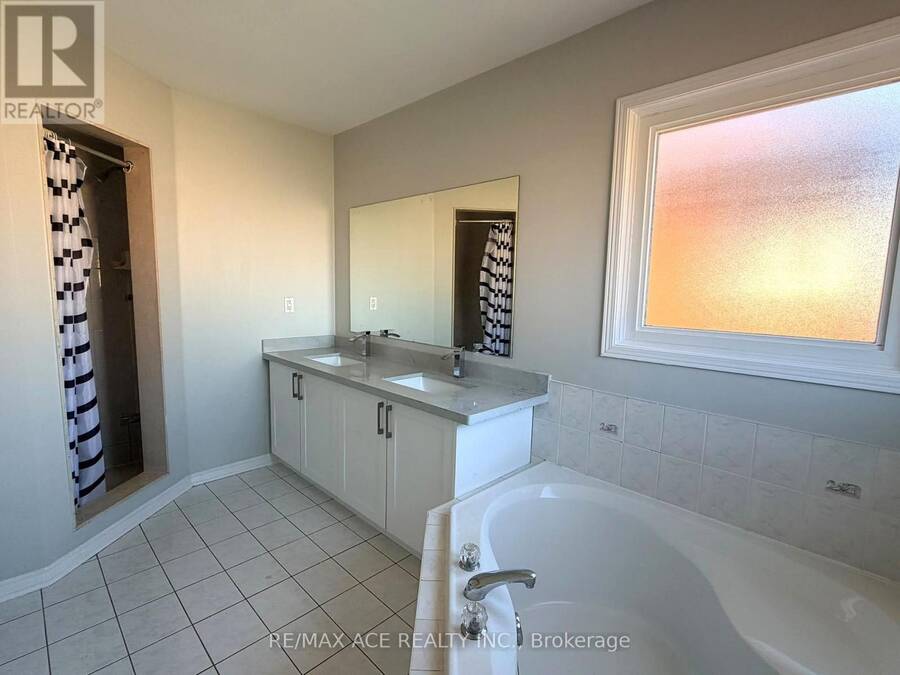
- 5 bathrooms
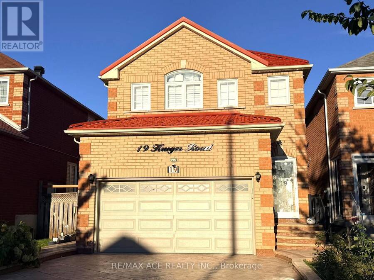
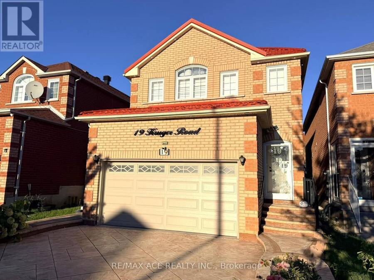
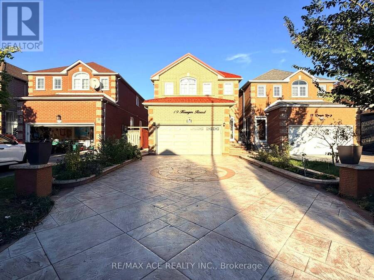
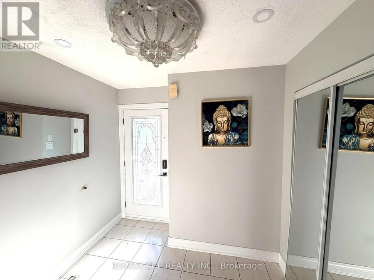
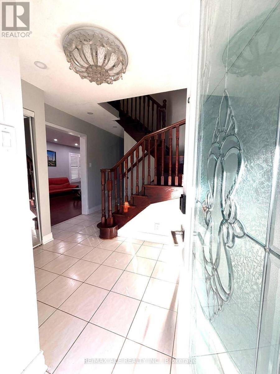
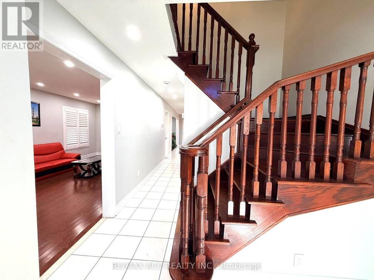
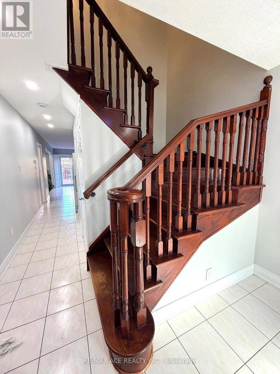
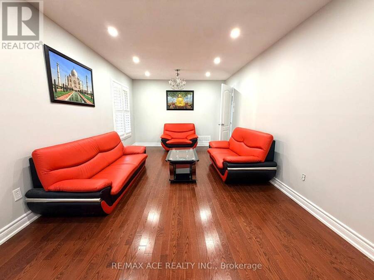
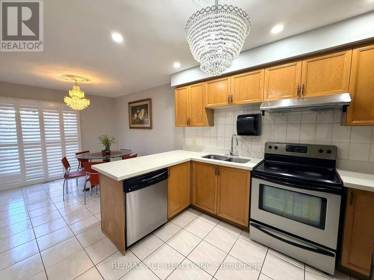
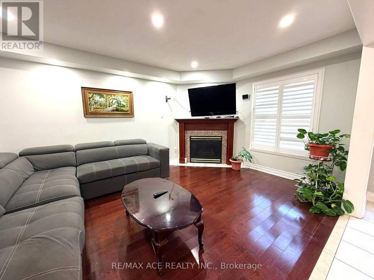
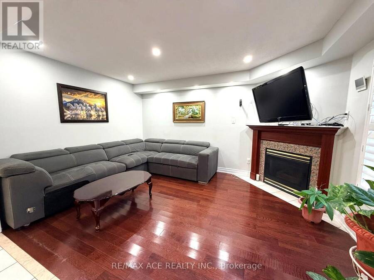
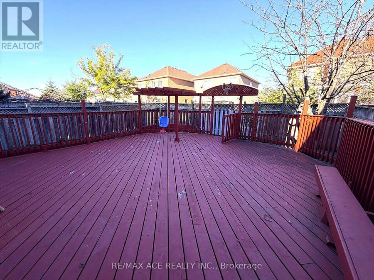
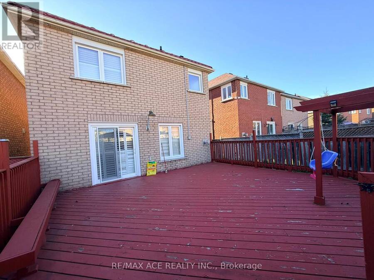
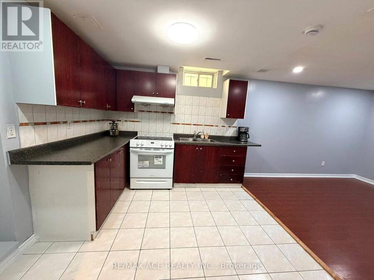
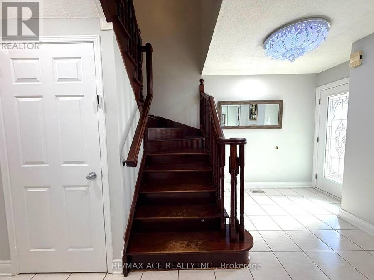
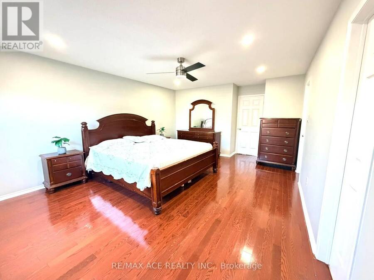
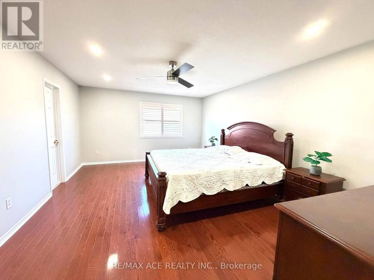
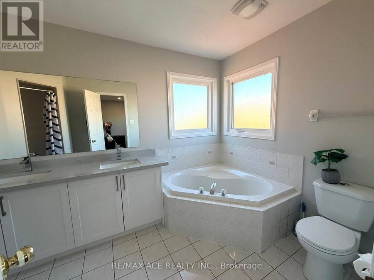
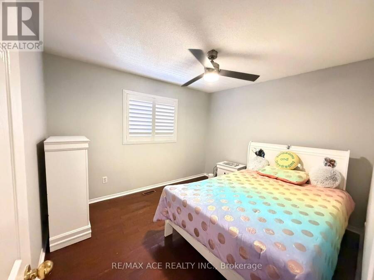
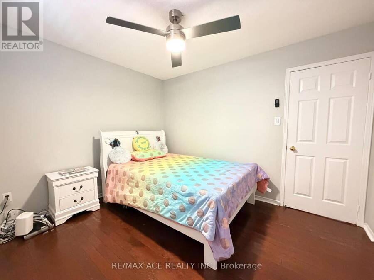
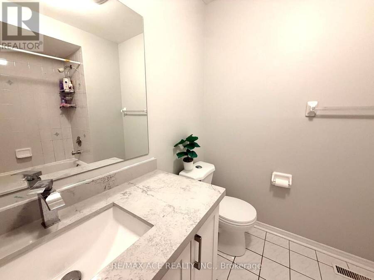
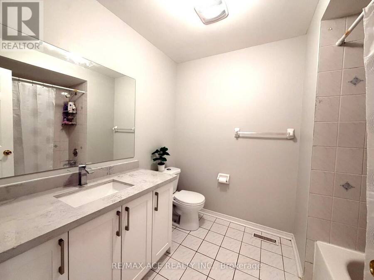
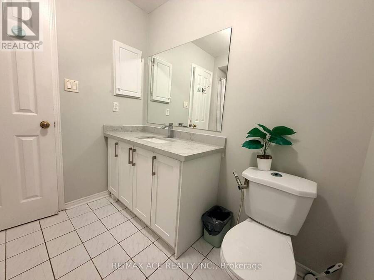
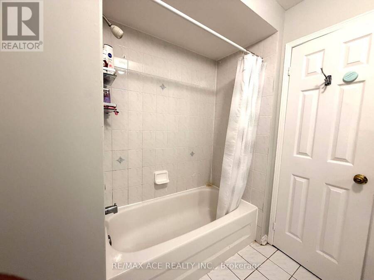
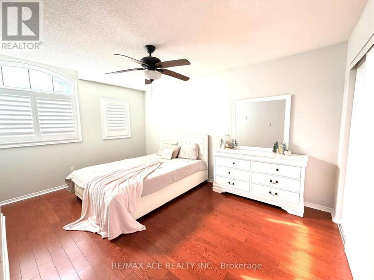
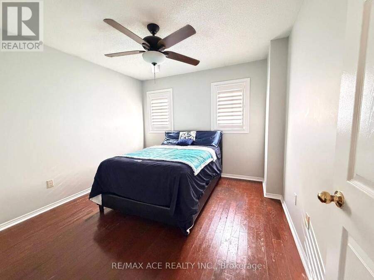
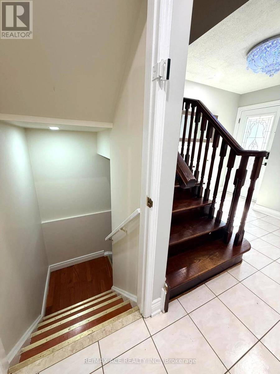
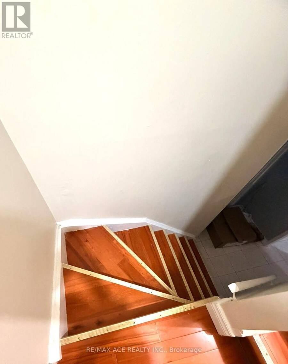
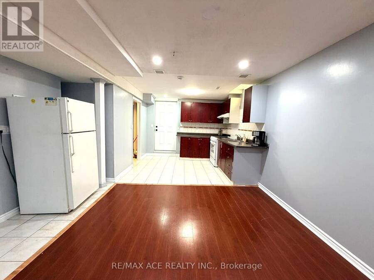
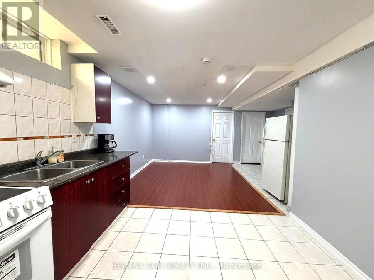
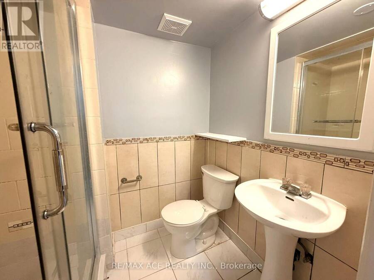
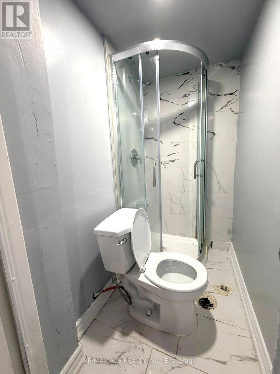
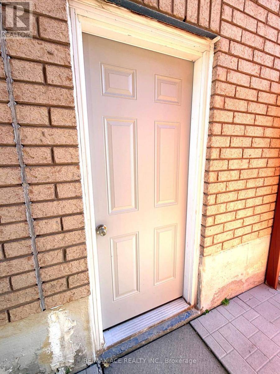
Welcome to this stunning link home nestled in Markham's highly desirable Middlefield Community. Boasting an exceptionally spacious 4+2 bedroom and 5-washroom layout, this residence perfectly blends premium upgrades with an unbeatable location. Ideal for growing families or savvy investors, the property features a rare 2-car garage, a separate entrance, and a long-lasting, premium metal roof for ultimate peace of mind. From the moment you arrive, the beautifully designed concrete driveway sets a sophisticated tone. Inside, a highlyfunctional layout maximizes comfort and privacy across every level. Step outside to the backyard to find a spacious deck, ... read more
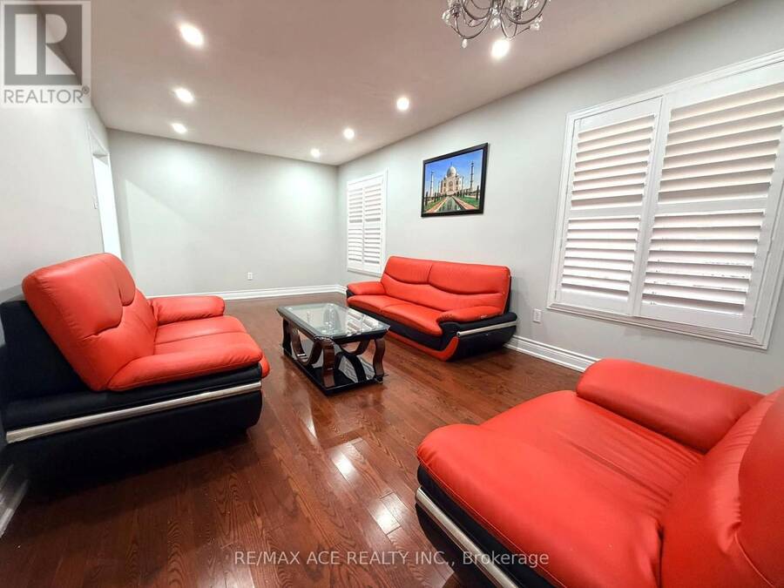
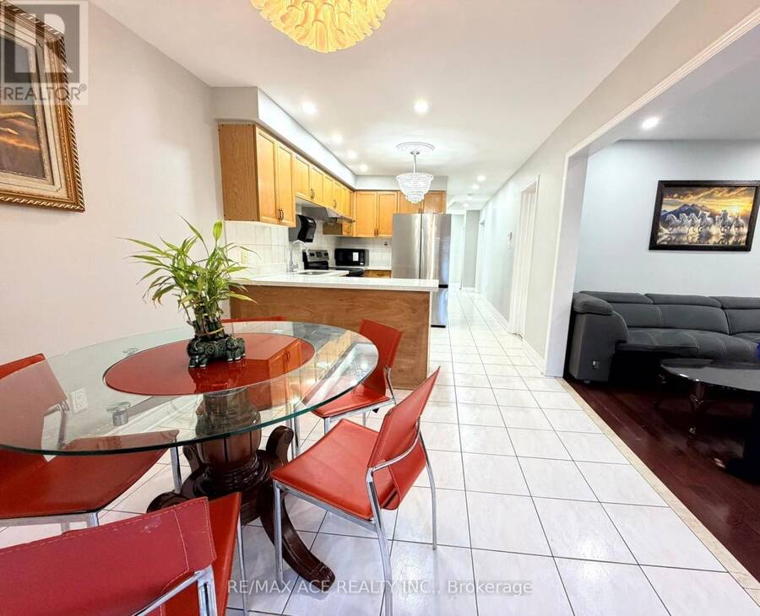
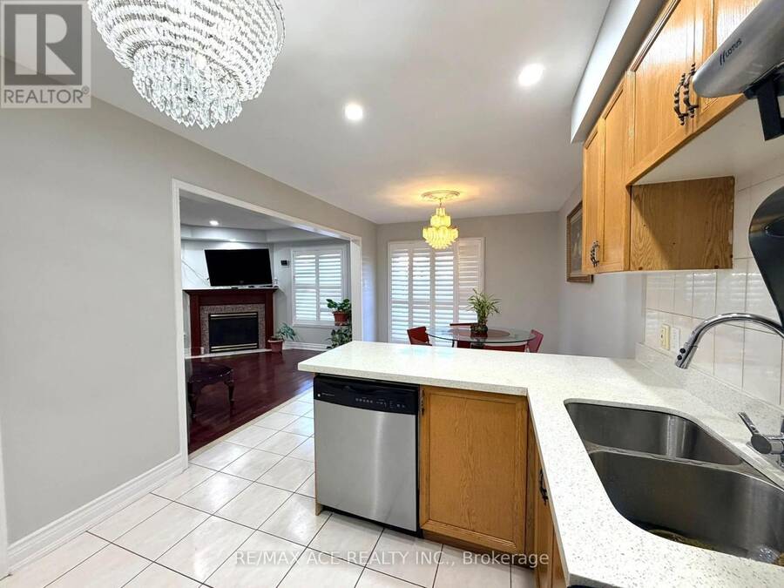
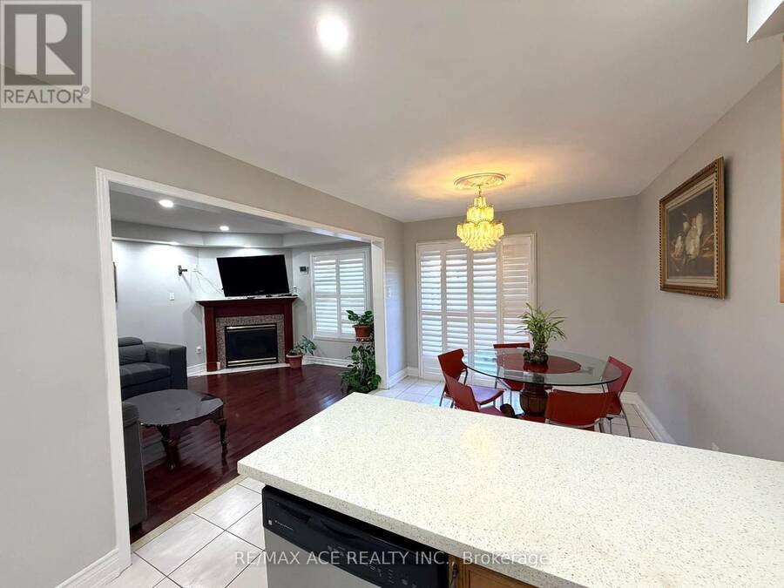
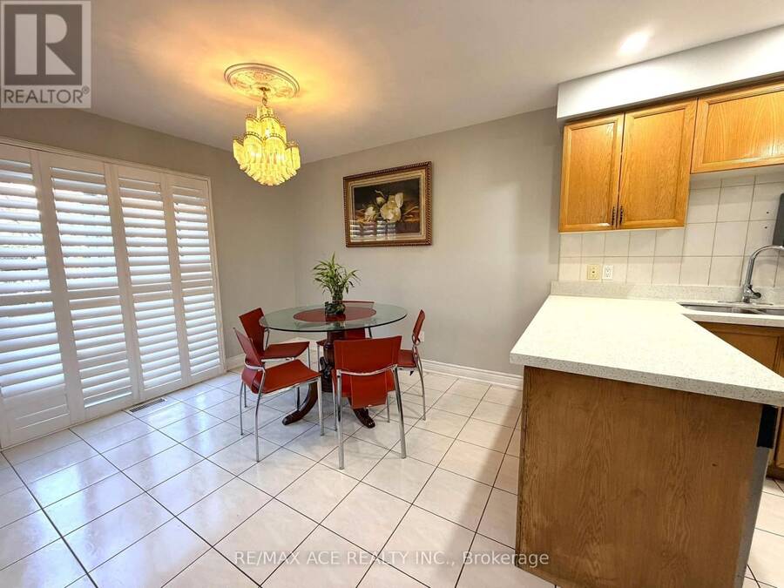
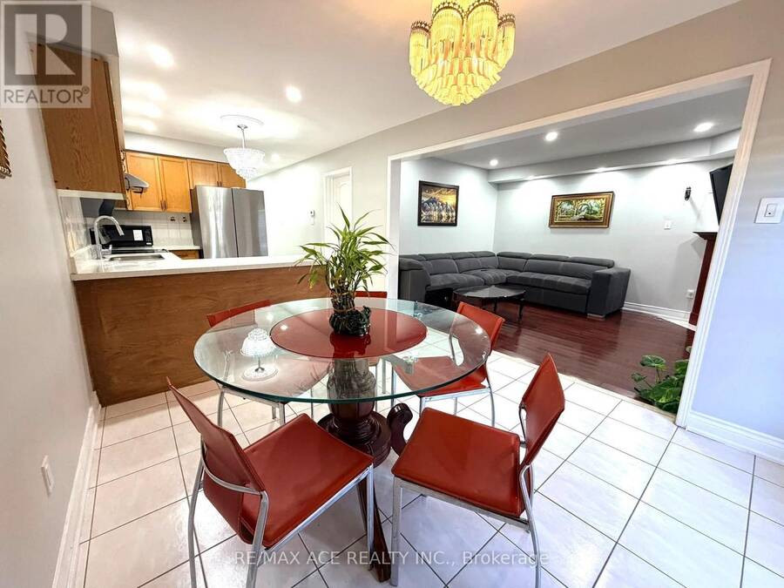
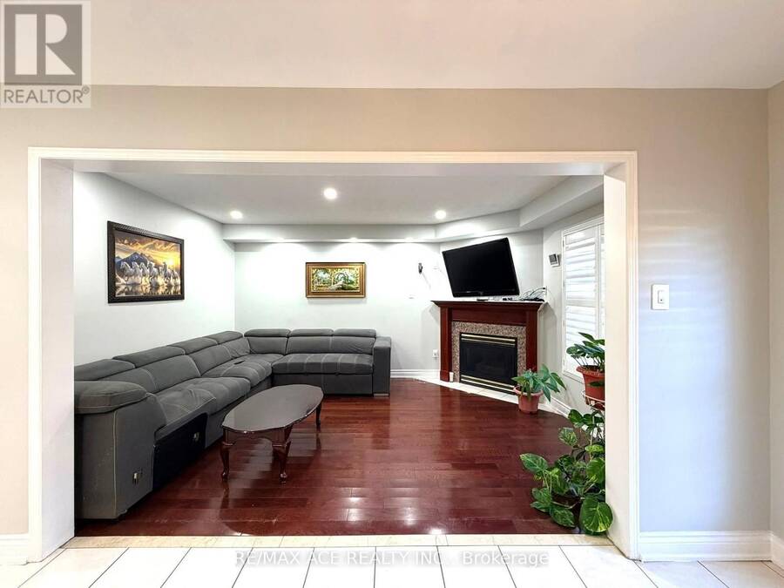
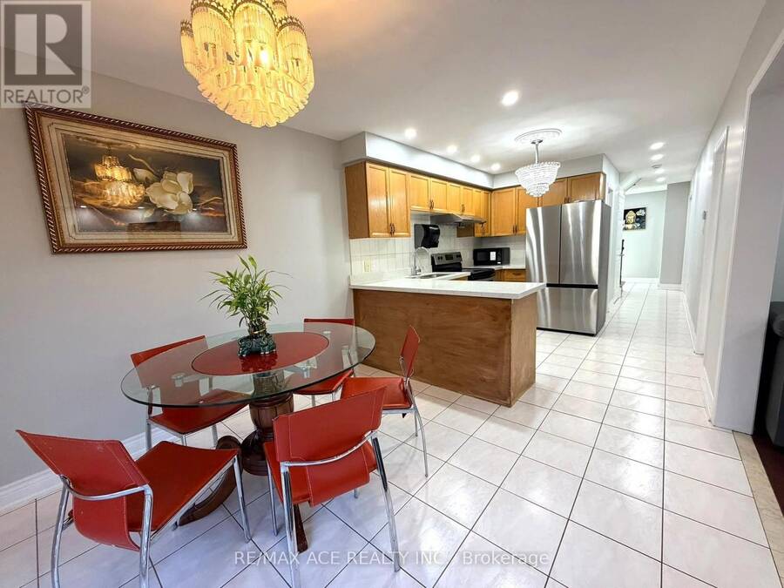
Welcome to this stunning link home nestled in Markham's highly desirable Middlefield Community. Boasting an exceptionally spacious 4+2 bedroom and 5-washroom layout, this residence perfectly blends premium upgrades with an unbeatable location. Ideal for growing families or savvy investors, the property features a rare 2-car garage, a separate entrance, and a long-lasting, premium metal roof for ultimate peace of mind. From the moment you arrive, the beautifully designed concrete driveway sets a sophisticated tone. Inside, a highlyfunctional layout maximizes comfort and privacy across every level. Step outside to the backyard to find a spacious deck, creating the perfect setting for outdoor relaxation, summer barbecues, and family gatherings. Location is everything, and this property places you just minutes from top-rated schools, vibrant community centers, local parks, Costco, and quick access to Highway 407. Whether you are commuting or enjoying the neighborhood, this home delivers the ultimate Markham lifestyle. ** This is a linked property.** (id:25417)
- Listing ID: N14118872
- Property Type: Single Family
| Property | |
|---|---|
| Ownership: | Freehold |
| Lot Size: | 30.1 by 105.1 FT |
| Parking: | Attached Garage 6 Spaces |
| Building | |
|---|---|
| Type: | Single Family House |
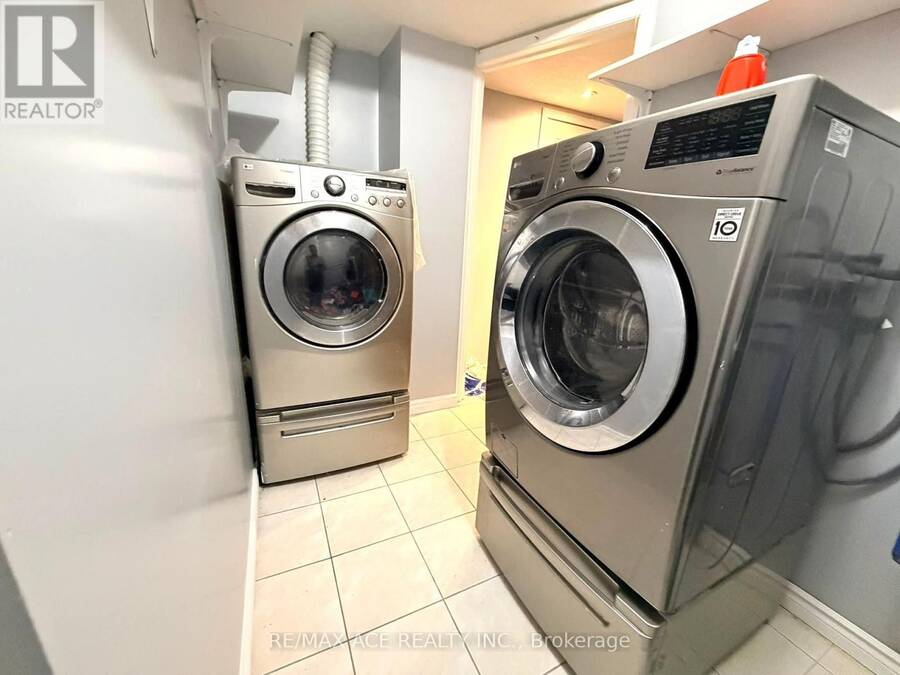
| Appliances: | Dryer, Two Refrigerators, Two Stoves, Washer and Dishwasher |
| HVAC: | Central Air Conditioning, Fireplace and Forced Air Natural Gas |
| Exterior: | Brick |
| Basement: | N/A, N/A (Finished), N/A |
| Utilities: | Sanitary Sewer |
| Location | |
|---|---|
| City: | Markham |
| Province: | Ontario |
| Rooms | Level | Dimensions |
|---|---|---|
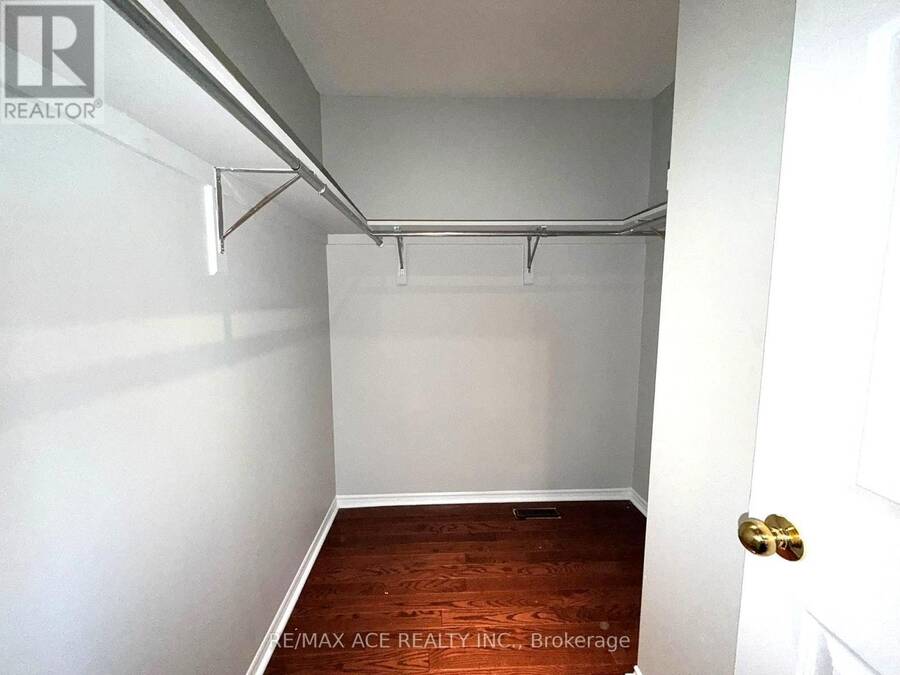
| Primary Bedroom | Second level | 5.34 m x 4.15 m |
| Bedroom 2 | Second level | 3.54 m x 4.15 m |
| Bedroom 3 | Second level | 4.45 m x 3.17 m |
| Bedroom 4 | Second level | 3.36 m x 3.23 m |
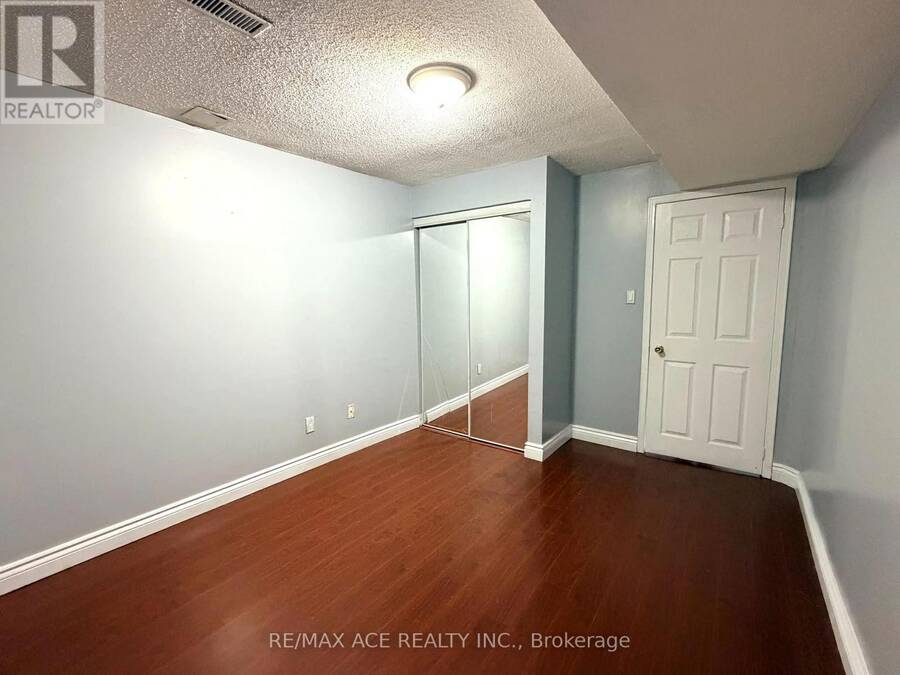
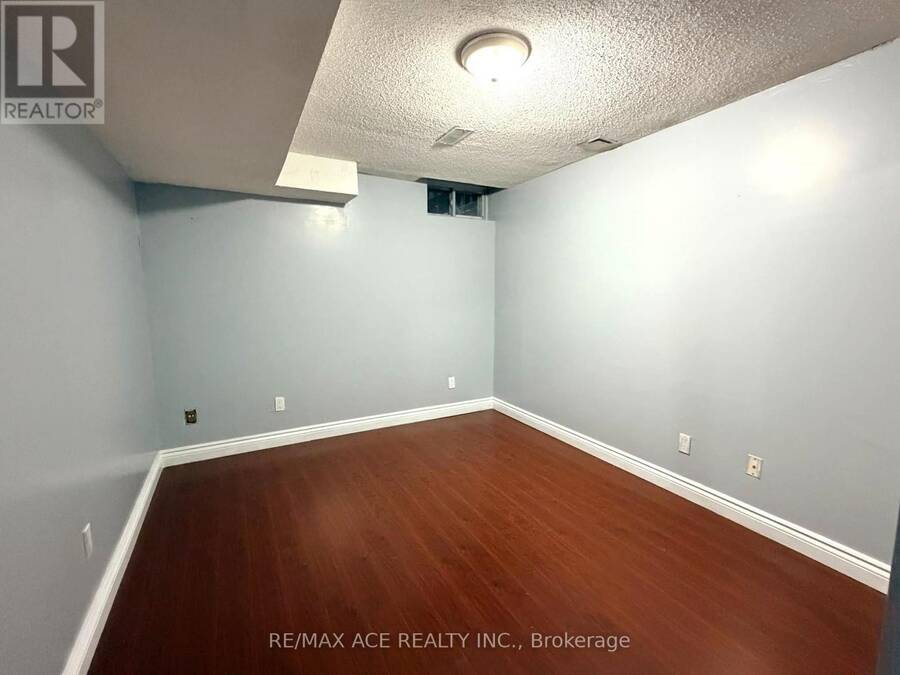
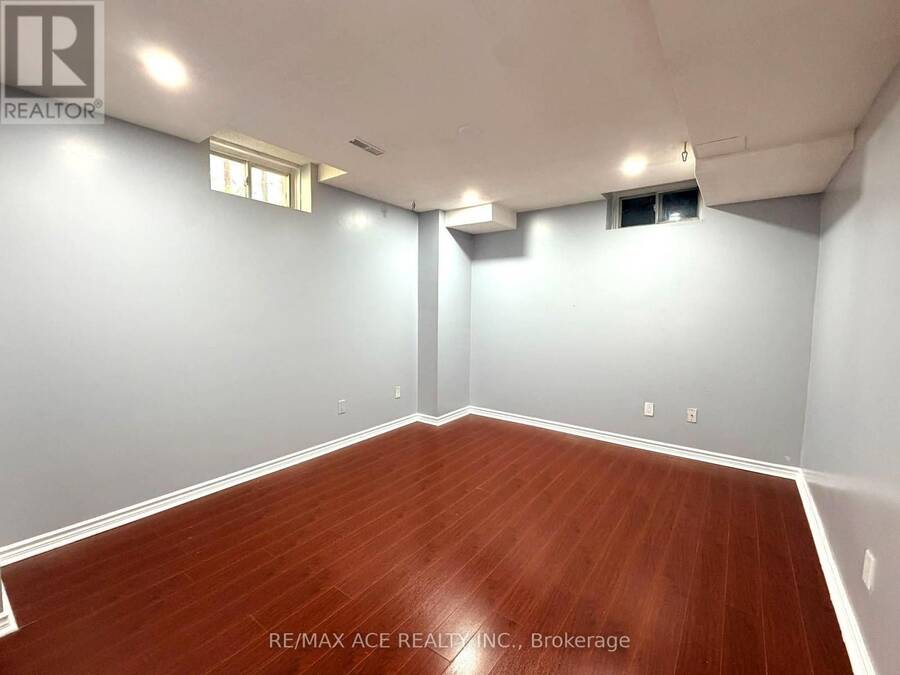
| Bedroom | Basement | Measurements not available |
| Bedroom 5 | Basement | Measurements not available |
| Living room | Main level | 6.1 m x 3.35 m |
| Dining room | Main level | 6.1 m x 3.36 m |
| Family room | Main level | 4.3 m x 3.36 m |
| Kitchen | Main level | 6.62 m x 3 m |
| Eating area | Main level | 6.62 m x 3 m |
Book a showing to see this Kruger Road Home in Markham
This property has so much to offer. Book a private showing now, as you do not want to miss out on 19 KRUGER ROAD in Markham, Ontario!
Private Showing Request
Send a request to book a private showing for
.
Please Note: Information you supply in the contact form will be kept fully confidential.
Is this home the right property for you? Start a conversation to find out.
Get Directions to this Property
Not sure where this property is? Get directions to this Kruger Road Home in Markham.


Provided by RE/MAX ACE REALTY INC.. MLS®, REALTOR®, and the associated logos are trademarks of the Canadian Real Estate Association.

This REALTOR.ca listing content is owned and licensed by REALTOR® members of the Canadian Real Estate Association.
Have questions or need more information about this home? Don't know where to begin? Then, let us connect you with the best real estate agent to guide you.

Inquiries submitted through this website will be responded to by a local sales representative from Royal LePage®.
Start a Conversation by Text
Provide your full name, phone and email to start a conversation by text message.
Please Note: Information you supply in the contact form will be kept fully confidential.
Start a Conversation by Email
Provide your full name and email to start a conversation by email.
Please Note: Information you supply in the contact form will be kept fully confidential.