
18 TRALEE COURT, Markham, Ontario L6C 0V1

$2,199,000.00
- 4 bedrooms
- 4 bathrooms
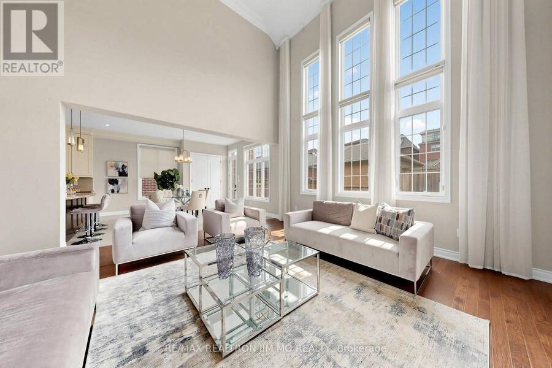
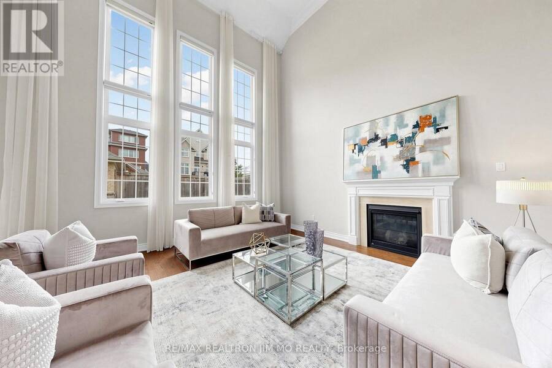
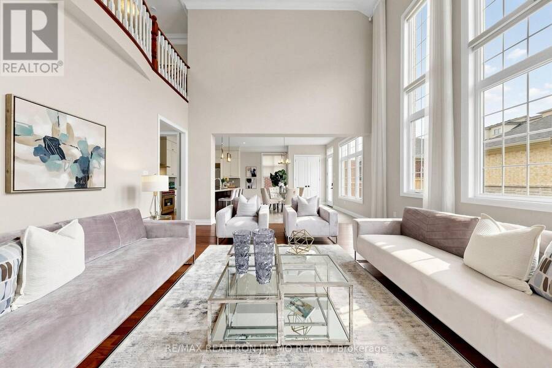
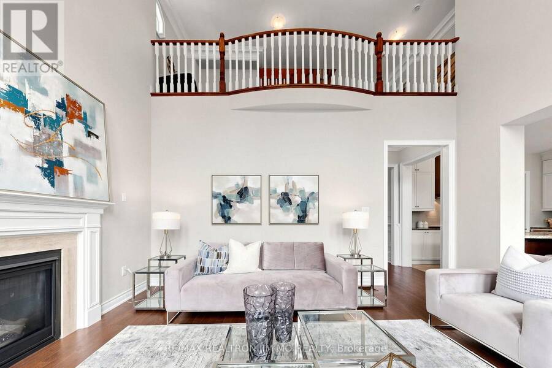
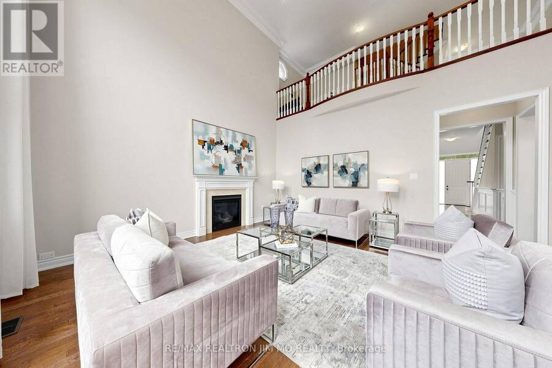
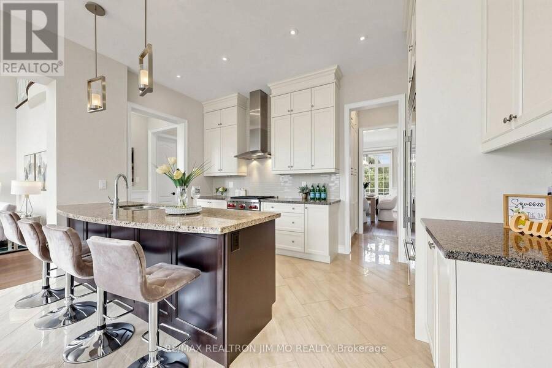
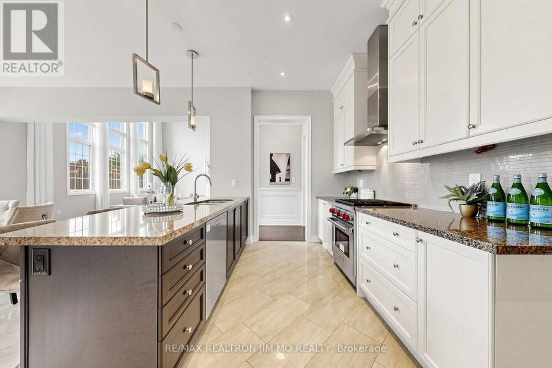
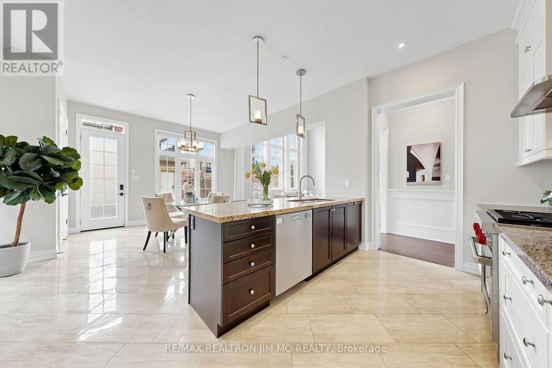
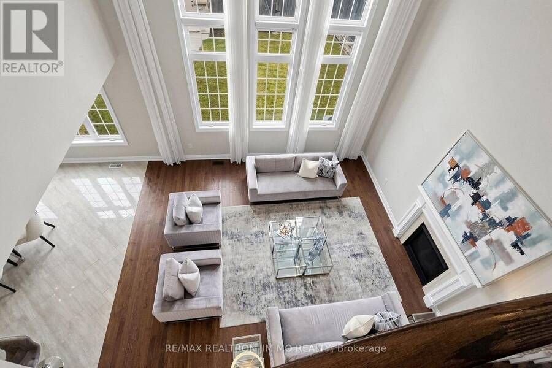
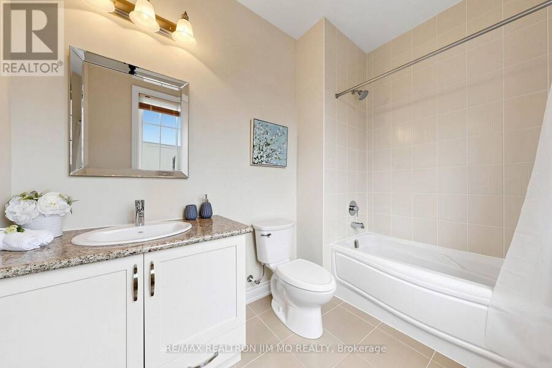
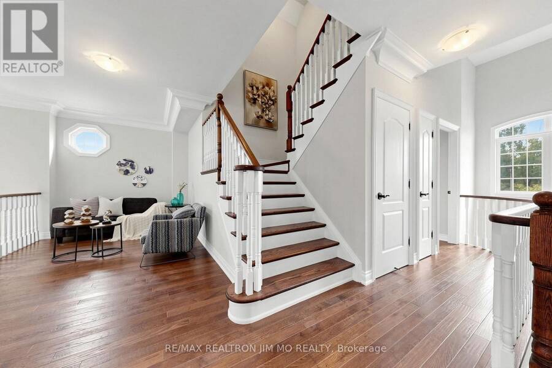
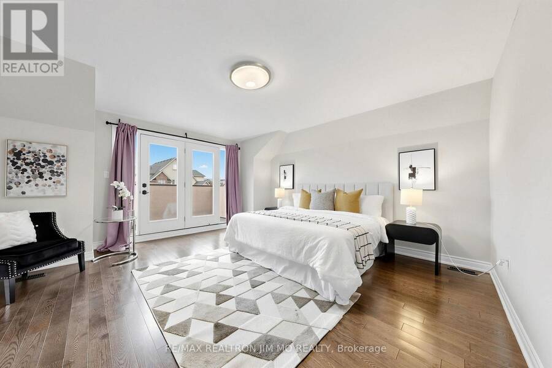
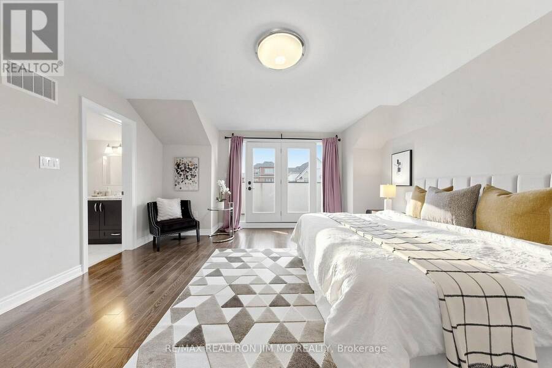
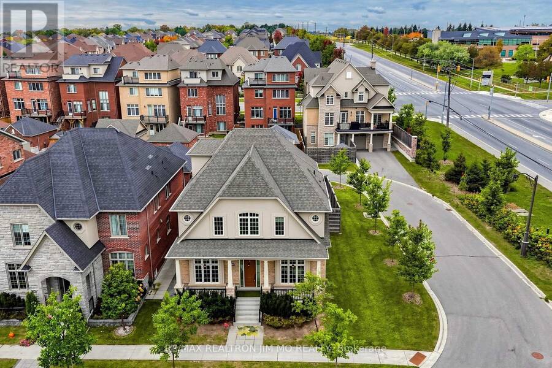
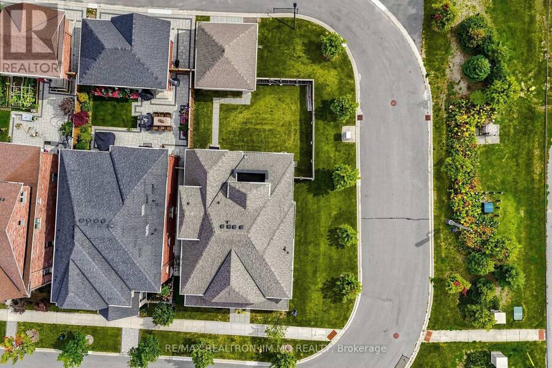
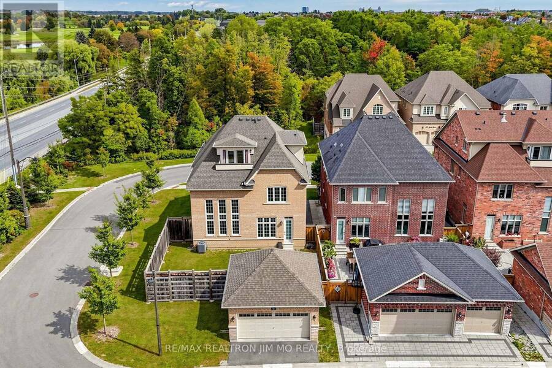
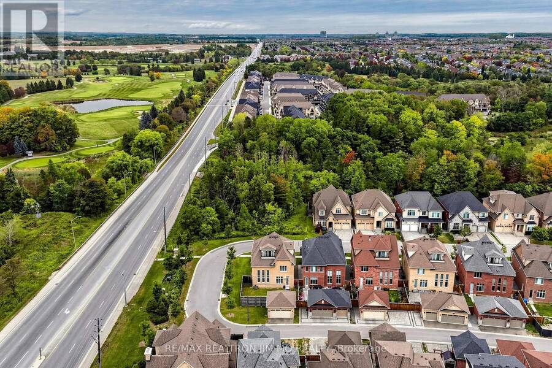
Experience Grand Living In The Prestigious Angus Glen Community! Zoned For Top-Ranking Buttonville P.S. & Pierre Elliott Trudeau H.S.! Set On An Impressive 60-Ft Frontage, This Exceptional Home Offers Over 4,000 Sq. Ft. Of Above-Ground Living Space Plus Over $200,000 In Upgrades. Soaring 10-Ft Main-Floor Ceilings, A Dramatic 20-Ft+ Grand Foyer & Open-To-Above Family Room, Plus 9-Ft Ceilings On The Second Floor & Basement Create An Extraordinary Sense Of Space. Hardwood Flooring & Smooth Ceilings Throughout Add Timeless Elegance. The Spectacular Family Room Is The Heart Of The Home, Perfect For Entertaining & Relaxed Family Living. The Spacious Modern ... read more
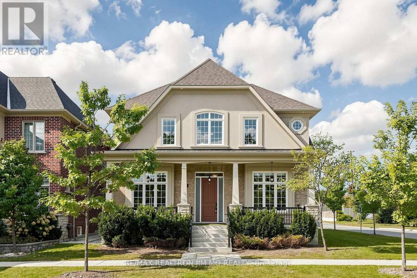
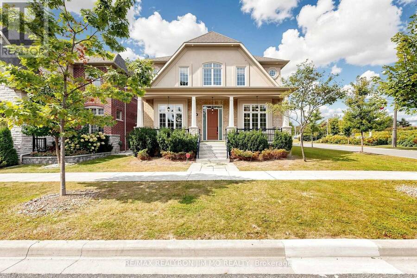
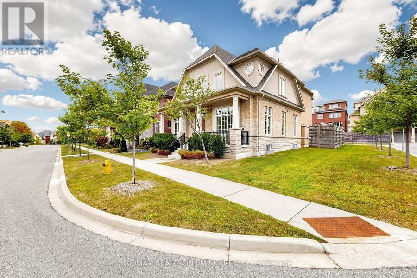
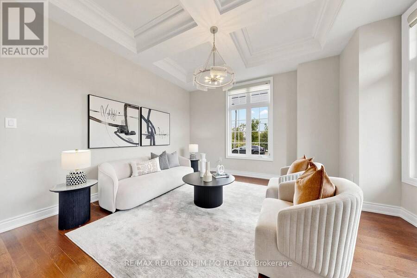
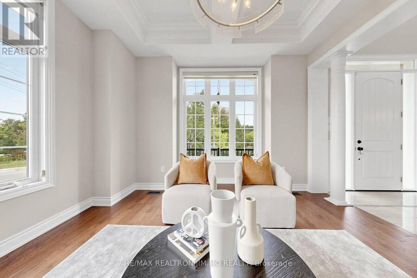
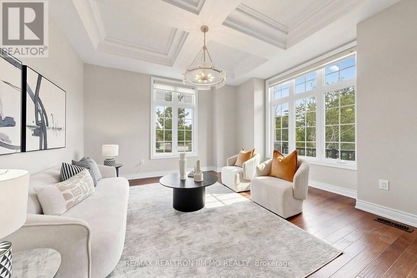
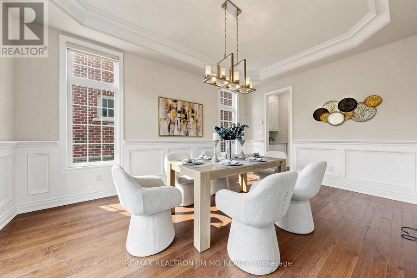
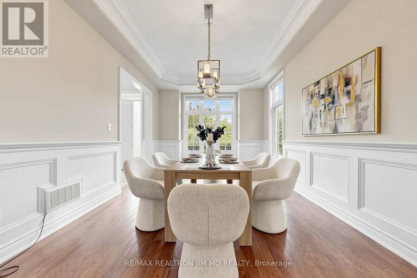
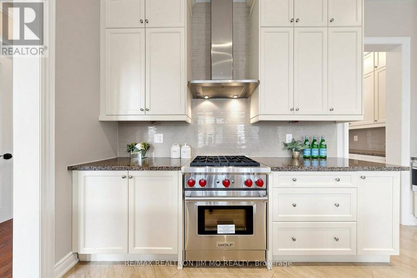
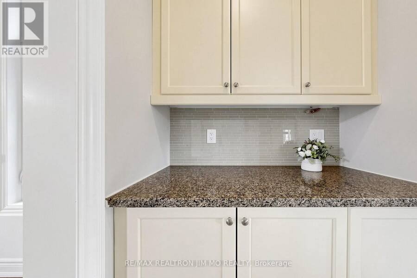
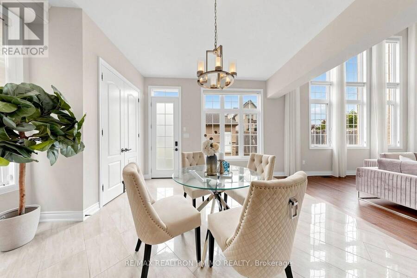
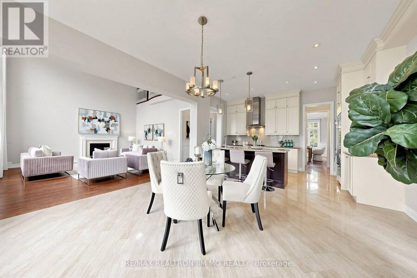
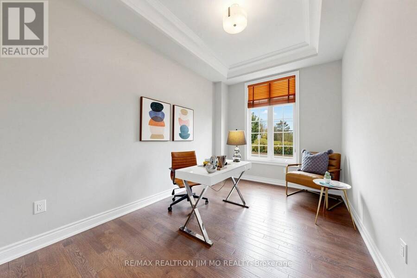
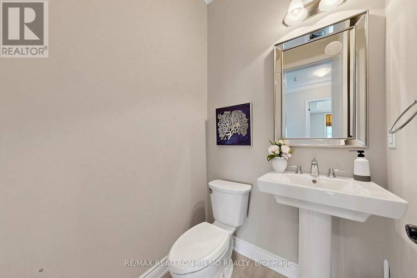
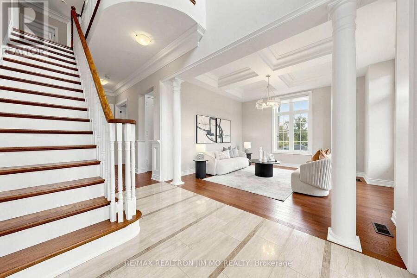
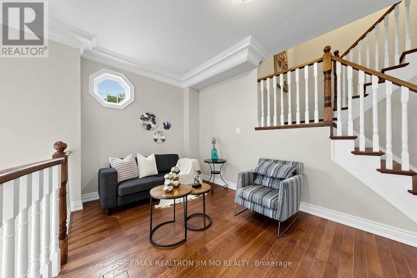
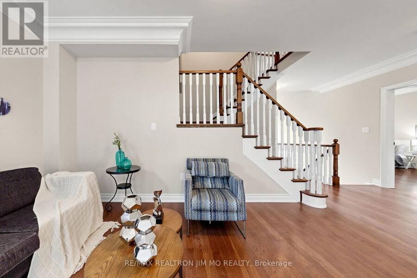
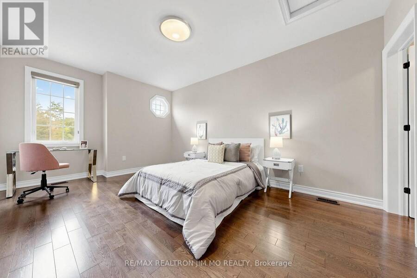
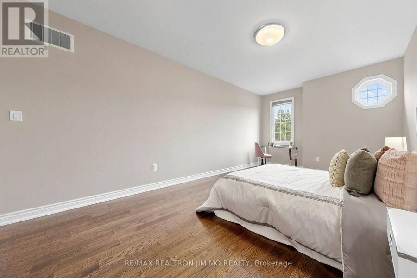
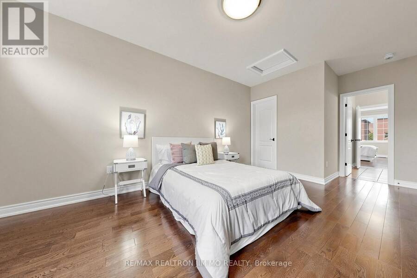
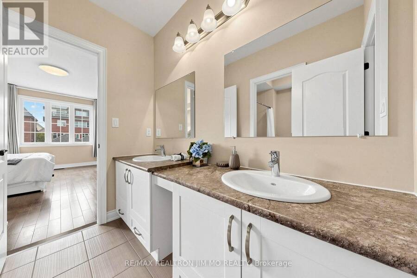
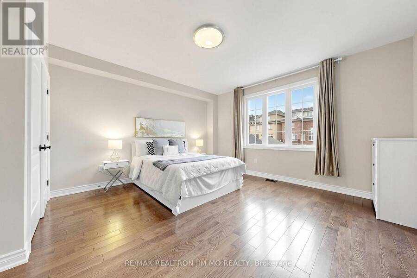
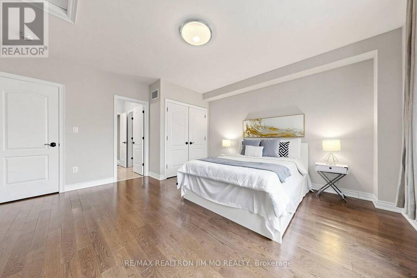
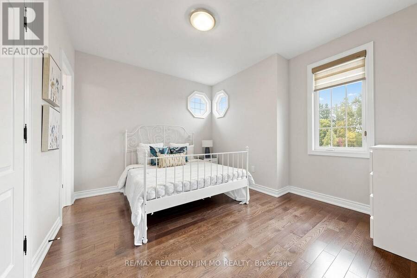
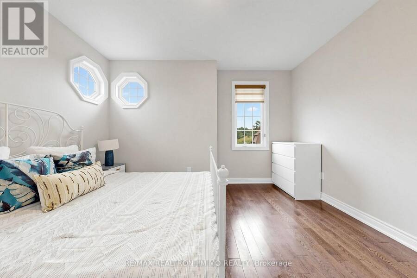
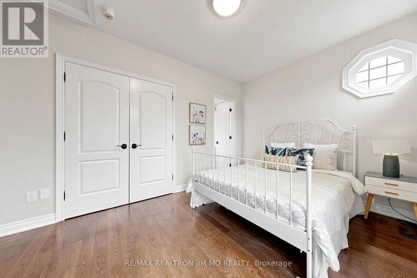
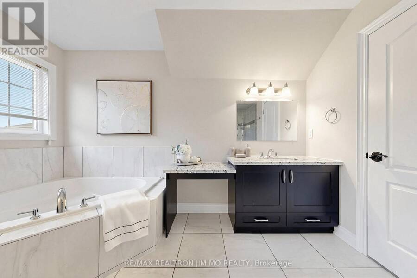
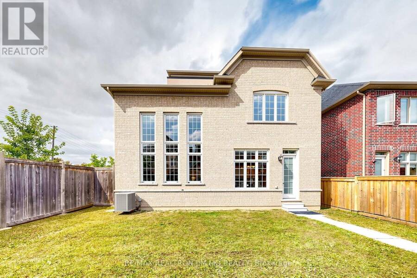
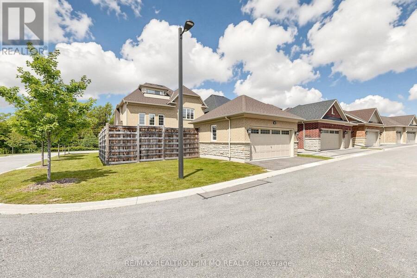
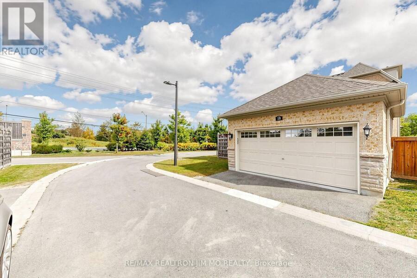
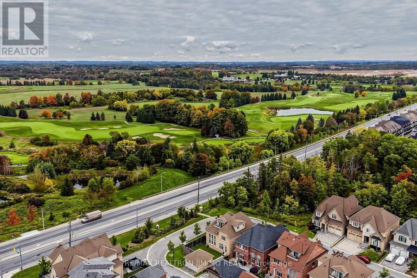
Experience Grand Living In The Prestigious Angus Glen Community! Zoned For Top-Ranking Buttonville P.S. & Pierre Elliott Trudeau H.S.! Set On An Impressive 60-Ft Frontage, This Exceptional Home Offers Over 4,000 Sq. Ft. Of Above-Ground Living Space Plus Over $200,000 In Upgrades. Soaring 10-Ft Main-Floor Ceilings, A Dramatic 20-Ft+ Grand Foyer & Open-To-Above Family Room, Plus 9-Ft Ceilings On The Second Floor & Basement Create An Extraordinary Sense Of Space. Hardwood Flooring & Smooth Ceilings Throughout Add Timeless Elegance. The Spectacular Family Room Is The Heart Of The Home, Perfect For Entertaining & Relaxed Family Living. The Spacious Modern Kitchen Features Premium Built-In Appliances, Granite Countertops, Abundant Cabinetry, A Welcoming Breakfast Area & A Servery Area Between Kitchen & Dinning. Four Generous Bedrooms, Each With Ensuite Or Semi-Ensuite Access, Offer Exceptional Comfort & Privacy. The Luxurious Primary Retreat Features A Walk-In Closet & Spa-Inspired 5-Pc Ensuite With Two Separate Vanities, Glass-Enclosed Shower & Private Water Closet. A Second-Floor Lounge Provides The Perfect Space To Unwind. Main-Floor Zebra Shades, Double-Car Garage & Parking For 3 Vehicles. Steps To Angus Glen Community Centre With Indoor Pool, Library, Ice Rinks & Tennis Courts. Minutes To Transit, Hwy 404, Shopping, Parks & Amenities. An Exceptional Home In One Of Markham's Most Sought-After Communities-Perfect For Entertaining, Relaxing & Calling Home! (id:25417)
- Listing ID: N13852862
- Property Type: Single Family
| Property | |
|---|---|
| Ownership: | Freehold |
| Lot Size: | 61.6 by 112.3 FT |
| Parking: | Detached Garage 3 Spaces |
| Building | |
|---|---|
| Type: | Single Family House |
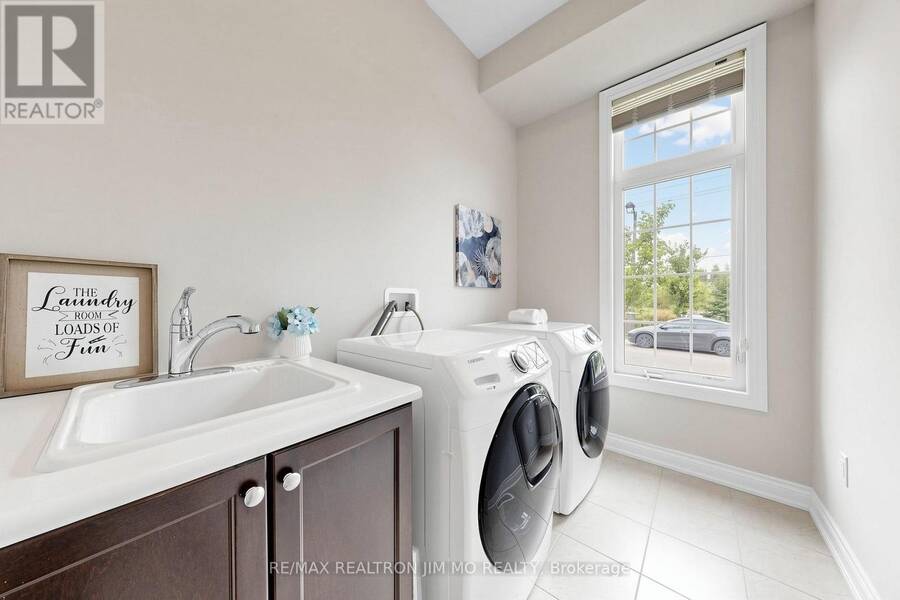
| Appliances: | Dishwasher, Dryer, Gas Stove(s), Microwave, Oven, Oven - Built-In, Refrigerator, Washer, Window Coverings and Garage Door Opener Remote(s) |
| HVAC: | Central Air Conditioning, Fireplace and Forced Air Natural Gas |
| Exterior: | Brick and Stone |
| Basement: | Full |
| Utilities: | Sanitary Sewer |
| Location | |
|---|---|
| City: | Markham |
| Province: | Ontario |
| Nearby Amenities: | Golf Nearby and Park |
| Community Features: | Community Centre |
| Rooms | Level | Dimensions |
|---|---|---|
| Bedroom 2 | Second level | 3.7 m x 5.5 m |
| Bedroom 3 | Second level | 4.6 m x 4.9 m |
| Bedroom 4 | Second level | 3.8 m x 3.7 m |
| Primary Bedroom | Third level | 4.9 m x 4.3 m |
| Living room | Main level | 3.7 m x 4.3 m |
| Dining room | Main level | 3.7 m x 5.8 m |
| Family room | Main level | 5.4 m x 5.1 m |
| Kitchen | Main level | 4.7 m x 7.2 m |
| Library | Main level | 3.7 m x 3 m |
Book a showing to see this Tralee Court Home in Markham
This property has so much to offer. Book a private showing now, as you do not want to miss out on 18 TRALEE COURT in Markham, Ontario!
Private Showing Request
Send a request to book a private showing for
.
Please Note: Information you supply in the contact form will be kept fully confidential.
Is this home the right property for you? Start a conversation to find out.
Get Directions to this Property
Not sure where this property is? Get directions to this Tralee Court Home in Markham.


Provided by RE/MAX REALTRON JIM MO REALTY. MLS®, REALTOR®, and the associated logos are trademarks of the Canadian Real Estate Association.

This REALTOR.ca listing content is owned and licensed by REALTOR® members of the Canadian Real Estate Association.
Have questions or need more information about this home? Don't know where to begin? Then, let us connect you with the best real estate agent to guide you.

Inquiries submitted through this website will be responded to by a local sales representative from Royal LePage®.
Start a Conversation by Text
Provide your full name, phone and email to start a conversation by text message.
Please Note: Information you supply in the contact form will be kept fully confidential.
Start a Conversation by Email
Provide your full name and email to start a conversation by email.
Please Note: Information you supply in the contact form will be kept fully confidential.