
171 CHURCH STREET, Markham, Ontario L3P 2M2

$1,198,800.00
- 4 bedrooms
- 2 bathrooms
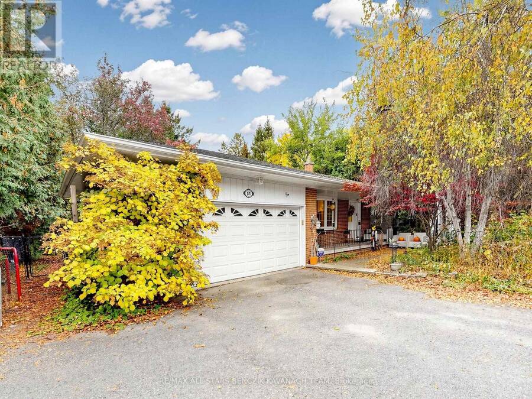
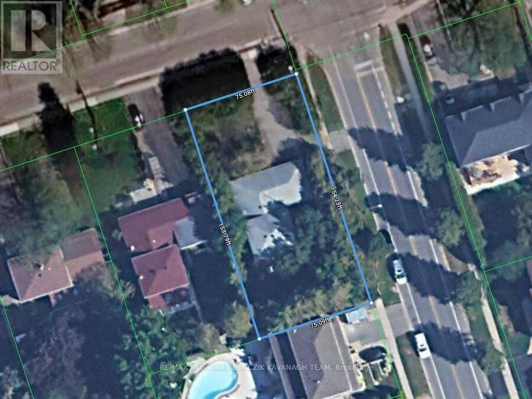
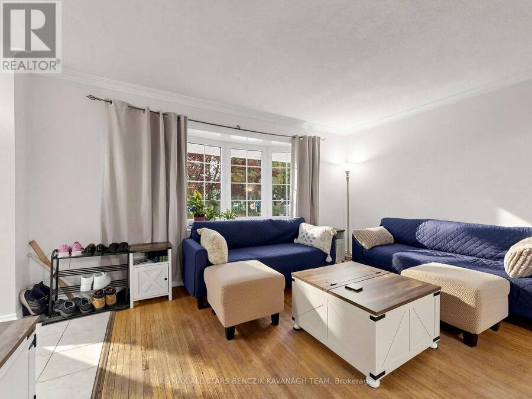
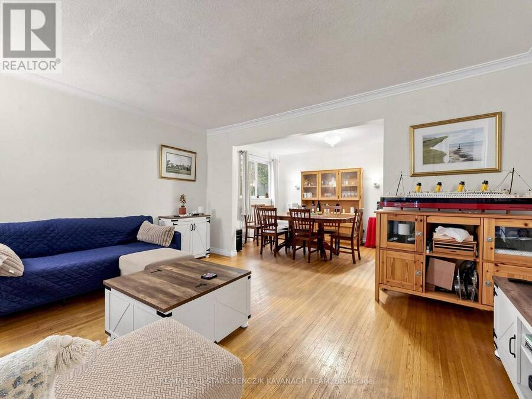
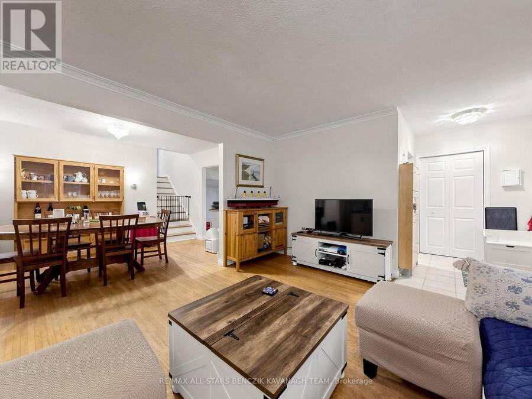
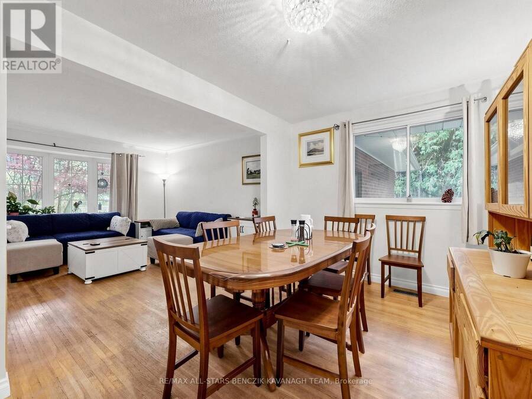
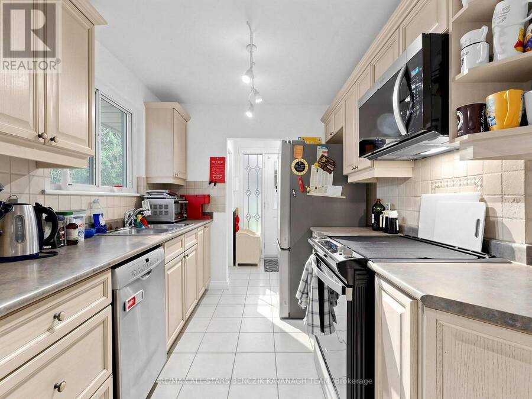
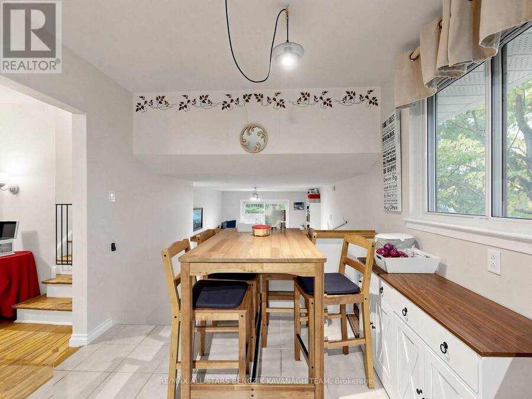
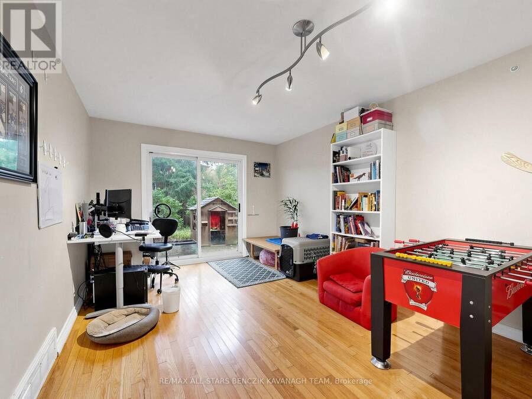
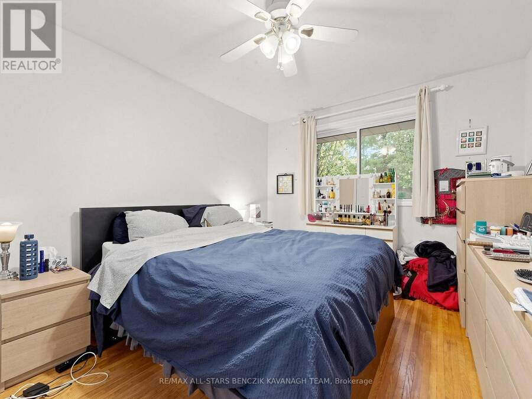
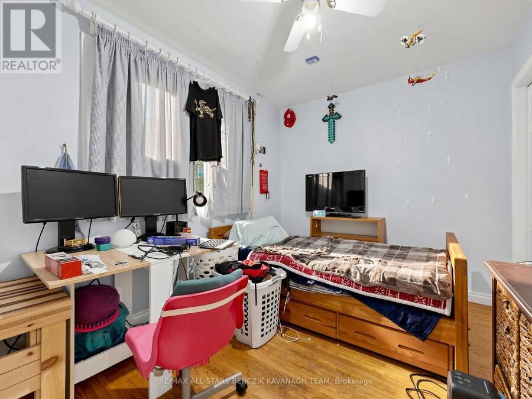
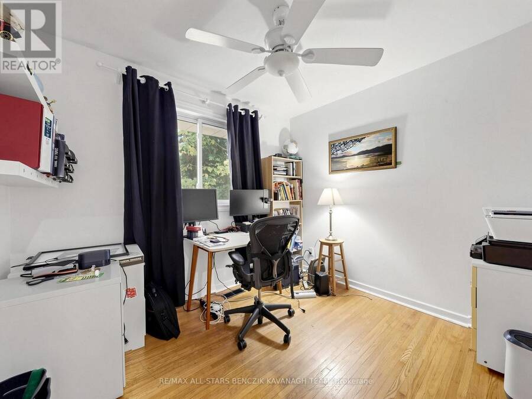
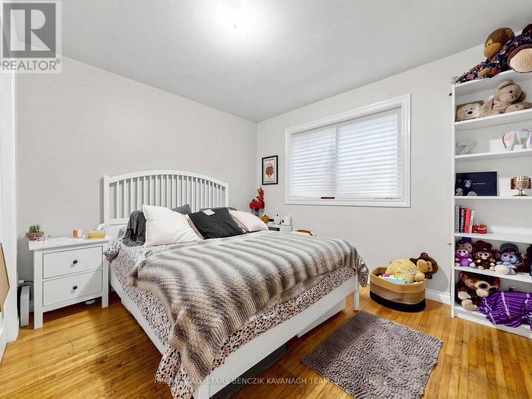
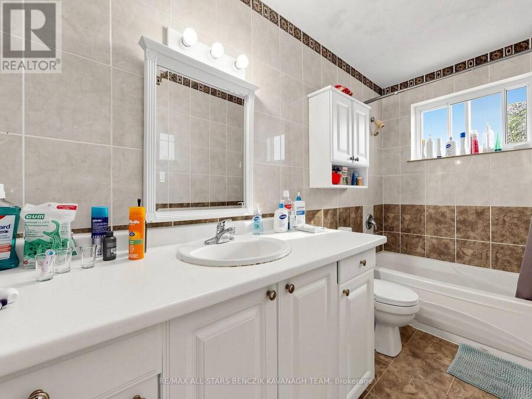
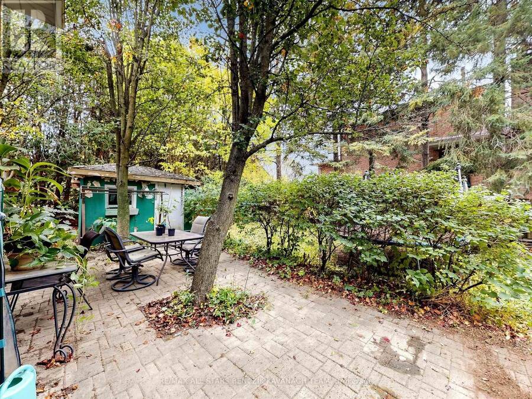
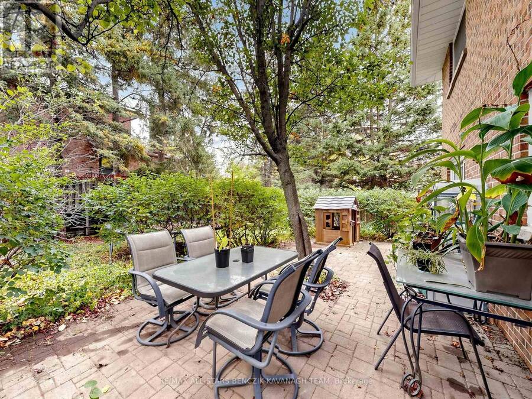
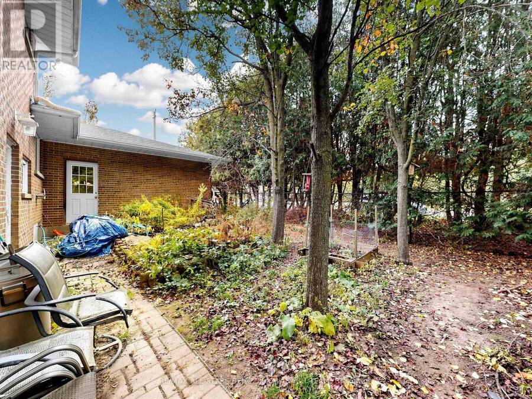
Set on a premium 0.265-acre corner lot with 75' frontage in Markham Village, this four-bedroom backsplit offers a circular driveway and lush, mature landscaping for added privacy. The open-concept living and dining area features hardwood floors and a bay window, while the eat-in kitchen boasts stainless steel appliances, a stylish backsplash, and an easy flow into the dining area. The upper level offers three bedrooms with hardwood flooring and ample closet space, complimented by a four-piece main bath. The lower level features a spacious family room with a walkout to the backyard patio, an additional bedroom, powder room, pantry storage and a ... read more
Set on a premium 0.265-acre corner lot with 75' frontage in Markham Village, this four-bedroom backsplit offers a circular driveway and lush, mature landscaping for added privacy. The open-concept living and dining area features hardwood floors and a bay window, while the eat-in kitchen boasts stainless steel appliances, a stylish backsplash, and an easy flow into the dining area. The upper level offers three bedrooms with hardwood flooring and ample closet space, complimented by a four-piece main bath. The lower level features a spacious family room with a walkout to the backyard patio, an additional bedroom, powder room, pantry storage and a separate side-yard walkout. Enjoy the tranquil backyard with mature greenery, a koi pond, interlock patio, and generous outdoor space. Ideally located within walking distance of schools, parks, Markham Stouffville Hospital, and Historic Main Street Markham's shops and restaurants, with convenient access to GO Transit, Highway 407, and Cornell Bus Terminal. (id:25417)
- Listing ID: N14121354
- Property Type: Single Family
| Property | |
|---|---|
| Ownership: | Freehold |
| Lot Size: | 75 by 153.8 FT Fenced Yard |
| Parking: | Attached Garage 7 Spaces |
| Building | |
|---|---|
| Type: | Single Family House |
| Appliances: | Dryer, Freezer, Hood Fan, Microwave, Refrigerator, Stove, Washer, Window Coverings and Dishwasher |
| HVAC: | Central Air Conditioning, Fireplace and Forced Air Natural Gas |
| Exterior: | Brick |
| Basement: | N/A (Unfinished) |
| Utilities: | Septic System |
| Location | |
|---|---|
| City: | Markham |
| Province: | Ontario |
| Nearby Amenities: | Hospital, Park, Public Transit and Schools |
| Rooms | Level | Dimensions |
|---|---|---|
| Family room | Lower level | 6.309 m x 2.744 m |
| Bedroom 4 | Lower level | 3.642 m x 3.629 m |
| Living room | Main level | 4.573 m x 3.883 m |
| Dining room | Main level | 4.227 m x 2.72 m |
| Kitchen | Main level | 5.048 m x 2.74 m |
| Primary Bedroom | Upper Level | 3.65 m x 3.181 m |
| Bedroom 2 | Upper Level | 2.994 m x 2.763 m |
| Bedroom 3 | Upper Level | 3.819 m x 2.395 m |
Book a showing to see this Church Street Home in Markham
This property has so much to offer. Book a private showing now, as you do not want to miss out on 171 CHURCH STREET in Markham, Ontario!
Private Showing Request
Send a request to book a private showing for
.
Please Note: Information you supply in the contact form will be kept fully confidential.
Is this home the right property for you? Start a conversation to find out.
Get Directions to this Property
Not sure where this property is? Get directions to this Church Street Home in Markham.


Provided by RE/MAX ALL-STARS BENCZIK KAVANAGH TEAM. MLS®, REALTOR®, and the associated logos are trademarks of the Canadian Real Estate Association.

This REALTOR.ca listing content is owned and licensed by REALTOR® members of the Canadian Real Estate Association.
Have questions or need more information about this home? Don't know where to begin? Then, let us connect you with the best real estate agent to guide you.

Inquiries submitted through this website will be responded to by a local sales representative from Royal LePage®.
Start a Conversation by Text
Provide your full name, phone and email to start a conversation by text message.
Please Note: Information you supply in the contact form will be kept fully confidential.
Start a Conversation by Email
Provide your full name and email to start a conversation by email.
Please Note: Information you supply in the contact form will be kept fully confidential.