
16 - 72 ASHGLEN WAY, Markham, Ontario L3R 3A7

$777,000.00
- 4 bedrooms
- 4 bathrooms
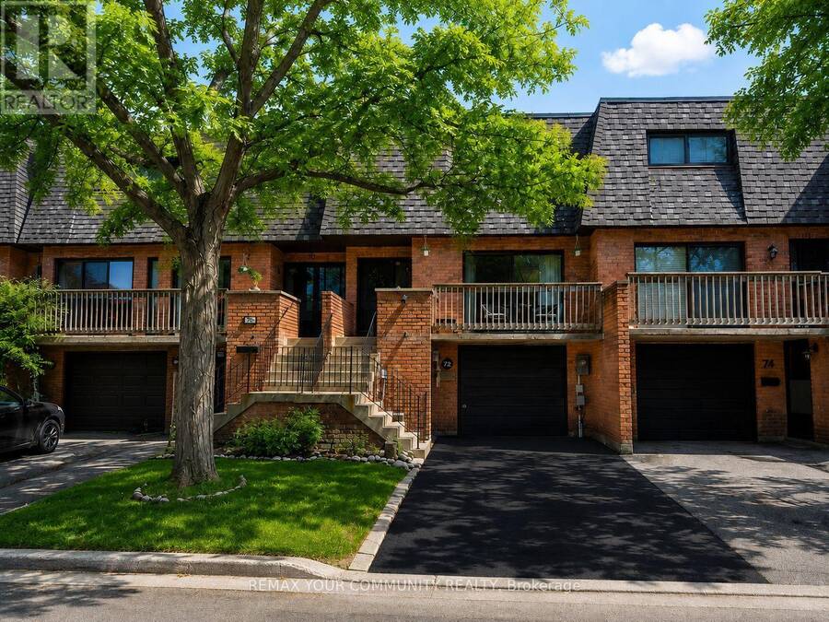
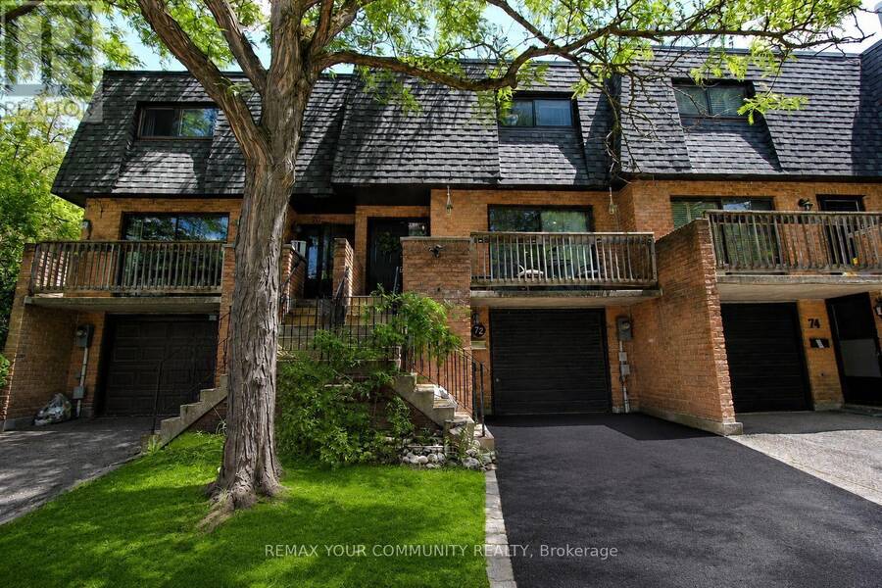
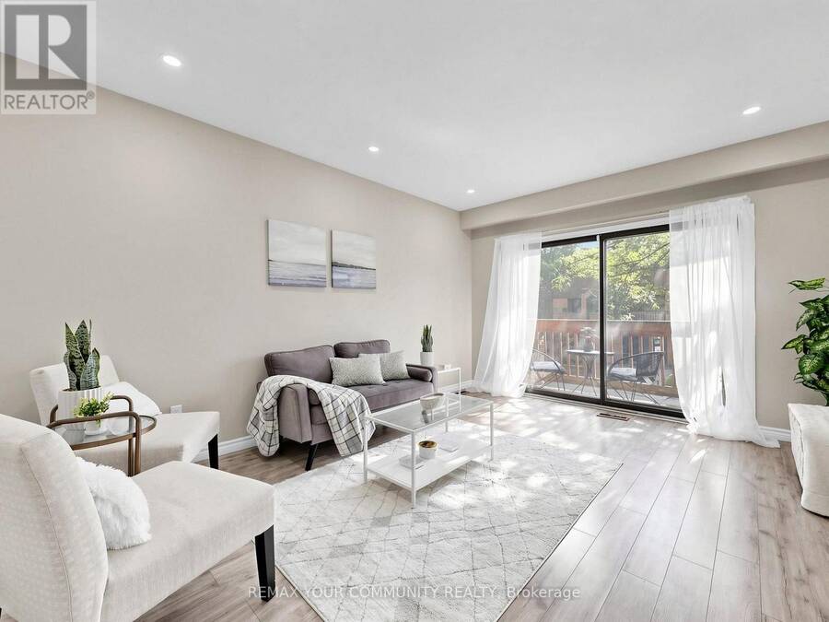
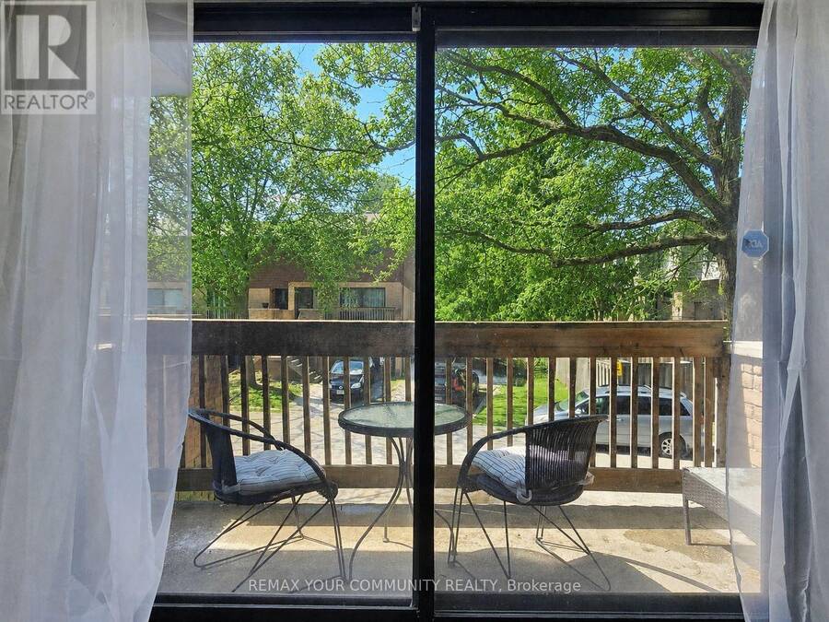
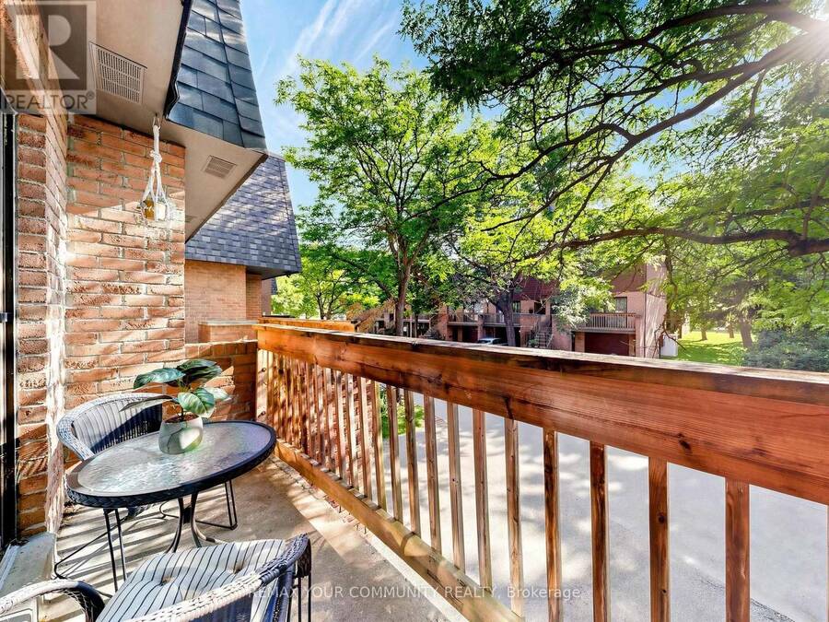
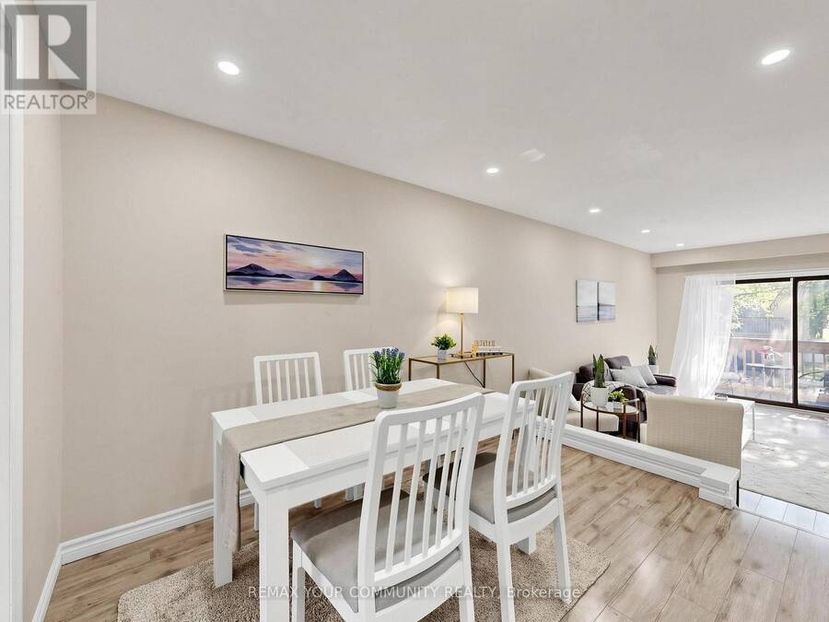
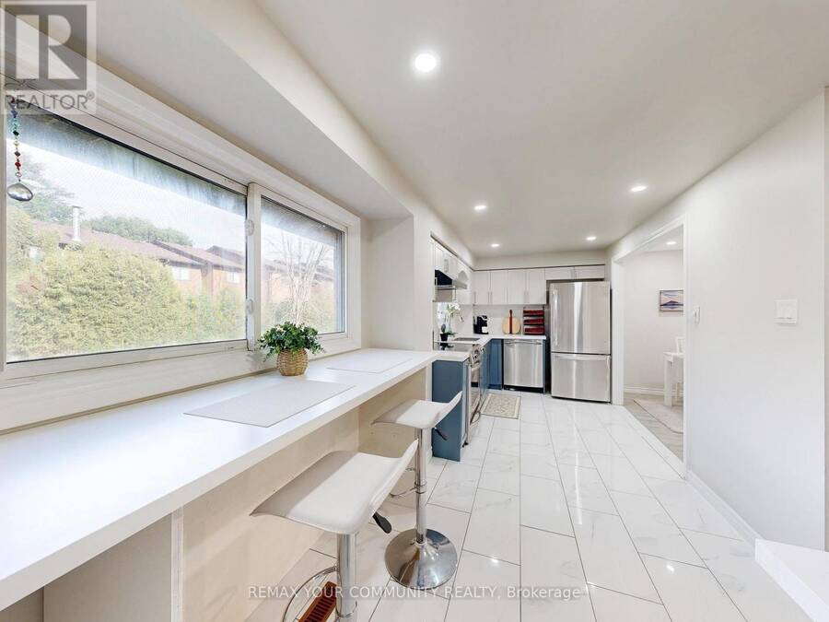
High demand location! Located within boundaries of high rated Parkview Public School & Unionville High School. Steps from HWY 7, Kennedy & Warden bus stop. Minutes from Unionville Main Street & Unionville Go Train Station. Easy access to Hwy 7, 407, 404 & 401. MOTIVATED SELLER! Water is included in the maintenance fee. TWO SEPERATE ENTRANCES TO THE BASEMENT! Spacious and well-appointed, 3+1 bedroom, 4-bathroom townhouse offers a functional layout ideal for families and investors alike. The bright living room features a walk-out to a private balcony with sunny West exposure. Formal dining room is perfect for entertaining. The family-sized kitchen is ... read more
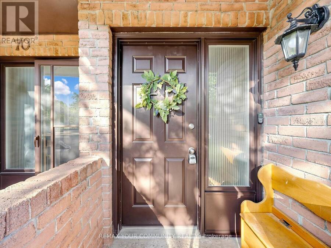
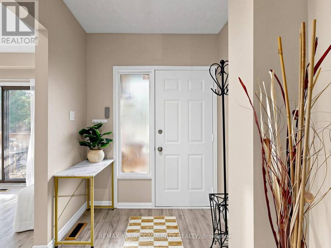
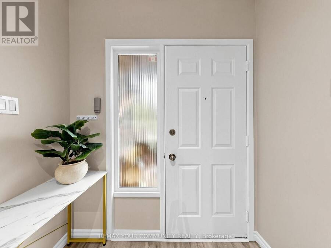
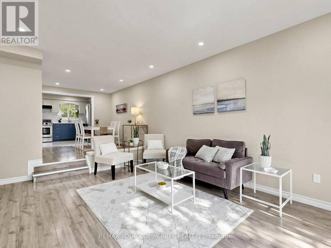
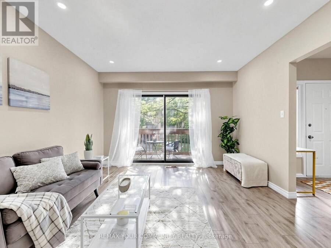
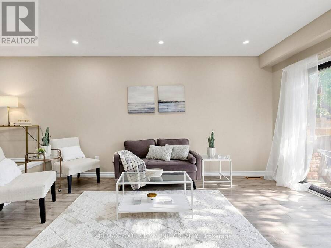
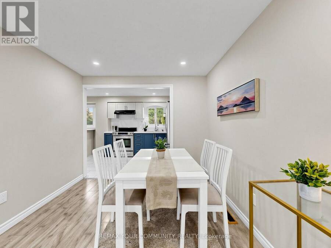
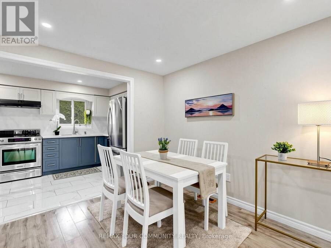
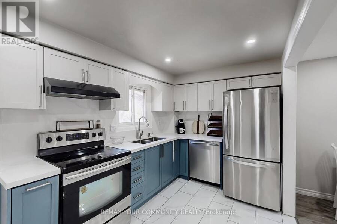
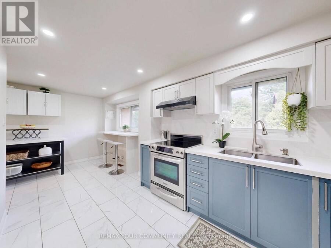
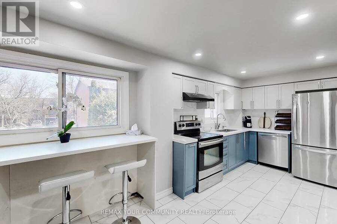
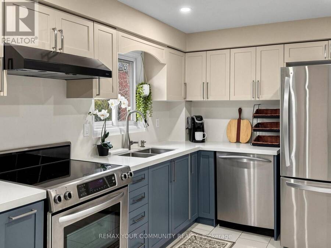
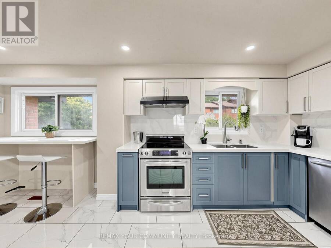
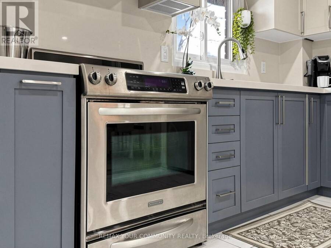
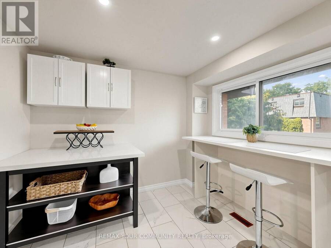
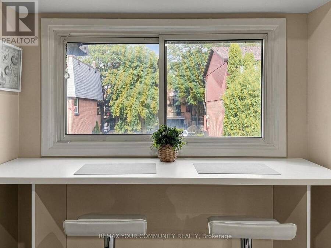
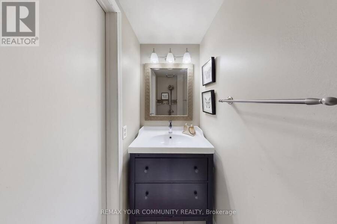
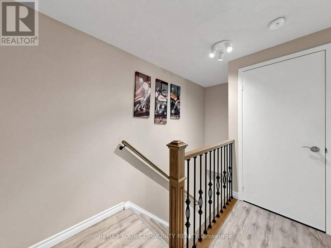
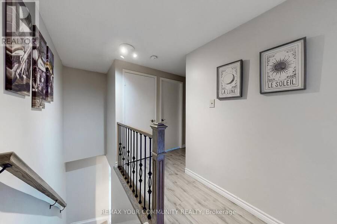
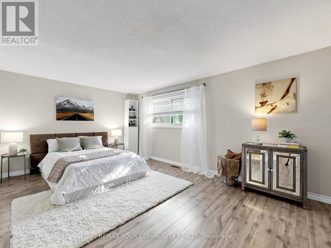
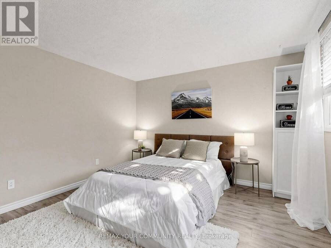
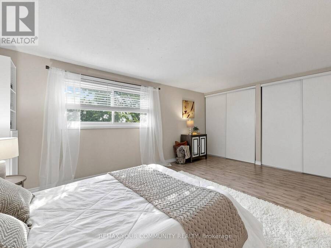
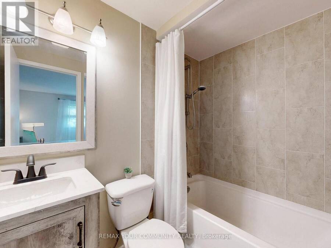
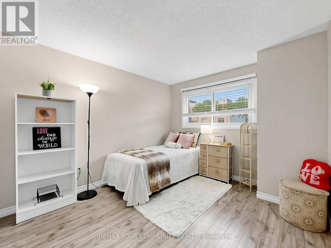
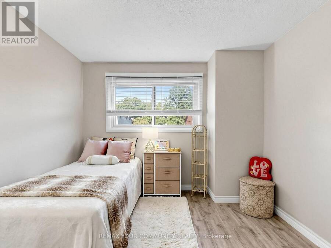
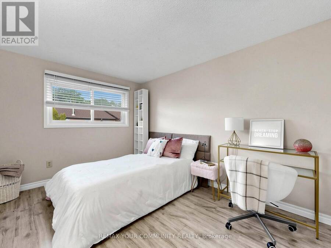
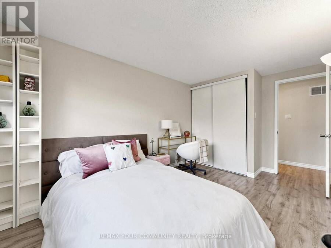
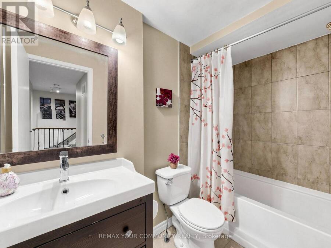
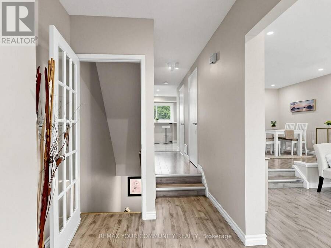
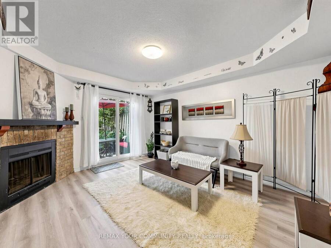
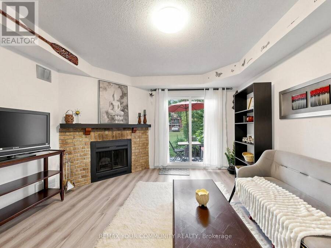
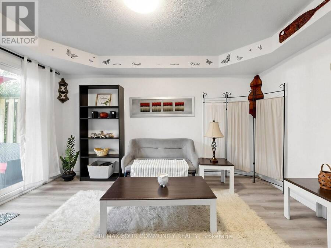
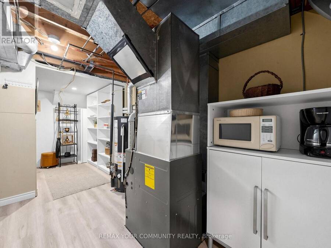
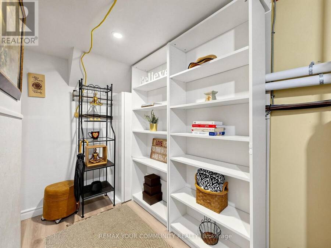
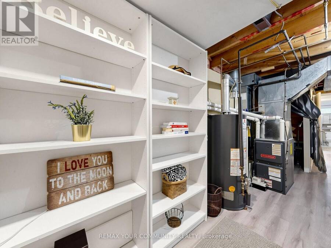
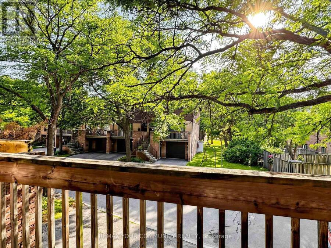
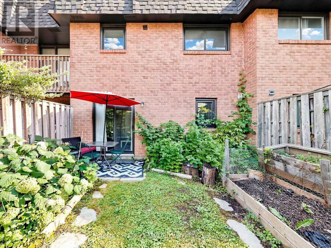
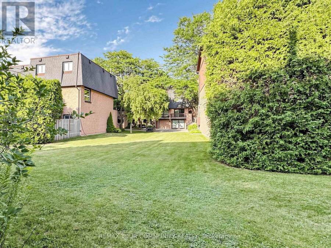
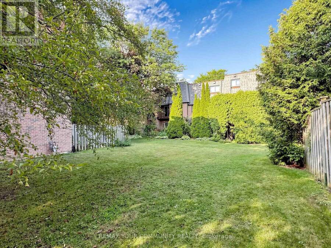
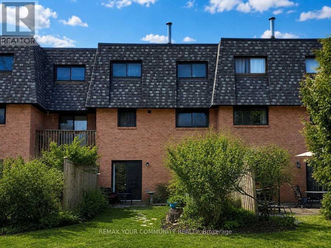
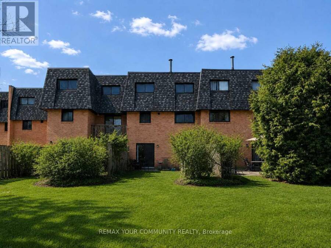
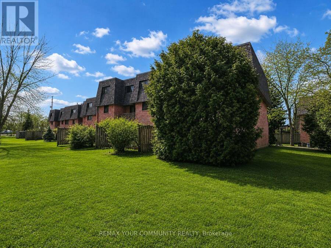
High demand location! Located within boundaries of high rated Parkview Public School & Unionville High School. Steps from HWY 7, Kennedy & Warden bus stop. Minutes from Unionville Main Street & Unionville Go Train Station. Easy access to Hwy 7, 407, 404 & 401. MOTIVATED SELLER! Water is included in the maintenance fee. TWO SEPERATE ENTRANCES TO THE BASEMENT! Spacious and well-appointed, 3+1 bedroom, 4-bathroom townhouse offers a functional layout ideal for families and investors alike. The bright living room features a walk-out to a private balcony with sunny West exposure. Formal dining room is perfect for entertaining. The family-sized kitchen is equipped with stainless steel appliances, new kitchen cabinets, quartz counter top, backsplash, double sink, & generous breakfast area overlooking the backyard. A convenient main floor powder room completes the level. Upstairs, the huge primary bedroom boasts a 4-piece ensuite, two double closets, and a large window. Two additional bedrooms: 2nd bedroom with a closet and the 3rd bedroom with a double closet share a well-appointed 4-piece bathroom. The finished walk-out basement offers excellent versatility with a separate front entrance and another entrance through the back patio door. Spacious family room with a cozy wood-burning fireplace filled with tons of storage space. Ideal for an in-law suite or rental potential. Roof - 2025; Hot water tank - 2023; Furnace - 2021; One visitor parking spot is located right across from the unit. Ample visitor parking is available facing Hwy 7. Front step rails are scheduled for replacement. (id:25417)
Open House this Saturday, September 12th, from 12:00 PM to 2:00 PM.
- Listing ID: N13752198
- Property Type: Single Family
| Property | |
|---|---|
| Ownership: | Condo Corporation $693.13 / Monthly |
| Parking: | Garage 2 Spaces |
| Building | |
|---|---|
| Type: | Single Family Row / Townhouse |
| Appliances: | Dishwasher, Dryer, Hood Fan, Refrigerator, Stove, Washer, Water Heater, Window Coverings and Garage Door Opener Remote(s) |
| HVAC: | Central Air Conditioning, Fireplace and Forced Air Natural Gas |
| Exterior: | Brick |
| Basement: | N/A (Finished) |
| Location | |
|---|---|
| City: | Markham |
| Province: | Ontario |
| Nearby Amenities: | Park, Public Transit and Schools |
| Community Features: | Pets Allowed With Restrictions and School Bus |
| Rooms | Level | Dimensions |
|---|---|---|
| Primary Bedroom | Second level | 5.09 m x 3.5 m |
| Bedroom 2 | Second level | 3.27 m x 2.96 m |
| Bedroom 3 | Second level | 4.42 m x 2.79 m |
| Bathroom | Second level | 2.58 m x 1.52 m |
| Family room | Basement | 4.31 m x 3.8 m |
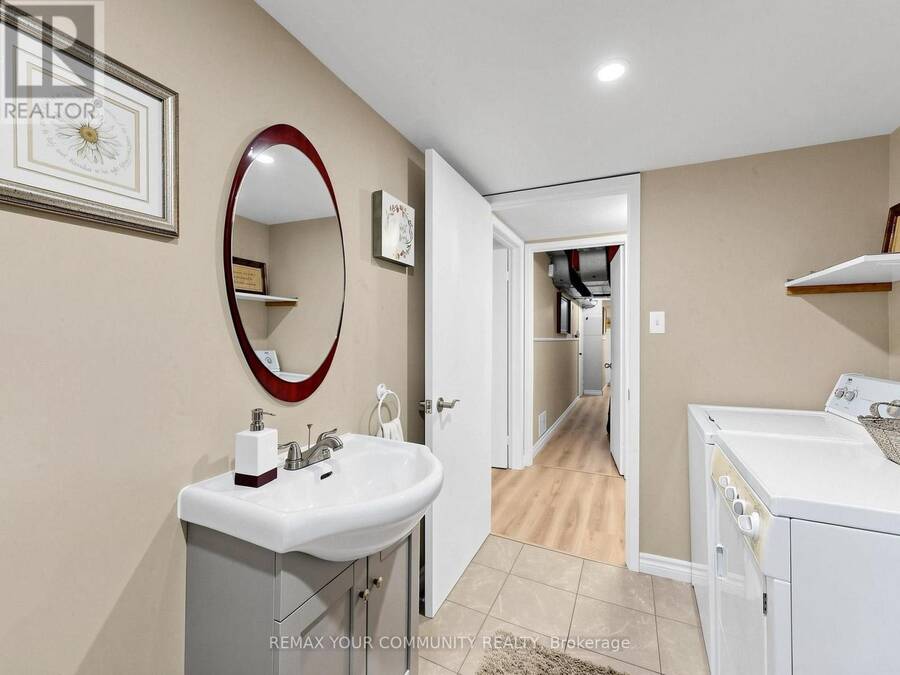
| Bathroom | Basement | 2.89 m x 1.91 m |
| Foyer | Main level | 3.38 m x 1.92 m |
| Living room | Main level | 4.91 m x 3.69 m |
| Dining room | Main level | 3.29 m x 2.75 m |
| Kitchen | Main level | 3.1 m x 2.32 m |
| Eating area | Main level | 2.64 m x 2.8 m |
| Partial bathroom | Main level | 1.92 m x 0.89 m |
Book a showing to see this Ashglen Way Condo in Markham
This property has so much to offer. Book a private showing now, as you do not want to miss out on 16 - 72 ASHGLEN WAY in Markham, Ontario!
Private Showing Request
Send a request to book a private showing for
.
Please Note: Information you supply in the contact form will be kept fully confidential.
Is this condo the right property for you? Start a conversation to find out.
Get Directions to this Property
Not sure where this property is? Get directions to this Ashglen Way Condo in Markham.


Provided by REMAX YOUR COMMUNITY REALTY. MLS®, REALTOR®, and the associated logos are trademarks of the Canadian Real Estate Association.

This REALTOR.ca listing content is owned and licensed by REALTOR® members of the Canadian Real Estate Association.
Have questions or need more information about this condo? Don't know where to begin? Then, let us connect you with the best real estate agent to guide you.

Inquiries submitted through this website will be responded to by a local sales representative from Royal LePage®.
Start a Conversation by Text
Provide your full name, phone and email to start a conversation by text message.
Please Note: Information you supply in the contact form will be kept fully confidential.
Start a Conversation by Email
Provide your full name and email to start a conversation by email.
Please Note: Information you supply in the contact form will be kept fully confidential.