
15 PERCY RYE AVENUE, Markham, Ontario L6C 3K1

$1,520,000.00
- 5 bedrooms
- 4 bathrooms
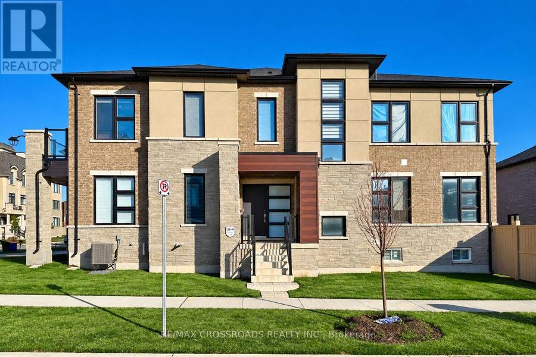
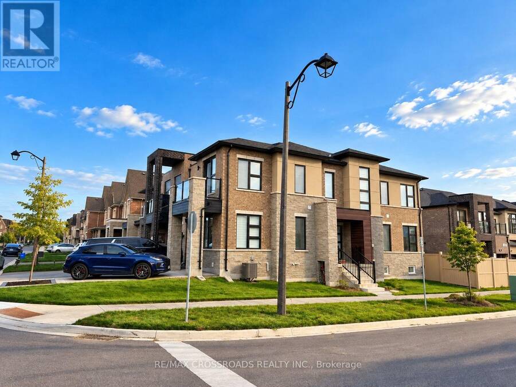
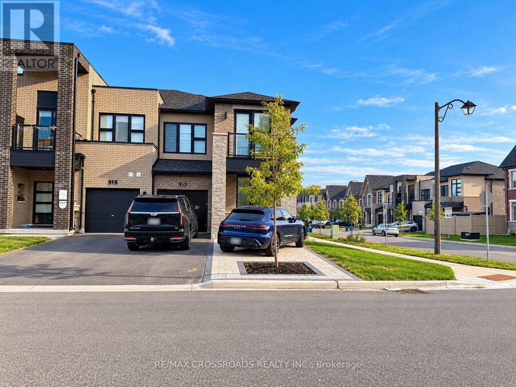
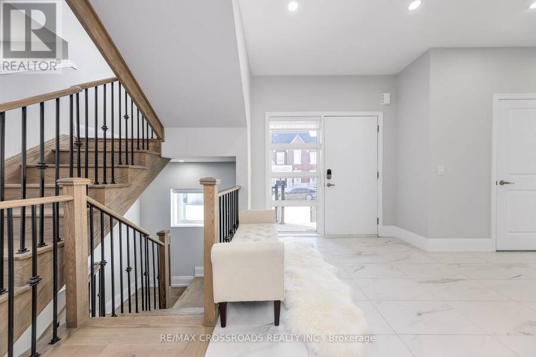
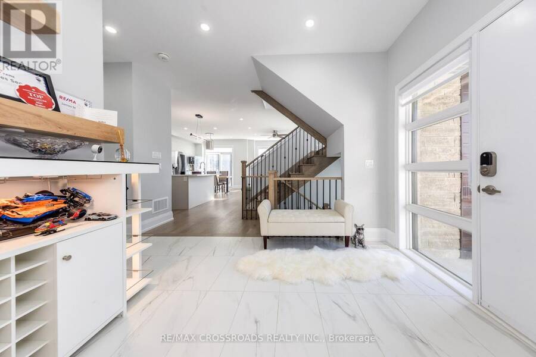
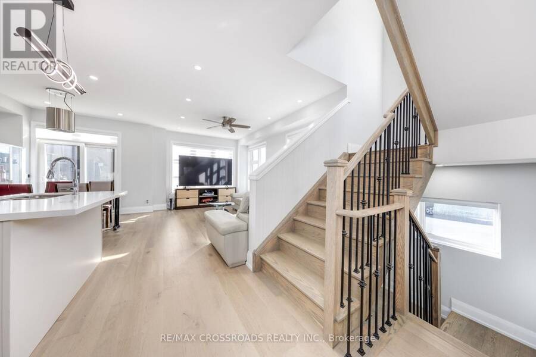
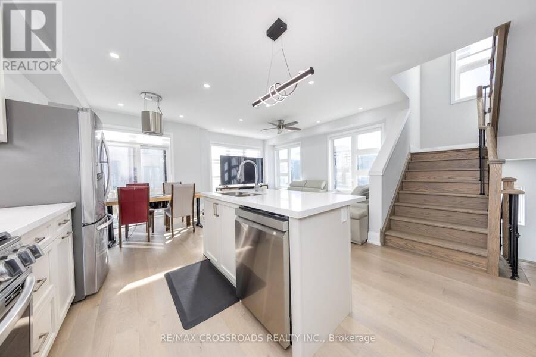
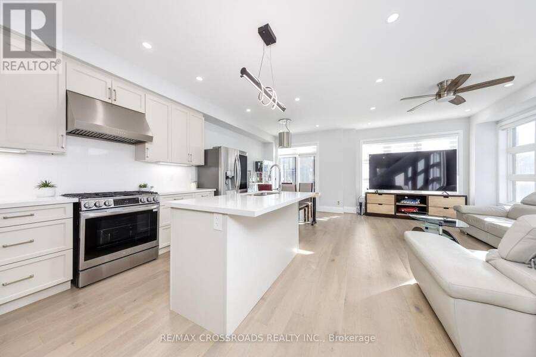
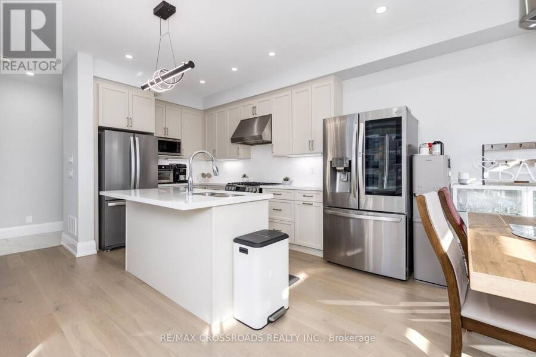
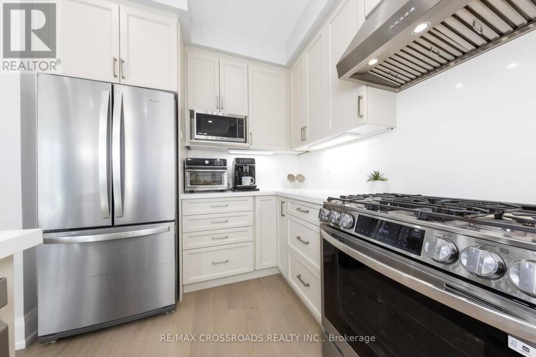
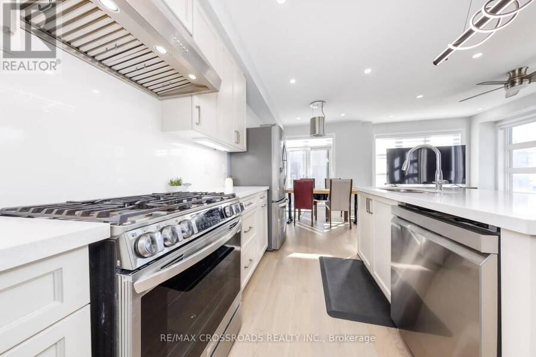
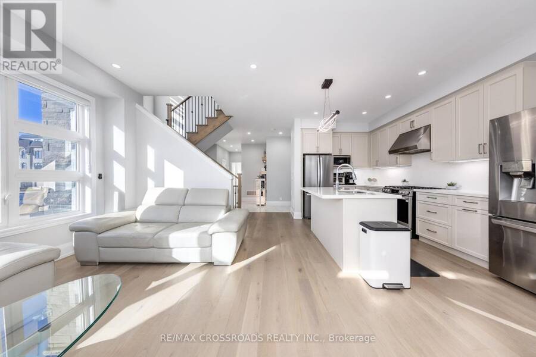
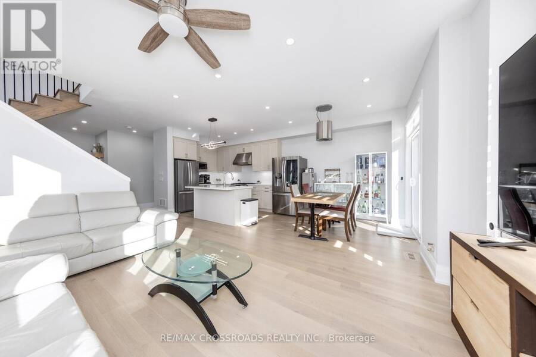
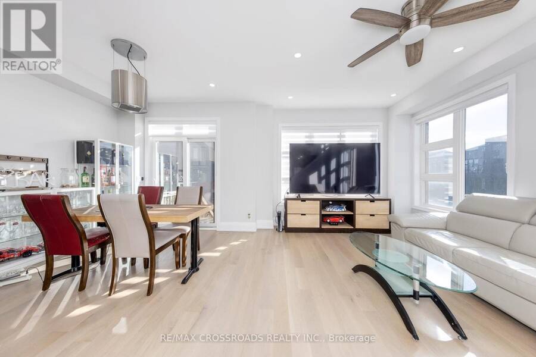
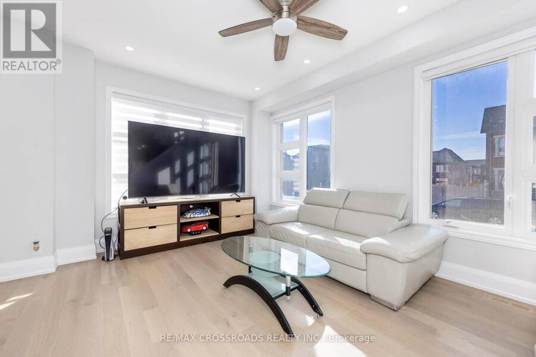
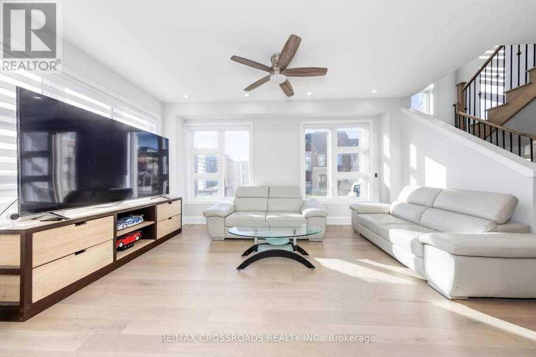
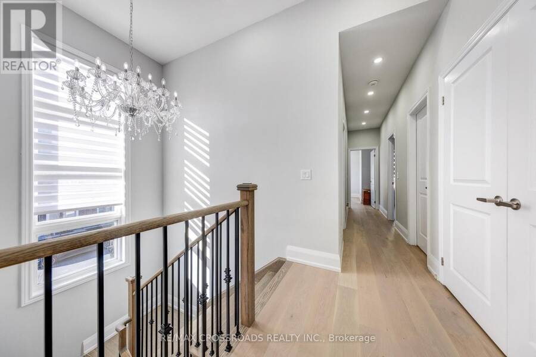
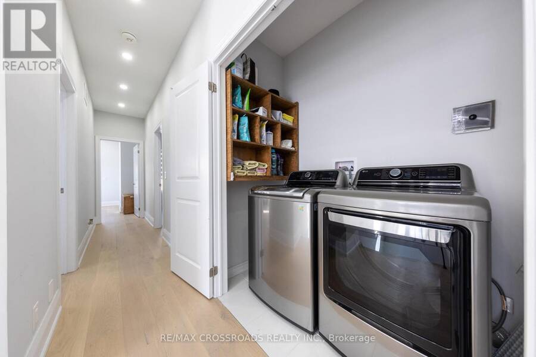
Welcome to this immaculate Freehold Corner Townhome in the prestigious Union Village community by Minto at Angus Glen! Featuring over $100,000 in thoughtfully selected upgrades, this exceptional home offers the perfect blend of modern luxury, comfort, and functionality. The bright and spacious main floor is enhanced by an abundance of natural light, creating an inviting atmosphere throughout. At the heart of the home, the chef-inspired kitchen showcases an expansive centre island, extended cabinetry, upgraded fixtures, and generous workspace-ideal for everyday living and entertaining. Upstairs, enjoy the added convenience of an upgraded laundry room. ... read more
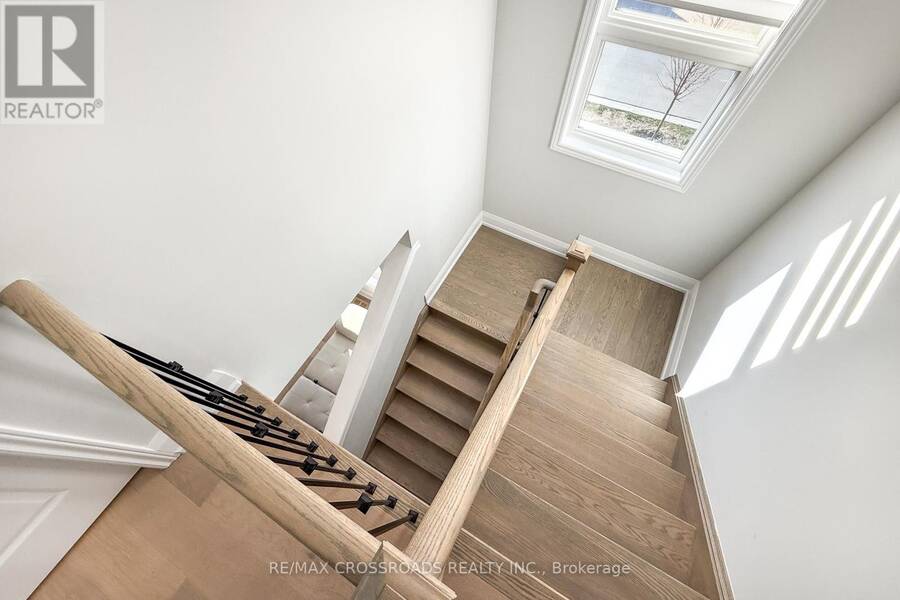
Welcome to this immaculate Freehold Corner Townhome in the prestigious Union Village community by Minto at Angus Glen! Featuring over $100,000 in thoughtfully selected upgrades, this exceptional home offers the perfect blend of modern luxury, comfort, and functionality. The bright and spacious main floor is enhanced by an abundance of natural light, creating an inviting atmosphere throughout. At the heart of the home, the chef-inspired kitchen showcases an expansive centre island, extended cabinetry, upgraded fixtures, and generous workspace-ideal for everyday living and entertaining. Upstairs, enjoy the added convenience of an upgraded laundry room. LED pot lights and custom designer light fixtures provide a sophisticated contemporary touch throughout the home. Beautifully finished and truly move-in ready, this stunning corner townhome offers elegant living in one of Markham's most sought-after communities. A rare opportunity you won't want to miss! (id:25417)
- Listing ID: N13794518
- Property Type: Single Family
| Property | |
|---|---|
| Ownership: | Freehold |
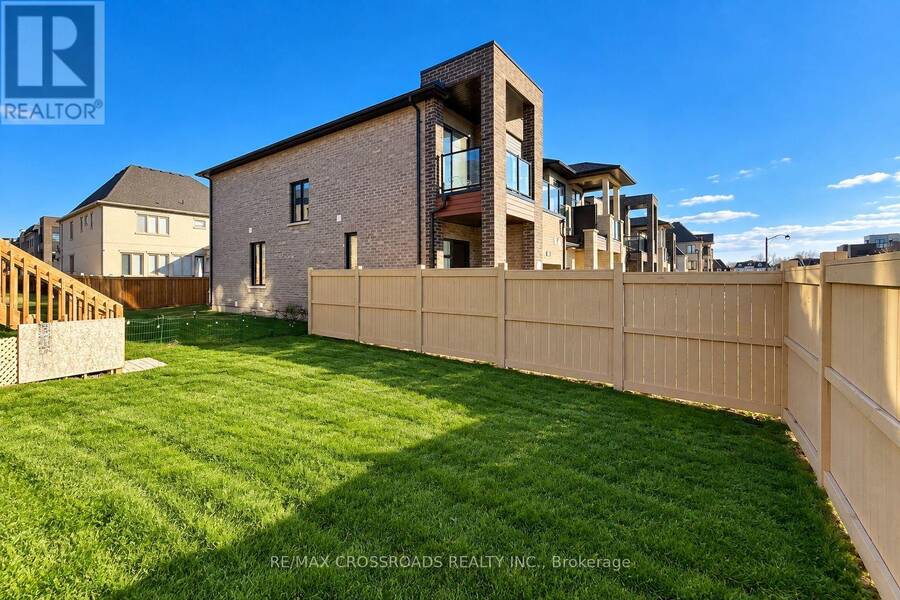
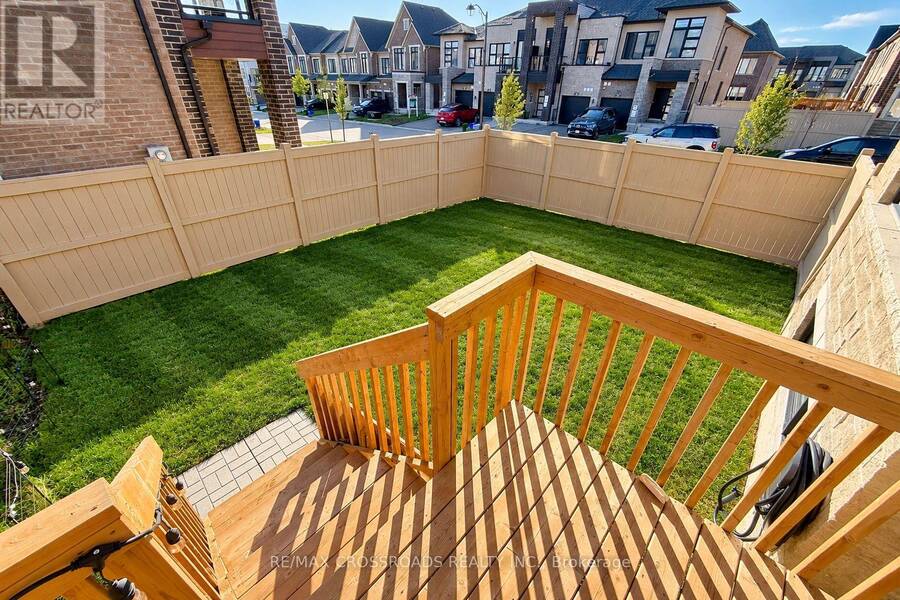
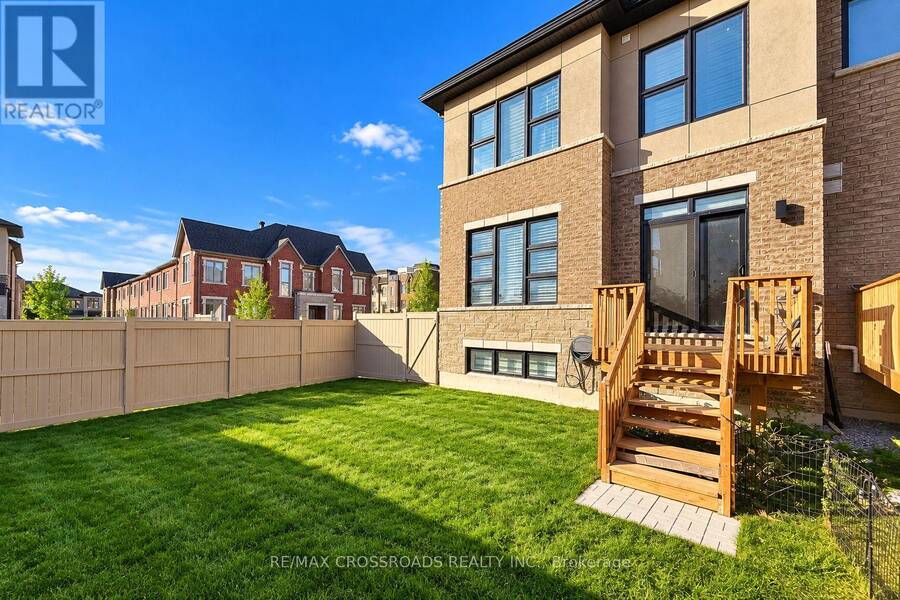
| Lot Size: | 30.9 by 100.7 FT |
| Parking: | Attached Garage 4 Spaces |
| Building | |
|---|---|
| Type: | Single Family Row / Townhouse |
| Appliances: | Dryer, Hood Fan, Refrigerator, Stove, Washer, Window Coverings and Dishwasher |
| HVAC: | Central Air Conditioning, Fireplace and Forced Air Natural Gas |
| Exterior: | Brick |
| Basement: | N/A (Partially Finished) |
| Utilities: | Sanitary Sewer |
| Location | |
|---|---|
| City: | Markham |
| Province: | Ontario |
| Rooms | Level | Dimensions |
|---|---|---|
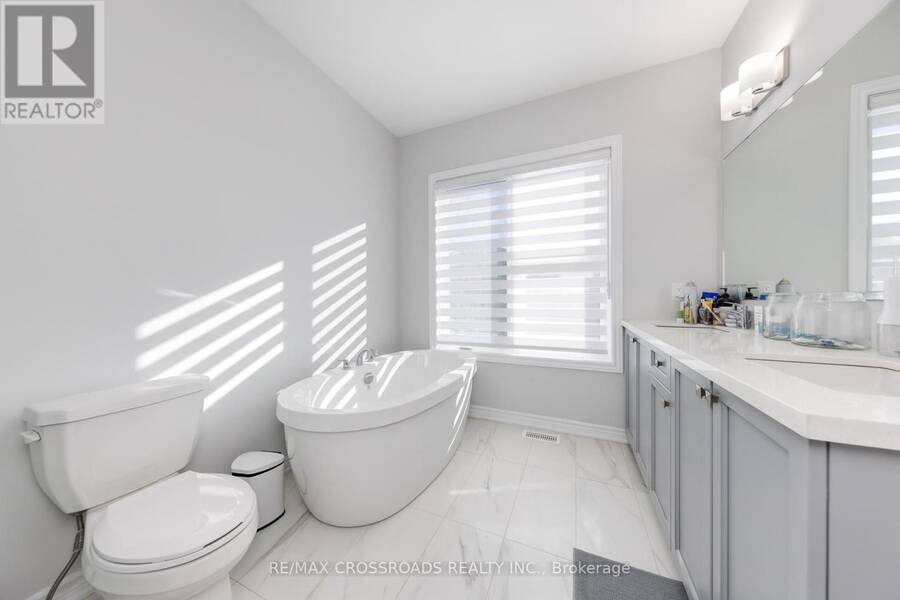
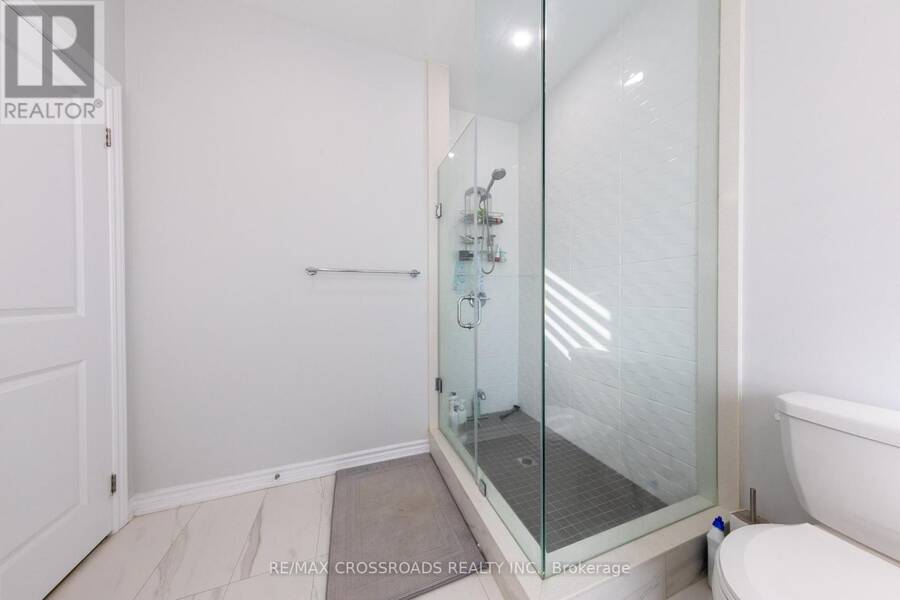
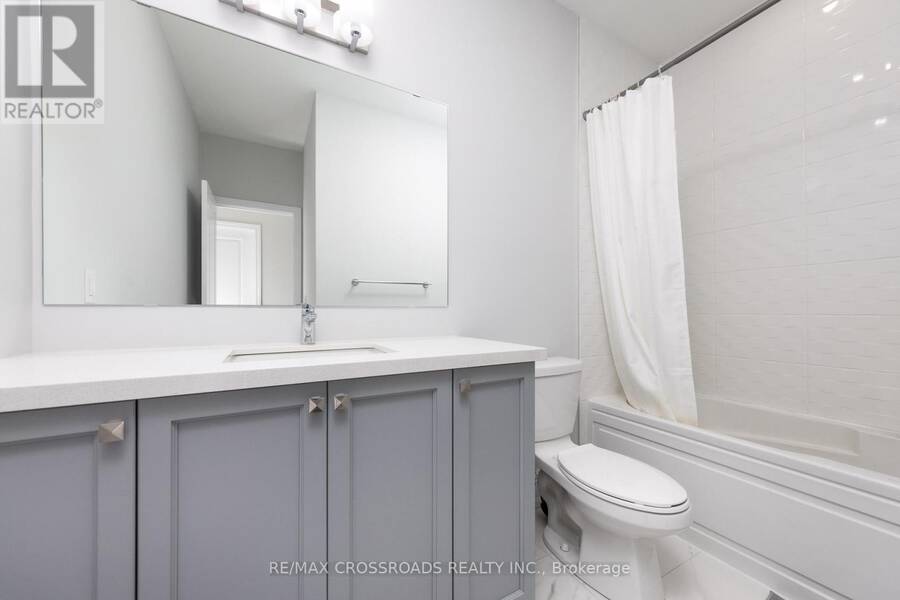
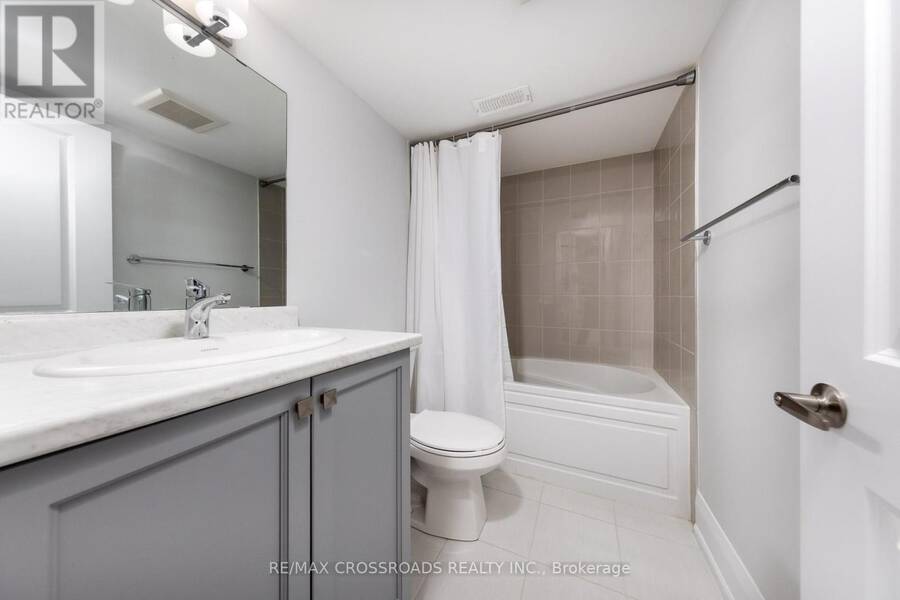
| Bathroom | Second level | 270 m x 307 m |
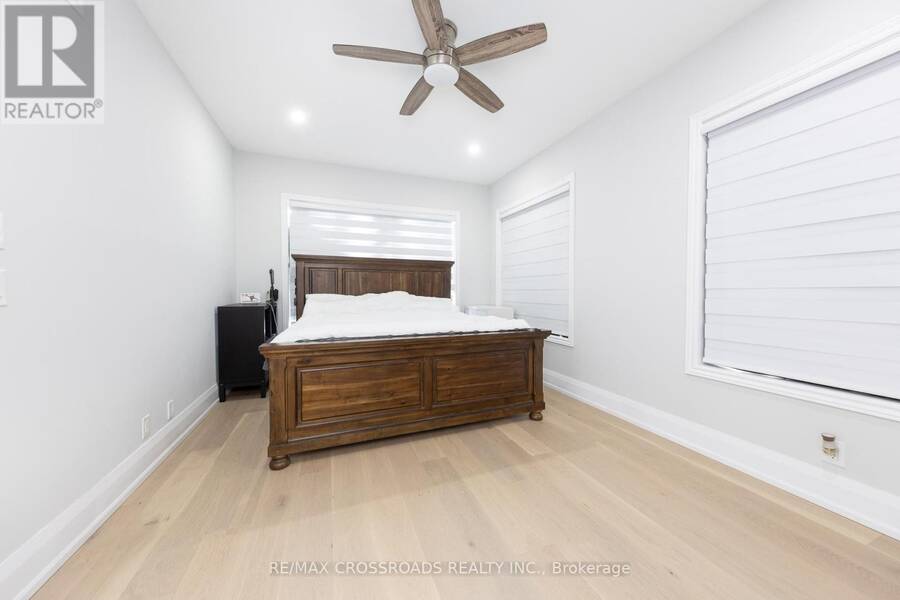
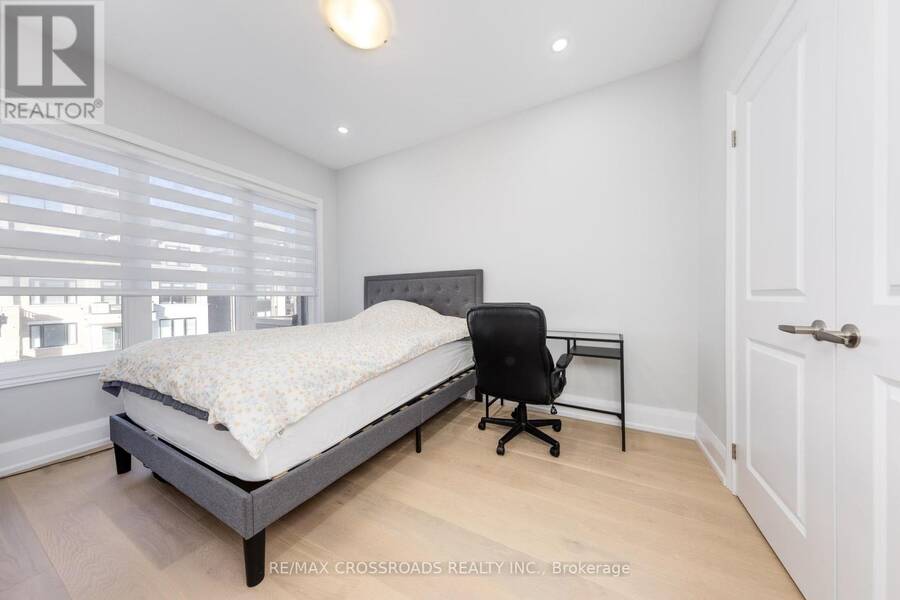
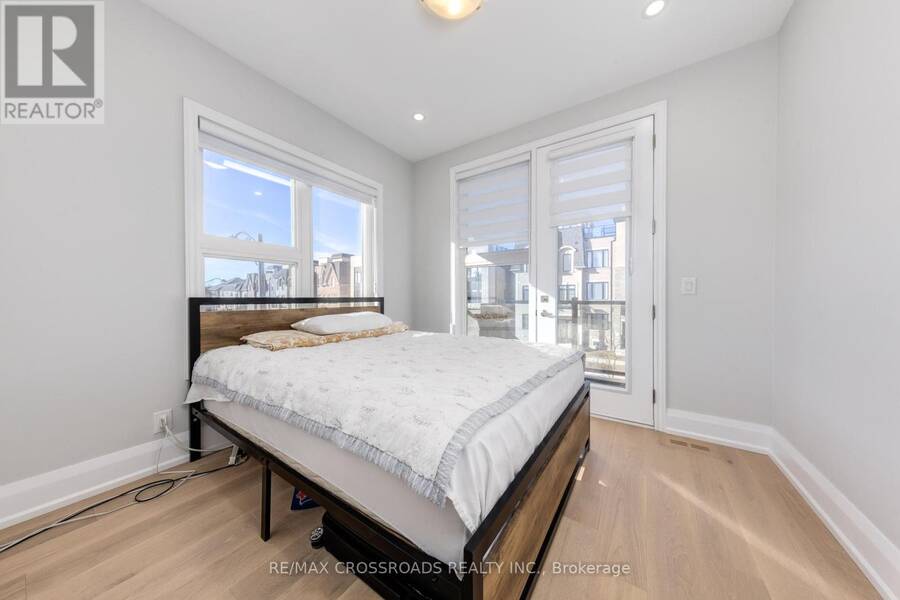
| Primary Bedroom | Second level | 5.08 m x 3.35 m |
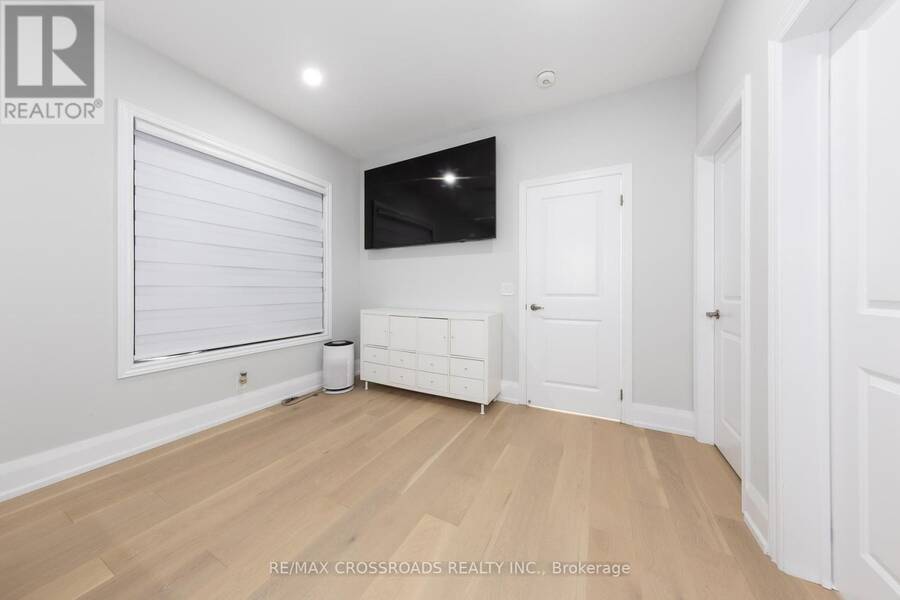
| Bedroom 2 | Second level | 3.12 m x 3.12 m |
| Bedroom 3 | Second level | 2.74 m x 3.71 m |
| Bedroom 4 | Second level | 3.05 m x 3.73 m |
| Laundry room | Second level | 196 m x 101 m |
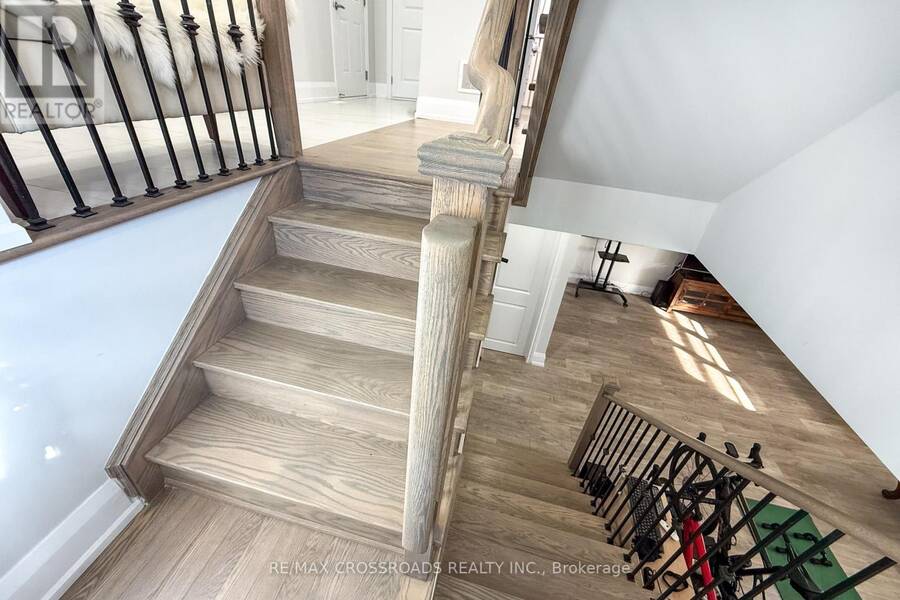
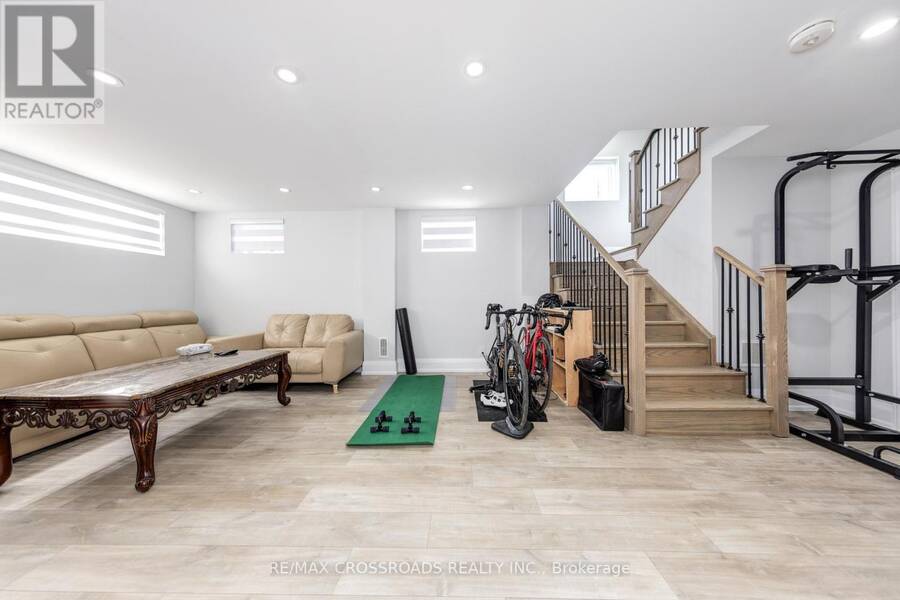
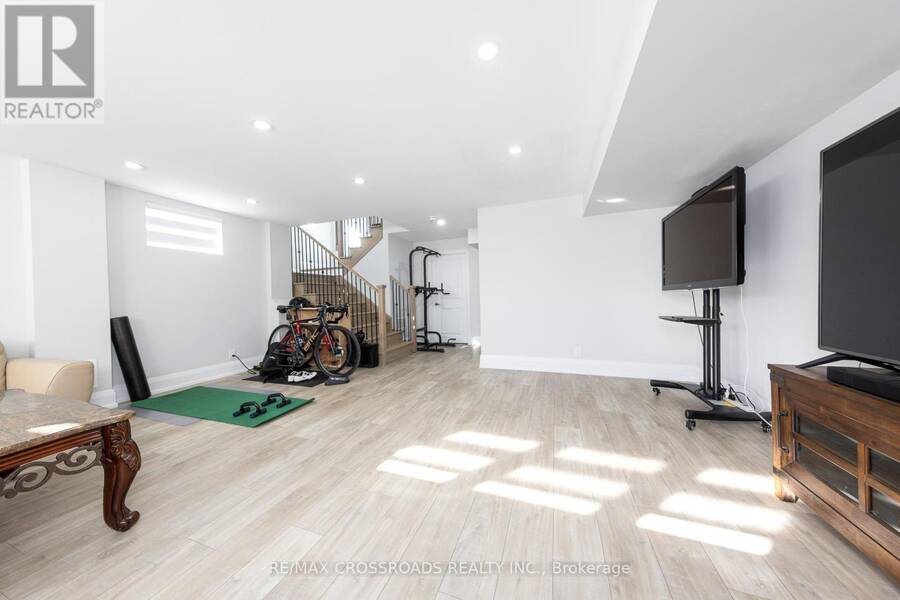
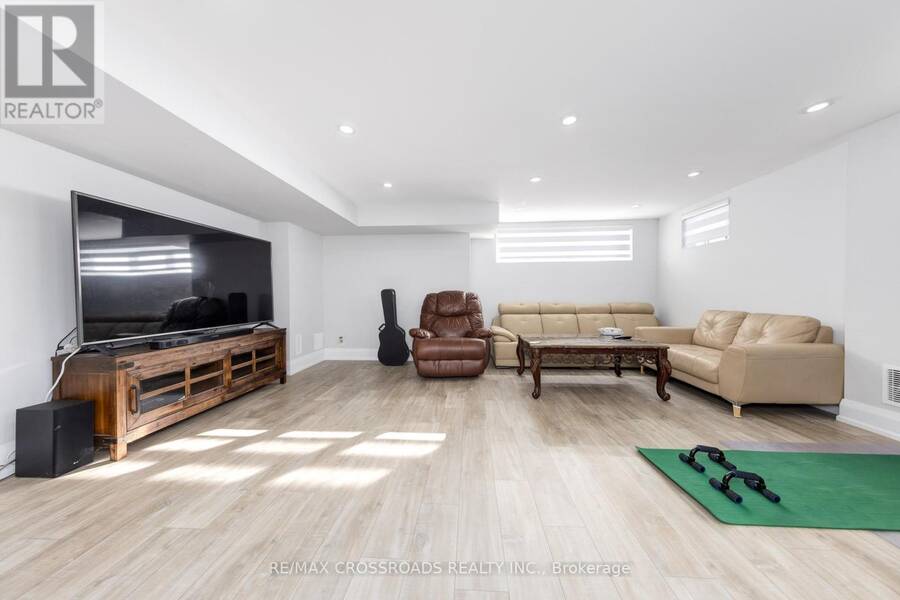
| Recreational, Games room | Lower level | 5.97 m x 7.16 m |
| Bathroom | Lower level | Measurements not available |
| Kitchen | Main level | 3.35 m x 2.44 m |
| Eating area | Main level | 3.4 m x 2.44 m |
| Living room | Main level | 5.03 m x 3.66 m |
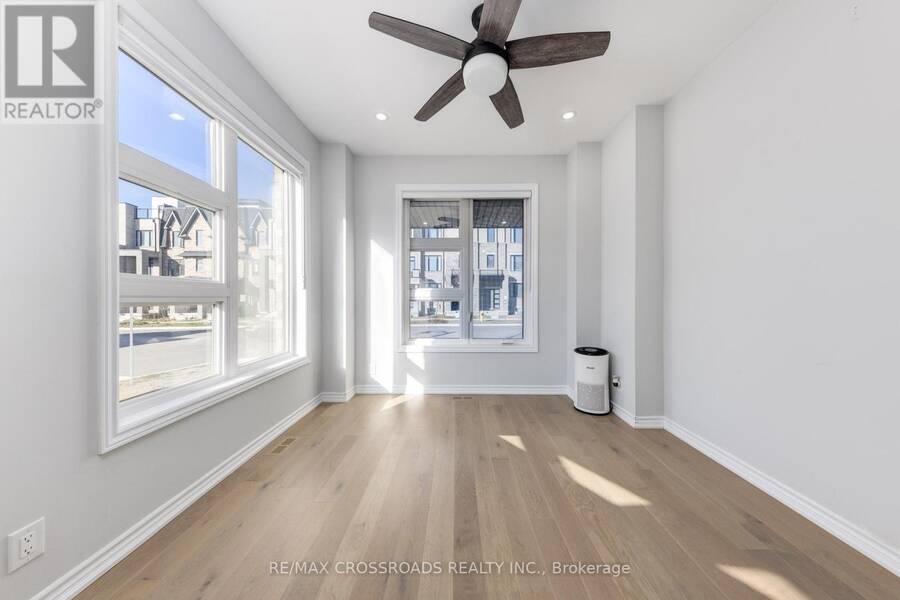
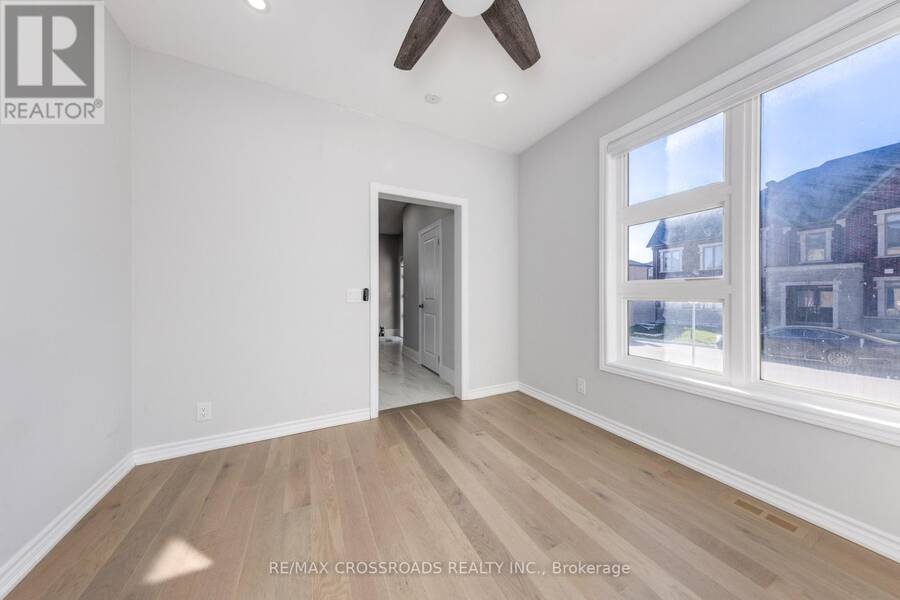
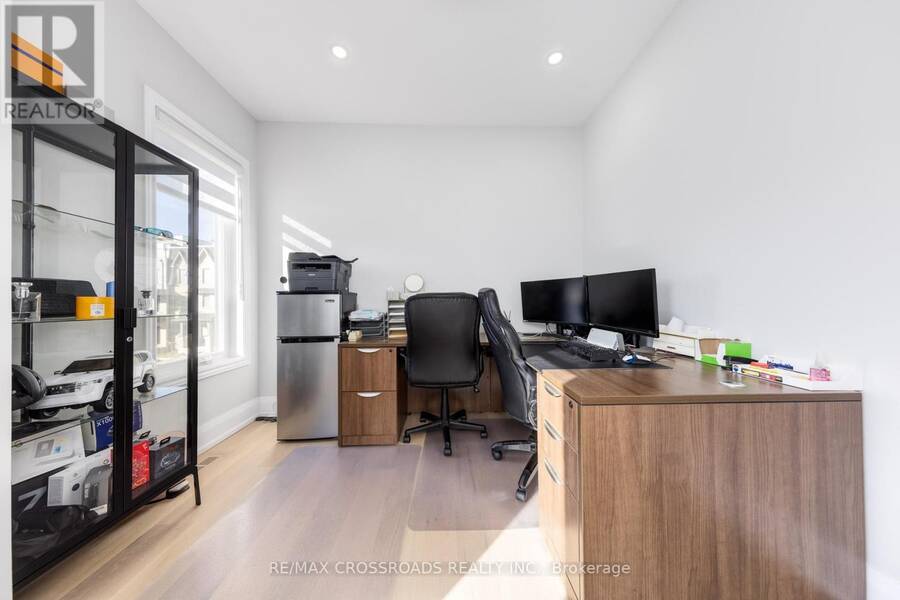
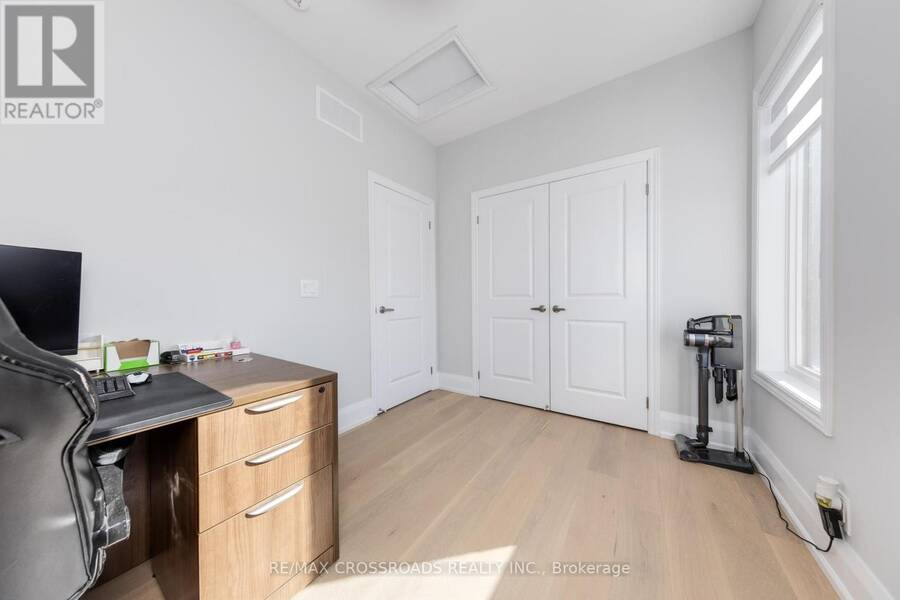
| Den | Main level | 3.2 m x 3.2 m |
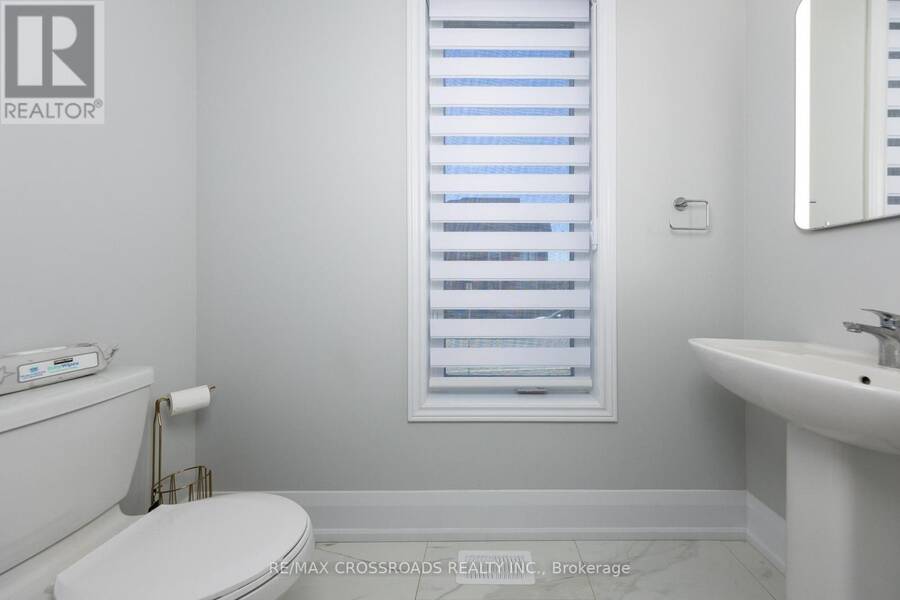
| Partial bathroom | Main level | 2.35 m x 1.04 m |
Book a showing to see this PERCY RYE Avenue Home in Markham
This property has so much to offer. Book a private showing now, as you do not want to miss out on 15 PERCY RYE AVENUE in Markham, Ontario!
Private Showing Request
Send a request to book a private showing for
.
Please Note: Information you supply in the contact form will be kept fully confidential.
Is this home the right property for you? Start a conversation to find out.
Get Directions to this Property
Not sure where this property is? Get directions to this PERCY RYE Avenue Home in Markham.


Provided by RE/MAX CROSSROADS REALTY INC.. MLS®, REALTOR®, and the associated logos are trademarks of the Canadian Real Estate Association.

This REALTOR.ca listing content is owned and licensed by REALTOR® members of the Canadian Real Estate Association.
Have questions or need more information about this home? Don't know where to begin? Then, let us connect you with the best real estate agent to guide you.

Inquiries submitted through this website will be responded to by a local sales representative from Royal LePage®.
Start a Conversation by Text
Provide your full name, phone and email to start a conversation by text message.
Please Note: Information you supply in the contact form will be kept fully confidential.
Start a Conversation by Email
Provide your full name and email to start a conversation by email.
Please Note: Information you supply in the contact form will be kept fully confidential.