
118 VILLAGE GATE DRIVE, Markham, Ontario L6C 1W5

$2,555,000.00
- 6 bedrooms
- 7 bathrooms
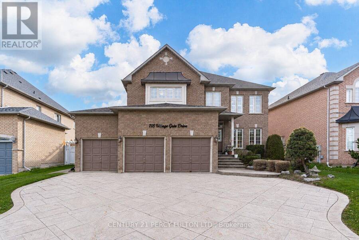
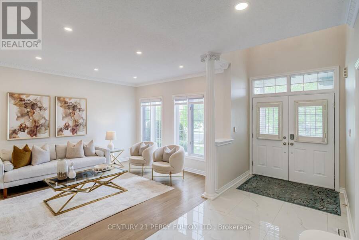
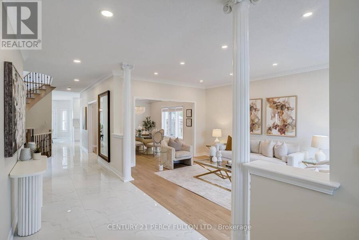
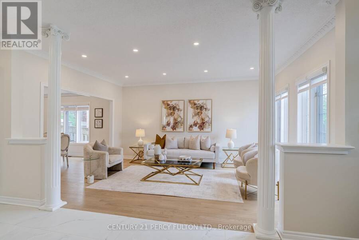
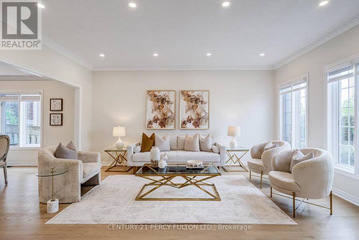
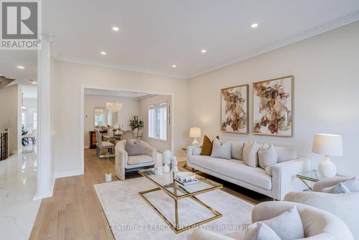
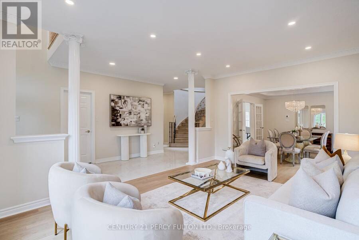
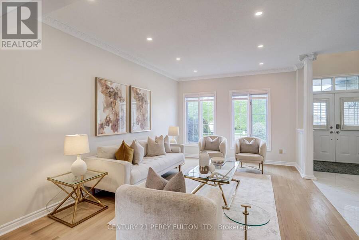
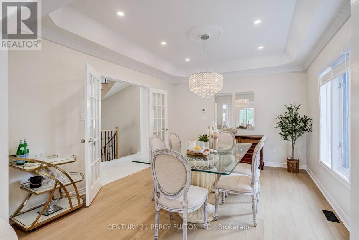
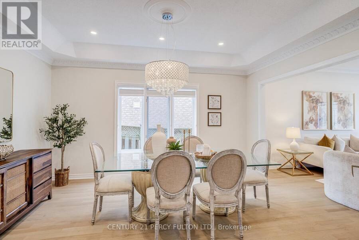
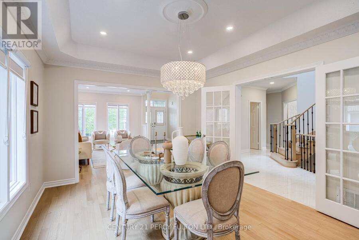
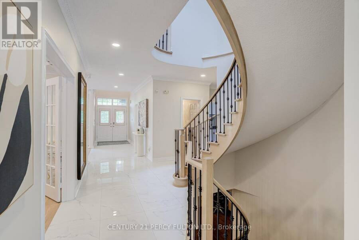
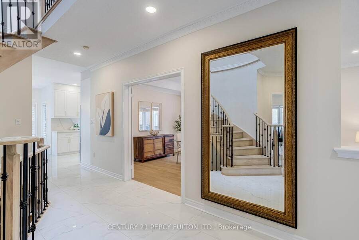
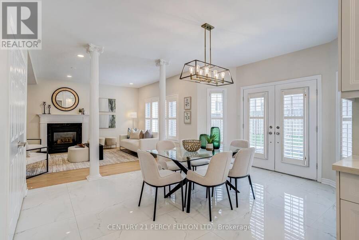
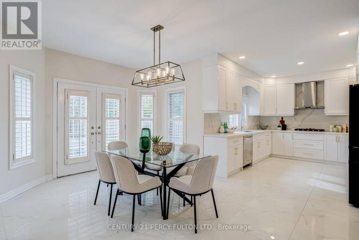
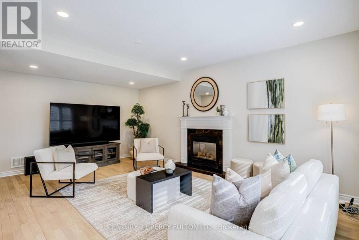
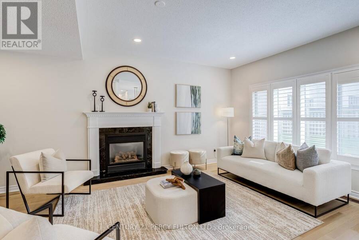
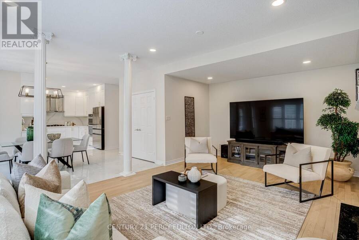
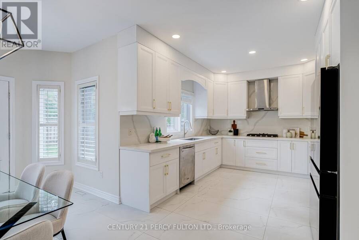
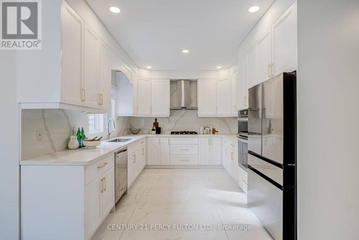
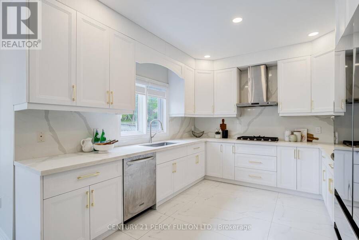
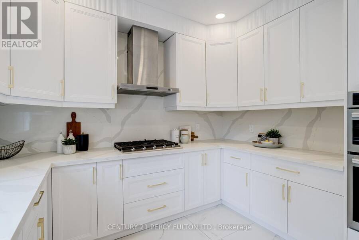
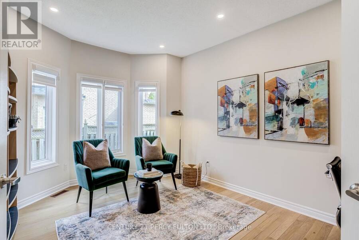
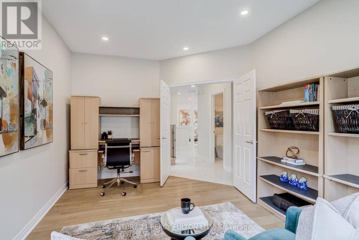
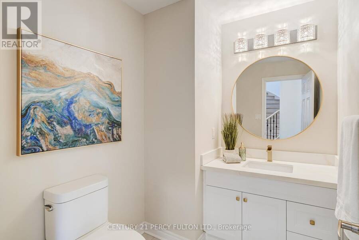
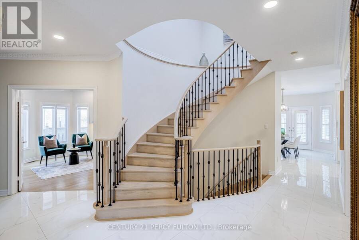
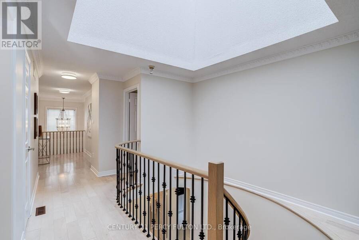
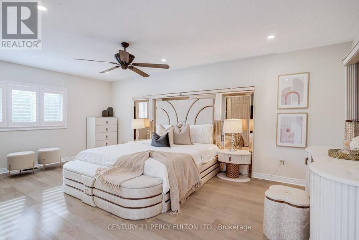
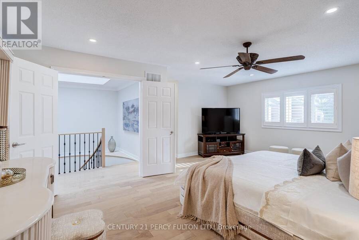
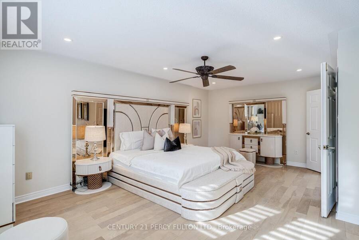
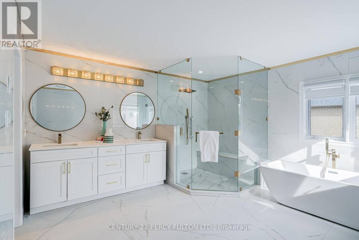
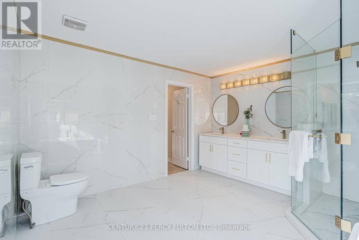
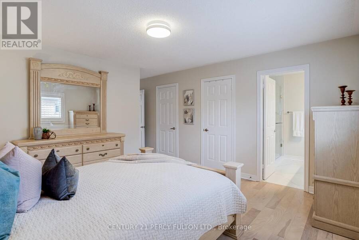
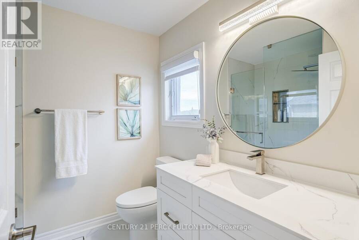
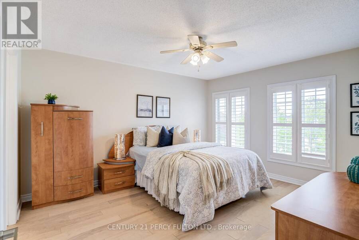
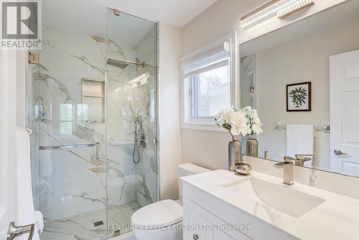
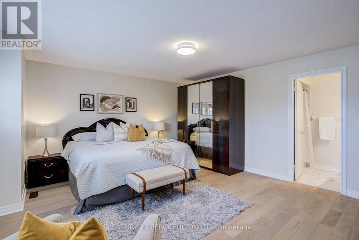
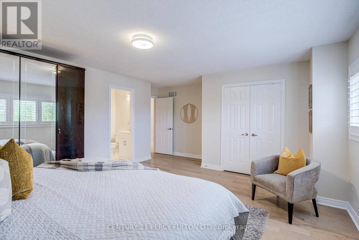
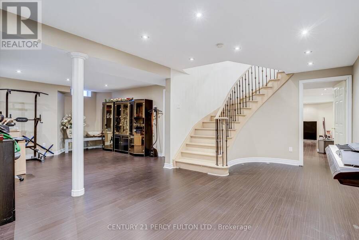
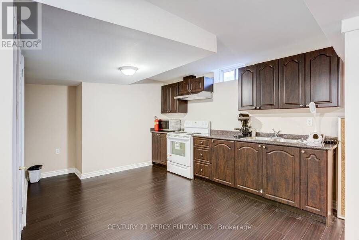
** Lucky Spiritual #118 ** Luxury Living In Prestigious Cachet Community * 4+2 Bedrooms * 7 Bathrooms * 9 Ft Ceiling * Crown Moulding * Carpet Free Home* (New Kitchen, New 5 Bathrooms, New Tile Floor, New Zebra Blinds, All New Main Floor Appliances In 2025) Bright Open-Concept Layout * Updated Flooring Throughout Main * Elegant Dining Room With Cathedral Ceiling * Spacious Family Room With Gas Fireplace * Main Floor Office Perfect For Working From Home * Staircase Featuring Modern Metal Railings * Skylight On Second Floor For Natural Light * Every bedroom with a Renovated Ensuite Bathroom * Primary Retreat Featuring Brand New 7Pc Ensuite & Walk-In ... read more
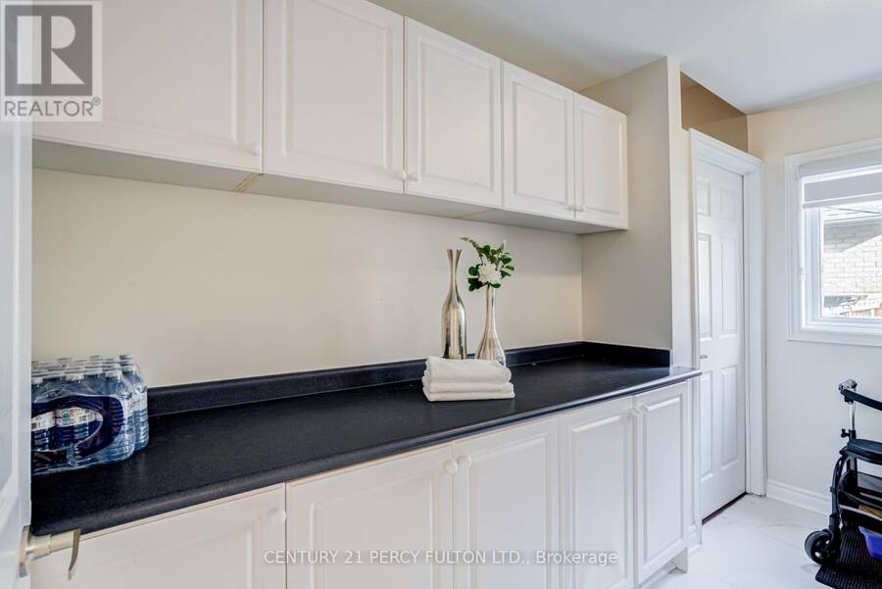
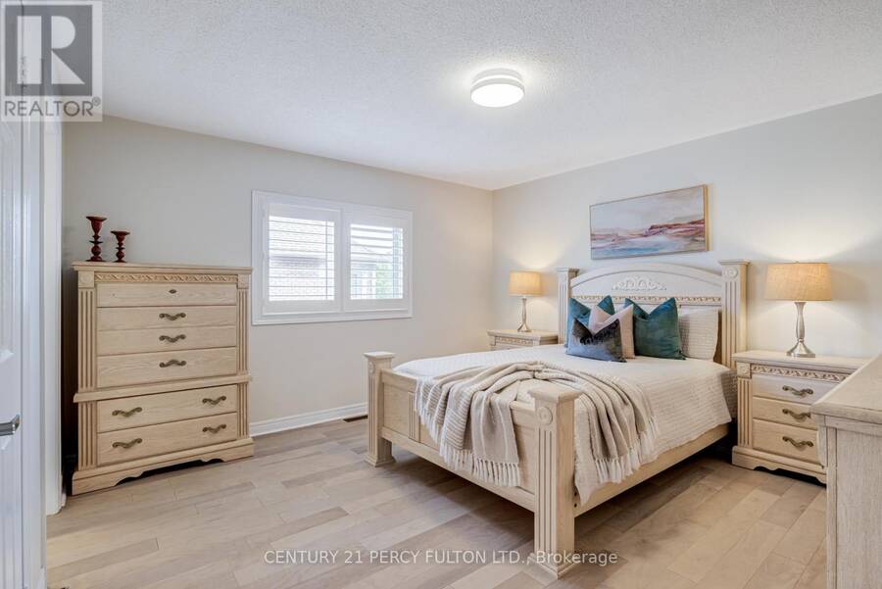
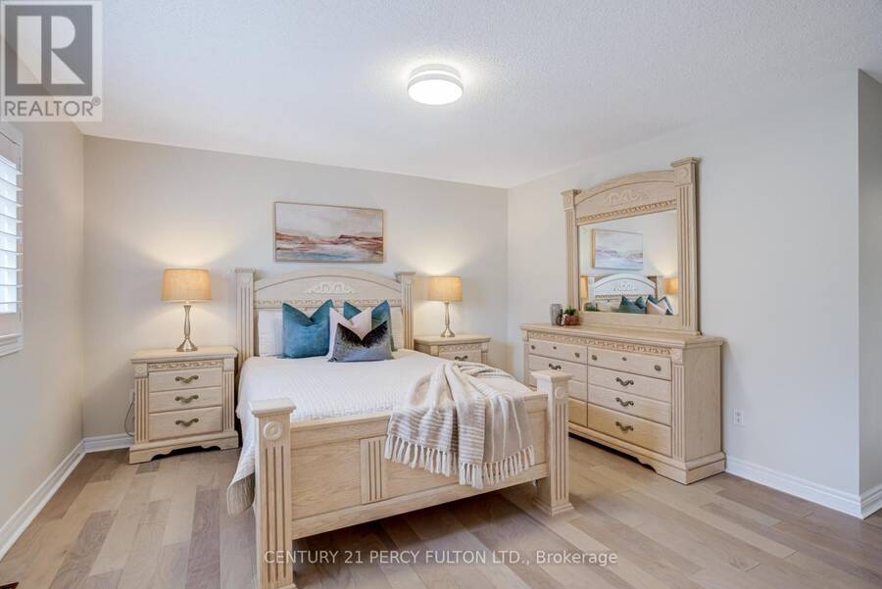
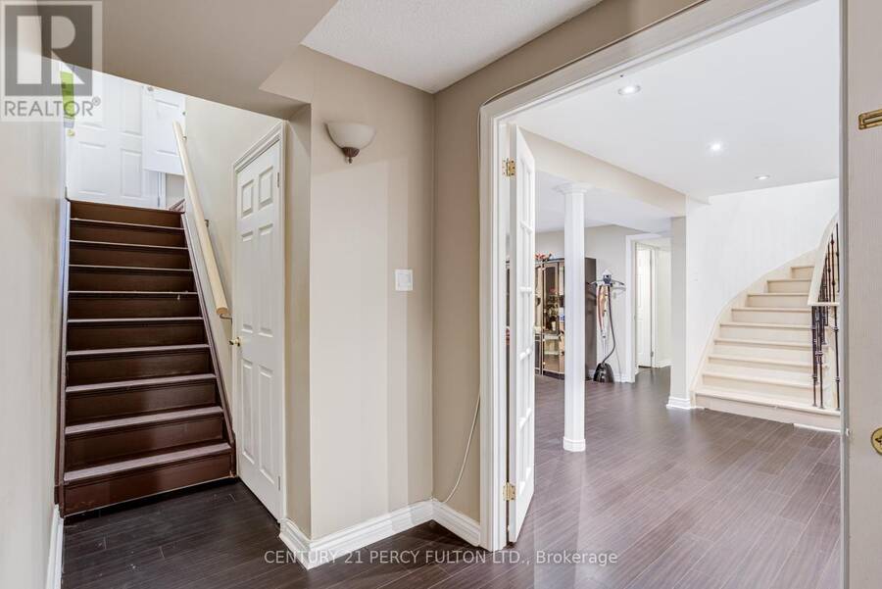
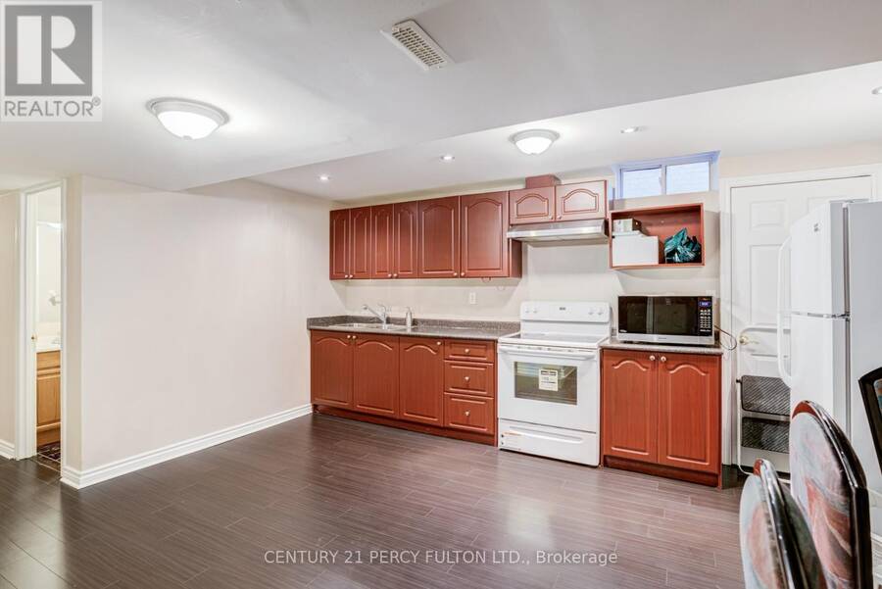
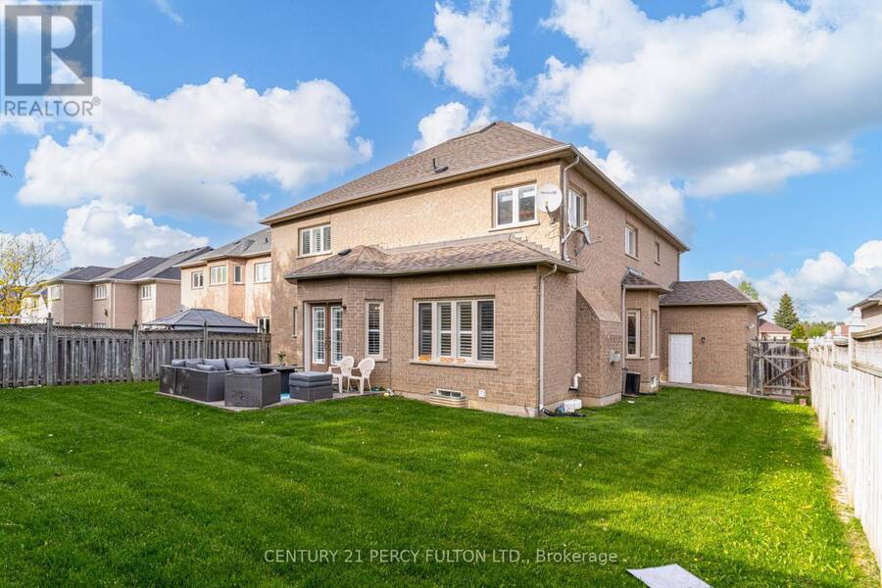
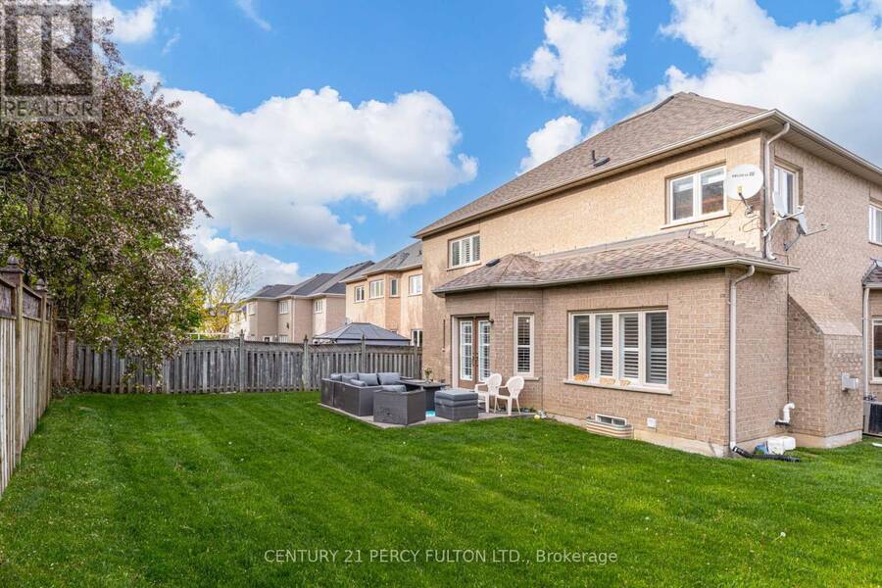
** Lucky Spiritual #118 ** Luxury Living In Prestigious Cachet Community * 4+2 Bedrooms * 7 Bathrooms * 9 Ft Ceiling * Crown Moulding * Carpet Free Home* (New Kitchen, New 5 Bathrooms, New Tile Floor, New Zebra Blinds, All New Main Floor Appliances In 2025) Bright Open-Concept Layout * Updated Flooring Throughout Main * Elegant Dining Room With Cathedral Ceiling * Spacious Family Room With Gas Fireplace * Main Floor Office Perfect For Working From Home * Staircase Featuring Modern Metal Railings * Skylight On Second Floor For Natural Light * Every bedroom with a Renovated Ensuite Bathroom * Primary Retreat Featuring Brand New 7Pc Ensuite & Walk-In Closet * Separate Entrance To 2 Bedroom Basement In-Law Suite with Separate Laundry Room Perfect for Multi Generational Families * Pot Lights Throughout * 3 Car Garage & Parking For 9 Vehicles * Patterned Concrete Driveway* Located Close To Top-Rated Schools, Parks, Shopping, Transit & Major Highways * Exceptional Opportunity In One Of Markham's Most Sought-After Neighbourhoods. Furnace (4yrs) (id:25417)
- Listing ID: N13804274
- Property Type: Single Family
| Property | |
|---|---|
| Ownership: | Freehold |
| Lot Size: | 61.6 by 147 FT |
| Parking: | Attached Garage 9 Spaces |
| Building | |
|---|---|
| Type: | Single Family House |
| Appliances: | Alarm System, Central Vacuum, Dishwasher, Dryer, Garage Door Opener, Gas Stove(s), Microwave, Oven, Refrigerator, Washer and Garage Door Opener Remote(s) |
| HVAC: | Central Air Conditioning, Fireplace and Forced Air Natural Gas |
| Exterior: | Brick |
| Basement: | N/A, N/A (Finished) |
| Utilities: | Sanitary Sewer |
| Location | |
|---|---|
| City: | Markham |
| Province: | Ontario |
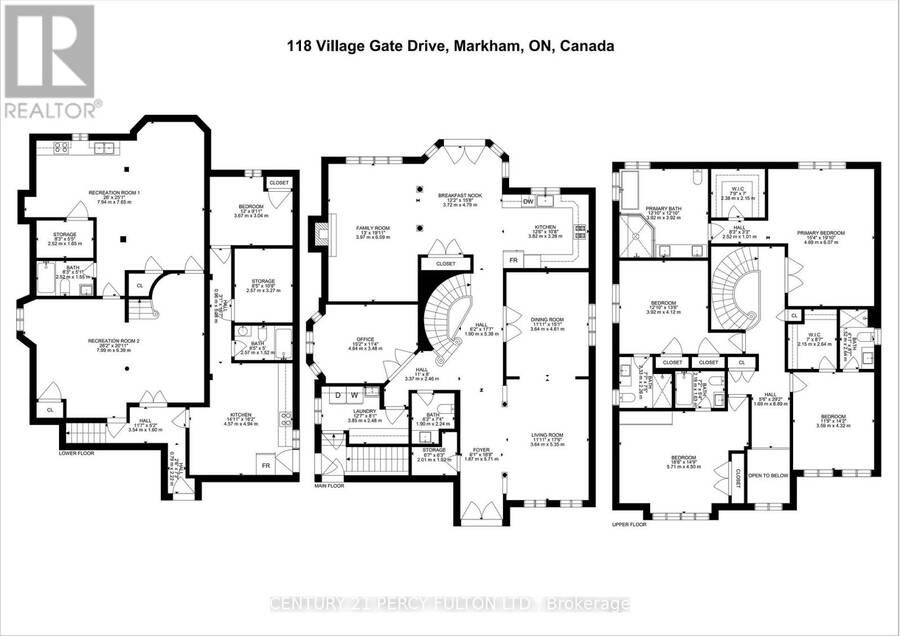
| Rooms | Level | Dimensions |
|---|---|---|
| Primary Bedroom | Second level | 6.06 m x 4.78 m |
| Bedroom 2 | Second level | 5.52 m x 4.01 m |
| Bedroom 3 | Second level | 5.77 m x 4.52 m |
| Bedroom 4 | Second level | 4.22 m x 3.64 m |
| Kitchen | Basement | 4.71 m x 4.51 m |
| Bedroom | Basement | 3.41 m x 2.61 m |
| Bedroom | Basement | 3.71 m x 2.96 m |
| Recreational, Games room | Basement | 7.97 m x 4.05 m |
| Kitchen | Basement | 3.86 m x 3.23 m |
| Recreational, Games room | Basement | 6.16 m x 3.38 m |
| Living room | Main level | 5.16 m x 3.58 m |
| Family room | Main level | 4.41 m x 3.94 m |
| Eating area | Main level | 4.25 m x 2.91 m |
| Kitchen | Main level | 5.25 m x 3.28 m |
| Office | Main level | 4.62 m x 3.35 m |
| Dining room | Main level | 4.47 m x 3.58 m |
Book a showing to see this Village Gate Drive Home in Markham
This property has so much to offer. Book a private showing now, as you do not want to miss out on 118 VILLAGE GATE DRIVE in Markham, Ontario!
Private Showing Request
Send a request to book a private showing for
.
Please Note: Information you supply in the contact form will be kept fully confidential.
Is this home the right property for you? Start a conversation to find out.
Get Directions to this Property
Not sure where this property is? Get directions to this Village Gate Drive Home in Markham.


Provided by CENTURY 21 PERCY FULTON LTD.. MLS®, REALTOR®, and the associated logos are trademarks of the Canadian Real Estate Association.

This REALTOR.ca listing content is owned and licensed by REALTOR® members of the Canadian Real Estate Association.
Have questions or need more information about this home? Don't know where to begin? Then, let us connect you with the best real estate agent to guide you.

Inquiries submitted through this website will be responded to by a local sales representative from Royal LePage®.
Start a Conversation by Text
Provide your full name, phone and email to start a conversation by text message.
Please Note: Information you supply in the contact form will be kept fully confidential.
Start a Conversation by Email
Provide your full name and email to start a conversation by email.
Please Note: Information you supply in the contact form will be kept fully confidential.