
110 - 7825 BAYVIEW AVENUE, Markham, Ontario L3T 7N2

$669,000.00
- 2 bedrooms
- 2 bathrooms
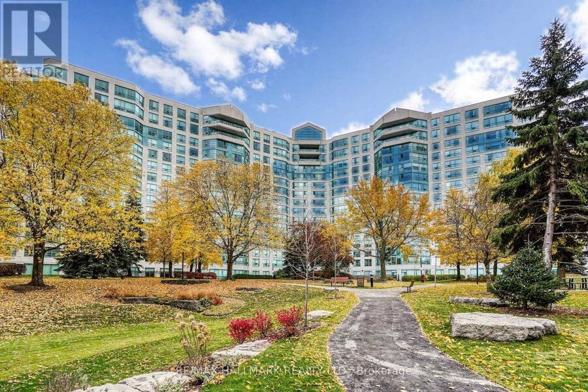
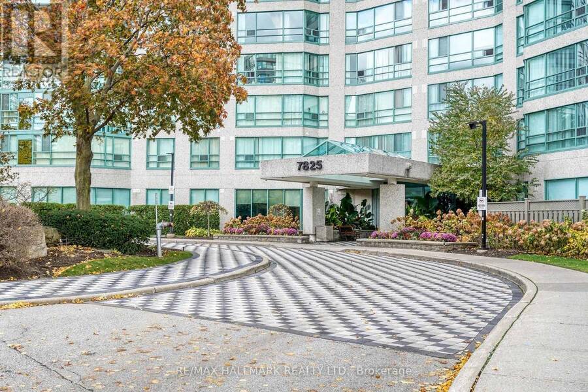
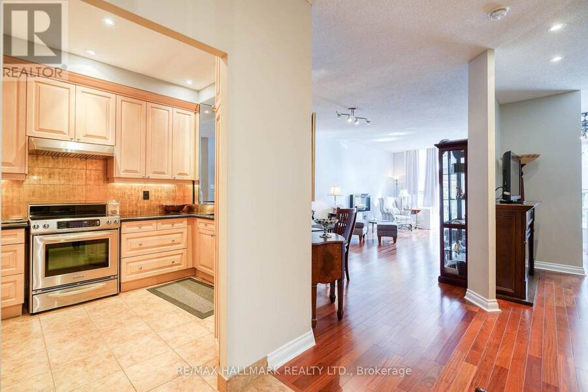
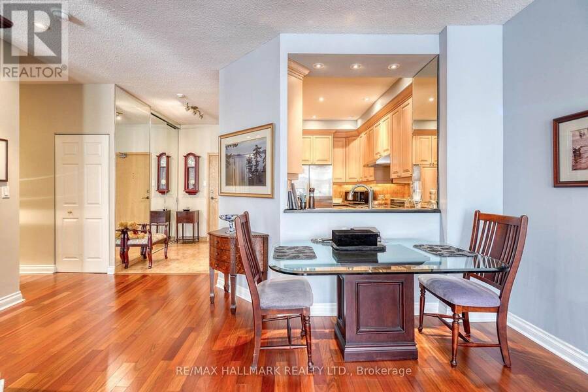
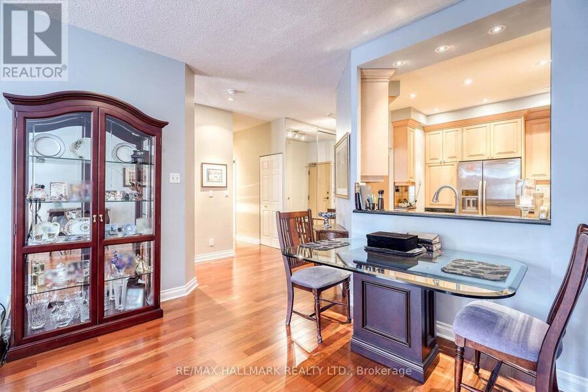
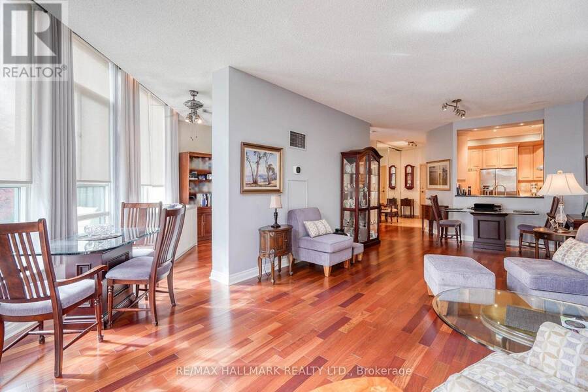
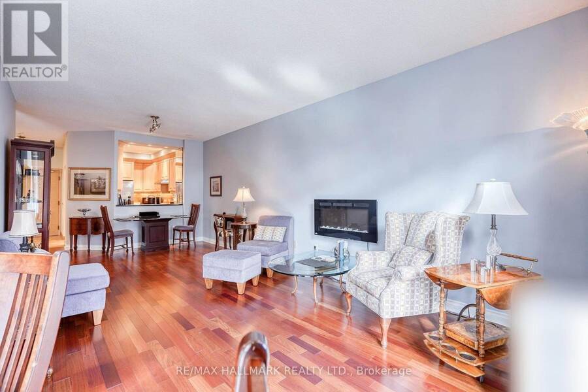
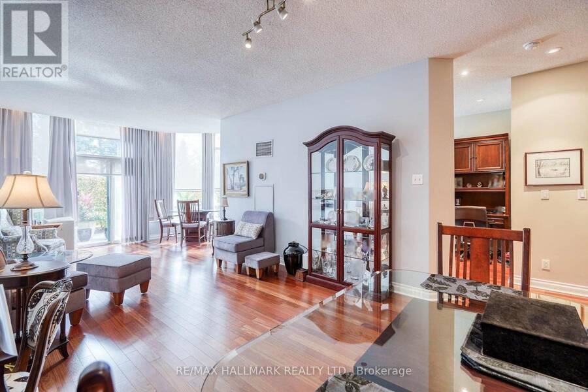
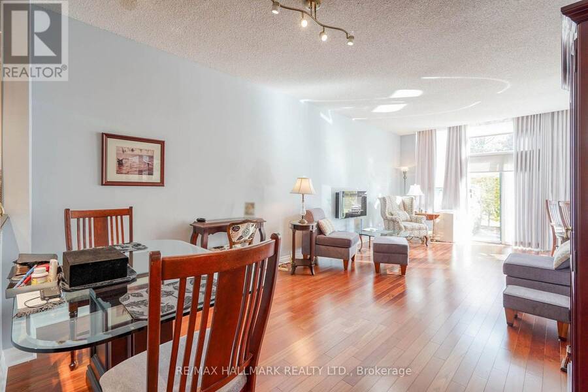
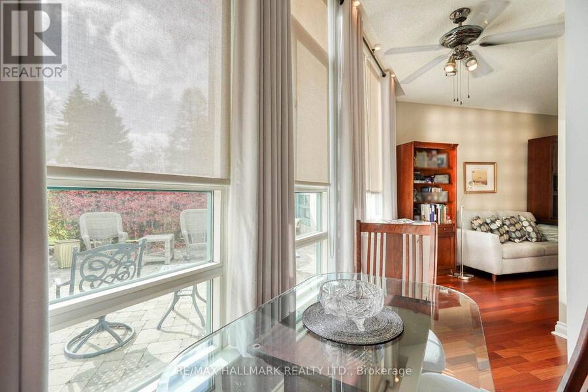
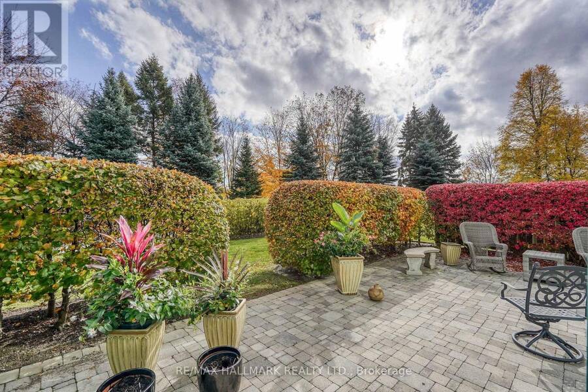
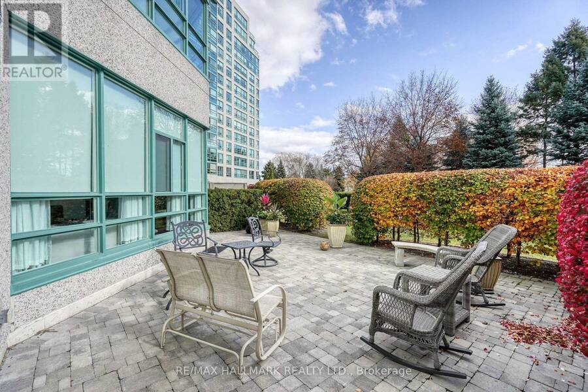
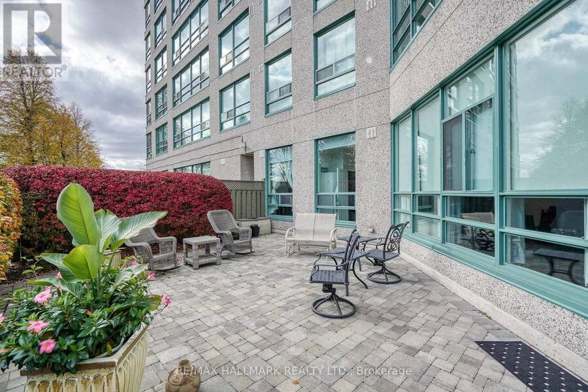
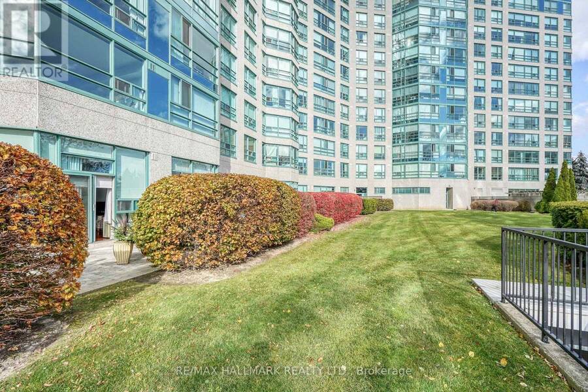
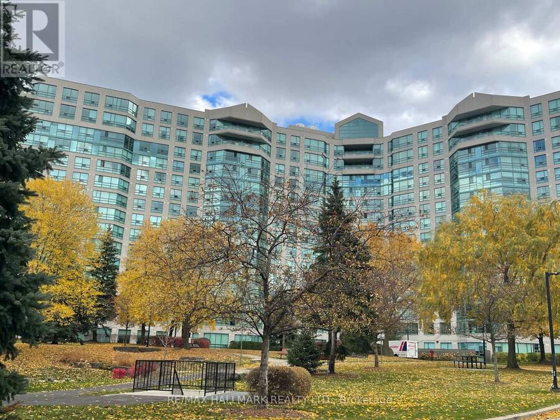
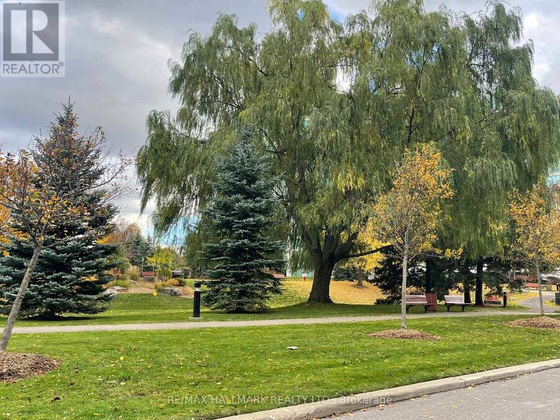
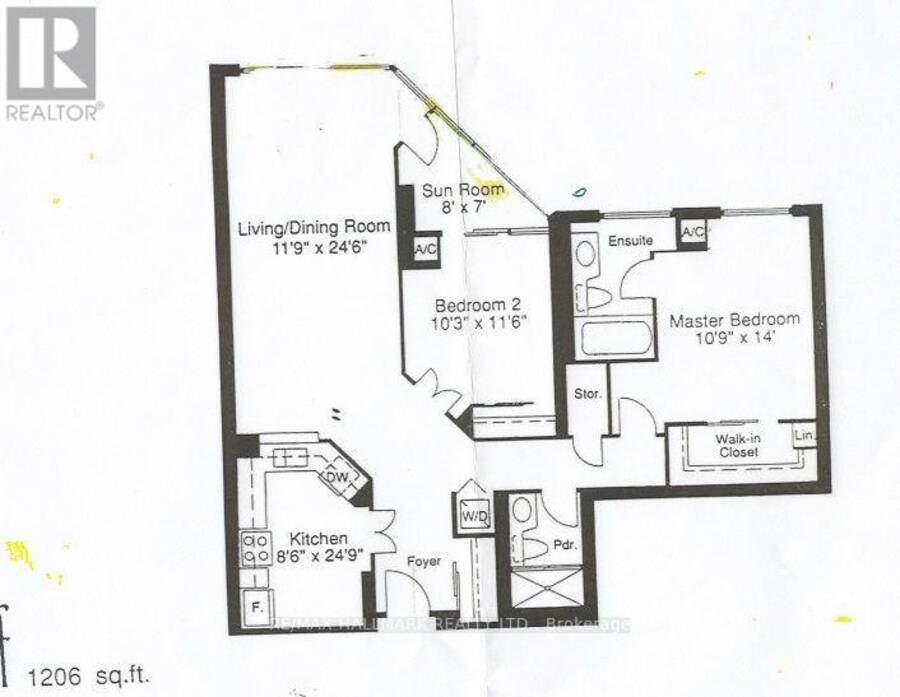
Must See! It's One-Of-A-Kind Unit Currently Available In this Prestigious Landmark of Thornhill. This Exceptionally Gorgeous Ground Floor Featuring 9-FEET Height-Ceiling, Large Ceiling-to-Floor Windows, Bright, Warm and Sunshine Year Round. A Spacious Terrace-like Patio allowing you to take a stroll out to the green just like your own park. This Is Condo Living At Its Best!! Not Only For The Right-sized, Down-sized, Empty-Nesters But Anyone Seeking A Luxury Condo Living and still have a Backyard/Garden to call your own! This Unit Original Floor Plan Configured with Approx. 1,206sf. 2-BR + A Sun Room Plan (see last photo for floor plan info) And ... read more
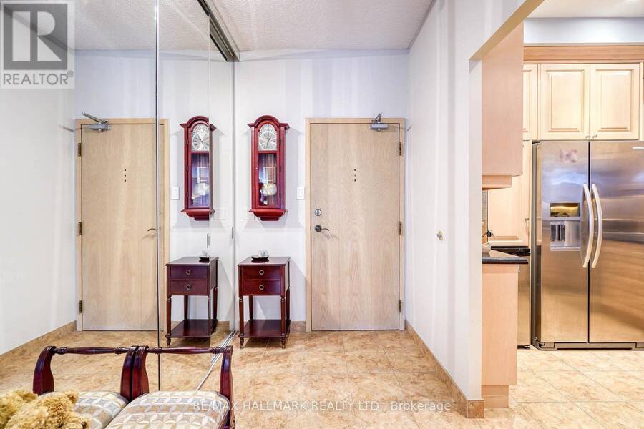
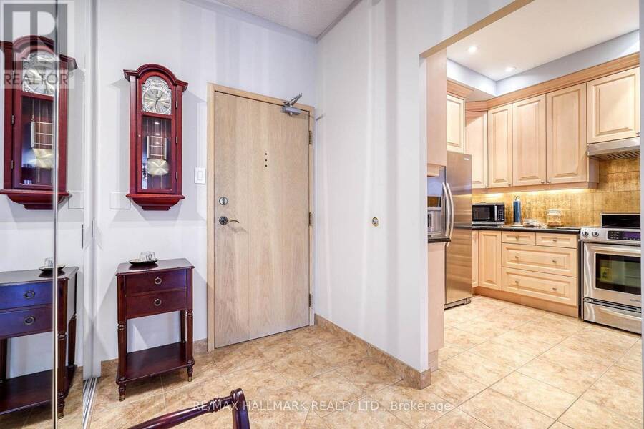
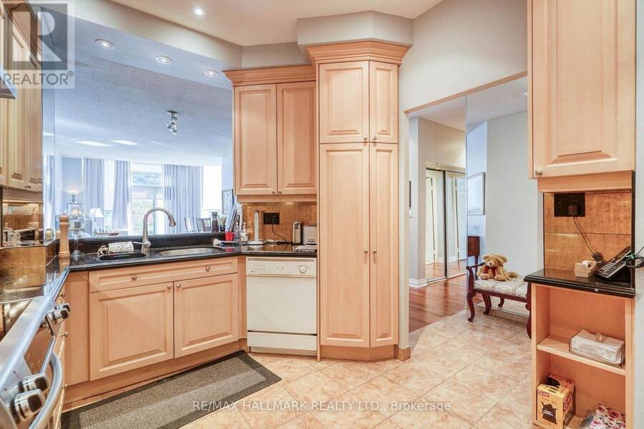
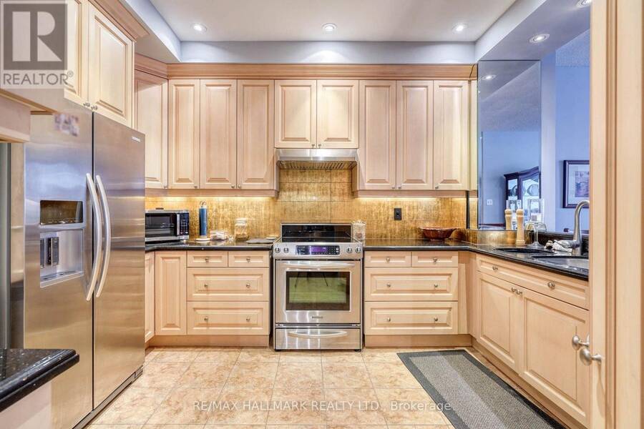
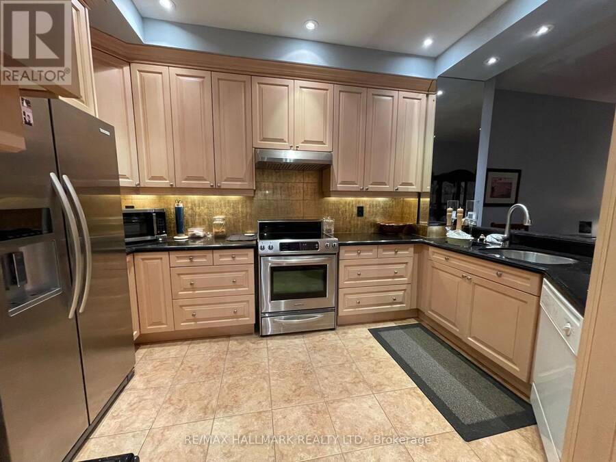
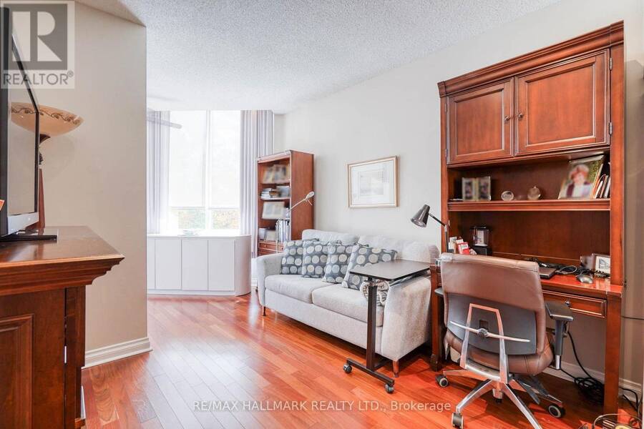
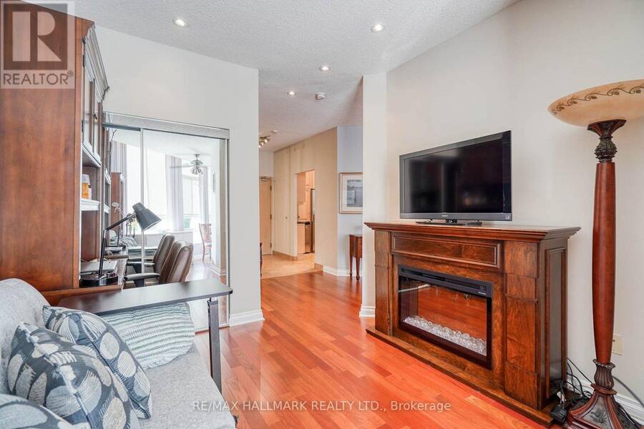
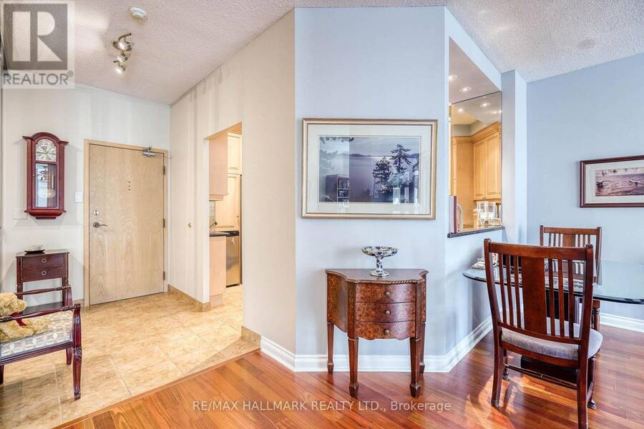
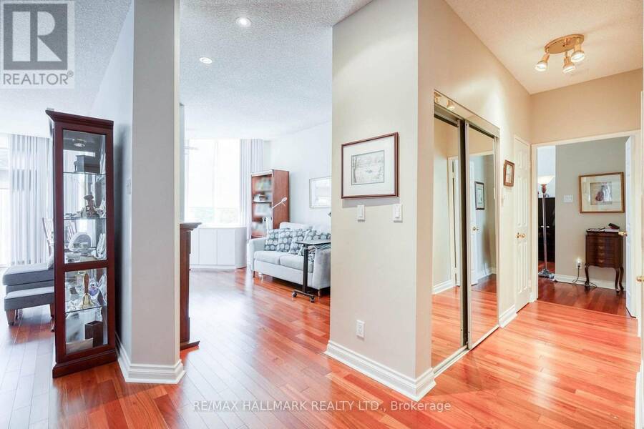
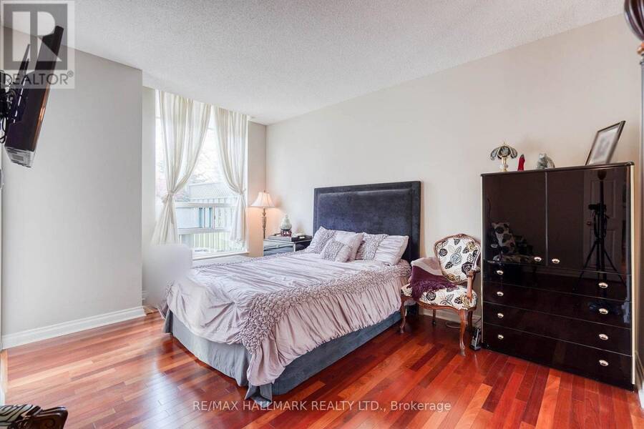
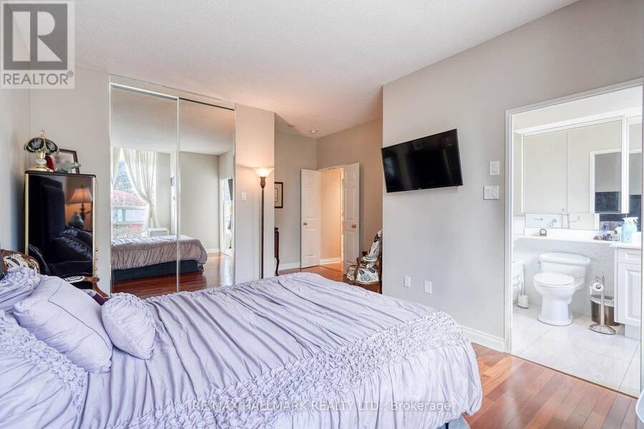
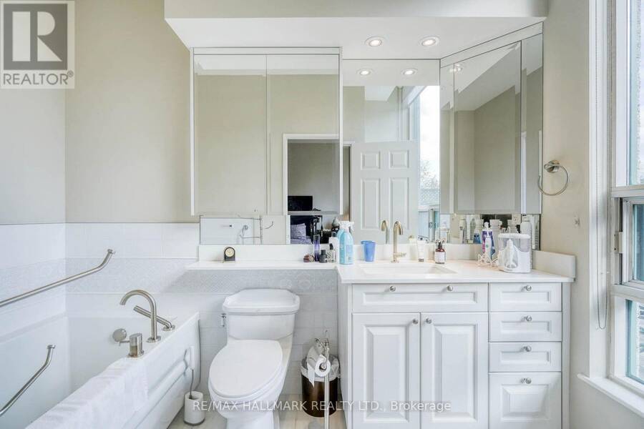
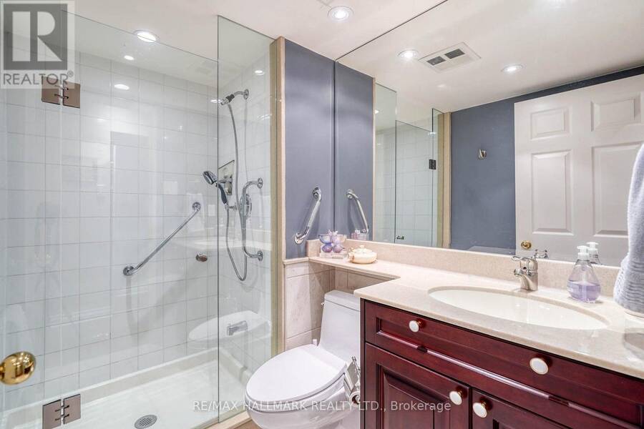
Must See! It's One-Of-A-Kind Unit Currently Available In this Prestigious Landmark of Thornhill. This Exceptionally Gorgeous Ground Floor Featuring 9-FEET Height-Ceiling, Large Ceiling-to-Floor Windows, Bright, Warm and Sunshine Year Round. A Spacious Terrace-like Patio allowing you to take a stroll out to the green just like your own park. This Is Condo Living At Its Best!! Not Only For The Right-sized, Down-sized, Empty-Nesters But Anyone Seeking A Luxury Condo Living and still have a Backyard/Garden to call your own! This Unit Original Floor Plan Configured with Approx. 1,206sf. 2-BR + A Sun Room Plan (see last photo for floor plan info) And Has Been Opened Up (Walls removed) To Create A Beautiful Open Concept Layout. Gleaming Hardwood Floor. Updated Bathrooms. Mirrored Closets in Every Room, Spacious Modern Kitchen, Granite counter-top, Double Sink, Nice Backsplash. Nothing needs to be done.___ LOCATION..Landmark of Thornhill Is located conveniently where there's direct bus To Finch Subway, Easy Access to Hwy 7 & 407. Short Walk To Thornhill Square, Supermarket, Restaurants, Shops, Banks, Walk In Clinics, Pharmacy, Parks, Schools, Community Centre, Places Of Worship. ____BUILDING Resort-style AMENITIES including Indoor Pool, Jacuzzi, Sauna, Gym, Tennis/Squash/Basketball Courts, Ping Pong, Theatre, Party room, BBQ Patio, Bike Storage, Guest Suites___CONDO MAINTENCE FEE ALL INCLUSIVE__All Utilities: Heat, Hydro, Water, Air Conditioning, Parking, Locker, Cable, Internet. _______________ Come Check it out! A Rare Opportunity Not To Be Missed! _________ (id:25417)
- Listing ID: N14157212
- Property Type: Single Family
| Property | |
|---|---|
| Ownership: | Condo Corporation $1,111.27 / Monthly |
| Parking: | Underground 1 Spaces |
| Pool: | Indoor Pool |
| Building | |
|---|---|
| Type: | Single Family Apartment |
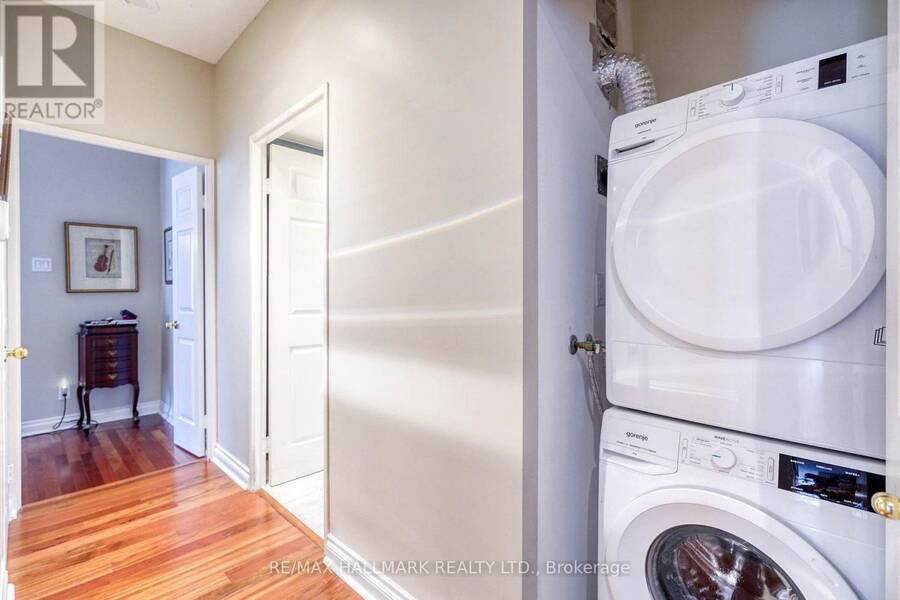
| Appliances: | Dryer, Freezer, Hood Fan, Microwave, Refrigerator, Stove, Washer, Window Coverings and Dishwasher |
| HVAC: | Central Air Conditioning, Fireplace and Forced Air Natural Gas |
| Exterior: | Concrete |
| Basement: | None |
| Location | |
|---|---|
| City: | Markham |
| Province: | Ontario |
| Nearby Amenities: | Park, Public Transit and Schools |
| Community Features: | Community Centre and Pets Allowed With Restrictions |
| Rooms | Level | Dimensions |
|---|---|---|
| Foyer | Flat | 2.44 m x 1.71 m |
| Dining room | Flat | 7.5 m x 3.53 m |
| Living room | Flat | 2.29 m x 3.53 m |
| Kitchen | Flat | 4.54 m x 2.62 m |
| Primary Bedroom | Flat | 4.27 m x 3.29 m |
| Den | Flat | 3.65 m x 3.05 m |
| Sunroom | Flat | 2.2 m x 2.39 m |
Book a showing to see this Bayview Avenue Condo in Markham
This property has so much to offer. Book a private showing now, as you do not want to miss out on 110 - 7825 BAYVIEW AVENUE in Markham, Ontario!
Private Showing Request
Send a request to book a private showing for
.
Please Note: Information you supply in the contact form will be kept fully confidential.
Is this condo the right property for you? Start a conversation to find out.
Get Directions to this Property
Not sure where this property is? Get directions to this Bayview Avenue Condo in Markham.


Provided by RE/MAX HALLMARK REALTY LTD.. MLS®, REALTOR®, and the associated logos are trademarks of the Canadian Real Estate Association.

This REALTOR.ca listing content is owned and licensed by REALTOR® members of the Canadian Real Estate Association.
Have questions or need more information about this condo? Don't know where to begin? Then, let us connect you with the best real estate agent to guide you.

Inquiries submitted through this website will be responded to by a local sales representative from Royal LePage®.
Start a Conversation by Text
Provide your full name, phone and email to start a conversation by text message.
Please Note: Information you supply in the contact form will be kept fully confidential.
Start a Conversation by Email
Provide your full name and email to start a conversation by email.
Please Note: Information you supply in the contact form will be kept fully confidential.