
107 LUZON AVENUE, Markham, Ontario L6B 1N8

$1,398,000.00
- 4 bedrooms
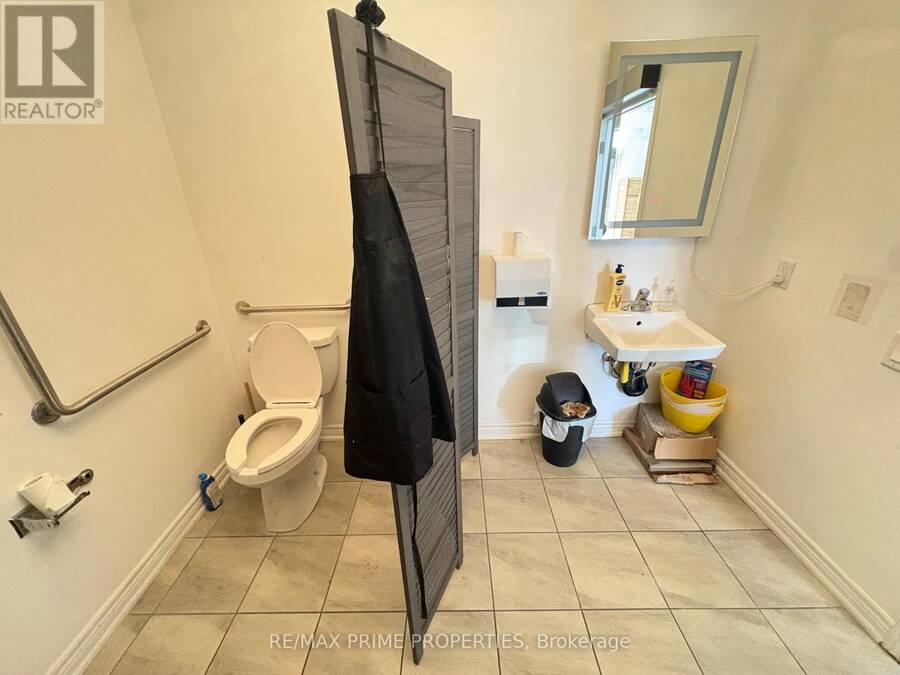
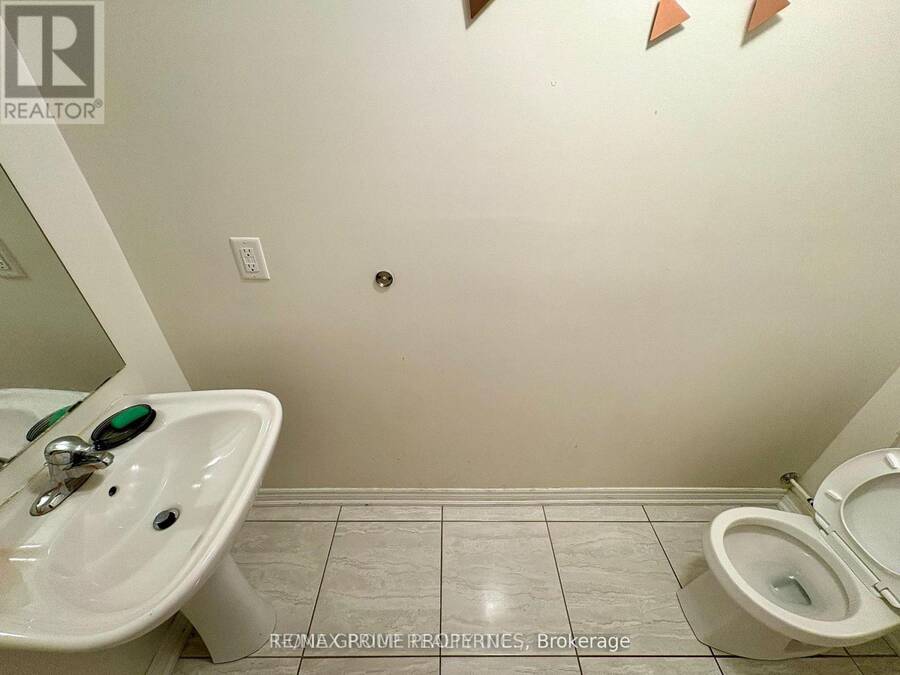
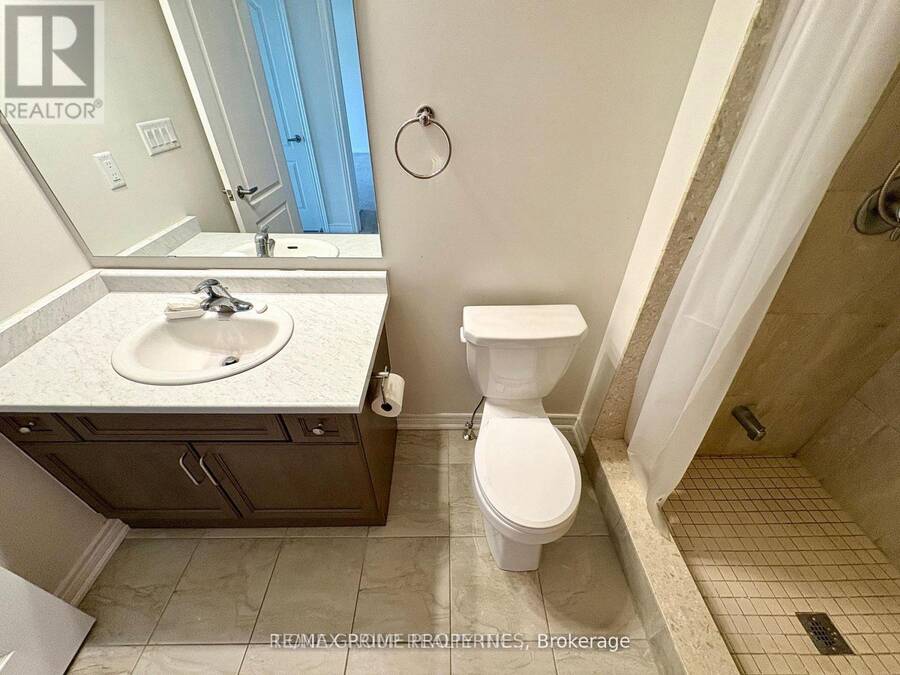
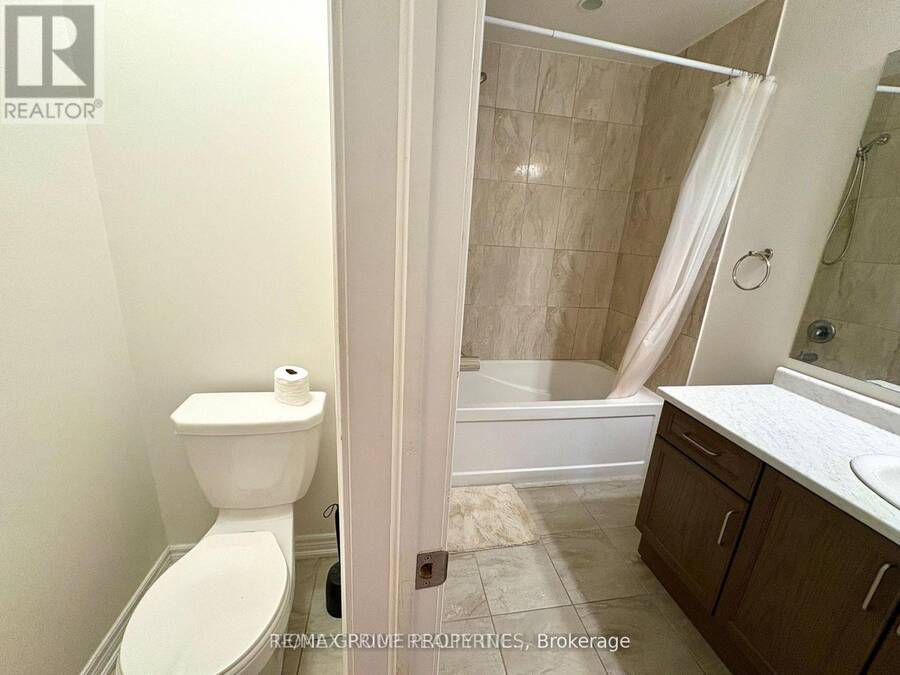
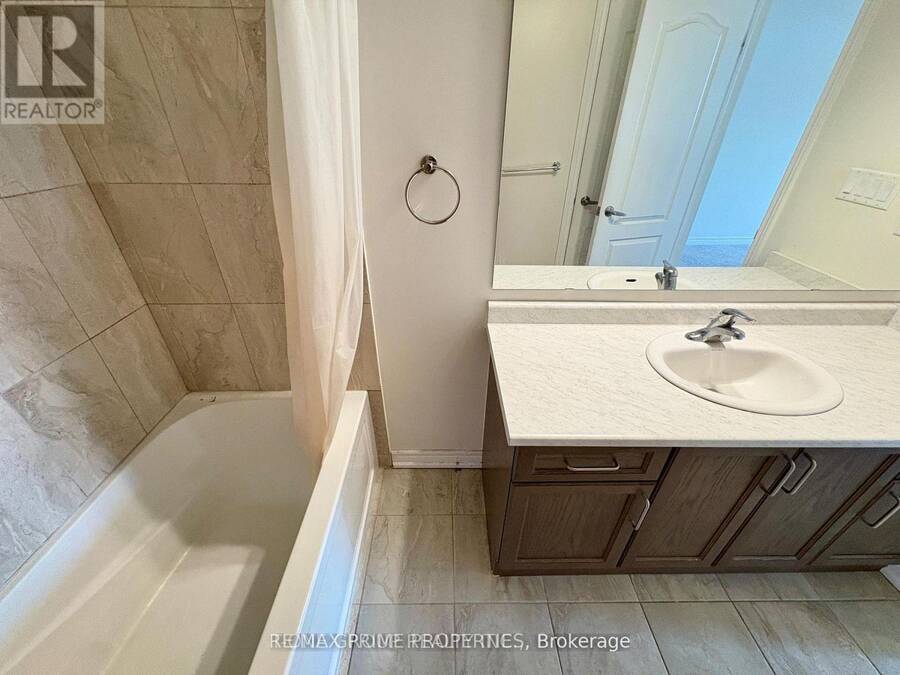
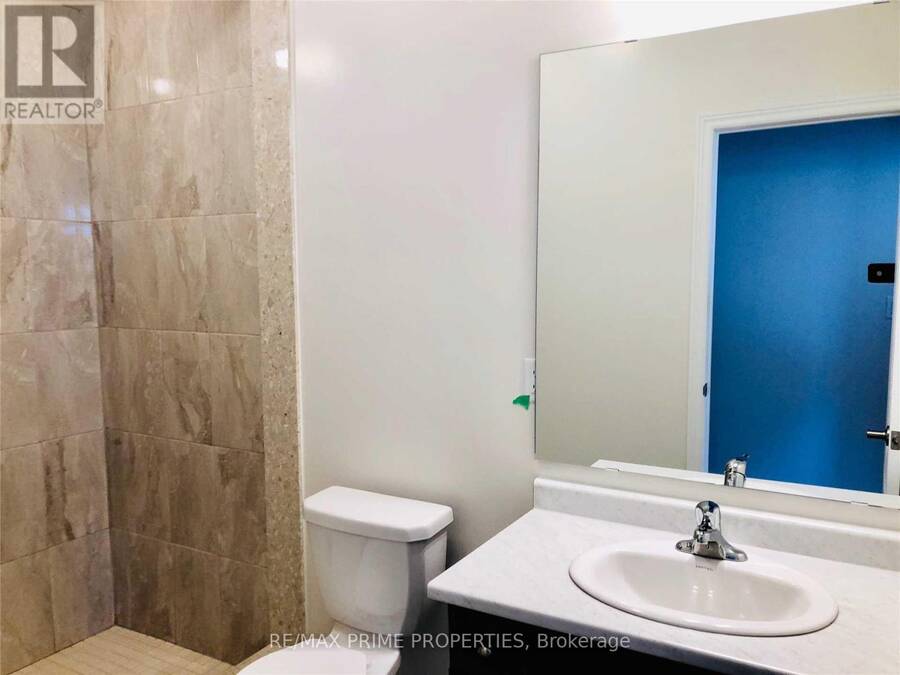
- 7 bathrooms
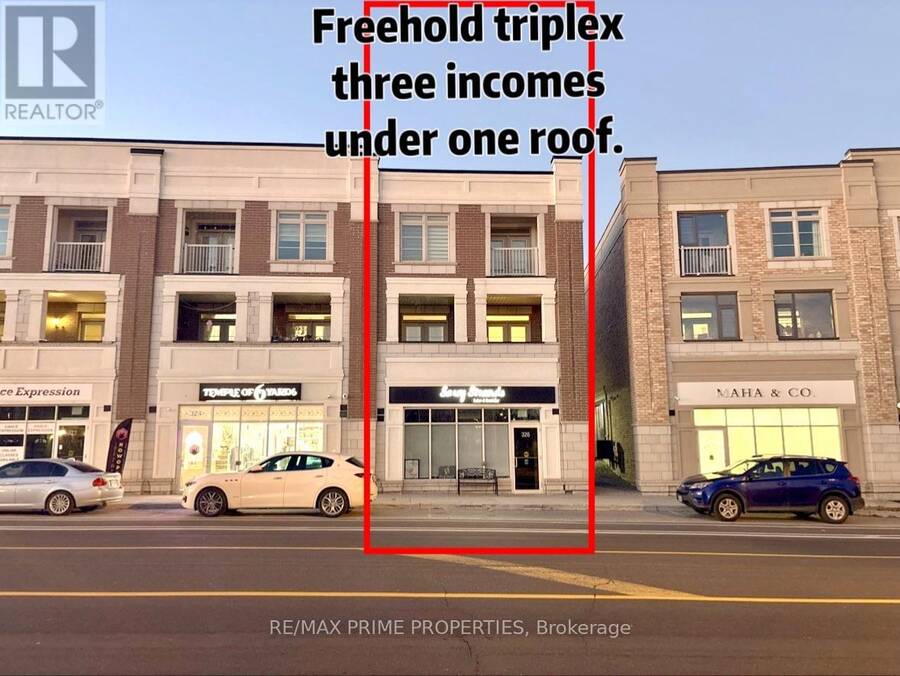
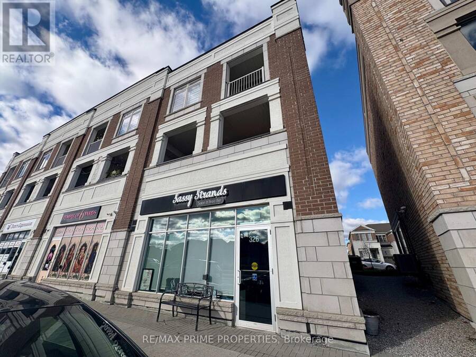
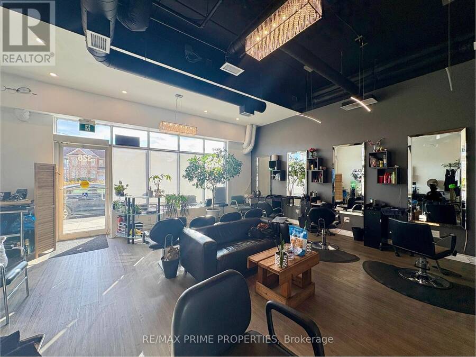
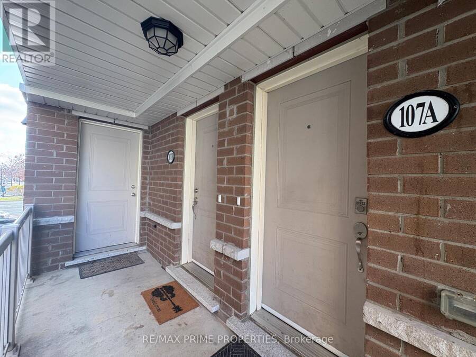
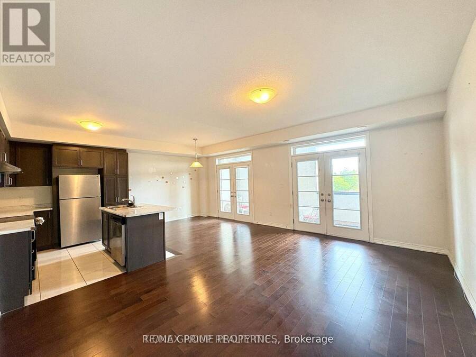
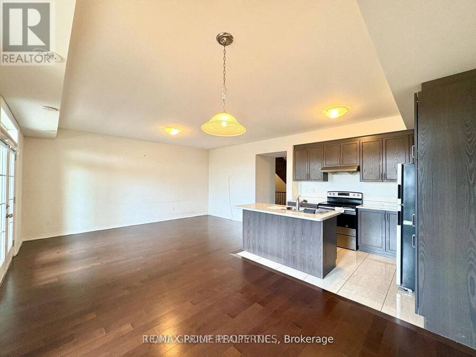
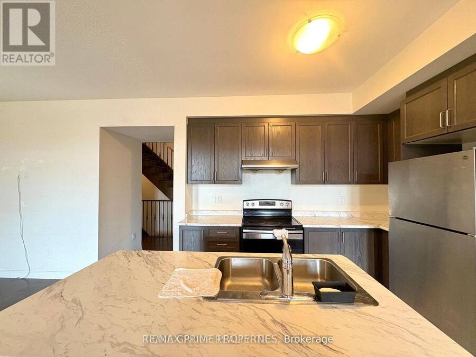
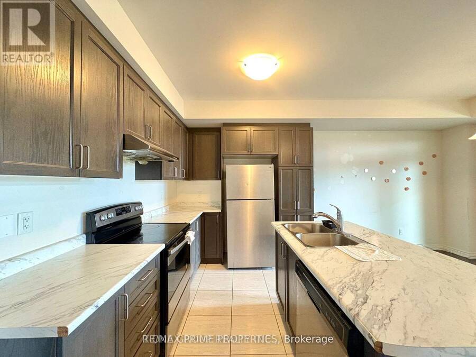
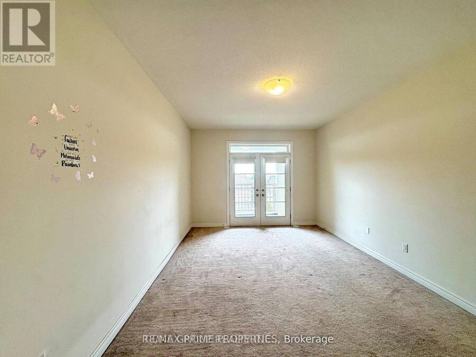
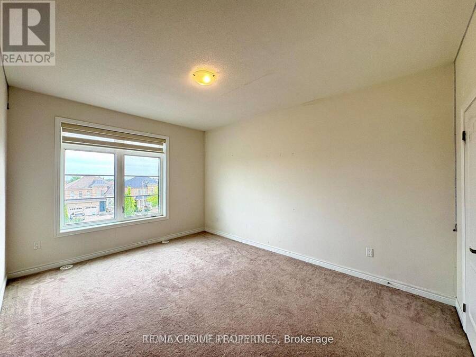
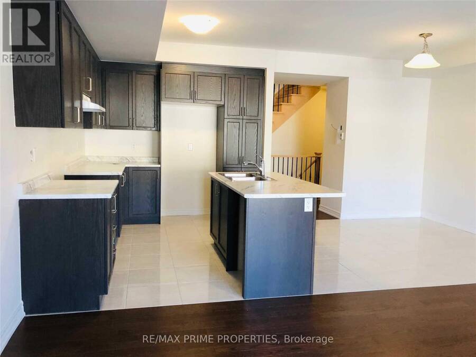
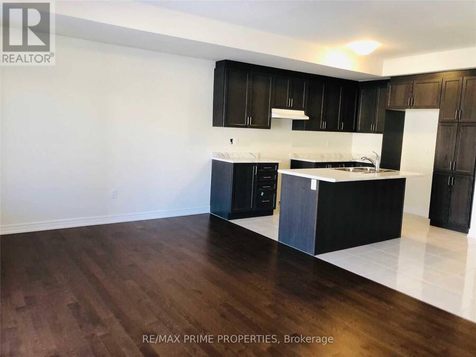
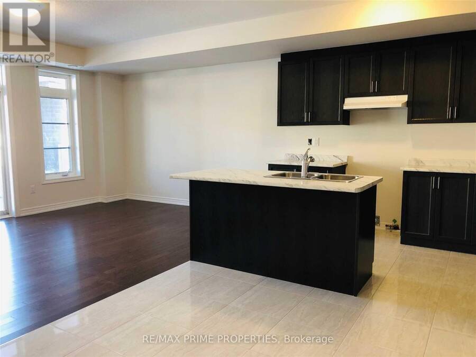
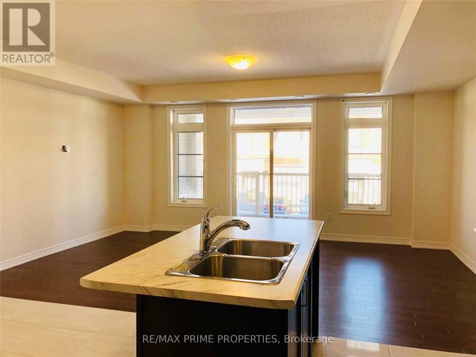
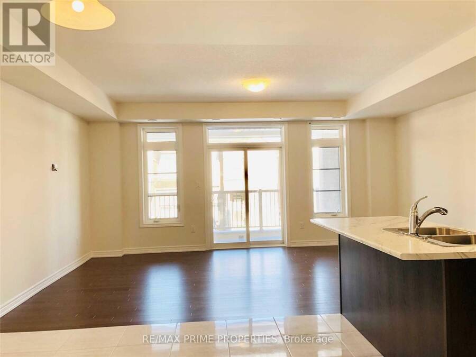
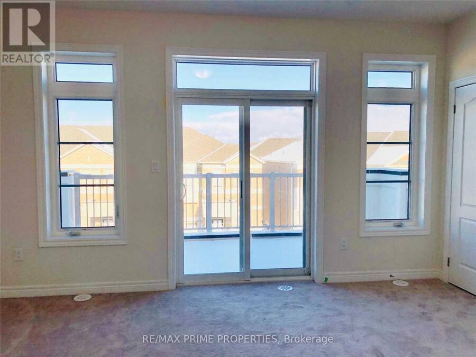
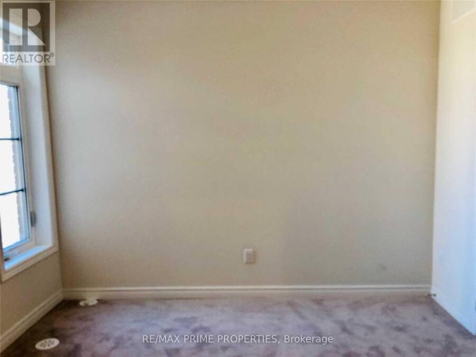
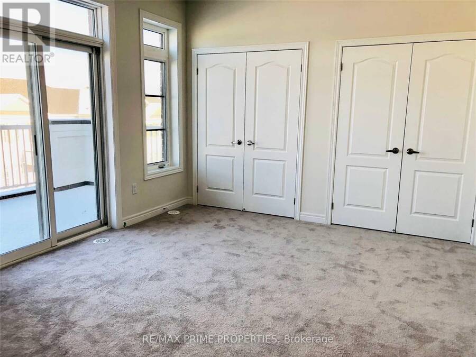
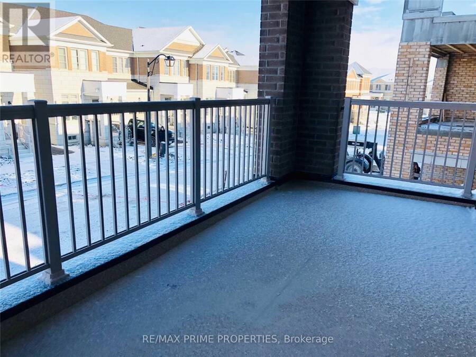
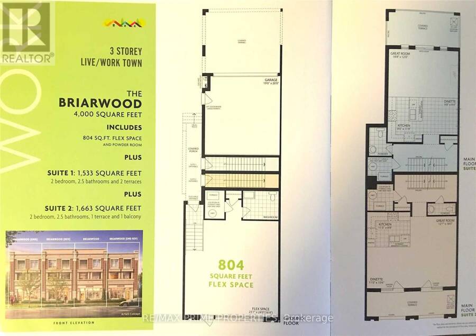
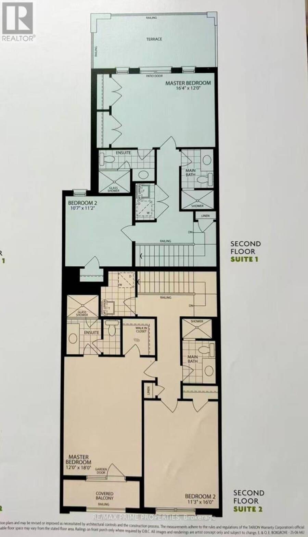
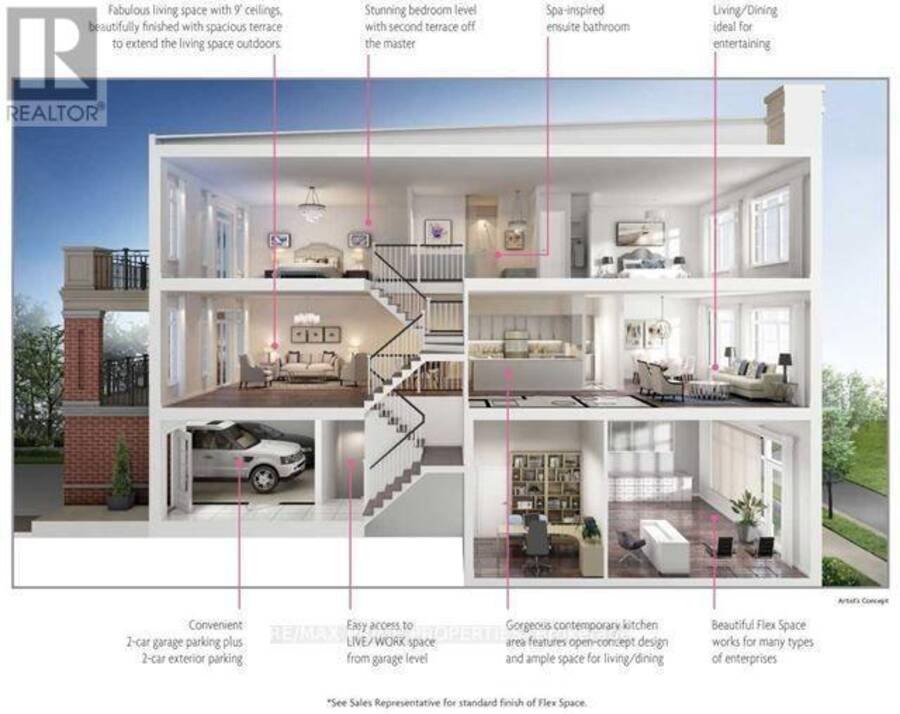
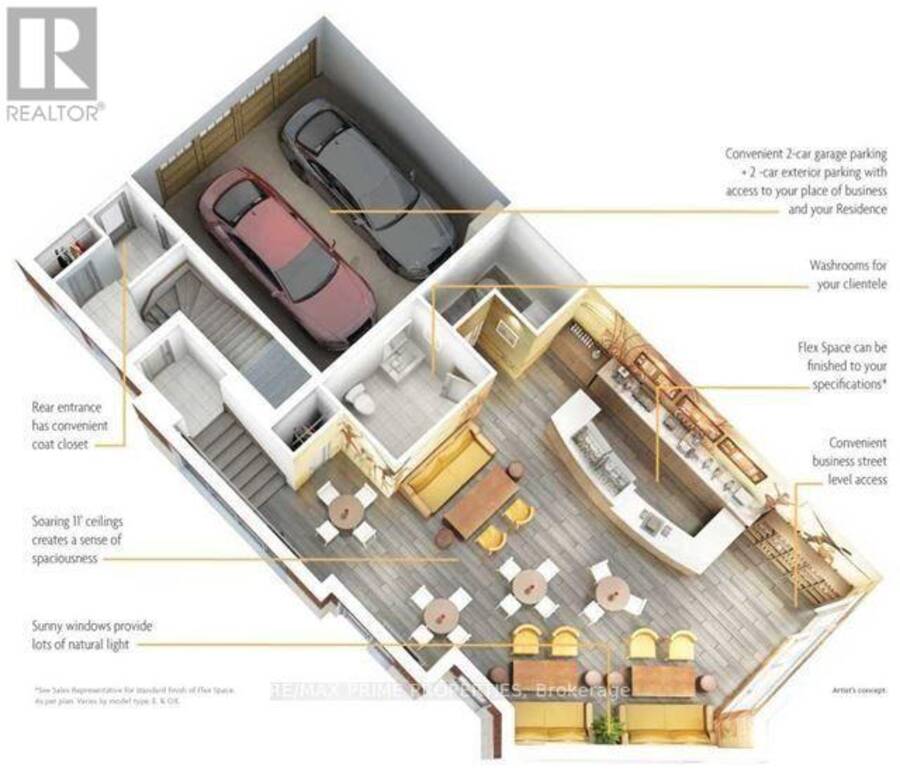
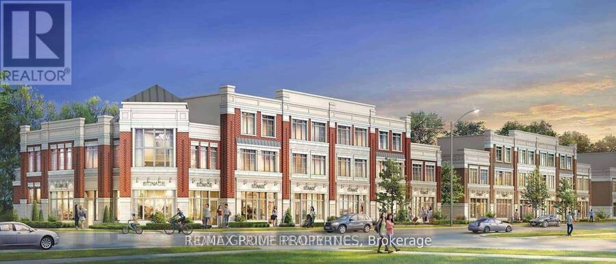
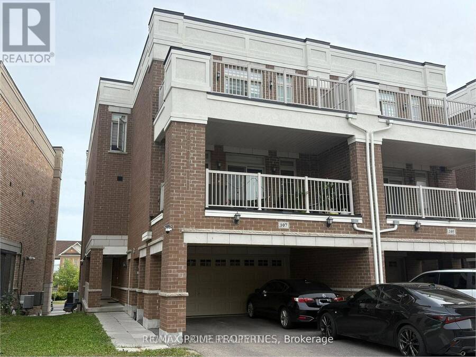
Positive Cash Flow Opportunity! Rare Freehold End Unit .Live/Work (Residence with a commercial unit)Opportunity Offering Nearly 4,000 Sq.Ft. of Flexible Space with No Maintenance Fees. Featuring three self-contained units with separate entrances, including a prominent street-front around 800 Sq ft commercial space zoned CA3 mixed use and two spacious 2 Bed residential suites (1500+Sqft and 1600+Sqft). Entire Property Rental income $8168.5/mo. Residential units offer 9-ft ceilings, ensuite laundry, multiple terraces, and modern layouts. Each Unit has own Furnace, Gas meter, Water heater. Double garage plus four driveway parking spaces. Perfect for ... read more
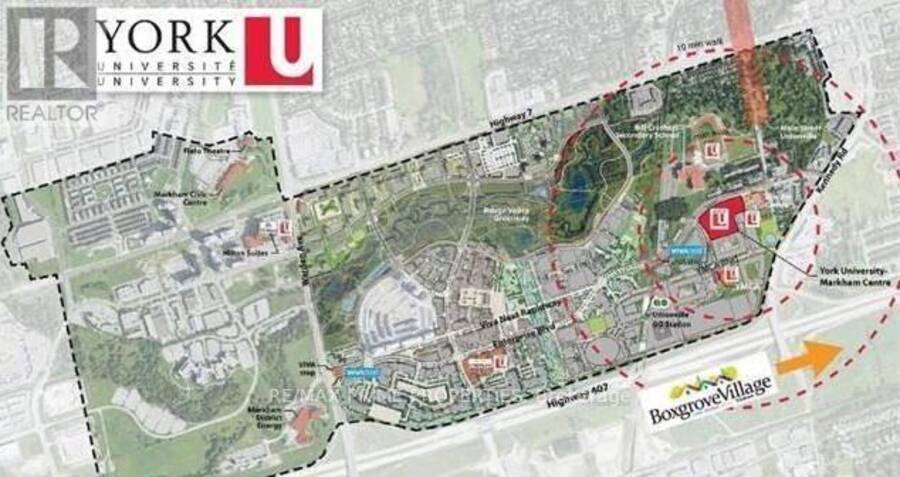
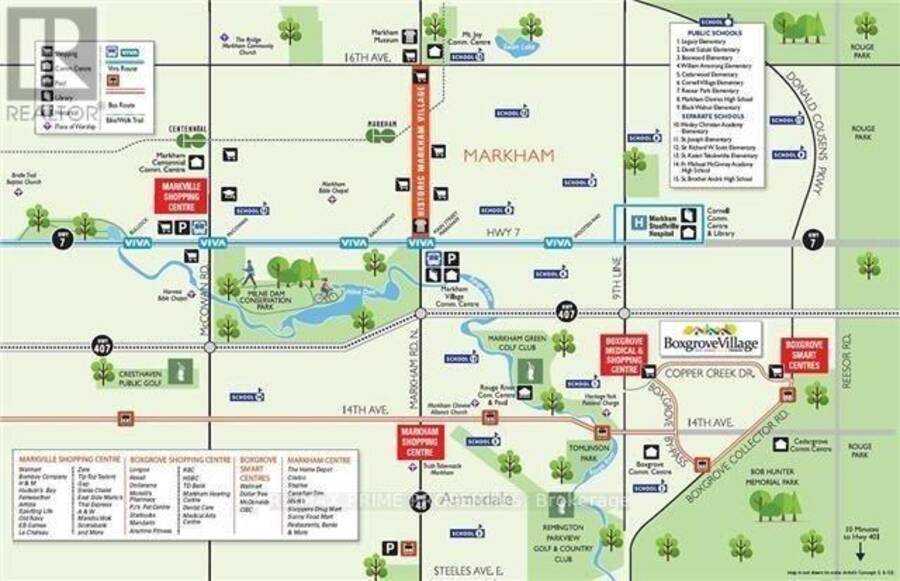
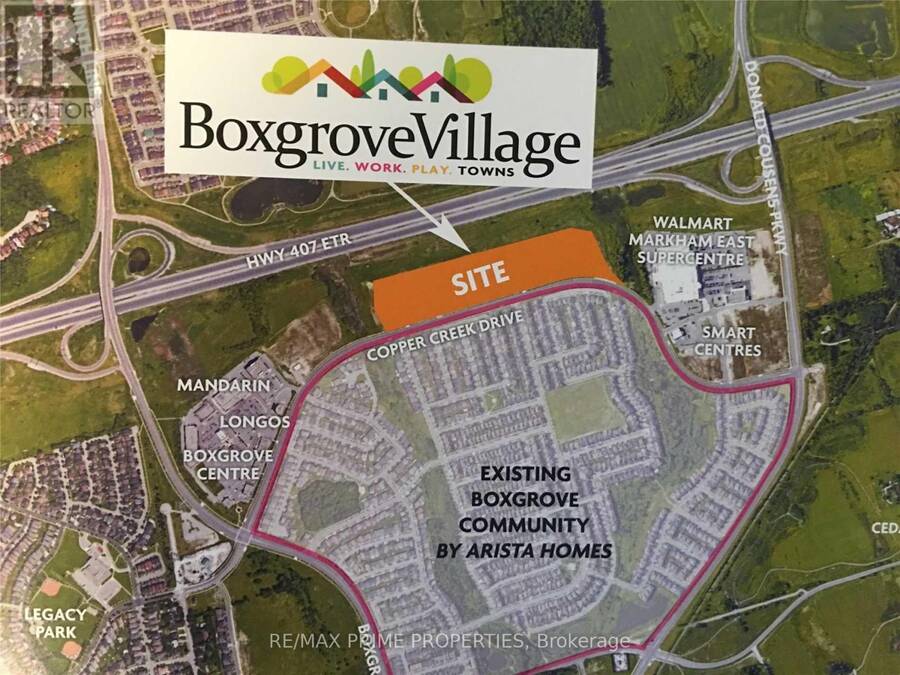
Positive Cash Flow Opportunity! Rare Freehold End Unit .Live/Work (Residence with a commercial unit)Opportunity Offering Nearly 4,000 Sq.Ft. of Flexible Space with No Maintenance Fees. Featuring three self-contained units with separate entrances, including a prominent street-front around 800 Sq ft commercial space zoned CA3 mixed use and two spacious 2 Bed residential suites (1500+Sqft and 1600+Sqft). Entire Property Rental income $8168.5/mo. Residential units offer 9-ft ceilings, ensuite laundry, multiple terraces, and modern layouts. Each Unit has own Furnace, Gas meter, Water heater. Double garage plus four driveway parking spaces. Perfect for investors, business owners, or multi-generational living. Prime Markham location surrounded by shopping, dining, transit, and Hwy 407 access, with excellent potential for stable rental income and long-term value appreciation. (id:25417)
- Listing ID: N14188072
- Property Type: Multi-family
| Property | |
|---|---|
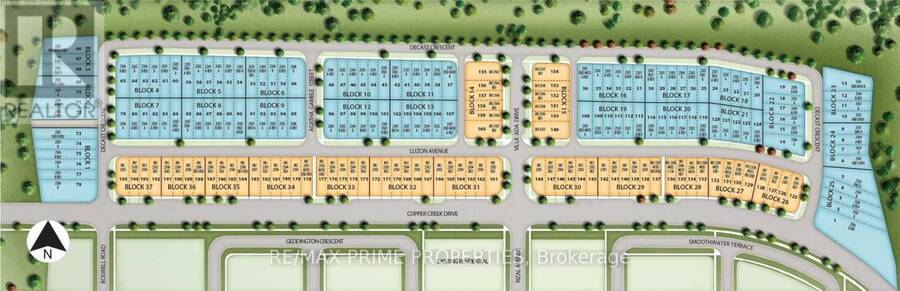
| Lot Size: | 28.5 by 83.7 FT|under 1/2 Acre |
| Parking: | Attached Garage 6 Spaces |
| Building | |
|---|---|
| Type: | Multi-family Duplex |
| Appliances: | Dishwasher, Dryer, Range, Refrigerator, Stove, Washer, Water Heater and Water Meter |
| HVAC: | Central Air Conditioning, Fireplace and Forced Air Natural Gas |
| Exterior: | Brick |
| Basement: | None |
| Utilities: | Sanitary Sewer |
| Location | |
|---|---|
| City: | Markham |
| Province: | Ontario |
| Rooms | Level | Dimensions |
|---|---|---|
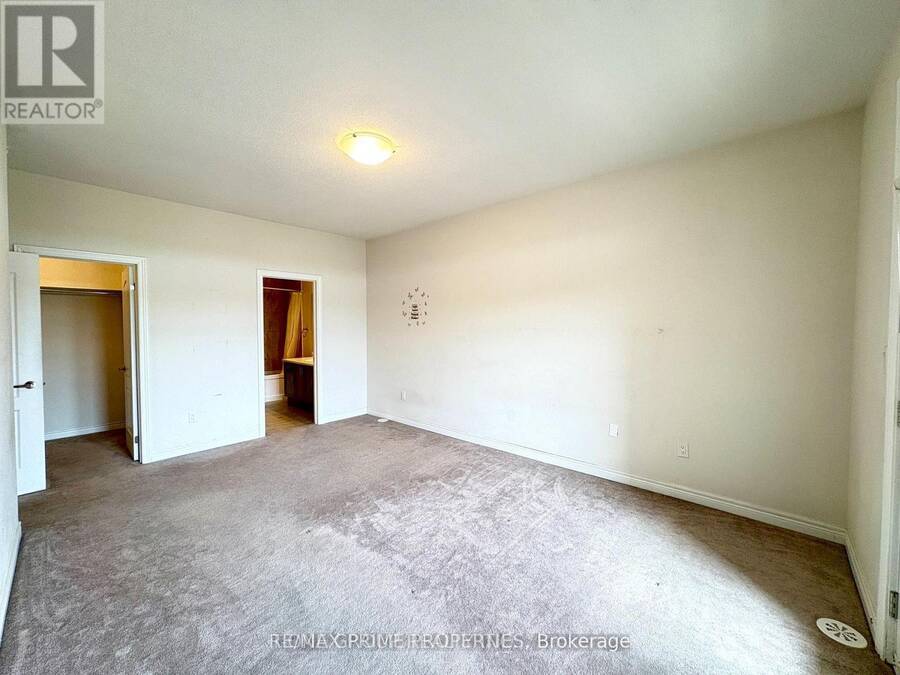
| Primary Bedroom | Second level | 3.66 m x 5.49 m |
| Bedroom 2 | Second level | 3.43 m x 4.88 m |
| Kitchen | Second level | 2.74 m x 3.45 m |
| Great room | Second level | 2.95 m x 2.85 m |
| Den | Second level | 2.99 m x 2.87 m |
| Kitchen | Second level | 3.35 m x 2.64 m |
| Den | Second level | 3.35 m x 3.2 m |
| Great room | Second level | 3.84 m x 5.49 m |
| Primary Bedroom | Third level | 4.98 m x 3.66 m |
| Bedroom 2 | Third level | 3.23 m x 3.4 m |
| Recreational, Games room | Main level | 7.22 m x 7.32 m |
| Other | Ground level | 5.79 m x 6.1 m |
Book a showing to see this Luzon Avenue Home in Markham
This property has so much to offer. Book a private showing now, as you do not want to miss out on 107 LUZON AVENUE in Markham, Ontario!
Private Showing Request
Send a request to book a private showing for
.
Please Note: Information you supply in the contact form will be kept fully confidential.
Is this multi-family home the right property for you? Start a conversation to find out.
Get Directions to this Property
Not sure where this property is? Get directions to this Luzon Avenue Home in Markham.


Provided by RE/MAX PRIME PROPERTIES. MLS®, REALTOR®, and the associated logos are trademarks of the Canadian Real Estate Association.

This REALTOR.ca listing content is owned and licensed by REALTOR® members of the Canadian Real Estate Association.
Have questions or need more information about this home? Don't know where to begin? Then, let us connect you with the best real estate agent to guide you.

Inquiries submitted through this website will be responded to by a local sales representative from Royal LePage®.
Start a Conversation by Text
Provide your full name, phone and email to start a conversation by text message.
Please Note: Information you supply in the contact form will be kept fully confidential.
Start a Conversation by Email
Provide your full name and email to start a conversation by email.
Please Note: Information you supply in the contact form will be kept fully confidential.