
102 - 38 GANDHI LANE, Markham, Ontario L3T 0G9

$550,000.00
- 2 bedrooms
- 2 bathrooms
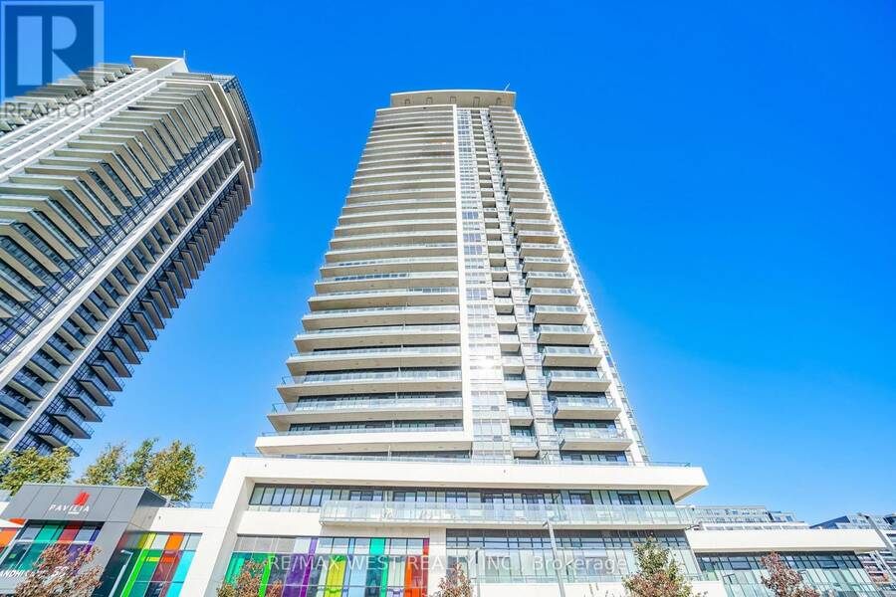
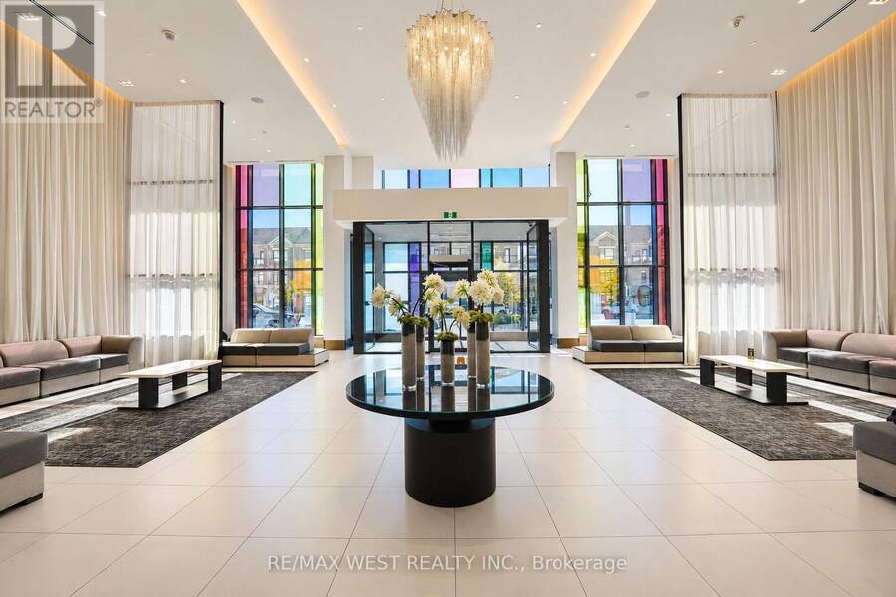
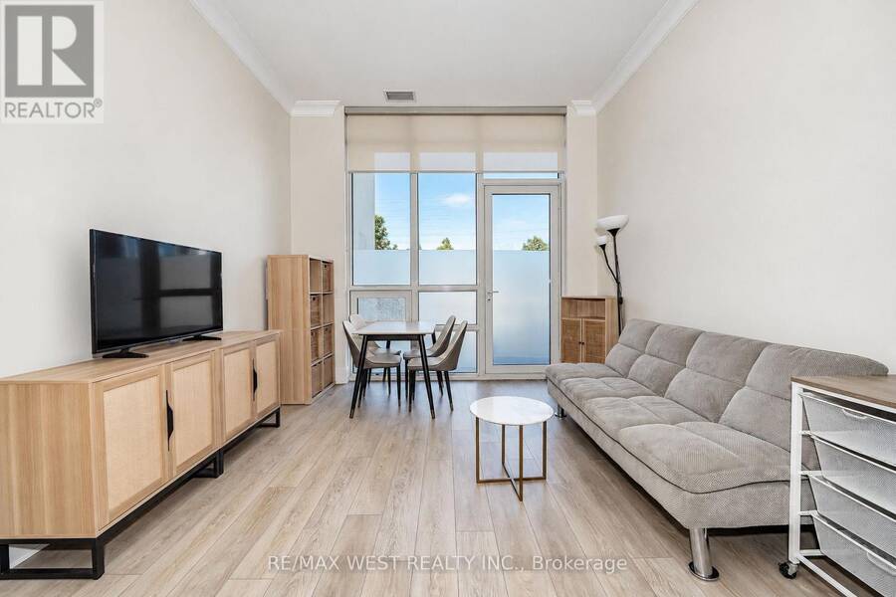
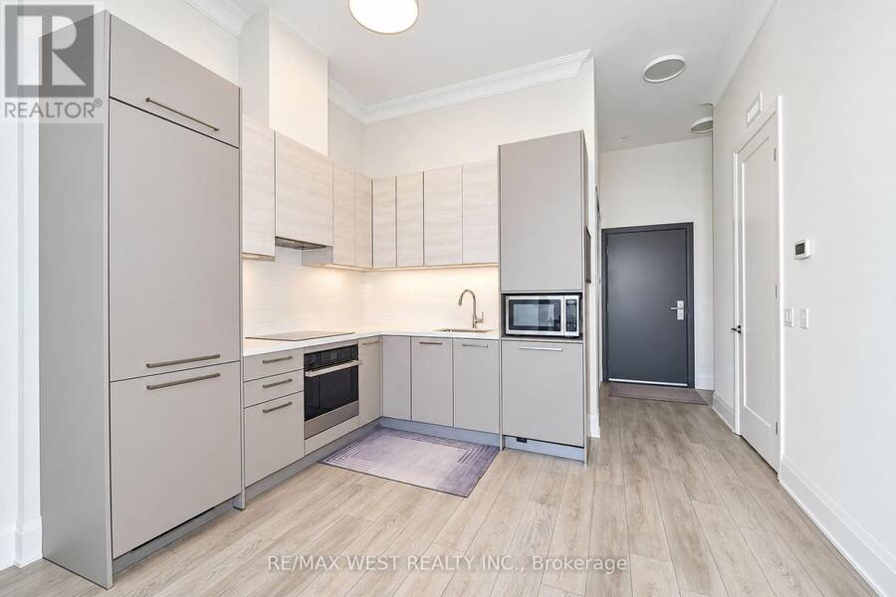
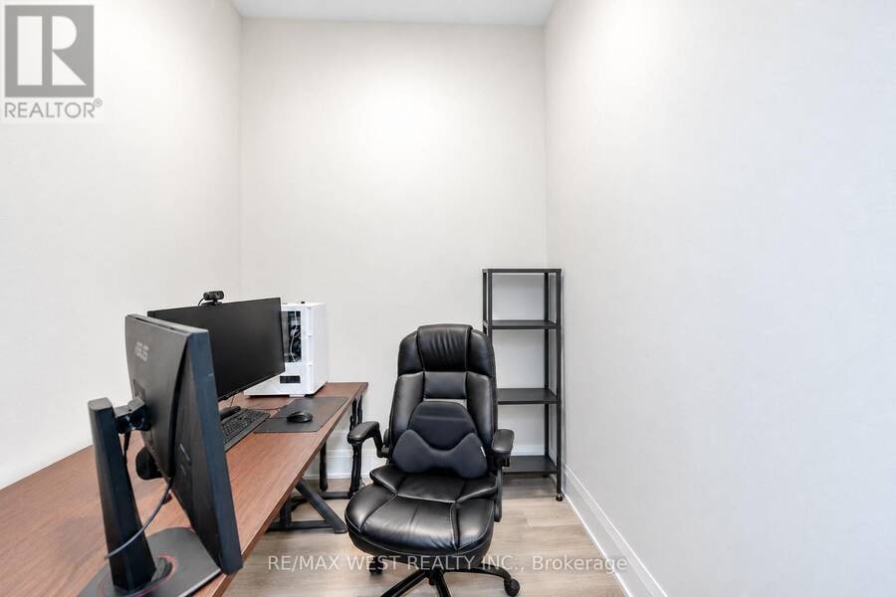
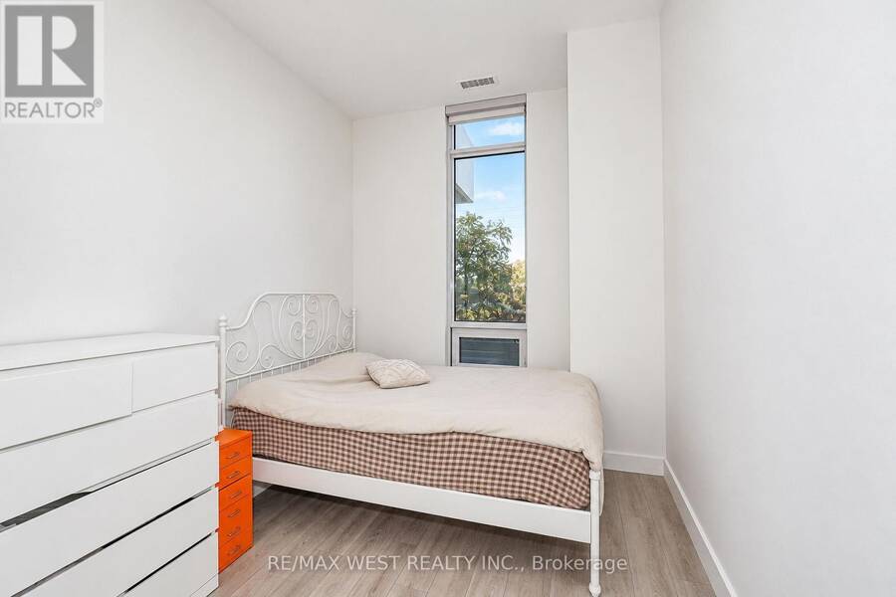
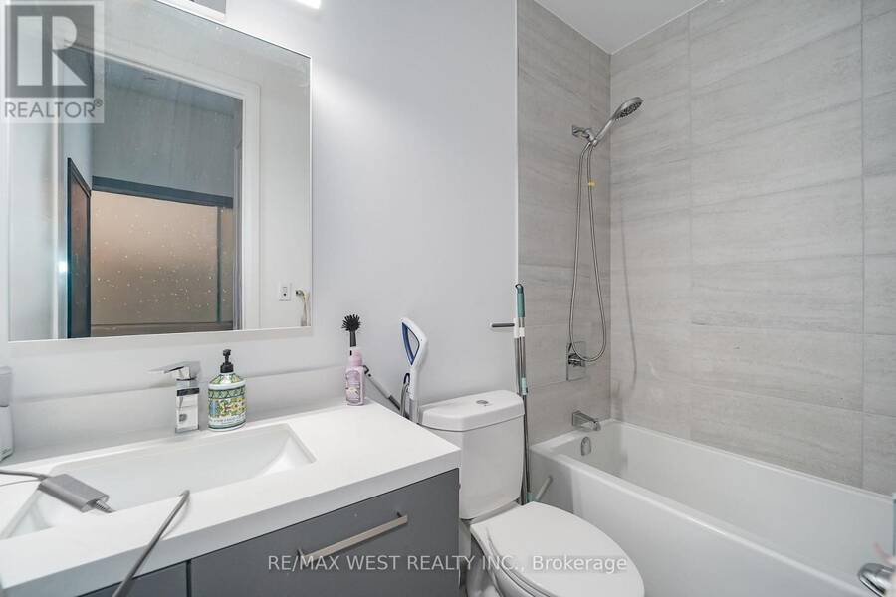
Enjoy the highly sought-after grandeur of townhome-style living in this newer, premium condo unit with soaring 11-foot ceilings that create a house-like feel. This 1-bedroom plus den layout is equipped with two full washrooms. The spacious den easily serves as a private second bedroom or home office for busy professionals. This home delivers maximum comfort and privacy. It includes the ultimate convenience of a private secondary door opening straight to the street--perfect for guests and pet owners, say goodbye to lobby traffic and elevator wait time, also ideal for professionals, downsizers, pet lovers. Close to Hwy404 & 407, Time Square, Commerce ... read more
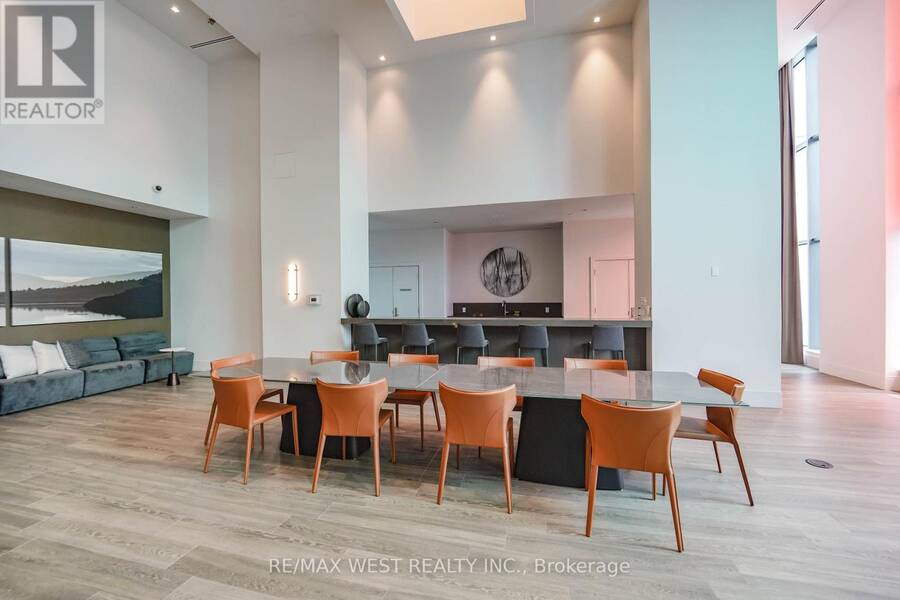
Enjoy the highly sought-after grandeur of townhome-style living in this newer, premium condo unit with soaring 11-foot ceilings that create a house-like feel. This 1-bedroom plus den layout is equipped with two full washrooms. The spacious den easily serves as a private second bedroom or home office for busy professionals. This home delivers maximum comfort and privacy. It includes the ultimate convenience of a private secondary door opening straight to the street--perfect for guests and pet owners, say goodbye to lobby traffic and elevator wait time, also ideal for professionals, downsizers, pet lovers. Close to Hwy404 & 407, Time Square, Commerce Gate, Costco and New T&T and Groceries, Banks, Hotels, Restaurants, Schools. Check attachments for the 648sqft Floor Plans. (id:25417)
- Listing ID: N14111360
- Property Type: Single Family
| Property | |
|---|---|
| Ownership: | Condo Corporation $391.48 / Monthly |
| Parking: | Underground 1 Spaces |
| Building | |
|---|---|
| Type: | Single Family Apartment |
| Appliances: | Oven - Built-In |
| HVAC: | Central Air Conditioning, Fireplace and Forced Air Natural Gas |
| Exterior: | Concrete |
| Basement: | None |
| Location | |
|---|---|
| City: | Markham |
| Province: | Ontario |
| Community Features: | Pets Allowed With Restrictions |
| Rooms | Level | Dimensions |
|---|---|---|
| Kitchen | Ground level | 4.27 m x 2.75 m |
| Bedroom | Ground level | 3.66 m x 4.27 m |
| Bedroom 2 | Ground level | 2.44 m x 2.44 m |
| Bathroom | Ground level | 1.53 m x 2.75 m |
| Bathroom | Ground level | 1.53 m x 2.75 m |
Book a showing to see this Gandhi Lane Condo in Markham
This property has so much to offer. Book a private showing now, as you do not want to miss out on 102 - 38 GANDHI LANE in Markham, Ontario!
Private Showing Request
Send a request to book a private showing for
.
Please Note: Information you supply in the contact form will be kept fully confidential.
Is this condo the right property for you? Start a conversation to find out.
Get Directions to this Property
Not sure where this property is? Get directions to this Gandhi Lane Condo in Markham.


Provided by RE/MAX WEST REALTY INC.. MLS®, REALTOR®, and the associated logos are trademarks of the Canadian Real Estate Association.

This REALTOR.ca listing content is owned and licensed by REALTOR® members of the Canadian Real Estate Association.
Have questions or need more information about this condo? Don't know where to begin? Then, let us connect you with the best real estate agent to guide you.

Inquiries submitted through this website will be responded to by a local sales representative from Royal LePage®.
Start a Conversation by Text
Provide your full name, phone and email to start a conversation by text message.
Please Note: Information you supply in the contact form will be kept fully confidential.
Start a Conversation by Email
Provide your full name and email to start a conversation by email.
Please Note: Information you supply in the contact form will be kept fully confidential.