
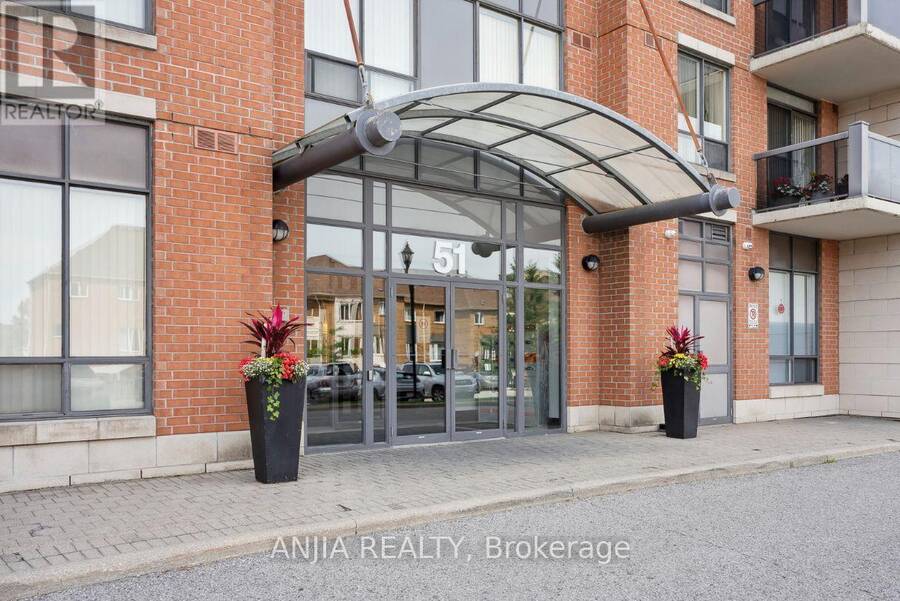
1005 - 51 TIMES AVENUE, Markham, Ontario L3T 7X7

$499,000.00
- 2 bedrooms
- 2 bathrooms
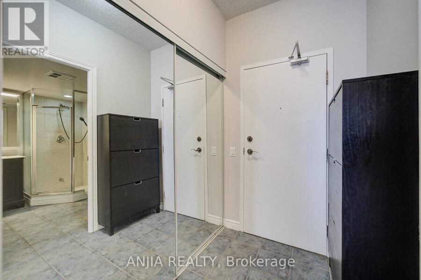
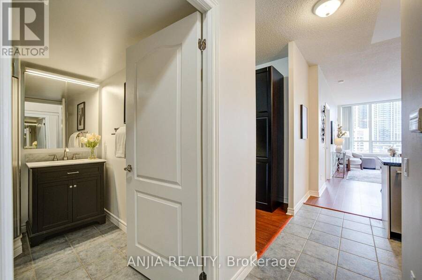
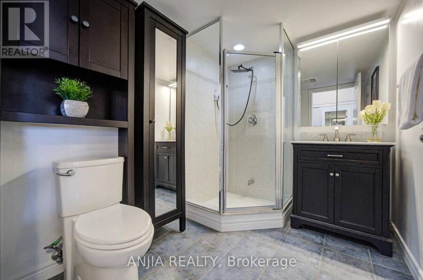
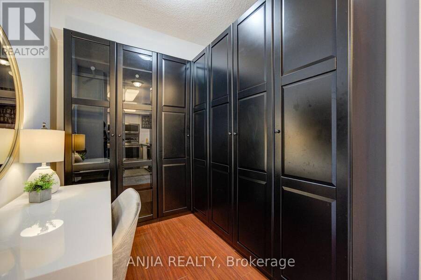
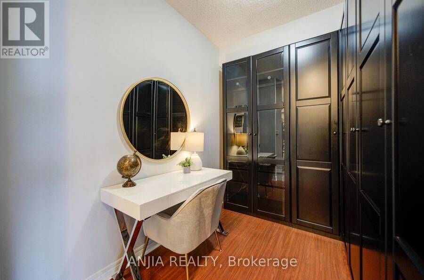
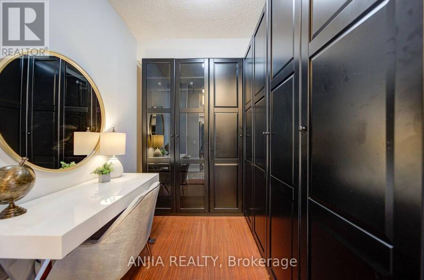
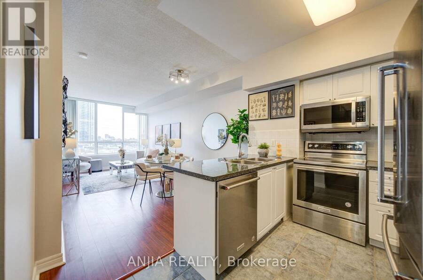
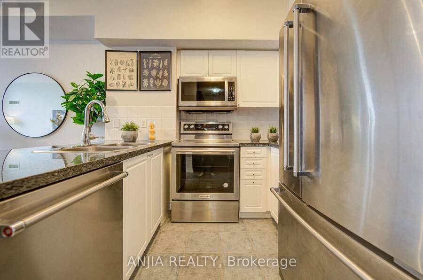
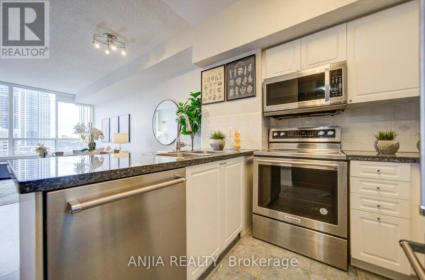
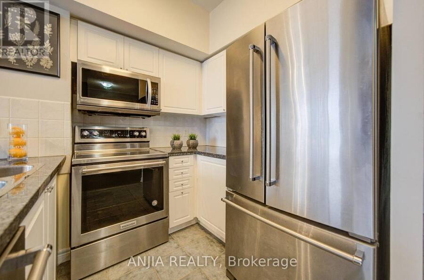
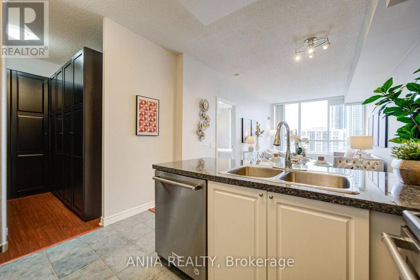
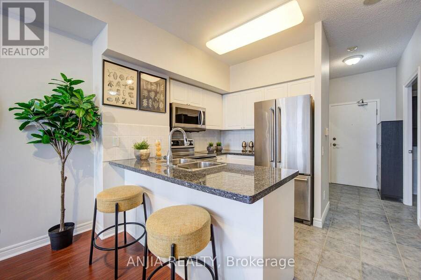
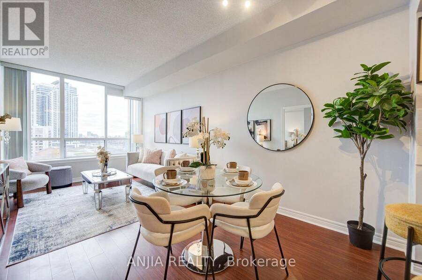
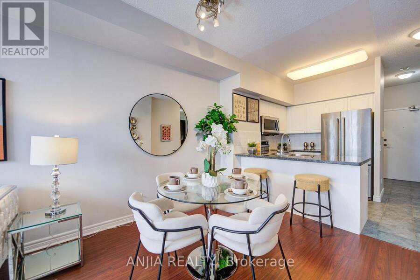
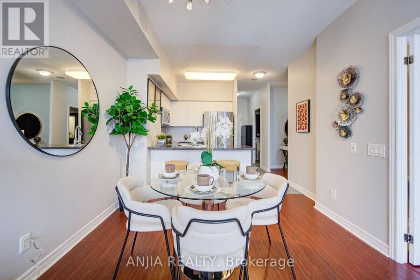
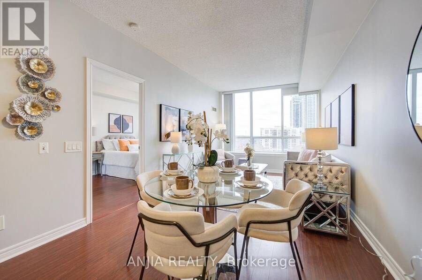
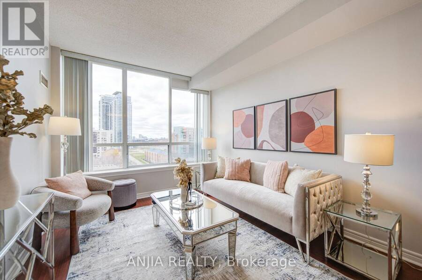
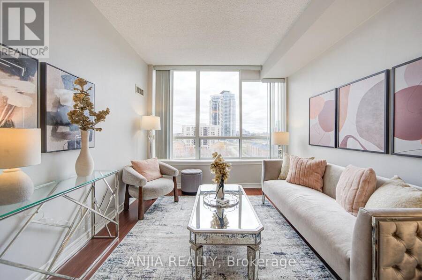
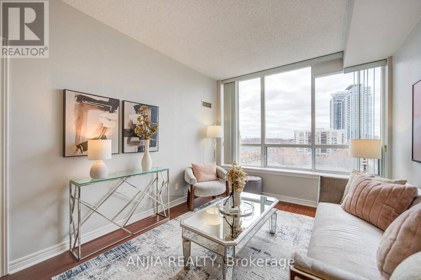
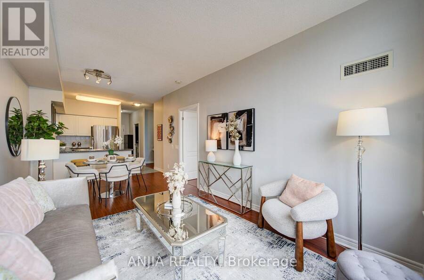
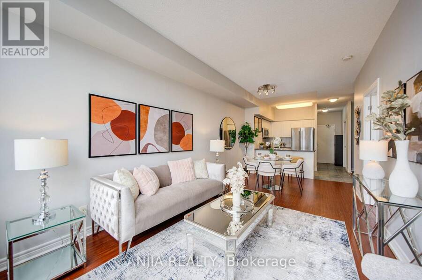
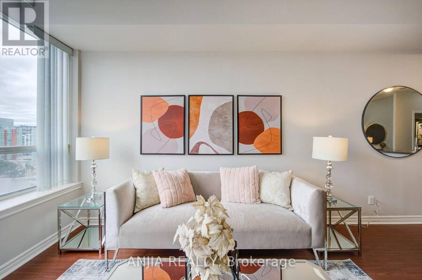
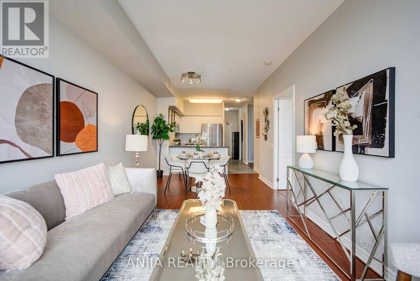
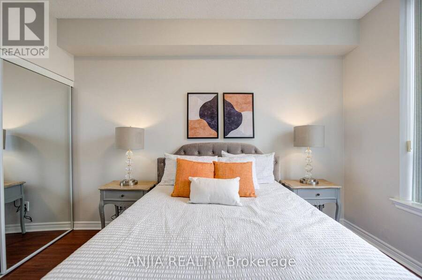
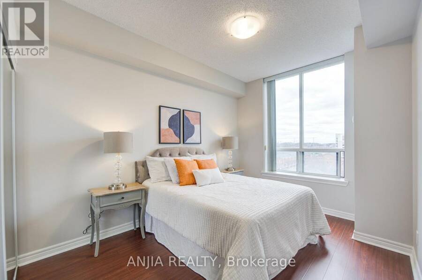
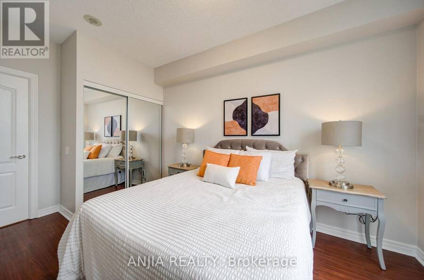
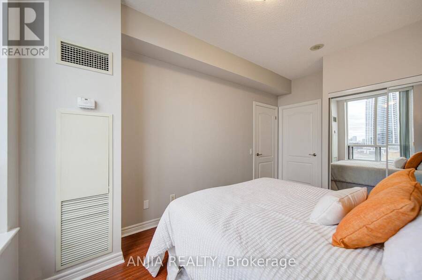
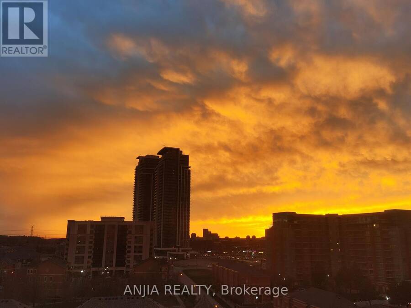
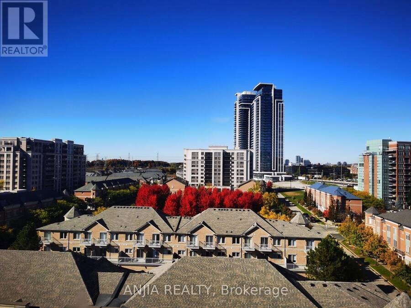
Rare Find In Commerce Valley - 1 Bed + Den, 2 Full Baths, TWO Parking Spaces & A Private Storage Room! Bright west-facing suite on the 9th floor (sub-penthouse level) of this 10-storey building - a spacious approx. 740 sq. ft. with 9' ceilings, oversized windows & unobstructed views. Open-concept living/dining with a wall-to-wall picture window flows into a kitchen with granite counters & stainless steel appliances. Spacious primary bedroom with 4-pc ensuite. Den lined with built-in cabinets on two walls - a ready-made home office with abundant storage for files & belongings. Professionally deep-cleaned & move-in ready! *** Extras That Make The ... read more
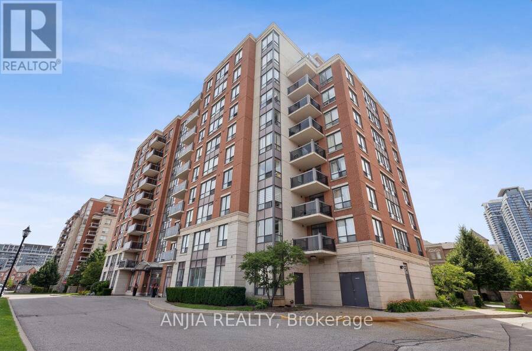
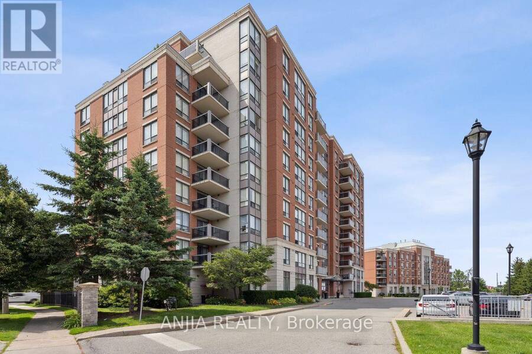
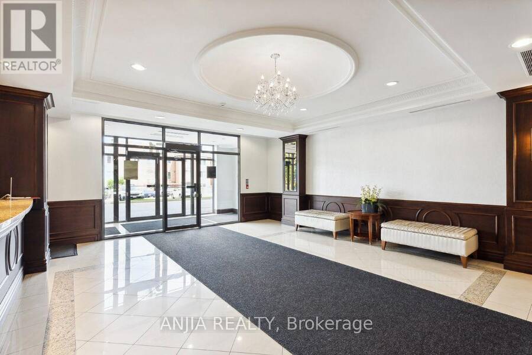
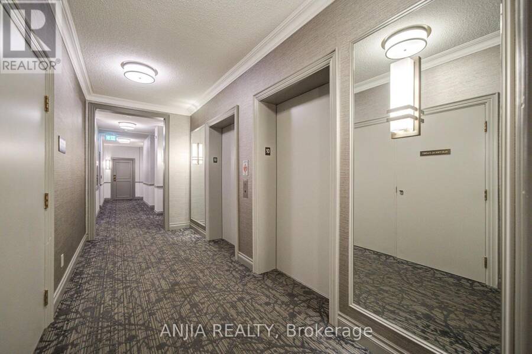
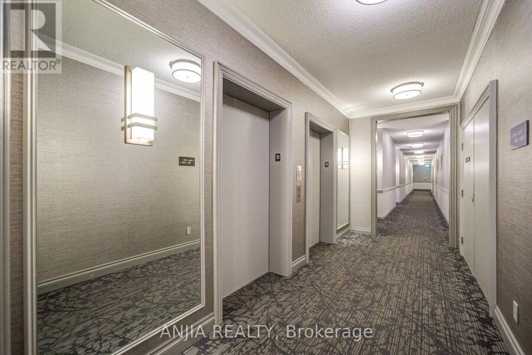
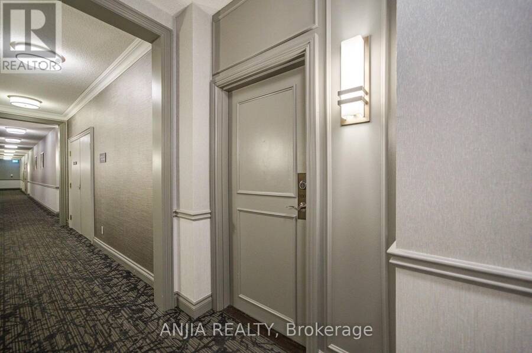
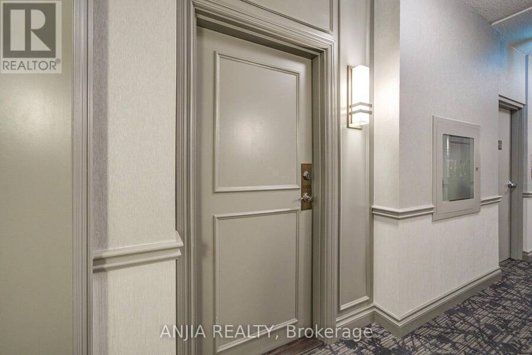
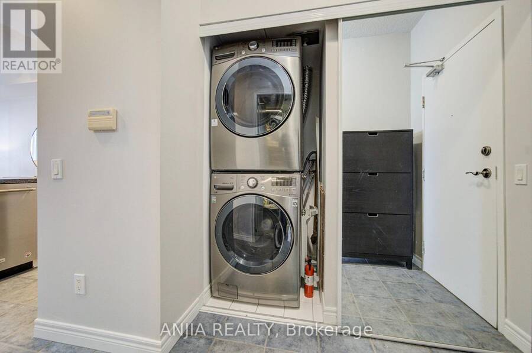
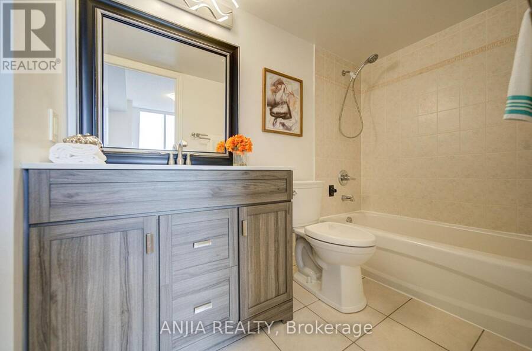
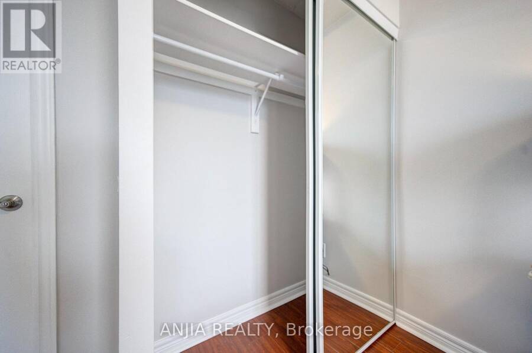
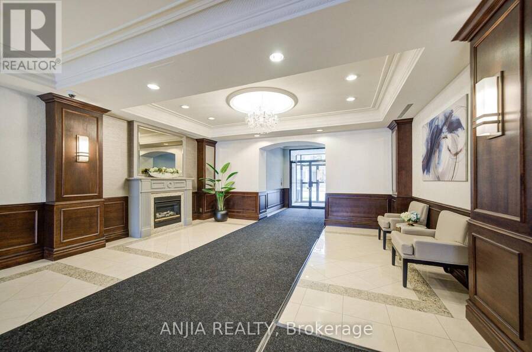
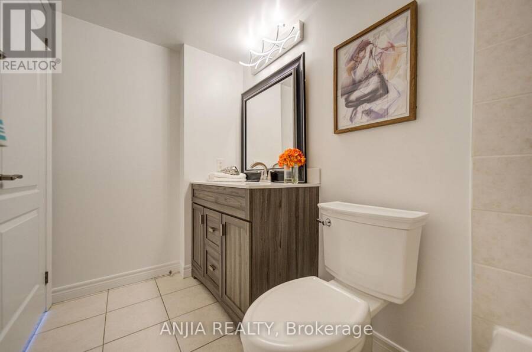
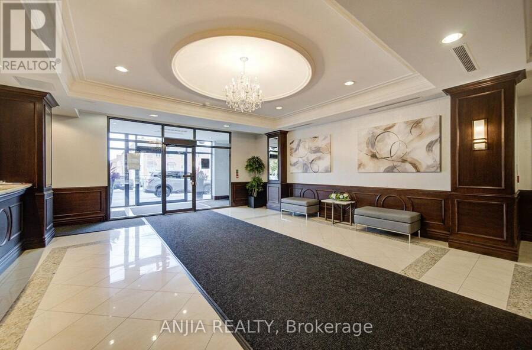
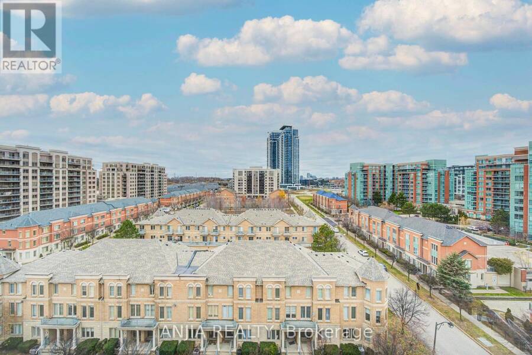
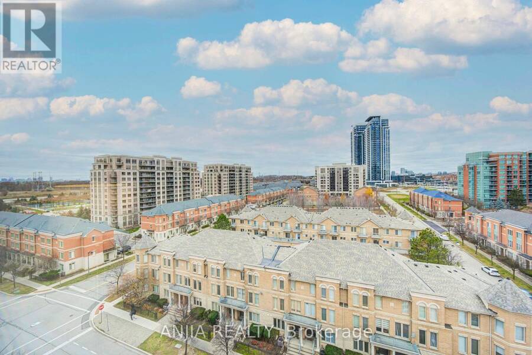
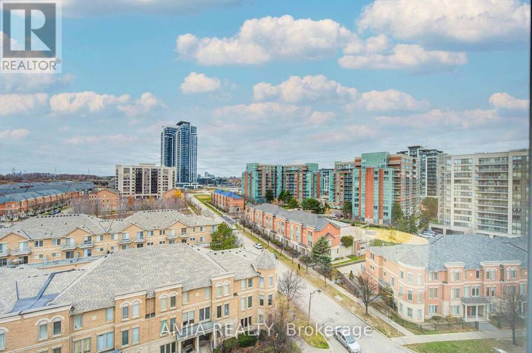
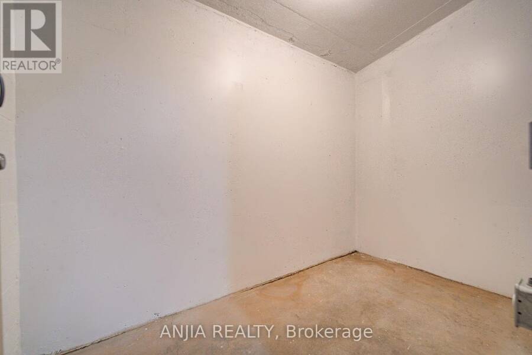
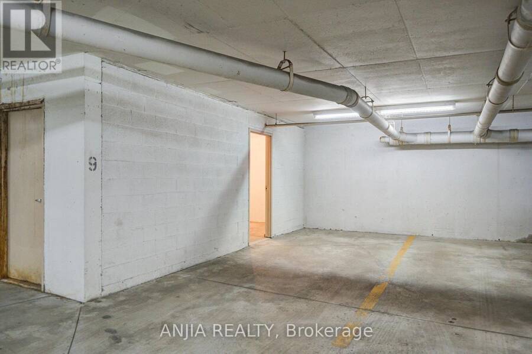
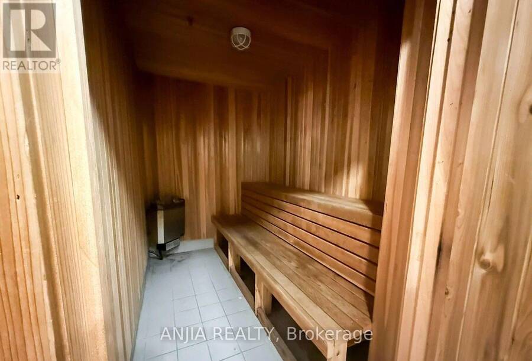
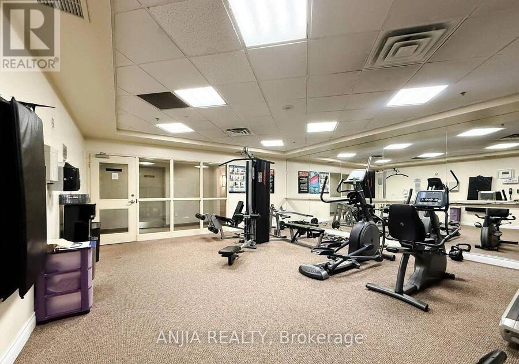
Rare Find In Commerce Valley - 1 Bed + Den, 2 Full Baths, TWO Parking Spaces & A Private Storage Room! Bright west-facing suite on the 9th floor (sub-penthouse level) of this 10-storey building - a spacious approx. 740 sq. ft. with 9' ceilings, oversized windows & unobstructed views. Open-concept living/dining with a wall-to-wall picture window flows into a kitchen with granite counters & stainless steel appliances. Spacious primary bedroom with 4-pc ensuite. Den lined with built-in cabinets on two walls - a ready-made home office with abundant storage for files & belongings. Professionally deep-cleaned & move-in ready! *** Extras That Make The Difference: 2 owned underground parking spaces PLUS a rare, large private storage ROOM - not a wire-cage locker, but a fully enclosed room of its own, approx. 9'6" x 5' (about 48 sq. ft.), with walls, a solid door, interior light, light switch & power outlet, located right beside one of the suite's two owned parking spaces. A storage room like this is almost unheard of in a condo. Fees include heat, hydro, water, central air & cable TV. Building offers gym, sauna, party room, concierge/security & visitor parking. *** Walking distance to Viva, supermarkets, Times Square Shopping Mall, restaurants & parks, in the heart of Markham's high-tech corridor. Minutes to Hwy 7, 404 & 407 and Langstaff GO. St. Robert Catholic SS & Thornlea SS districts. Ideal for professionals, first-time buyers & investors - a combination rarely found in this building! (id:25417)
- Listing ID: N14187760
- Property Type: Single Family
| Property | |
|---|---|
| Ownership: | Condo Corporation $844.30 / Monthly |
| Parking: | Underground 2 Spaces |
| Building | |
|---|---|
| Type: | Single Family Apartment |
| Appliances: | Dishwasher, Dryer, Microwave, Refrigerator, Stove, Washer, Window Coverings and Blinds |
| HVAC: | Central Air Conditioning, Fireplace and Forced Air Natural Gas |
| Exterior: | Brick and Concrete |
| Basement: | None |
| Location | |
|---|---|
| City: | Markham |
| Province: | Ontario |
| Nearby Amenities: | Park and Public Transit |
| Community Features: | Community Centre and Pets Allowed With Restrictions |
| Rooms | Level | Dimensions |
|---|---|---|
| Living room | Flat | 5.72 m x 3.08 m |
| Dining room | Flat | 5.72 m x 3.08 m |
| Kitchen | Flat | 2.77 m x 2.71 m |
| Primary Bedroom | Flat | 3.81 m x 2.77 m |
| Den | Ground level | 2.77 m x 2.67 m |
Book a showing to see this Times Avenue Condo in Markham
This property has so much to offer. Book a private showing now, as you do not want to miss out on 1005 - 51 TIMES AVENUE in Markham, Ontario!
Private Showing Request
Send a request to book a private showing for
.
Please Note: Information you supply in the contact form will be kept fully confidential.
Is this condo the right property for you? Start a conversation to find out.
Get Directions to this Property
Not sure where this property is? Get directions to this Times Avenue Condo in Markham.


Provided by ANJIA REALTY. MLS®, REALTOR®, and the associated logos are trademarks of the Canadian Real Estate Association.

This REALTOR.ca listing content is owned and licensed by REALTOR® members of the Canadian Real Estate Association.
Have questions or need more information about this condo? Don't know where to begin? Then, let us connect you with the best real estate agent to guide you.

Inquiries submitted through this website will be responded to by a local sales representative from Royal LePage®.
Start a Conversation by Text
Provide your full name, phone and email to start a conversation by text message.
Please Note: Information you supply in the contact form will be kept fully confidential.
Start a Conversation by Email
Provide your full name and email to start a conversation by email.
Please Note: Information you supply in the contact form will be kept fully confidential.