
10 YORKTON BOULEVARD, Markham, Ontario L6C 0J9

$1,799,000.00
- 5 bedrooms
- 4 bathrooms
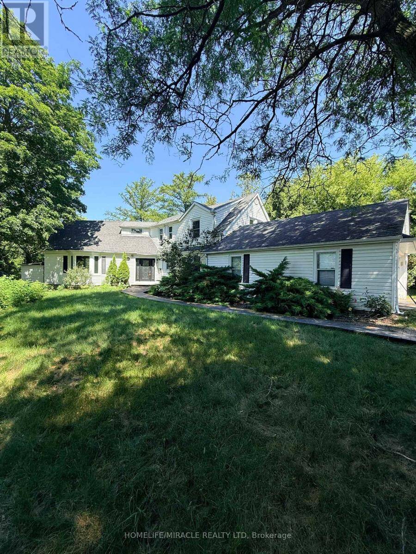
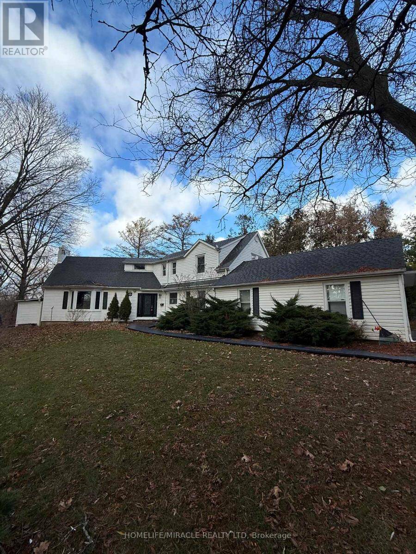
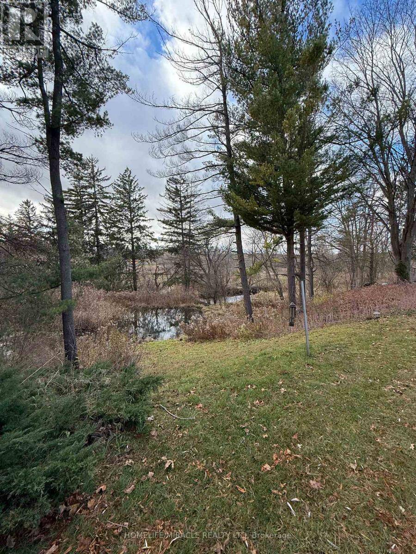
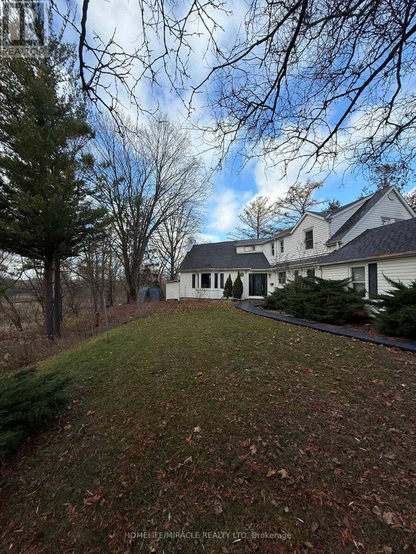
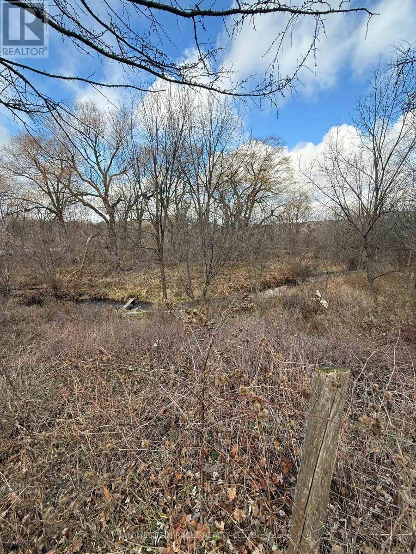
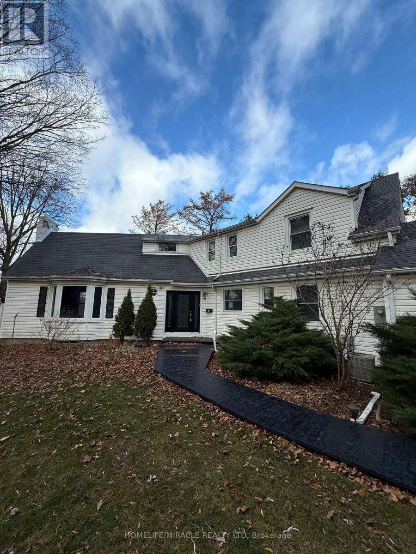
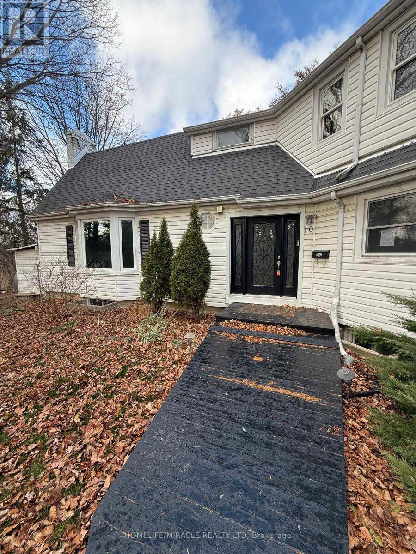
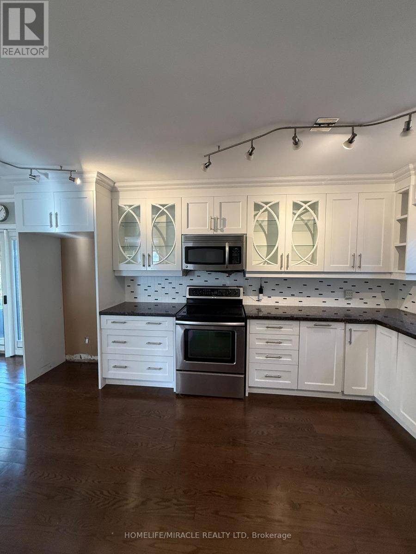
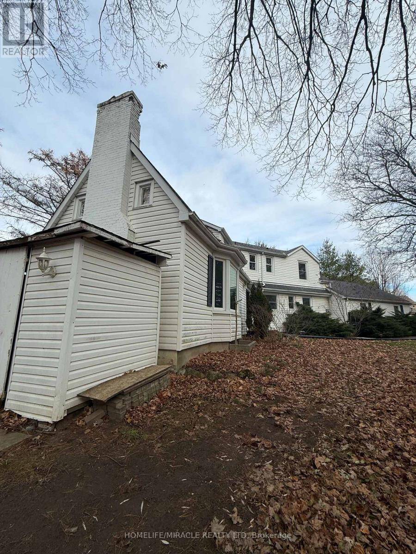
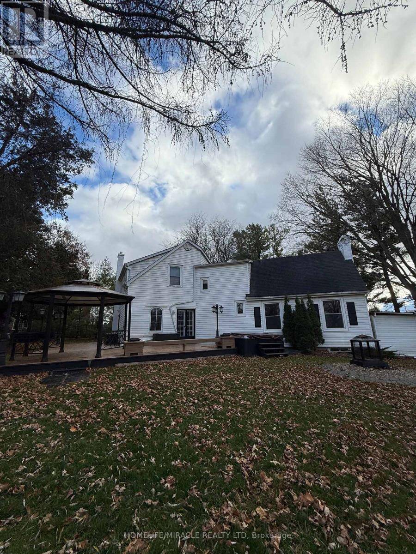
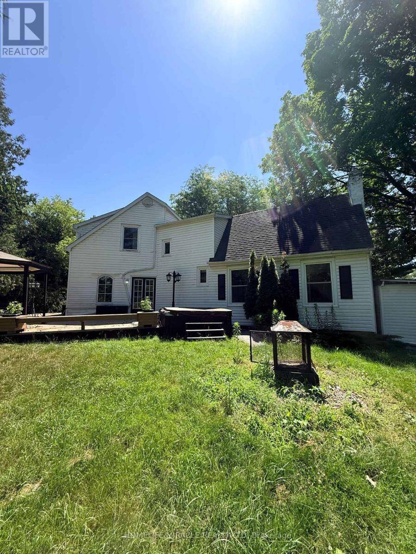
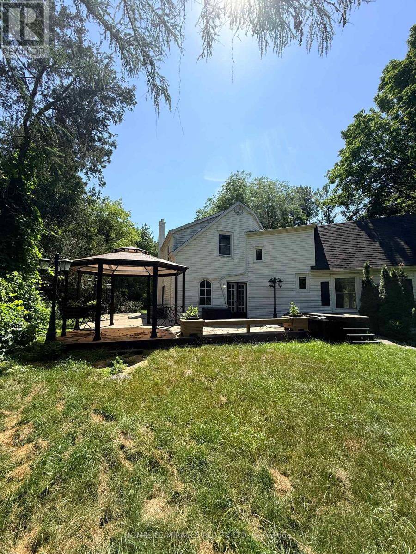
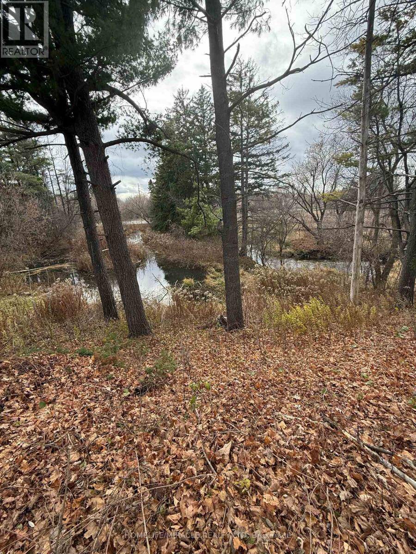
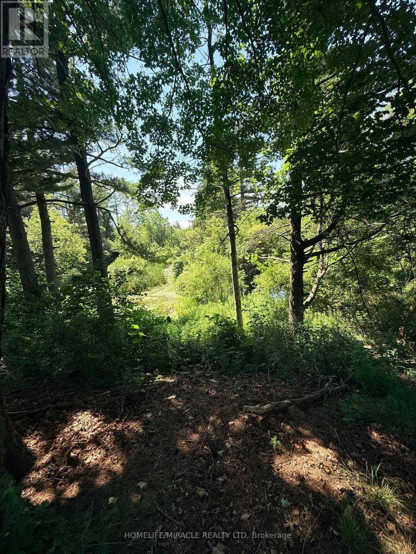
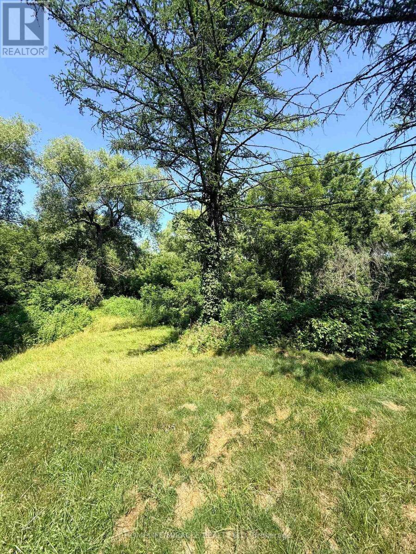
Discover the charm of 10 Yorkton Blvd a rare, cottage-inspired retreat tucked away in the centre of Markham. This exceptional property, set on nearly half an acre of ravine land with natural ponds and flowing streams, offers a setting unlike anything else in the prestigious Yorkton community, known for its top-tier Ontario schools.Enjoy the convenience of being just steps from Unionville Main Street and Toogood Pond, with a Montessori school and The Village Grocer right next door. Commuting and errands are effortless with quick access to Hwy 404 & 407, Markville Mall, and an array of local dining options.The home sits on an expansive wooded lot and ... read more
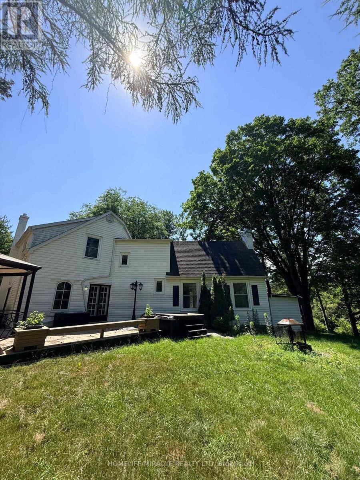
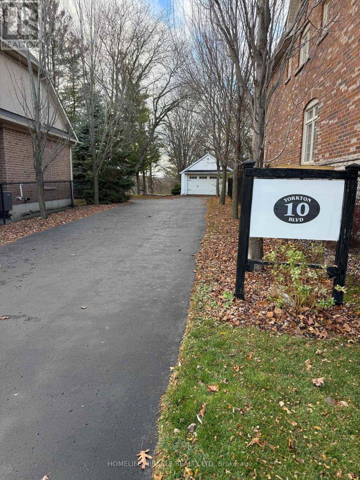
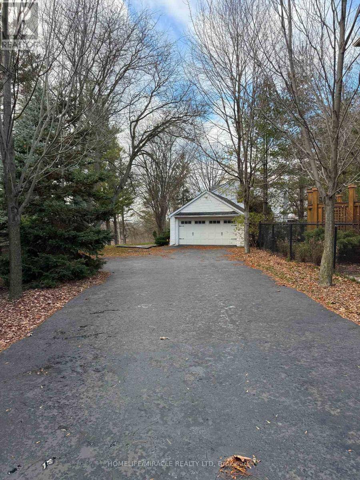
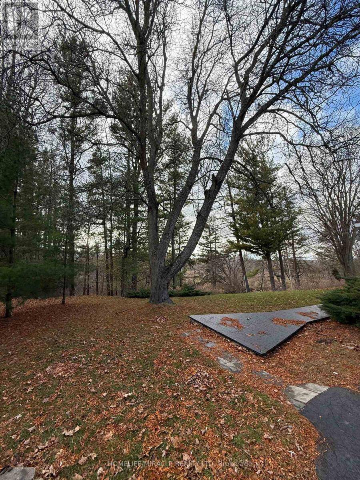
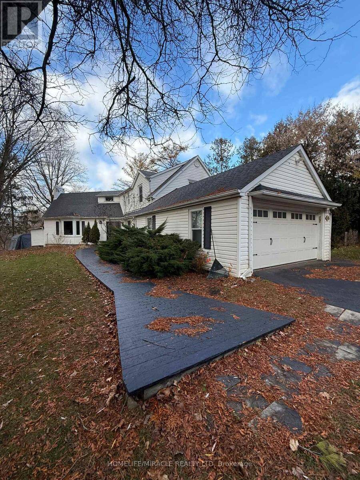
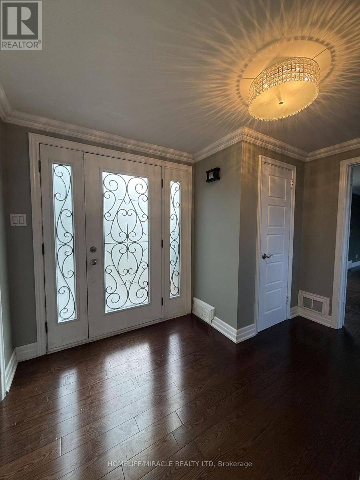
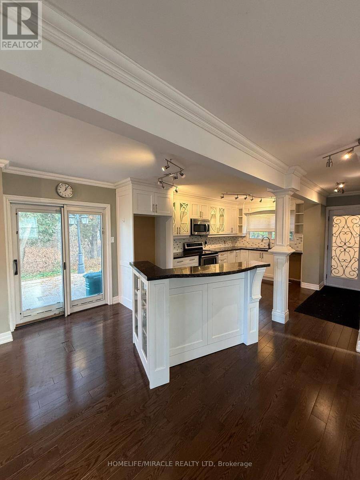
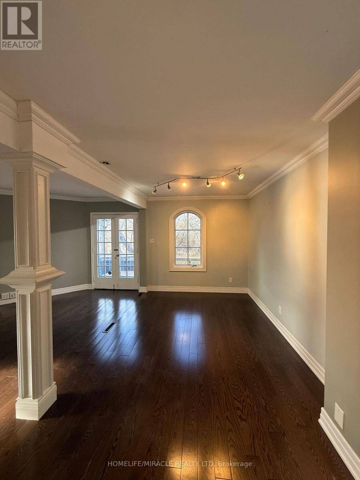
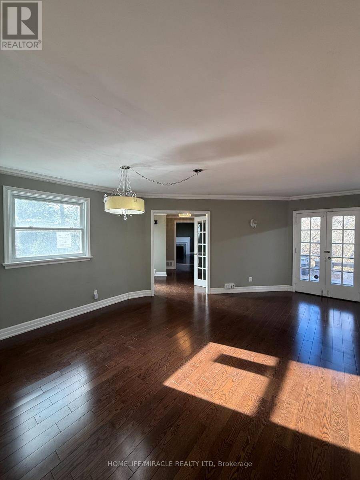
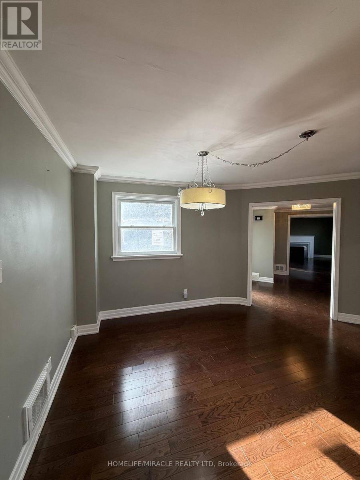
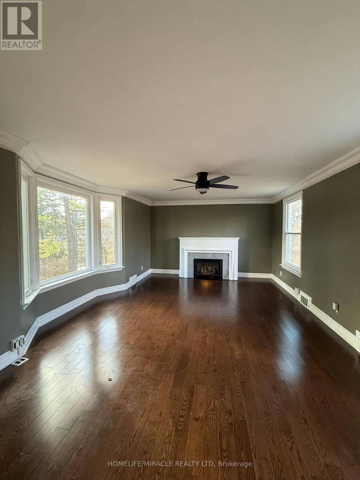
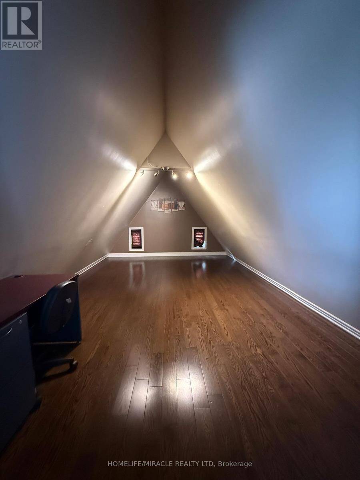
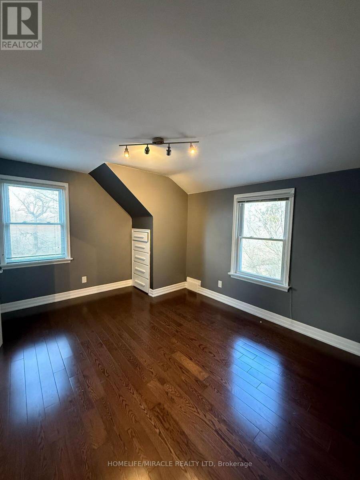
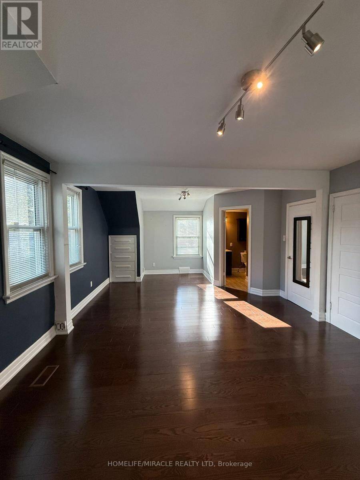
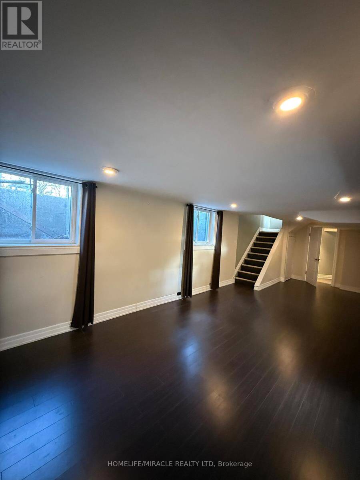
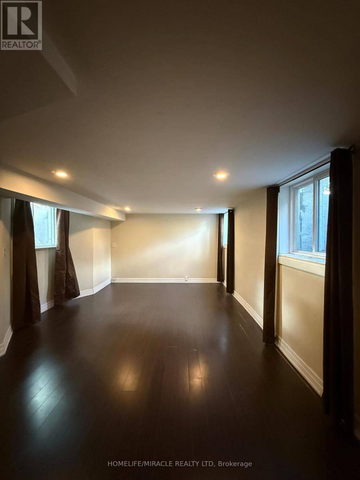
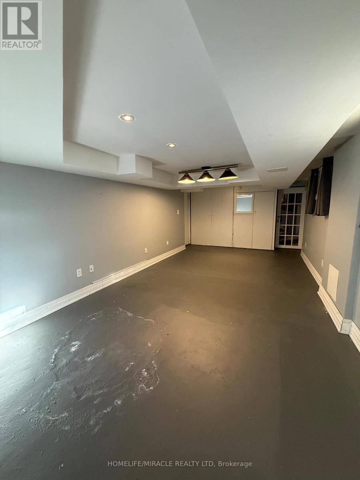
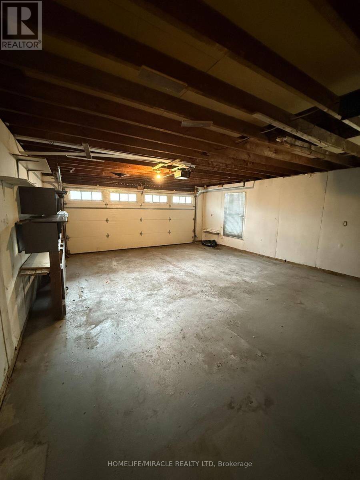
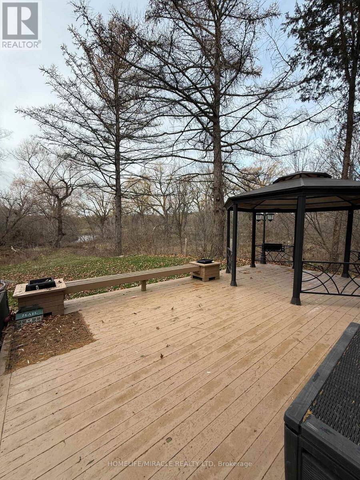
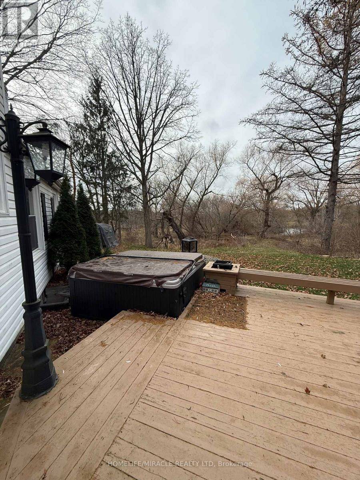
Discover the charm of 10 Yorkton Blvd a rare, cottage-inspired retreat tucked away in the centre of Markham. This exceptional property, set on nearly half an acre of ravine land with natural ponds and flowing streams, offers a setting unlike anything else in the prestigious Yorkton community, known for its top-tier Ontario schools.Enjoy the convenience of being just steps from Unionville Main Street and Toogood Pond, with a Montessori school and The Village Grocer right next door. Commuting and errands are effortless with quick access to Hwy 404 & 407, Markville Mall, and an array of local dining options.The home sits on an expansive wooded lot and features a generous driveway that can accommodate up to 10 vehicles. The fully finished basement, complete with a private entrance, is ideal for an in-law suite or extended family living. A versatile attic loft on the second floor offers the potential to be transformed into an additional bedroom or a bright home office. Unwind in the backyard Jacuzzi while taking in serene, forested ravine views an oasis right in the city. (id:25417)
- Listing ID: N13495116
- Property Type: Multi-family
| Property | |
|---|---|
| Lot Size: | 29.5 by 259.2 FT Landscaped |
| Parking: | Attached Garage 12 Spaces |
| Building | |
|---|---|
| Type: | Multi-family Duplex |
| Appliances: | Stove and Microwave |
| HVAC: | Central Air Conditioning, Fireplace and Forced Air Natural Gas |
| Exterior: | Vinyl Siding |
| Basement: | N/A (Finished), N/A |
| Utilities: | Cable, Electricity, Sewer and Sanitary Sewer |
| Location | |
|---|---|
| City: | Markham |
| Province: | Ontario |
| Nearby Amenities: | Golf Nearby and Park |
| Community Features: | Community Centre |
| Rooms | Level | Dimensions |
|---|---|---|
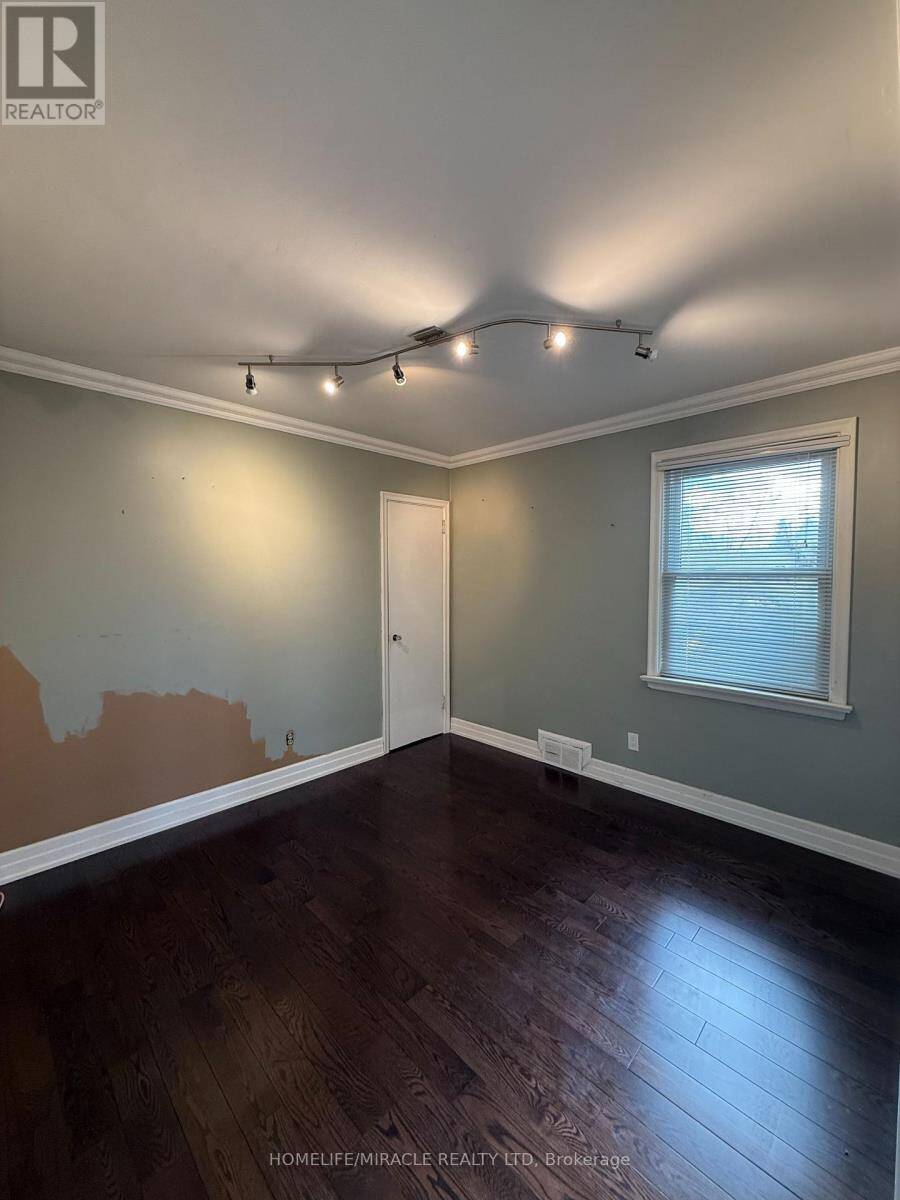
| Bedroom 3 | Second level | 6.04 m x 3.99 m |
| Bedroom 4 | Second level | 4.6 m x 3.42 m |
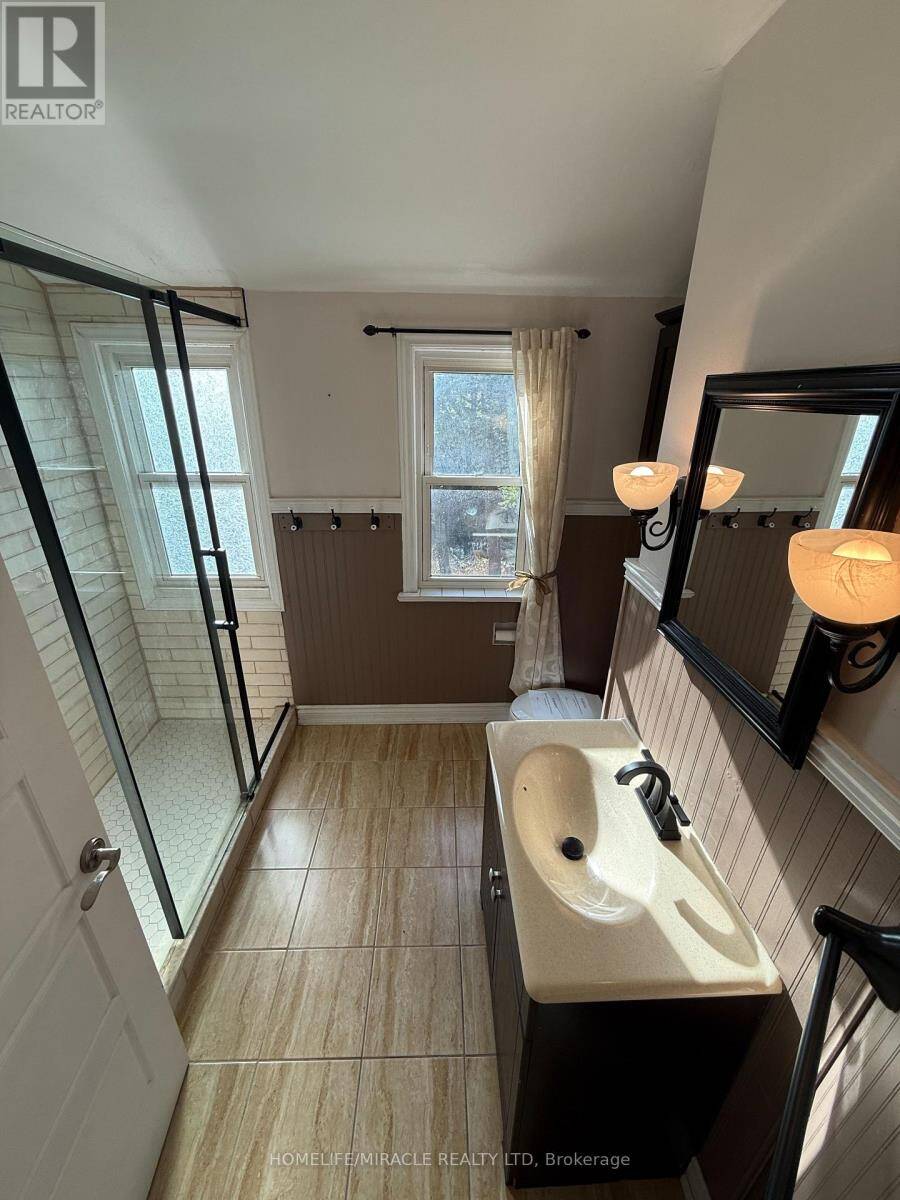
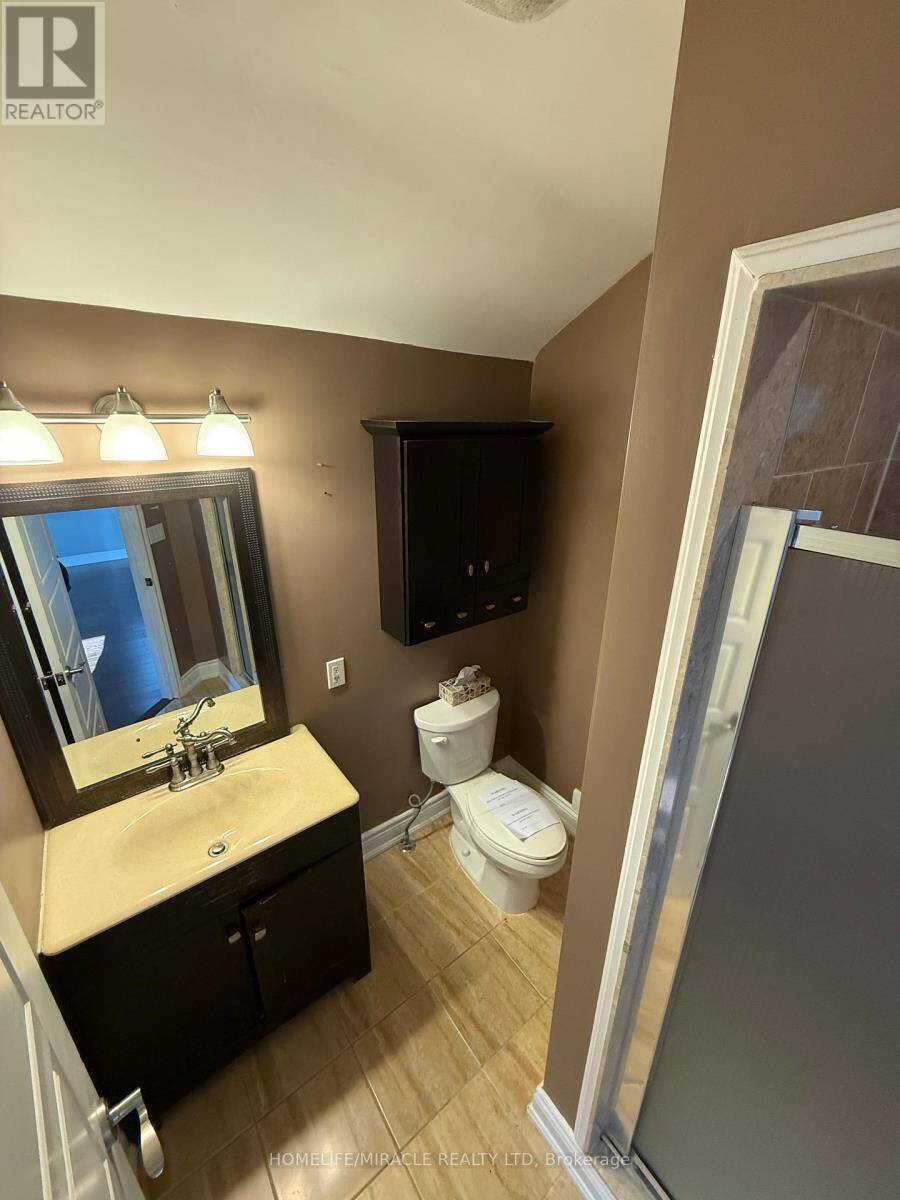
| Bathroom | Second level | 2.31 m x 2.72 m |
| Primary Bedroom | Second level | 7.08 m x 4.29 m |
| Recreational, Games room | Basement | 8.4 m x 3.6 m |
| Recreational, Games room | Basement | 7 m x 3.56 m |
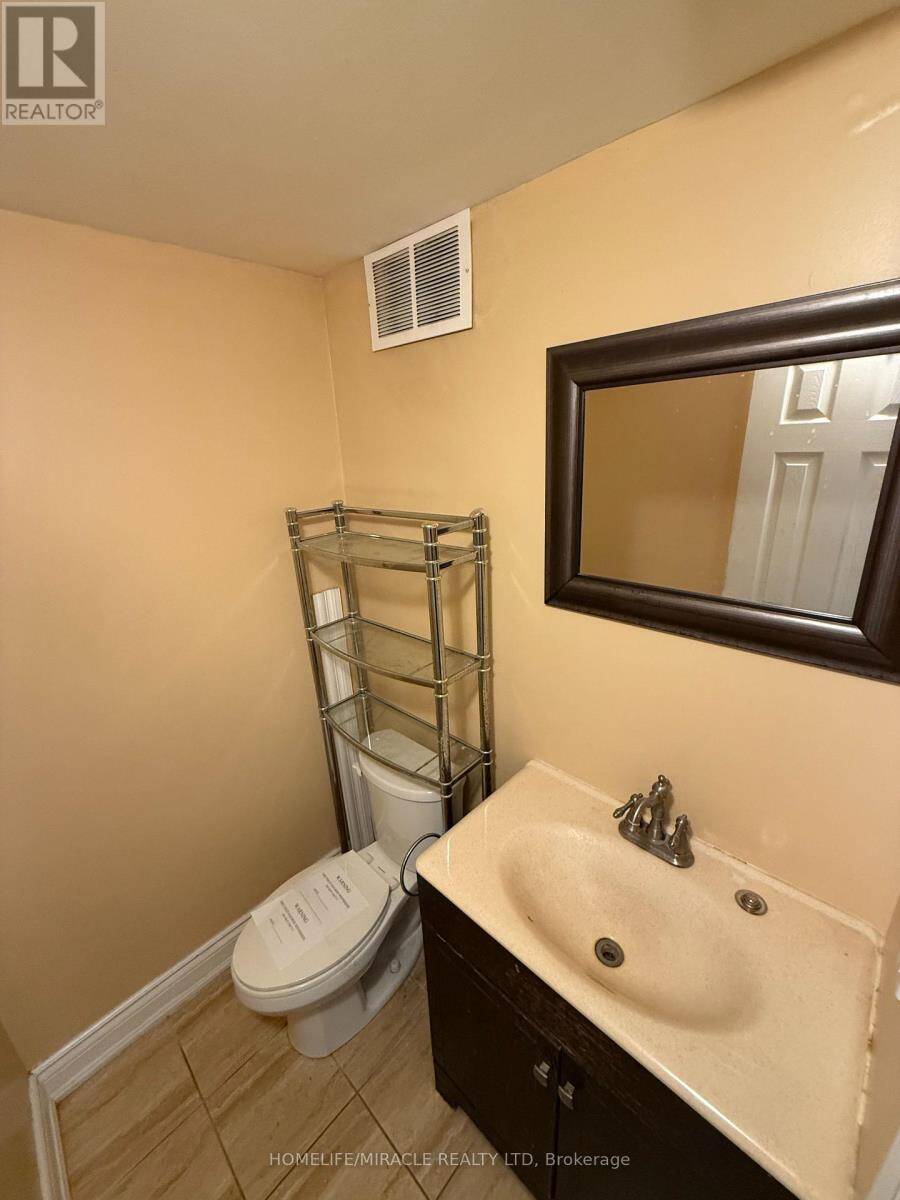
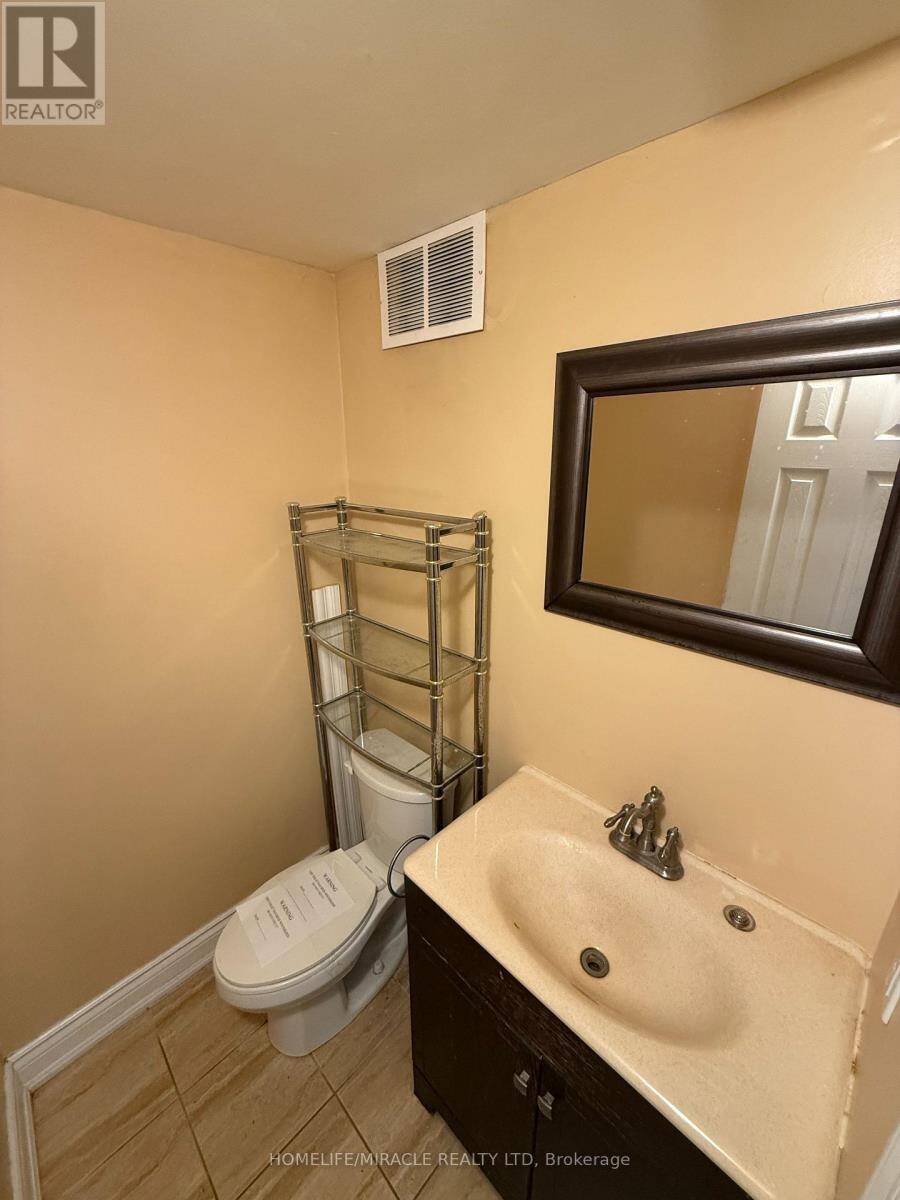
| Bathroom | Basement | 1.57 m x 1.67 m |
| Family room | Main level | 6.05 m x 4.01 m |
| Dining room | Main level | 4.17 m x 2.5 m |
| Living room | Main level | 5.45 m x 5.45 m |
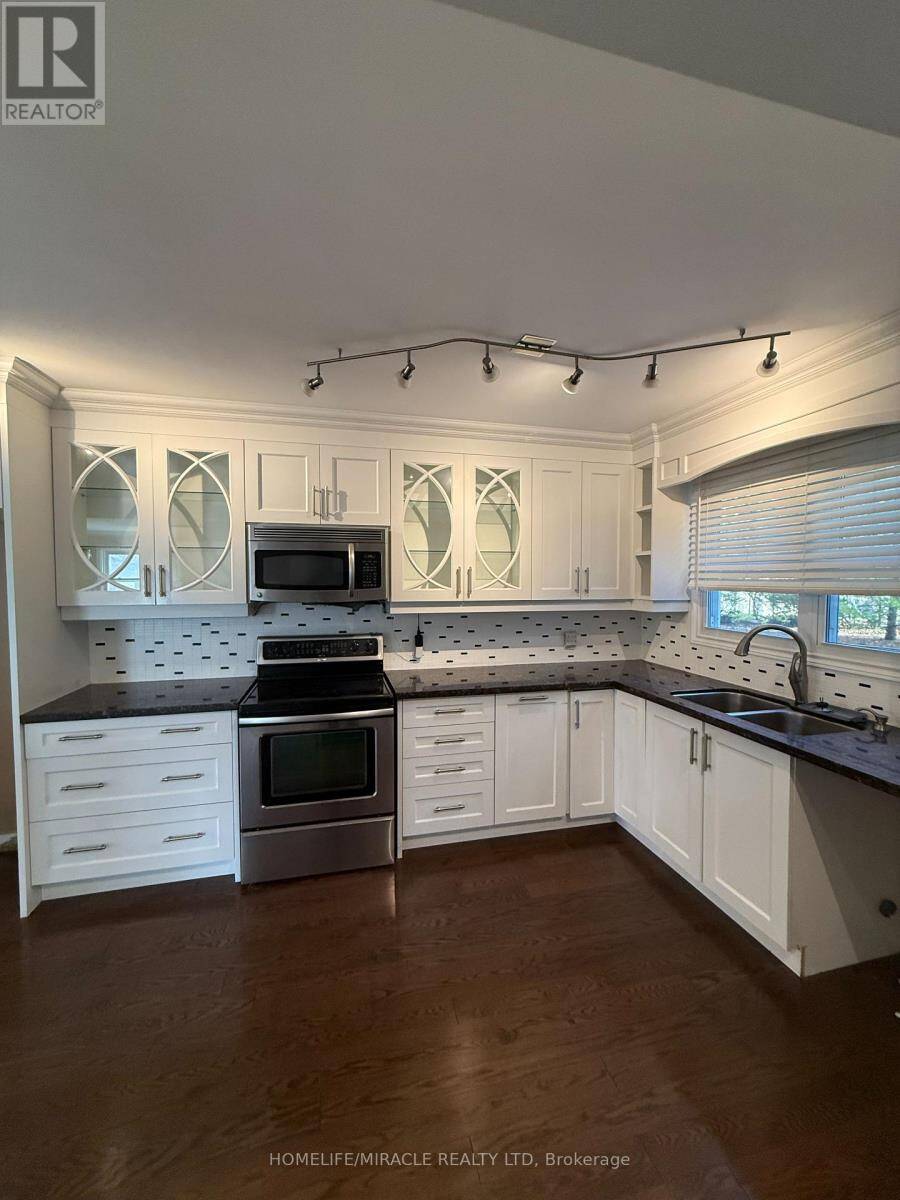
| Kitchen | Main level | 4.65 m x 2.77 m |
| Bedroom 2 | Main level | 3.3 m x 3.07 m |
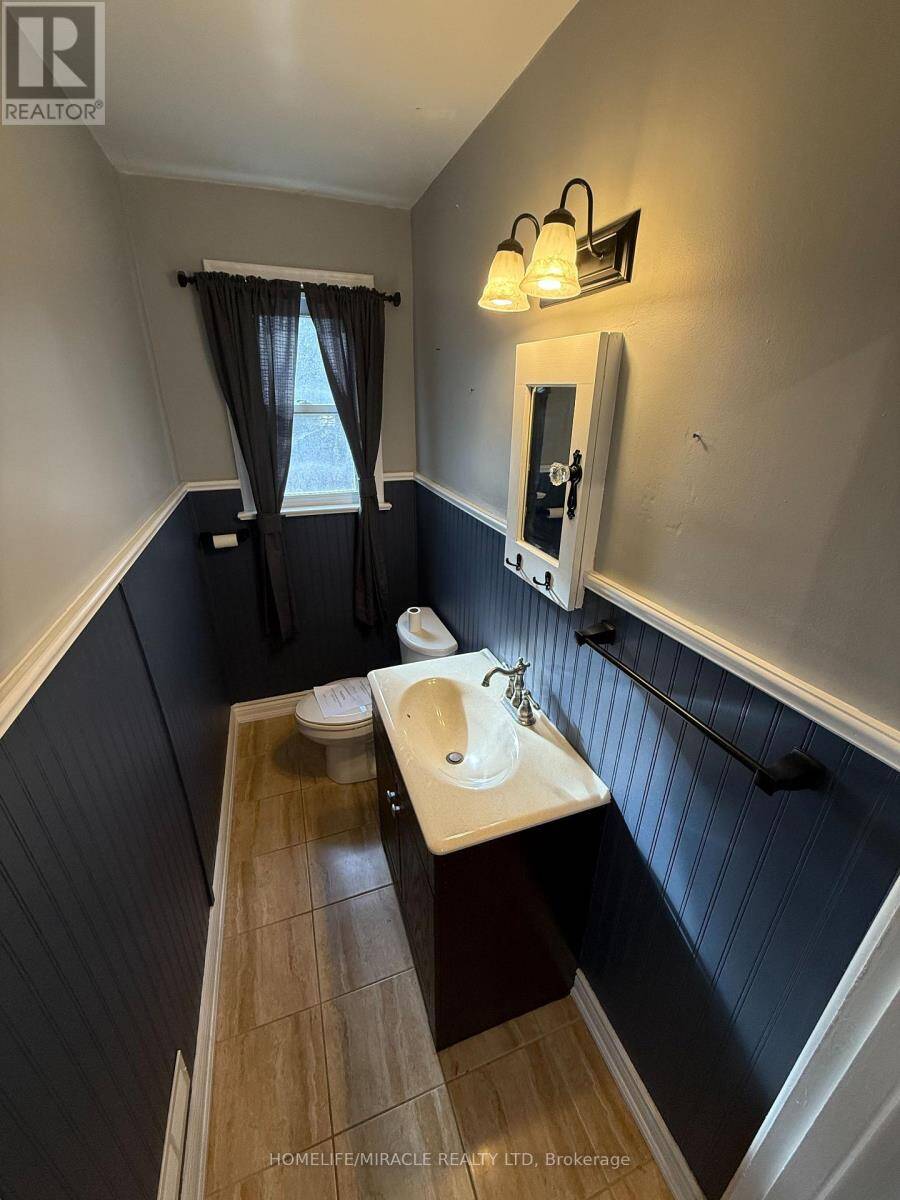
| Partial bathroom | Main level | 2.33 m x 1.12 m |
Book a showing to see this Yorkton Boulevard Home in Markham
This property has so much to offer. Book a private showing now, as you do not want to miss out on 10 YORKTON BOULEVARD in Markham, Ontario!
Private Showing Request
Send a request to book a private showing for
.
Please Note: Information you supply in the contact form will be kept fully confidential.
Is this multi-family home the right property for you? Start a conversation to find out.
Get Directions to this Property
Not sure where this property is? Get directions to this Yorkton Boulevard Home in Markham.


Provided by HOMELIFE/MIRACLE REALTY LTD. MLS®, REALTOR®, and the associated logos are trademarks of the Canadian Real Estate Association.

This REALTOR.ca listing content is owned and licensed by REALTOR® members of the Canadian Real Estate Association.
Have questions or need more information about this home? Don't know where to begin? Then, let us connect you with the best real estate agent to guide you.

Inquiries submitted through this website will be responded to by a local sales representative from Royal LePage®.
Start a Conversation by Text
Provide your full name, phone and email to start a conversation by text message.
Please Note: Information you supply in the contact form will be kept fully confidential.
Start a Conversation by Email
Provide your full name and email to start a conversation by email.
Please Note: Information you supply in the contact form will be kept fully confidential.