
1 HERBERT WALES CRESCENT, Markham, Ontario L6C 0G1


$1,759,000.00
- 7 bedrooms
- 5 bathrooms
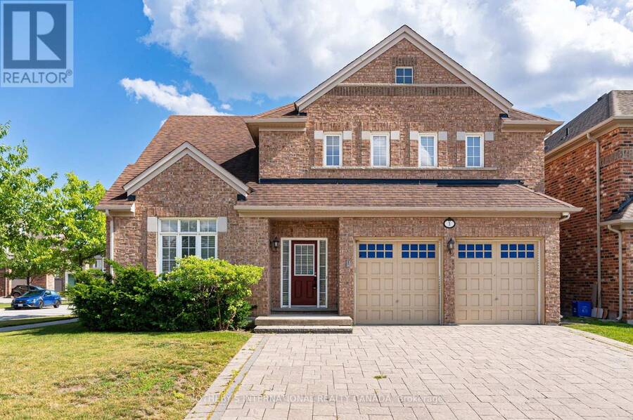
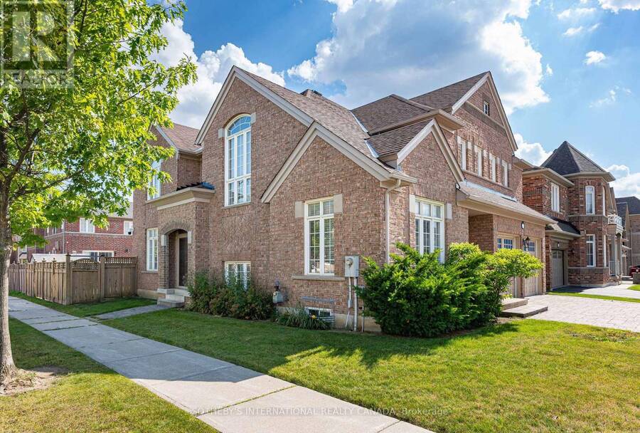
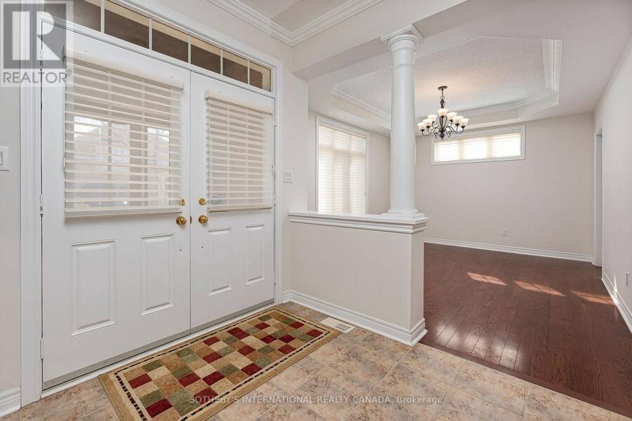
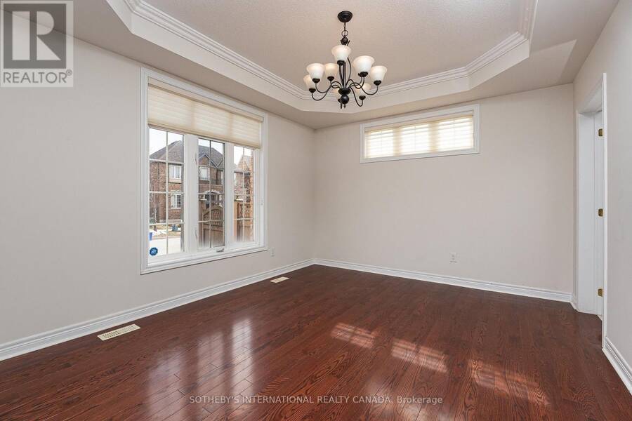
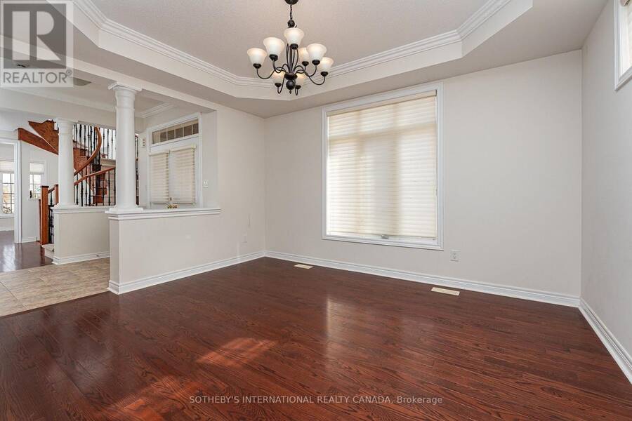
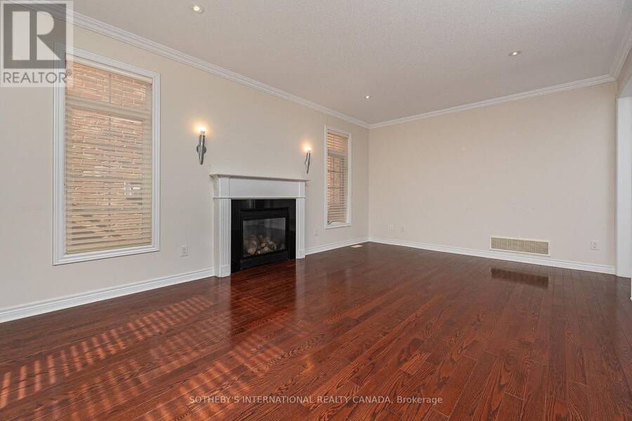
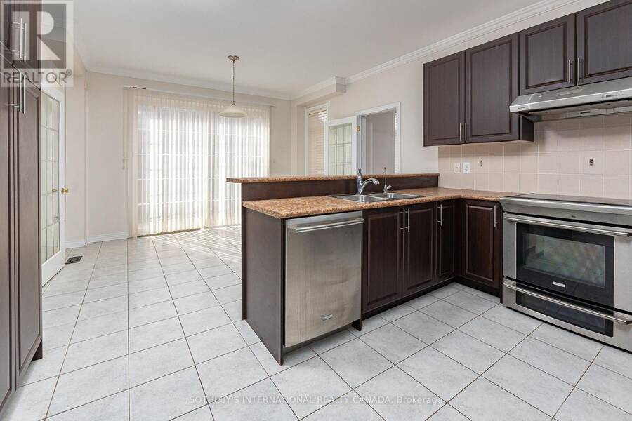
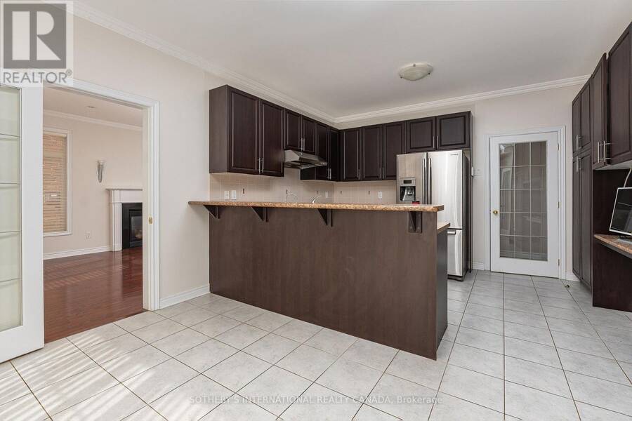
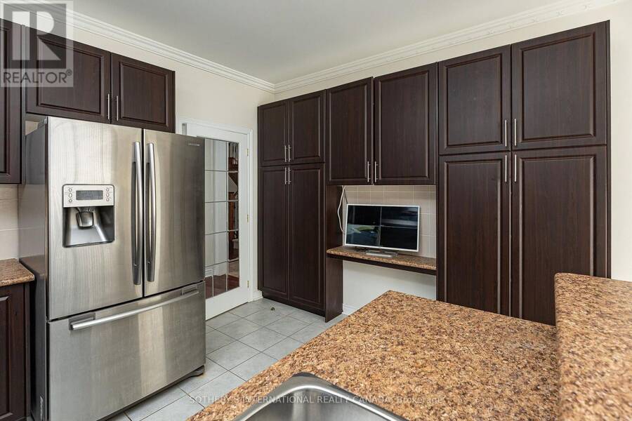
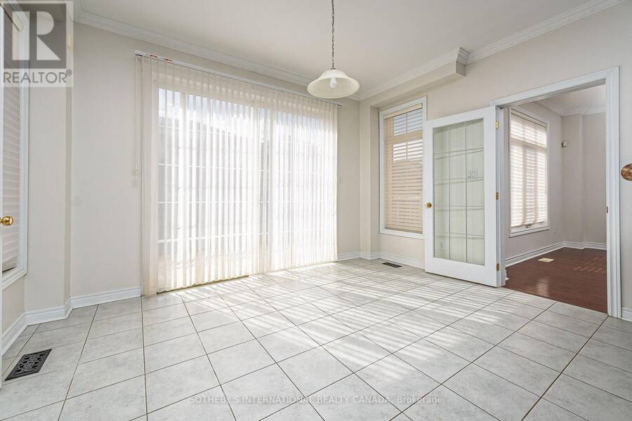
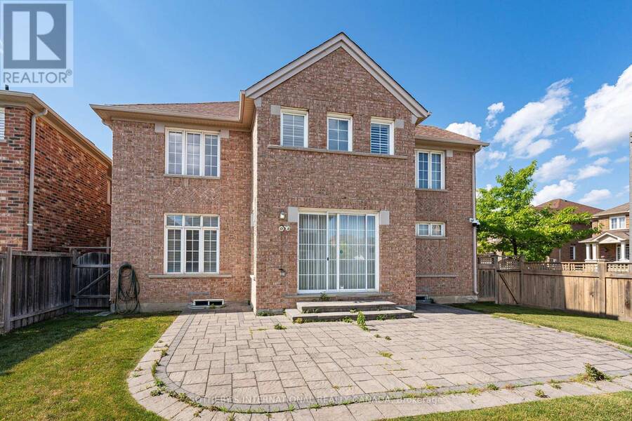
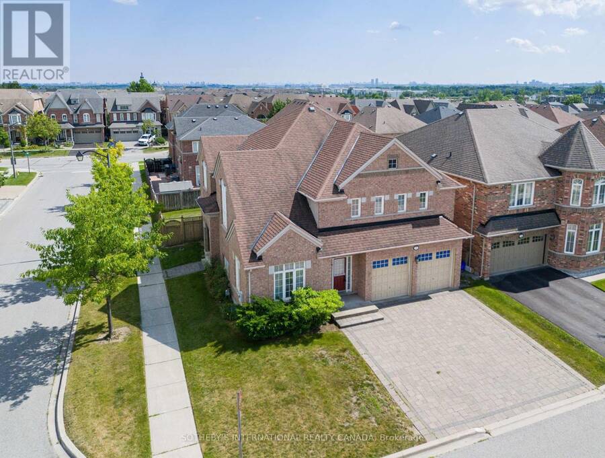
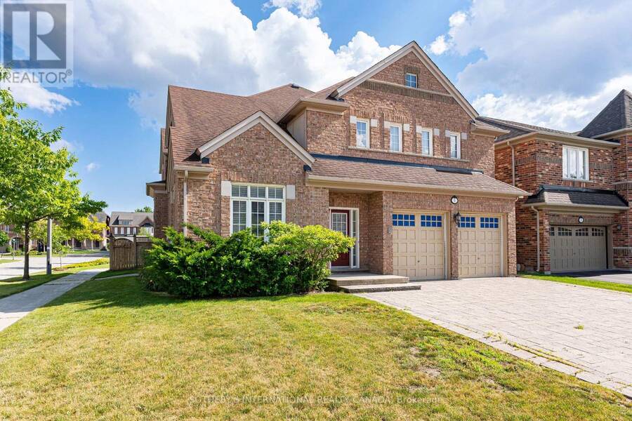
*PROPERTY IS CONDITIONALLY SOLD BUT STILL AVAILABLE FOR SHOWINGS* Bright, spacious and airy 5+2 bedroom home in the heart of Victoria Village. Over 4,200 square feet of living area for a growing family. An ideal multi-generational home. Exceptional floor plan with 9 foot ceilings throughout the main floor. Amazing direct sunlight exposure on 3 side ensures a bright ambience throughout the year. A Bright open concept breakfast area with a walkout leads to a fenced backyard and patio. Sun-filled Living room with a vaulted ceiling. Elegant dinning room with beautiful ceiling details. The convenience of a main large main floor laundry with a full wall of ... read more
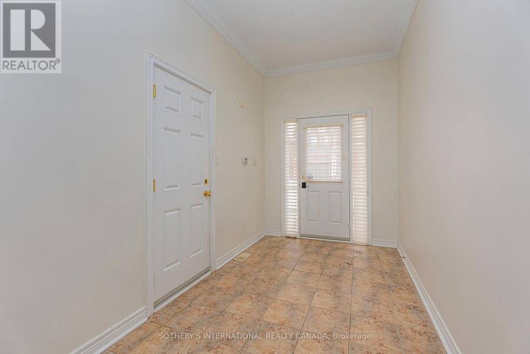
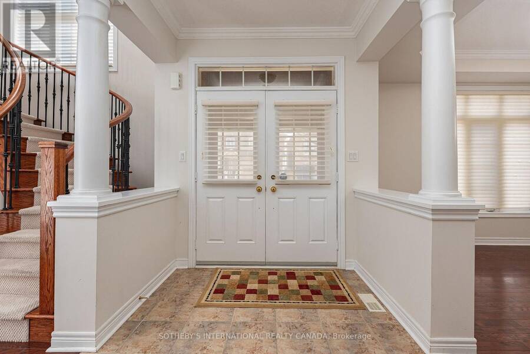
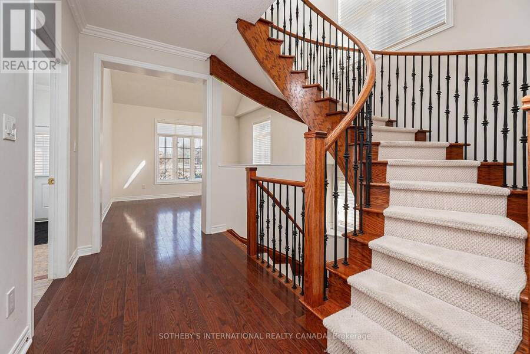
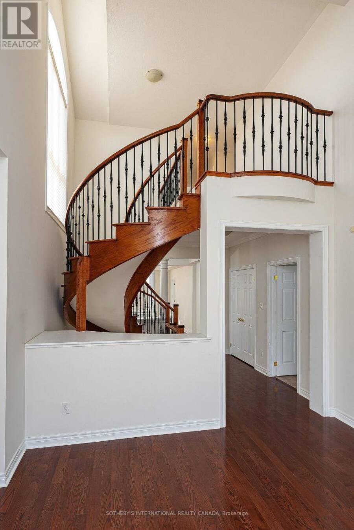
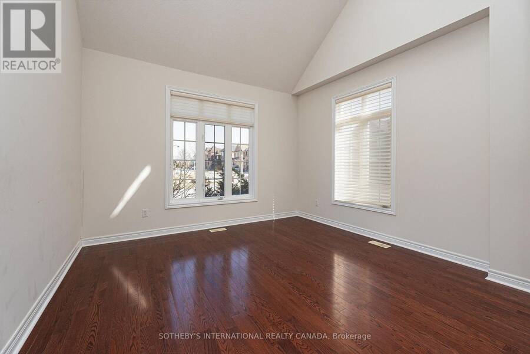
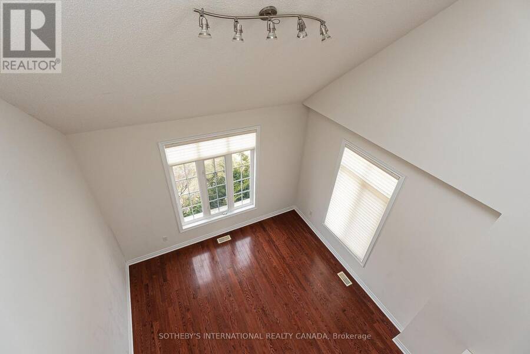
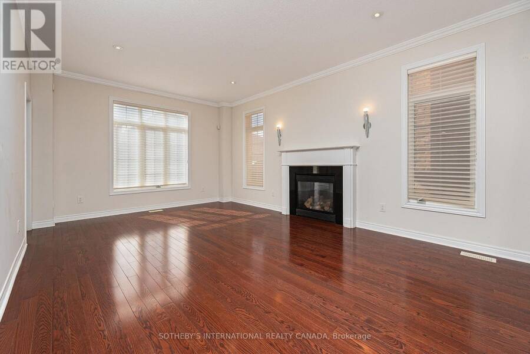
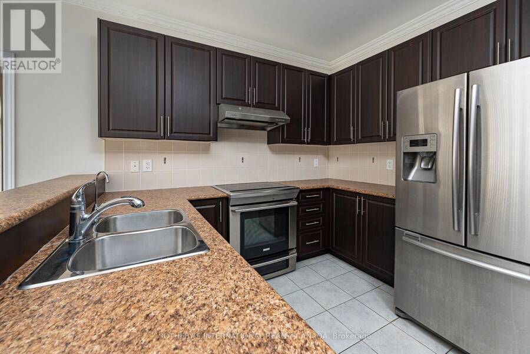
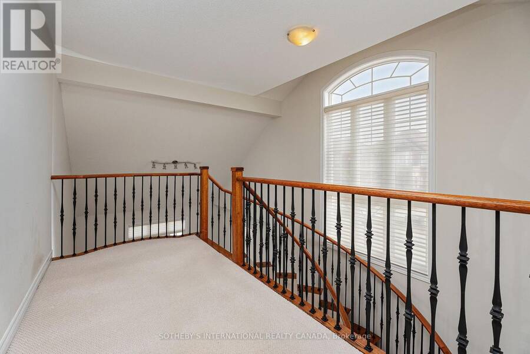
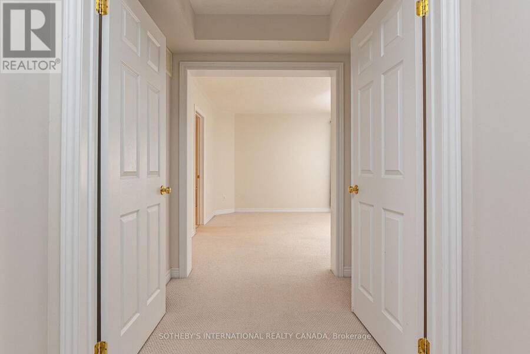
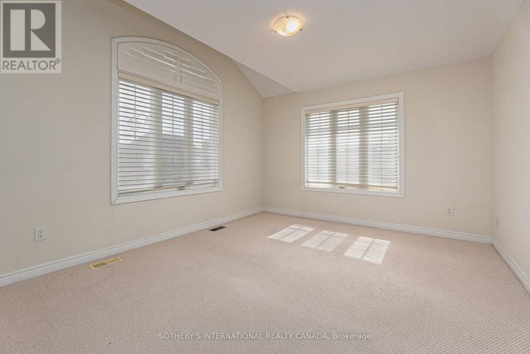
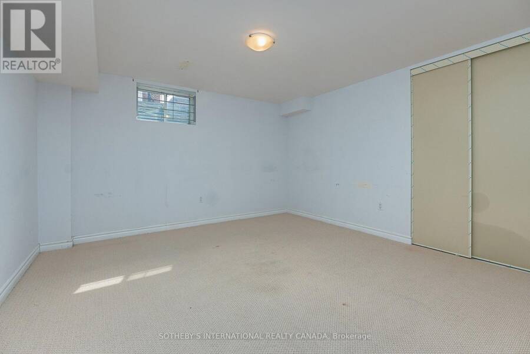
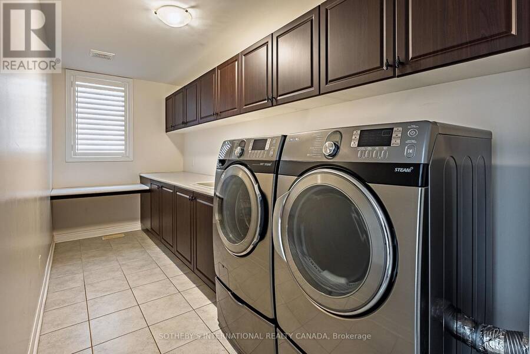
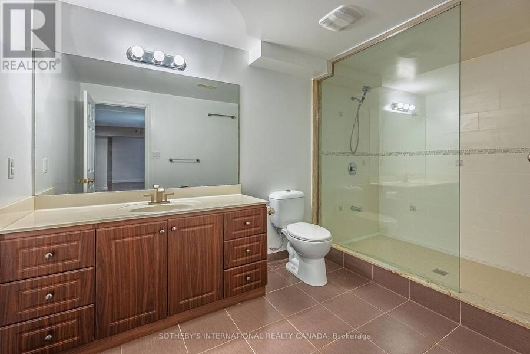
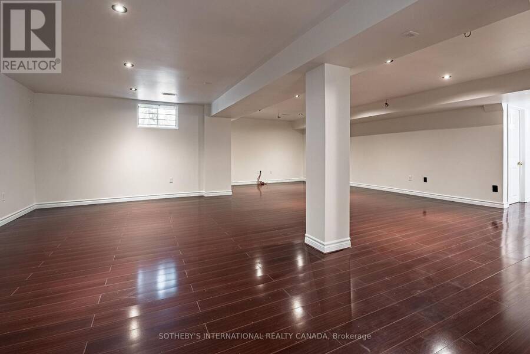
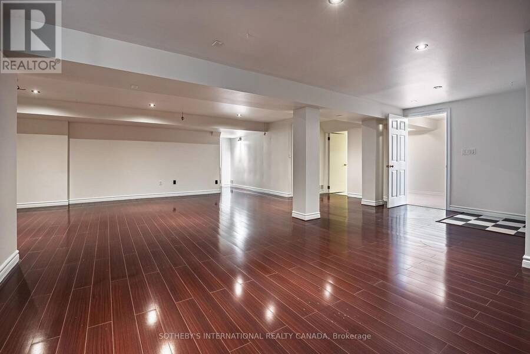
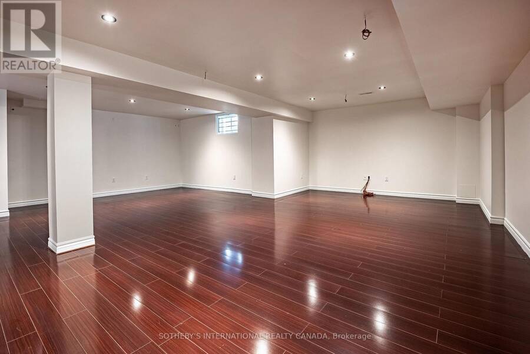
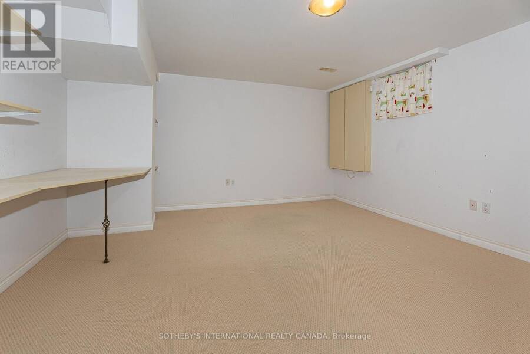
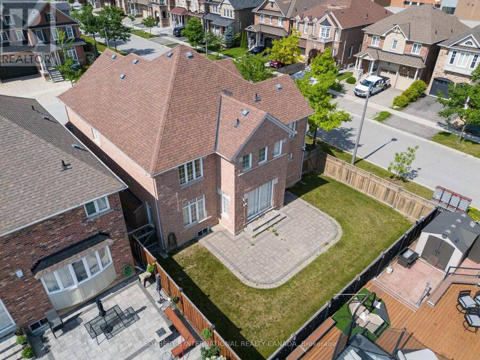
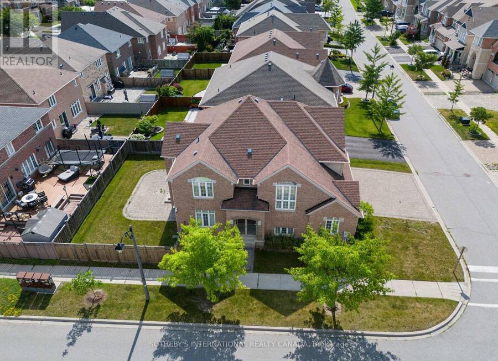
*PROPERTY IS CONDITIONALLY SOLD BUT STILL AVAILABLE FOR SHOWINGS* Bright, spacious and airy 5+2 bedroom home in the heart of Victoria Village. Over 4,200 square feet of living area for a growing family. An ideal multi-generational home. Exceptional floor plan with 9 foot ceilings throughout the main floor. Amazing direct sunlight exposure on 3 side ensures a bright ambience throughout the year. A Bright open concept breakfast area with a walkout leads to a fenced backyard and patio. Sun-filled Living room with a vaulted ceiling. Elegant dinning room with beautiful ceiling details. The convenience of a main large main floor laundry with a full wall of built-in storage. Direct access from the 2-car garage into the generous main foyer. A beautiful circular staircase ties all three levels together. A fully finished basement features a large multi-purpose recreation space for entertaining and a home exercise studio. 2 additional bedrooms and a 3-piece bathroom ensure you will always have room for guests. Carson Dunlop home inspection report available upon request. (id:25417)
- Listing ID: N13540128
- Property Type: Single Family
| Property | |
|---|---|
| Ownership: | Freehold |
| Lot Size: | 51.9 by 98.4 FT Fenced Yard |
| Parking: | Garage 5 Spaces |
| Building | |
|---|---|
| Type: | Single Family House |
| Appliances: | Central Vacuum |
| HVAC: | Central Air Conditioning, Fireplace and Forced Air Natural Gas |
| Exterior: | Brick |
| Basement: | Full |
| Utilities: | Sanitary Sewer |
| Location | |
|---|---|
| City: | Markham |
| Province: | Ontario |
| Nearby Amenities: | Park and Schools |
| Rooms | Level | Dimensions |
|---|---|---|
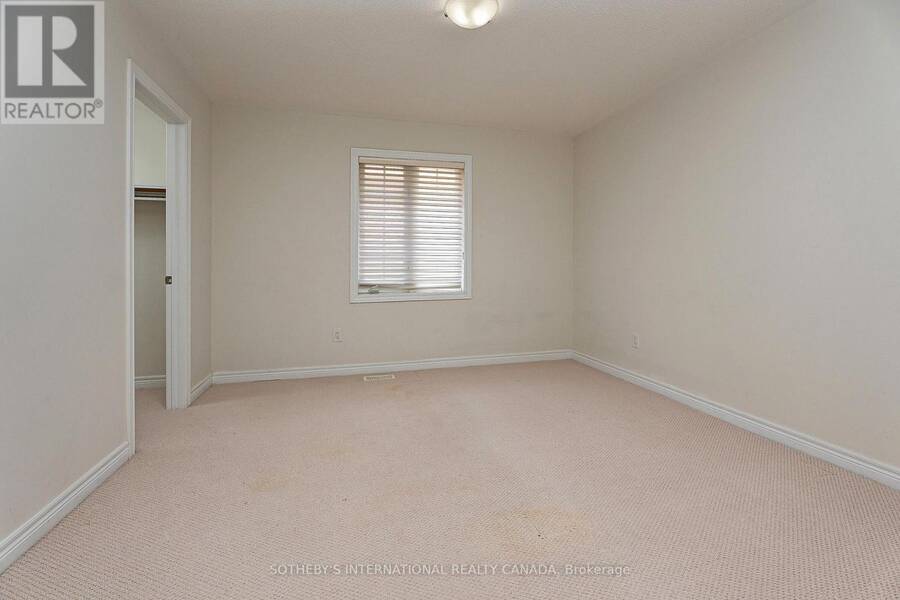
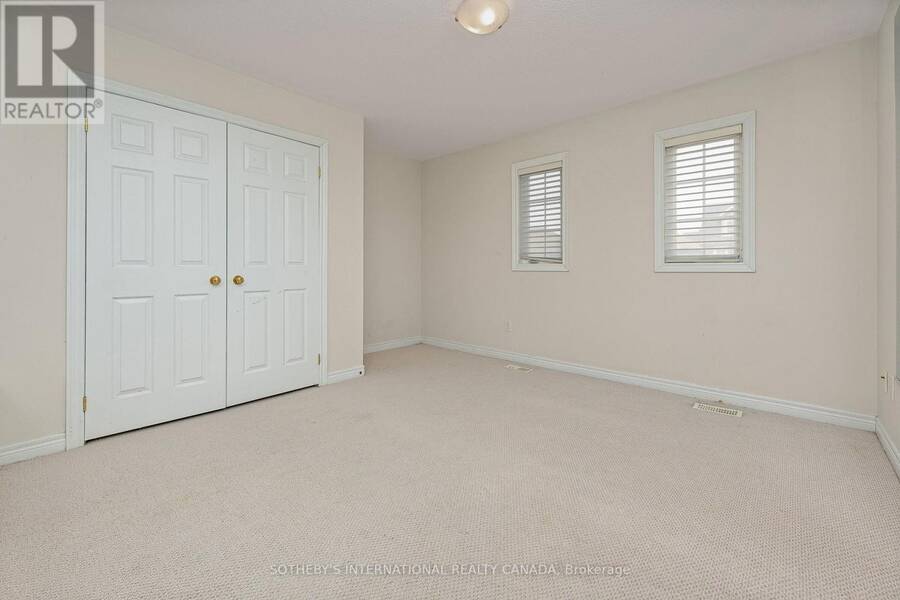
| Bedroom 3 | Second level | 4.2 m x 3.61 m |
| Bedroom 4 | Second level | 4.09 m x 3.37 m |
| Bedroom 5 | Second level | 4.3 m x 4.11 m |
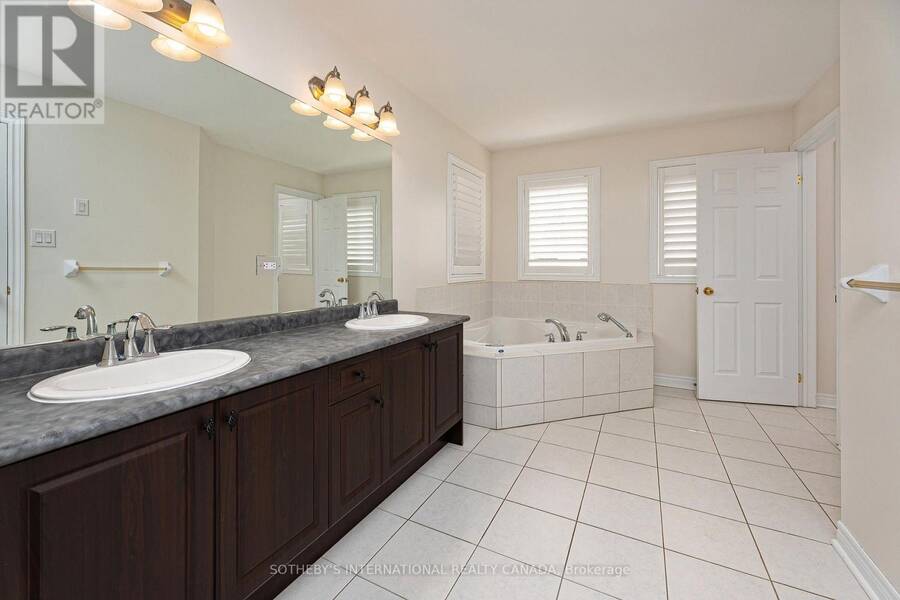
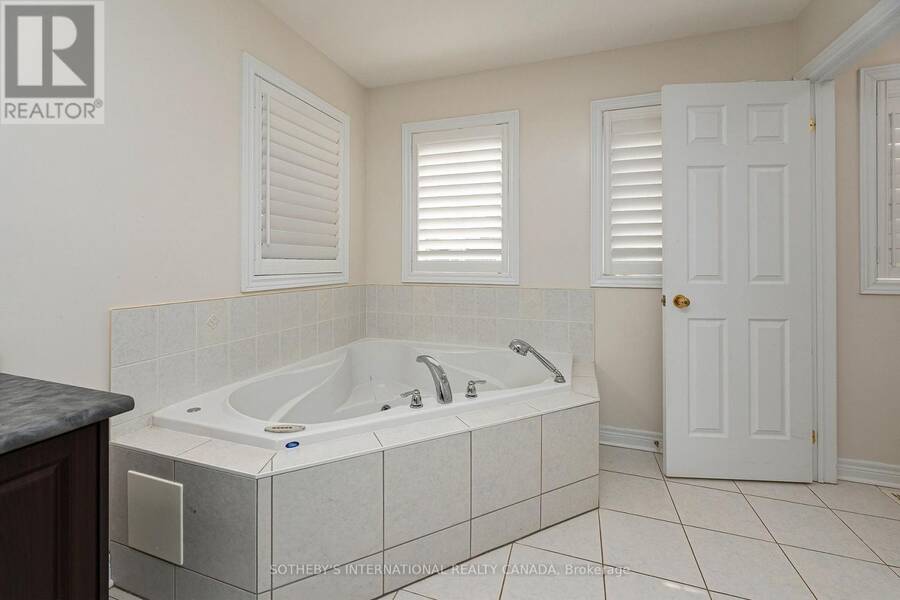
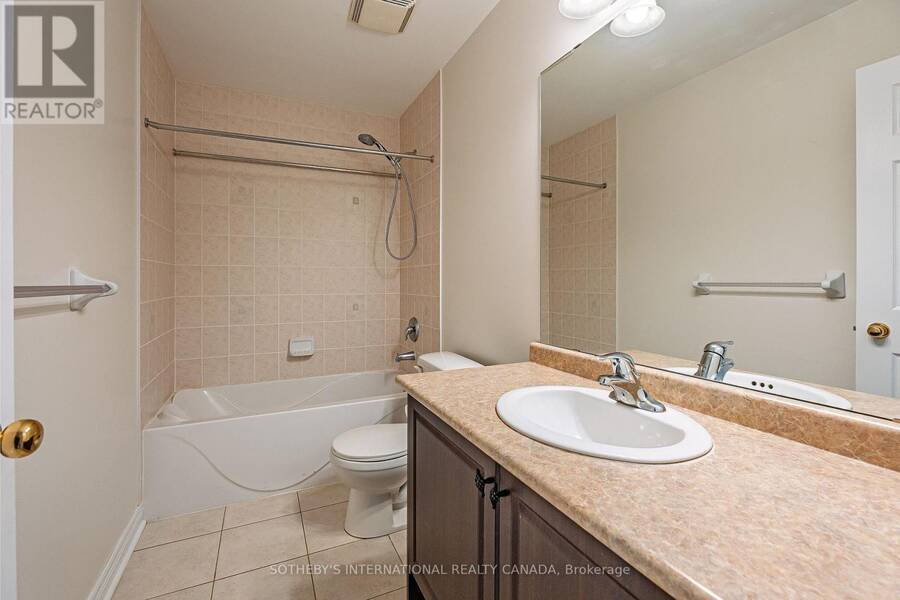
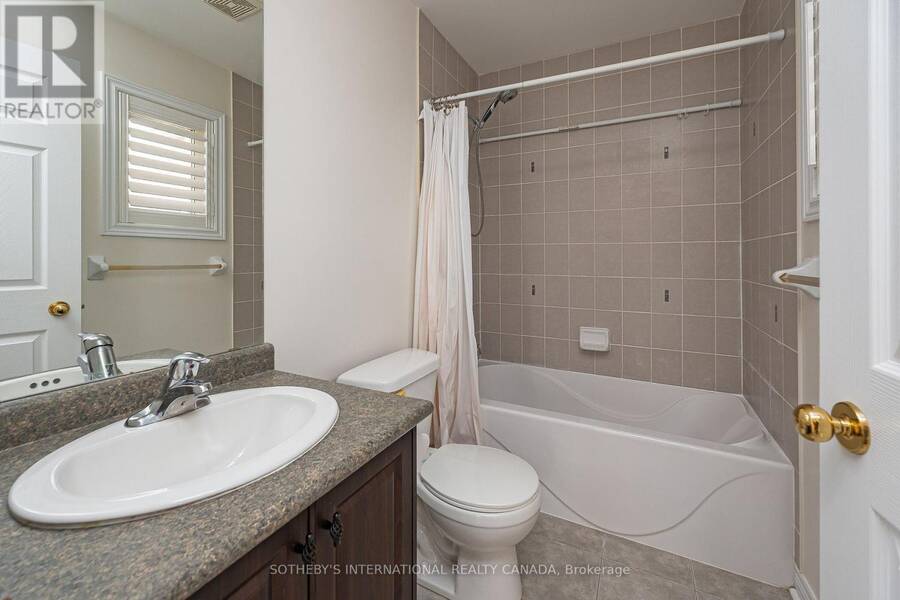
| Bathroom | Second level | 2.93 m x 1.49 m |
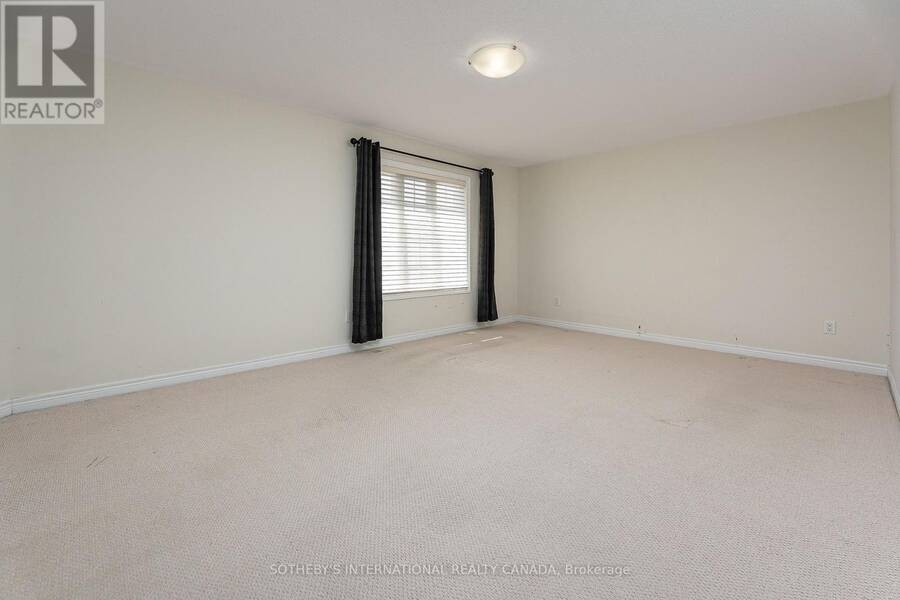
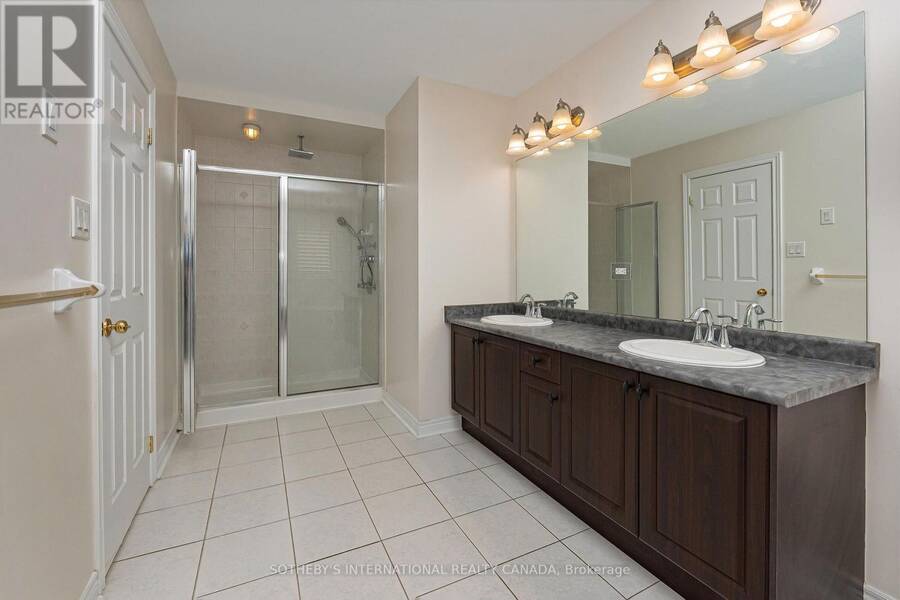
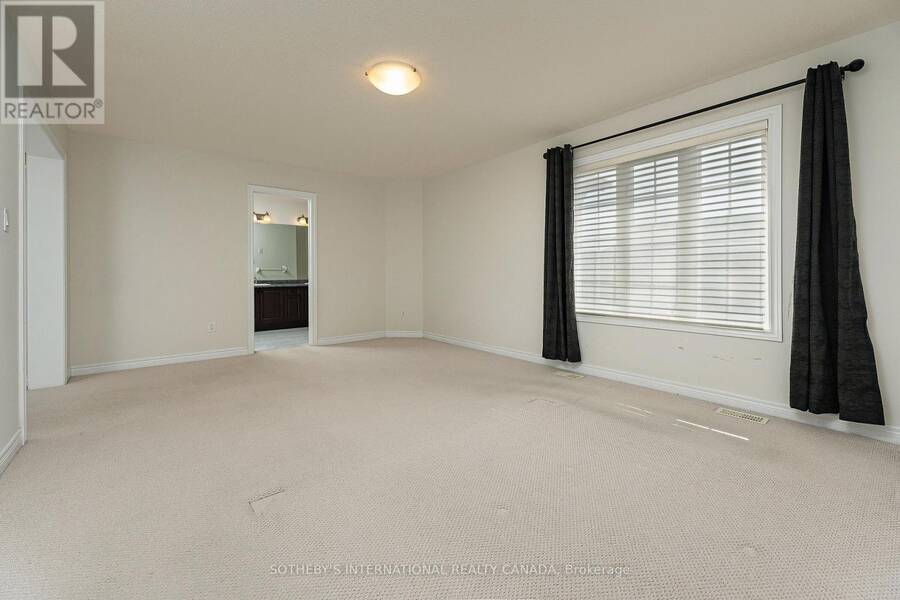
| Primary Bedroom | Second level | 5.78 m x 3.91 m |
| Bedroom 2 | Second level | 4.3 m x 4.11 m |
| Recreational, Games room | Basement | 9.51 m x 9.33 m |
| Bedroom | Basement | 4.92 m x 4.27 m |
| Bedroom | Basement | 3.91 m x 3.87 m |
| Foyer | Main level | 2.13 m x 4.67 m |
| Living room | Main level | 3.85 m x 3.81 m |
| Dining room | Main level | 4.22 m x 3.57 m |
| Family room | Main level | 6.11 m x 3.87 m |
| Eating area | Main level | 4.05 m x 2.94 m |
| Kitchen | Main level | 4.05 m x 3.44 m |
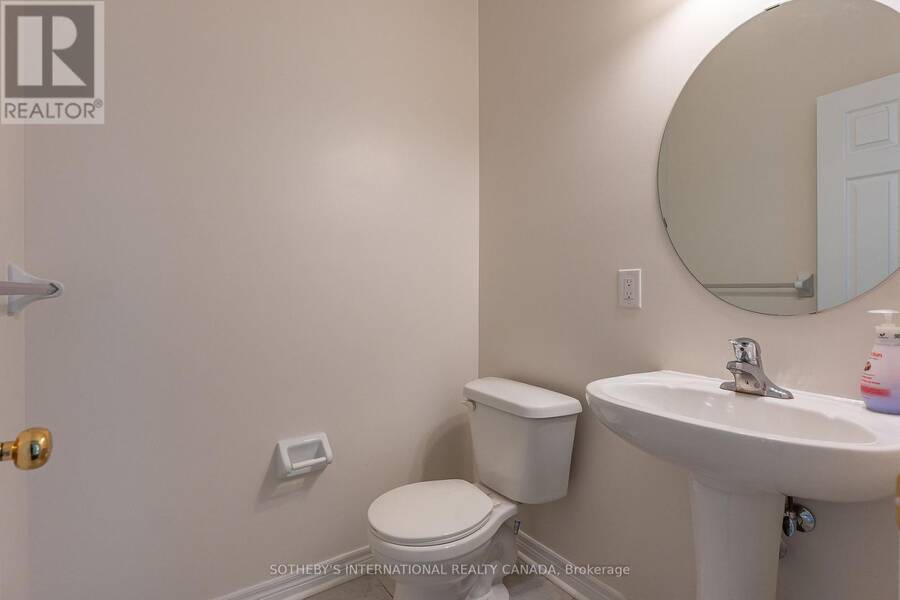
| Partial bathroom | Main level | 1.62 m x 1.54 m |
| Laundry room | Main level | 5.54 m x 1.78 m |
Book a showing to see this Herbert Wales Crescent Home in Markham
This property has so much to offer. Book a private showing now, as you do not want to miss out on 1 HERBERT WALES CRESCENT in Markham, Ontario!
Private Showing Request
Send a request to book a private showing for
.
Please Note: Information you supply in the contact form will be kept fully confidential.
Is this home the right property for you? Start a conversation to find out.
Get Directions to this Property
Not sure where this property is? Get directions to this Herbert Wales Crescent Home in Markham.


Provided by SOTHEBY'S INTERNATIONAL REALTY CANADA. MLS®, REALTOR®, and the associated logos are trademarks of the Canadian Real Estate Association.

This REALTOR.ca listing content is owned and licensed by REALTOR® members of the Canadian Real Estate Association.
Have questions or need more information about this home? Don't know where to begin? Then, let us connect you with the best real estate agent to guide you.

Inquiries submitted through this website will be responded to by a local sales representative from Royal LePage®.
Start a Conversation by Text
Provide your full name, phone and email to start a conversation by text message.
Please Note: Information you supply in the contact form will be kept fully confidential.
Start a Conversation by Email
Provide your full name and email to start a conversation by email.
Please Note: Information you supply in the contact form will be kept fully confidential.