
1 AYLESBURY GATE, Markham, Ontario L6C 2R6

$1,288,000.00
- 5 bedrooms
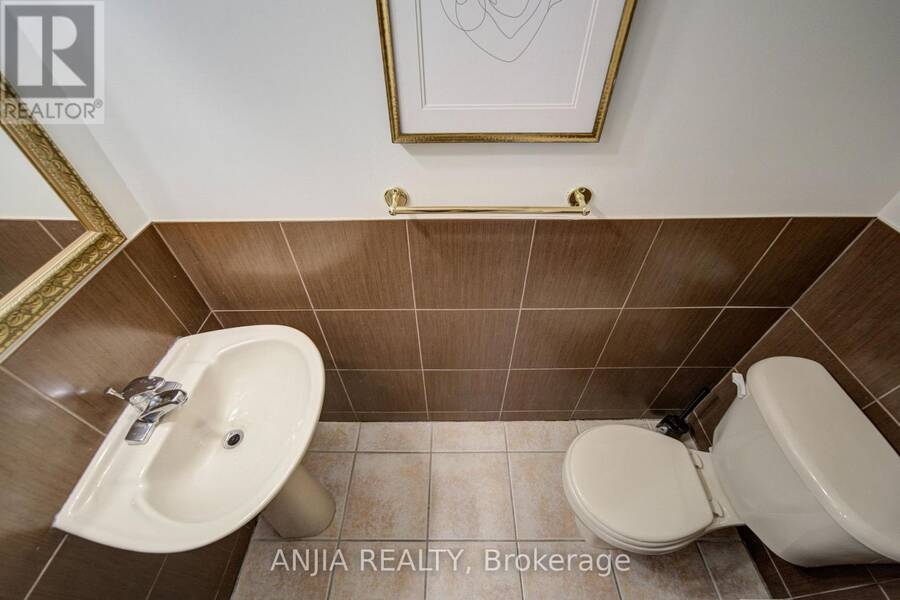
- 4 bathrooms
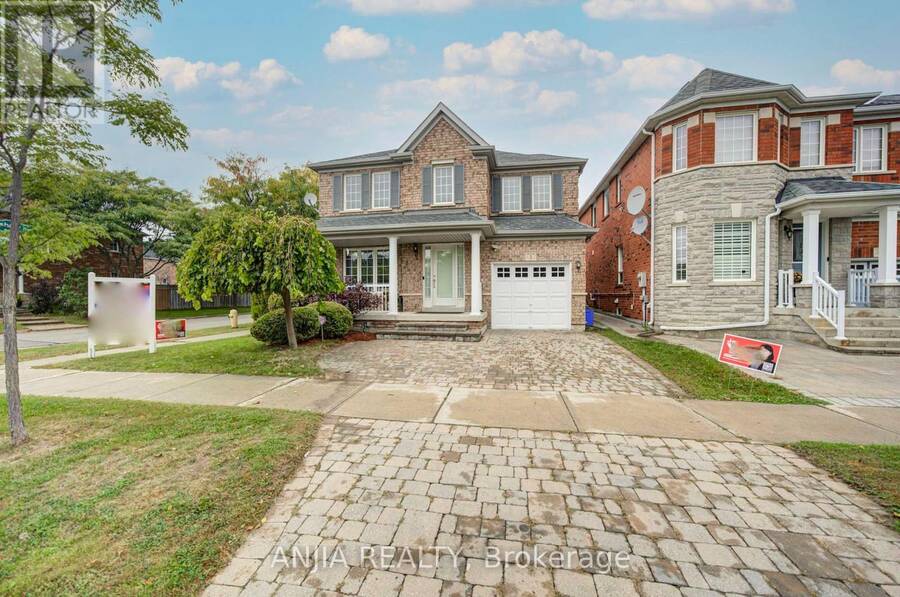
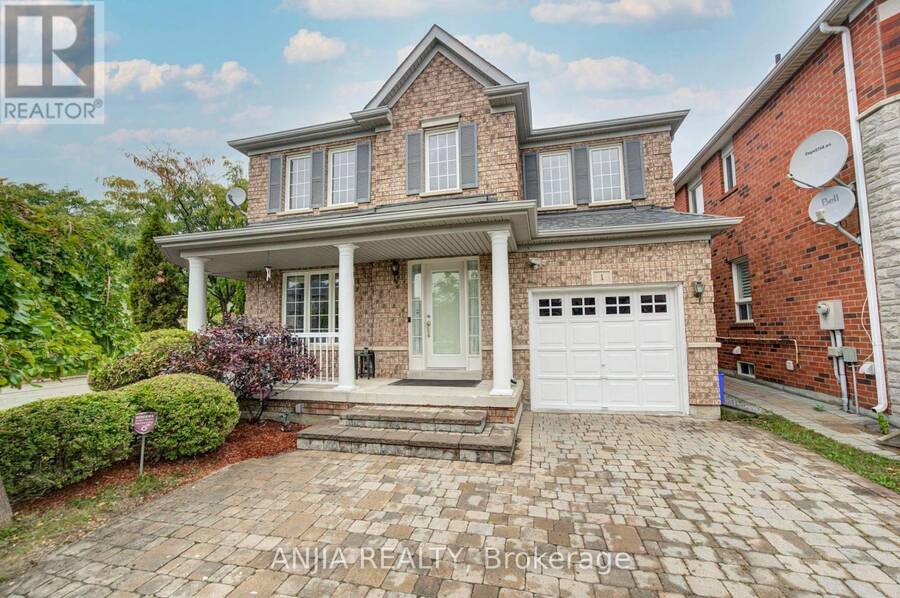
***RARELY OFFERED CORNER-LOT DETACHED HOME IN THE HIGHLY SOUGHT-AFTER BERCZY COMMUNITY*** Offering Approximately 2,080 Sq. Ft. Above Grade, This Impressive 4+1 Bedroom Family Home Delivers A Wonderful Combination Of Space, Comfort And Functionality On A Desirable Corner Setting. The Corner Location Provides An Added Sense Of Openness And Attractive Curb Appeal. Step Inside To A Freshly Painted Interior Enhanced By Newly Smoothed Ceilings And Pot Lights On The Main Floor, Creating A Bright, Clean And Contemporary Atmosphere. The Main Level Features Open-Concept Living & Dining Areas Ideal For Both Everyday Family Life And Entertaining, Along With A ... read more
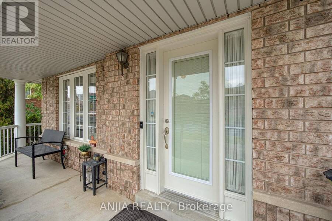
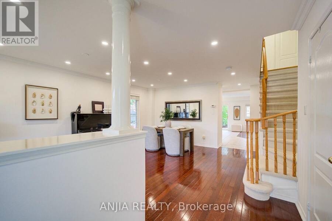
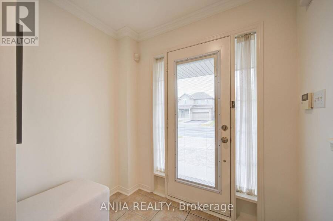
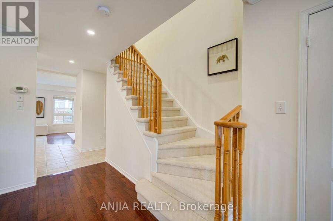
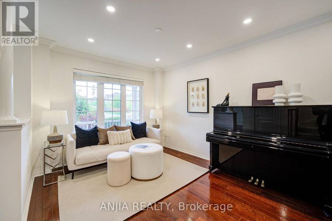
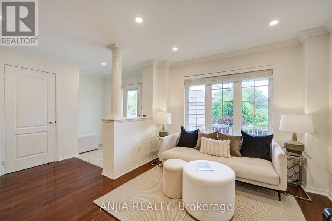
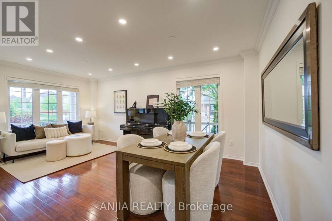
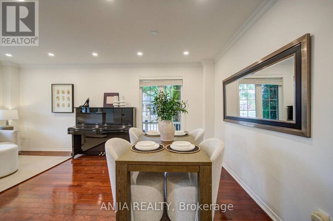
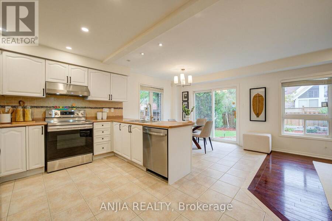
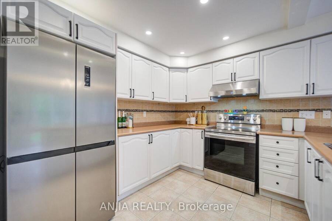
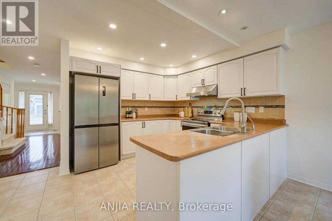
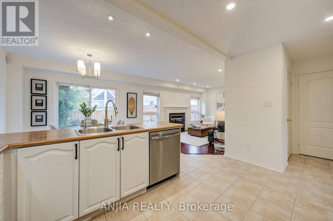
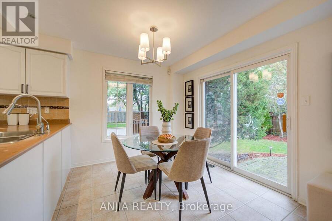
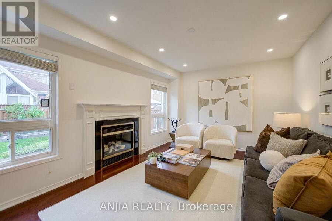
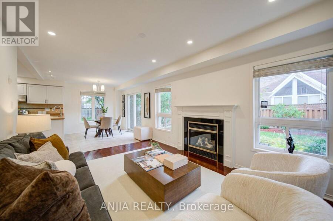
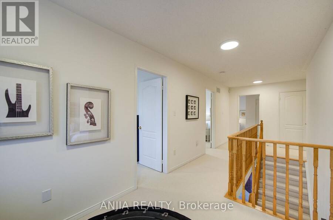
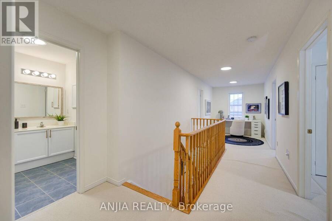
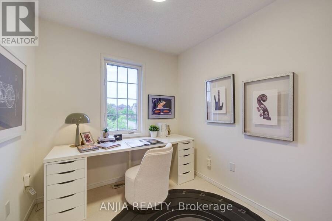
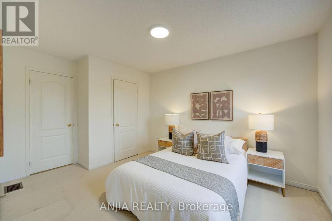
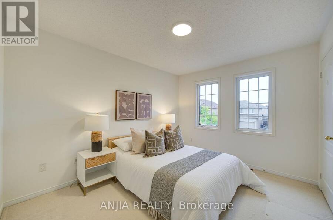
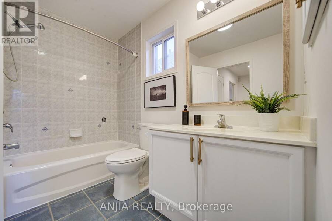
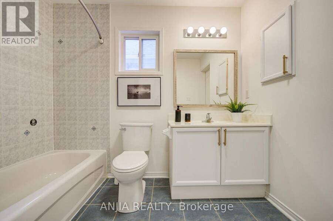
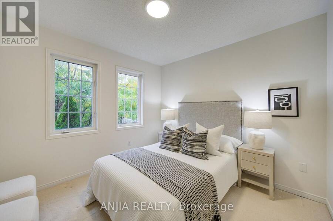
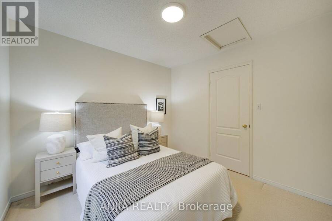
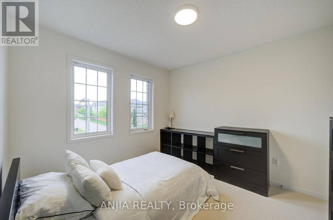
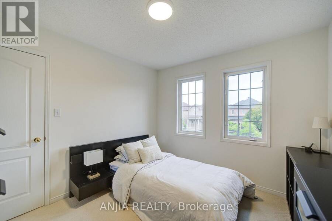
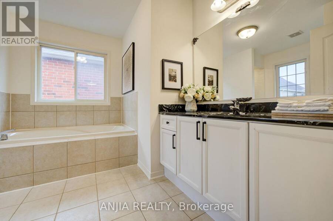
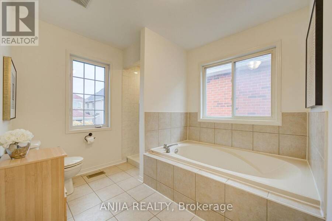
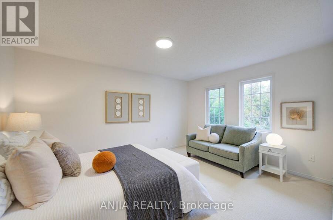
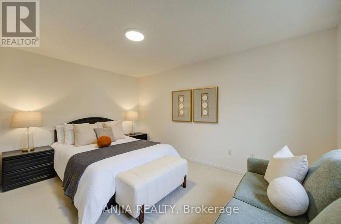
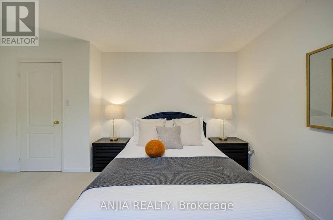
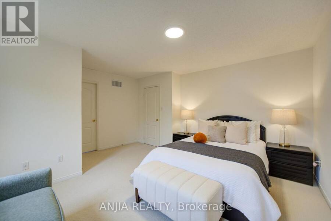
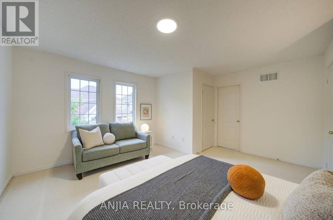
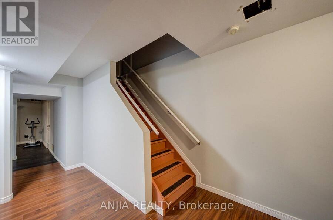
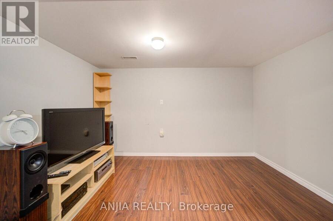
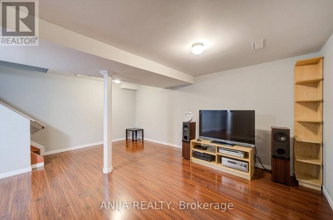
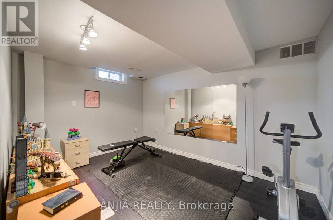
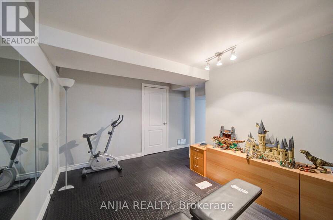
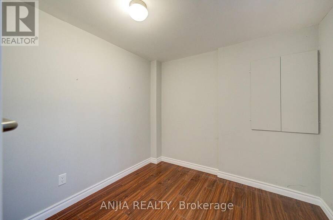
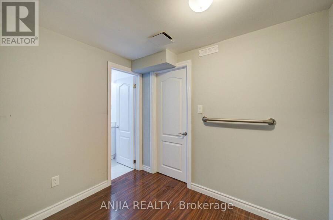
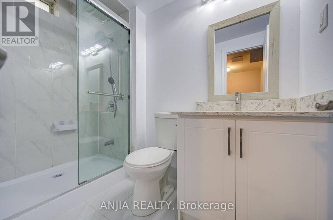
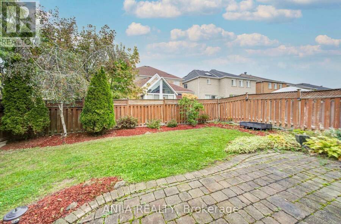
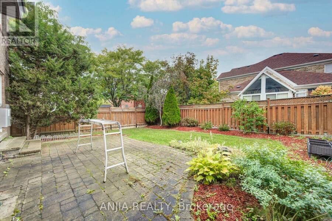
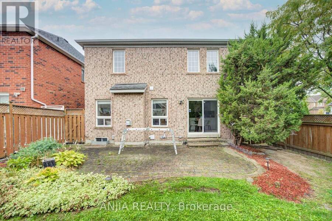
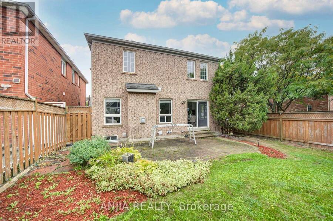
***RARELY OFFERED CORNER-LOT DETACHED HOME IN THE HIGHLY SOUGHT-AFTER BERCZY COMMUNITY*** Offering Approximately 2,080 Sq. Ft. Above Grade, This Impressive 4+1 Bedroom Family Home Delivers A Wonderful Combination Of Space, Comfort And Functionality On A Desirable Corner Setting. The Corner Location Provides An Added Sense Of Openness And Attractive Curb Appeal. Step Inside To A Freshly Painted Interior Enhanced By Newly Smoothed Ceilings And Pot Lights On The Main Floor, Creating A Bright, Clean And Contemporary Atmosphere. The Main Level Features Open-Concept Living & Dining Areas Ideal For Both Everyday Family Life And Entertaining, Along With A Spacious Kitchen, Breakfast Area And Walk-Out To The Backyard. A Warm And Inviting Family Room With Gas Fireplace Offers The Perfect Place To Relax And Unwind. Upstairs, You'll Find 4 Generously Sized Bedrooms, Including A Spacious Primary Retreat With Walk-In Closet & 4-Pc Ensuite. A Versatile Den Area On The Second Floor Provides The Perfect Setup For A Home Office, Study Area Or Quiet Reading Space. The Finished Basement Further Expands The Living Space With An Additional Bedroom, 3-Pc Bathroom And Open-Concept Recreation Area, Offering Excellent Flexibility For Guests, Extended Family, Home Gym, Entertainment Or Additional Work-From-Home Space. Private Driveway Accommodates 2 Cars Plus A Built-In Garage With Remote, Providing A Total Of 3 Parking Spaces. Located Within The Pierre Elliott Trudeau High School Boundary, Adding Extra Appeal For Families Seeking Access To One Of Markham's Well-Known School Zones. Conveniently Located Near Parks And Public Transit, This Spacious, Well-Maintained & Move-In-Ready Corner Home Offers The Space And Versatility Today's Families Are Looking For. A Fantastic Opportunity To Own A Detached Home In One Of Markham's Most Desirable Family Communities - This Is One You Won't Want To Miss! (id:25417)
- Listing ID: N13853262
- Property Type: Single Family
| Property | |
|---|---|
| Ownership: | Freehold |
| Lot Size: | 12.2 by 28.3 M |
| Parking: | Garage 3 Spaces |
| Building | |
|---|---|
| Type: | Single Family House |
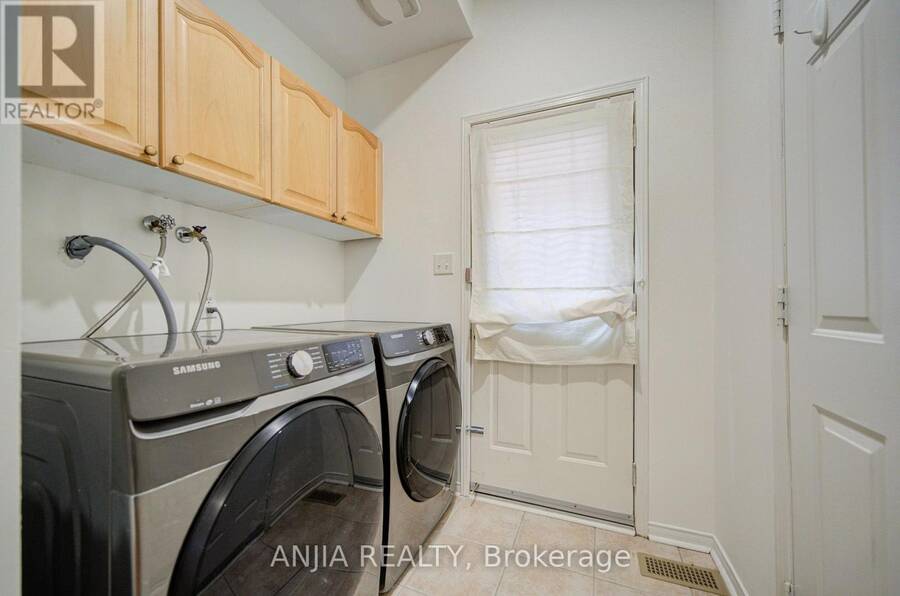
| Appliances: | Dryer, Hood Fan, Refrigerator, Stove, Washer and Dishwasher |
| HVAC: | Central Air Conditioning, Fireplace and Forced Air Natural Gas |
| Exterior: | Brick and Stone |
| Basement: | N/A (Finished) |
| Utilities: | Sanitary Sewer |
| Location | |
|---|---|
| City: | Markham |
| Province: | Ontario |
| Nearby Amenities: | Park and Public Transit |
| Rooms | Level | Dimensions |
|---|---|---|
| Primary Bedroom | Second level | 4.72 m x 4.42 m |
| Bedroom 2 | Second level | 3.05 m x 3.05 m |
| Bedroom 3 | Second level | 3.2 m x 3.05 m |
| Bedroom 4 | Second level | 3.35 m x 3.05 m |
| Bedroom 5 | Basement | 3 m x 3 m |
| Recreational, Games room | Basement | 3.5 m x 3.1 m |
| Living room | Ground level | 3.35 m x 3 m |
| Dining room | Ground level | 3.36 m x 2.67 m |
| Kitchen | Ground level | 3.4 m x 3.05 m |
| Eating area | Ground level | 3.4 m x 2.74 m |
| Family room | Ground level | 4.57 m x 3.35 m |
Book a showing to see this Aylesbury Gate Home in Markham
This property has so much to offer. Book a private showing now, as you do not want to miss out on 1 AYLESBURY GATE in Markham, Ontario!
Private Showing Request
Send a request to book a private showing for
.
Please Note: Information you supply in the contact form will be kept fully confidential.
Is this home the right property for you? Start a conversation to find out.
Get Directions to this Property
Not sure where this property is? Get directions to this Aylesbury Gate Home in Markham.


Provided by ANJIA REALTY. MLS®, REALTOR®, and the associated logos are trademarks of the Canadian Real Estate Association.

This REALTOR.ca listing content is owned and licensed by REALTOR® members of the Canadian Real Estate Association.
Have questions or need more information about this home? Don't know where to begin? Then, let us connect you with the best real estate agent to guide you.

Inquiries submitted through this website will be responded to by a local sales representative from Royal LePage®.
Start a Conversation by Text
Provide your full name, phone and email to start a conversation by text message.
Please Note: Information you supply in the contact form will be kept fully confidential.
Start a Conversation by Email
Provide your full name and email to start a conversation by email.
Please Note: Information you supply in the contact form will be kept fully confidential.