
585216 SIDEROAD 10A, Markdale, Ontario N0C 1H0

$1,000,000.00
- 3 bedrooms
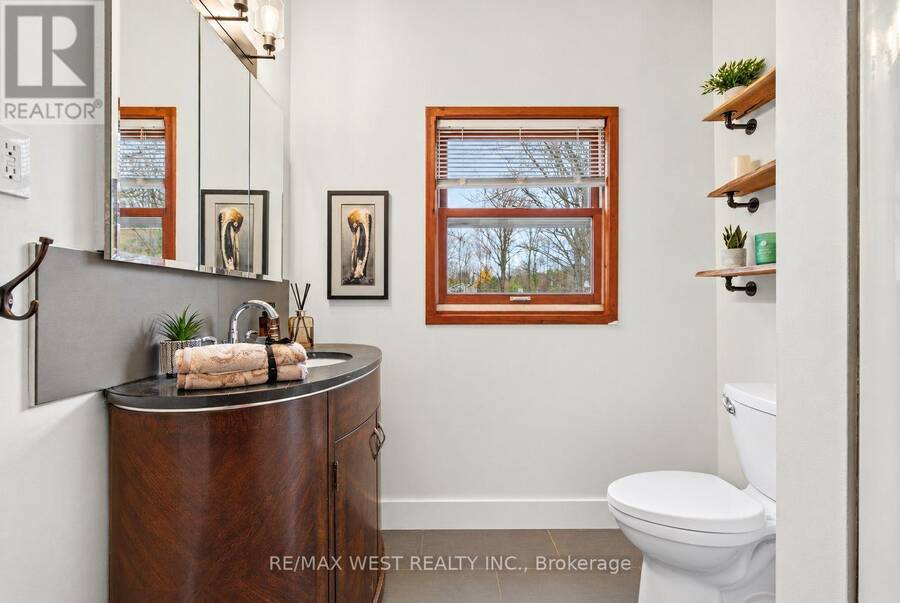
- 1 bathrooms
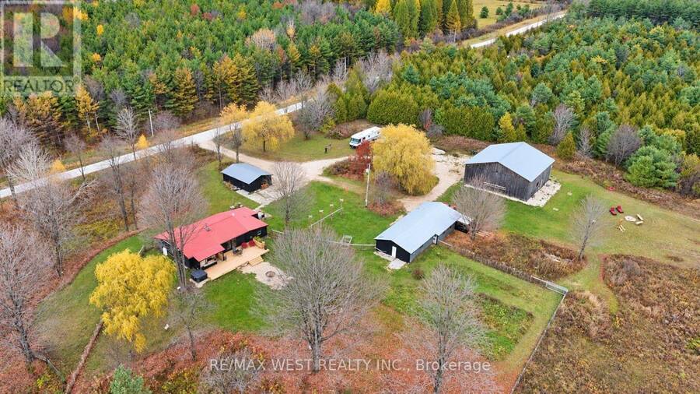
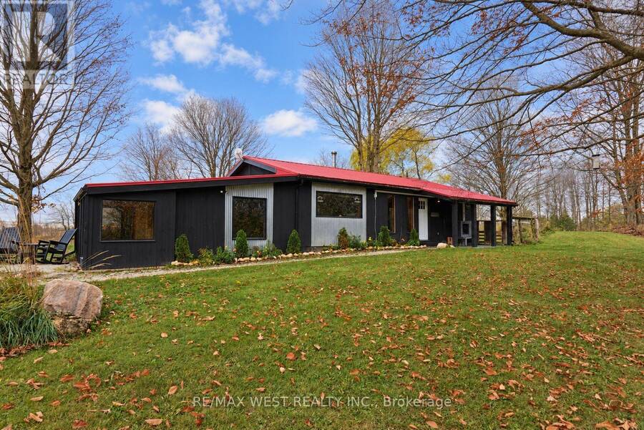
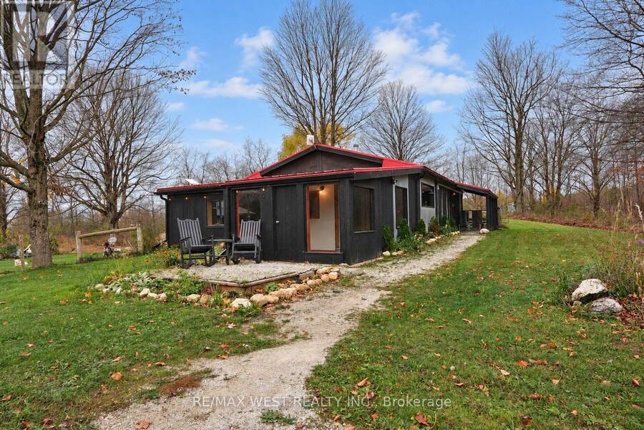
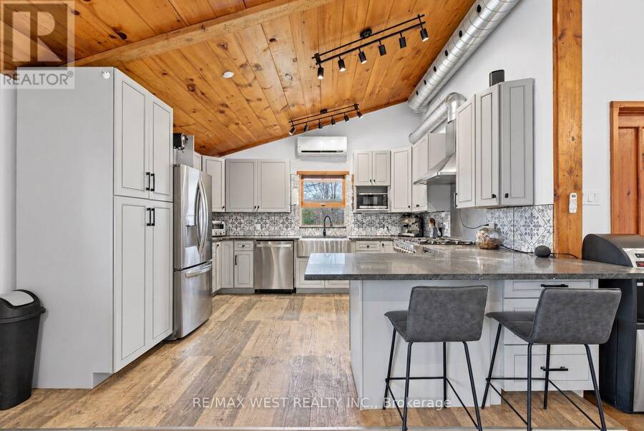
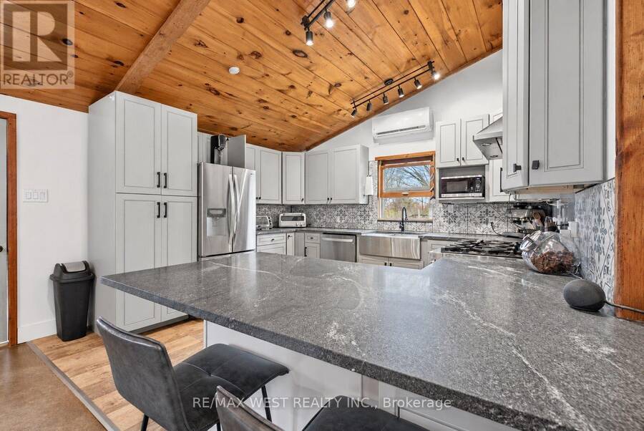
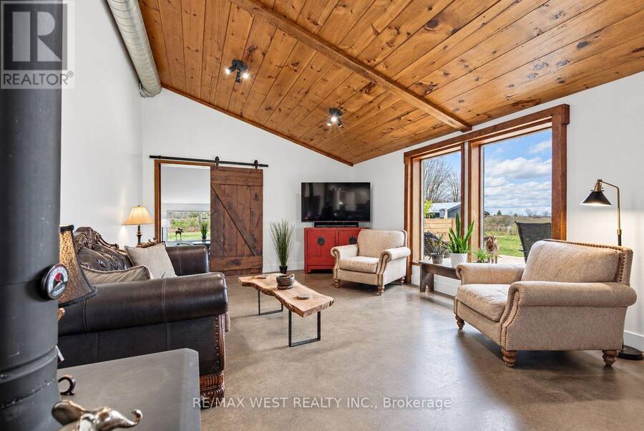
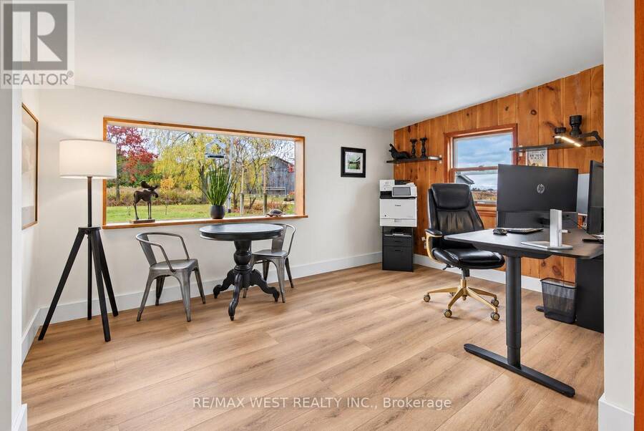
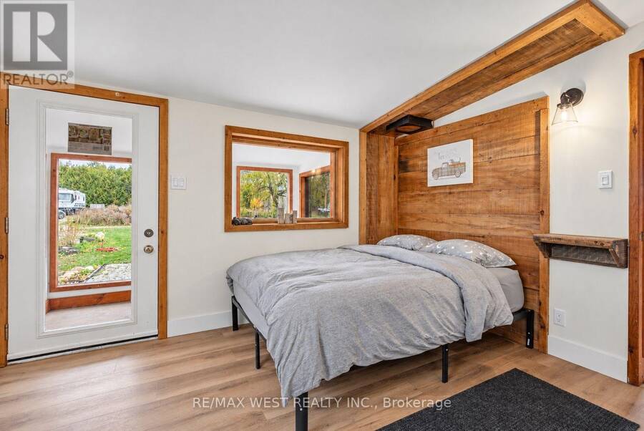
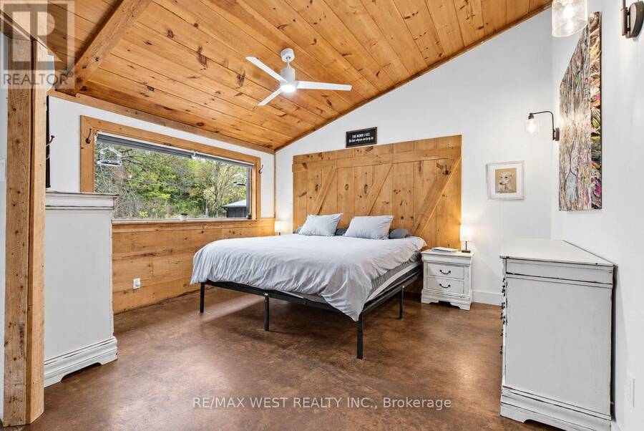
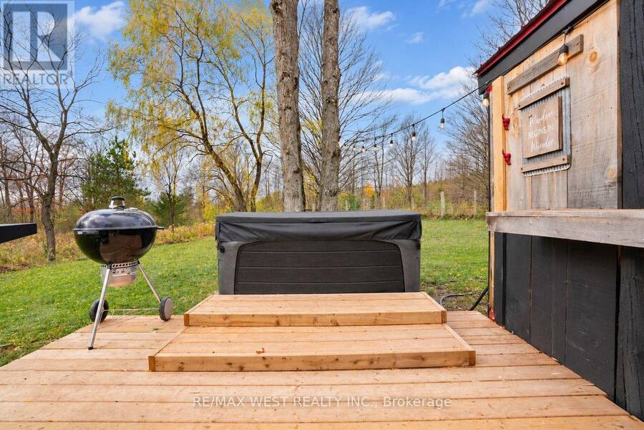
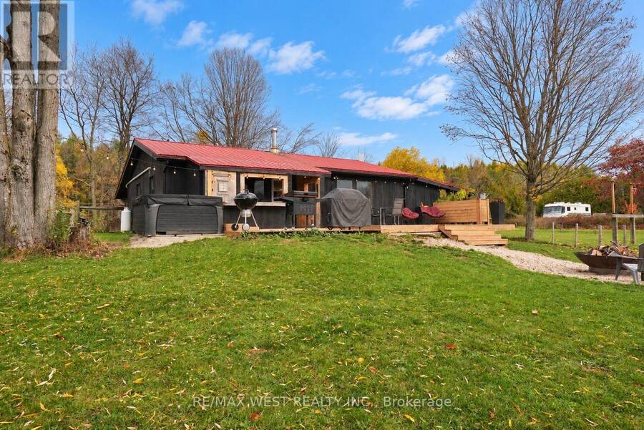
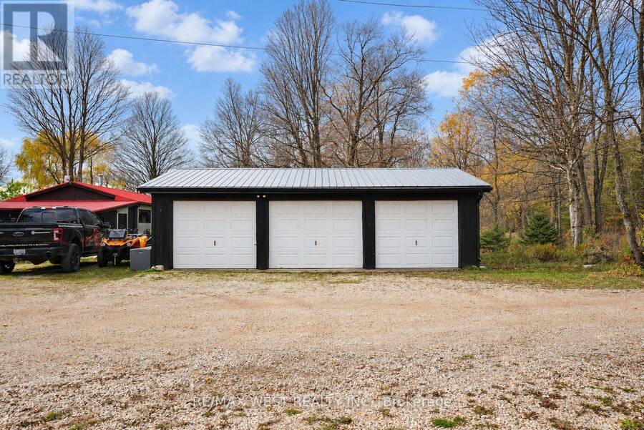
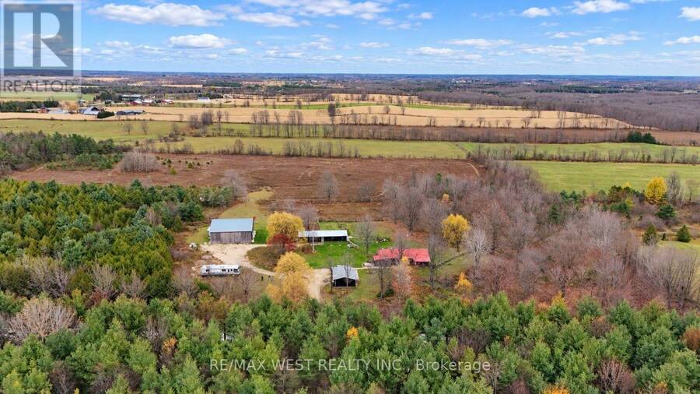
Endless Opportunities await! SO MUCH MORE THAN 25 ACRES! Escape the ordinary and discover 25 private acres of open space, fresh air and infinite potential on a quiet dead-end road in Grey Highlands, just a few hundred metres from Grey Rd 12 and only 8 minutes to Markdale. Tucked beneath open skies, this 3 bedroom bungalow (approx. 1,500 sq ft) has been extensively improved over the past year: new heat-pump heating and air conditioning system, updated electrical, fresh interior paint, new fixtures, exterior painting of the buildings, extensive property clearing throughout key areas. The outbuildings set this property apart. The 2,500 sq ft upgraded ... read more
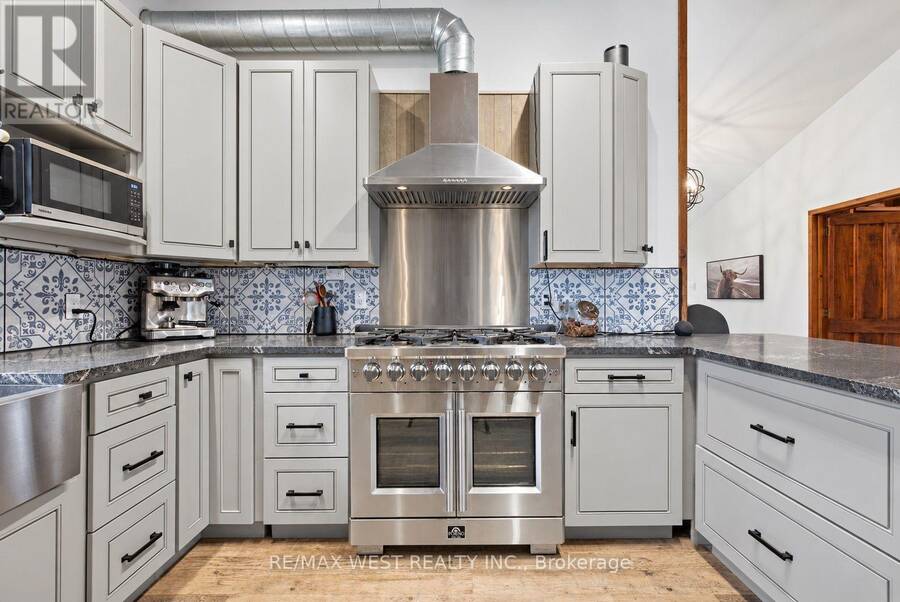
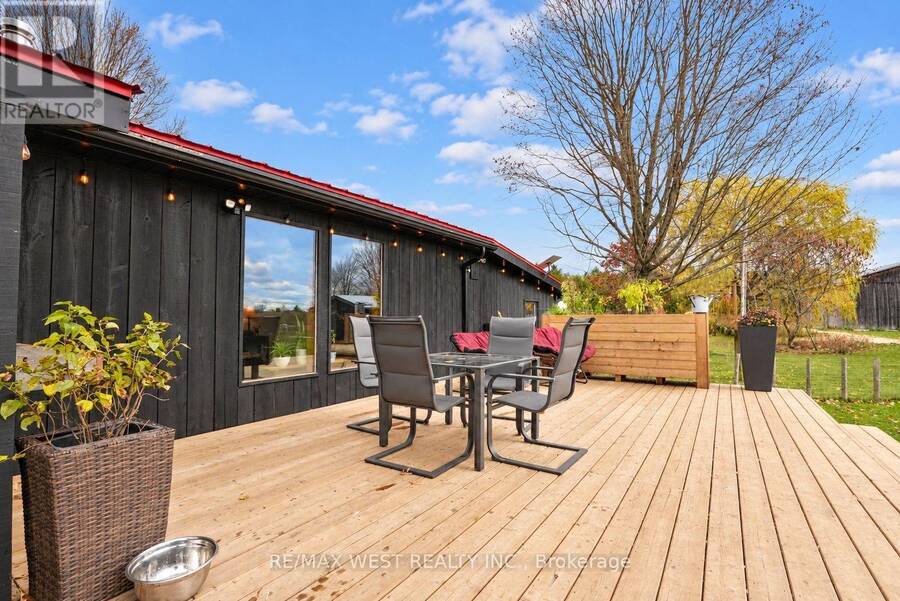
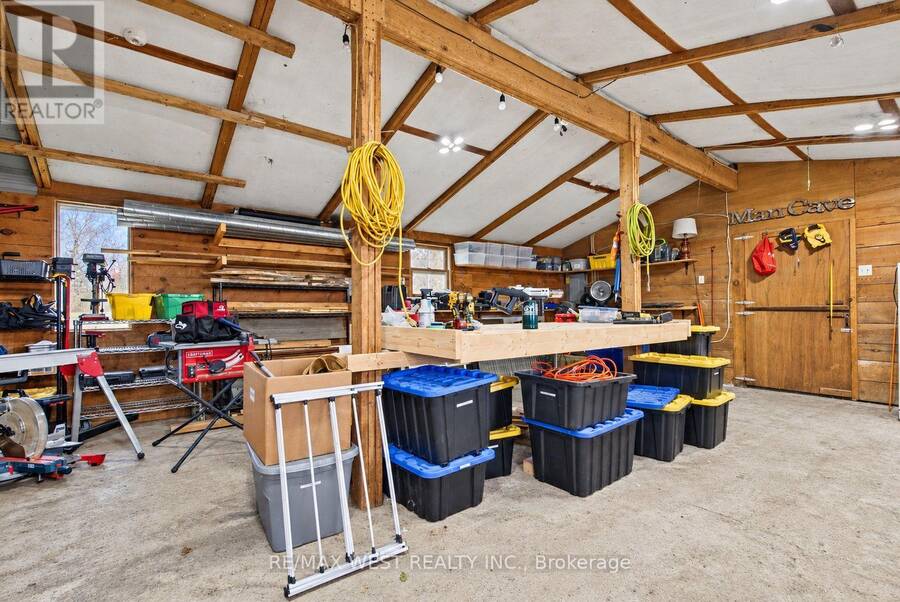
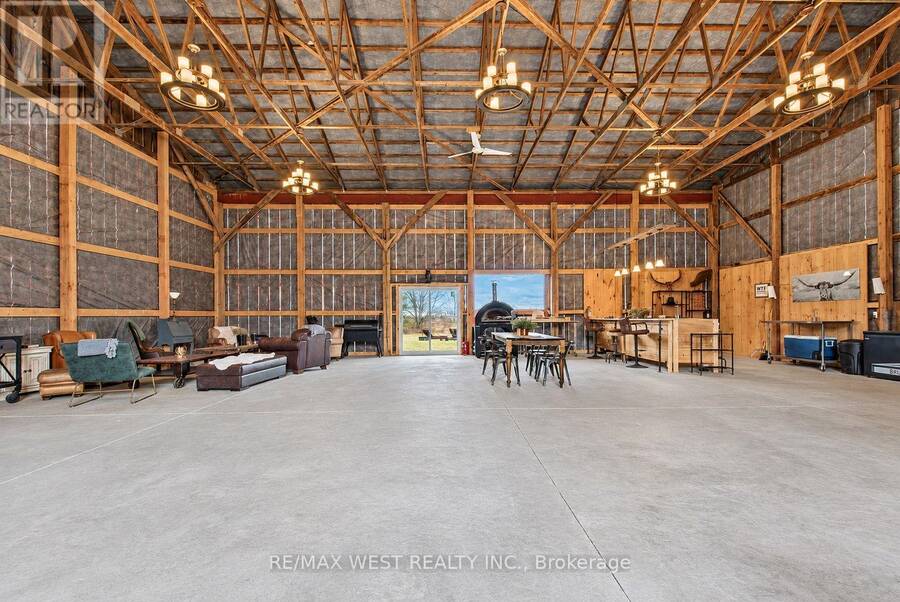
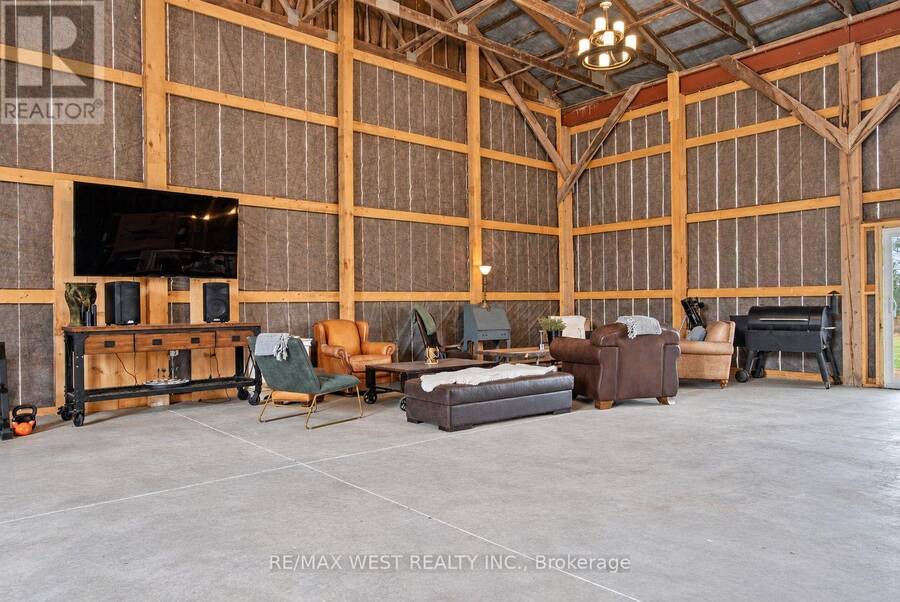
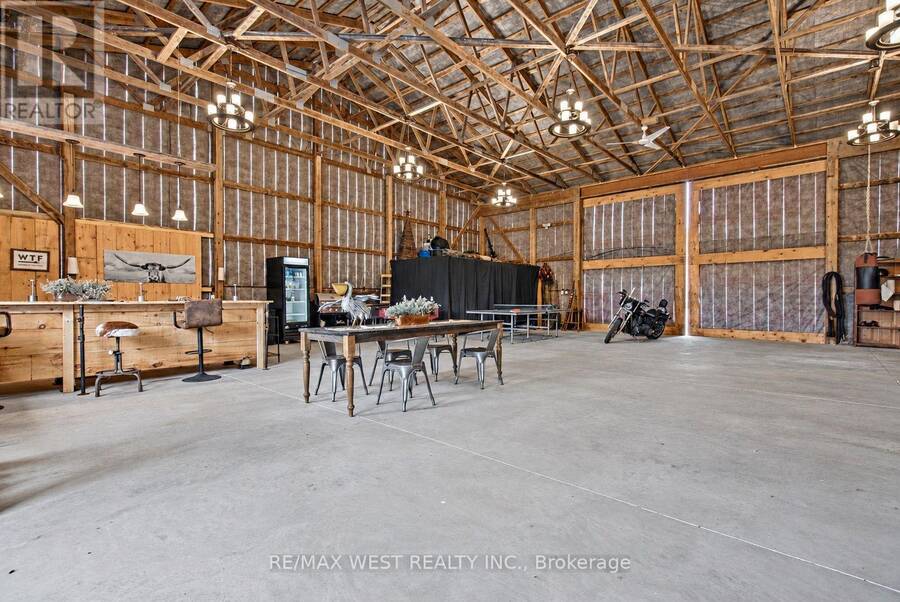
Endless Opportunities await! SO MUCH MORE THAN 25 ACRES! Escape the ordinary and discover 25 private acres of open space, fresh air and infinite potential on a quiet dead-end road in Grey Highlands, just a few hundred metres from Grey Rd 12 and only 8 minutes to Markdale. Tucked beneath open skies, this 3 bedroom bungalow (approx. 1,500 sq ft) has been extensively improved over the past year: new heat-pump heating and air conditioning system, updated electrical, fresh interior paint, new fixtures, exterior painting of the buildings, extensive property clearing throughout key areas. The outbuildings set this property apart. The 2,500 sq ft upgraded barn (50' x 50') features a concrete floor, full electrical, running water, capable for home business opportunities , with features such as chandeliers and specialty lighting and exterior electrical outlets - an incredible space for gatherings, hobbies, projects and entertaining. It could also be used for cars, equipment, storage or animals. The 1,800 sq ft workshop/outbuilding (approx. 60' x 30') is insulated, sealed and air-conditioned, with hot and cold running water and an attached chicken coop - an excellent woodworking and property-maintenance workspace with work from home capabilities. The three-car garage is spray-foam insulated and has industrial racking and shelving. Outside, enjoy approx. 1 acre of new farm-style fencing with a dog-friendly gate, a new 24' backyard deck with outdoor bar and lounge, hot tub, firepit and vegetable garden, plus a private 30' x 16' back-country deck - a destination for relaxing, entertaining, camping and stargazing. Country living without isolation: Meaford, Thornbury and Georgian Bay approx. 24 minutes; Blue Mountain Village and Collingwood approx. 30 minutes; Owen Sound approx. 30 minutes. A place to live, a place to gather, a place to create - and above all, a place with room to breathe. This property must be seen to be appreciated! (id:25417)
- Listing ID: X14145782
- Property Type: Single Family
| Property | |
|---|---|
| Style: | Bungalow |
| Ownership: | Freehold |
| Land Size: | 1096 by 1022 FT|25 - 50 Acres |
| Parking: | Detached Garage 23 Spaces |
| Building | |
|---|---|
| Type: | Single Family House |
| Appliances: | Dryer, Gas Stove(s), Hood Fan, Refrigerator, Washer and Dishwasher |
| HVAC: | Fireplace, Heat Pump and Wall Unit Electric |
| Exterior: | Wood |
| Basement: | None |
| Utilities: | Septic System |
| Location | |
|---|---|
| Town: | Markdale |
| Province: | Ontario |
| Rooms | Level | Dimensions |
|---|---|---|
| Living room | Main level | 7.31 m x 4.04 m |
| Kitchen | Main level | 4.04 m x 3.66 m |
| Primary Bedroom | Main level | 5.36 m x 4.04 m |
| Bedroom | Main level | 4.5 m x 4.37 m |
| Bedroom | Main level | 3.58 m x 3.05 m |
| Sunroom | Main level | 3.45 m x 1.96 m |
| Foyer | Main level | 4.2 m x 2.39 m |
| Laundry room | Main level | 3 m x 1.73 m |
Book a showing to see this Sideroad 10A Home in Markdale
This property has so much to offer. Book a private showing now, as you do not want to miss out on 585216 SIDEROAD 10A in Markdale, Ontario!
Private Showing Request
Send a request to book a private showing for
.
Please Note: Information you supply in the contact form will be kept fully confidential.
Is this home the right property for you? Start a conversation to find out.
Get Directions to this Property
Not sure where this property is? Get directions to this Sideroad 10A Home in Markdale.


Provided by RE/MAX WEST REALTY INC.. MLS®, REALTOR®, and the associated logos are trademarks of the Canadian Real Estate Association.

This REALTOR.ca listing content is owned and licensed by REALTOR® members of the Canadian Real Estate Association.
Have questions or need more information about this home? Don't know where to begin? Then, let us connect you with the best real estate agent to guide you.

Inquiries submitted through this website will be responded to by a local sales representative from Royal LePage®.
Start a Conversation by Text
Provide your full name, phone and email to start a conversation by text message.
Please Note: Information you supply in the contact form will be kept fully confidential.
Start a Conversation by Email
Provide your full name and email to start a conversation by email.
Please Note: Information you supply in the contact form will be kept fully confidential.