
154600 GREY ROAD 32, Markdale, Ontario N0C 1H0

$499,000.00
- 3 bedrooms
- 2 bathrooms
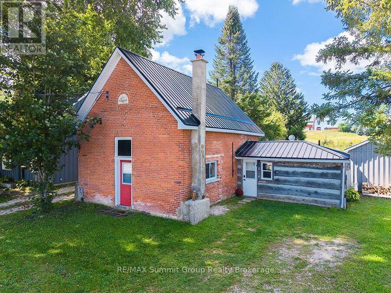
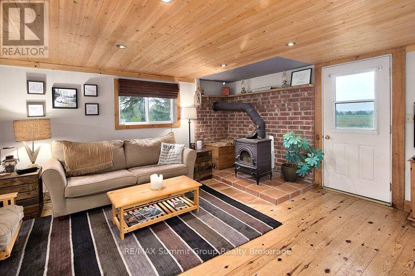
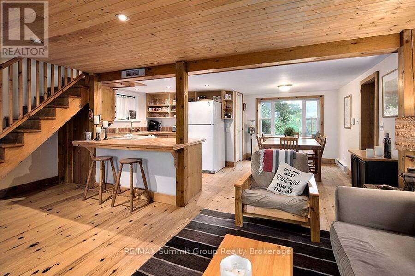
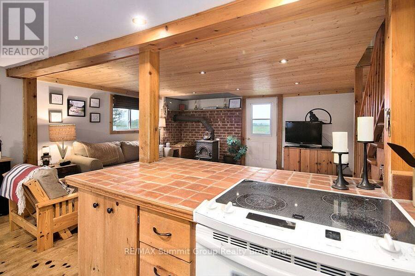
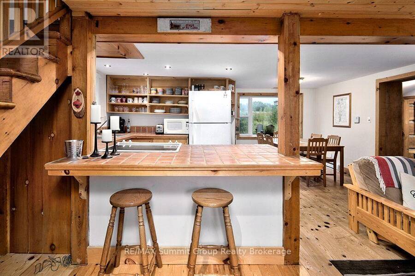
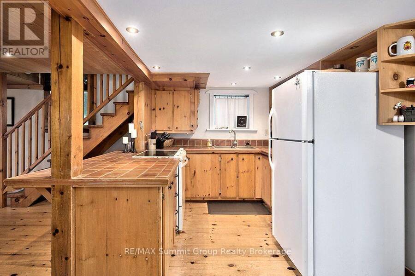
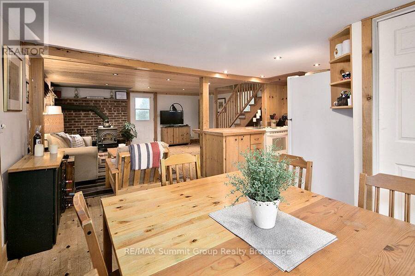
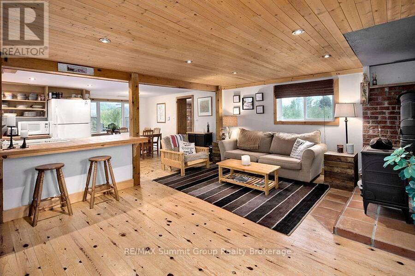
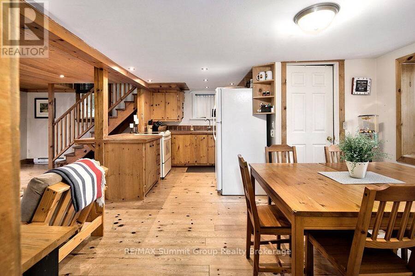
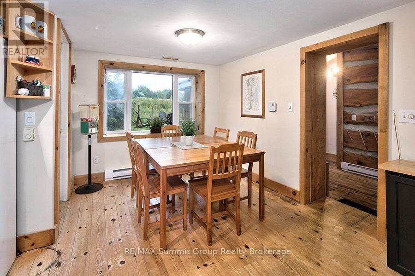
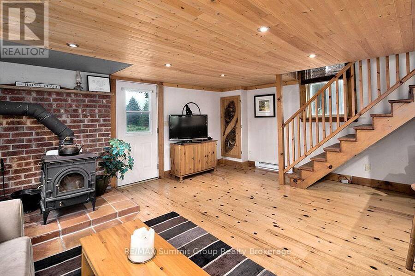
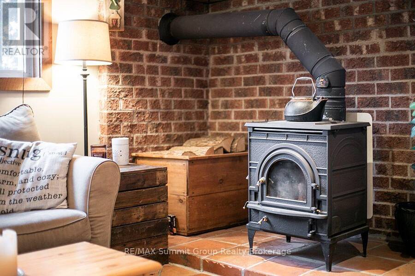
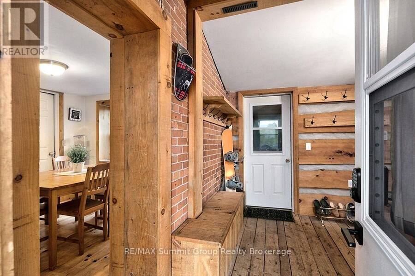
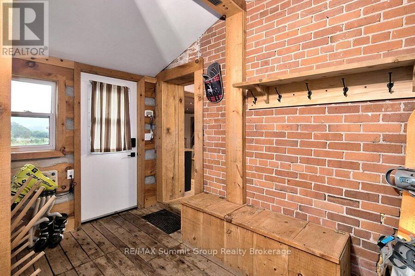
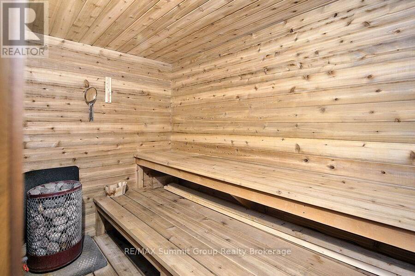
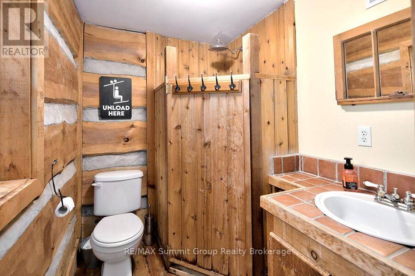
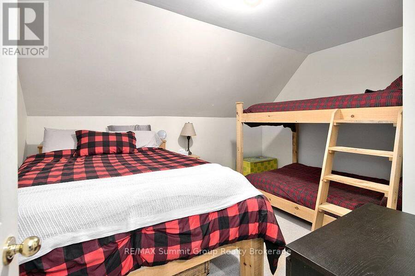
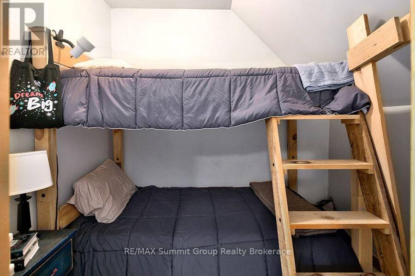
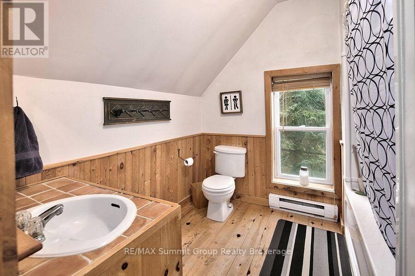
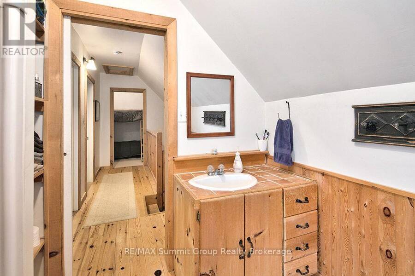
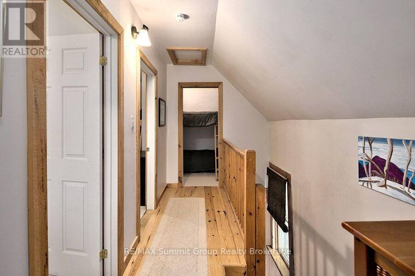
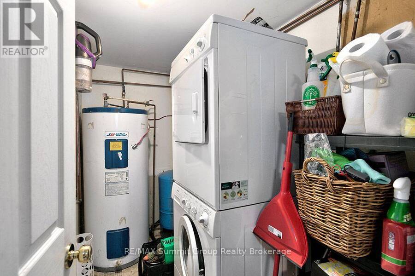
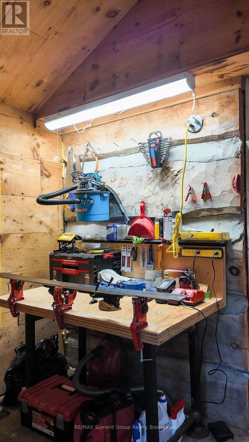
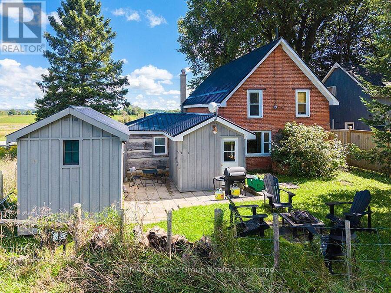
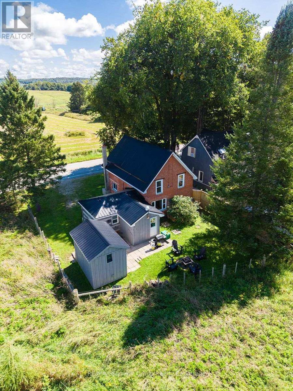
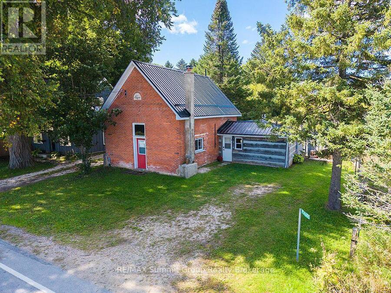
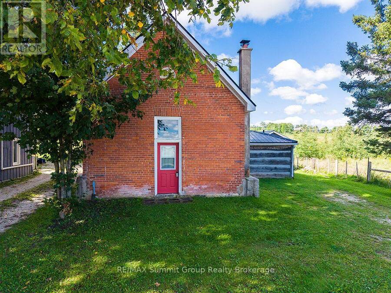
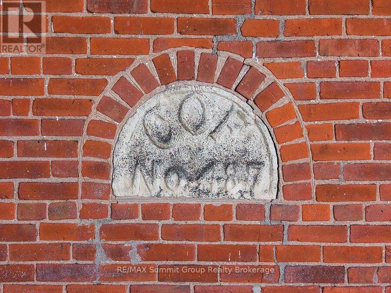
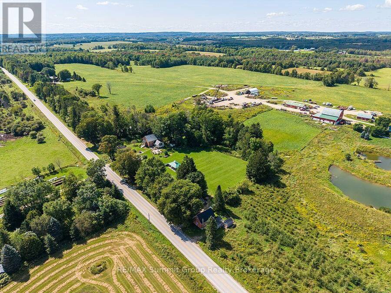
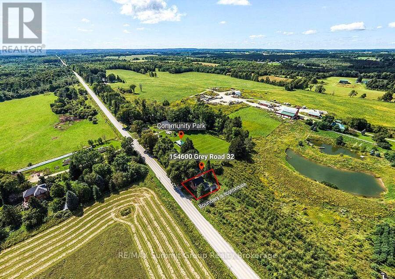
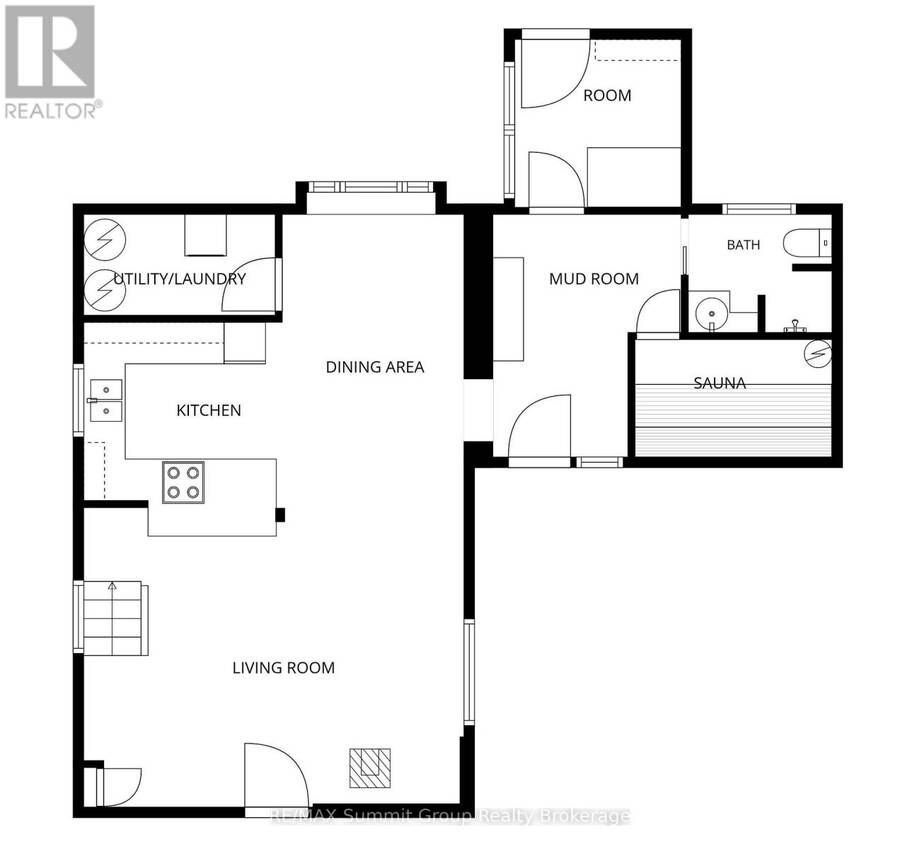
Once Vandeleur's Foresters Hall and now an adorable 1,328 sq ft country home, this one is full of character and in a location that's hard to beat, just minutes from the top of Beaver Valley Ski Club. It may not be a big house, but the open-concept main floor makes it feel surprisingly roomy, with the kitchen, dining and living areas all connected and a wood stove adding warmth to the heart of the home. There's a full bathroom, laundry and sauna on this level, along with a large mudroom with plenty of space for coats, boots and ski equipment, plus a separate room currently set up for ski tuning with access to the backyard. Upstairs are 3 bedrooms, ... read more
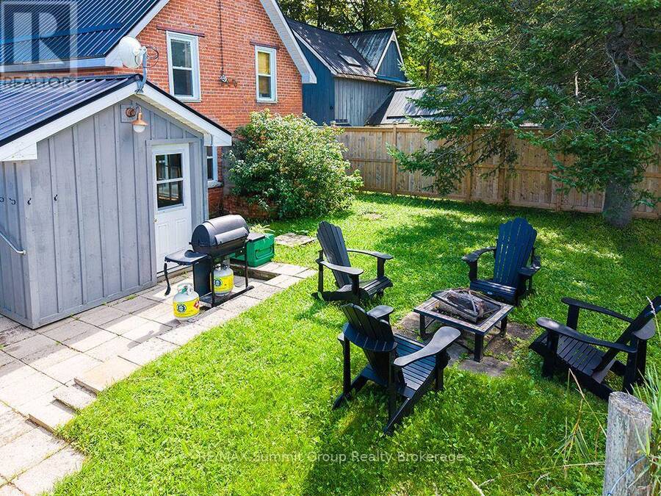
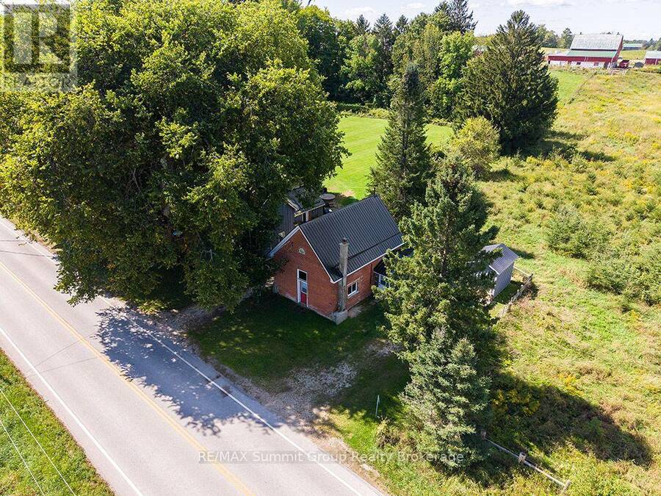
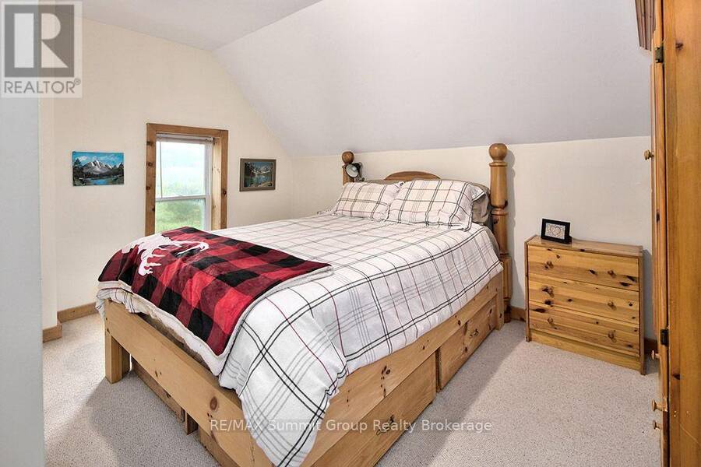
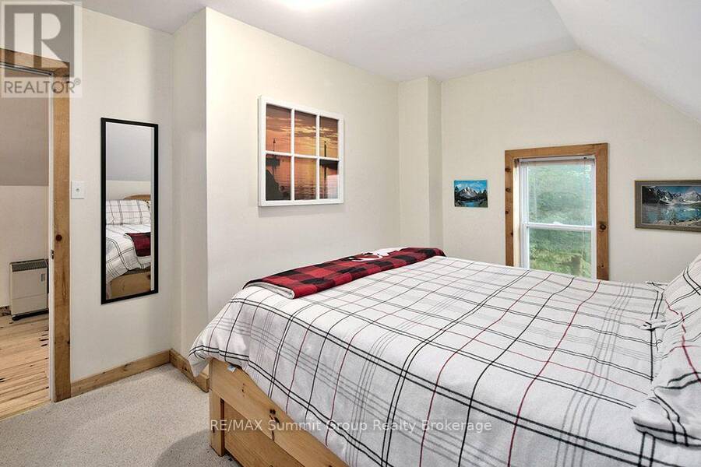
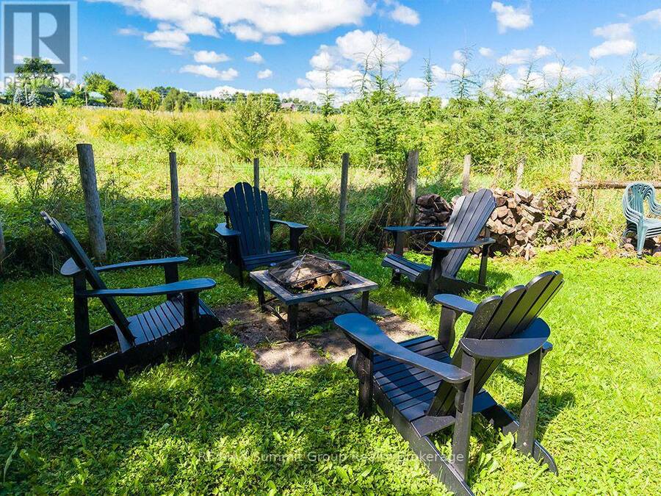
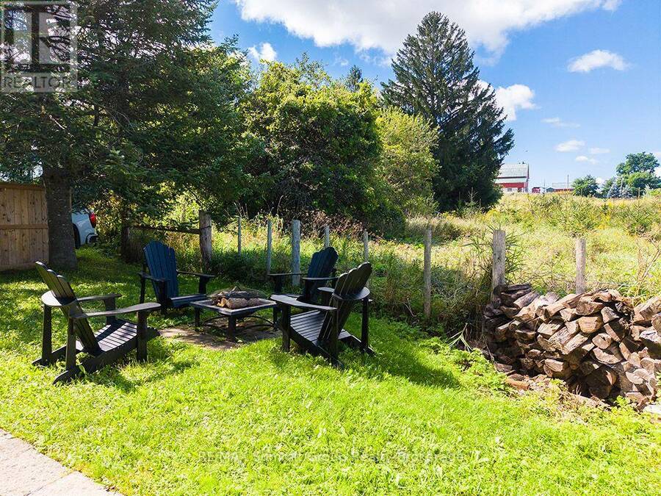
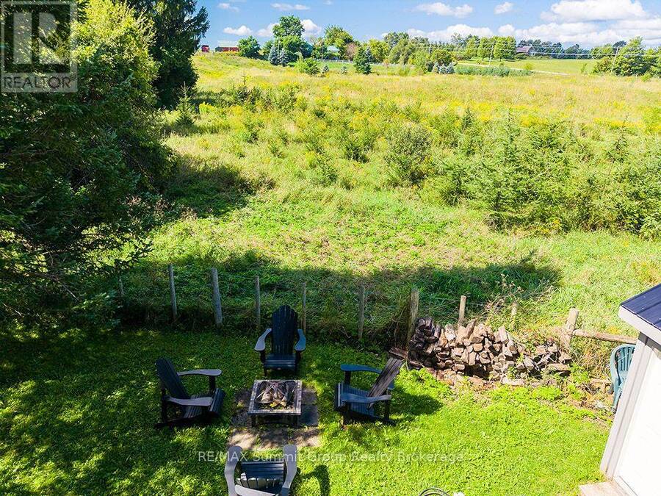
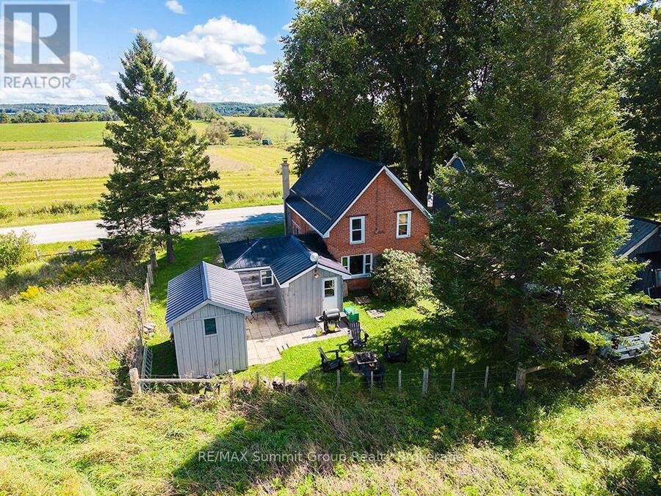
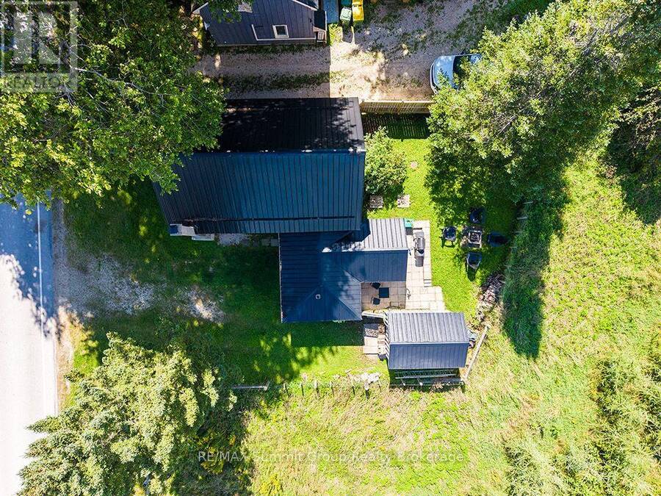
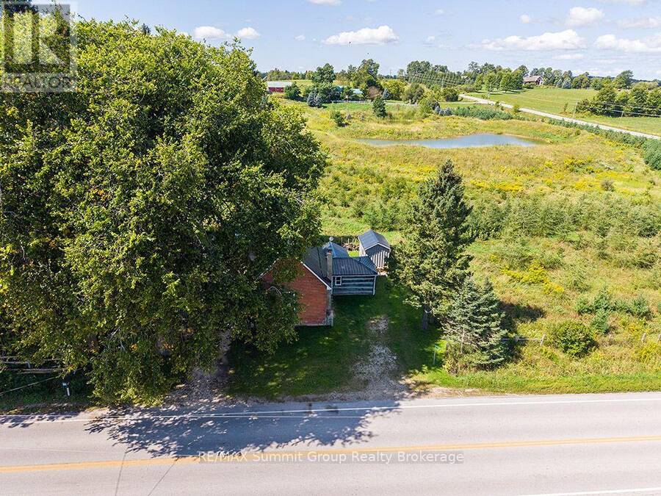
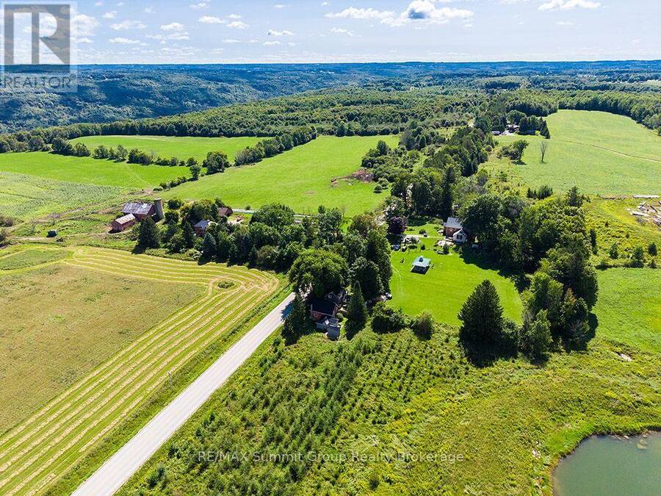
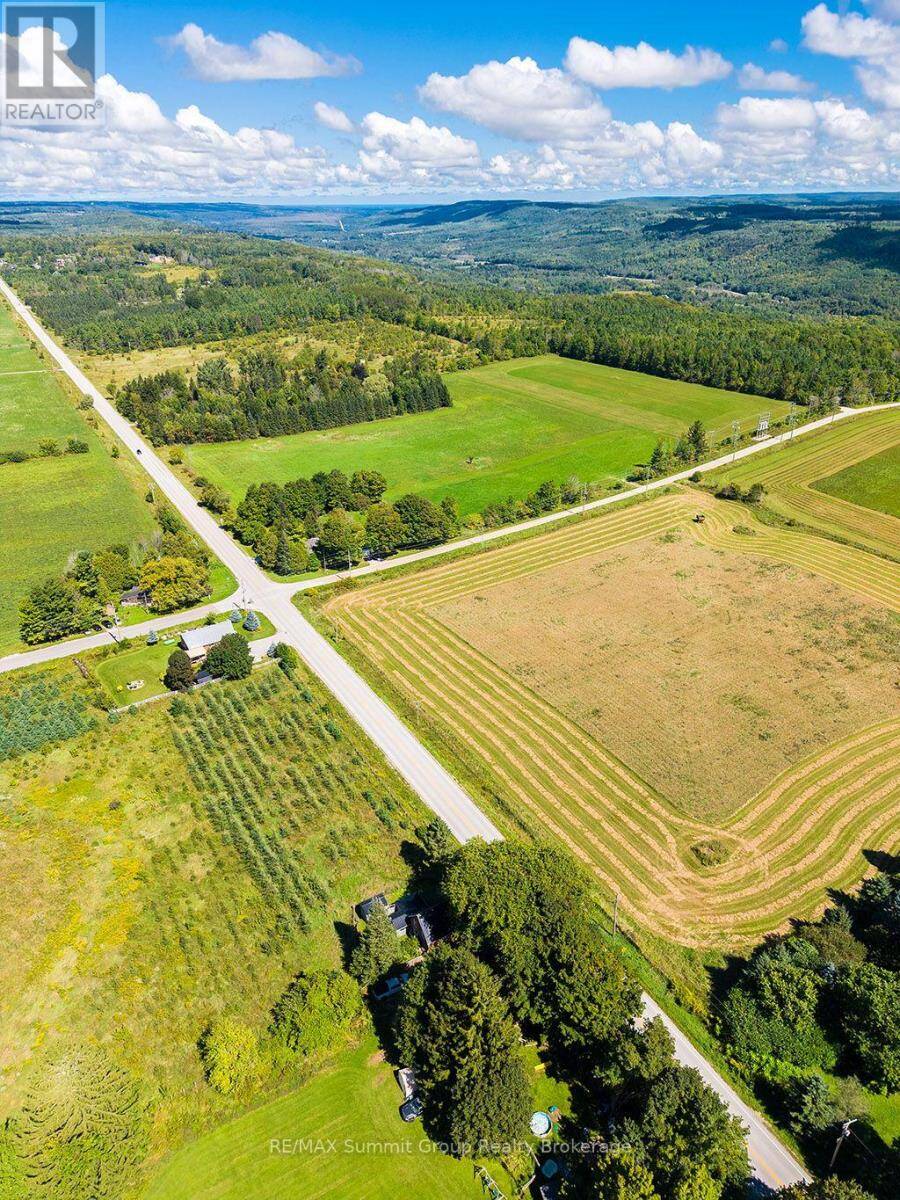
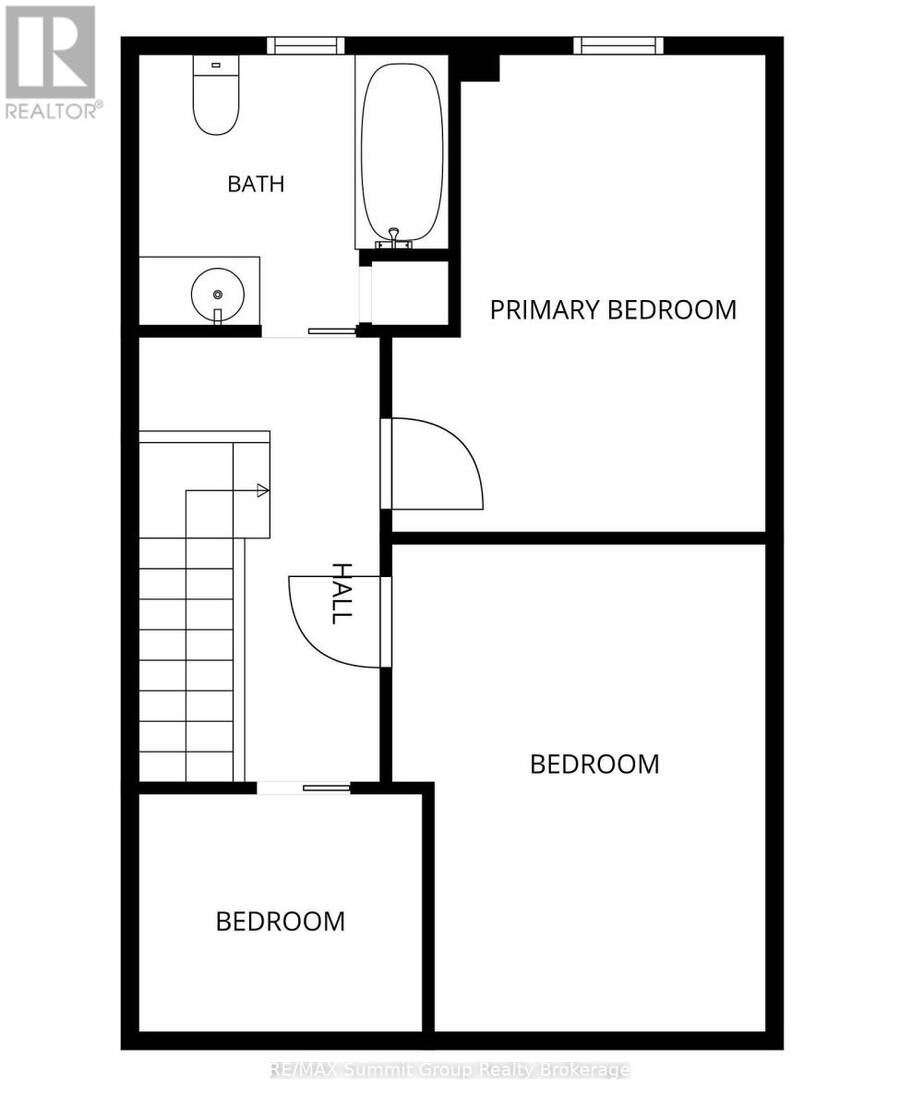
Once Vandeleur's Foresters Hall and now an adorable 1,328 sq ft country home, this one is full of character and in a location that's hard to beat, just minutes from the top of Beaver Valley Ski Club. It may not be a big house, but the open-concept main floor makes it feel surprisingly roomy, with the kitchen, dining and living areas all connected and a wood stove adding warmth to the heart of the home. There's a full bathroom, laundry and sauna on this level, along with a large mudroom with plenty of space for coats, boots and ski equipment, plus a separate room currently set up for ski tuning with access to the backyard. Upstairs are 3 bedrooms, including bunk rooms that help this home sleep a surprising number of family and friends, plus a second full bathroom. The yard is petite and easy to look after, but there's still plenty of room for summer BBQs, entertaining friends and a bonfire on a warm summer night, all with beautiful views across the surrounding countryside. You're only 5 minutes from Markdale, within walking distance of the Bruce Trail and minutes from the ski club. Where else do you find 3 bedrooms, 2 full bathrooms, a mudroom, sauna and enough room for overnight guests, all in under 1,400 sq ft? Whether you're looking for an affordable ski chalet, a weekend place to fill with family and friends, or an adorable year-round country home, there's a whole lot here to love. 2 OF THE BEDROOMS DO NOT HAVE WINDOWS. (id:25417)
- Listing ID: X13756420
- Property Type: Single Family
| Property | |
|---|---|
| Ownership: | Freehold |
| Lot Size: | 50 by 74.1 FT|under 1/2 Acre Fenced Yard |
| Parking: | No Garage 4 Spaces |
| Building | |
|---|---|
| Type: | Single Family House |
| Appliances: | Dryer, Refrigerator, Stove, Washer and Water Heater |
| HVAC: | Baseboard Heaters and Fireplace Electric, Wood |
| Exterior: | Brick and Wood |
| Basement: | None |
| Utilities: | Drilled Well and Septic System |
| Location | |
|---|---|
| Town: | Markdale |
| Province: | Ontario |
| Nearby Amenities: | Park and Ski Area |
| Community Features: | School Bus |
| Rooms | Level | Dimensions |
|---|---|---|
| Primary Bedroom | Second level | 4.21 m x 3.35 m |
| Bedroom 2 | Second level | 4.29 m x 3.37 m |
| Bedroom 3 | Second level | 2.49 m x 2.03 m |
| Kitchen | Main level | 3.05 m x 2.74 m |
| Living room | Main level | 4.77 m x 3.98 m |
| Dining room | Main level | 3.37 m x 2.66 m |
| Laundry room | Main level | 2.64 m x 1.52 m |
| Mud room | Main level | 3.4 m x 1.83 m |
| Other | Main level | 2.82 m x 1.67 m |
| Other | Main level | 2.41 m x 2.41 m |
Book a showing to see this Grey Road 32 Home in Markdale
This property has so much to offer. Book a private showing now, as you do not want to miss out on 154600 GREY ROAD 32 in Markdale, Ontario!
Private Showing Request
Send a request to book a private showing for
.
Please Note: Information you supply in the contact form will be kept fully confidential.
Is this home the right property for you? Start a conversation to find out.
Get Directions to this Property
Not sure where this property is? Get directions to this Grey Road 32 Home in Markdale.


Provided by RE/MAX Summit Group Realty Brokerage. MLS®, REALTOR®, and the associated logos are trademarks of the Canadian Real Estate Association.

This REALTOR.ca listing content is owned and licensed by REALTOR® members of the Canadian Real Estate Association.
Have questions or need more information about this home? Don't know where to begin? Then, let us connect you with the best real estate agent to guide you.

Inquiries submitted through this website will be responded to by a local sales representative from Royal LePage®.
Start a Conversation by Text
Provide your full name, phone and email to start a conversation by text message.
Please Note: Information you supply in the contact form will be kept fully confidential.
Start a Conversation by Email
Provide your full name and email to start a conversation by email.
Please Note: Information you supply in the contact form will be kept fully confidential.