
143 STONEBROOK Way, Markdale, Ontario N0C 1H0

$534,999.00
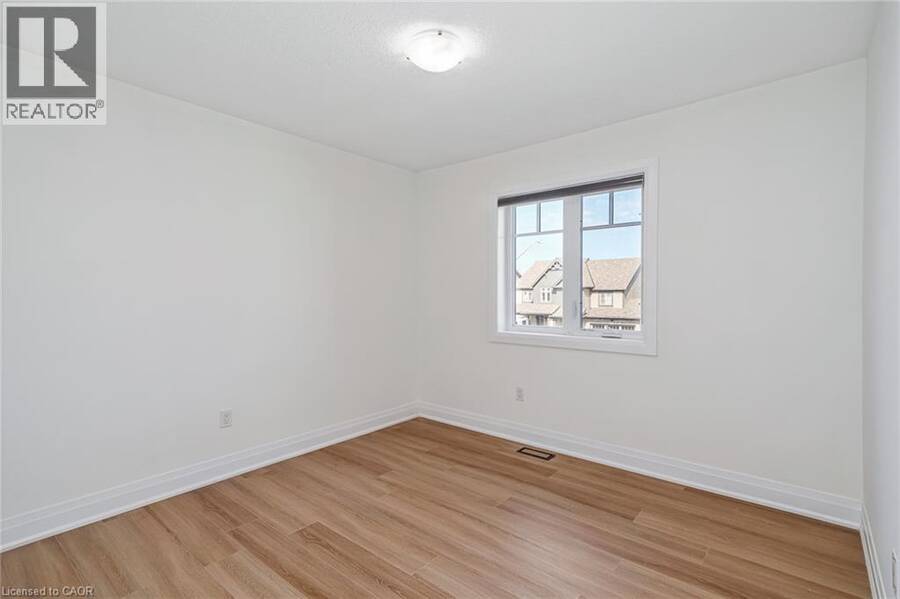
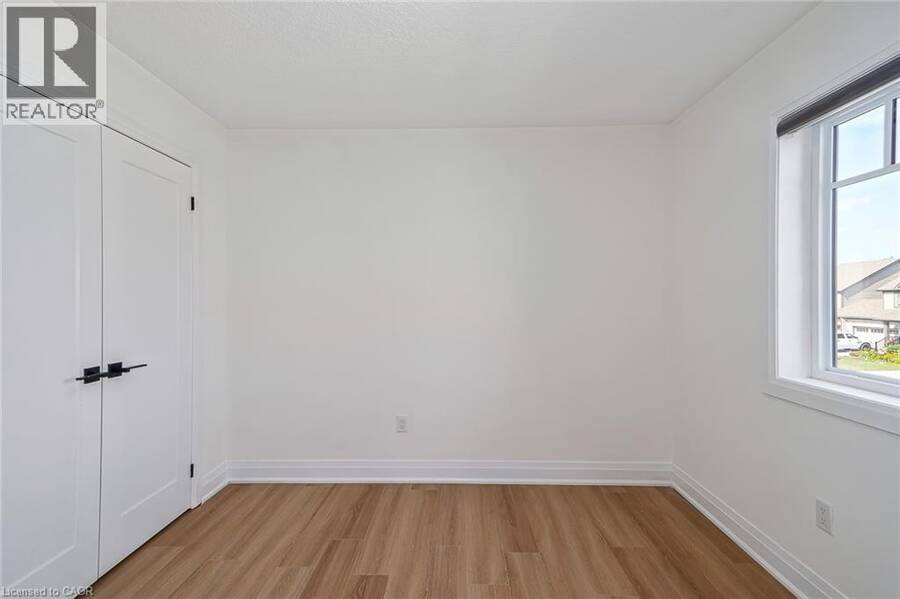
- 3 bedrooms
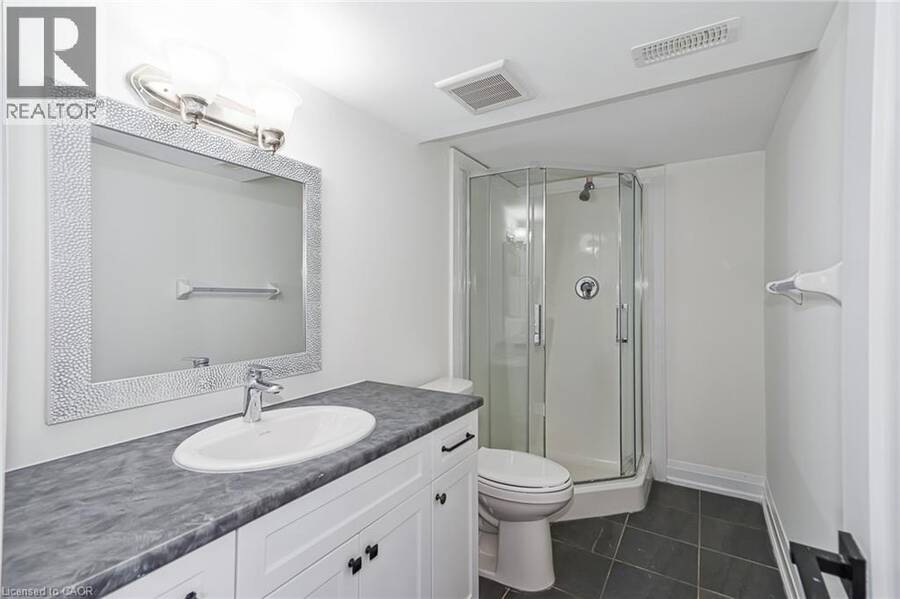

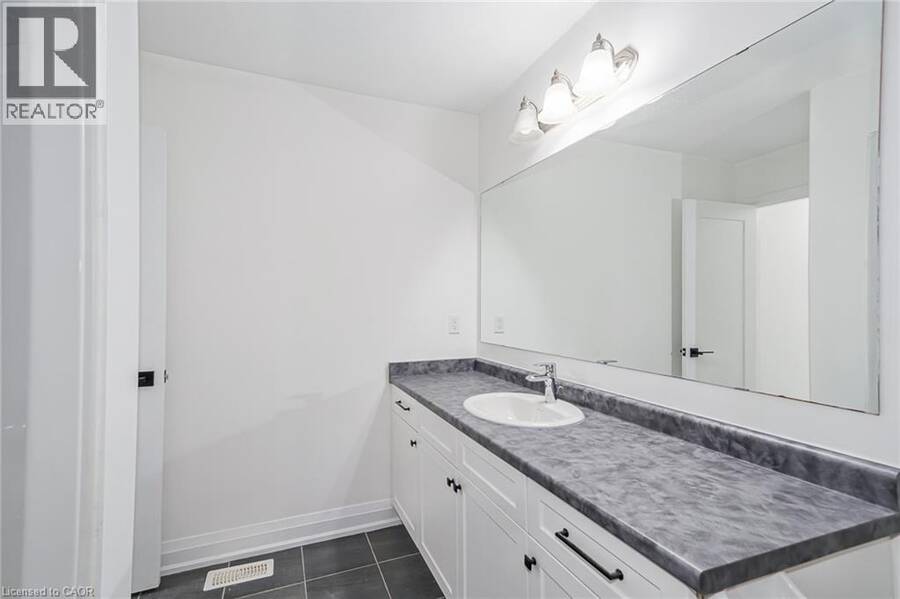
- 4 bathrooms
- 1,535 Square Feet
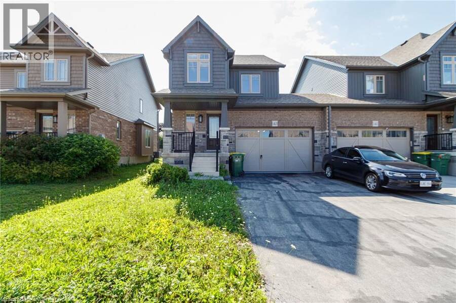
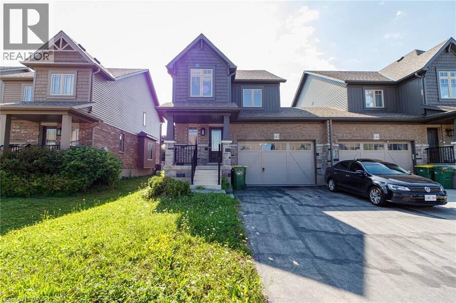
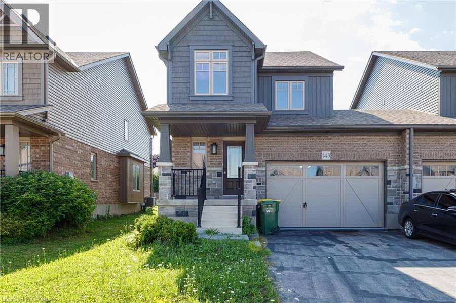
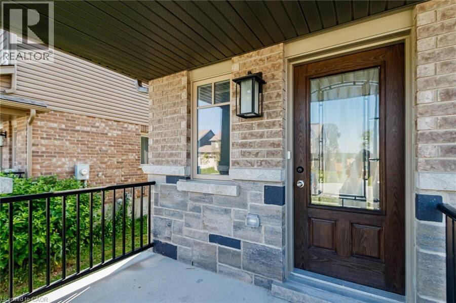
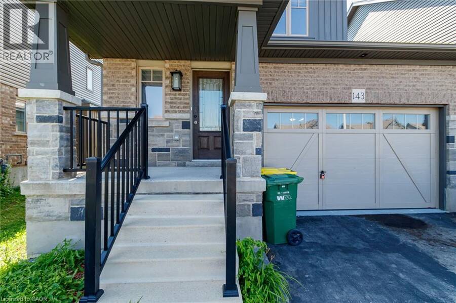
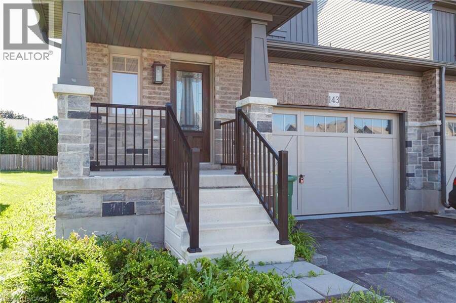
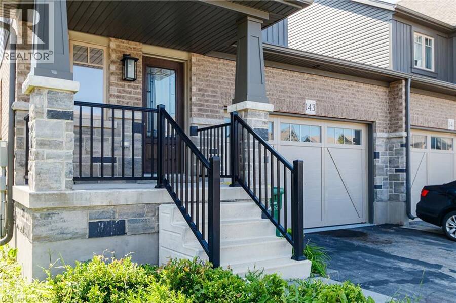
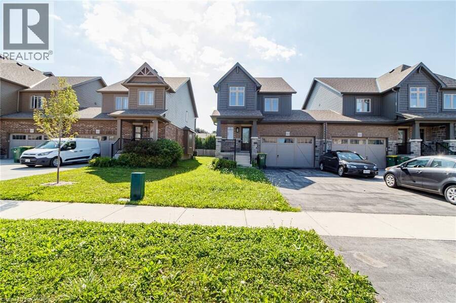
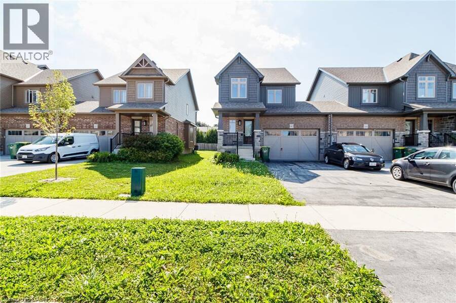
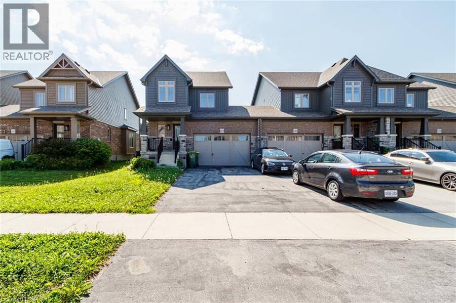
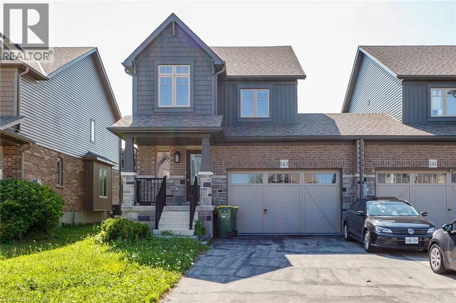
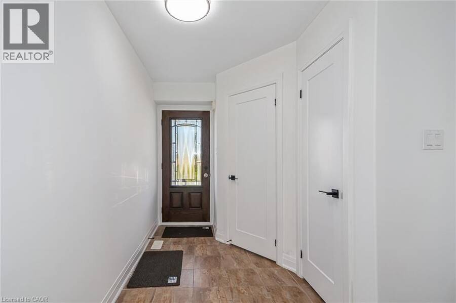
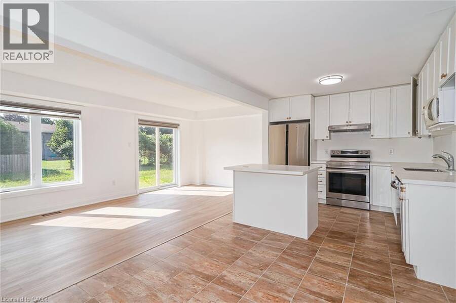
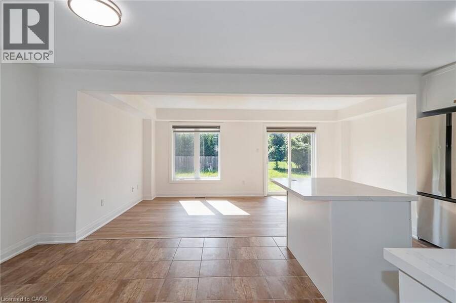
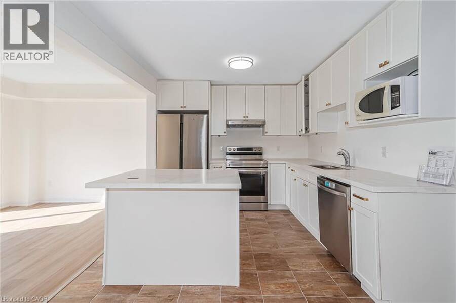
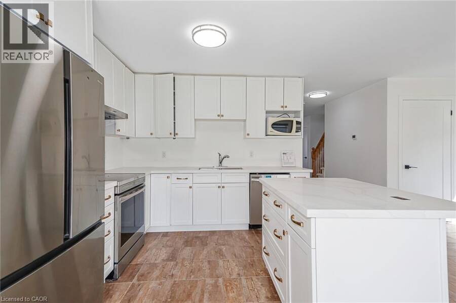
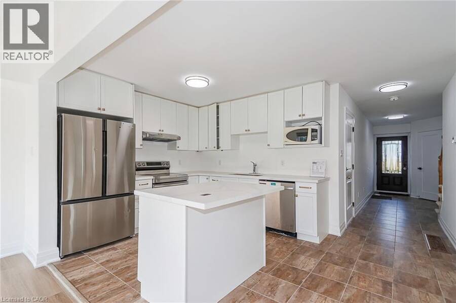
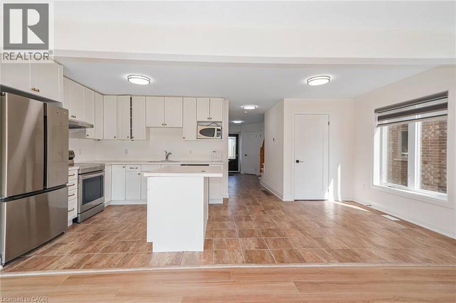

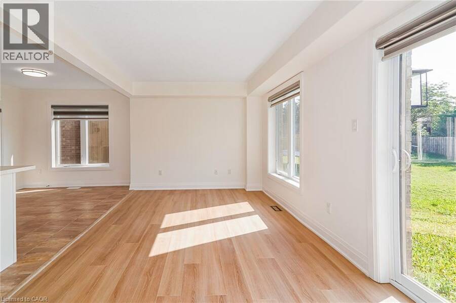
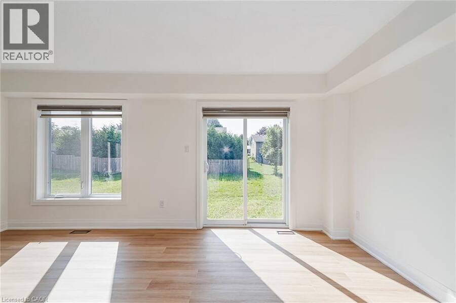
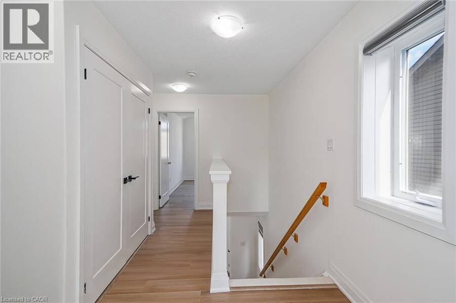
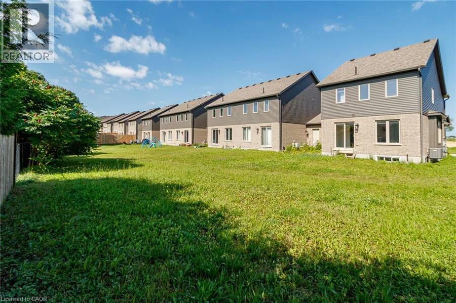
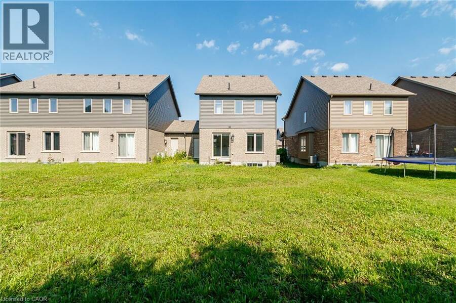
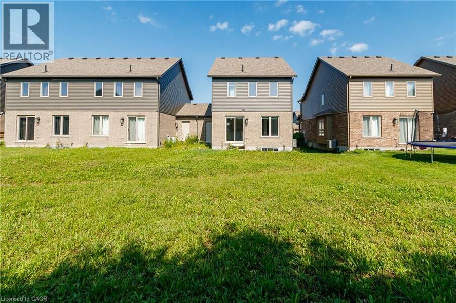
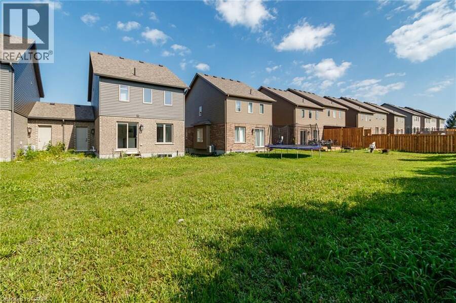
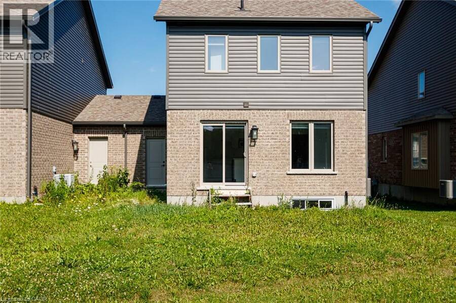
This Devonleigh-built, freehold luxury end-unit townhouse in Markdale is exceptional-a rare find for a townhome. Exceptional Property Feel: The oversized 1.5-car garage and a large lot give this home the spacious feel of a detached property. Contemporary Design: Featuring Madison interior doors and Livia square rosette MB hardware for a sleek, modern aesthetic. Upgraded Kitchen & Living: The open-concept living/dining area showcases an upgraded kitchen with 39-inch cabinetry, a full backsplash, brand-new quartz countertops, sink, and faucet. An upgraded center island with an extended breakfast bar provides ample space for entertaining. Sleek ... read more
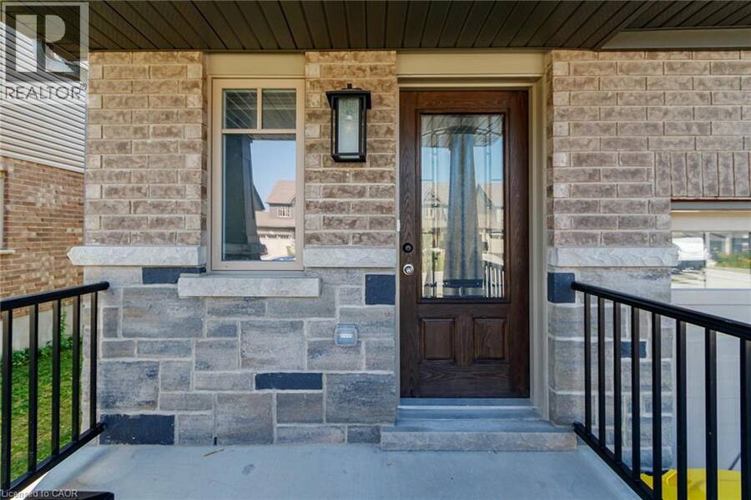
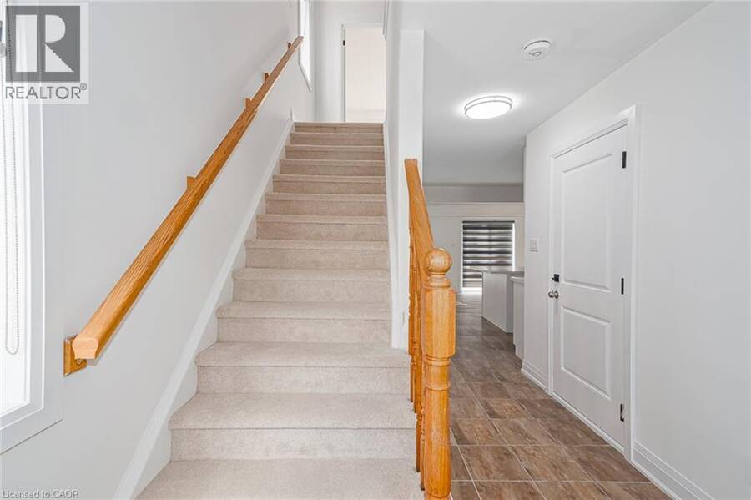
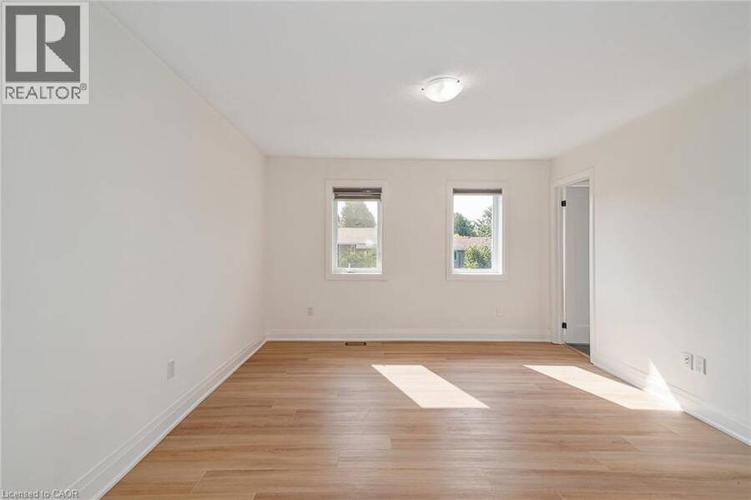
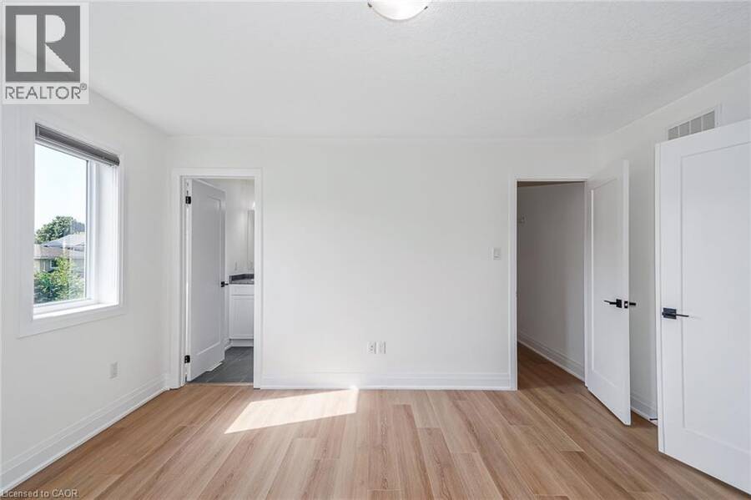
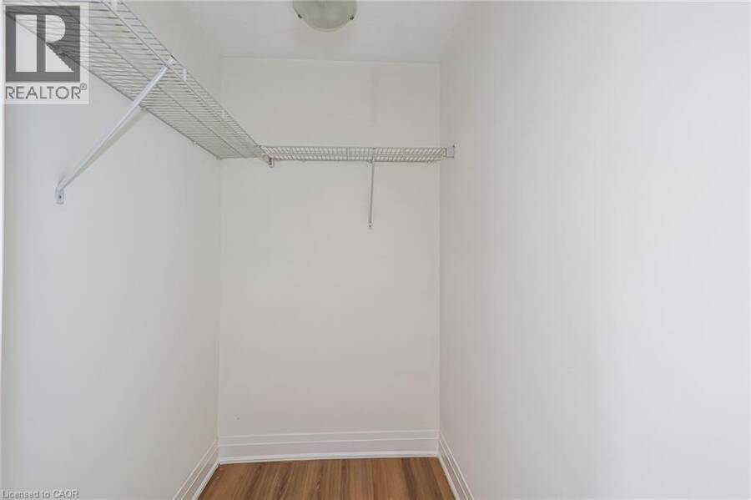
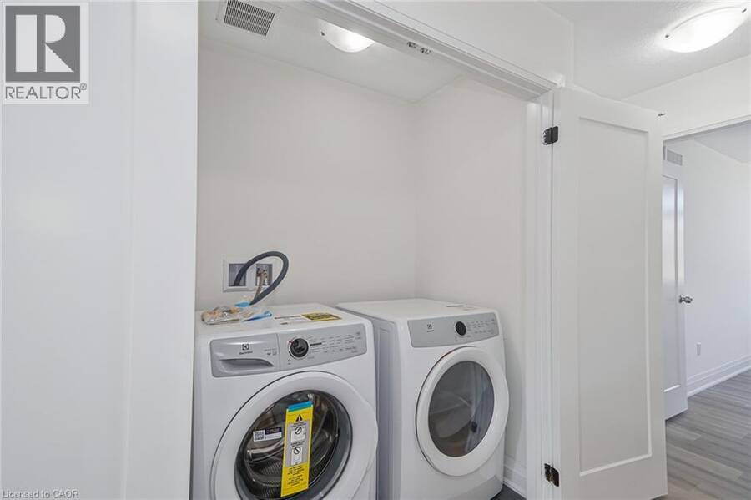
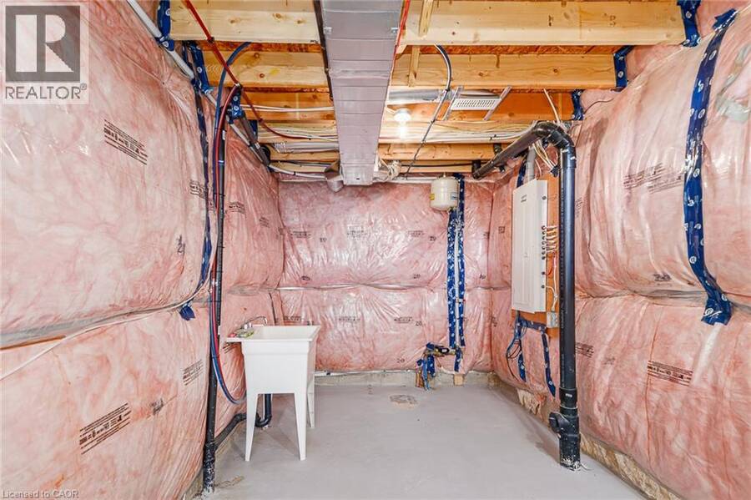
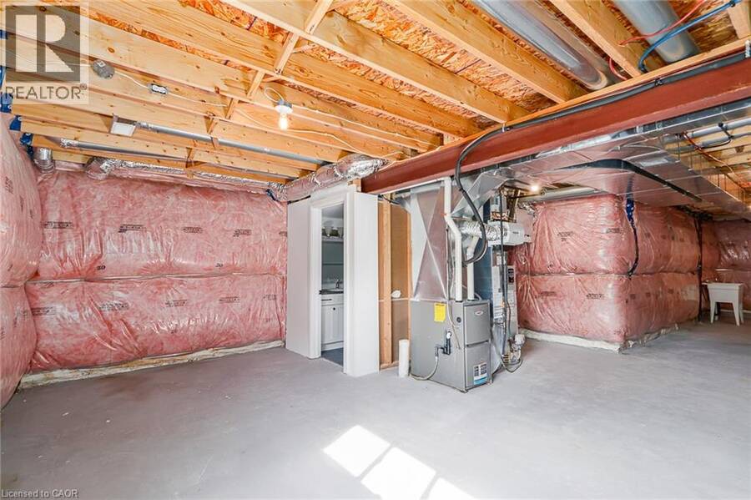
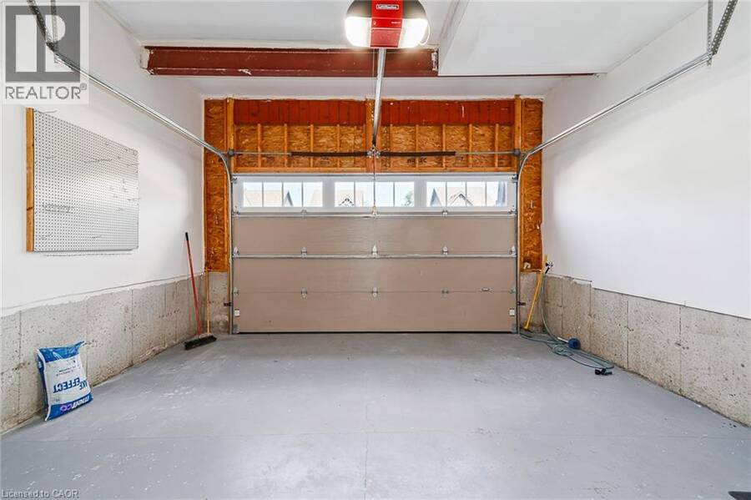
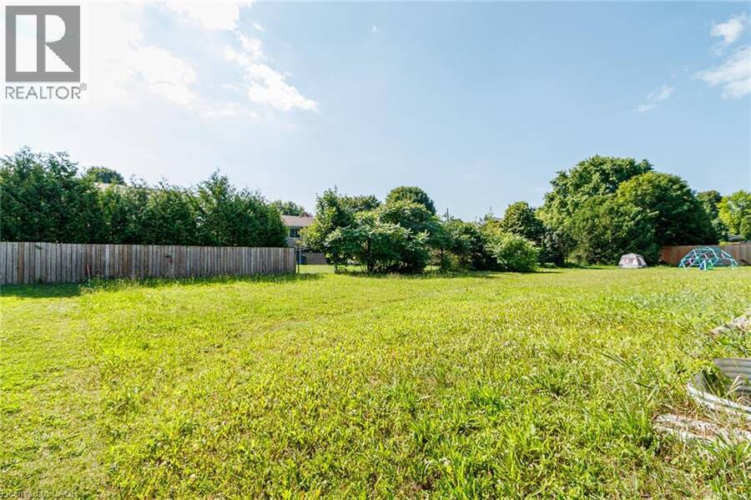
This Devonleigh-built, freehold luxury end-unit townhouse in Markdale is exceptional-a rare find for a townhome. Exceptional Property Feel: The oversized 1.5-car garage and a large lot give this home the spacious feel of a detached property. Contemporary Design: Featuring Madison interior doors and Livia square rosette MB hardware for a sleek, modern aesthetic. Upgraded Kitchen & Living: The open-concept living/dining area showcases an upgraded kitchen with 39-inch cabinetry, a full backsplash, brand-new quartz countertops, sink, and faucet. An upgraded center island with an extended breakfast bar provides ample space for entertaining. Sleek Appliances: Enjoy cooking with modern, sleek SS kitchen appliances complete with a fridge waterline. Luxurious Touches: The home features oak shaker railings with a custom stain and upgraded Westend trim throughout. Primary Suite Retreat: The luxurious primary bedroom includes a large walk-in closet. Convenient Features: Upgraded second-floor laundry is conveniently located near the bedrooms. Enhanced Functionality: An automatic garage door opener offers multiple entry points: direct access from the garage into the home and a separate entry directly into the backyard. Robust Electrical: A 200-AMP panel indicates robust electrical capacity. Bright Lower Level: The basement features upgraded, larger windows (56x24 inches), ready for your finishing touches. Location & Community Growth: Located just 90 minutes from Brampton and the Kitchener/Waterloo area, Markdale is a community experiencing significant growth, including a brand-new hospital, new schools, and expanding amenities. This end-unit townhome offers modern upgrades and excellent access to recreational opportunities. Nearby Attractions: Enjoy proximity to: 15 minutes to Beaver Valley Ski Club. 30 minutes to Owen Sound. 45 minutes to Collingwood. Call to Action: Priced to Sell and will not last long!!!!! (id:25417)
- Listing ID: 40794392
- Property Type: Single Family
- Year Built: 2021
| Property | |
|---|---|
| Ownership: | Freehold |
| Lot Size: | Under 1/2 Acre |
| Parking: | Attached Garage 5 Spaces |
| Building | |
|---|---|
| Type: | Single Family Row / Townhouse |
| Appliances: | Dryer, Garage Door Opener, Hood Fan, Refrigerator, Stove, Washer, Water Softener, Window Coverings and Dishwasher |
| HVAC: | Central Air Conditioning and Fireplace Natural Gas |
| Exterior: | Brick, Concrete, Vinyl Siding and Wood Concrete Block, Concrete Walls, Wood Frame (Construction Material) |
| Basement: | Full (Unfinished) |
| Utilities: | Cable, Natural Gas and Municipal Sewage System |
| Location | |
|---|---|
| Town: | Markdale |
| Province: | Ontario |
| Nearby Amenities: | Hospital, Schools and Shopping |
| Rooms | Level | Dimensions |
|---|---|---|
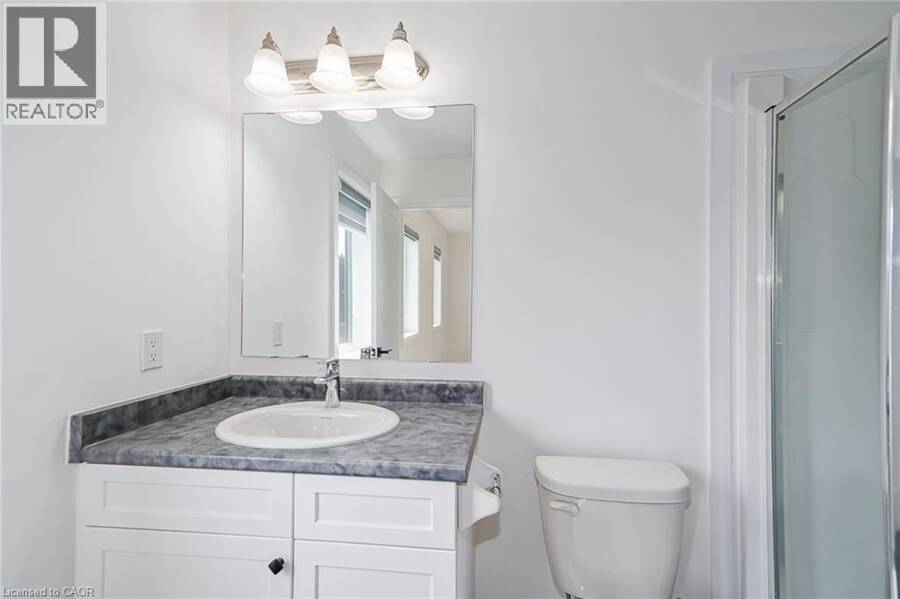
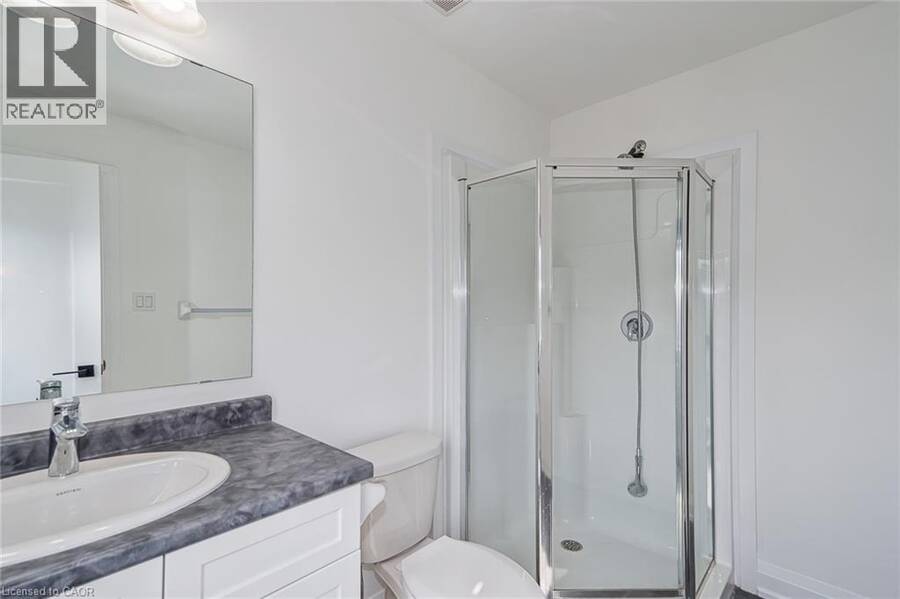
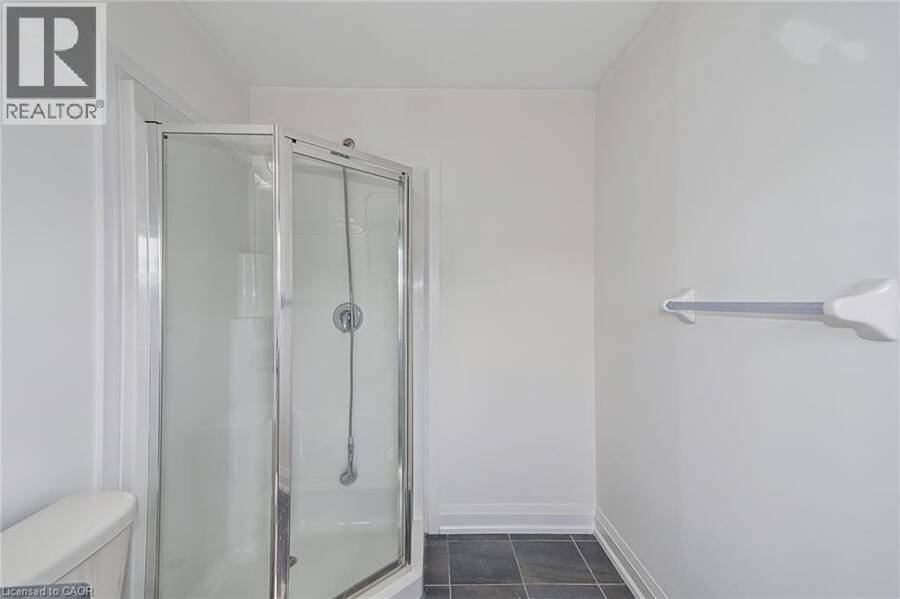
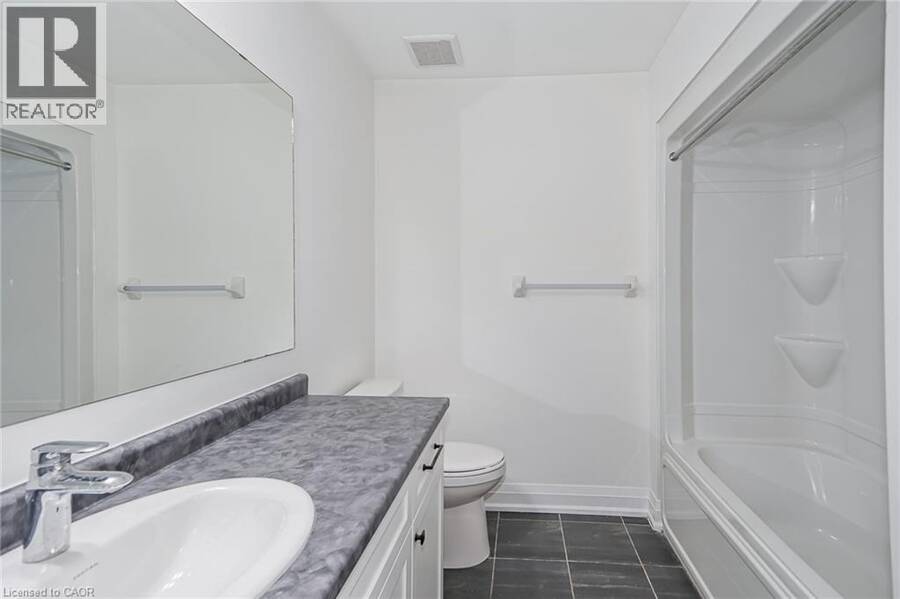
| 4pc Bathroom | Second level | Measurements not available |
| 3pc Bathroom | Second level | Measurements not available |
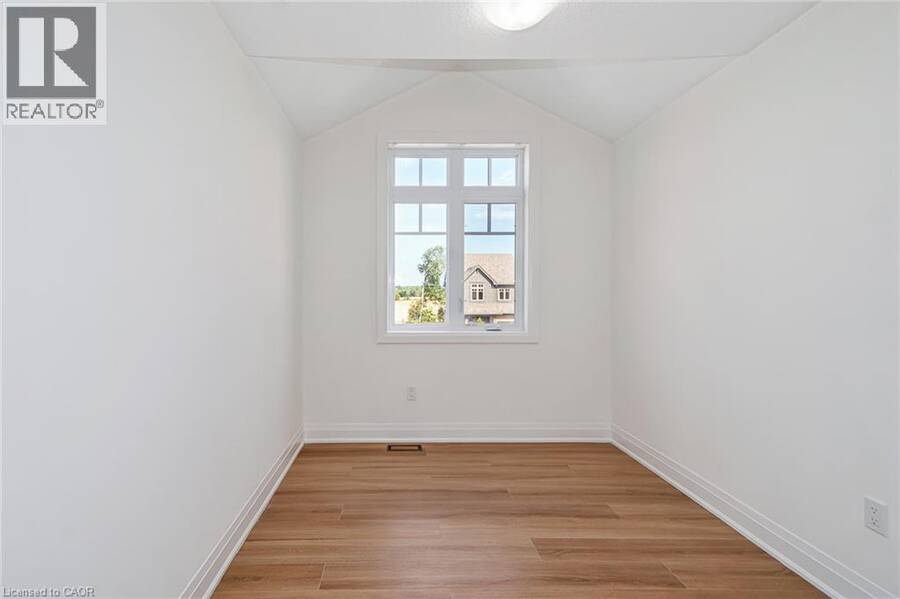
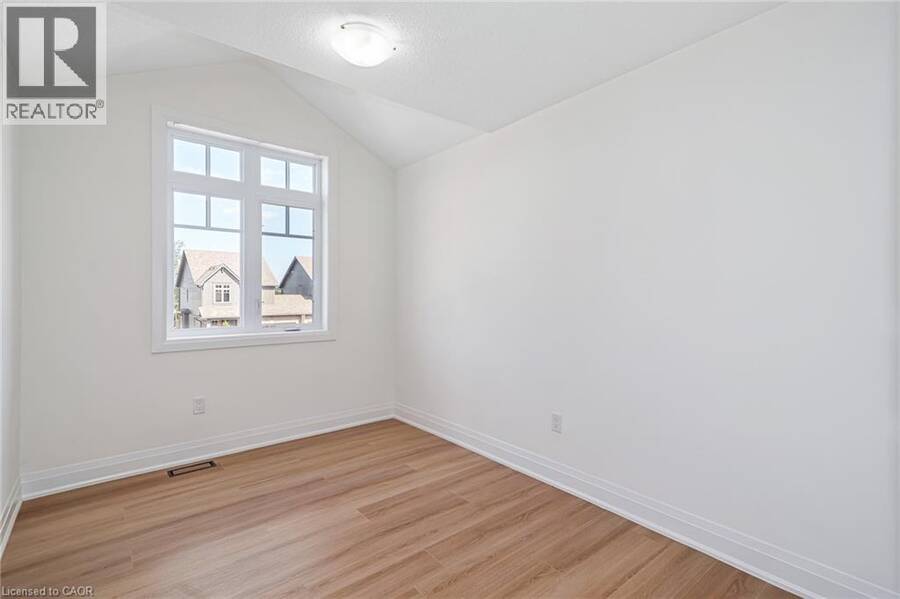
| Bedroom | Second level | 8'5'' x 11'8'' |
| Bedroom | Second level | 10'3'' x 10'0'' |
| Primary Bedroom | Second level | 12'7'' x 13'10'' |
| 4pc Bathroom | Basement | Measurements not available |
| Laundry room | Lower level | Measurements not available |
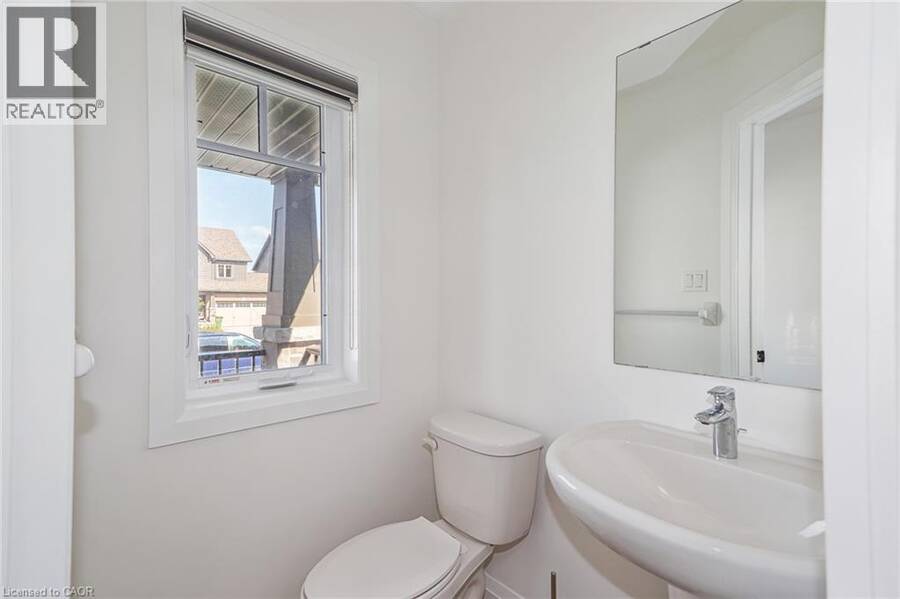
| 2pc Bathroom | Main level | Measurements not available |
| Great room | Main level | 8'5'' x 8'10'' |
| Kitchen | Main level | 10'3'' x 10'0'' |
Book a showing to see this STONEBROOK Way Home in Markdale
This property has so much to offer. Book a private showing now, as you do not want to miss out on 143 STONEBROOK Way in Markdale, Ontario!
Private Showing Request
Send a request to book a private showing for
.
Please Note: Information you supply in the contact form will be kept fully confidential.
Is this home the right property for you? Start a conversation to find out.
Get Directions to this Property
Not sure where this property is? Get directions to this STONEBROOK Way Home in Markdale.


Provided by Re/Max SKYWAY REALTY INC. MLS®, REALTOR®, and the associated logos are trademarks of the Canadian Real Estate Association.

This REALTOR.ca listing content is owned and licensed by REALTOR® members of the Canadian Real Estate Association.
Have questions or need more information about this home? Don't know where to begin? Then, let us connect you with the best real estate agent to guide you.

Inquiries submitted through this website will be responded to by a local sales representative from Royal LePage®.
Start a Conversation by Text
Provide your full name, phone and email to start a conversation by text message.
Please Note: Information you supply in the contact form will be kept fully confidential.
Start a Conversation by Email
Provide your full name and email to start a conversation by email.
Please Note: Information you supply in the contact form will be kept fully confidential.