
117 BLUE JAY CRESCENT, Markdale, Ontario N0C 1H0

$959,000.00
- 3 bedrooms
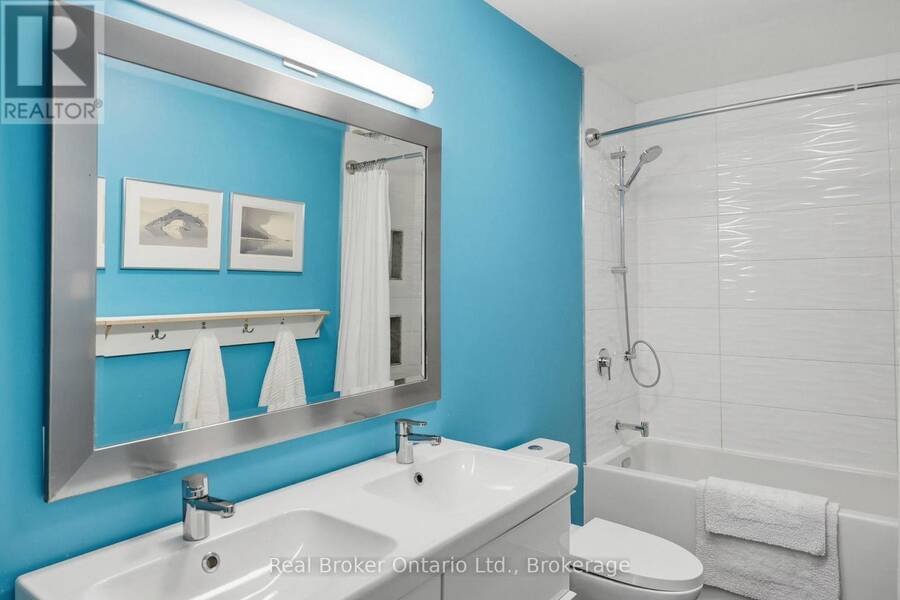
- 3 bathrooms
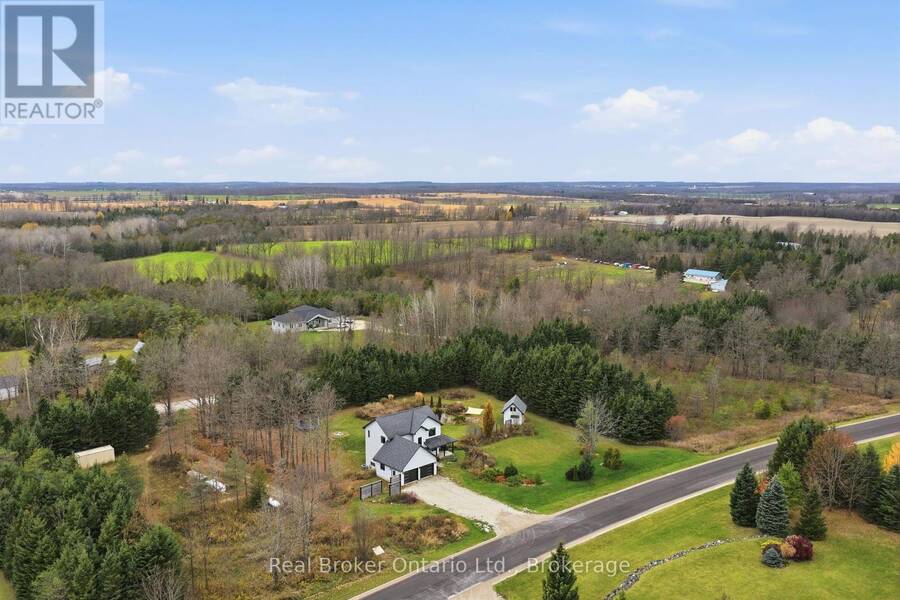
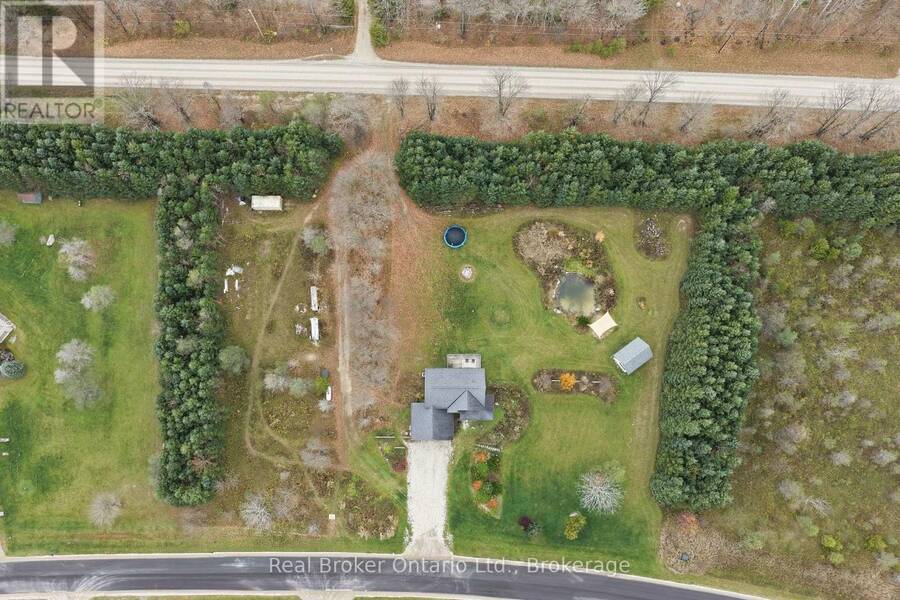
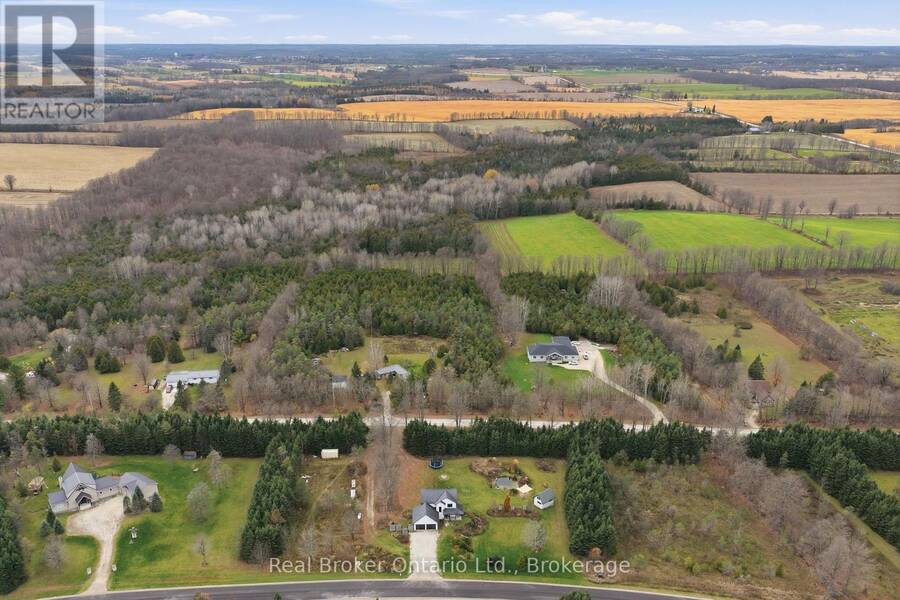
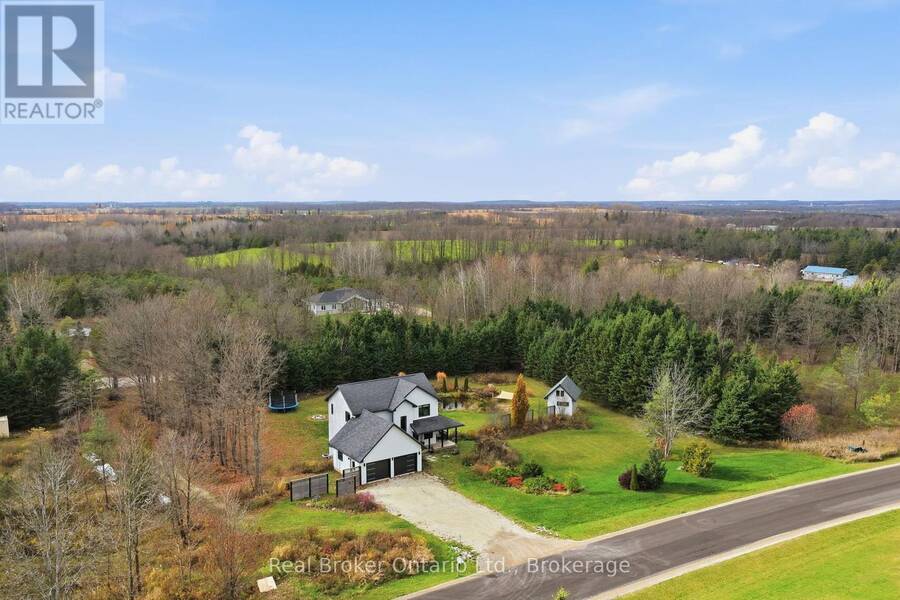
The best of both worlds: the space and privacy of a 2.3 acre country estate on a quiet residential crescent. This 3-bedroom, 3-bathroom home offers a wonderful blend of country living, community and opportunity, all just a short drive to Beaver Valley Ski Club and Markdale. Imagine summer evenings spent swimming in your own swimming hole, gathering around the bonfire, or stargazing under wide-open country skies. The home and property have undergone an impressive transformation, with extensive renovations and premium upgrades, representing a significant investment in quality and functionality. A gorgeous kitchen sets the tone, complemented by updated ... read more
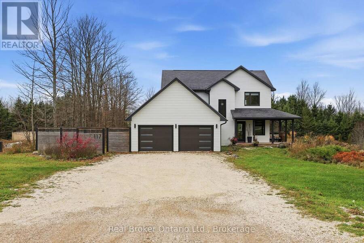
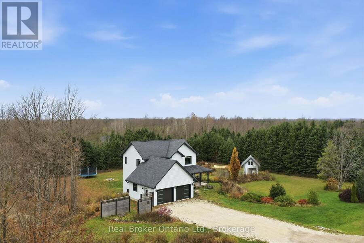
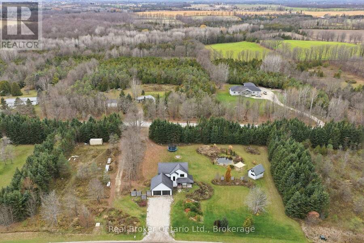
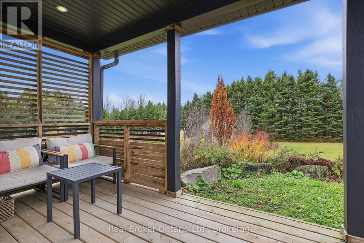
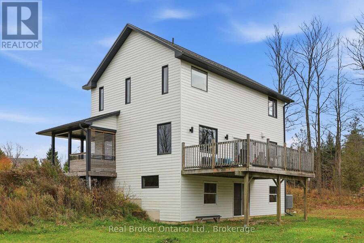
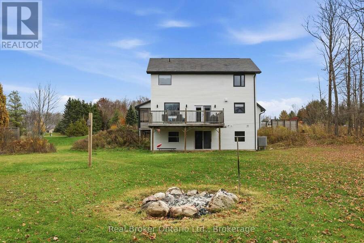
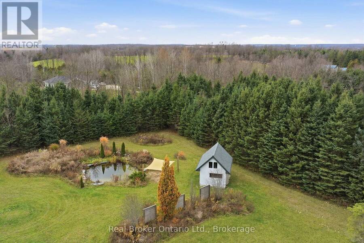
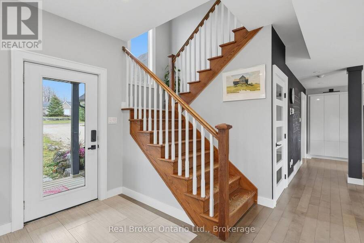
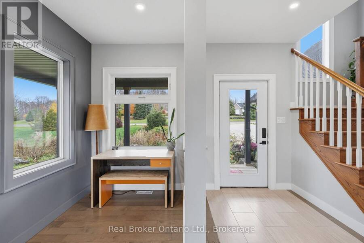
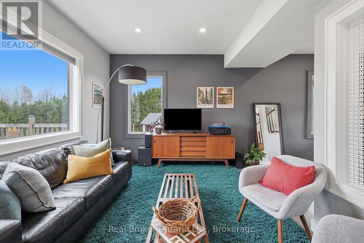
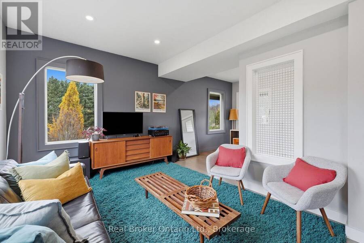
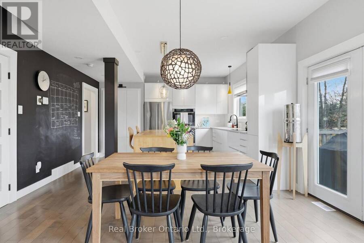
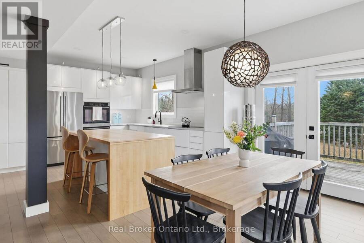
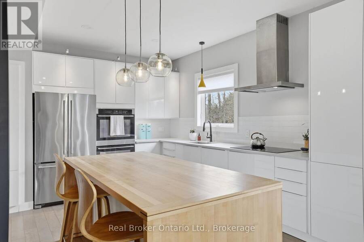
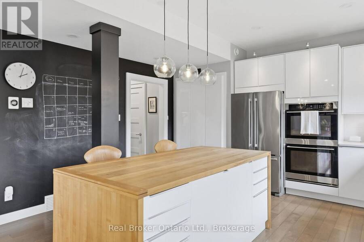
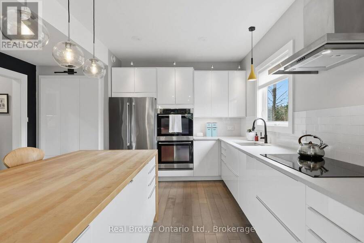
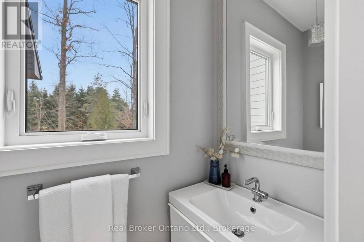
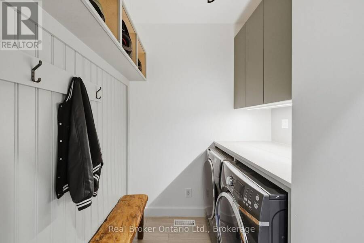
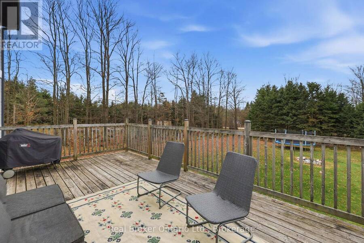
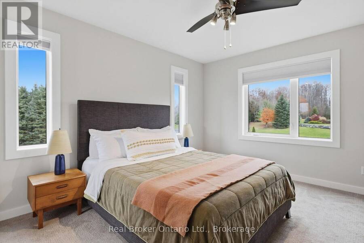
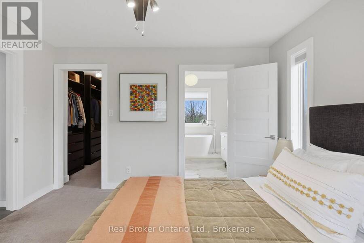
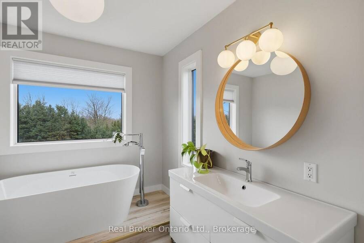
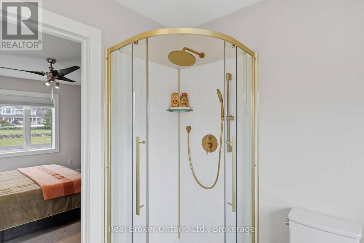
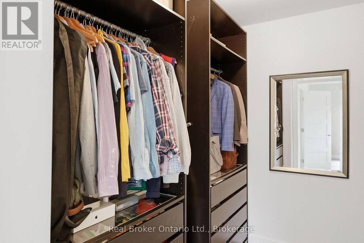
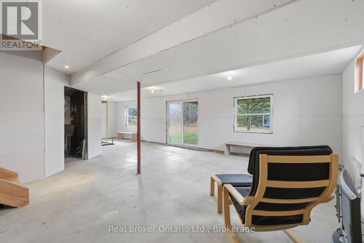
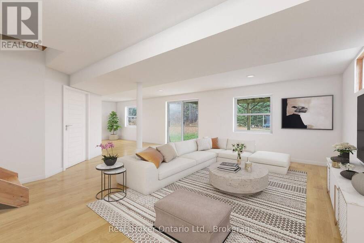
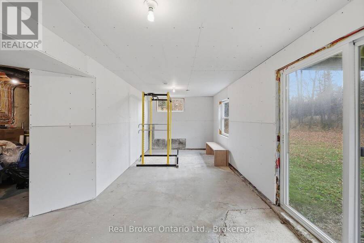
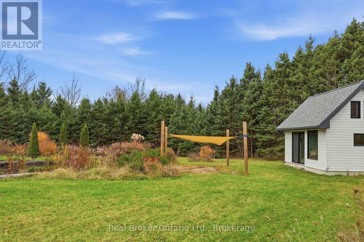
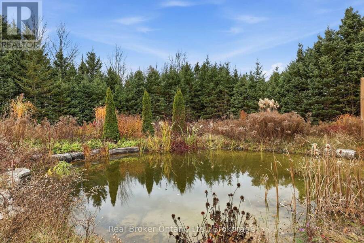
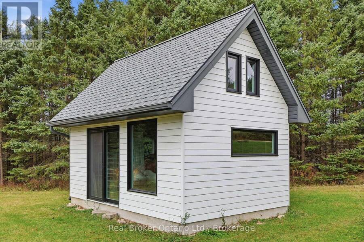
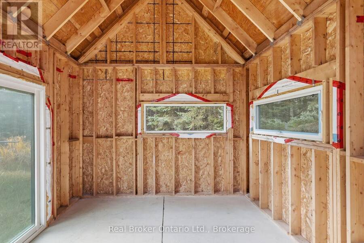
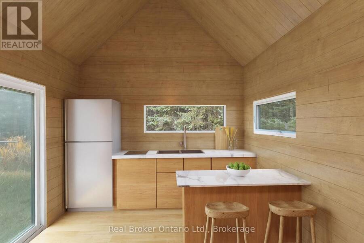
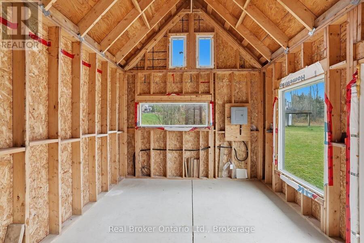
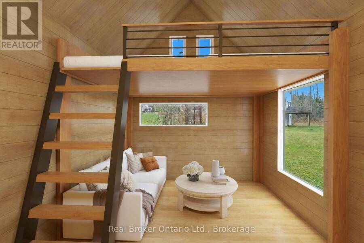
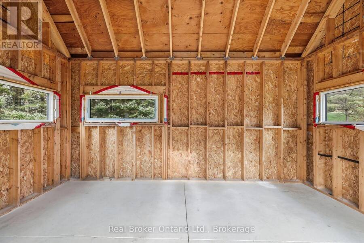
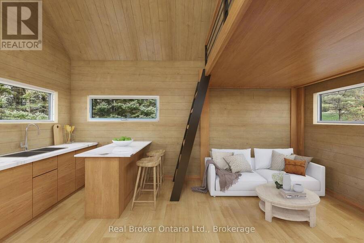
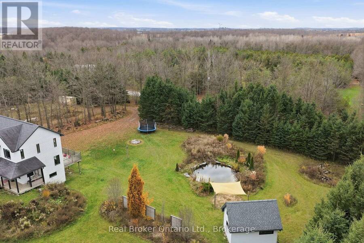
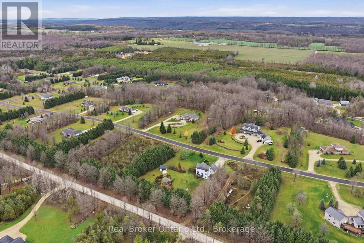
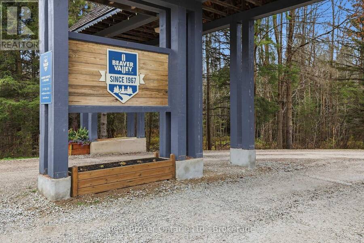
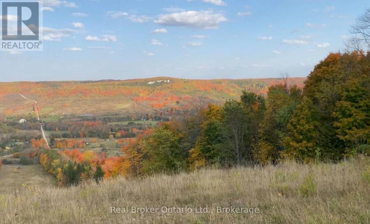
The best of both worlds: the space and privacy of a 2.3 acre country estate on a quiet residential crescent. This 3-bedroom, 3-bathroom home offers a wonderful blend of country living, community and opportunity, all just a short drive to Beaver Valley Ski Club and Markdale. Imagine summer evenings spent swimming in your own swimming hole, gathering around the bonfire, or stargazing under wide-open country skies. The home and property have undergone an impressive transformation, with extensive renovations and premium upgrades, representing a significant investment in quality and functionality. A gorgeous kitchen sets the tone, complemented by updated flooring throughout, upgraded windows, premium steel siding and a completely new primary bathroom featuring a soaker tub, separate shower and double vanity. Updated lighting throughout, significant electrical improvements and a beautifully renovated laundry room with custom cabinetry and built-in storage add to the extensive list of improvements. The walkout basement has been freshly drywalled, leaving you with a blank canvas to create the space that works best for your family, whether that's a rec room, additional bedrooms, home gym or in-law suite. Outside, extensive landscaping has created intentional outdoor spaces and added privacy. Enjoy a little trail winding through the property, along with a professionally engineered natural swimming hole complete with a sandy beach, cascading rock feature and native plantings. A separate pond house, with electrical and Wi-Fi already in place, is ready for your finishing touches. Create a guest space complete with kitchen and loft, a studio or explore the income potential. The cleared side lot offers even more opportunity, with potential for a substantial workshop or second dwelling. Add in the nearby Bruce Trail, Talisman trails, Eugenia Falls and local outdoor recreation, and you have a property that makes it easy to enjoy everything this area has to offer in every season. (id:25417)
- Listing ID: X14179192
- Property Type: Single Family
| Property | |
|---|---|
| Ownership: | Freehold |
| Land Size: | 320.8 by 290.3 FT Landscaped |
| Parking: | Attached Garage 10 Spaces |
| Building | |
|---|---|
| Type: | Single Family House |
| Appliances: | Cooktop, Dishwasher, Dryer, Oven, Refrigerator, Stove, Washer and Water Heater |
| HVAC: | Central Air Conditioning, Fireplace, Forced Air and Heat Pump Propane |
| Exterior: | Steel |
| Basement: | Full, N/A, N/A, N/A (Unfinished) |
| Utilities: | Septic System |
| Location | |
|---|---|
| Town: | Markdale |
| Province: | Ontario |
| Rooms | Level | Dimensions |
|---|---|---|
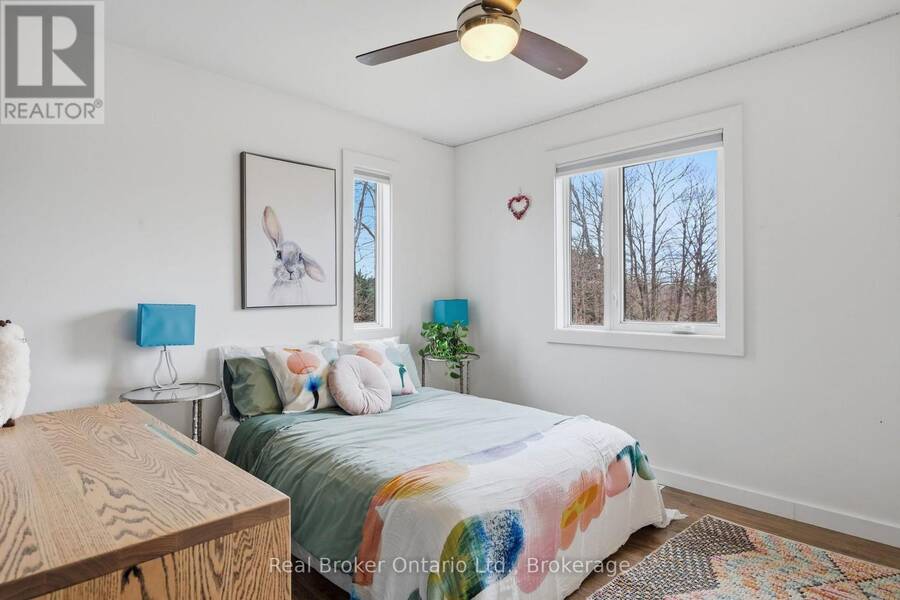
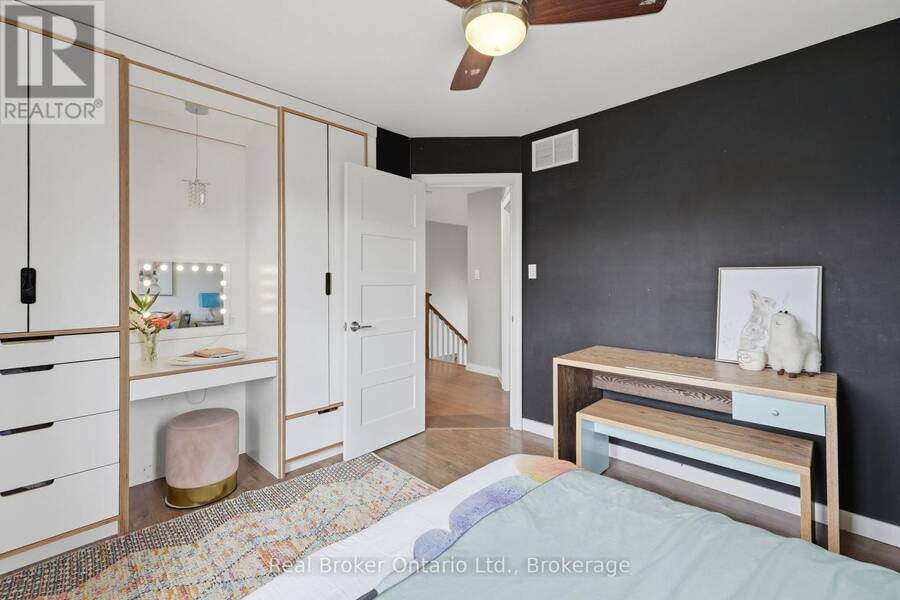
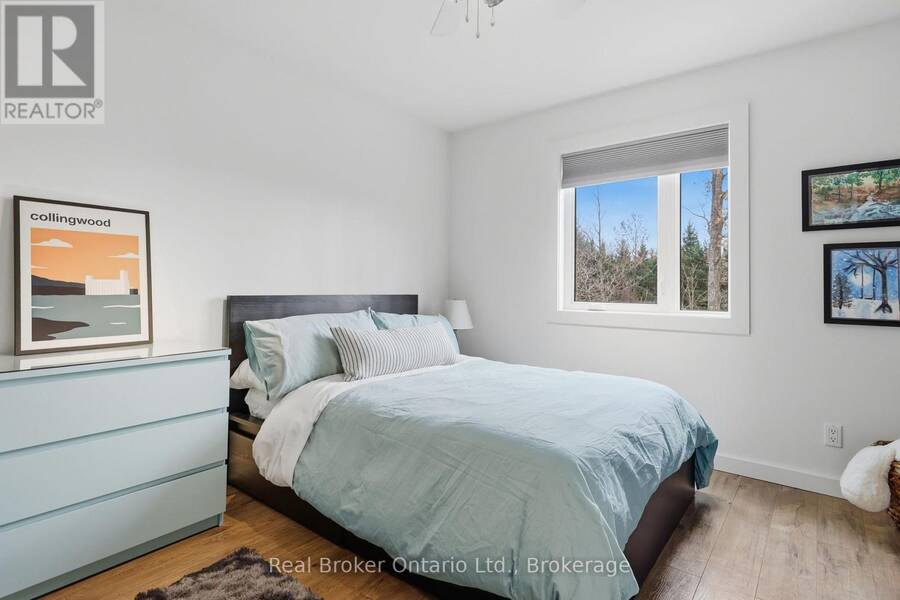
| Primary Bedroom | Second level | 2.68 m x 2.5 m |
| Bedroom 2 | Second level | 3.26 m x 4.12 m |
| Bedroom 3 | Second level | 3.09 m x 3.68 m |
| Utility room | Lower level | 5.48 m x 3.52 m |
| Recreational, Games room | Lower level | 10.38 m x 6.45 m |
| Kitchen | Main level | 4.36 m x 4.22 m |
| Dining room | Main level | 4.49 m x 2.33 m |
| Living room | Main level | 3.31 m x 3.82 m |
| Office | Main level | 3.14 m x 1.92 m |
| Foyer | Main level | 3.14 m x 1.91 m |
| Laundry room | Main level | 1.99 m x 2.1 m |
Book a showing to see this Blue Jay Crescent Home in Markdale
This property has so much to offer. Book a private showing now, as you do not want to miss out on 117 BLUE JAY CRESCENT in Markdale, Ontario!
Private Showing Request
Send a request to book a private showing for
.
Please Note: Information you supply in the contact form will be kept fully confidential.
Is this home the right property for you? Start a conversation to find out.
Get Directions to this Property
Not sure where this property is? Get directions to this Blue Jay Crescent Home in Markdale.


Provided by Real Broker Ontario Ltd.. MLS®, REALTOR®, and the associated logos are trademarks of the Canadian Real Estate Association.

This REALTOR.ca listing content is owned and licensed by REALTOR® members of the Canadian Real Estate Association.
Have questions or need more information about this home? Don't know where to begin? Then, let us connect you with the best real estate agent to guide you.

Inquiries submitted through this website will be responded to by a local sales representative from Royal LePage®.
Start a Conversation by Text
Provide your full name, phone and email to start a conversation by text message.
Please Note: Information you supply in the contact form will be kept fully confidential.
Start a Conversation by Email
Provide your full name and email to start a conversation by email.
Please Note: Information you supply in the contact form will be kept fully confidential.