
34 HEMLO DRIVE E, Marathon, Ontario P0T 2E0

$325,000.00
- 5 bedrooms
- 3 bathrooms
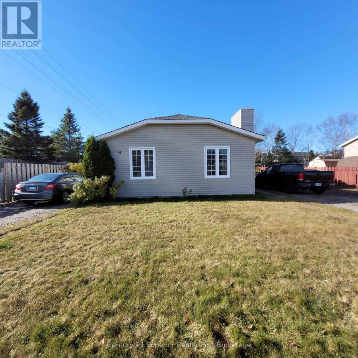
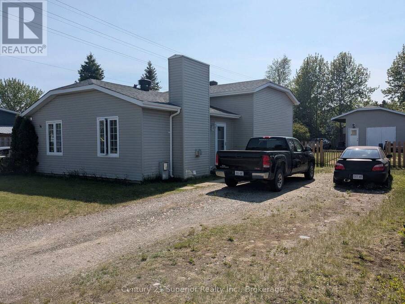
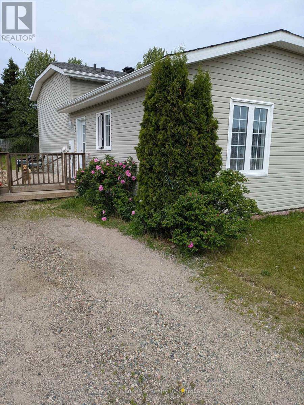
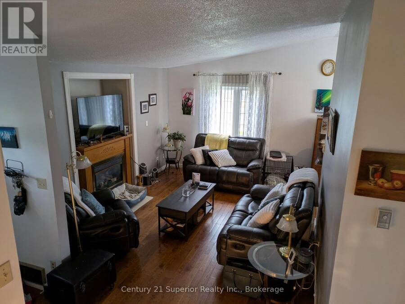
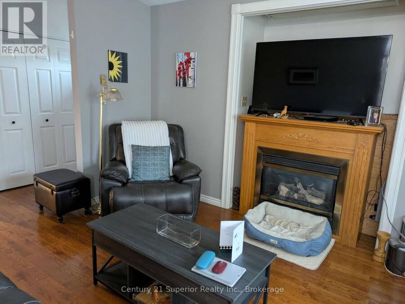
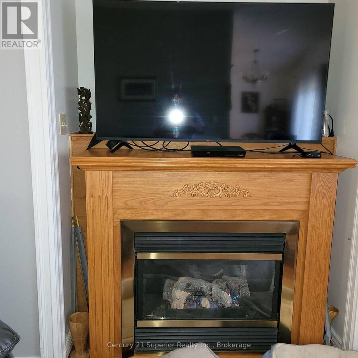
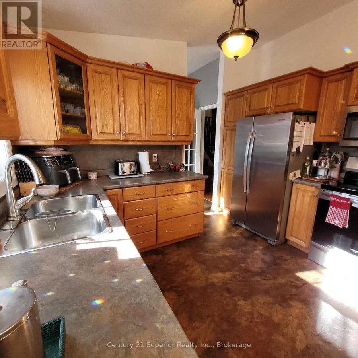
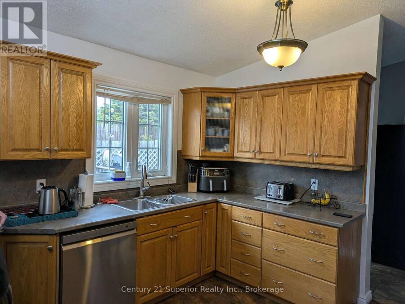
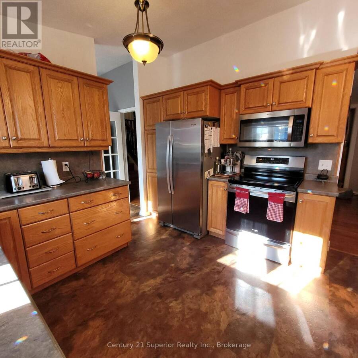
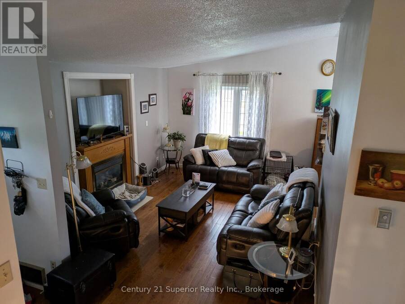
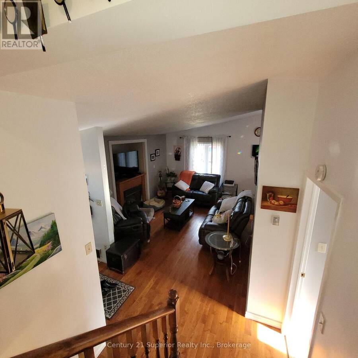
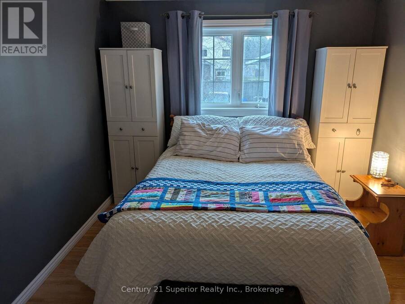
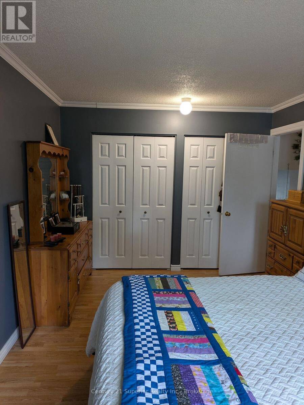
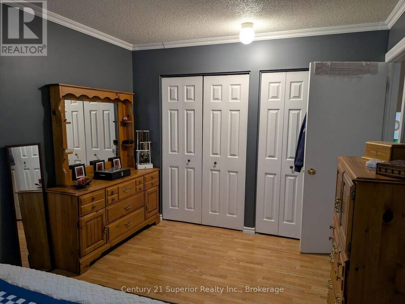
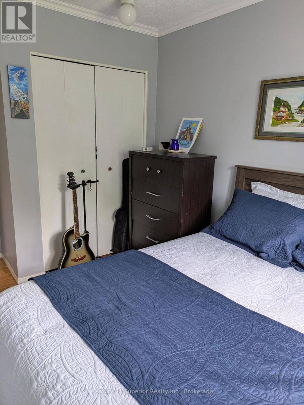
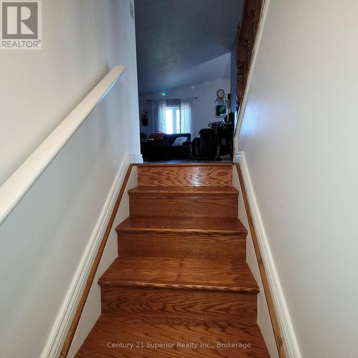
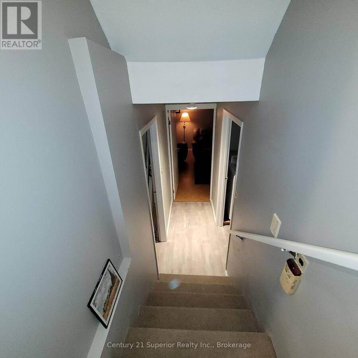
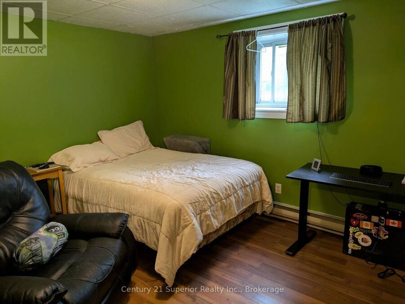
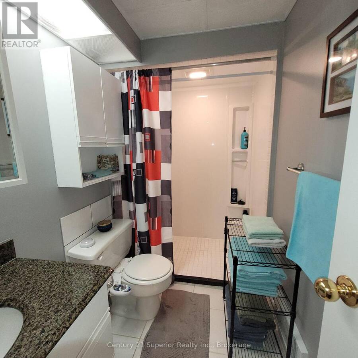
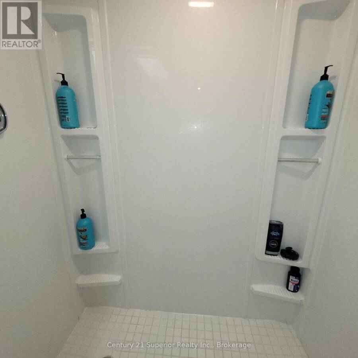
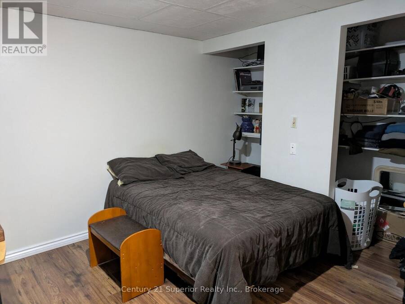
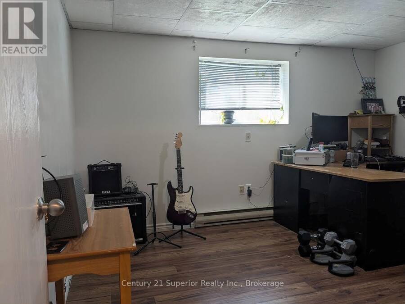
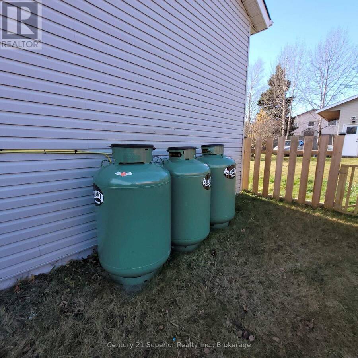
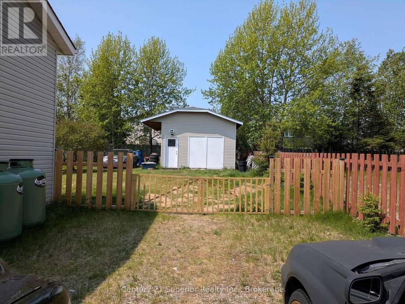
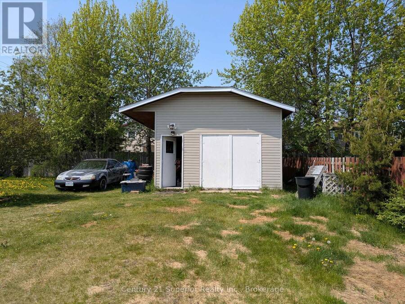
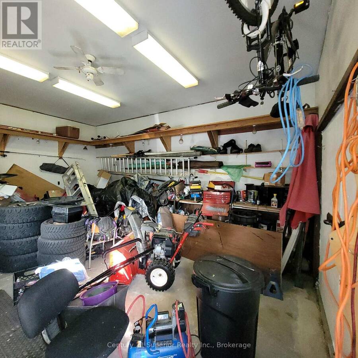
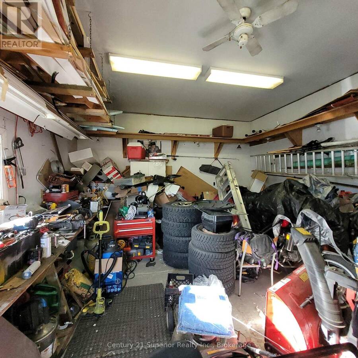
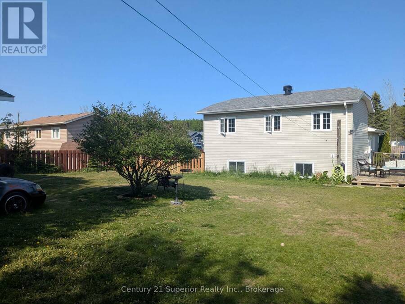
Pride of ownership shines throughout this 4-level backsplit, offering comfort, space and character, in one of Marathons most desirable areas. Gorgeous mahogany hardwood flooring on the main level, Cathedral ceilings create a bright and open space, with a beautiful recessed propane fire place to take off that winter chill. 3 bedrooms on the upper level, with 1 4-piece bath, the lower level offers 2 more bedrooms and a 3-piece bath. Rec room has cork flooring keeping those chills away, along with a free standing propane woodstove. Large shed with hydro, ideal for storage or workshop space. Dual driveways for entrance to either side of this home. Located ... read more
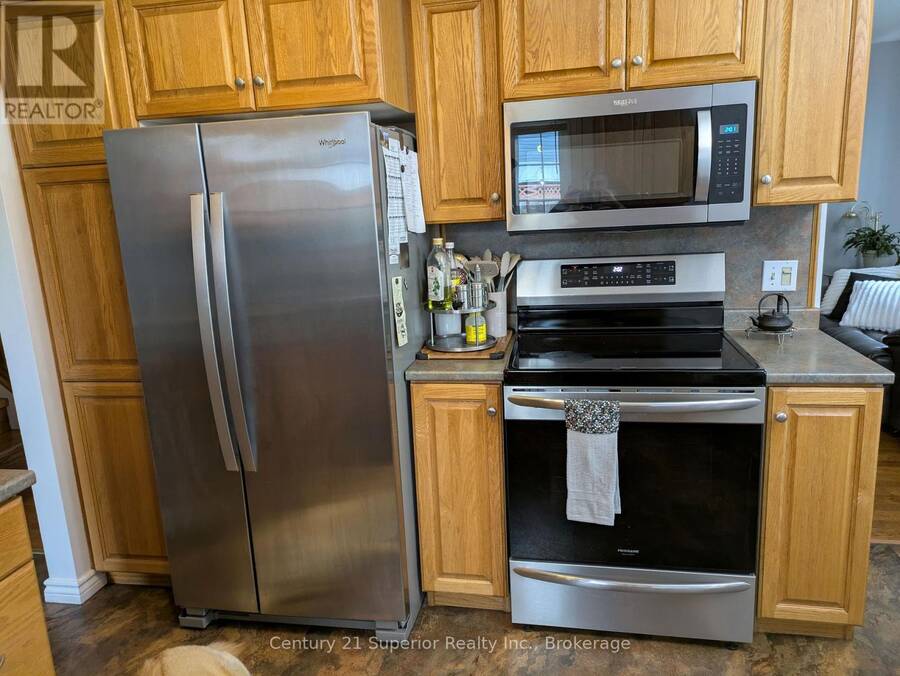
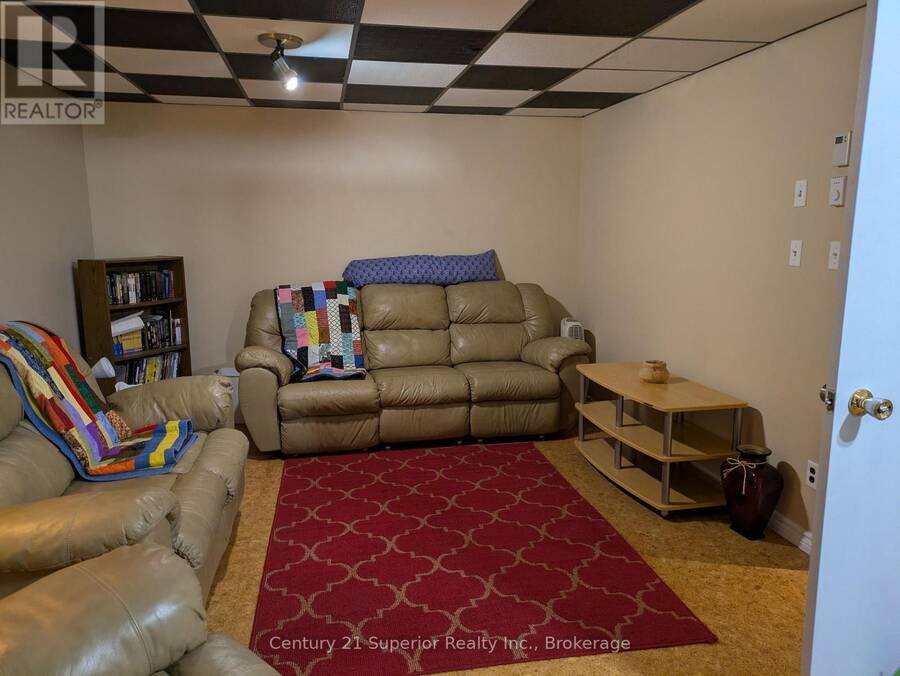
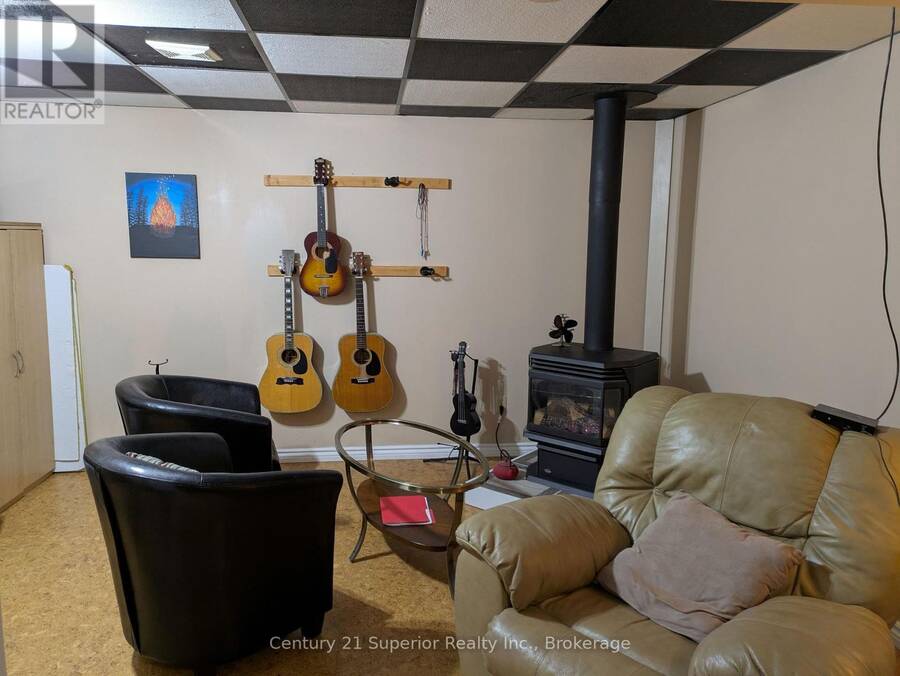
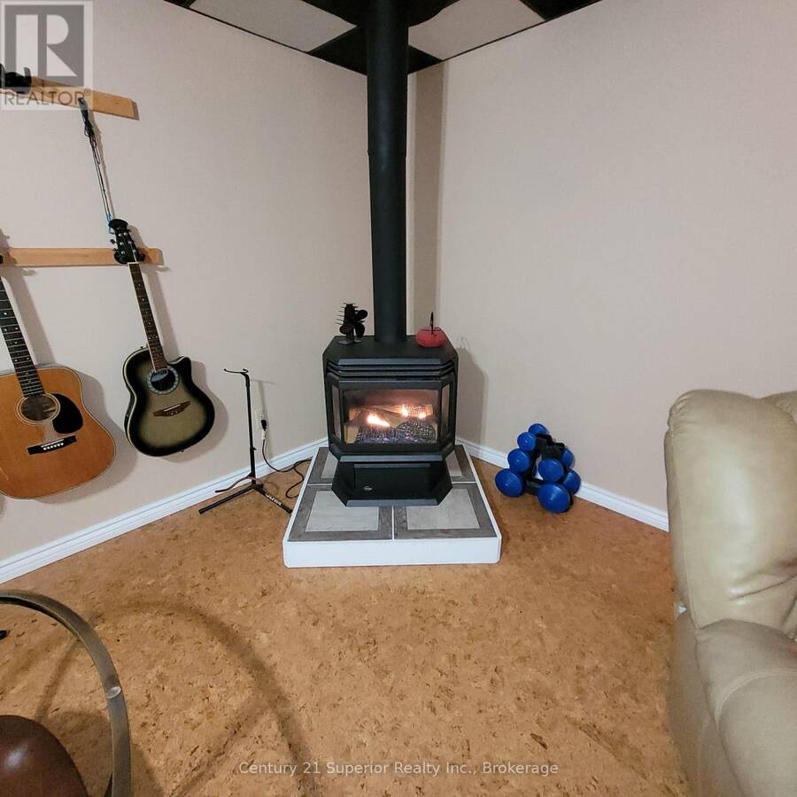
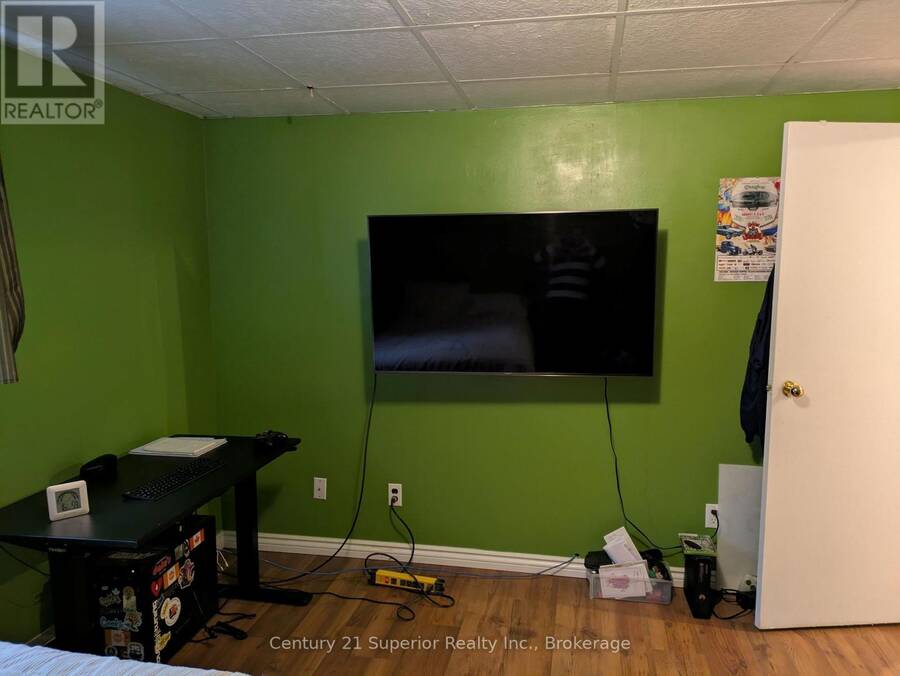
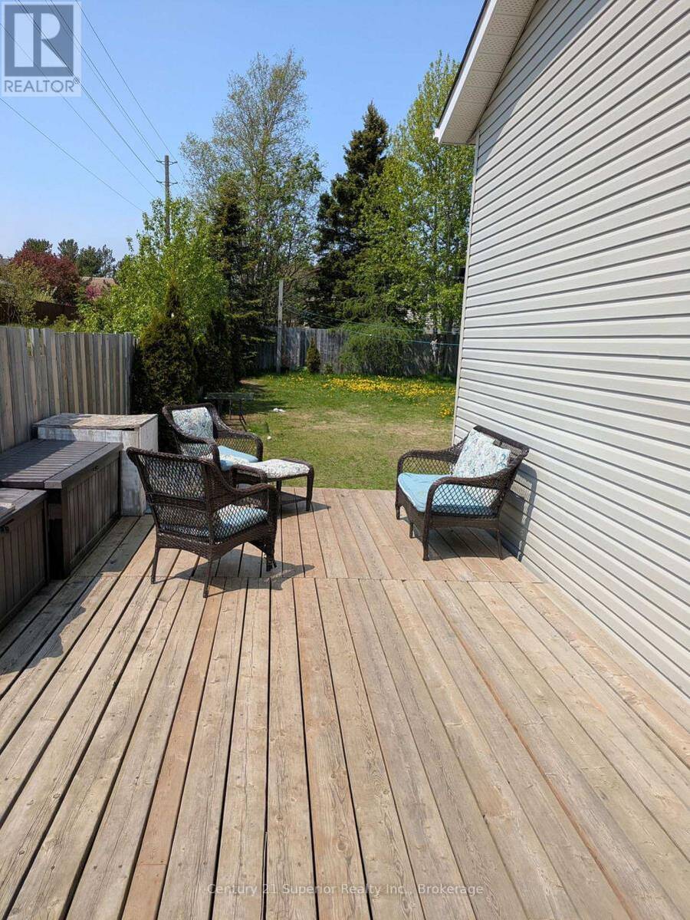
Pride of ownership shines throughout this 4-level backsplit, offering comfort, space and character, in one of Marathons most desirable areas. Gorgeous mahogany hardwood flooring on the main level, Cathedral ceilings create a bright and open space, with a beautiful recessed propane fire place to take off that winter chill. 3 bedrooms on the upper level, with 1 4-piece bath, the lower level offers 2 more bedrooms and a 3-piece bath. Rec room has cork flooring keeping those chills away, along with a free standing propane woodstove. Large shed with hydro, ideal for storage or workshop space. Dual driveways for entrance to either side of this home. Located within walking distance to shopping, schools and church. This home truly has it all, move in and enjoy the comfort and quality that this home has to offer. (id:25417)
- Listing ID: X13866036
- Property Type: Single Family
| Property | |
|---|---|
| Ownership: | Freehold |
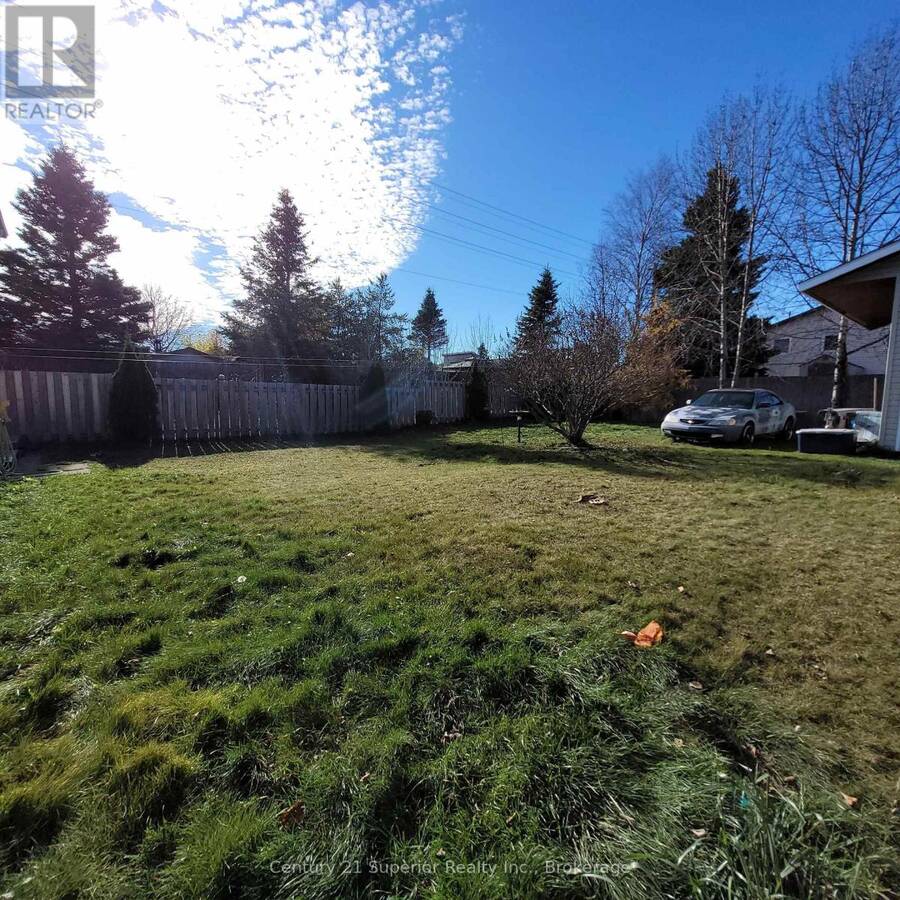
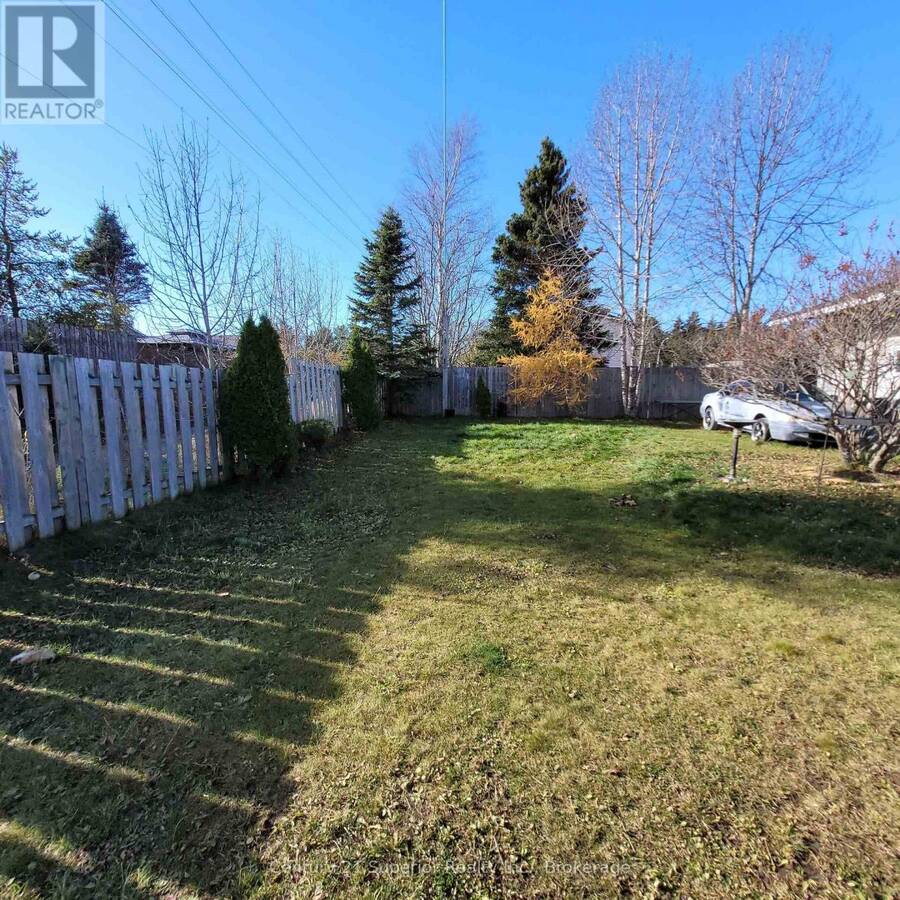
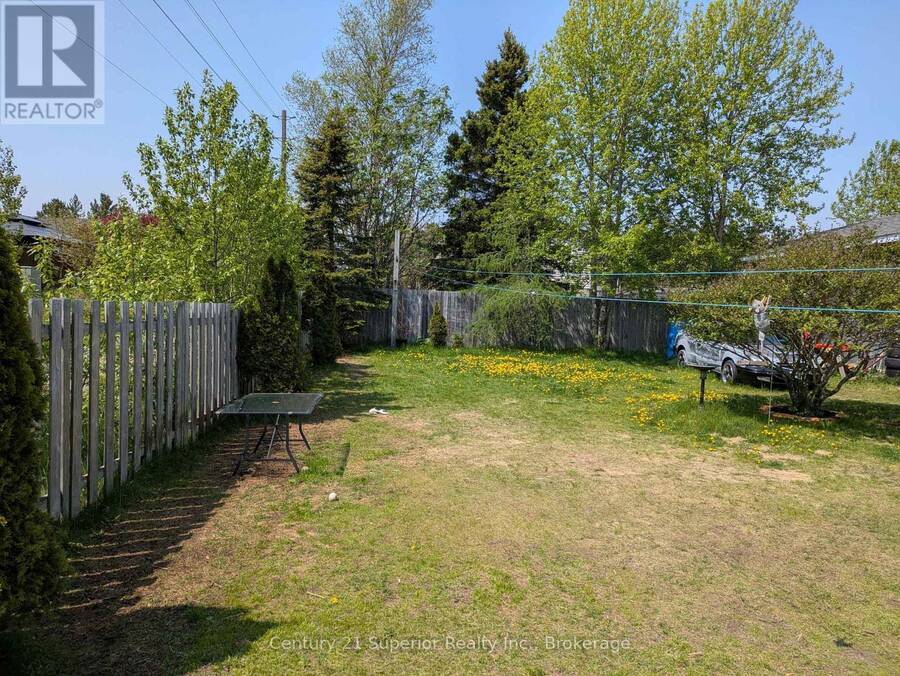
| Lot Size: | 65.6 by 131.2 FT|under 1/2 Acre Fenced Yard |
| Parking: | No Garage 4 Spaces |
| Building | |
|---|---|
| Type: | Single Family House |
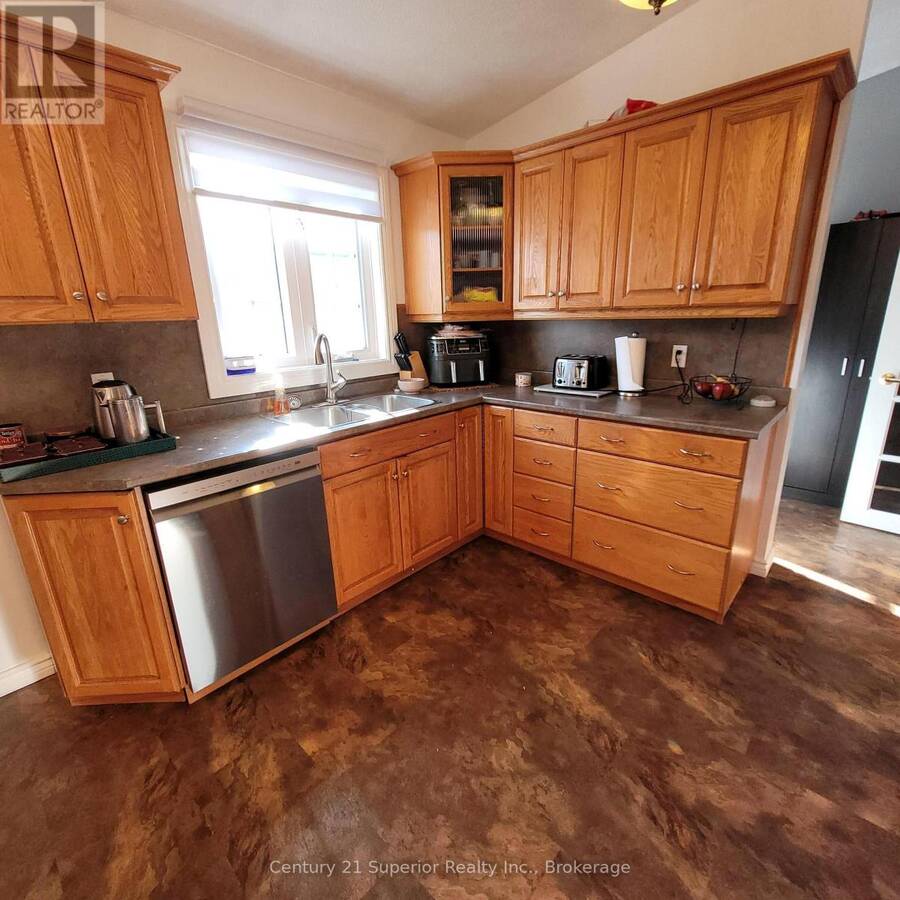
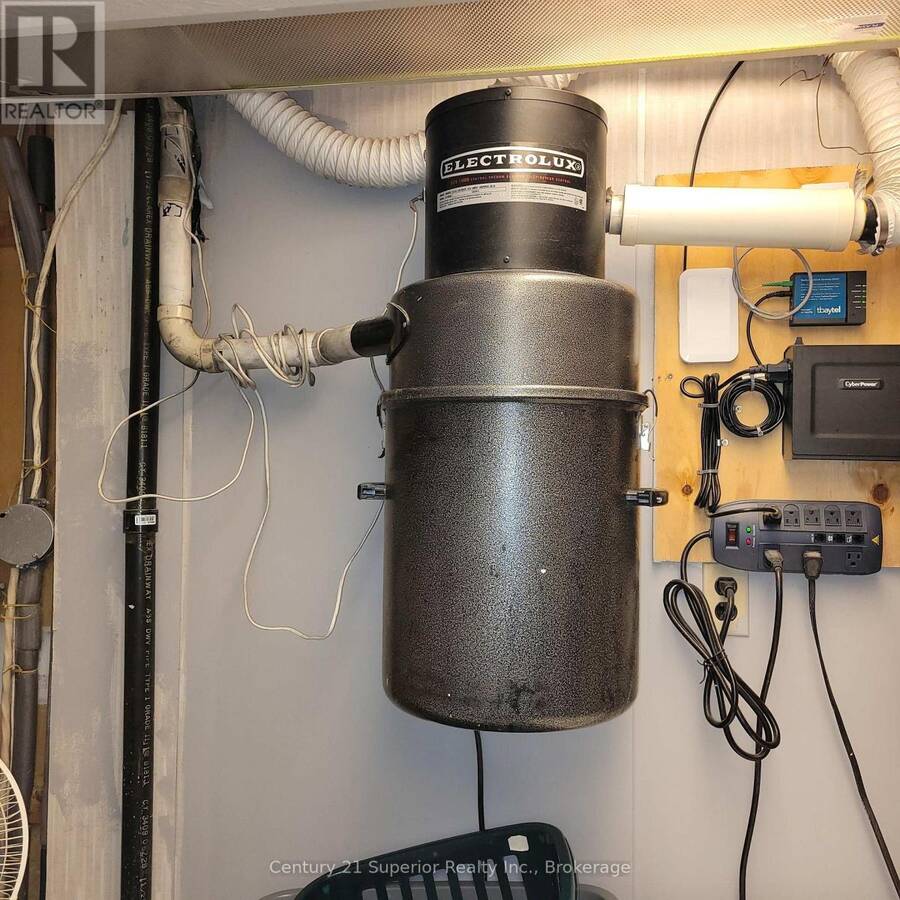
| Appliances: | Dishwasher, Dryer, Freezer, Microwave, Refrigerator, Stove, Washer and Central Vacuum |
| HVAC: | Baseboard Heaters and Fireplace Propane |
| Exterior: | Vinyl Siding |
| Basement: | Full (Partially Finished) |
| Utilities: | Cable and Sanitary Sewer |
| Location | |
|---|---|
| Town: | Marathon |
| Province: | Ontario |
| Rooms | Level | Dimensions |
|---|---|---|
| Primary Bedroom | Second level | 4.36 m x 3.05 m |
| Bedroom 2 | Second level | 3.66 m x 2.52 m |
| Bedroom 3 | Second level | 2.74 m x 2.5 m |
| Cold room | Basement | 2.65 m x 1.95 m |
| Laundry room | Basement | 2.82 m x 2.44 m |
| Bedroom 4 | Basement | 4.05 m x 3.81 m |
| Bedroom 5 | Basement | 3.81 m x 3.35 m |
| Recreational, Games room | Basement | 6.64 m x 11 m |
| Living room | Ground level | 4.72 m x 3.75 m |
| Kitchen | Ground level | 4.42 m x 3.44 m |
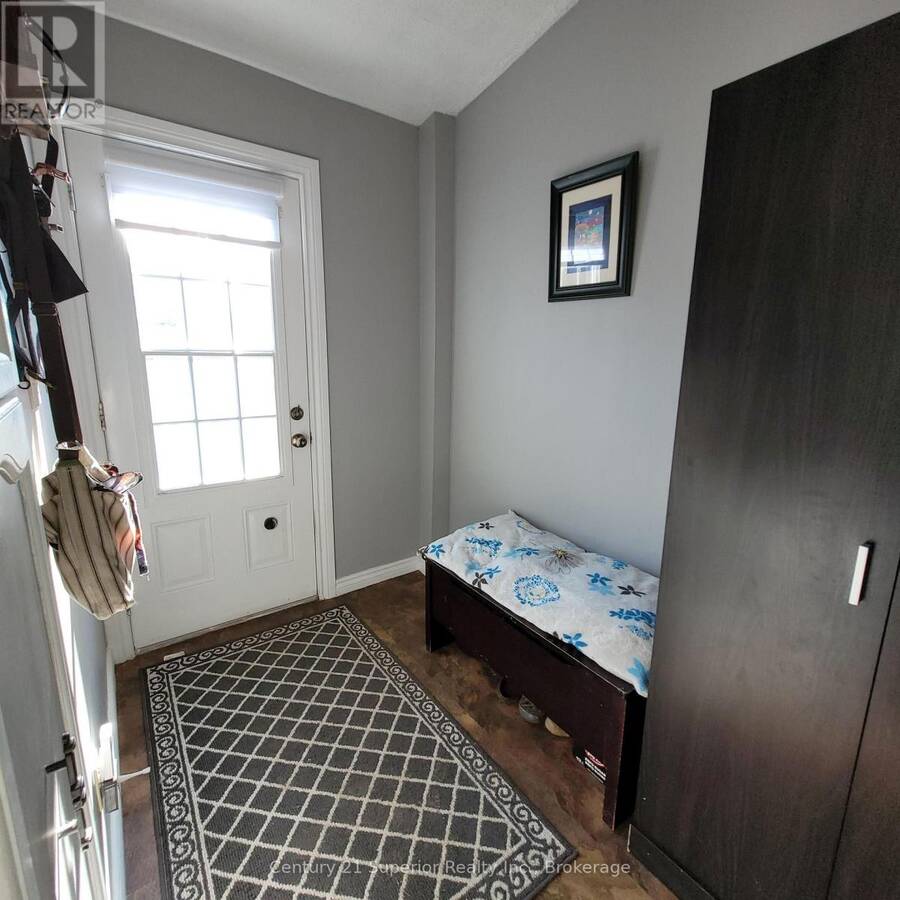
| Foyer | Ground level | 1.98 m x 1.16 m |
| Foyer | Ground level | 3.05 m x 1.68 m |
Book a showing to see this Hemlo Drive East Home in Marathon
This property has so much to offer. Book a private showing now, as you do not want to miss out on 34 HEMLO DRIVE E in Marathon, Ontario!
Private Showing Request
Send a request to book a private showing for
.
Please Note: Information you supply in the contact form will be kept fully confidential.
Is this home the right property for you? Start a conversation to find out.
Get Directions to this Property
Not sure where this property is? Get directions to this Hemlo Drive East Home in Marathon.


Provided by Century 21 Superior Realty Inc.. MLS®, REALTOR®, and the associated logos are trademarks of the Canadian Real Estate Association.

This REALTOR.ca listing content is owned and licensed by REALTOR® members of the Canadian Real Estate Association.
Have questions or need more information about this home? Don't know where to begin? Then, let us connect you with the best real estate agent to guide you.

Inquiries submitted through this website will be responded to by a local sales representative from Royal LePage®.
Start a Conversation by Text
Provide your full name, phone and email to start a conversation by text message.
Please Note: Information you supply in the contact form will be kept fully confidential.
Start a Conversation by Email
Provide your full name and email to start a conversation by email.
Please Note: Information you supply in the contact form will be kept fully confidential.