
91 ANDREWS Drive, Mapleton, Ontario N0G 1P0

$715,000.00
- 6 bedrooms
- 3 bathrooms
- 2,571 Square Feet
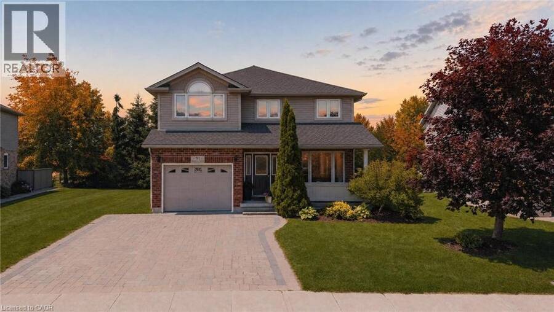
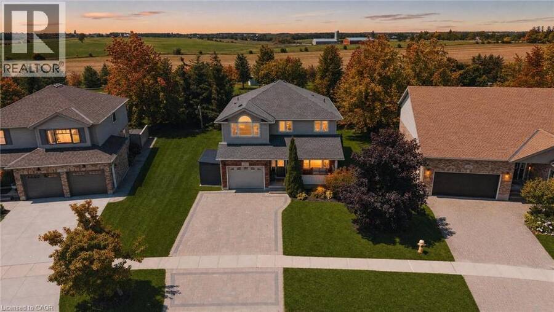
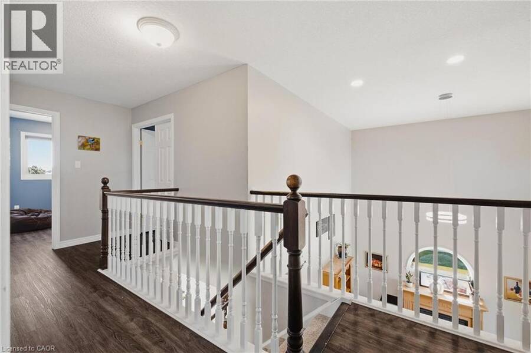
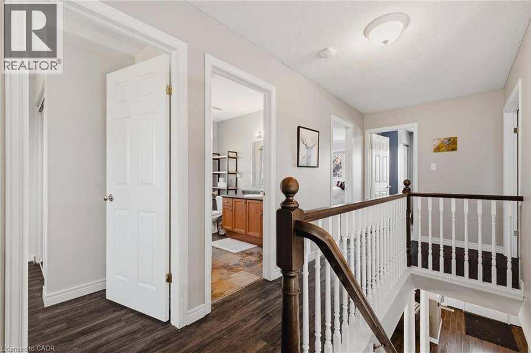
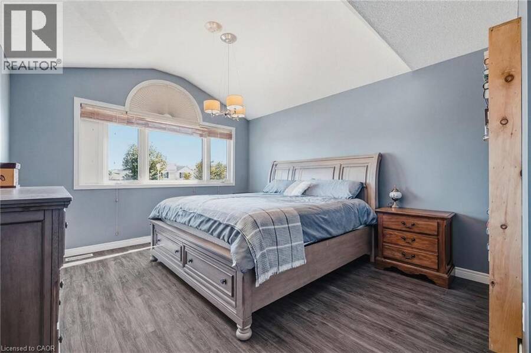
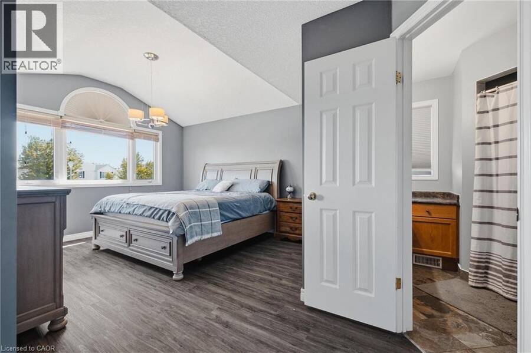
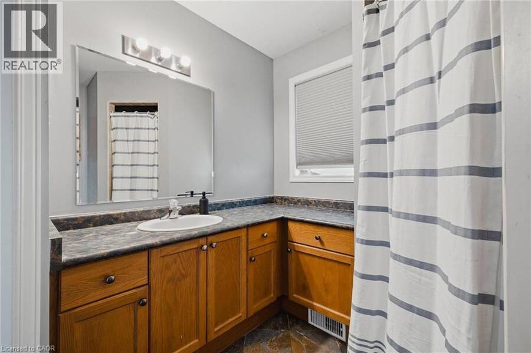
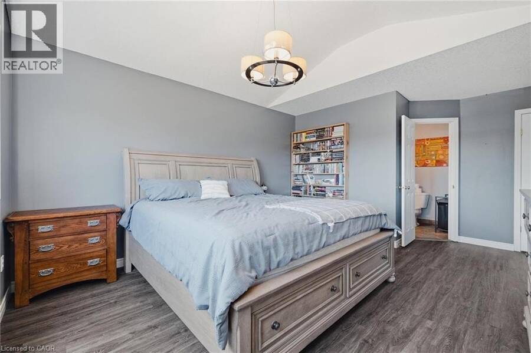
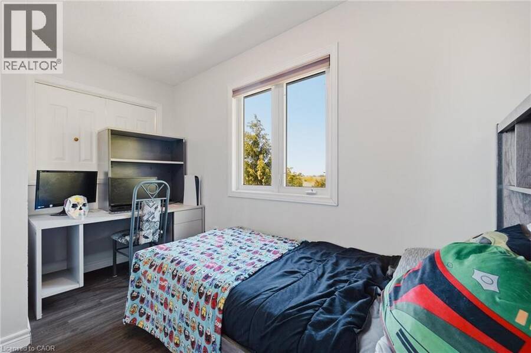
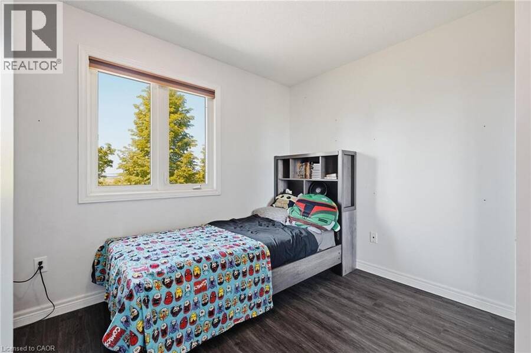
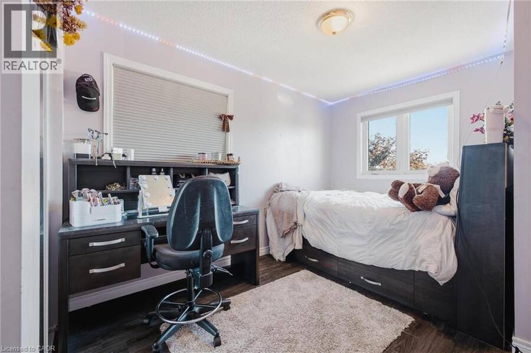
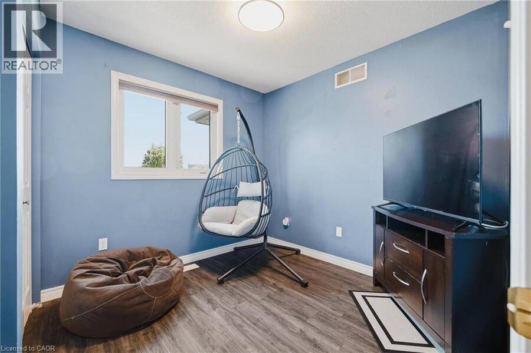
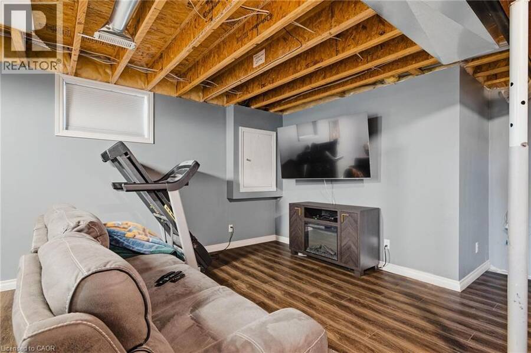
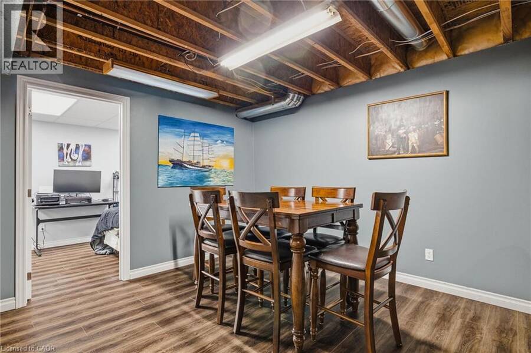
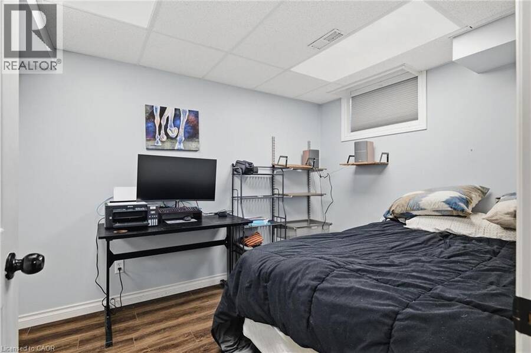
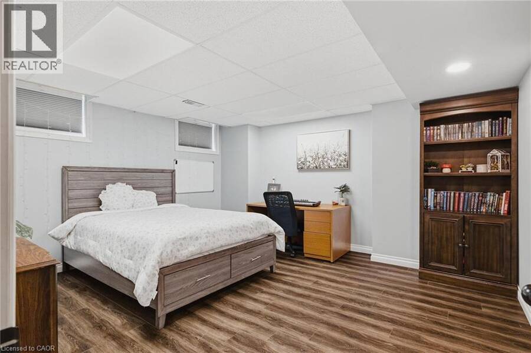
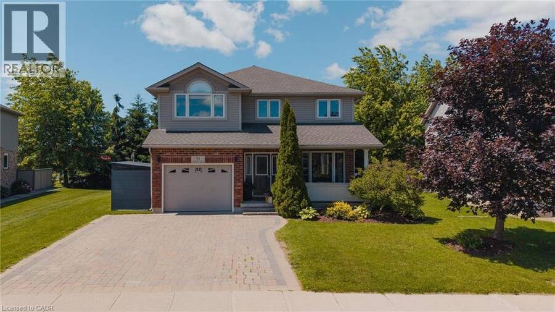
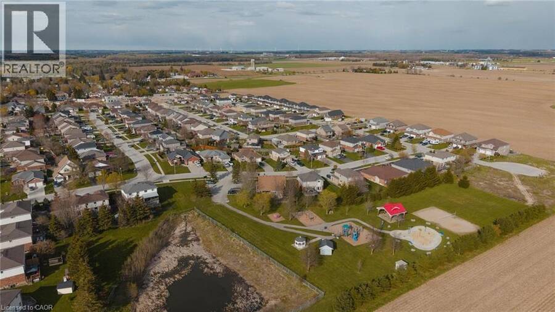
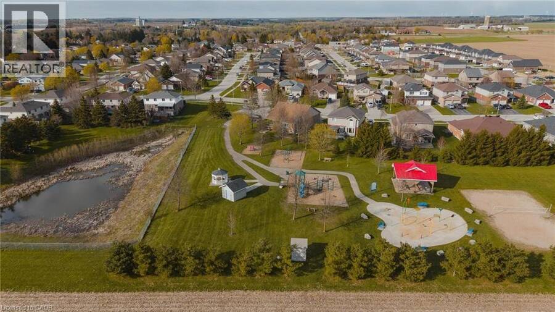
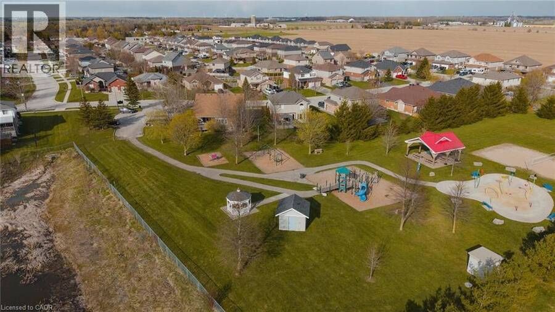
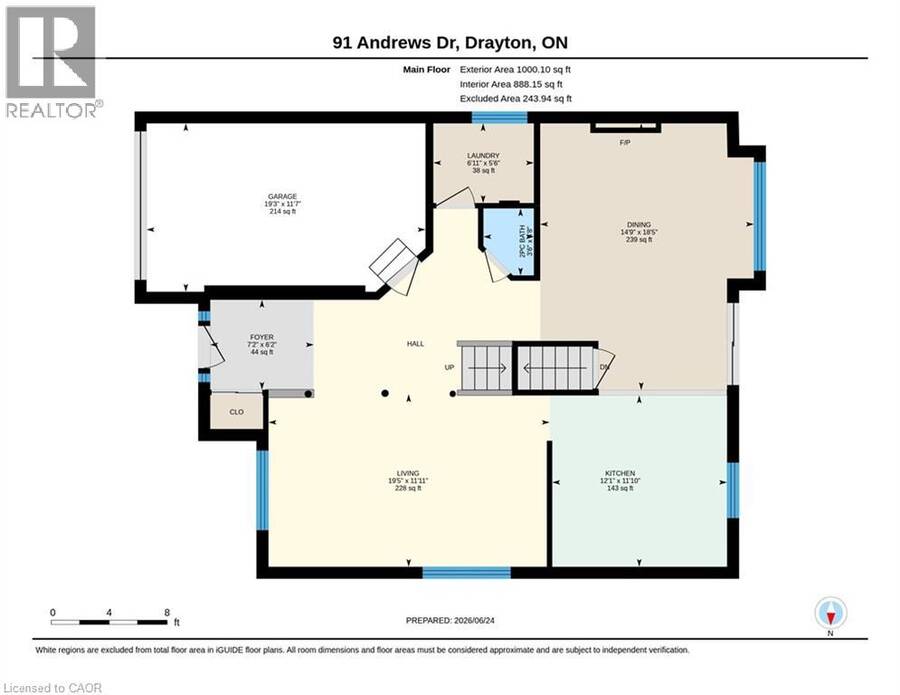
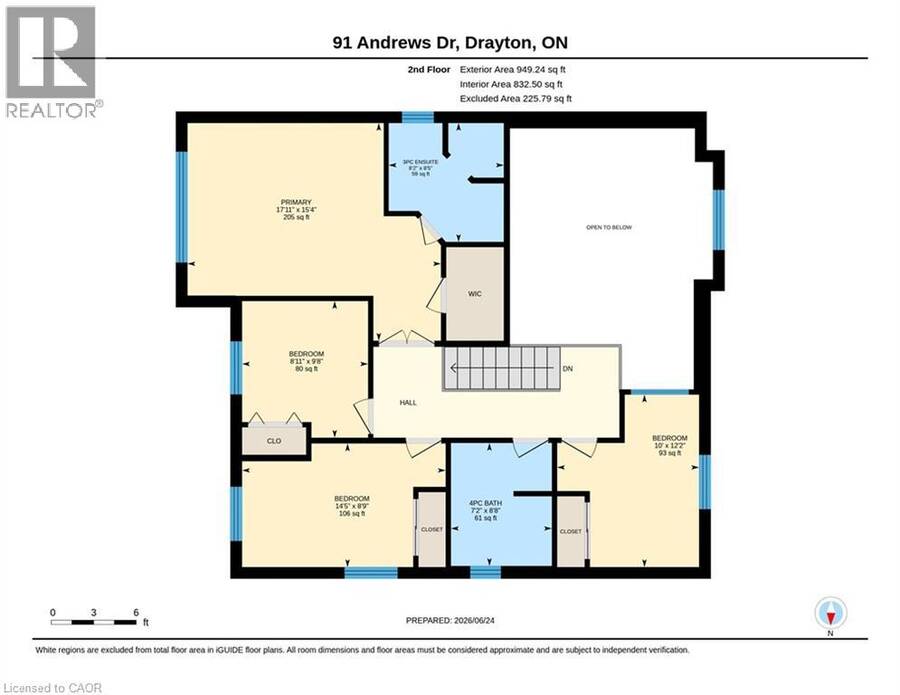
The splash pad is literally your backyard. The park is your kids' playground. The school, the library, the grocery store are all a short walk away. And every bedroom your family needs is together on one floor, just the way it should be. Welcome to 91 Andrews Drive! A 2 storey home backing directly onto ABC Park, in a location that Drayton families dream about. Inside, the layout was made for real family life. All four bedrooms are together on the second floor, a rare find that keeps the whole family connected, bedrooms where they belong, and no one banished to the basement. The finished lower level is all bonus: a spacious rec room, two additional ... read more
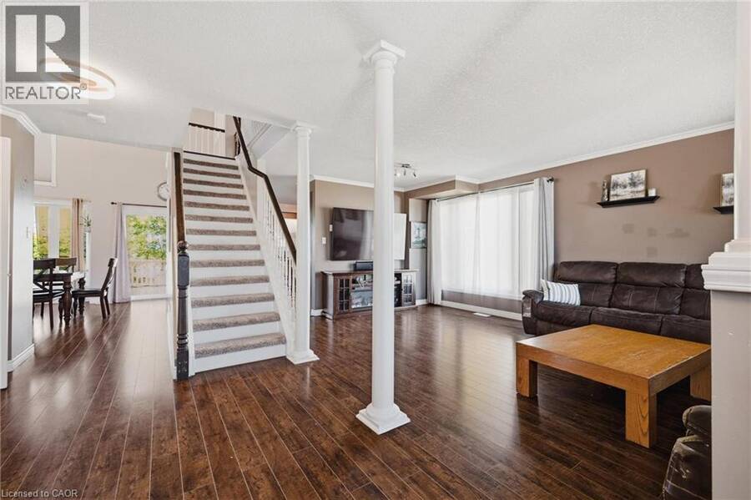
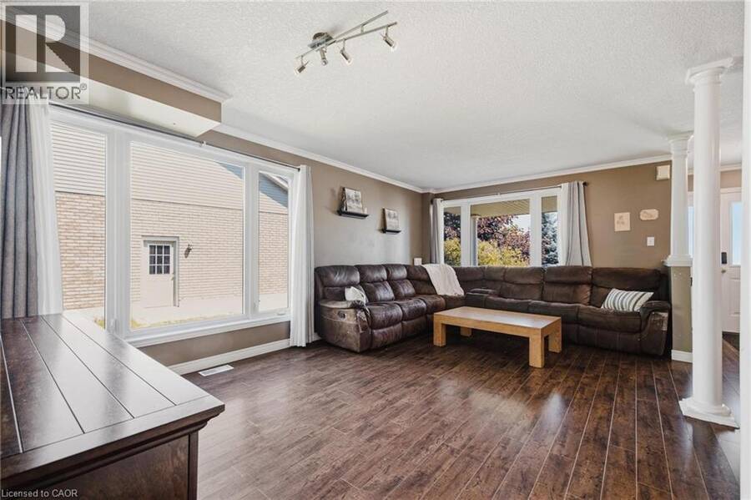
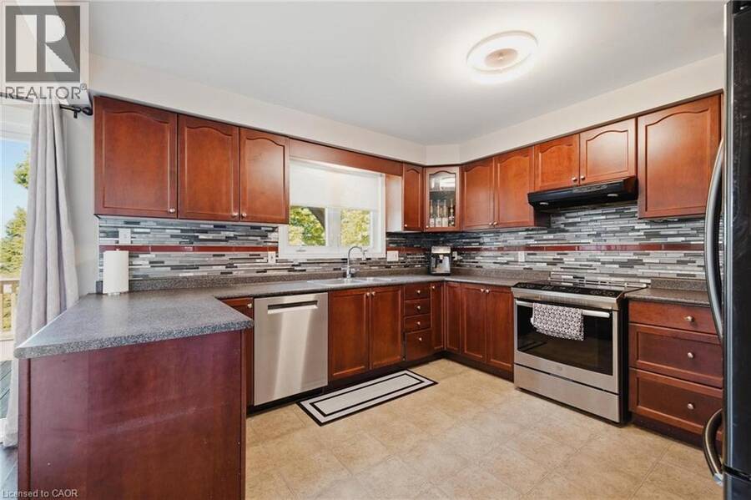
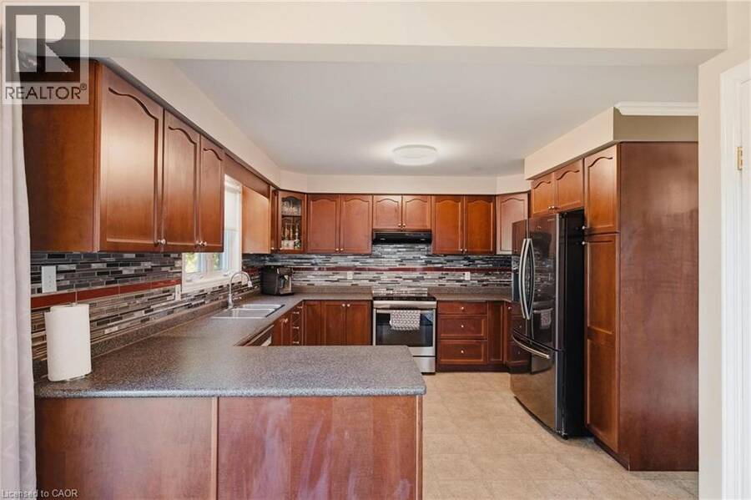
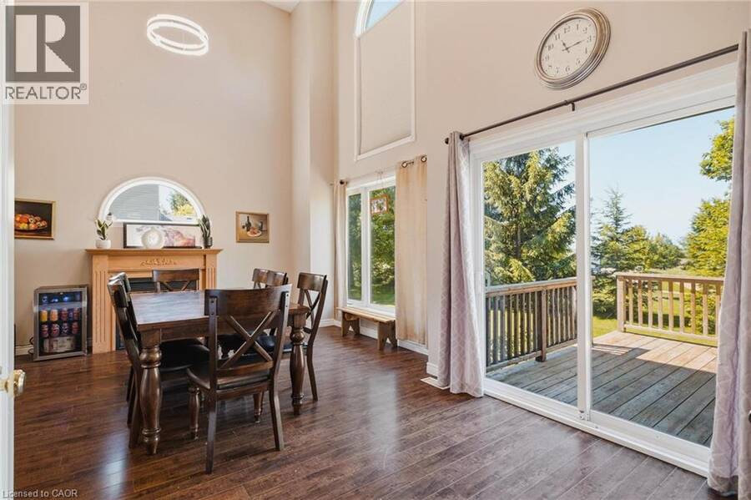
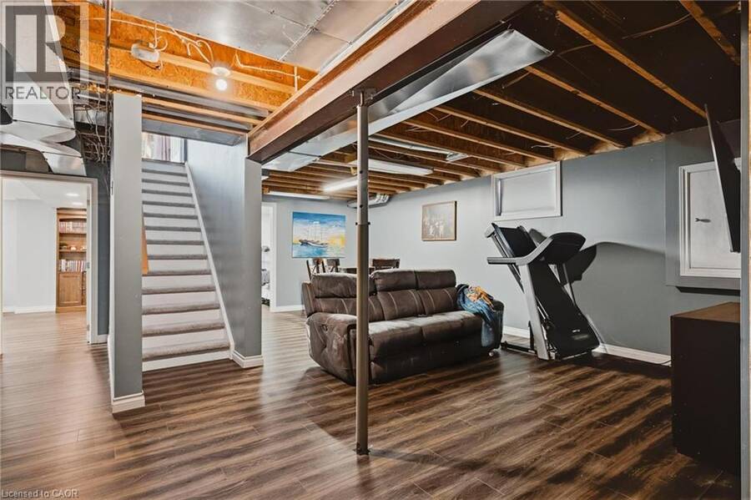
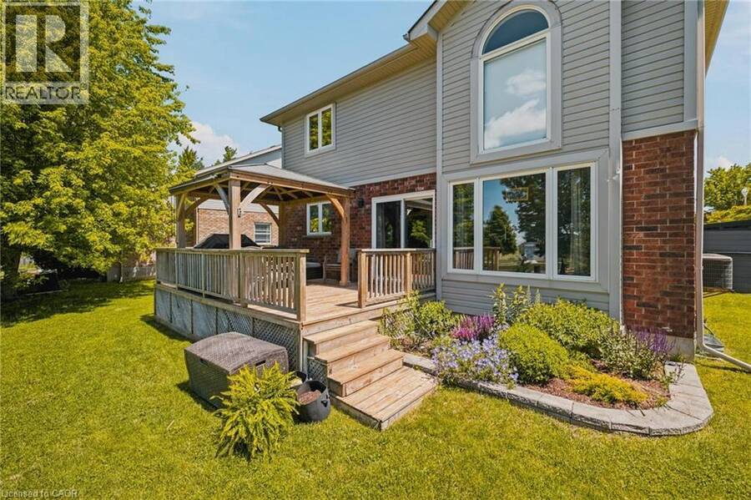
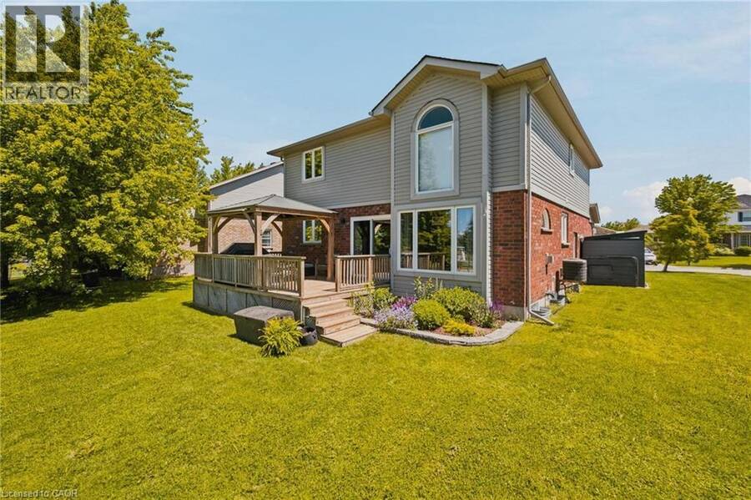
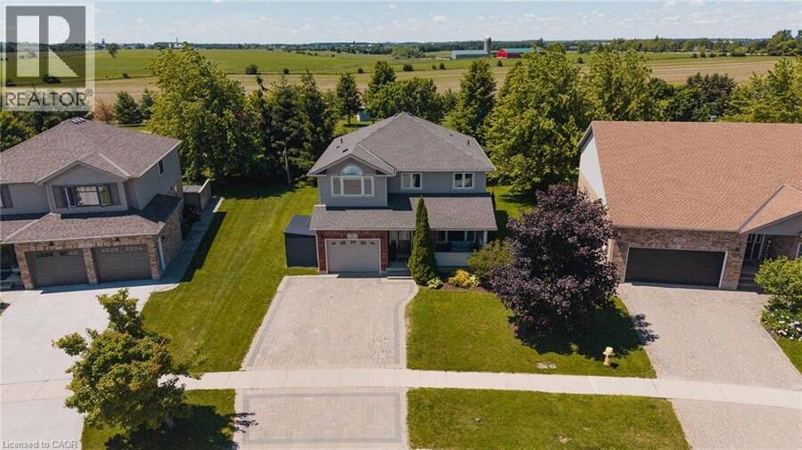
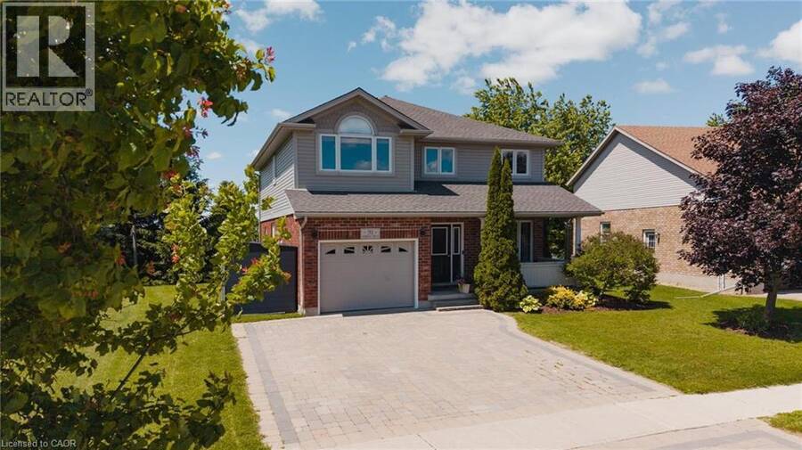
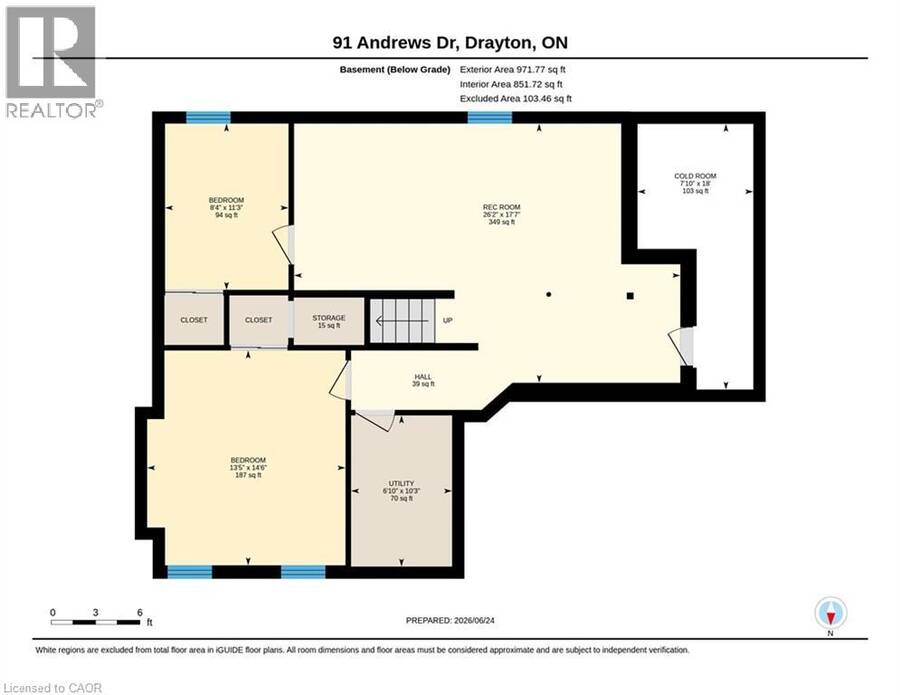
The splash pad is literally your backyard. The park is your kids' playground. The school, the library, the grocery store are all a short walk away. And every bedroom your family needs is together on one floor, just the way it should be. Welcome to 91 Andrews Drive! A 2 storey home backing directly onto ABC Park, in a location that Drayton families dream about. Inside, the layout was made for real family life. All four bedrooms are together on the second floor, a rare find that keeps the whole family connected, bedrooms where they belong, and no one banished to the basement. The finished lower level is all bonus: a spacious rec room, two additional rooms, and a full bath — perfect for movie nights, a home office, guests, or the teenagers who eventually want their own space. Updates where it counts: a newer roof and a triple wide interlocking driveway that sets this home apart the moment you pull up. Step outside your front door and you're a short walk to all the elementary schools, the library, and everyday groceries. This is the kind of location families search years to find. Walkable, safe, and surrounded by community. Homes like this, in locations like this, don't wait.... Neither should you! (id:25417)
Price reduced $30,000 (4.03%) from the list price.
Open House this Saturday, October 24th, from 1:00 PM to 2:00 PM.
- Listing ID: 40840038
- Property Type: Single Family
- Year Built: 2004
| Property | |
|---|---|
| Style: | Other |
| Ownership: | Freehold |
| Lot Size: | 0 (Under 1/2 Acre) Landscaped |
| Parking: | Attached Garage 4 Spaces |
| Building | |
|---|---|
| Type: | Single Family House |
| Appliances: | Dishwasher, Dryer, Freezer, Garage Door Opener, Gas Stove(s), Refrigerator, Washer, Window Coverings and Central Vacuum - Roughed In |
| HVAC: | Central Air Conditioning, Fireplace and Forced Air Natural Gas |
| Exterior: | Brick and Vinyl Siding |
| Basement: | Full (Partially Finished) |
| Utilities: | Electricity, Natural Gas, Municipal Water and Municipal Sewage System |
| Location | |
|---|---|
| Township: | Mapleton |
| Province: | Ontario |
| Nearby Amenities: | Park, Place Of Worship, Playground, Schools and Shopping |
| Community Features: | Community Centre and School Bus |
| Rooms | Level | Dimensions |
|---|---|---|
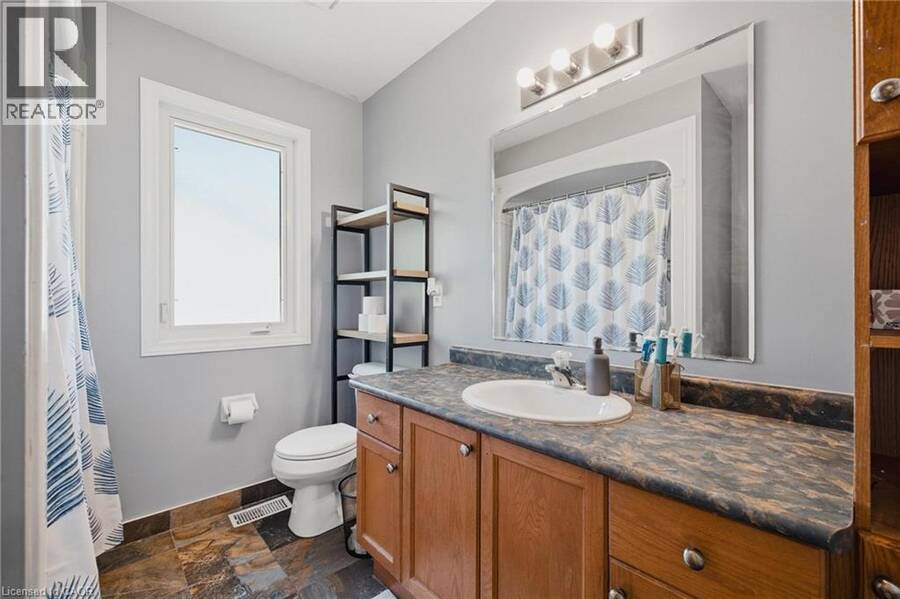
| 4pc Bathroom | Second level | 7'2'' x 8'8'' |
| 3pc Bathroom | Second level | 8'2'' x 8'5'' |
| Bedroom | Second level | 10'0'' x 12'2'' |
| Bedroom | Second level | 14'5'' x 8'9'' |
| Bedroom | Second level | 8'11'' x 9'8'' |
| Primary Bedroom | Second level | 17'11'' x 15'4'' |
| Utility room | Basement | 6'10'' x 10'3'' |
| Cold room | Basement | 18'0'' x 7'10'' |
| Recreation room | Basement | 26'2'' x 17'7'' |
| Bedroom | Basement | 13'5'' x 14'6'' |
| Bedroom | Basement | 11'3'' x 8'4'' |
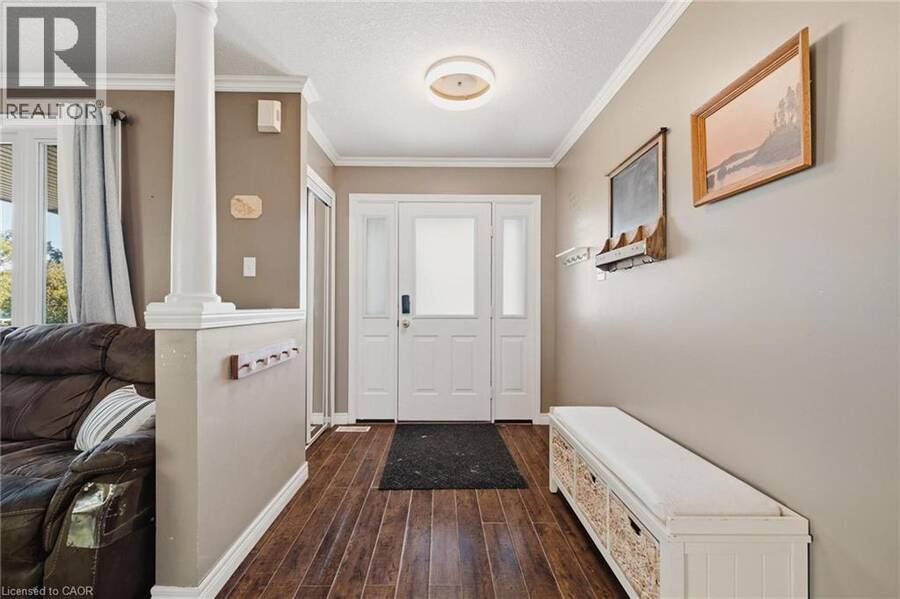
| Foyer | Main level | 7'2'' x 6'2'' |
| Laundry room | Main level | 6'11'' x 5'6'' |
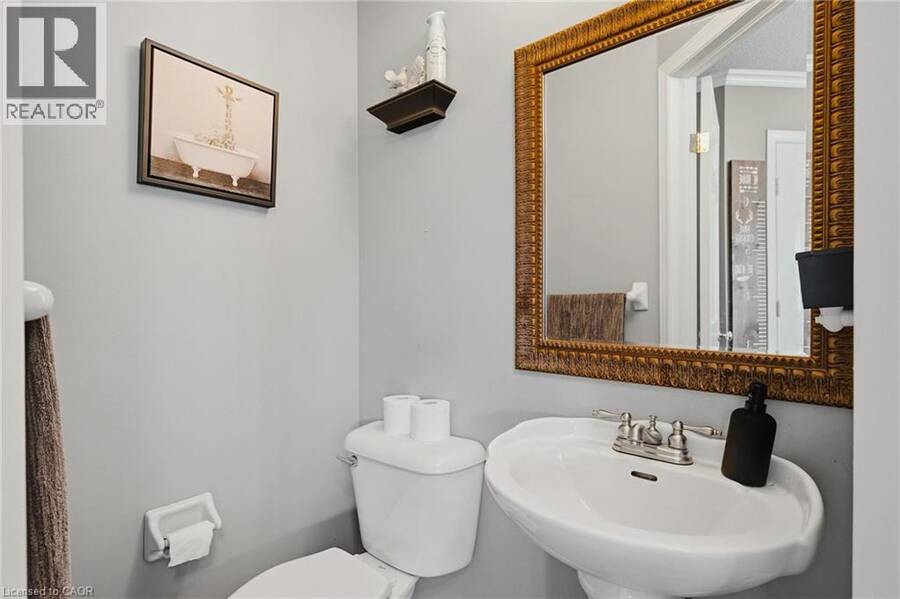
| 2pc Bathroom | Main level | 3'6'' x 4'8'' |
| Kitchen | Main level | 12'1'' x 11'10'' |
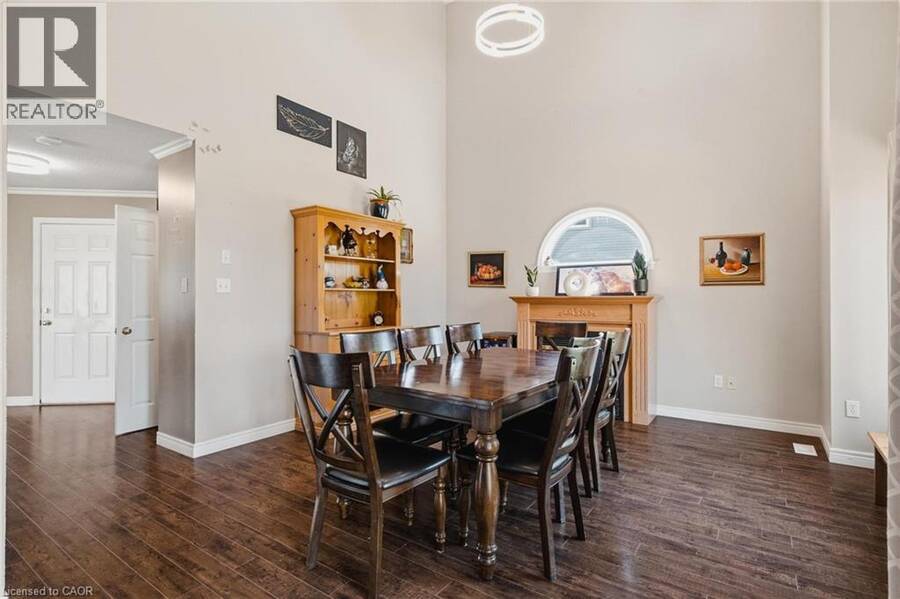
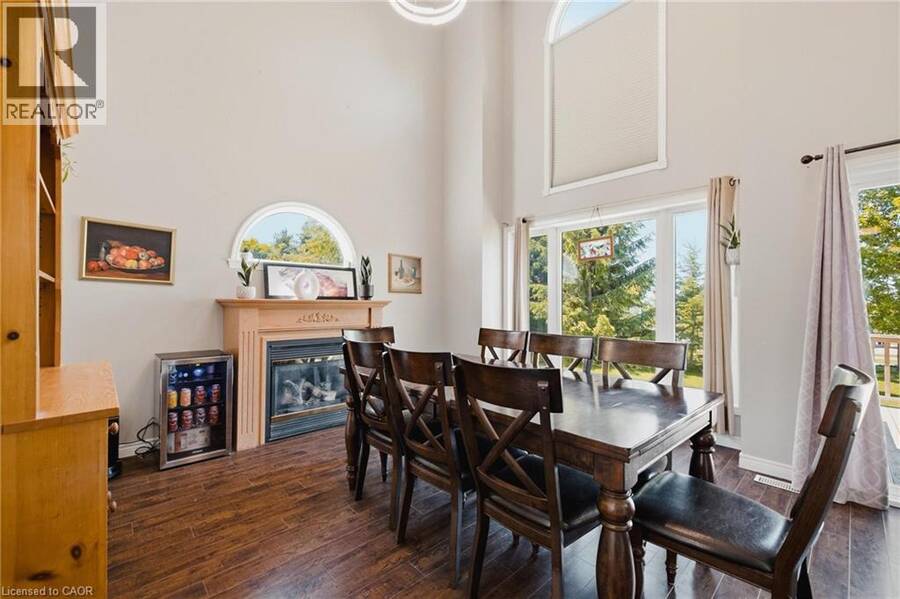
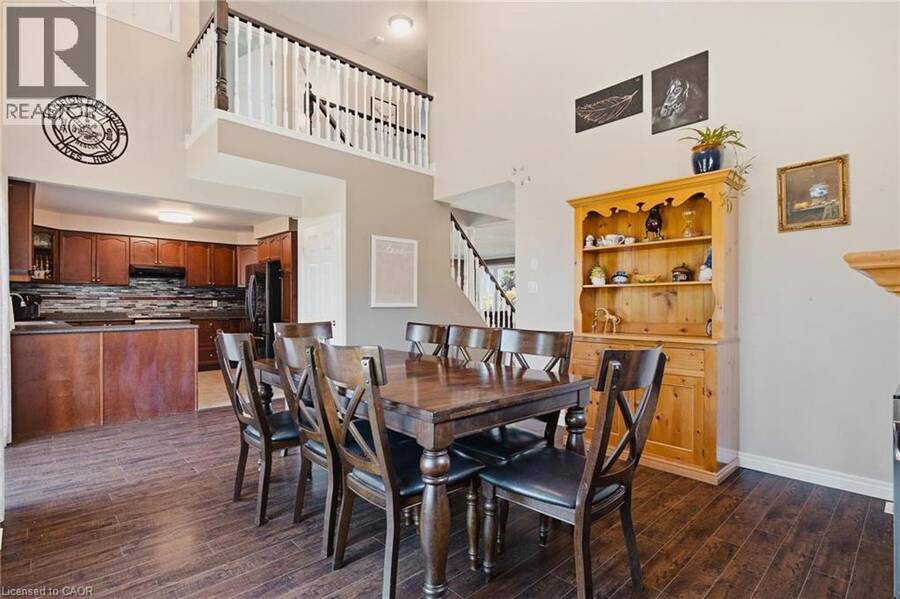
| Dining room | Main level | 14'9'' x 18'5'' |
| Living room | Main level | 19'5'' x 11'11'' |
Book a showing to see this ANDREWS Drive Home in Mapleton
This property has so much to offer. Book a private showing now, as you do not want to miss out on 91 ANDREWS Drive in Mapleton, Ontario!
Private Showing Request
Send a request to book a private showing for
.
Please Note: Information you supply in the contact form will be kept fully confidential.
Is this home the right property for you? Start a conversation to find out.
Get Directions to this Property
Not sure where this property is? Get directions to this ANDREWS Drive Home in Mapleton.


Provided by eXp Realty (Team Branch). MLS®, REALTOR®, and the associated logos are trademarks of the Canadian Real Estate Association.

This REALTOR.ca listing content is owned and licensed by REALTOR® members of the Canadian Real Estate Association.
Have questions or need more information about this home? Don't know where to begin? Then, let us connect you with the best real estate agent to guide you.

Inquiries submitted through this website will be responded to by a local sales representative from Royal LePage®.
Start a Conversation by Text
Provide your full name, phone and email to start a conversation by text message.
Please Note: Information you supply in the contact form will be kept fully confidential.
Start a Conversation by Email
Provide your full name and email to start a conversation by email.
Please Note: Information you supply in the contact form will be kept fully confidential.