
8036 WELLINGTON RD 7, Mapleton, Ontario N0G 2K0

$1,599,000.00
- 4 bedrooms
- 3 bathrooms
- 3,913 Square Feet
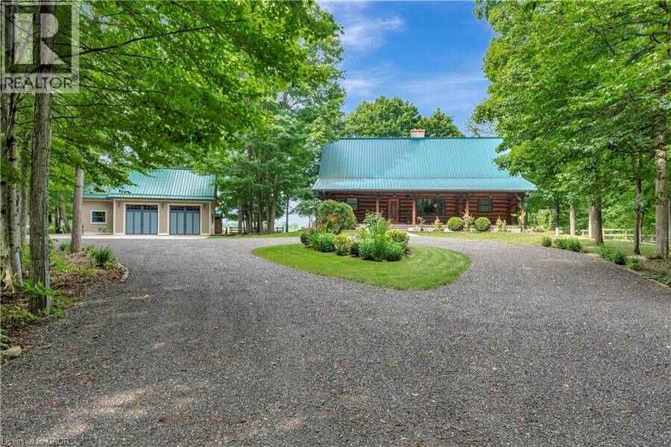
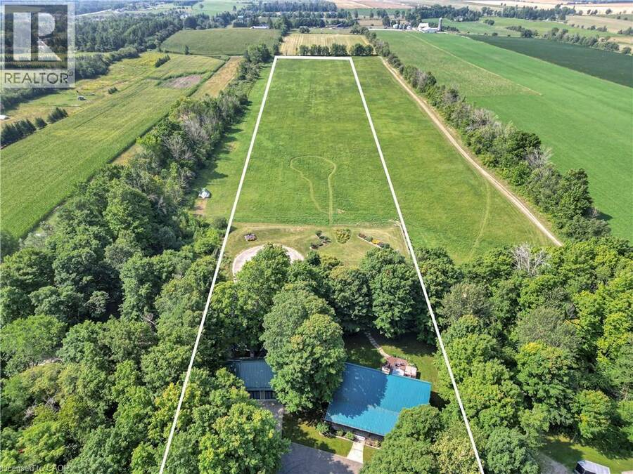
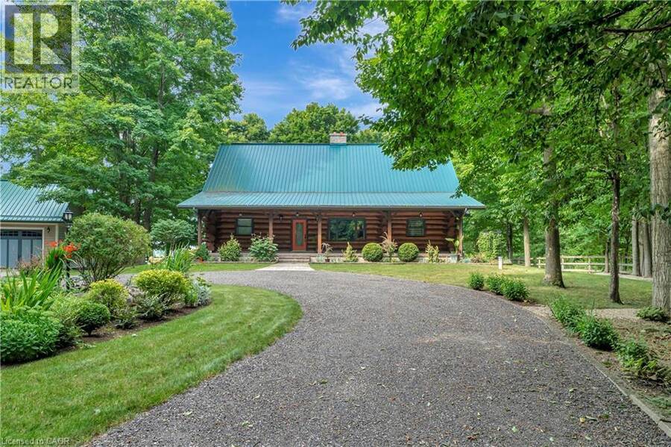
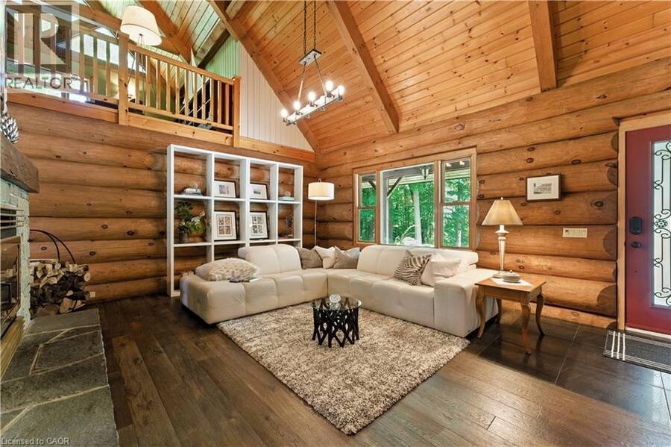
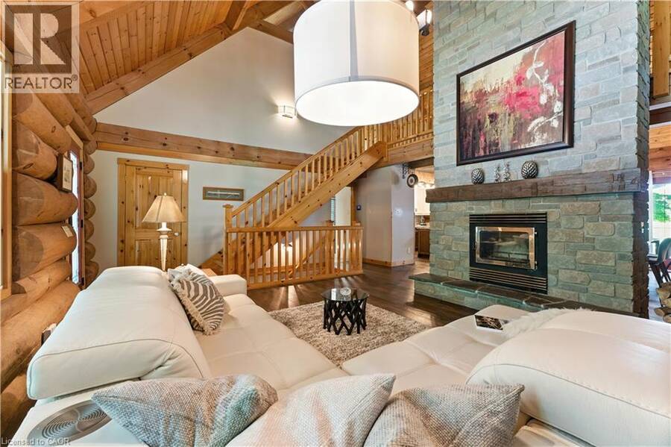
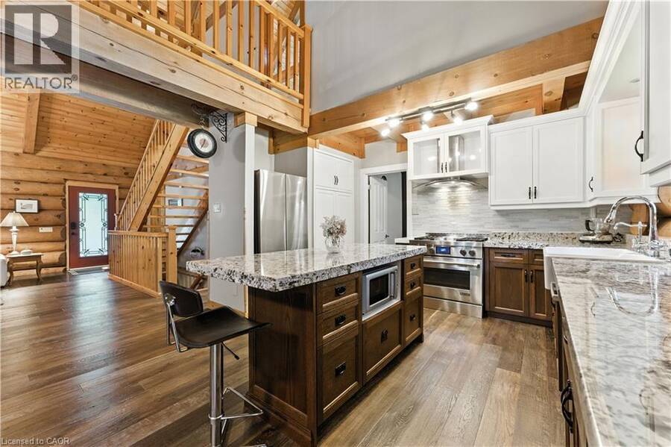
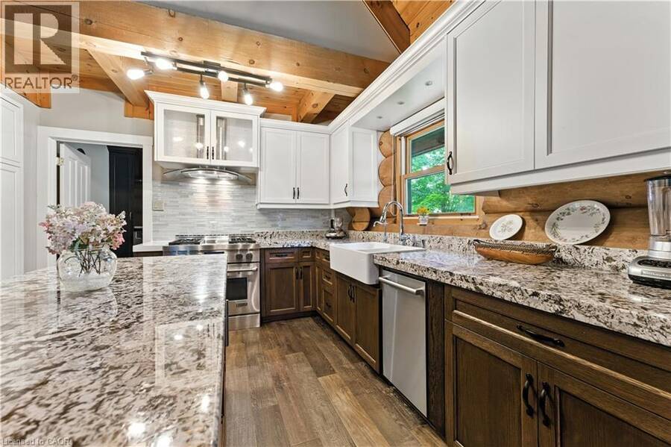
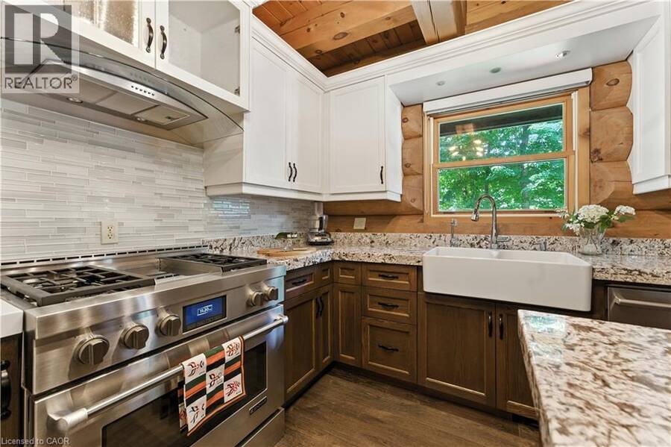
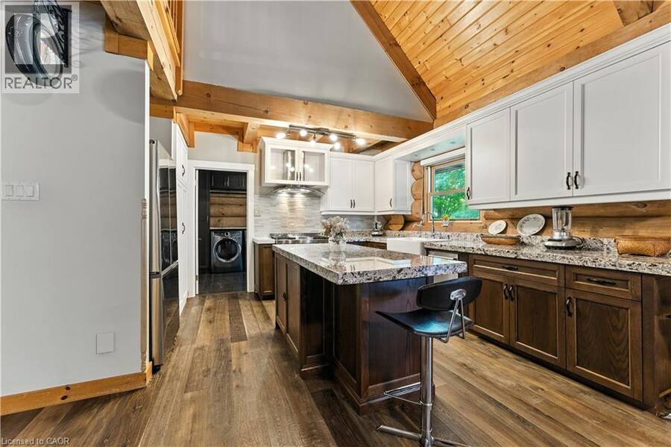
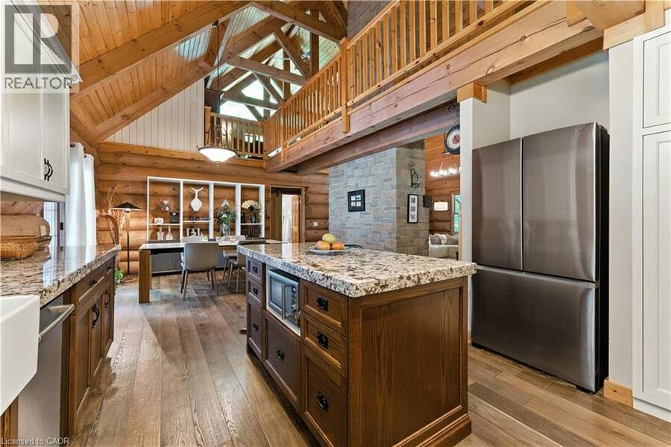
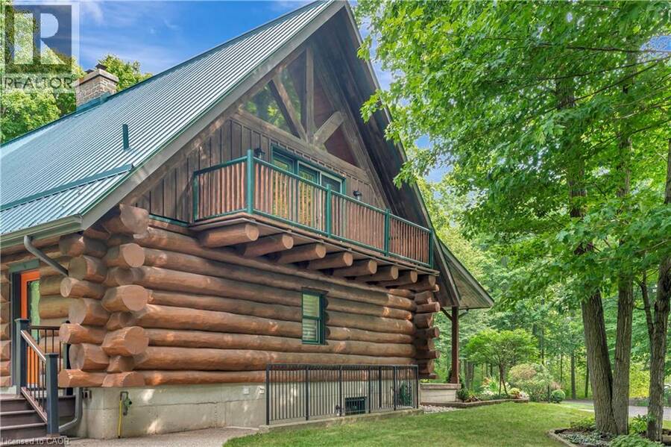
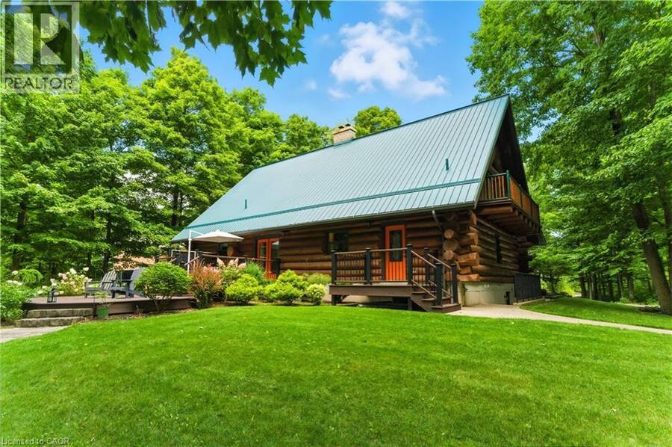
Spectacular 10 Acre Country Retreat just 5 minutes from Drayton & 15+ minutes to Elora, Guelph & KW. Welcome to this stunning log home where rustic charm meets modern elegance. Set on a picturesque property surrounded by 2-3 acres of wooded land, this residence offers the perfect blend of tranquility & convenience. Inside, you’re greeted by soaring cathedral ceilings that flow through the open-concept kitchen, living, & dining areas. The interior showcases high-end finishes throughout. The kitchen features granite countertops, upgraded appliances, beautiful backyard views & a seamless connection to the dining & living spaces, making it ideal for ... read more
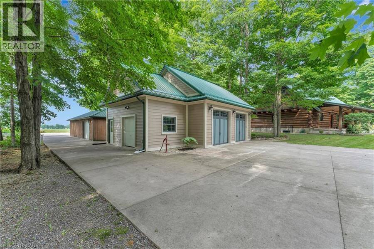
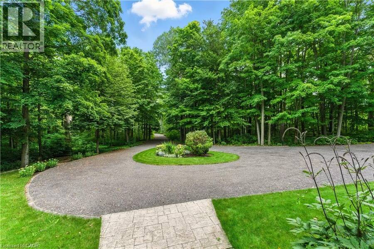
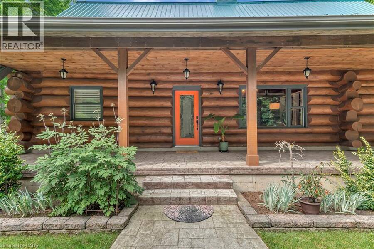
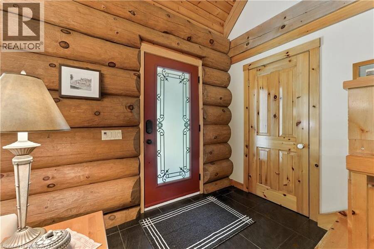
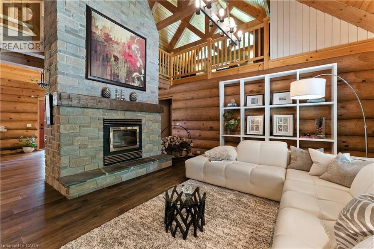
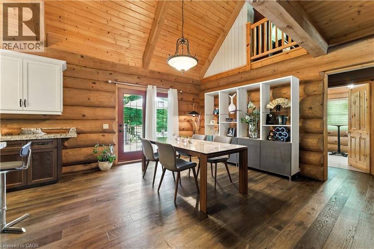
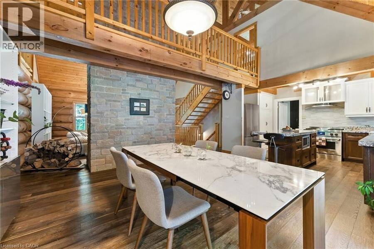
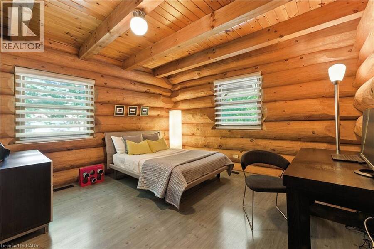
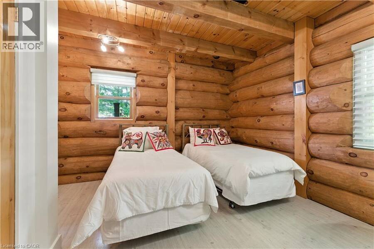
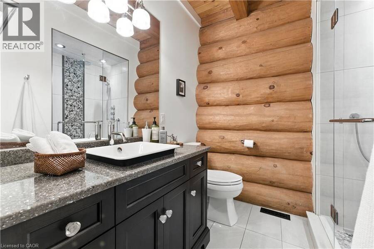
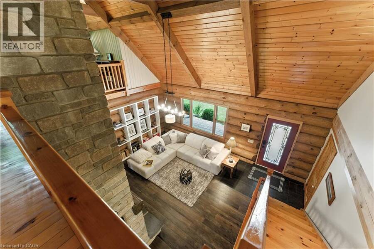
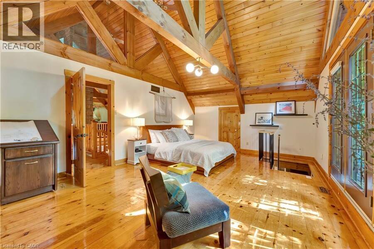
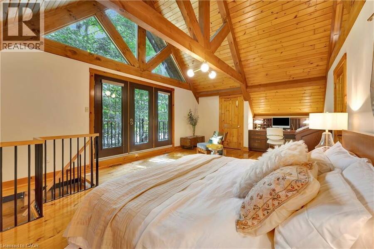
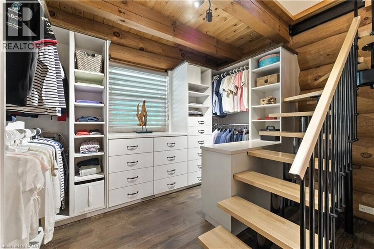
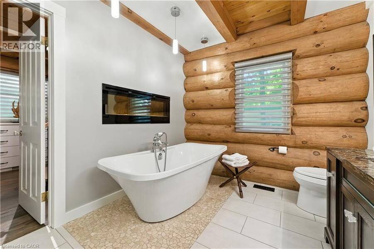
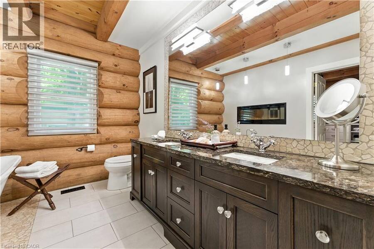
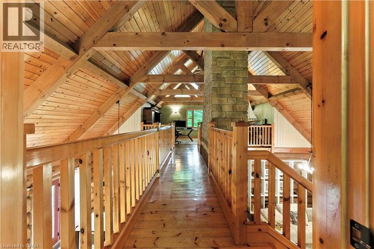
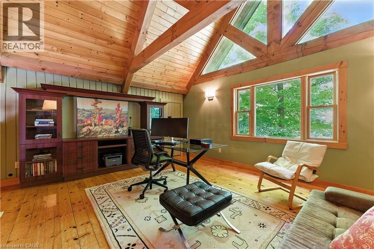
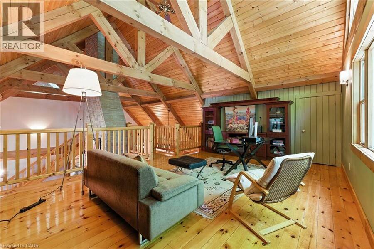
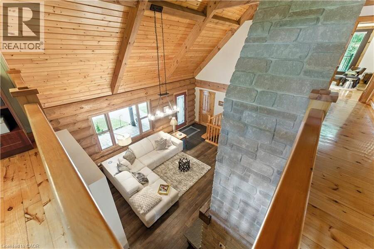
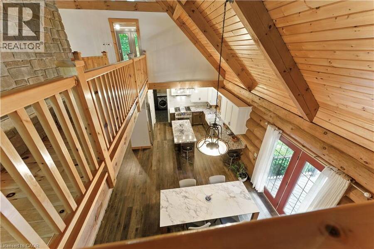
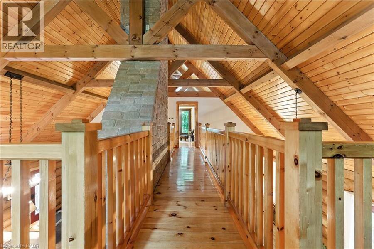
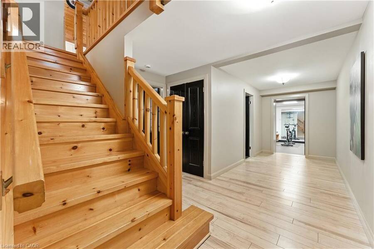
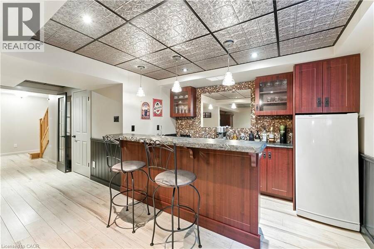
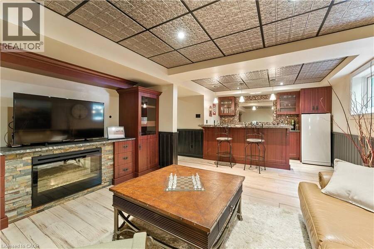
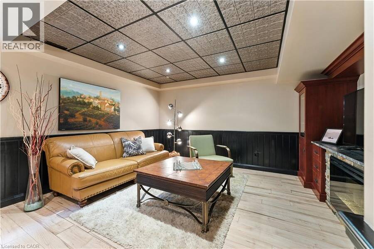
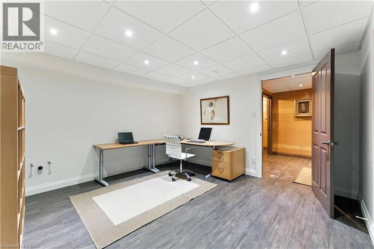
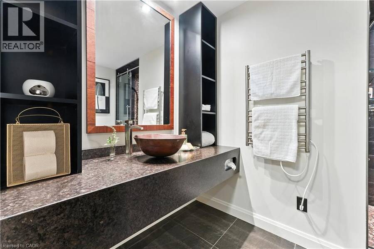
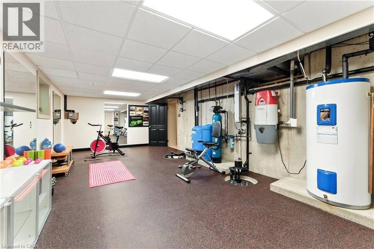
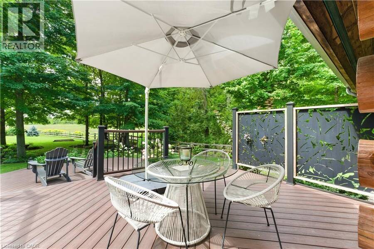
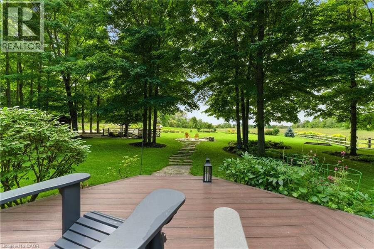
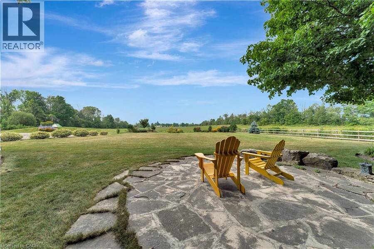
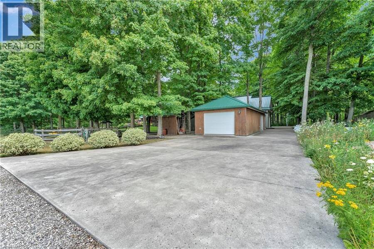
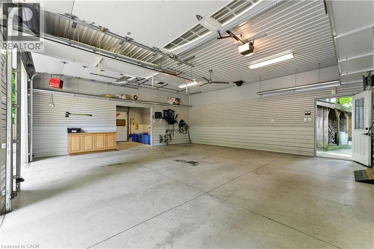
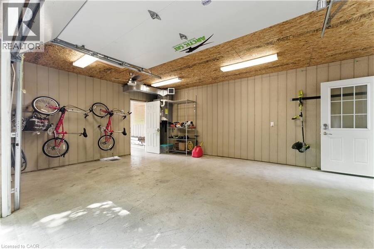
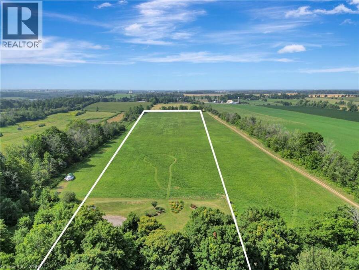
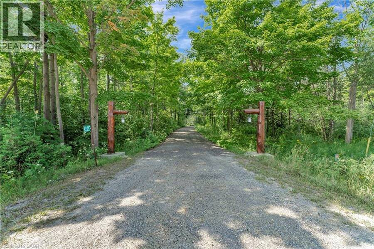
Spectacular 10 Acre Country Retreat just 5 minutes from Drayton & 15+ minutes to Elora, Guelph & KW. Welcome to this stunning log home where rustic charm meets modern elegance. Set on a picturesque property surrounded by 2-3 acres of wooded land, this residence offers the perfect blend of tranquility & convenience. Inside, you’re greeted by soaring cathedral ceilings that flow through the open-concept kitchen, living, & dining areas. The interior showcases high-end finishes throughout. The kitchen features granite countertops, upgraded appliances, beautiful backyard views & a seamless connection to the dining & living spaces, making it ideal for entertaining. At the heart of the home is a striking floor-to-ceiling stone fireplace that creates a warm, inviting ambiance & naturally connects the main living area with the upstairs loft-like family room & primary suite. The primary suite includes a private outdoor balcony, walk-in closet & luxurious ensuite. With two bedrooms on the main floor & the private master retreat upstairs, this home provides flexibility for families of all sizes. The fully finished basement extends your living space with a wet bar/family room, bedroom/office, gym, full bathroom, & a convenient separate entrance. Step outside to your own private oasis. The two tiered backyard deck is framed by lush gardens and features a dedicated, hardwired space ready for a hot tub. This professionally landscaped property features two impressive outbuildings, 882 sq. ft. and 588 sq. ft. (heated). The large turning circle at the back of the outbuildings provides additional parking space, room for trailers, RVs, etc. The 4-5 acres of CLEARED land is perfect for a hobby farm (livestock) & is often visited by deer. 115k+ in recent upgrades including new drilled well, generator, furnace, recycled asphalt driveway, and much more! This private country retreat offers space, style, and serenity all just minutes from convenience! (id:25417)
- Listing ID: 40855501
- Property Type: Single Family
- Year Built: 1993
| Property | |
|---|---|
| Style: | Log House/cabin |
| Ownership: | Freehold |
| Land Size: | 9.85 Ac (10 - 24.99 Acres) Landscaped |
| Parking: | Detached Garage 13 Spaces |
| Building | |
|---|---|
| Type: | Single Family House |
| Appliances: | Dishwasher, Dryer, Garage Door Opener, Microwave, Refrigerator, Washer, Water Purifier, Water Softener and Central Vacuum |
| HVAC: | Central Air Conditioning, Fireplace and Forced Air Propane (Fireplace is Electric, Wood) |
| Exterior: | Wood and Log Wood Frame (Construction Material) |
| Basement: | Full (Finished) |
| Utilities: | Septic System |
| Location | |
|---|---|
| Township: | Mapleton |
| Province: | Ontario |
| Community Features: | Quiet Area |
| Rooms | Level | Dimensions |
|---|---|---|
| Family room | Second level | 19'1'' x 14'1'' |
| Primary Bedroom | Second level | 23'5'' x 15'2'' |
| Storage | Basement | 13'3'' x 6'7'' |
| Storage | Basement | 13'8'' x 6'11'' |
| Exercise room | Basement | 25'0'' x 15'0'' |
| Recreation room | Basement | 17'8'' x 13'9'' |
| 3pc Bathroom | Basement | 10'9'' x 9'1'' |
| Bedroom | Basement | 13'4'' x 12'5'' |
| Other | Main level | 15'2'' x 11'2'' |
| 3pc Bathroom | Main level | 15'2'' x 8'10'' |
| 3pc Bathroom | Main level | 8'10'' x 6'10'' |
| Bedroom | Main level | 13'10'' x 14'3'' |
| Bedroom | Main level | 13'10'' x 12'3'' |
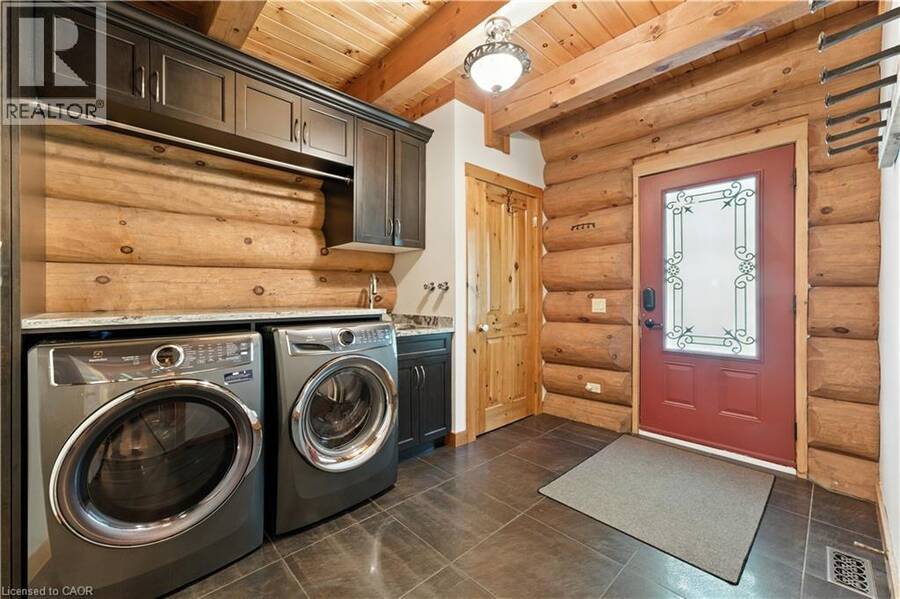
| Laundry room | Main level | 11'7'' x 10'6'' |
| Dining room | Main level | 15'0'' x 12'0'' |
| Kitchen | Main level | 14'0'' x 15'0'' |
| Living room | Main level | 21'4'' x 18'1'' |
Book a showing to see this WELLINGTON RD 7 Home in Mapleton
This property has so much to offer. Book a private showing now, as you do not want to miss out on 8036 WELLINGTON RD 7 in Mapleton, Ontario!
Private Showing Request
Send a request to book a private showing for
.
Please Note: Information you supply in the contact form will be kept fully confidential.
Is this home the right property for you? Start a conversation to find out.
Get Directions to this Property
Not sure where this property is? Get directions to this WELLINGTON RD 7 Home in Mapleton.


Provided by Royal LePage Wolle Realty. MLS®, REALTOR®, and the associated logos are trademarks of the Canadian Real Estate Association.

This REALTOR.ca listing content is owned and licensed by REALTOR® members of the Canadian Real Estate Association.
Have questions or need more information about this home? Don't know where to begin? Then, let us connect you with the best real estate agent to guide you.

Inquiries submitted through this website will be responded to by a local sales representative from Royal LePage®.
Start a Conversation by Text
Provide your full name, phone and email to start a conversation by text message.
Please Note: Information you supply in the contact form will be kept fully confidential.
Start a Conversation by Email
Provide your full name and email to start a conversation by email.
Please Note: Information you supply in the contact form will be kept fully confidential.