
7341 SIDEROAD 12, Mapleton, Ontario N0G 2K0

$1,299,000.00
- 4 bedrooms
- 2 bathrooms
- 2,529 Square Feet
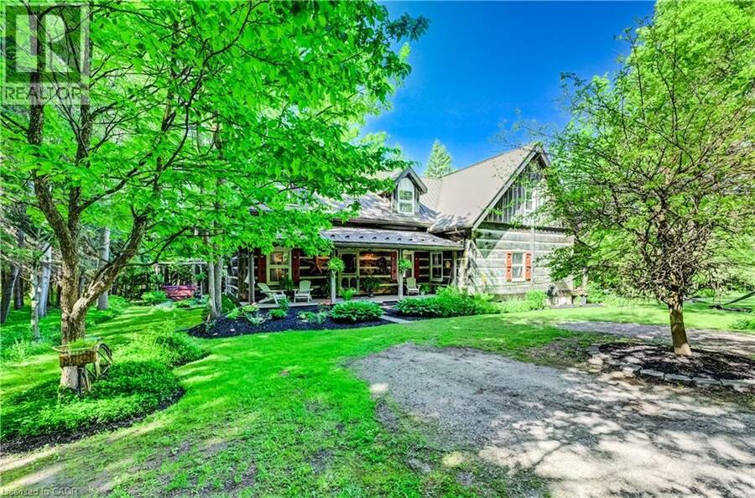
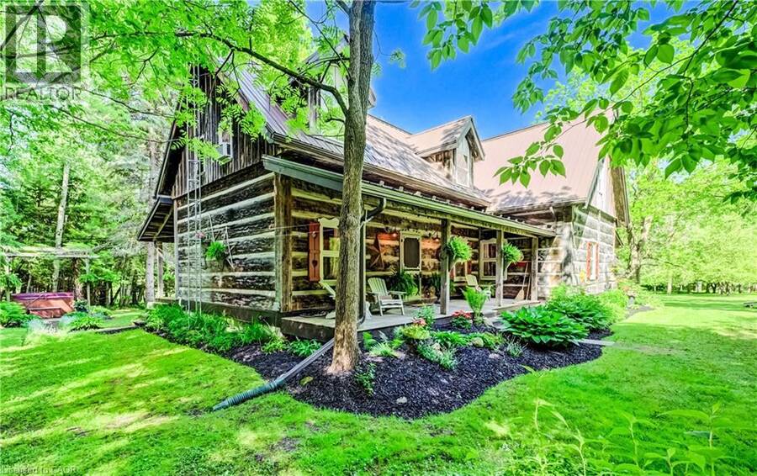
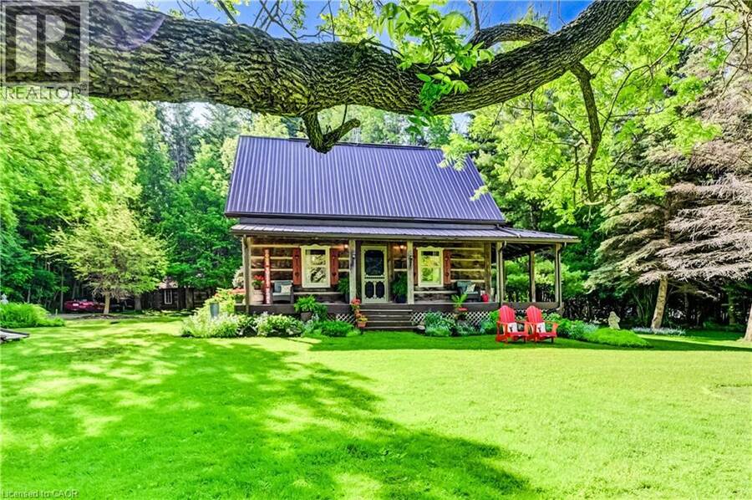
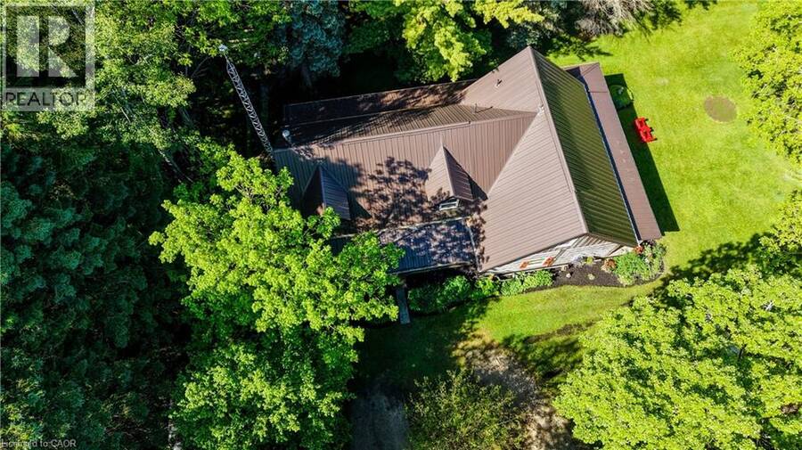
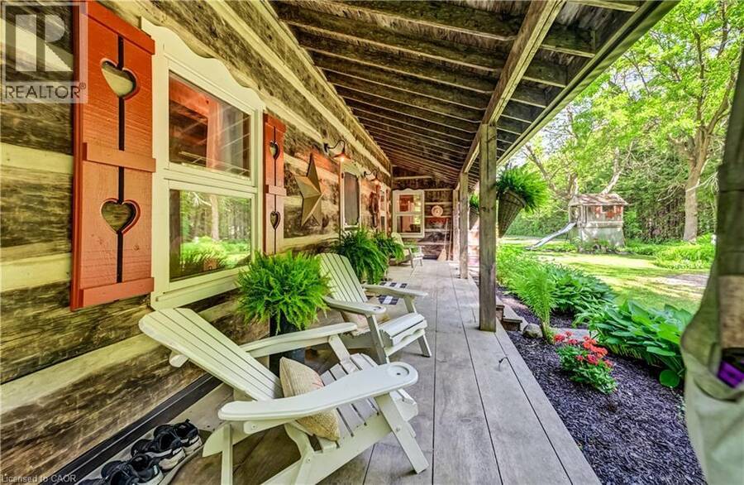
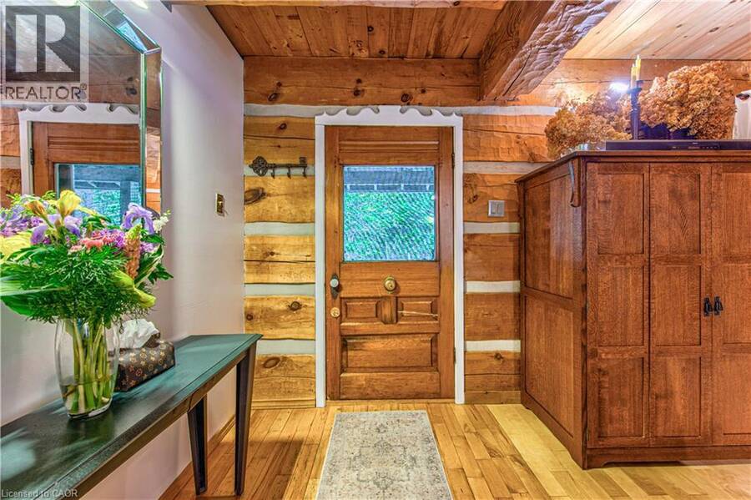
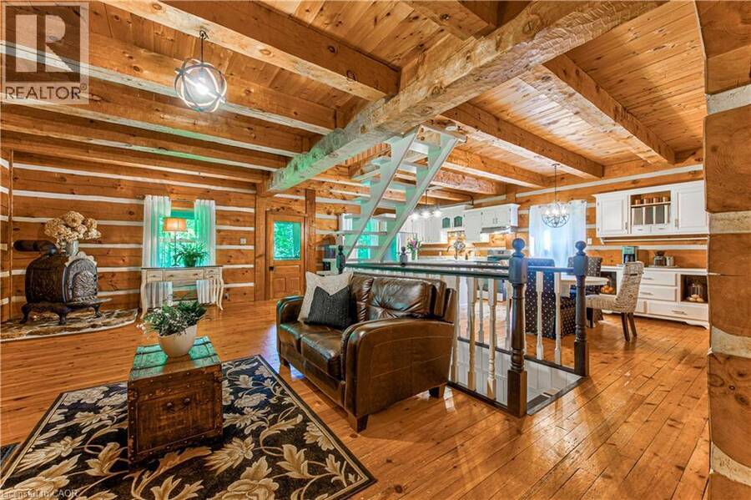
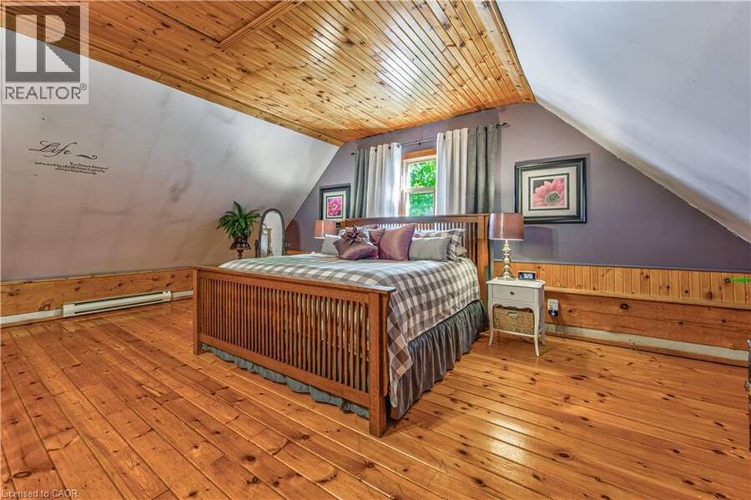
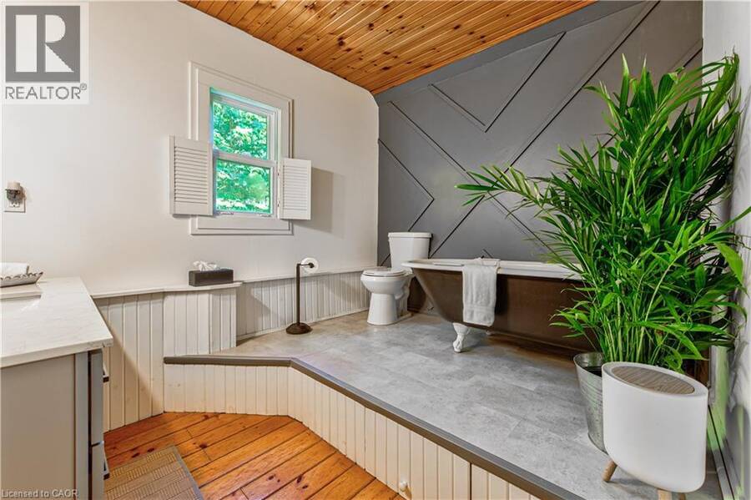
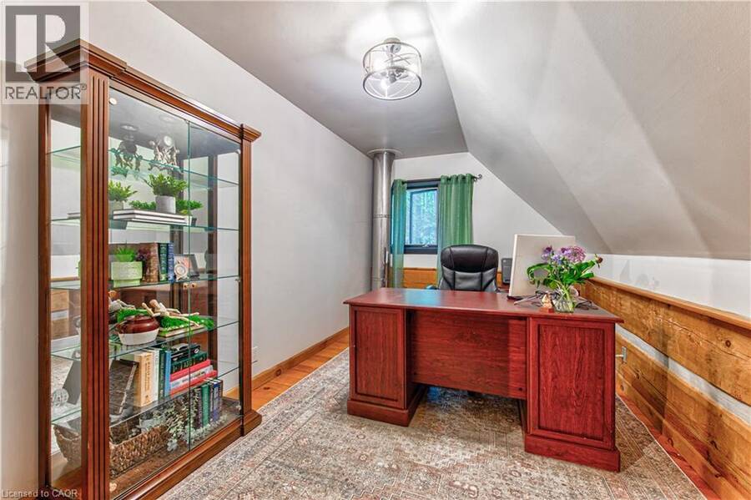
If privacy, tranquility, and character are what you’re searching for, this exceptional property may be the perfect fit. Hidden from the road and nestled among 3.25 acres of mature trees, this 36-year-old log home offers the timeless charm typically associated with a century home, blended with the comfort and convenience of modern living. Step inside to the warm, inviting aroma of natural wood and enjoy spacious principal rooms designed for relaxed country living. Two covered porches provide distinct scenic views, ideal for morning coffee or quiet evenings outdoors. Nature lovers will appreciate the peaceful wooded setting and private walking paths ... read more
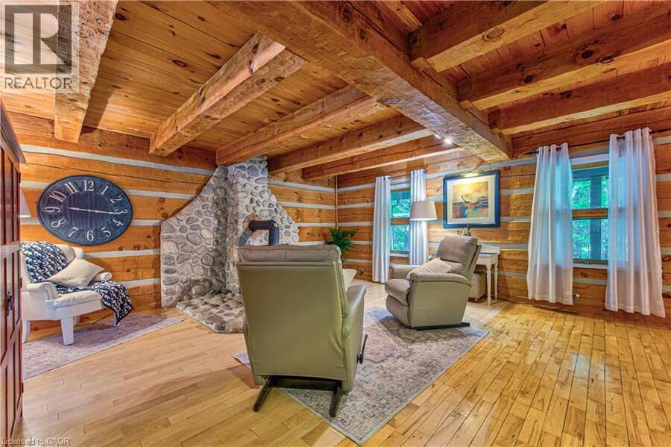
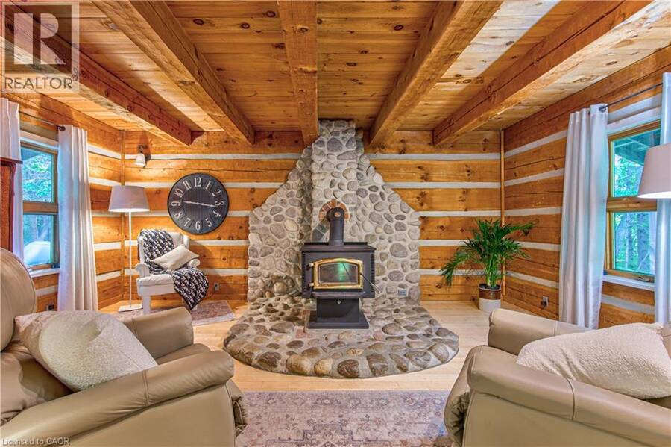
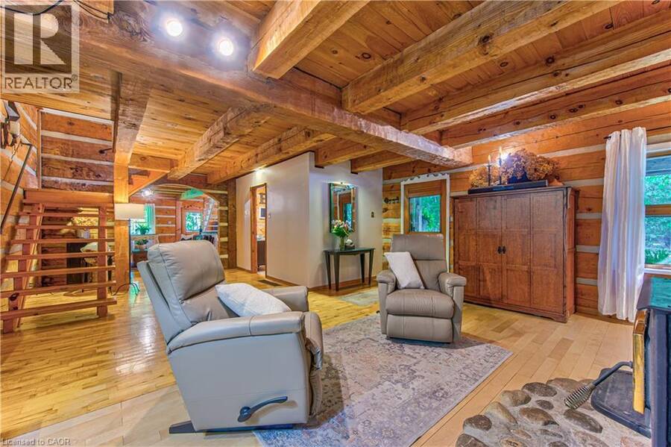
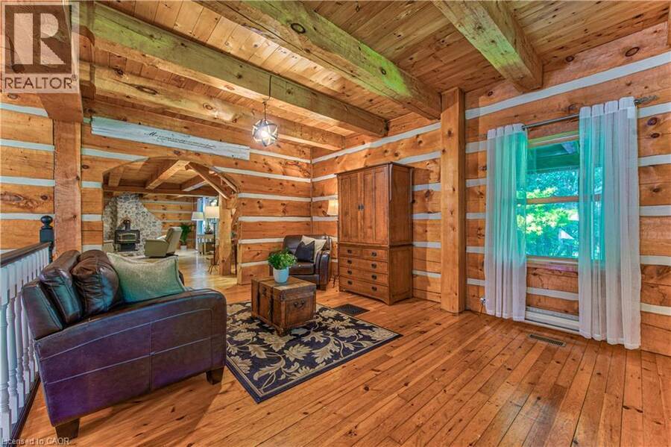
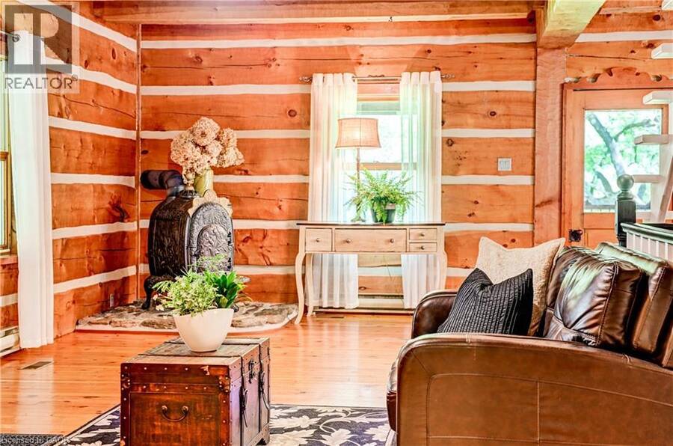
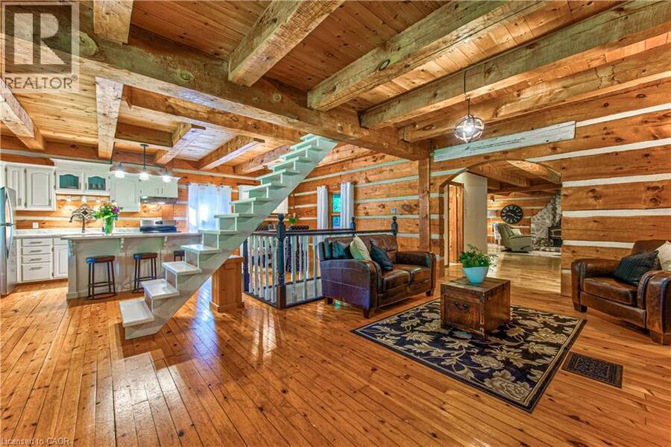
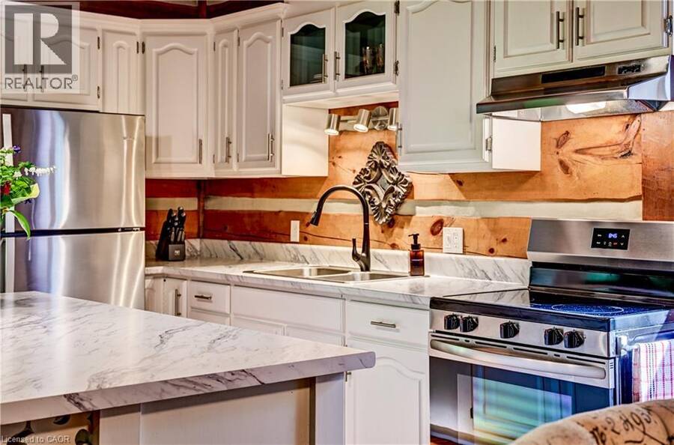
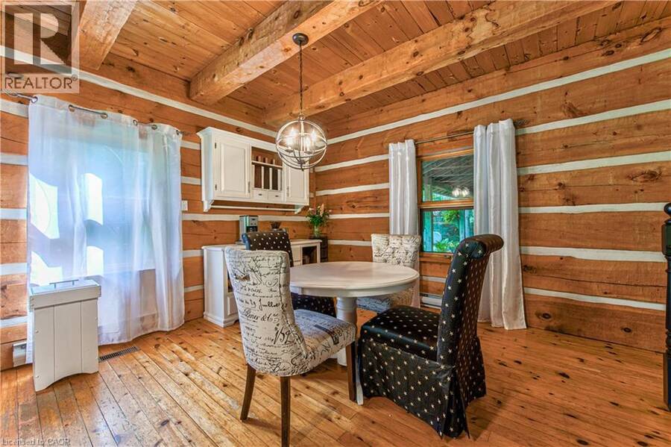
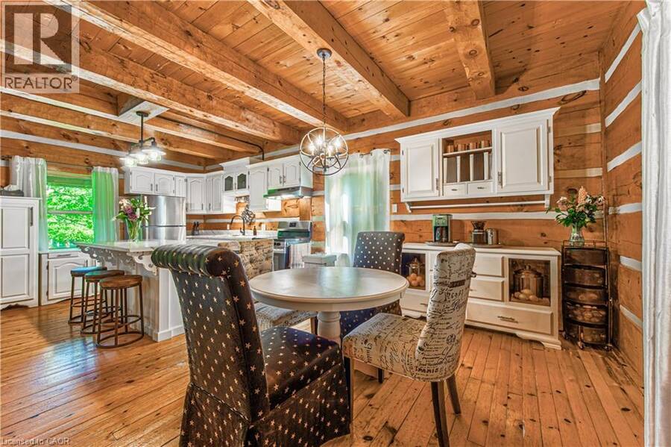
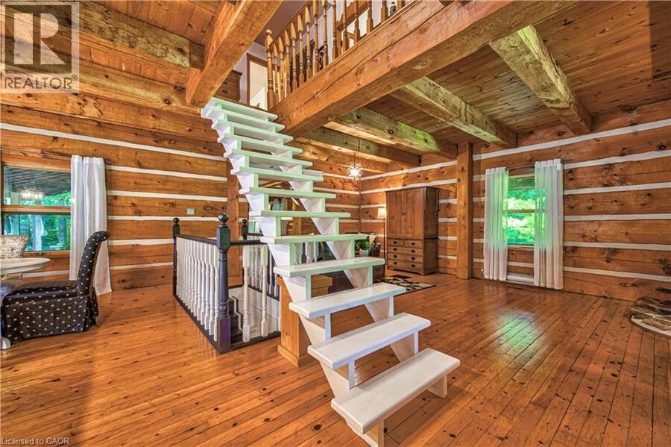
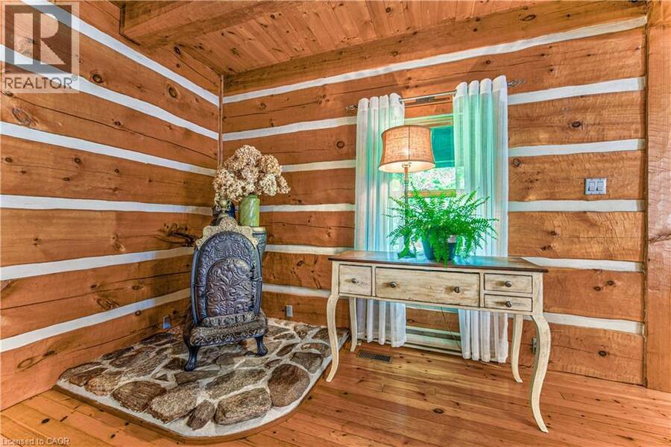
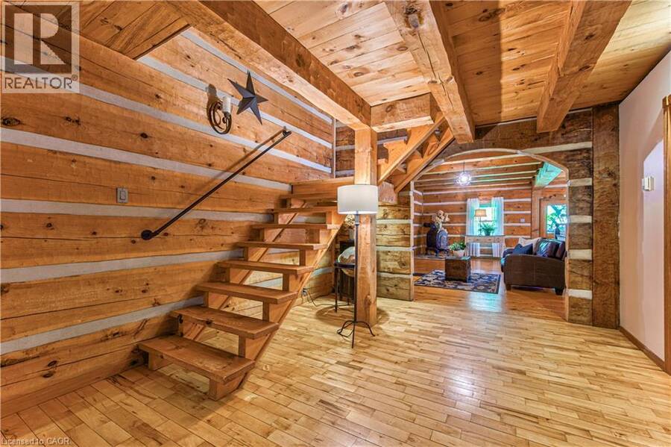
If privacy, tranquility, and character are what you’re searching for, this exceptional property may be the perfect fit. Hidden from the road and nestled among 3.25 acres of mature trees, this 36-year-old log home offers the timeless charm typically associated with a century home, blended with the comfort and convenience of modern living. Step inside to the warm, inviting aroma of natural wood and enjoy spacious principal rooms designed for relaxed country living. Two covered porches provide distinct scenic views, ideal for morning coffee or quiet evenings outdoors. Nature lovers will appreciate the peaceful wooded setting and private walking paths across the property. For ultimate relaxation, unwind in the outdoor Beachcomber hot tub with a glass of wine in hand, or curl up in the main-floor family room beside the wood-burning stove and cobblestone hearth on a crisp winter day. Adding even more character and versatility is a detached 120+ year-old original log cabin, thoughtfully repurposed as a workshop. Use it as is, or explore the potential to convert it into a guest house, studio, or Airbnb retreat. Despite its serene rural setting, the home is equipped with fibre-optic internet, making remote work and modern connectivity effortless. A property this unique is best experienced in person. Come see for yourself. (id:25417)
- Listing ID: 40838413
- Property Type: Single Family
- Year Built: 1990
| Property | |
|---|---|
| Style: | Log House/cabin |
| Ownership: | Freehold |
| Land Size: | 3.24 Ac (2 - 4.99 Acres) |
| Parking: | Detached Garage 6 Spaces |
| Building | |
|---|---|
| Type: | Single Family House |
| Appliances: | Hood Fan, Hot Tub, Refrigerator, Stove, Washer, Water Softener, Window Coverings and Dryer |
| HVAC: | Baseboard Heaters, Fireplace, Forced Air and Stove Electric, Propane (Fireplace is Wood) |
| Exterior: | Log |
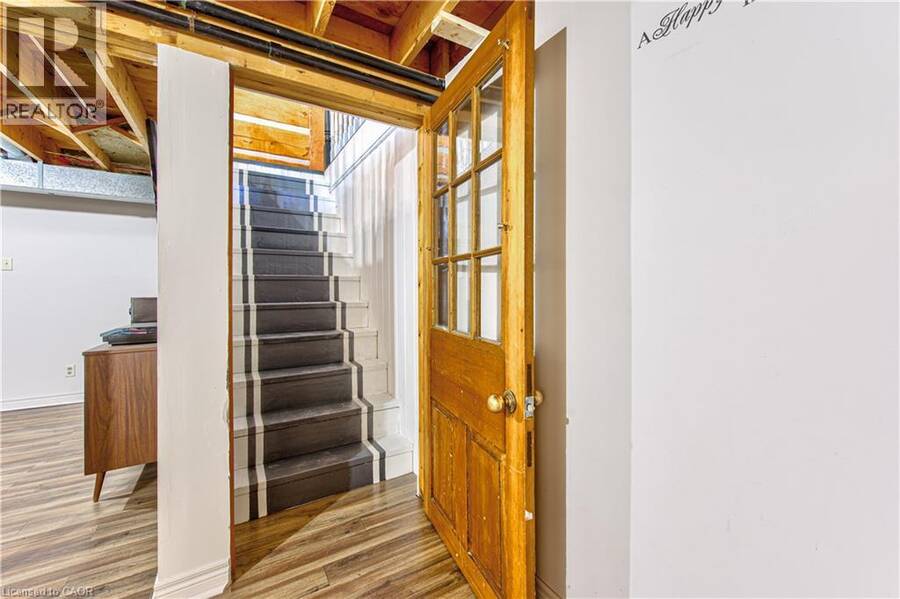
| Basement: | Full (Unfinished) |
| Utilities: | Electricity, Telephone, Drilled Well and Septic System |
| Location | |
|---|---|
| Township: | Mapleton |
| Province: | Ontario |
| Nearby Amenities: | Hospital, Place Of Worship and Schools |
| Community Features: | Quiet Area and School Bus |
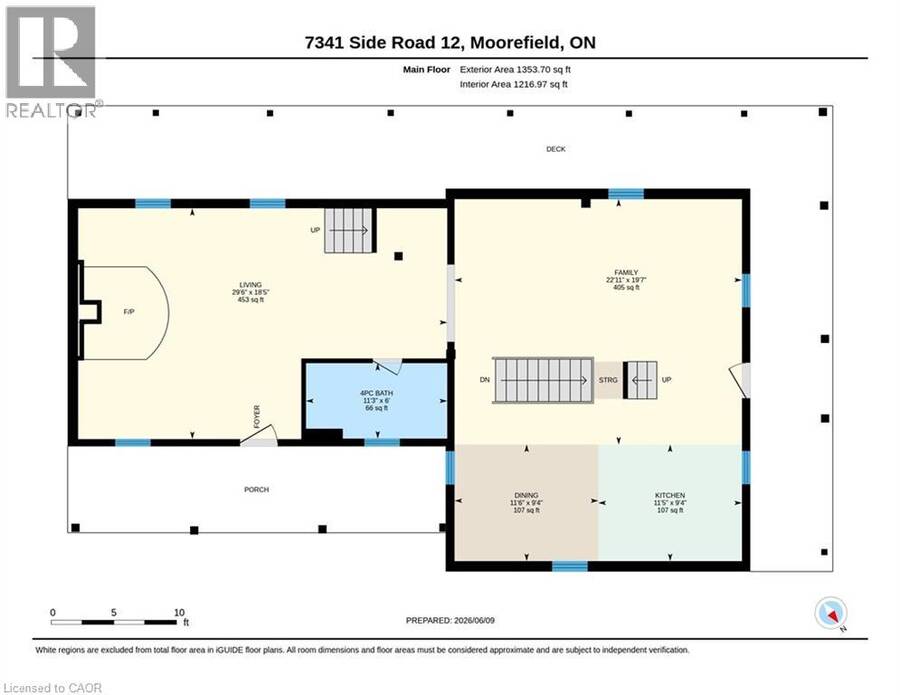
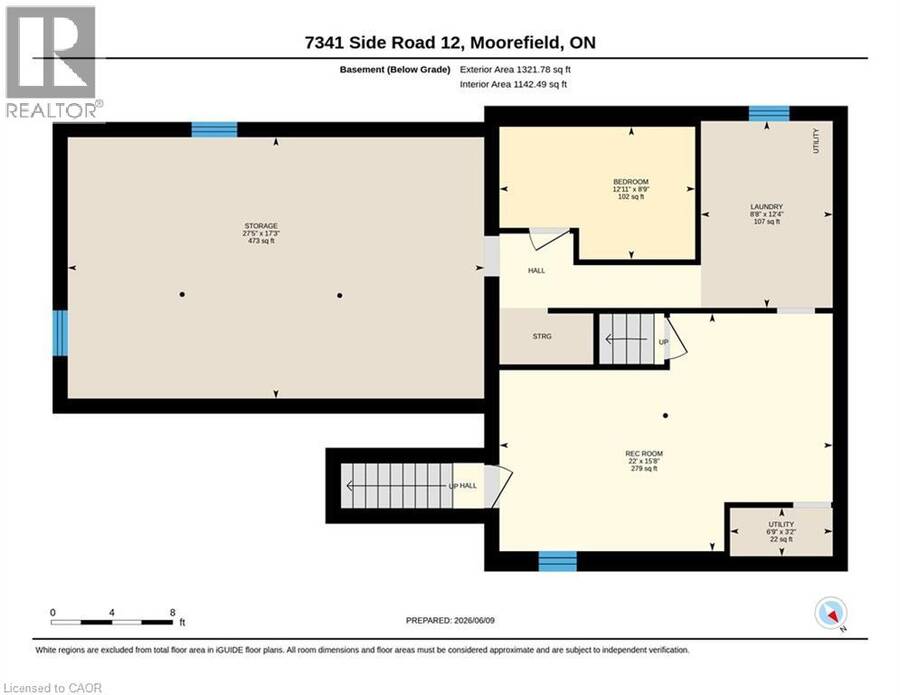
| Rooms | Level | Dimensions |
|---|---|---|
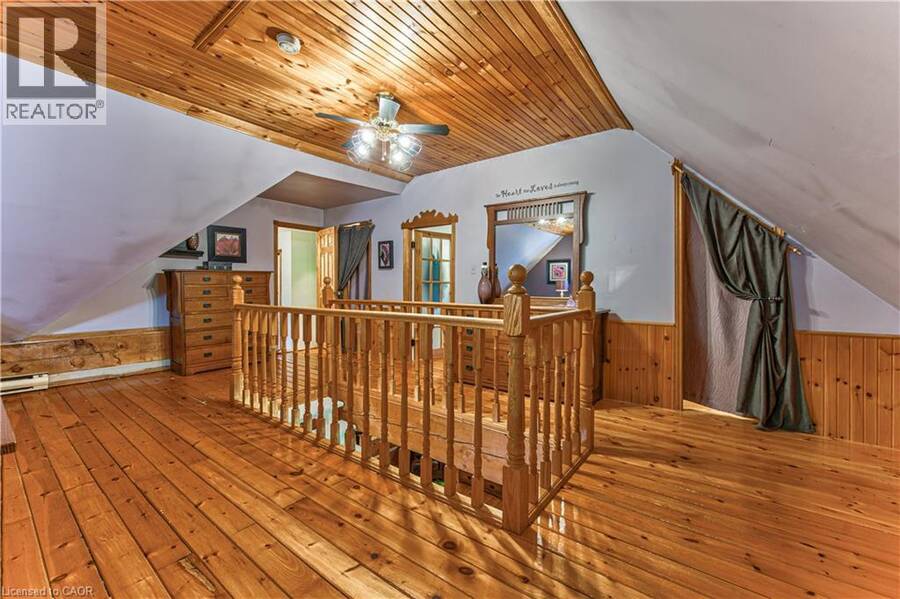
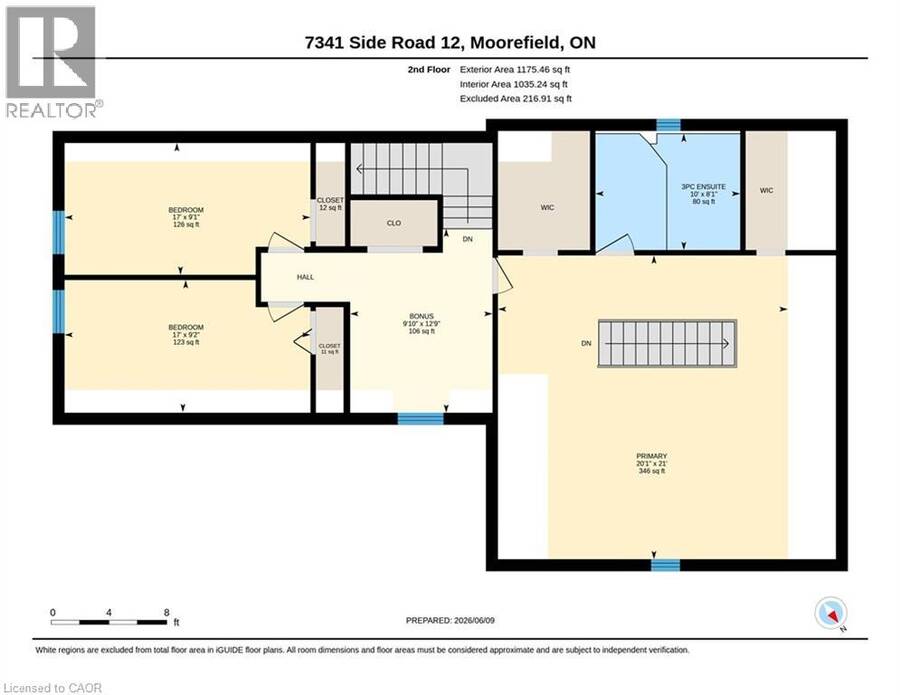
| Bonus Room | Second level | 12'9'' x 9'10'' |
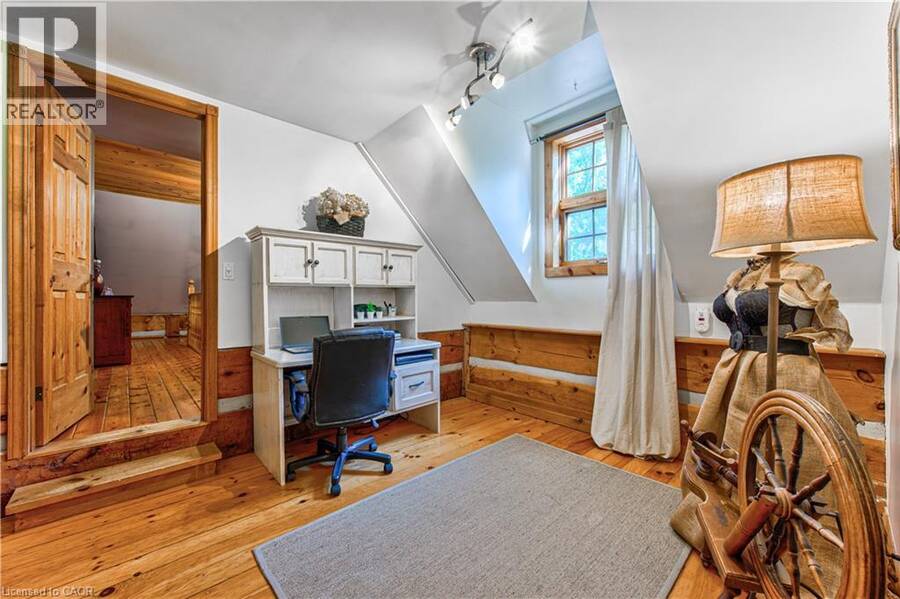
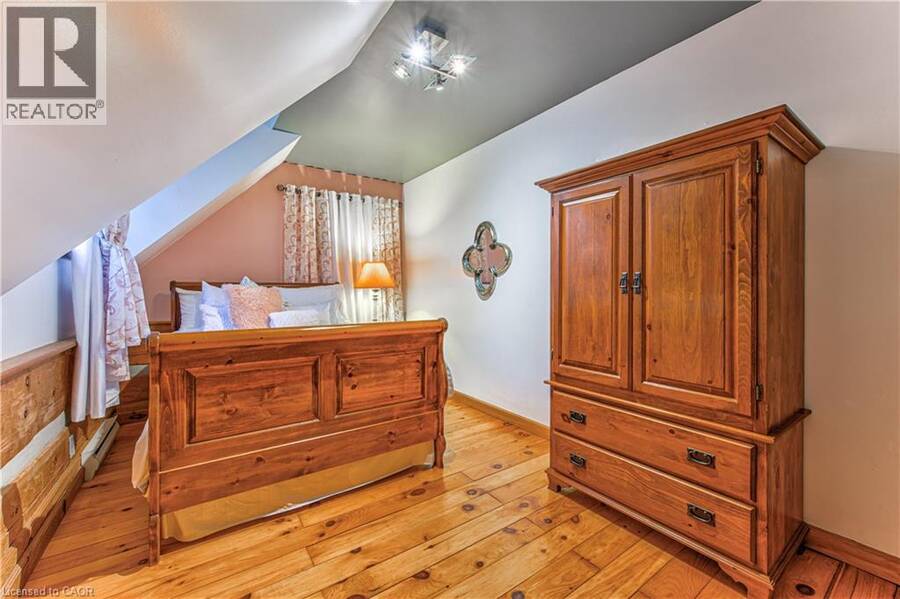
| Bedroom | Second level | 9'1'' x 17'0'' |
| Bedroom | Second level | 9'2'' x 17'1'' |
| 3pc Ensuite bath | Second level | Measurements not available |
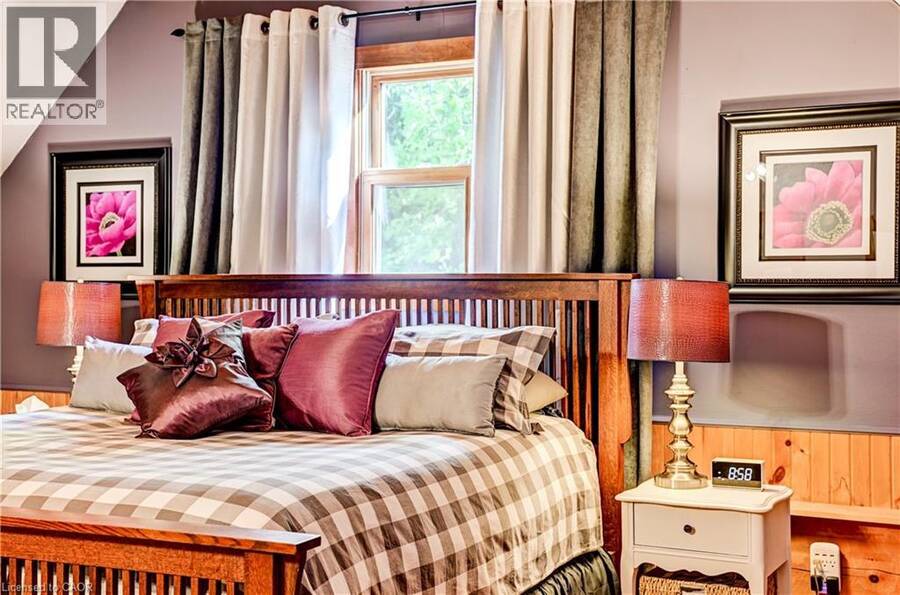
| Primary Bedroom | Second level | 21'0'' x 20'1'' |
| Utility room | Basement | 3'2'' x 6'9'' |
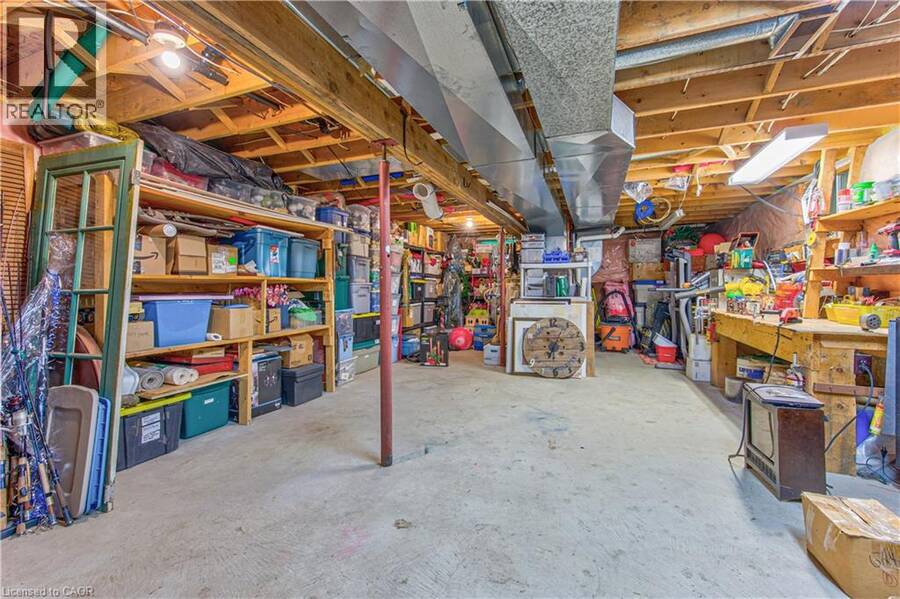
| Storage | Basement | 17'3'' x 27'5'' |
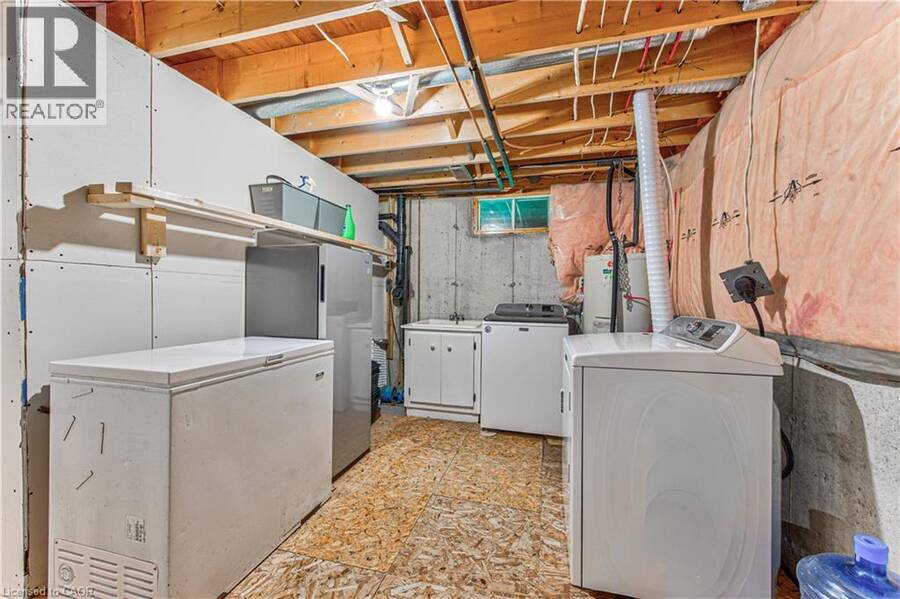
| Laundry room | Basement | 12'4'' x 8'8'' |
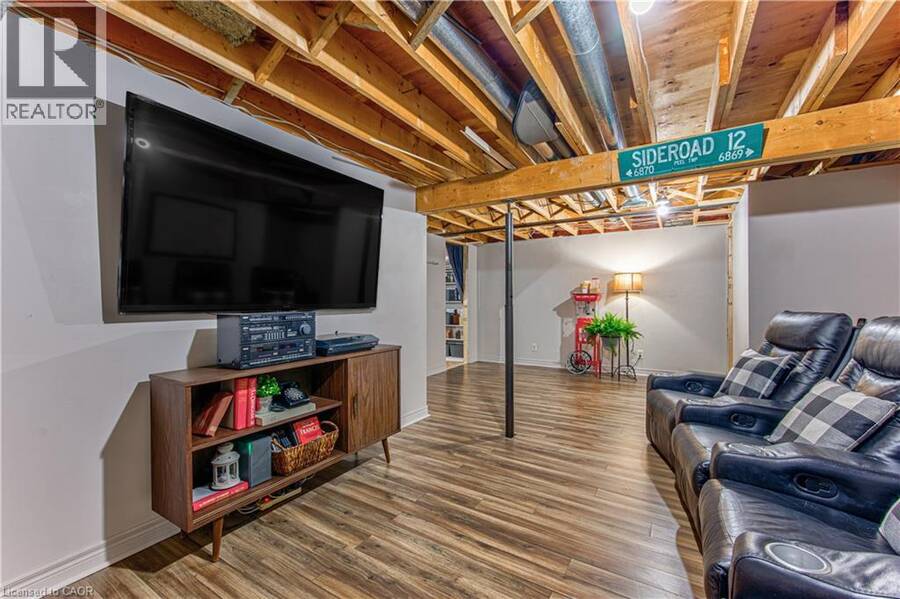
| Recreation room | Basement | 15'8'' x 22' |
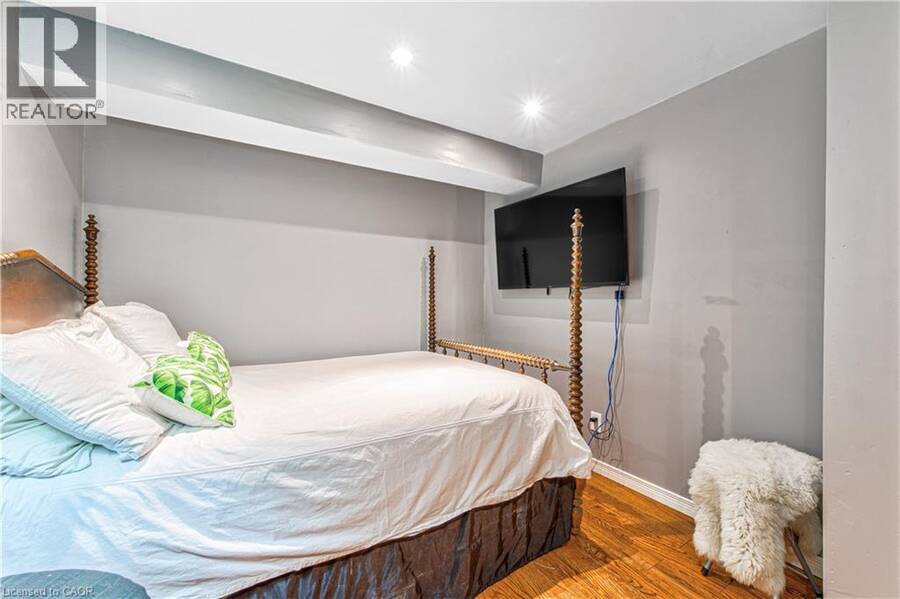
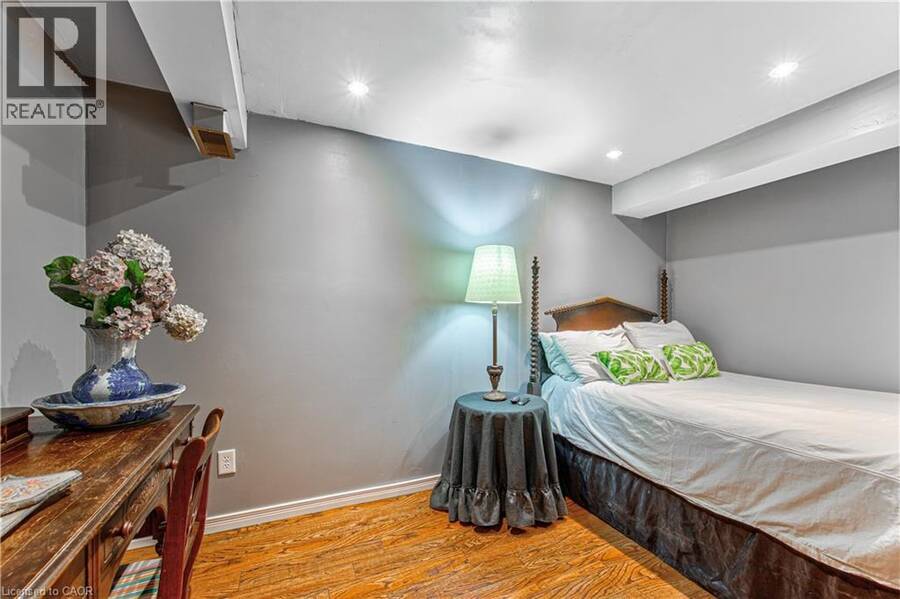
| Bedroom | Basement | 8'9'' x 12'11'' |
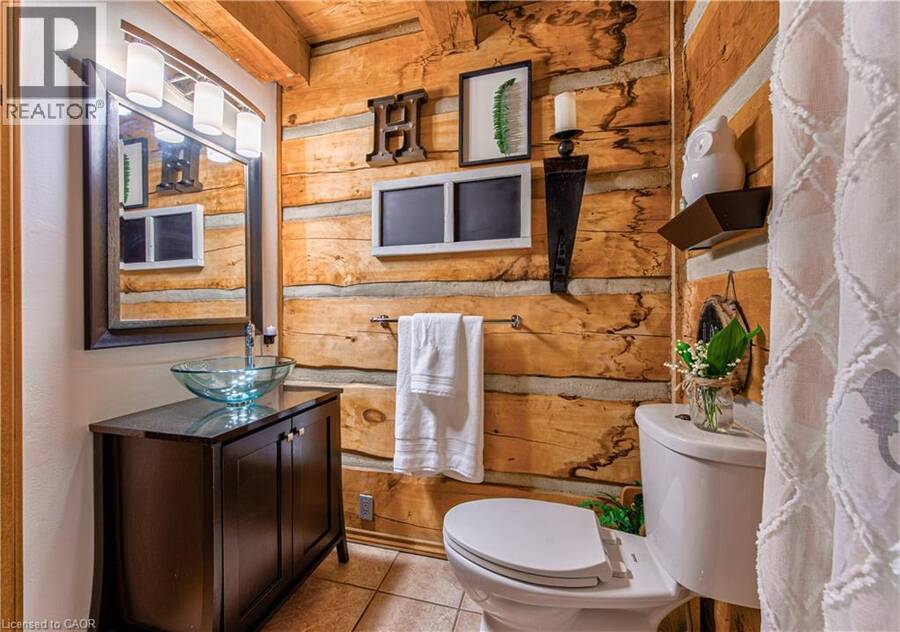
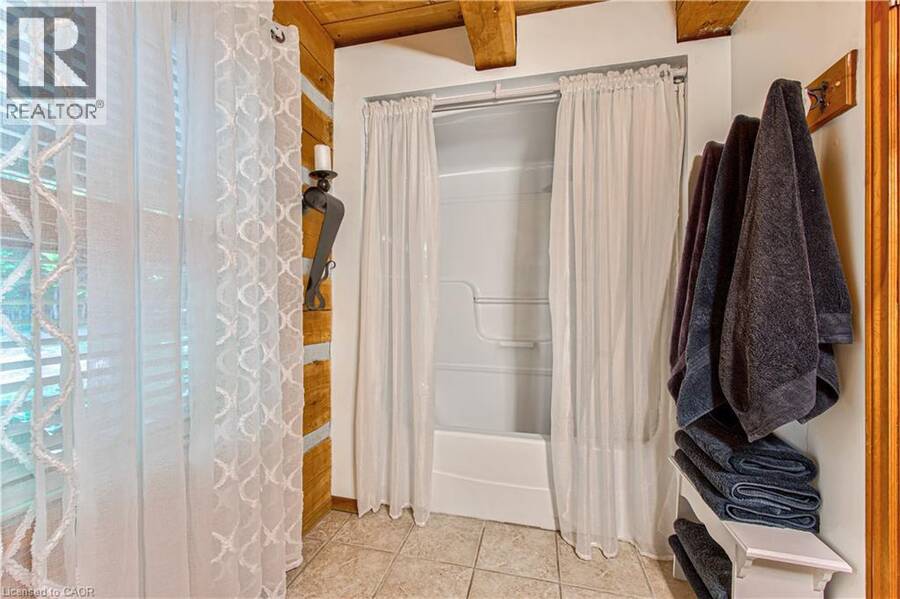
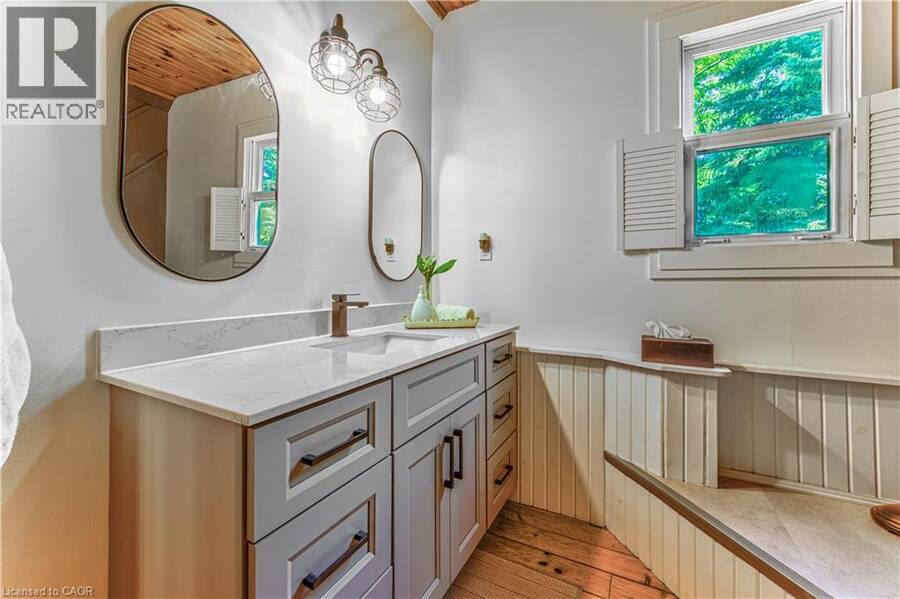
| 4pc Bathroom | Main level | Measurements not available |
| Living room | Main level | 18'5'' x 29'6'' |
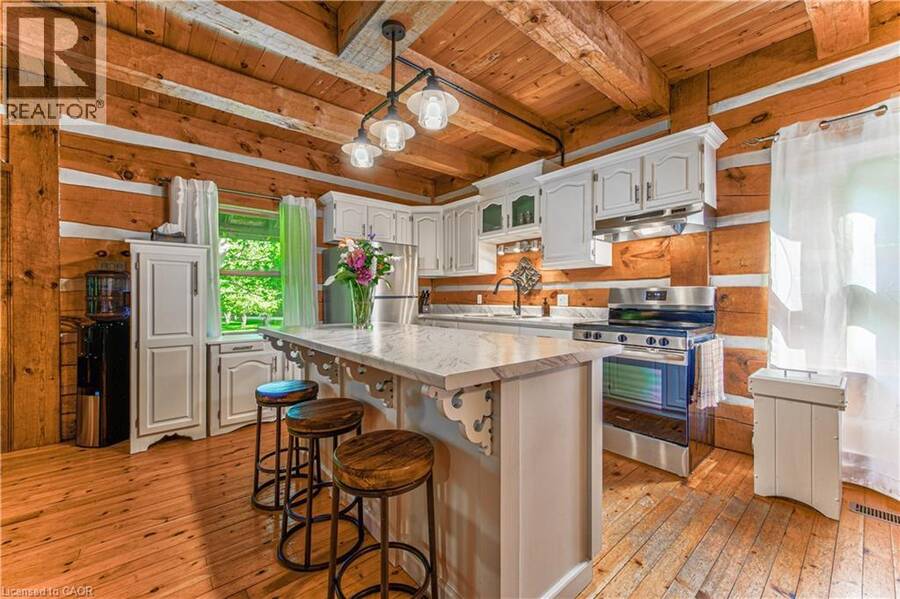
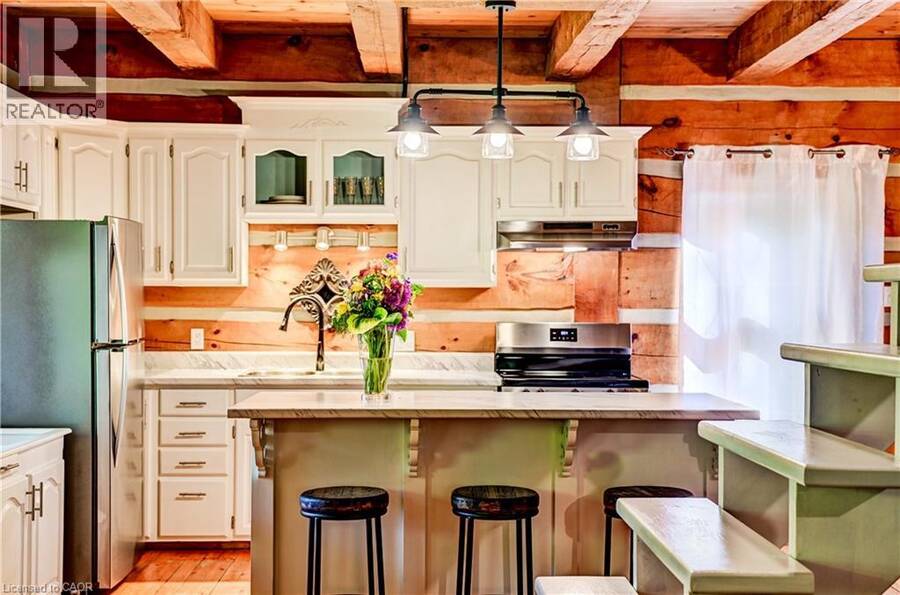
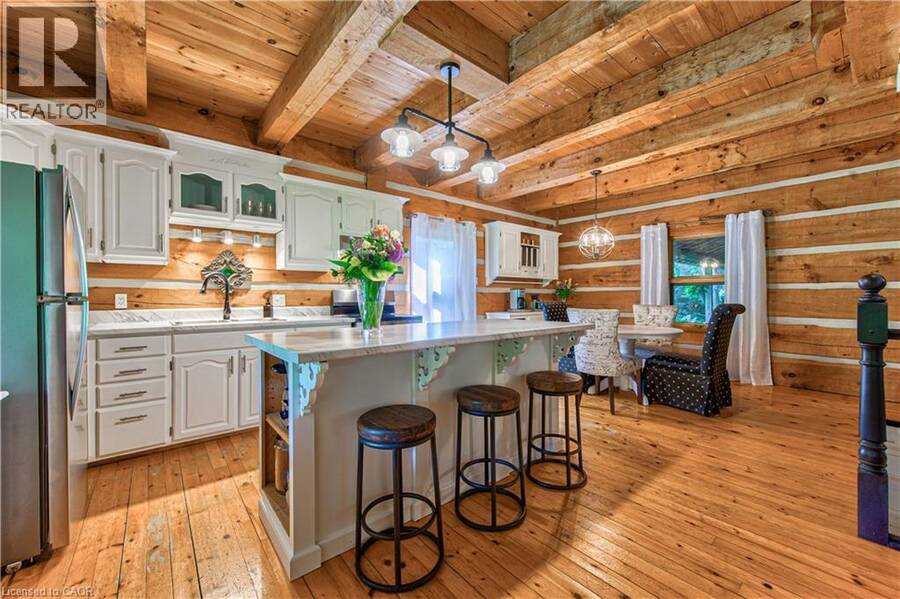
| Kitchen | Main level | 9'4'' x 11'5'' |
| Family room | Main level | 19'7'' x 22'11'' |
| Dining room | Main level | 9'4'' x 11'6'' |
Book a showing to see this SIDEROAD 12 Home in Mapleton
This property has so much to offer. Book a private showing now, as you do not want to miss out on 7341 SIDEROAD 12 in Mapleton, Ontario!
Private Showing Request
Send a request to book a private showing for
.
Please Note: Information you supply in the contact form will be kept fully confidential.
Is this home the right property for you? Start a conversation to find out.
Get Directions to this Property
Not sure where this property is? Get directions to this SIDEROAD 12 Home in Mapleton.


Provided by Chestnut Park Realty Southwestern Ontario Limited. MLS®, REALTOR®, and the associated logos are trademarks of the Canadian Real Estate Association.

This REALTOR.ca listing content is owned and licensed by REALTOR® members of the Canadian Real Estate Association.
Have questions or need more information about this home? Don't know where to begin? Then, let us connect you with the best real estate agent to guide you.

Inquiries submitted through this website will be responded to by a local sales representative from Royal LePage®.
Start a Conversation by Text
Provide your full name, phone and email to start a conversation by text message.
Please Note: Information you supply in the contact form will be kept fully confidential.
Start a Conversation by Email
Provide your full name and email to start a conversation by email.
Please Note: Information you supply in the contact form will be kept fully confidential.