
157 RIDGEVIEW Drive, Mapleton, Ontario N0G 1P0

$850,000.00
- 4 bedrooms
- 4 bathrooms
- 3,440 Square Feet
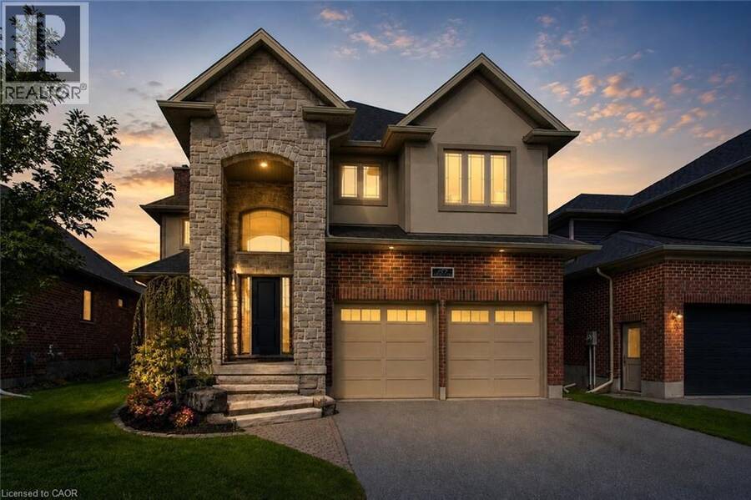
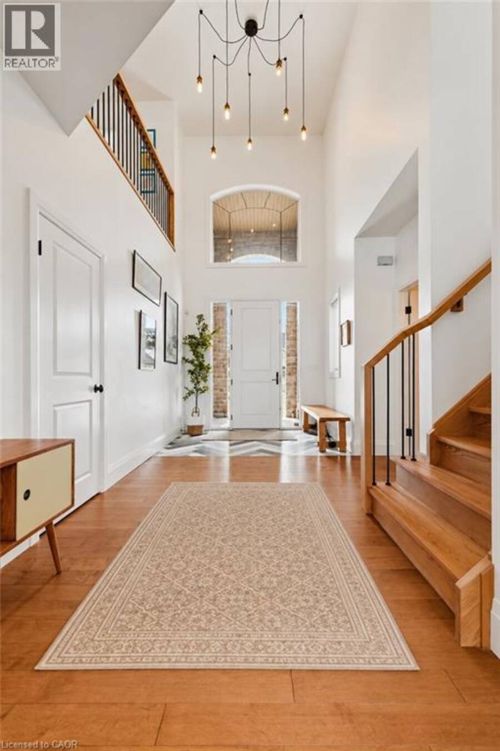
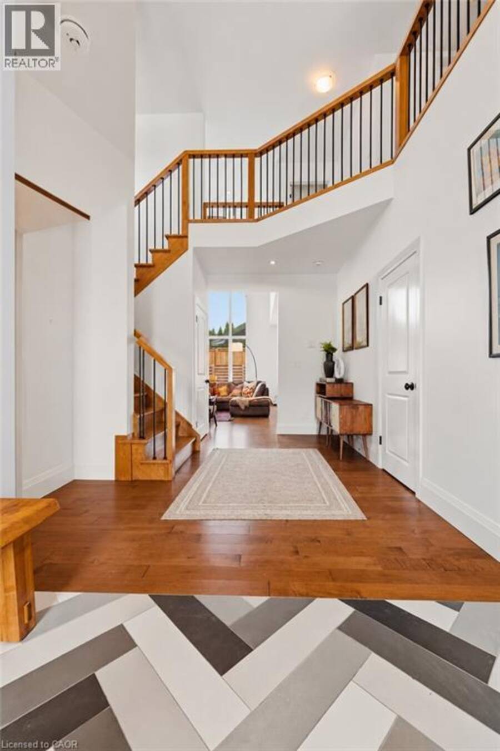
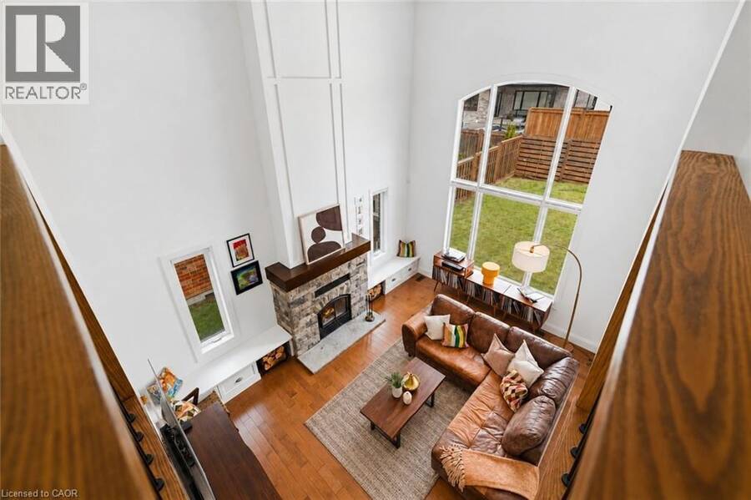
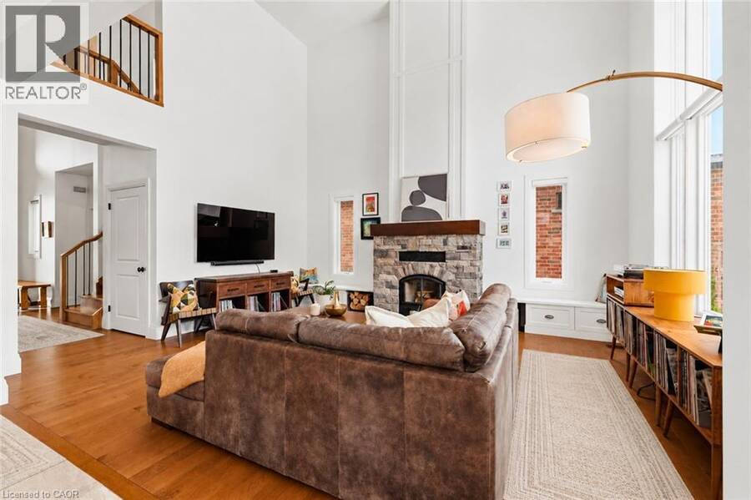
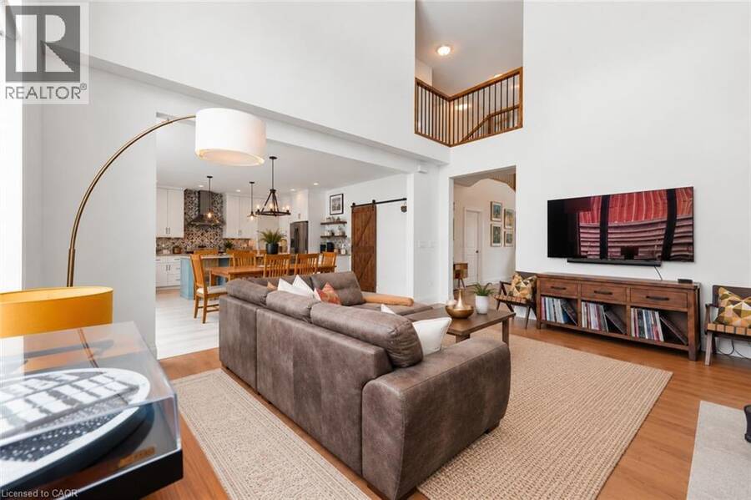
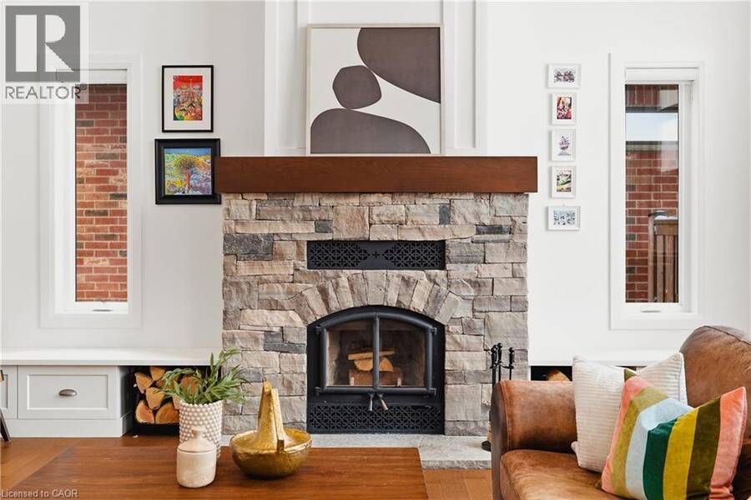
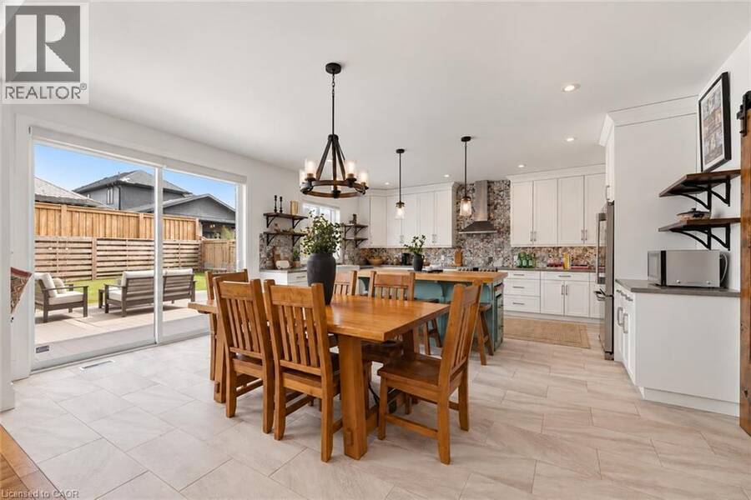
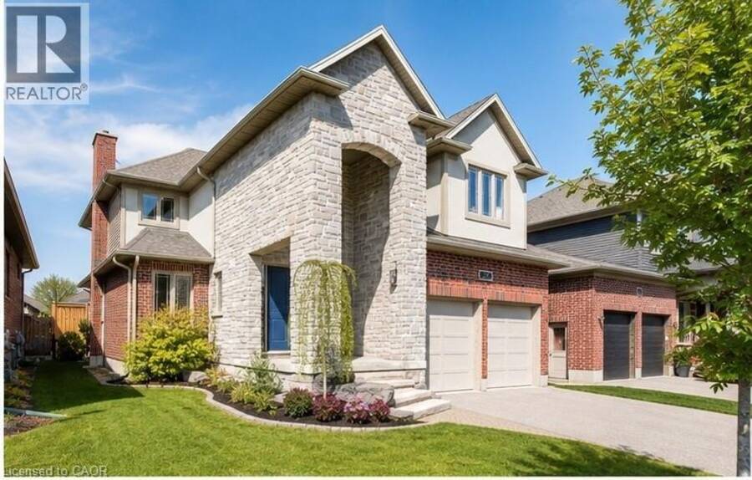
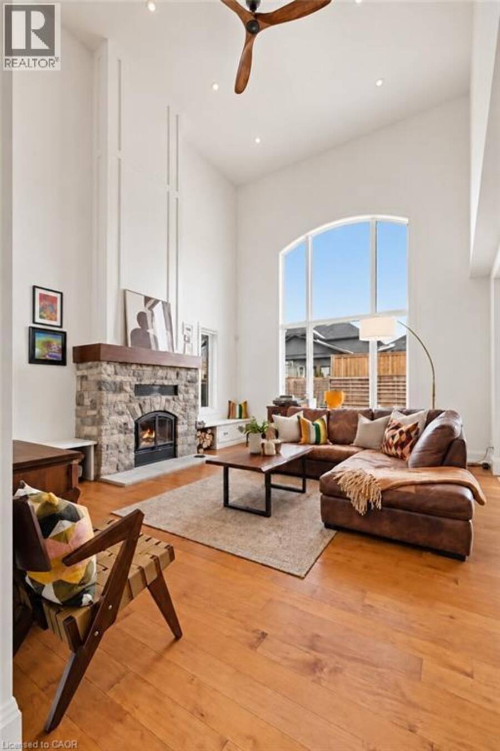
Outgrowing your space? This one's got the room to grow into.Built in 2017 by Duimering Homes (Drayton's luxury local builder), this one rarely hits the resale market - and once you see the street, you'll get why. Quiet. Kids outside on bikes. Neighbours who actually know your name, and your dog's too.Walk in and you'll notice the ceiling height right away, plus all the natural light pouring into the great room. There's a real wood burning fireplace here, not a gas insert - the kind you actually want to sit in front of in January.The kitchen is where this house really earns its keep. Loads of cabinet space, a big pantry, and a butcher block island with ... read more
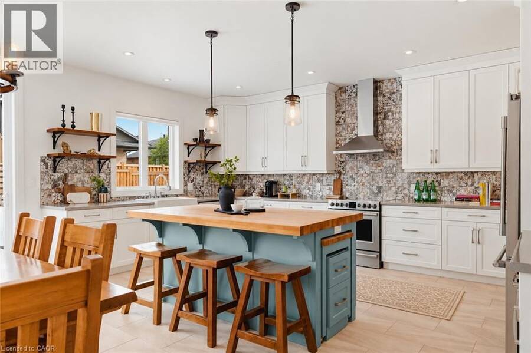
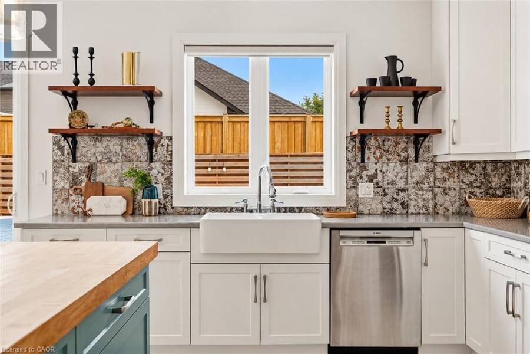
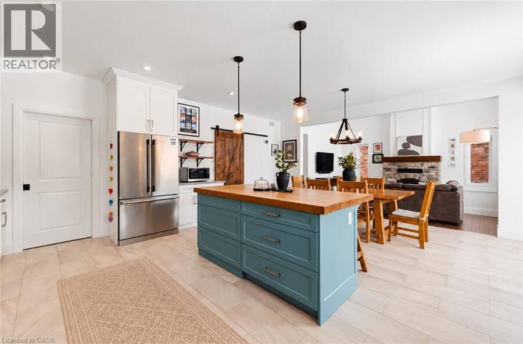
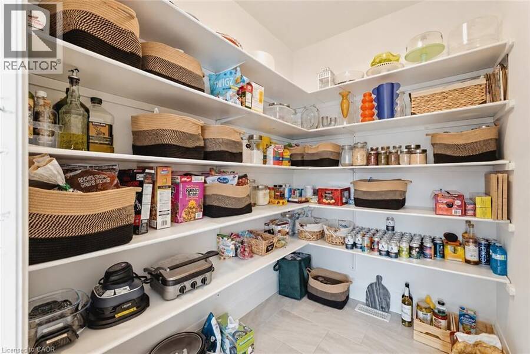
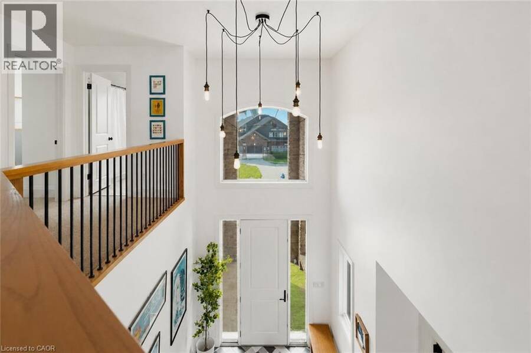
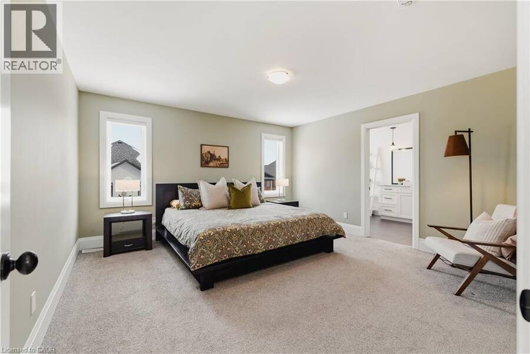
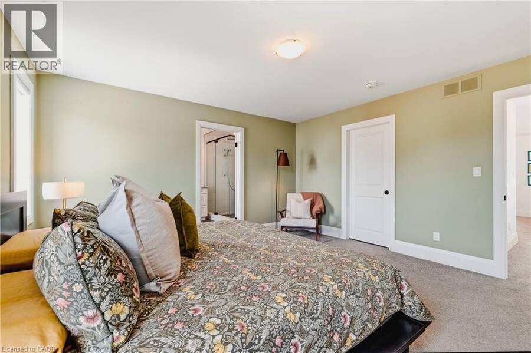
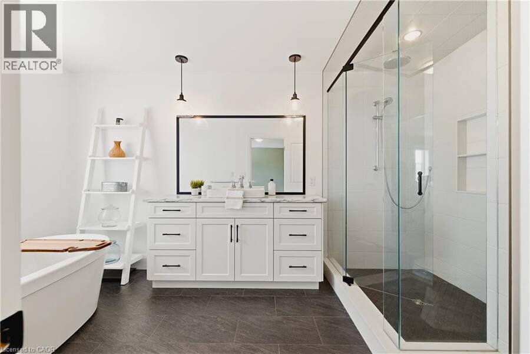
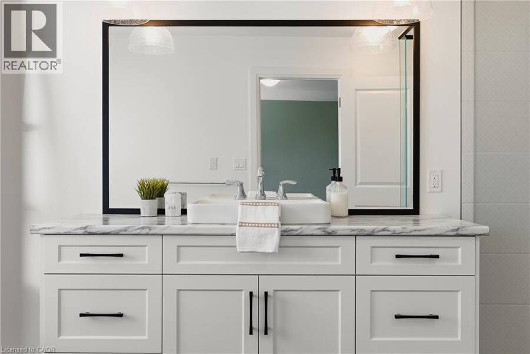
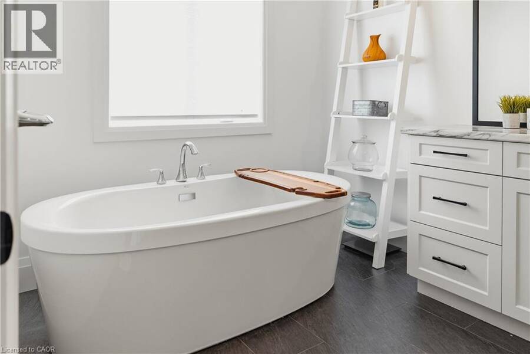
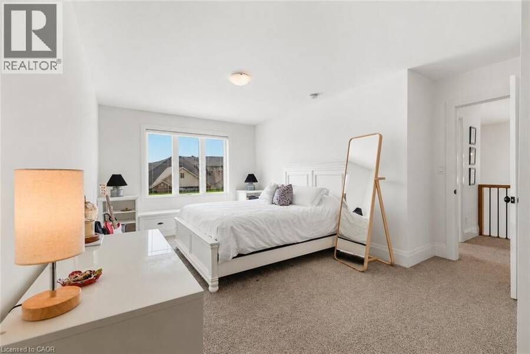
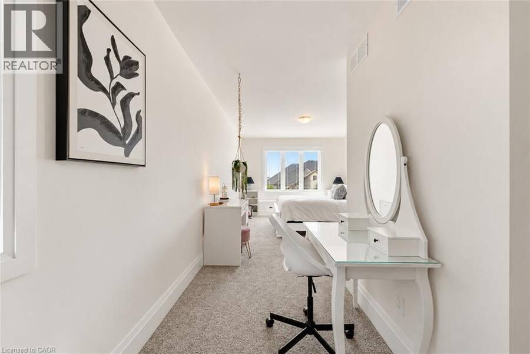
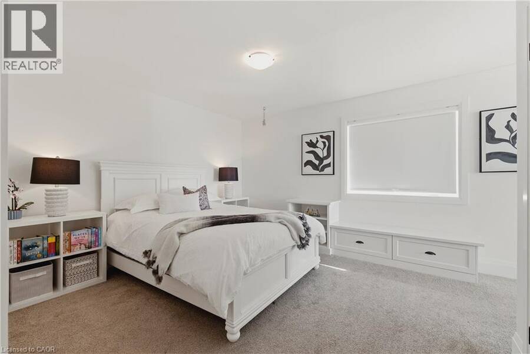
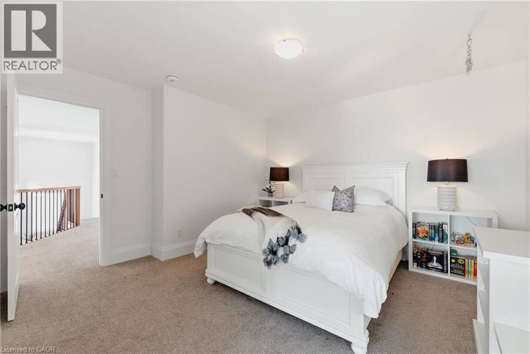
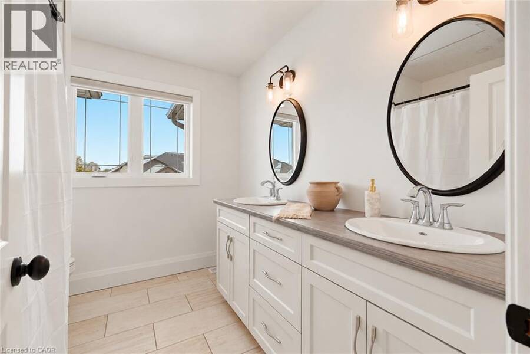
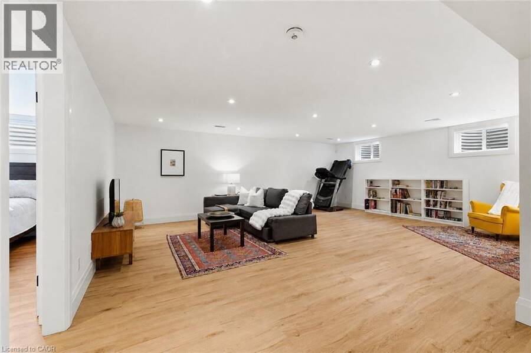
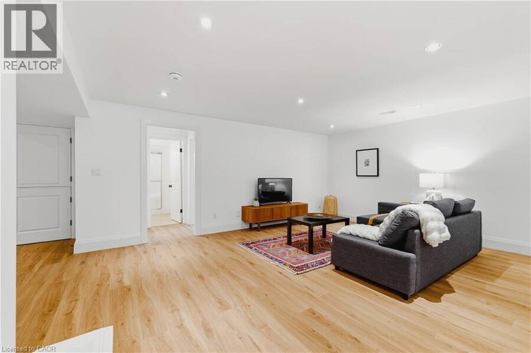
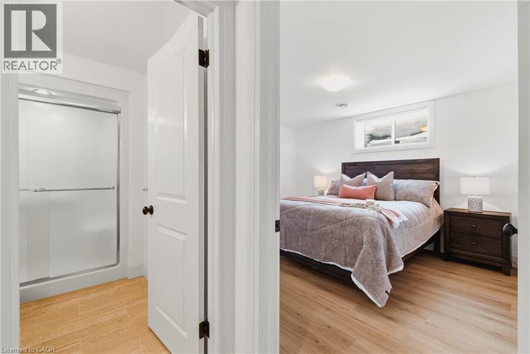
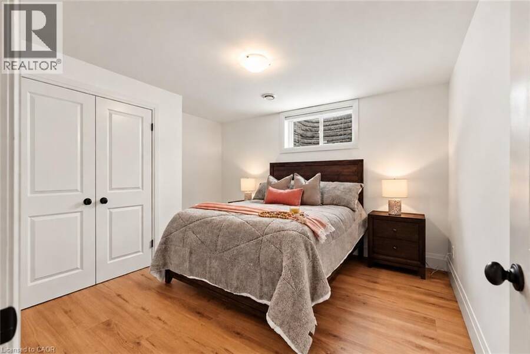
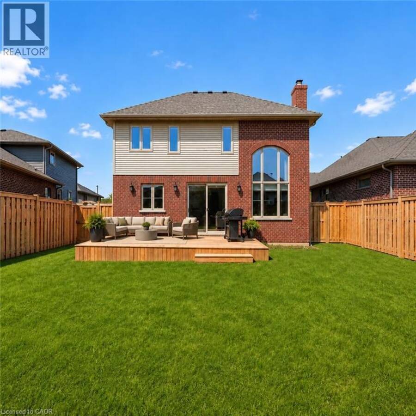
Outgrowing your space? This one's got the room to grow into.Built in 2017 by Duimering Homes (Drayton's luxury local builder), this one rarely hits the resale market - and once you see the street, you'll get why. Quiet. Kids outside on bikes. Neighbours who actually know your name, and your dog's too.Walk in and you'll notice the ceiling height right away, plus all the natural light pouring into the great room. There's a real wood burning fireplace here, not a gas insert - the kind you actually want to sit in front of in January.The kitchen is where this house really earns its keep. Loads of cabinet space, a big pantry, and a butcher block island with a pull out workspace built right in - great for homework, art projects, or just keeping the kids busy while you cook.Upstairs, two bedrooms are set up connected right now, which works great for younger kids, but they can be split back into separate rooms whenever you need that. The primary bedroom is a retreat with an ensuite that holds its own. Storage throughout the house is genuinely well thought out - not just an afterthought tacked on. Downstairs is fully finished, so you've got extra space for guests, a teen hangout spot, a home office - whatever your family needs right now, or next year.Outside: fully fenced yard, and an easy commute if you're heading into Guelph or KW. Small-town living, but you're not giving anything up to get it. (id:25417)
Open House this Saturday, October 24th, from 12:00 PM to 1:00 PM.
- Listing ID: 40849491
- Property Type: Single Family
- Year Built: 2017
| Property | |
|---|---|
| Style: | Other |
| Ownership: | Freehold |
| Lot Size: | Under 1/2 Acre Fence |
| Parking: | Attached Garage 4 Spaces |
| Building | |
|---|---|
| Type: | Single Family House |
| Appliances: | Dishwasher, Dryer, Garage Door Opener, Hood Fan, Refrigerator, Stove, Washer, Water Softener, Window Coverings and Central Vacuum |
| HVAC: | Central Air Conditioning, Fireplace and Forced Air Natural Gas (Fireplace is Wood) |
| Exterior: | Brick, Stone and Vinyl Siding |
| Basement: | Full (Finished) |
| Utilities: | Electricity, Natural Gas, Municipal Water and Municipal Sewage System |
| Location | |
|---|---|
| Township: | Mapleton |
| Province: | Ontario |
| Nearby Amenities: | Place Of Worship and Schools |
| Community Features: | Community Centre and School Bus |
| Rooms | Level | Dimensions |
|---|---|---|
| 5pc Bathroom | Second level | 8'8'' x 7'9'' |
| Bedroom | Second level | 13'3'' x 16'5'' |
| Bedroom | Second level | 13'3'' x 16'5'' |
| 5pc Ensuite bath | Second level | 14'2'' x 7'11'' |
| Primary Bedroom | Second level | 14'2'' x 14'3'' |
| Cold room | Basement | 11'4'' x 8'8'' |
| Utility room | Basement | 12'6'' x 7'0'' |
| Storage | Basement | 16'3'' x 11'7'' |
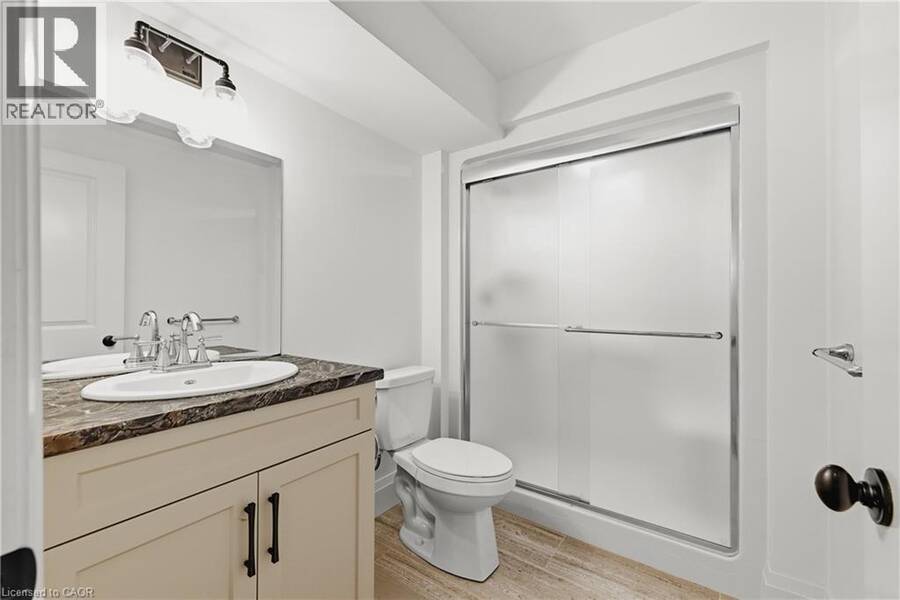
| 3pc Bathroom | Basement | 8'6'' x 5'9'' |
| Bedroom | Basement | 12'8'' x 11'6'' |
| Recreation room | Basement | 26'7'' x 25'7'' |
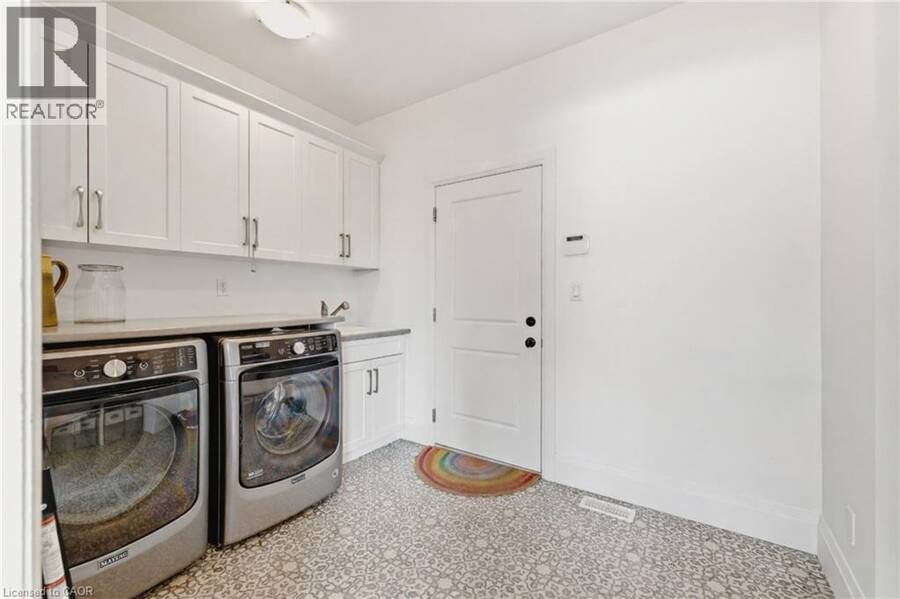
| Laundry room | Main level | 12'8'' x 7'7'' |
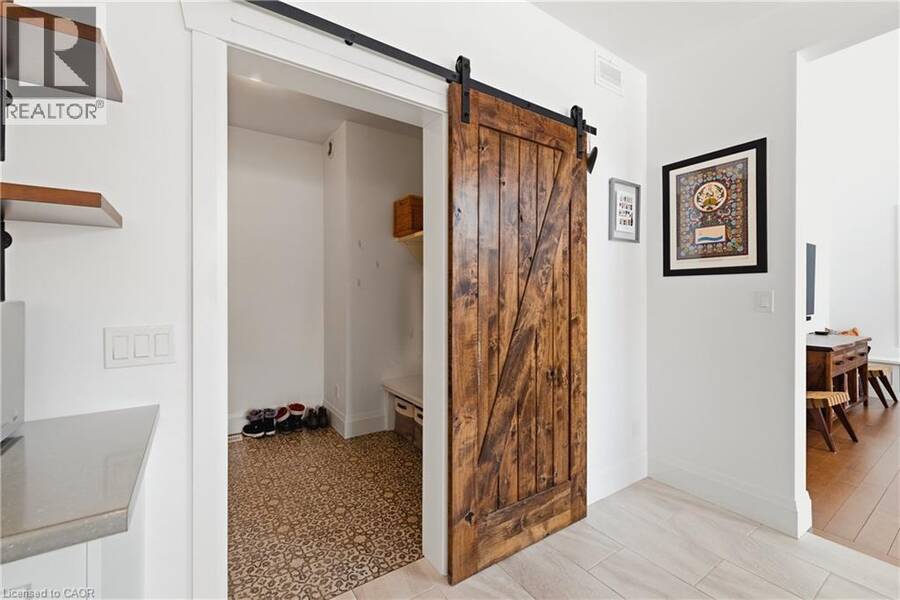
| Pantry | Main level | 7'7'' x 5'0'' |
| Kitchen | Main level | 17'11'' x 11'9'' |
| Dining room | Main level | 17'11'' x 9'6'' |
| Great room | Main level | 17'11'' x 14'9'' |
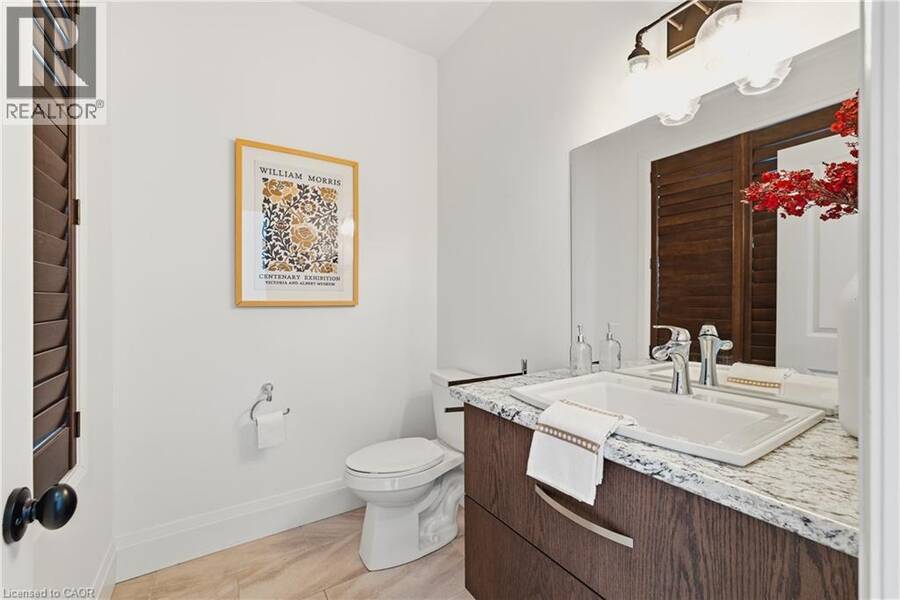
| 2pc Bathroom | Main level | 6'7'' x 5'3'' |
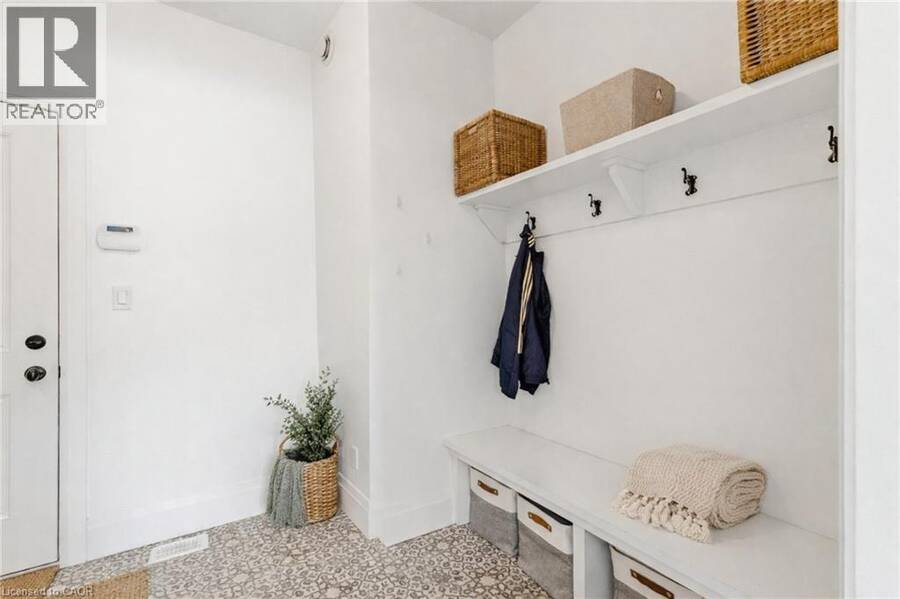
| Foyer | Main level | 8'6'' |
Book a showing to see this RIDGEVIEW Drive Home in Mapleton
This property has so much to offer. Book a private showing now, as you do not want to miss out on 157 RIDGEVIEW Drive in Mapleton, Ontario!
Private Showing Request
Send a request to book a private showing for
.
Please Note: Information you supply in the contact form will be kept fully confidential.
Is this home the right property for you? Start a conversation to find out.
Get Directions to this Property
Not sure where this property is? Get directions to this RIDGEVIEW Drive Home in Mapleton.


Provided by eXp Realty (Team Branch). MLS®, REALTOR®, and the associated logos are trademarks of the Canadian Real Estate Association.

This REALTOR.ca listing content is owned and licensed by REALTOR® members of the Canadian Real Estate Association.
Have questions or need more information about this home? Don't know where to begin? Then, let us connect you with the best real estate agent to guide you.

Inquiries submitted through this website will be responded to by a local sales representative from Royal LePage®.
Start a Conversation by Text
Provide your full name, phone and email to start a conversation by text message.
Please Note: Information you supply in the contact form will be kept fully confidential.
Start a Conversation by Email
Provide your full name and email to start a conversation by email.
Please Note: Information you supply in the contact form will be kept fully confidential.