
141 RUTH ANNE Place, Mapleton, Ontario N0G 2K0


$1,724,000.00
- 4 bedrooms
- 3 bathrooms
- 5,138 Square Feet
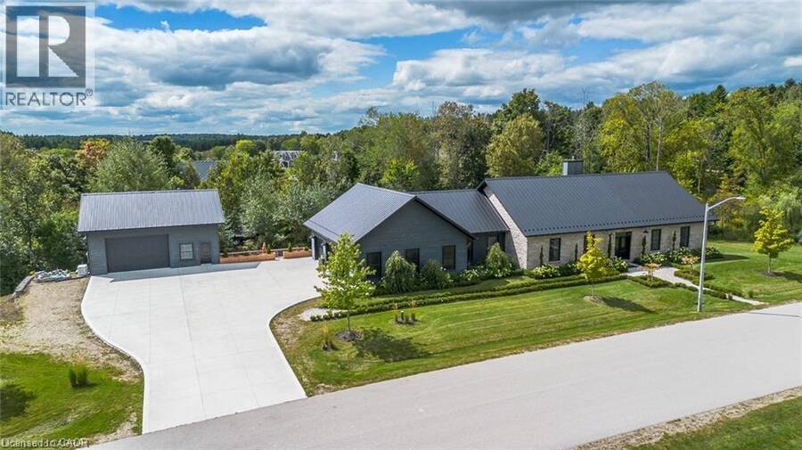
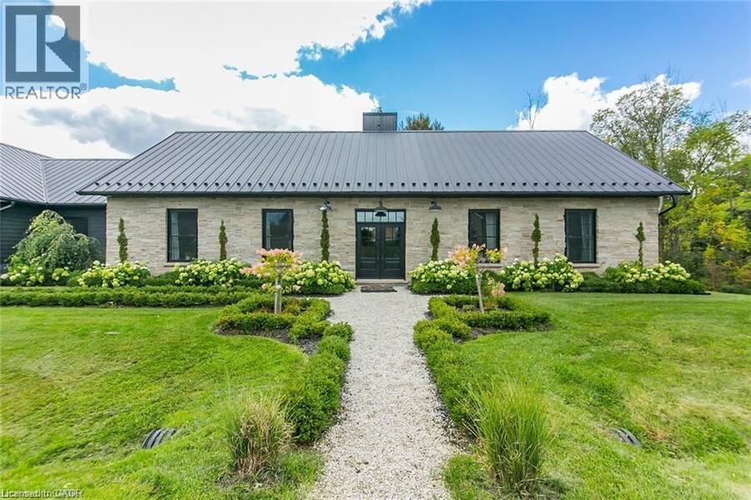
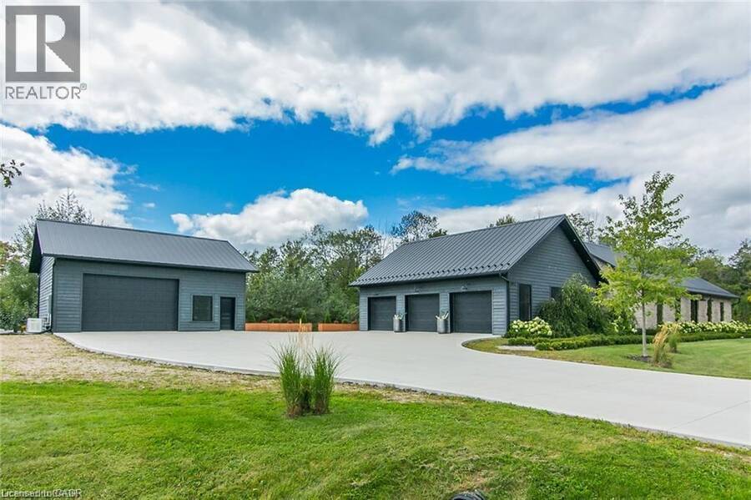
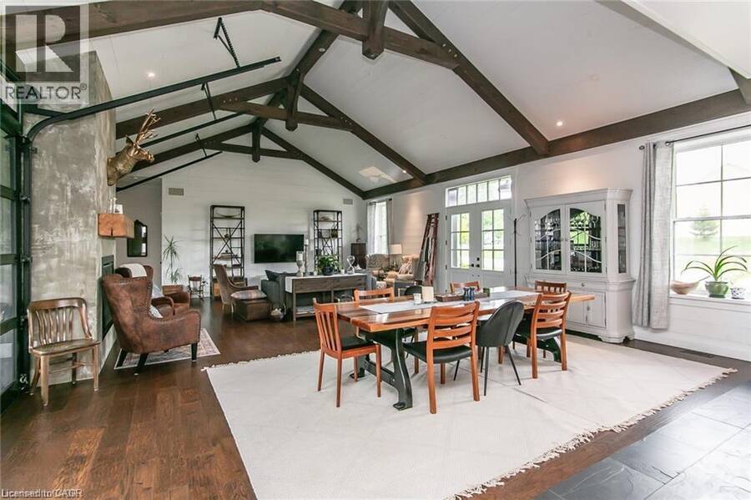
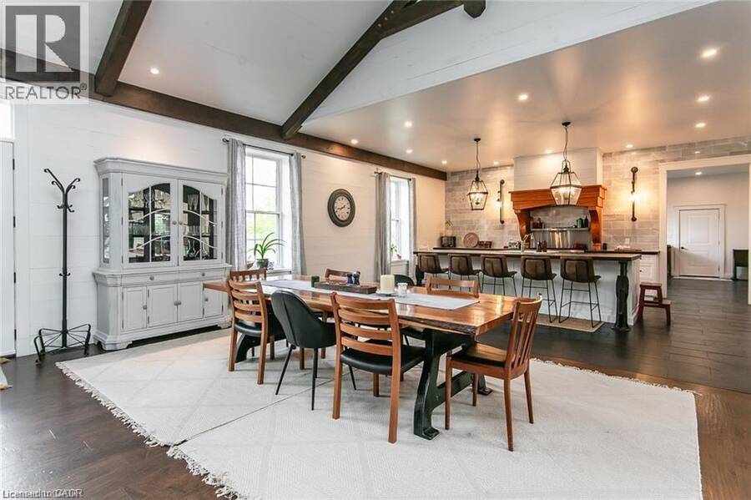
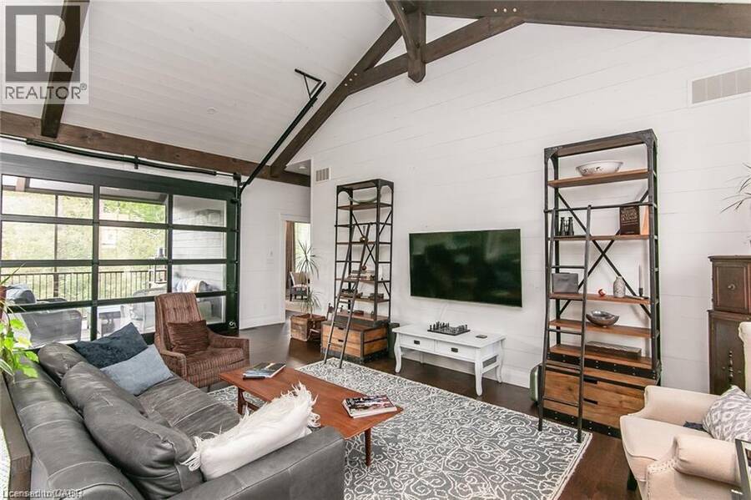
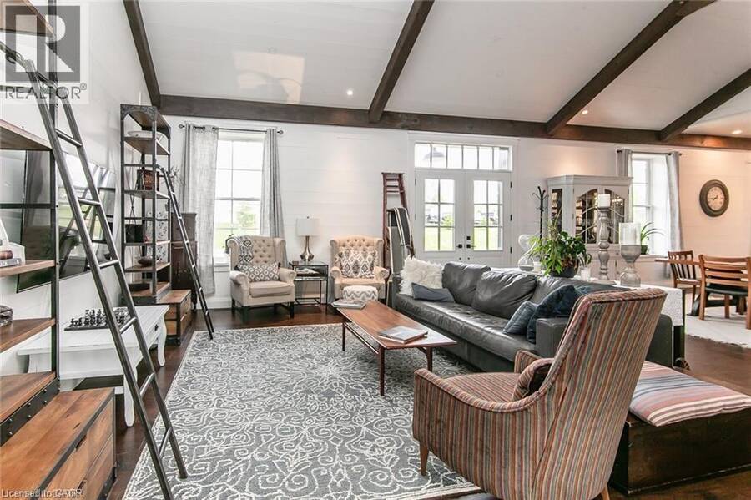
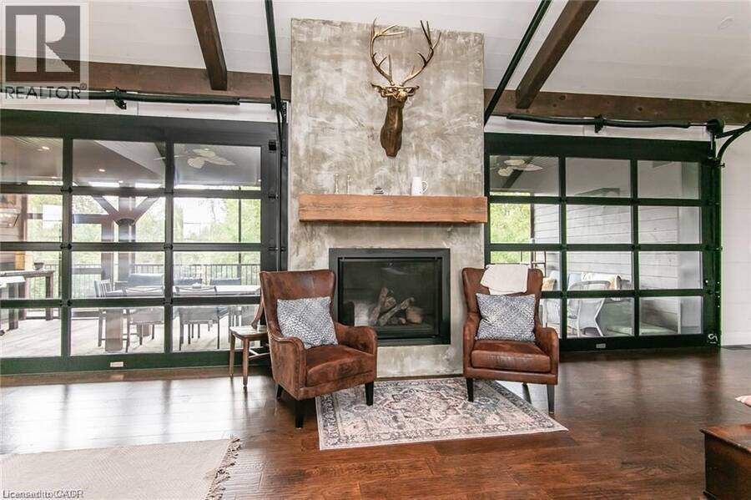
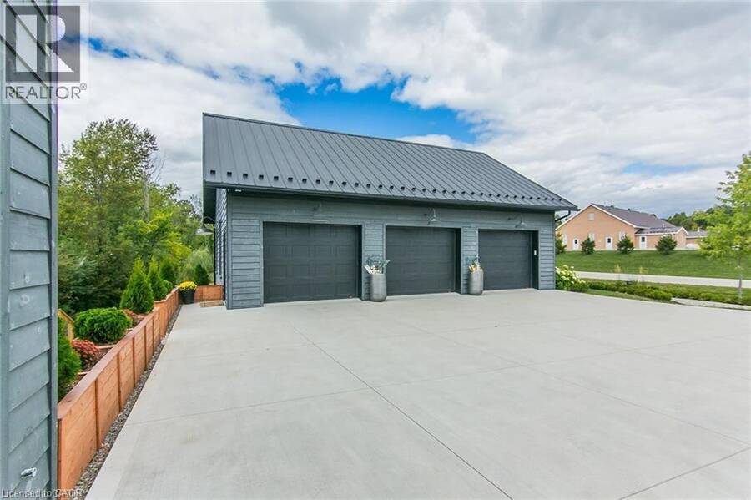
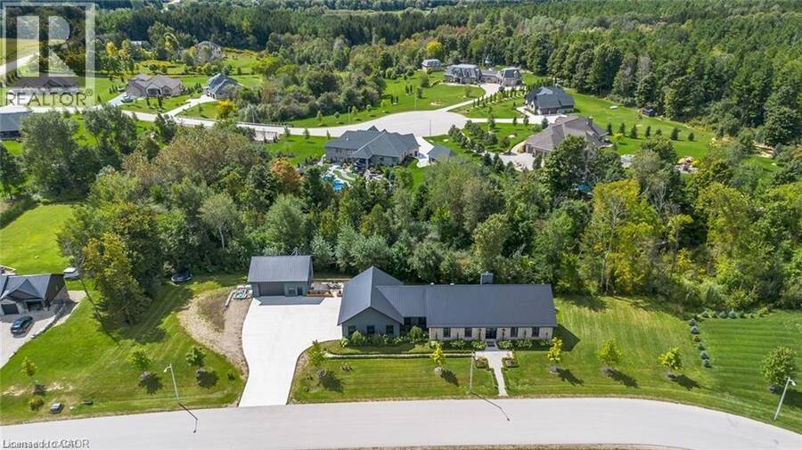
Spectacular Custom-Built Bungalow with Walk-out Basement, Triple Car Garage & Detached 2-Storey Garage & Shop on Two Acres-just 35-45 min from Waterloo! Nestled in an exclusive enclave of executive homes in Moorefield, this property offers a peaceful country setting with easy city access. Built like no other, it showcases structurally superior ICF (insulated concrete form) construction & a lifetime metal roof-the same quality extends to the det garage. Inside, the open-concept layout features exposed timber-frame details, soaring vaulted ceilings & 2 glass garage doors that open onto a 3-season porch. The kitchen, dining & living area impress w/ a ... read more
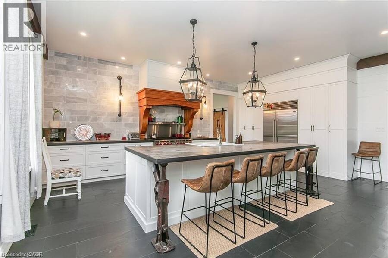
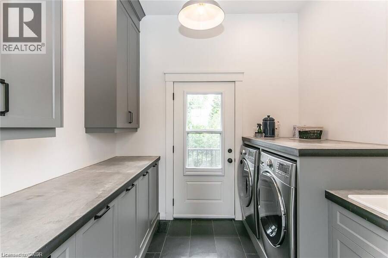
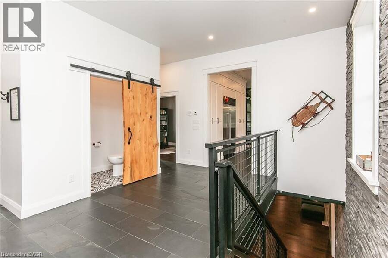
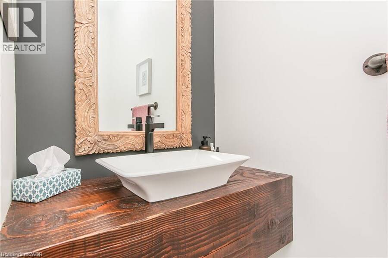
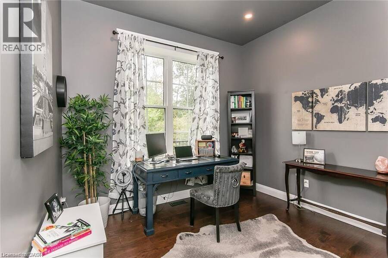
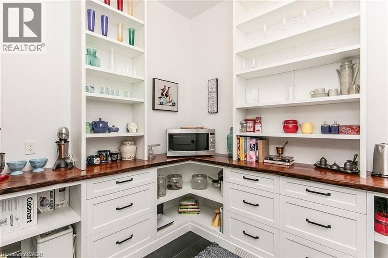
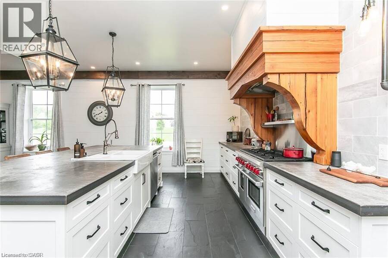
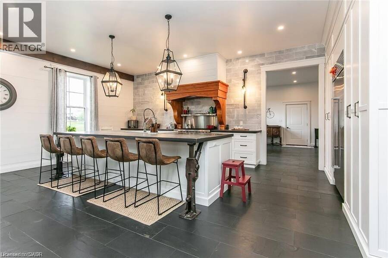
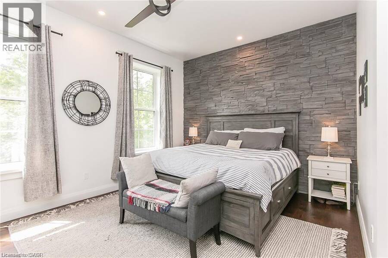
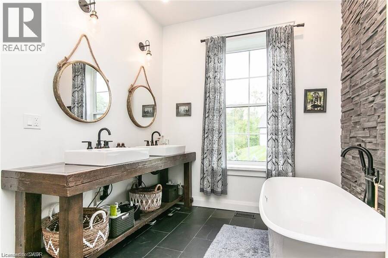
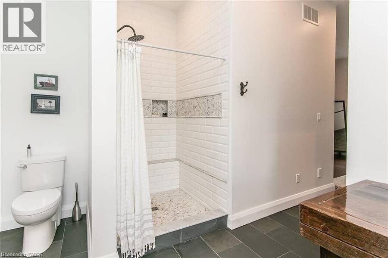
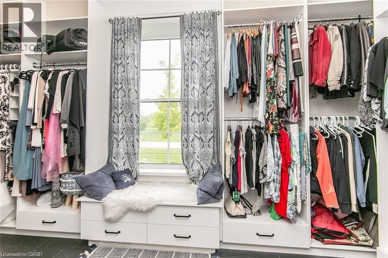
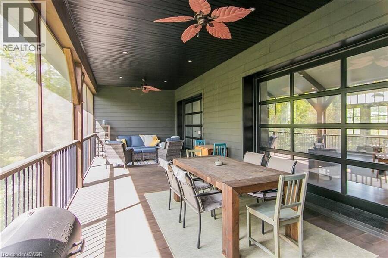
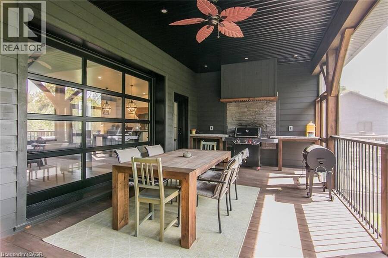
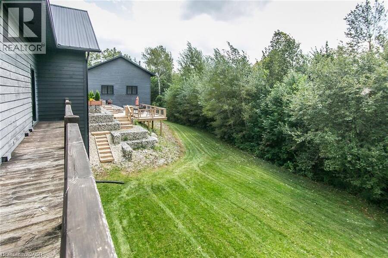
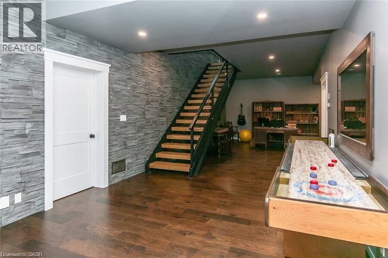
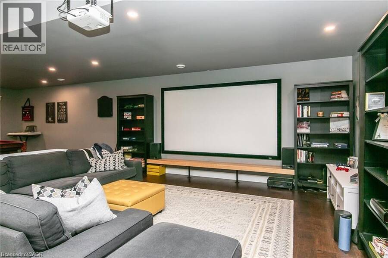
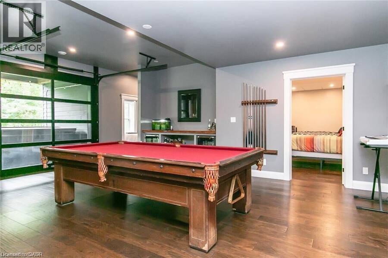
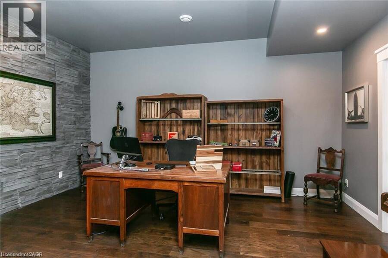
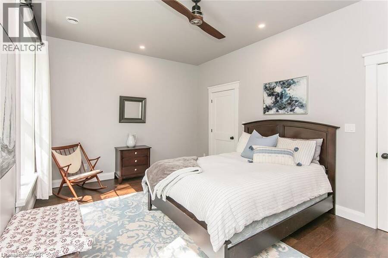
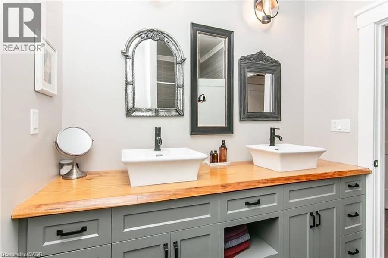
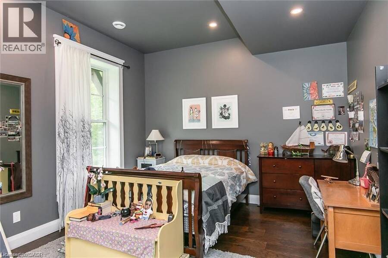
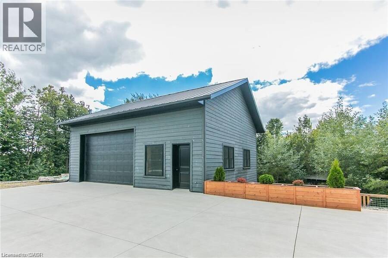
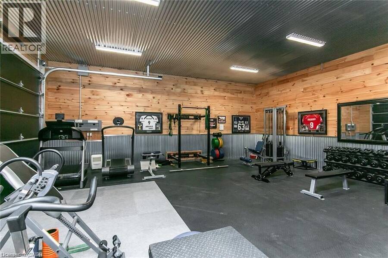
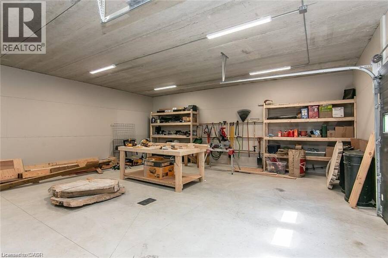
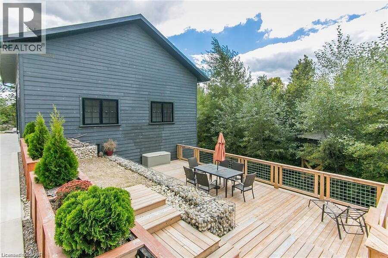
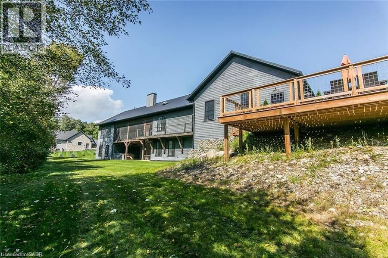
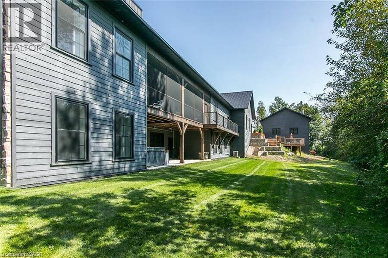
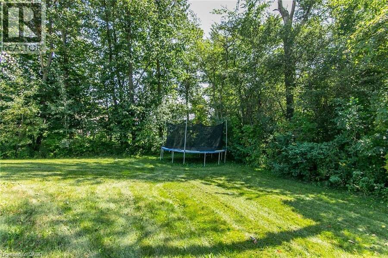
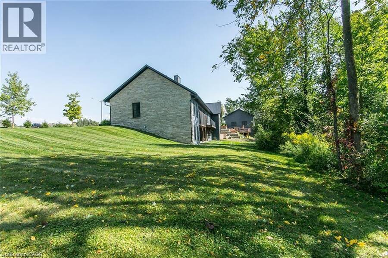
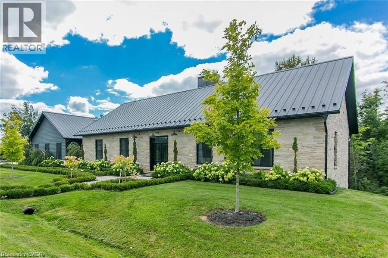
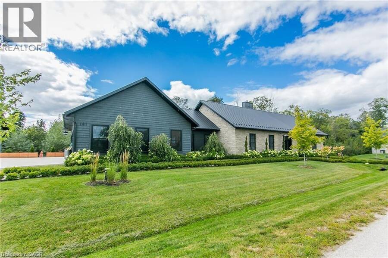
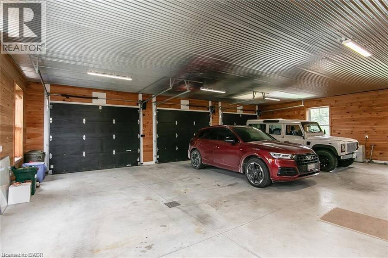
Spectacular Custom-Built Bungalow with Walk-out Basement, Triple Car Garage & Detached 2-Storey Garage & Shop on Two Acres-just 35-45 min from Waterloo! Nestled in an exclusive enclave of executive homes in Moorefield, this property offers a peaceful country setting with easy city access. Built like no other, it showcases structurally superior ICF (insulated concrete form) construction & a lifetime metal roof-the same quality extends to the det garage. Inside, the open-concept layout features exposed timber-frame details, soaring vaulted ceilings & 2 glass garage doors that open onto a 3-season porch. The kitchen, dining & living area impress w/ a stone f/p, concrete counters, oversized island & fantastic walk-in pantry w/ floor-to-ceiling storage. At its heart: an 8-burner Wolf gas stove, double ovens & upgraded range hood-over $40,000 in luxury appliances! Entertain year-round w/ the screened porch, complete w/ outdoor kitchen, brick hearth & fume hood for your bbq. The main floor also boasts a stunning primary suite w/ walk-in closet, spacious dressing rm & spa-inspired ensuite. A 2nd bedroom, currently an office, offers lovely treed views. A stylish mudroom, laundry rm & powder rm w/ live-edge barn door complete the main level. The fin w/o basement features heated floors, 2 bedrooms, 4-pc bath & expansive rec spaces-perfect for family gatherings or games night. 2 more w/o garage doors lead to the backyard & patio. For hobbyists, the 3-car gar is wired for an EV, while the sep insulated 2 storey workshop w/ electrical & wood stove provides endless options for projects, vehicles or gym. The nearly 2-acre property incl a pool-sized lot, new tiered deck, firepit area, treehouse & almost an acre of forest w/ a creek running through it. Your own private retreat! (id:25417)
- Listing ID: 40799097
- Property Type: Single Family
- Year Built: 2019
| Property | |
|---|---|
| Style: | Bungalow |
| Ownership: | Freehold |
| Land Size: | 1.97 Ac (1/2 - 1.99 Acres) Landscaped |
| Parking: | Attached Garage 15 Spaces |
| Building | |
|---|---|
| Type: | Single Family House |
| Appliances: | Dishwasher, Dryer, Gas Stove(s), Hood Fan, Hot Tub, Refrigerator, Washer, Water Softener, Wine Fridge and Central Vacuum |
| HVAC: | Central Air Conditioning, Fireplace and Forced Air Propane (Fireplace is Propane) |
| Exterior: | Stone and Wood Wood Frame (Construction Material) |
| Basement: | Full (Finished) |
| Utilities: | Electricity, Telephone and Septic System |
| Location | |
|---|---|
| Township: | Mapleton |
| Province: | Ontario |
| Nearby Amenities: | Beach, Golf Nearby and Place Of Worship |
| Community Features: | Community Centre and Quiet Area |
| Rooms | Level | Dimensions |
|---|---|---|
| Utility room | Basement | 10'0'' x 13'8'' |
| Storage | Basement | 7'11'' x 8'8'' |
| Storage | Basement | 5'2'' x 5'3'' |
| Recreation room | Basement | 22'8'' x 52'10'' |
| Office | Basement | 16'4'' x 12'10'' |
| Den | Basement | 11'10'' x 16'9'' |
| Bedroom | Basement | 9'10'' x 17'0'' |
| Bedroom | Basement | 11'10'' x 15'10'' |
| 4pc Bathroom | Basement | 7'5'' x 9'11'' |
| Other | Main level | 8'6'' x 15'6'' |
| Other | Main level | 6'4'' x 6'10'' |
| 2pc Bathroom | Main level | 3'10'' x 7'5'' |
| 5pc Bathroom | Main level | 15'7'' x 15'6'' |
| Other | Main level | 39'1'' x 29'10'' |
| Kitchen | Main level | 22'9'' x 18'3'' |
| Laundry room | Main level | 7'11'' x 8'10'' |
| Living room | Main level | 22'9'' x 35'4'' |
| Living room | Main level | 22'9'' x 35'4'' |
| Bedroom | Main level | 12'0'' x 10'9'' |
| Pantry | Main level | 7'11'' x 8'9'' |
| Primary Bedroom | Main level | 12'3'' x 16'8'' |
| Sunroom | Main level | 11'5'' x 35'1'' |
Book a showing to see this RUTH ANNE Place Home in Mapleton
This property has so much to offer. Book a private showing now, as you do not want to miss out on 141 RUTH ANNE Place in Mapleton, Ontario!
Private Showing Request
Send a request to book a private showing for
.
Please Note: Information you supply in the contact form will be kept fully confidential.
Is this home the right property for you? Start a conversation to find out.
Get Directions to this Property
Not sure where this property is? Get directions to this RUTH ANNE Place Home in Mapleton.


Provided by RE/MAX TWIN CITY REALTY INC.. MLS®, REALTOR®, and the associated logos are trademarks of the Canadian Real Estate Association.

This REALTOR.ca listing content is owned and licensed by REALTOR® members of the Canadian Real Estate Association.
Have questions or need more information about this home? Don't know where to begin? Then, let us connect you with the best real estate agent to guide you.

Inquiries submitted through this website will be responded to by a local sales representative from Royal LePage®.
Start a Conversation by Text
Provide your full name, phone and email to start a conversation by text message.
Please Note: Information you supply in the contact form will be kept fully confidential.
Start a Conversation by Email
Provide your full name and email to start a conversation by email.
Please Note: Information you supply in the contact form will be kept fully confidential.