
48 Redwing AVE, Manitouwadge, Ontario P0T 2C0

$215,000.00
- 2 bedrooms
- 1 bathrooms
- 1,307 Square Feet
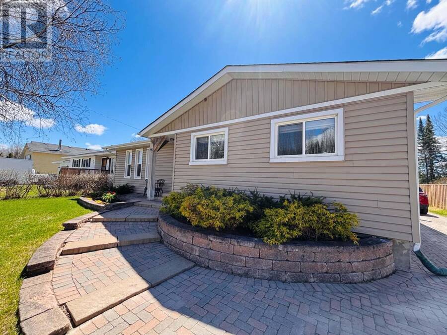
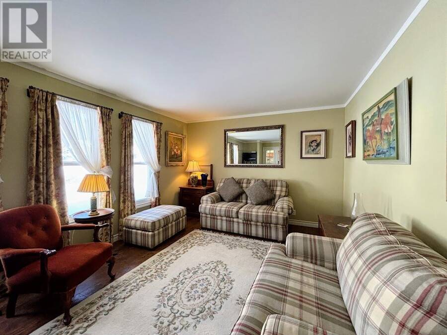
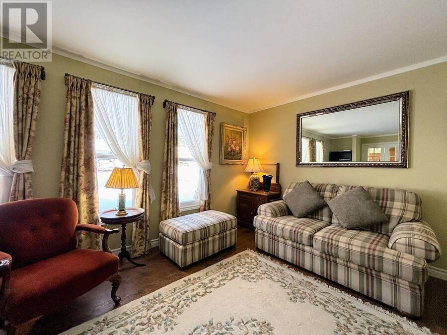
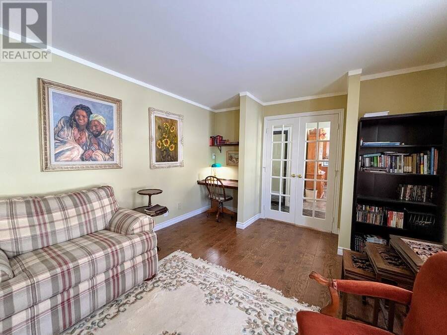
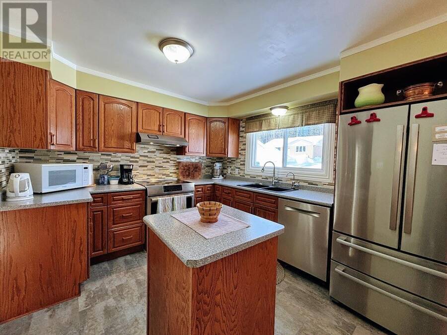
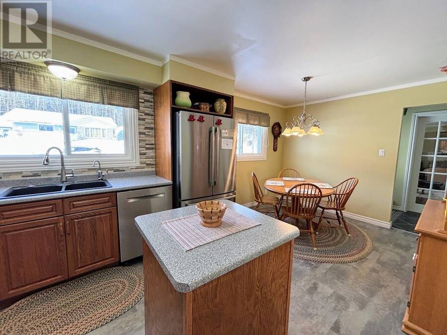
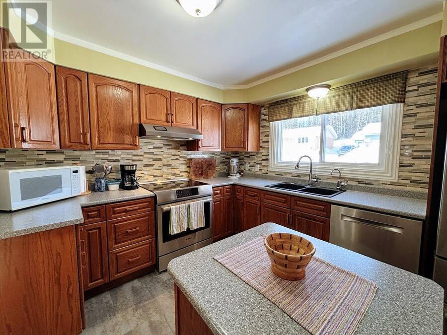
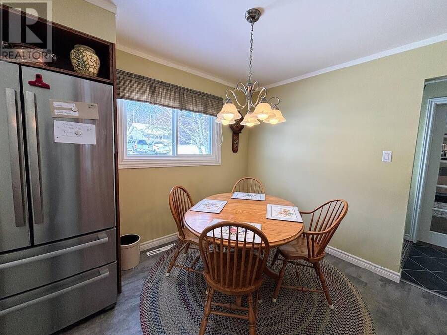
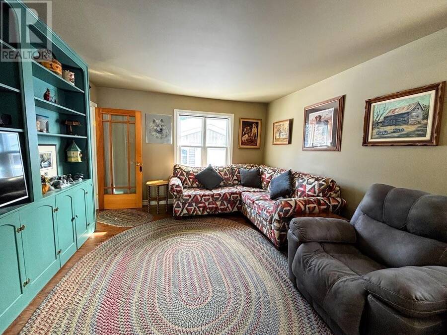
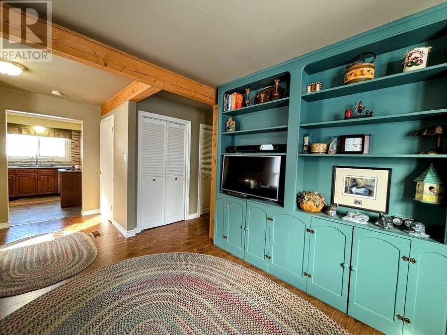
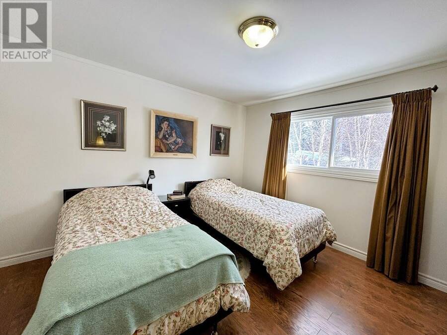
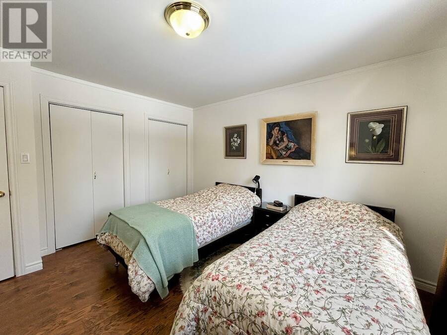
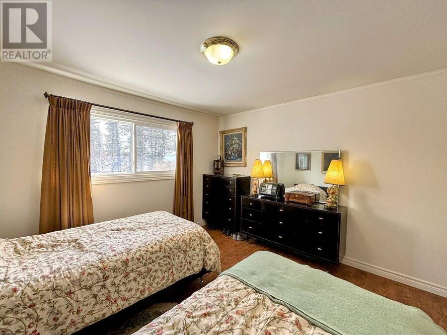
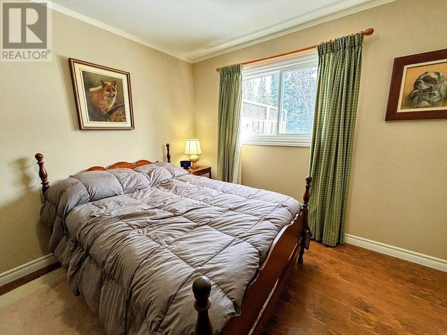
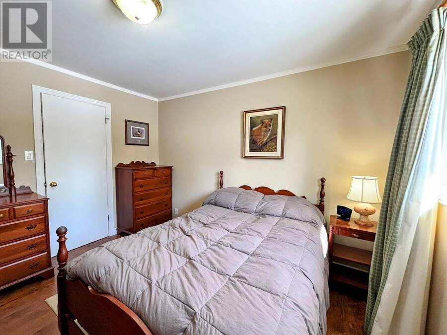
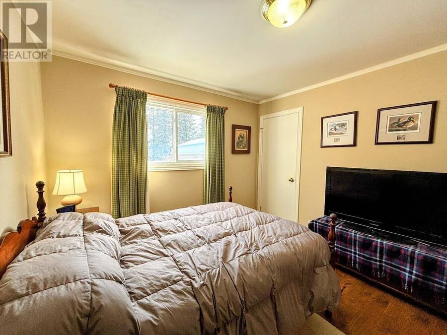
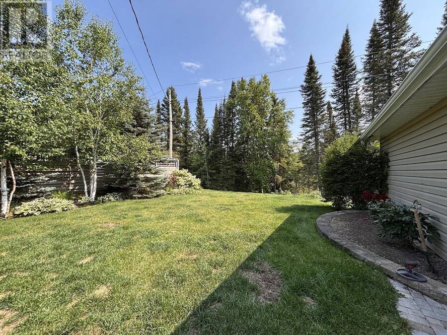
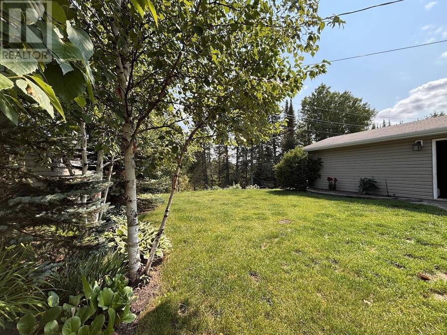
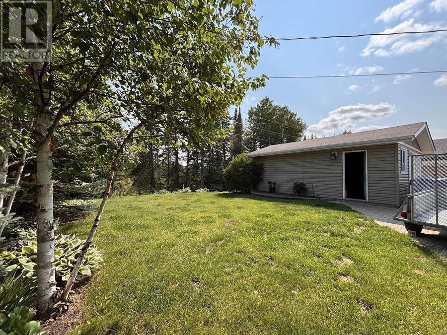
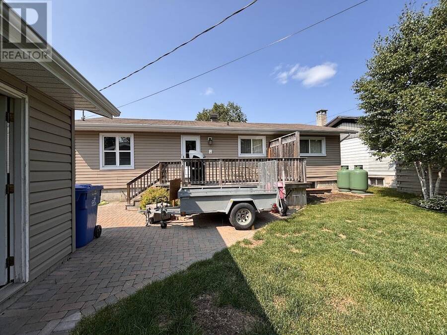
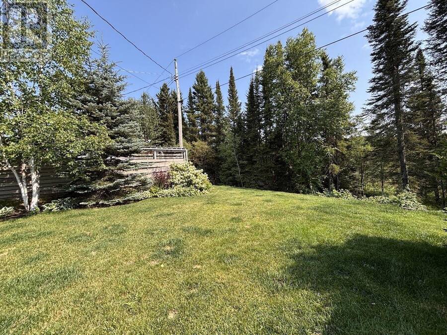
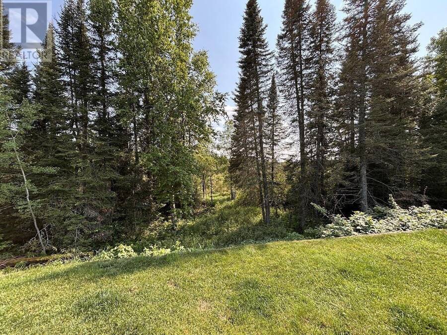
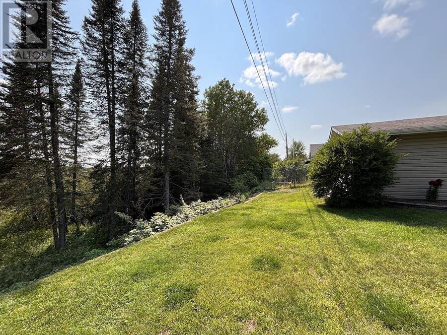
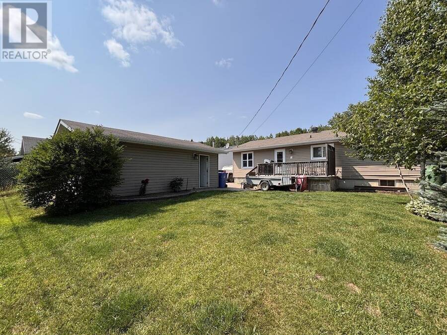
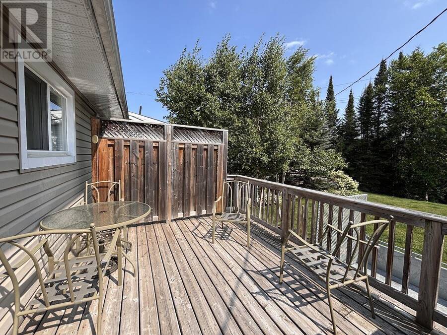
Discover this spacious bungalow nestled in the sought-after Bird Section, offering peaceful surroundings and stunning views of Perry Lake. Set on a beautifully landscaped lot, this home features a striking brick driveway and walkway that lead you to the inviting front entrance. Both the front and backyard showcase mature landscaping, highlighted by gorgeous flora and elegant white birch trees—creating a serene experience. Inside, you’re welcomed into a bright and airy living room, where three tall windows fill the space with natural light. The kitchen offers ample cabinetry, a functional island, and a dedicated dining area. The main level also ... read more
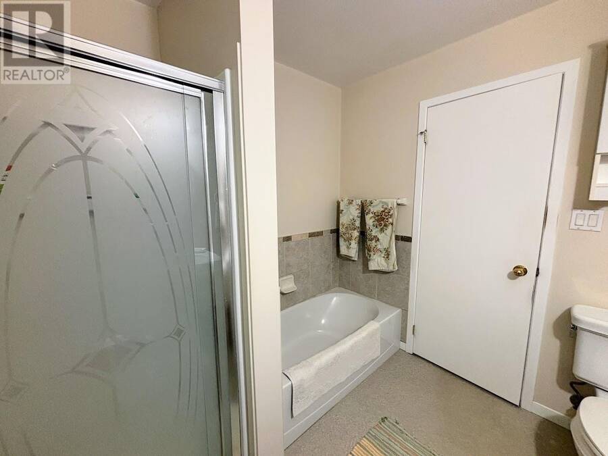
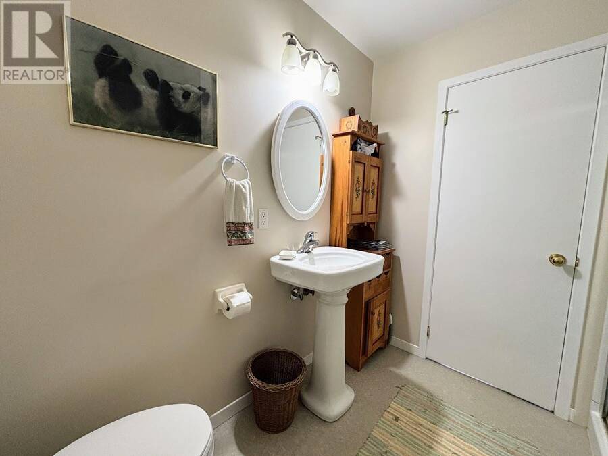
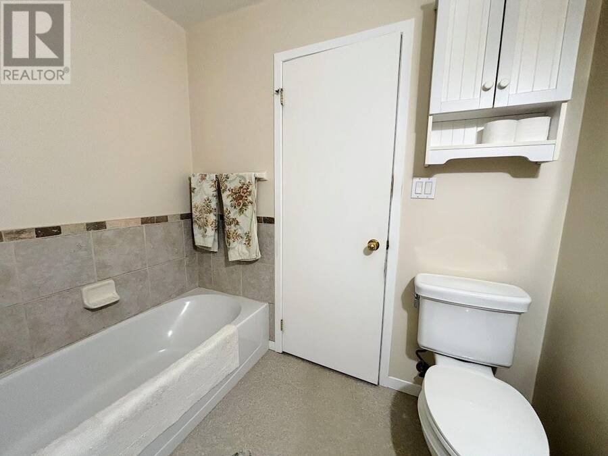
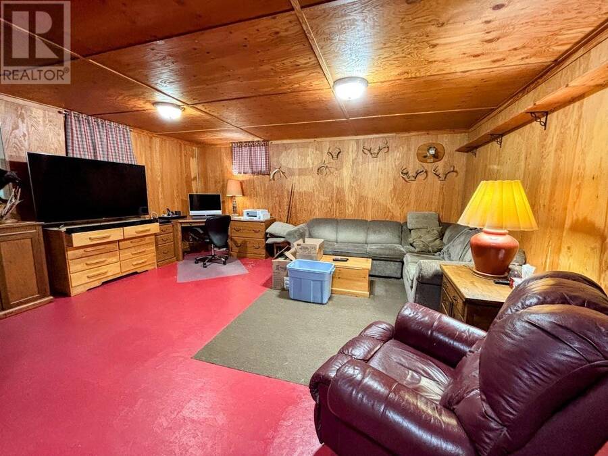
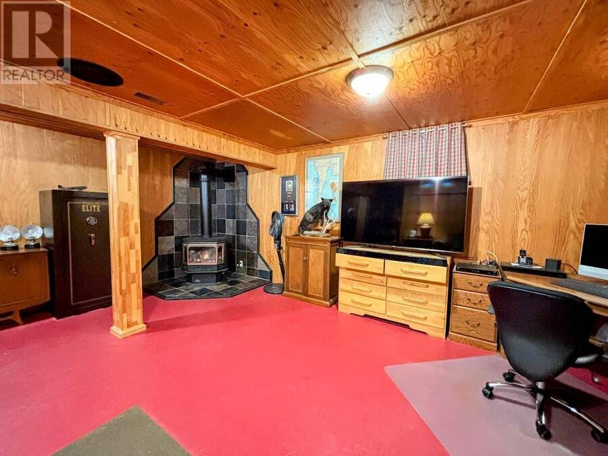
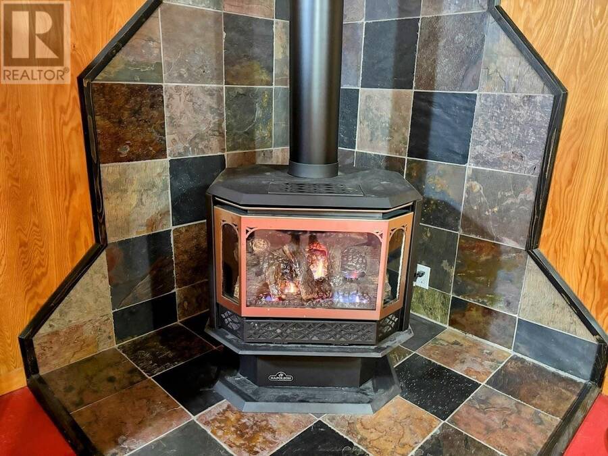
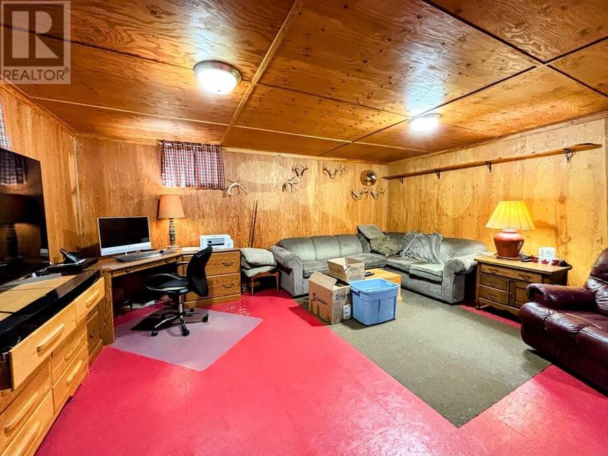
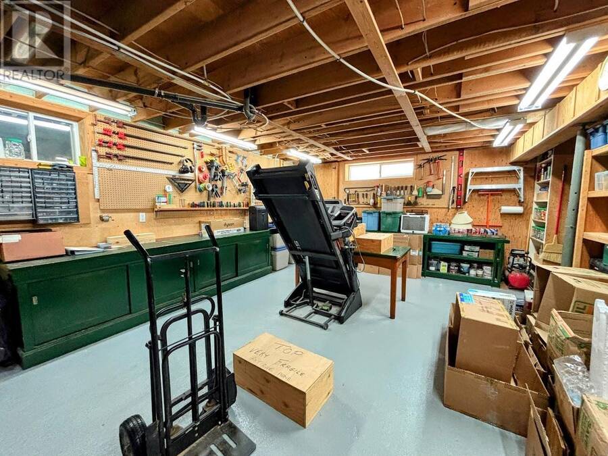
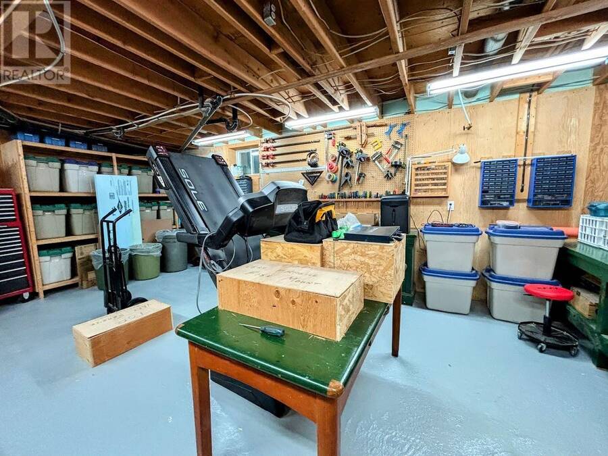
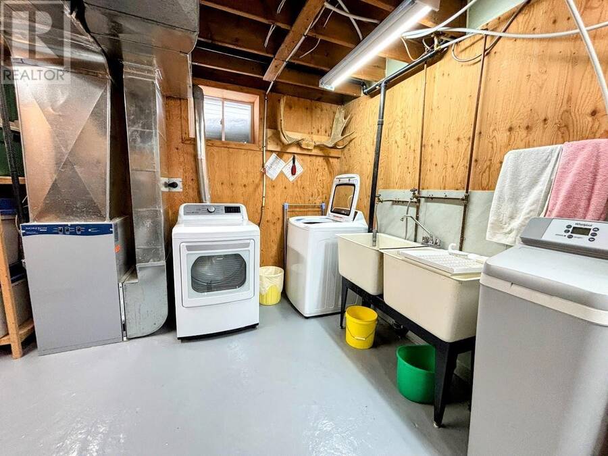
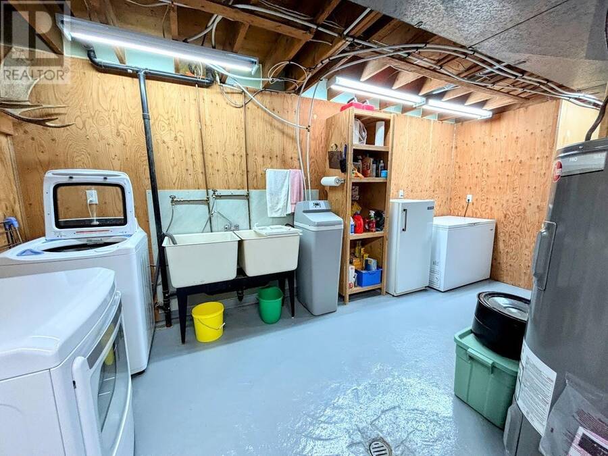
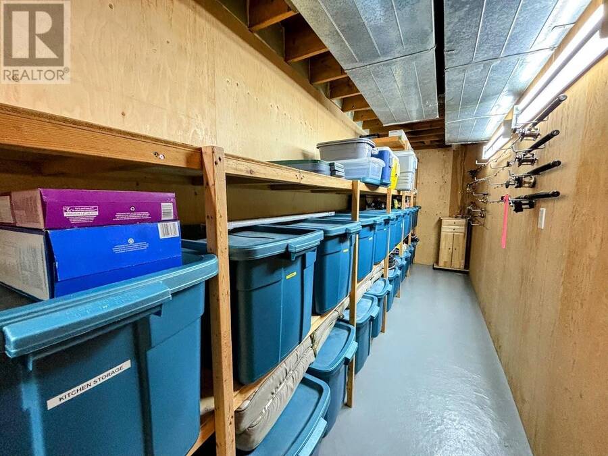
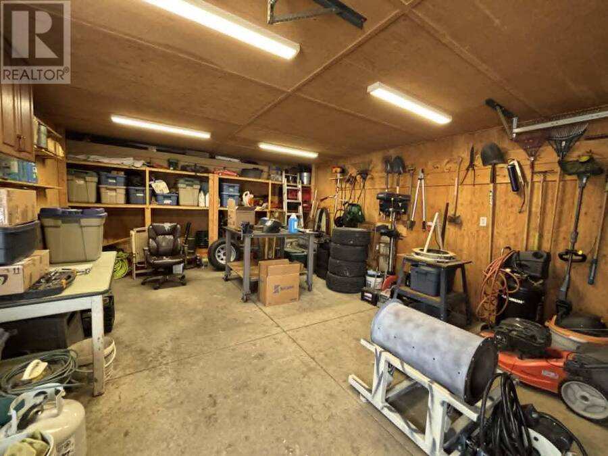
Discover this spacious bungalow nestled in the sought-after Bird Section, offering peaceful surroundings and stunning views of Perry Lake. Set on a beautifully landscaped lot, this home features a striking brick driveway and walkway that lead you to the inviting front entrance. Both the front and backyard showcase mature landscaping, highlighted by gorgeous flora and elegant white birch trees—creating a serene experience. Inside, you’re welcomed into a bright and airy living room, where three tall windows fill the space with natural light. The kitchen offers ample cabinetry, a functional island, and a dedicated dining area. The main level also includes an additional cozy family room, a 4-piece bathroom, and two generously sized bedrooms. The lower level adds even more living space with a comfortable rec room featuring a propane fireplace—ideal for relaxing evenings and cold winter nights. You’ll also find a laundry area, along with a spacious storage/utility room for added convenience. Located just down the street, enjoy easy access to scenic hiking trails that lead to the well-loved Kiwissa Ski Hill, making this home perfect for outdoor enthusiasts year-round. Complete with a detached single-car garage, this property offers a wonderful blend of charm, elegance, and natural beauty in a quiet, desirable neighborhood. This is a place you’ll be proud to call home. (id:25417)
- Listing ID: TB2600650
- Property Type: Single Family
- Year Built: 1974
| Property | |
|---|---|
| Style: | Bungalow |
| Lot Size: | Under 1/2 Acre |
| Parking: | Garage |
| Building | |
|---|---|
| Appliances: | Dryer, Refrigerator, Stove, Washer, Water Softener and Dishwasher |
| HVAC: | Fireplace and Forced Air Electric |
| Exterior: | Vinyl |
| Basement: | Full (Partially Finished) |
| Utilities: | Electricity, Telephone, Municipal Water and Sanitary Sewer |
| Location | |
|---|---|
| Township: | Manitouwadge |
| Province: | Ontario |
| Rooms | Level | Dimensions |
|---|---|---|
| Recreation room | Basement | 19.07 x 17.05 |
| Bonus Room | Basement | 20.11 x 16.01 |
| Laundry room | Basement | 17.01 x 9.06 |
| Living room | Main level | 16.07 x 11.09 |
| Primary Bedroom | Main level | 11.11 x 11.03 |
| Kitchen | Main level | 19.04 x 10.04 |
| Family room | Main level | 18.06 x 12.02 |
| Bedroom | Main level | 11.09 x 10.06 |
| Bathroom | Main level | 4pce |
Book a showing to see this home in Manitouwadge
This property has so much to offer. Book a private showing now, as you do not want to miss out on 48 Redwing AVE in Manitouwadge, Ontario!
Private Showing Request
Send a request to book a private showing for
.
Please Note: Information you supply in the contact form will be kept fully confidential.
Is this home the right property for you? Start a conversation to find out.
Get Directions to this Property
Not sure where this property is? Get directions to this condo in Manitouwadge Ontario.


Provided by RE/MAX GENERATIONS REALTY. MLS®, REALTOR®, and the associated logos are trademarks of the Canadian Real Estate Association.

This REALTOR.ca listing content is owned and licensed by REALTOR® members of the Canadian Real Estate Association.
Have questions or need more information about this home? Don't know where to begin? Then, let us connect you with the best real estate agent to guide you.

Inquiries submitted through this website will be responded to by a local sales representative from Royal LePage®.
Start a Conversation by Text
Provide your full name, phone and email to start a conversation by text message.
Please Note: Information you supply in the contact form will be kept fully confidential.
Start a Conversation by Email
Provide your full name and email to start a conversation by email.
Please Note: Information you supply in the contact form will be kept fully confidential.