
31 Heron DR, Manitouwadge, Ontario P0T 2C0

$215,000.00
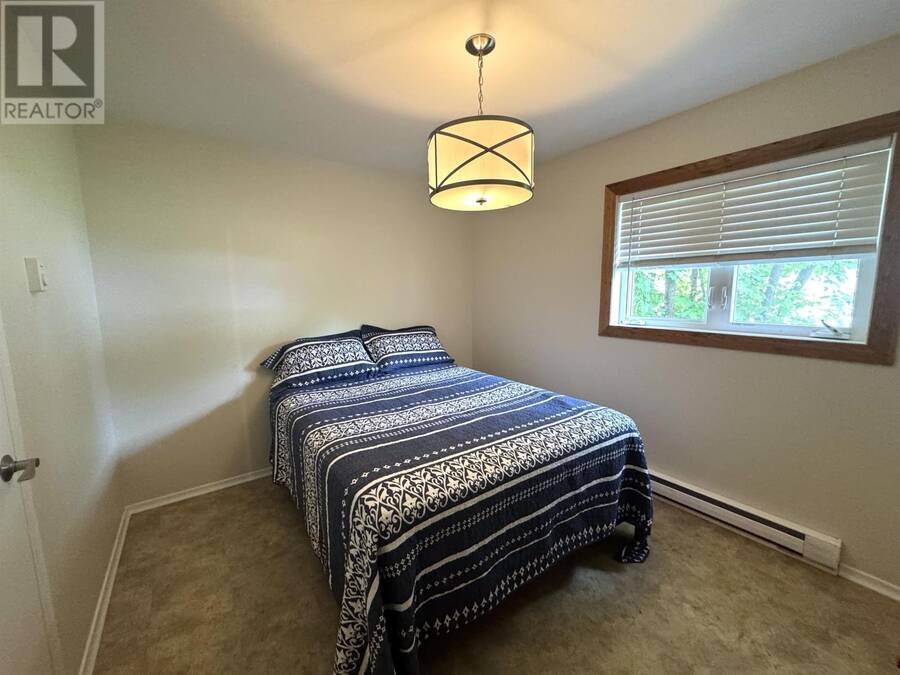
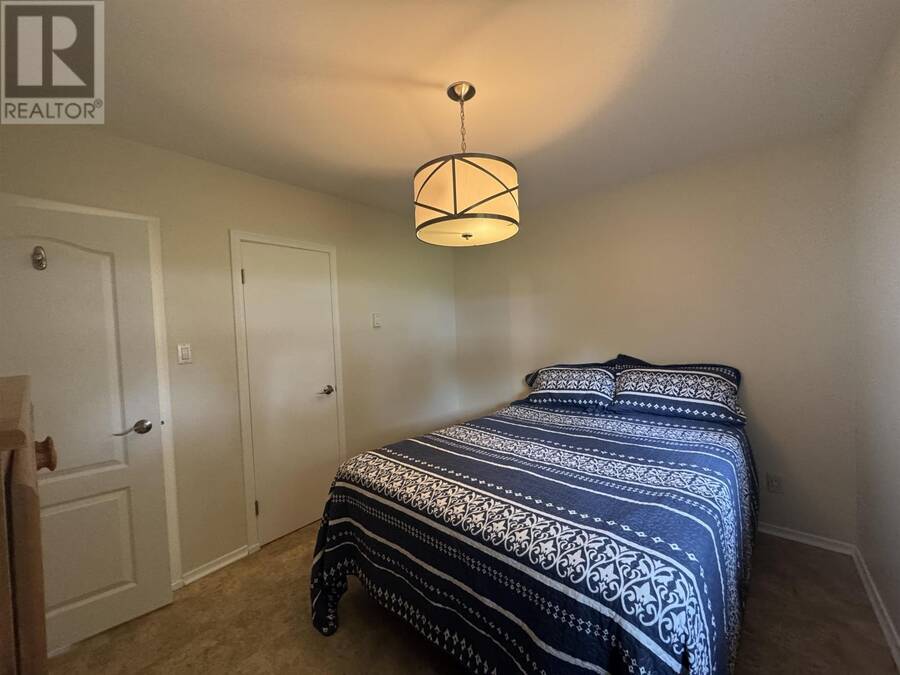
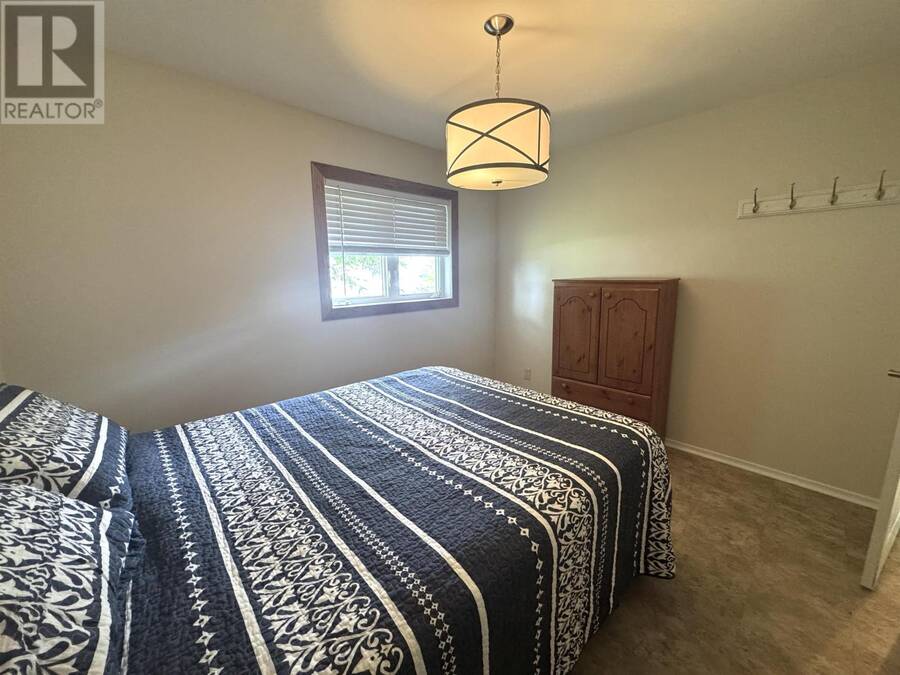
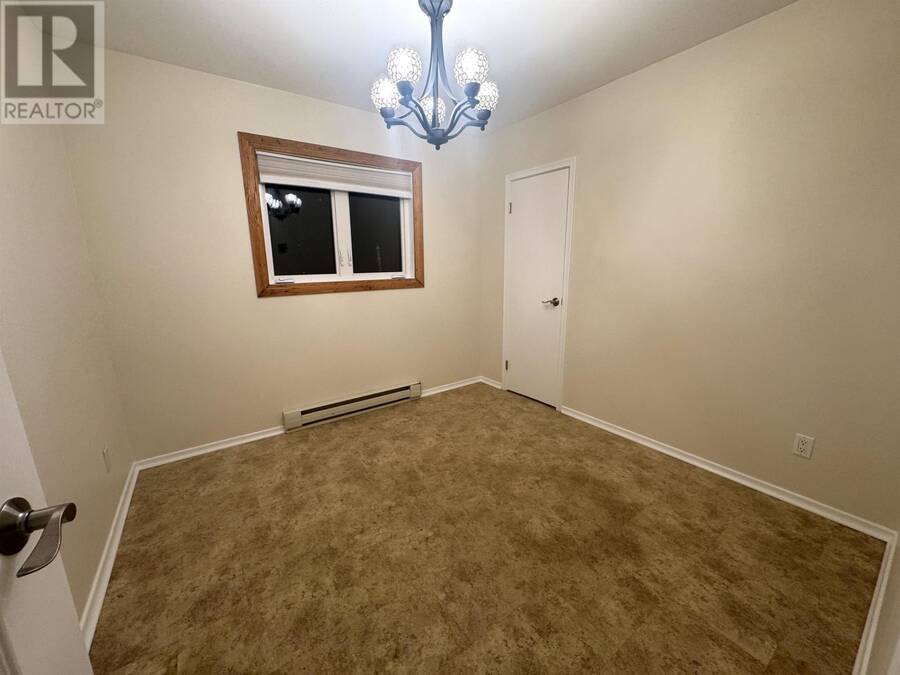
- 3 bedrooms
- 2 bathrooms
- 1,250 Square Feet
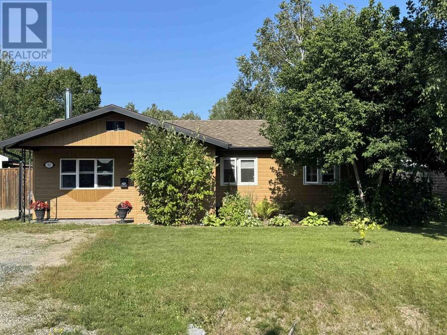
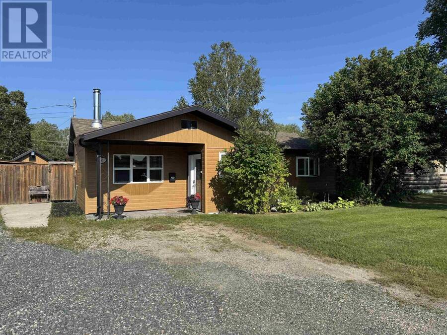
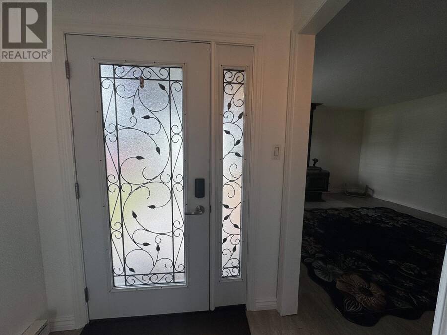
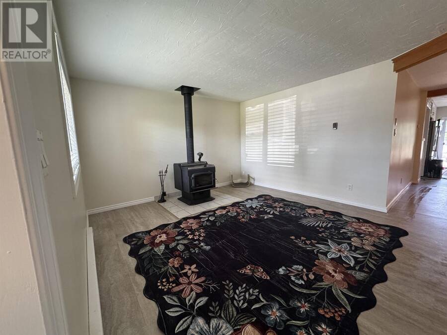
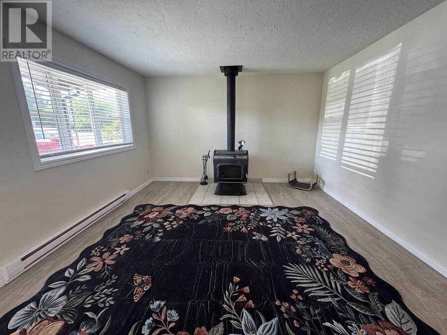
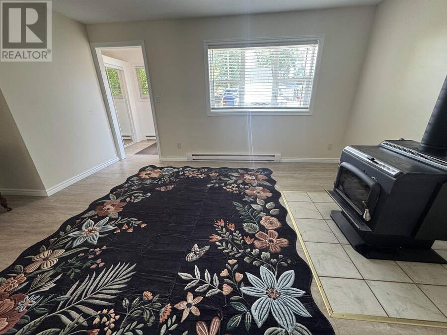
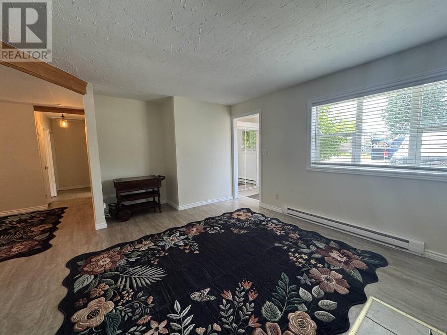
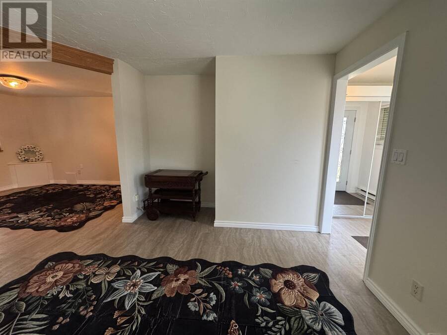
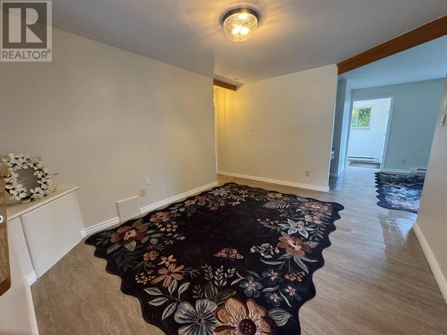
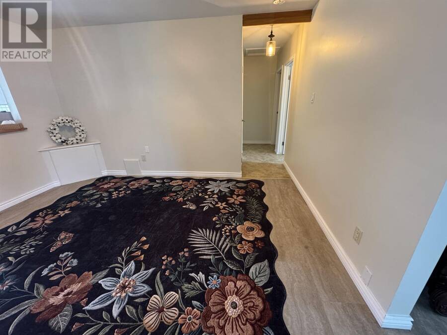
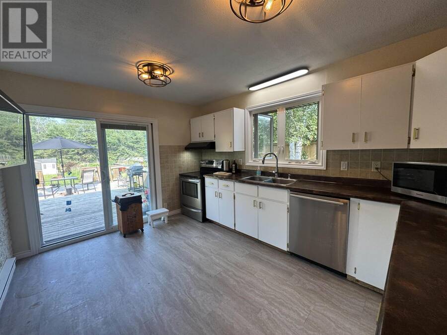
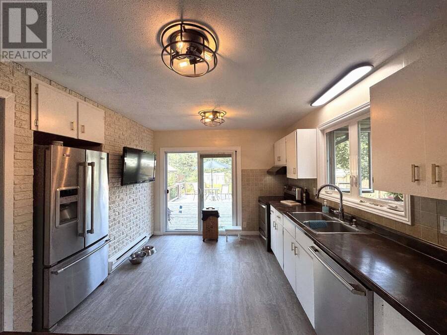
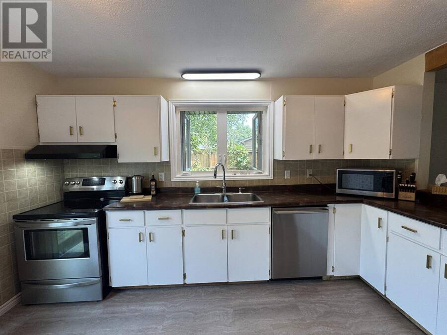
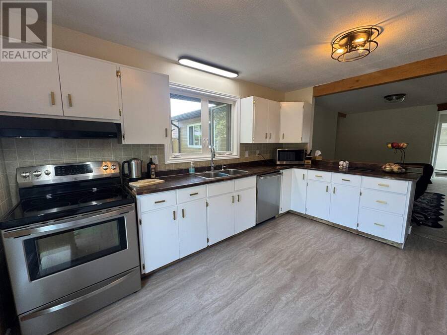
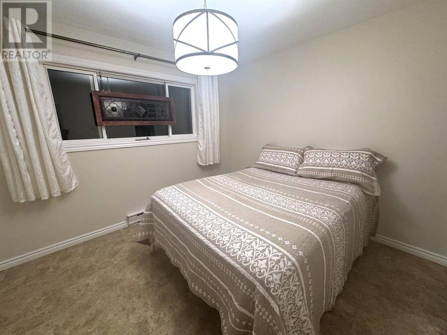
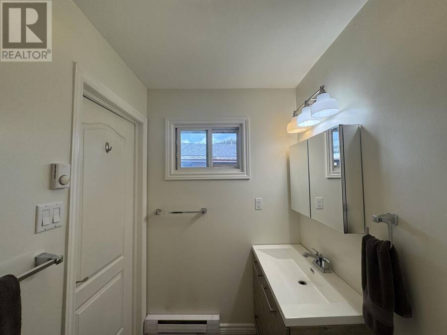
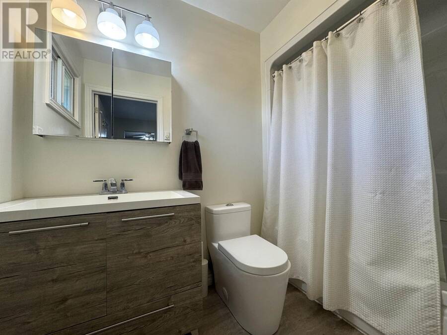
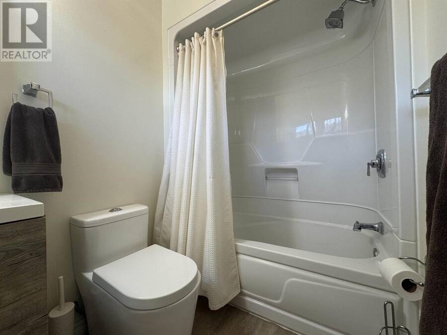
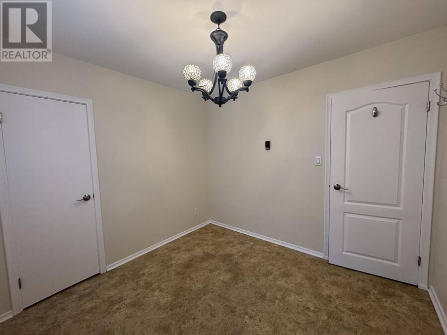
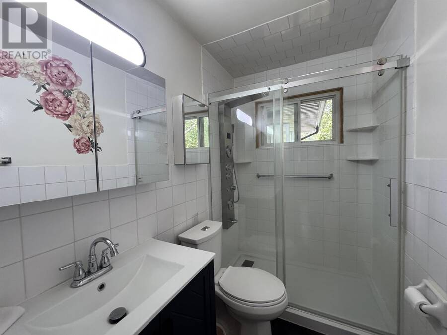
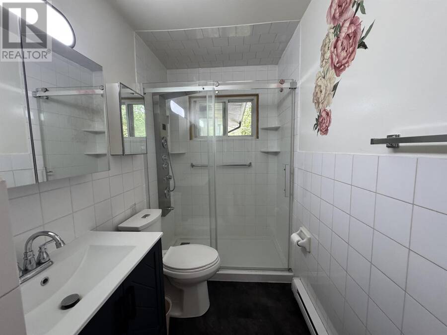
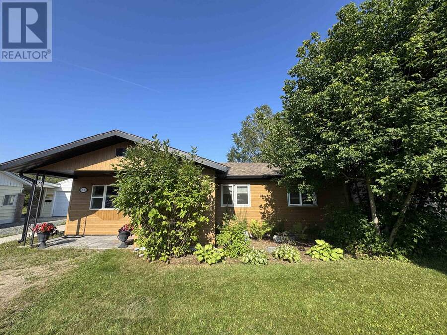
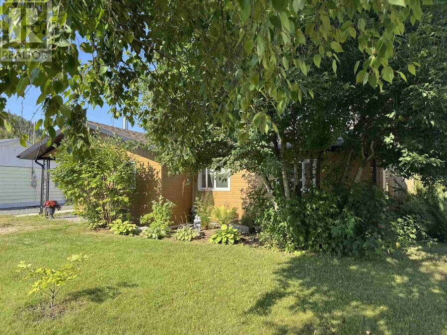
Once in a lifetime opportunities are rare—and this is one of them. Tucked away on an incredible 12,000 sq. ft. lot, this spectacular property offers the privacy, outdoor lifestyle, and quality updates that buyers dream about. Just a 2-minute walk to the beach, scenic trails, and the breathtaking shores of Manitouwadge Lake, you'll wake up every day surrounded by the beauty of the Boreal Forest. Lovingly transformed since 2016, this immaculate home features 3 bedrooms, 2 full bathrooms, a bright and welcoming living room, dining area, and a functional kitchen with patio doors leading to an exceptional outdoor oasis. Enjoy not one, but three expansive ... read more
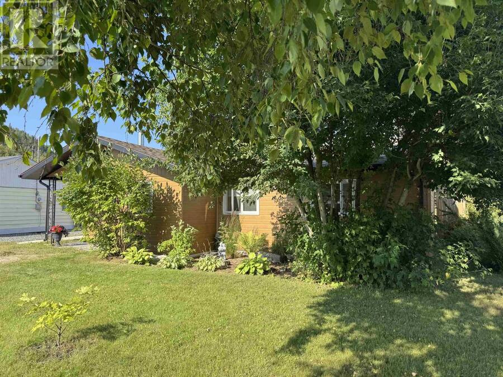
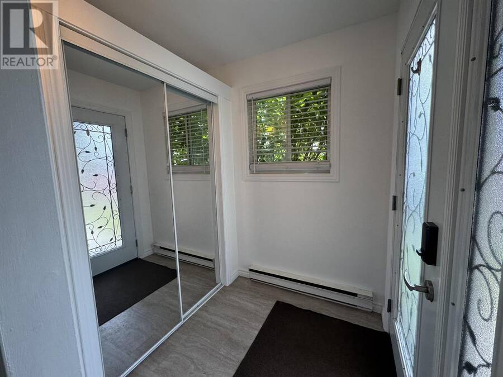
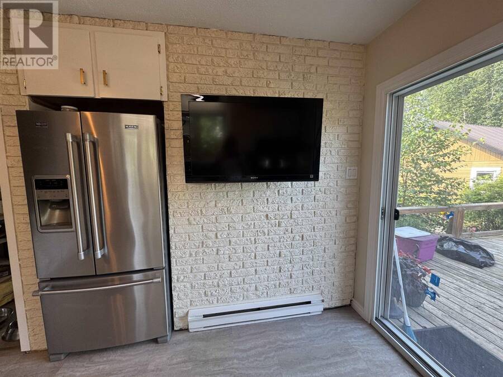
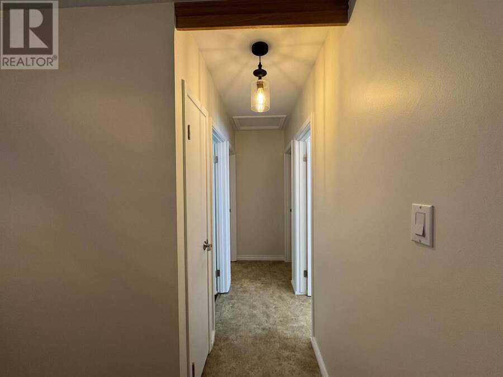
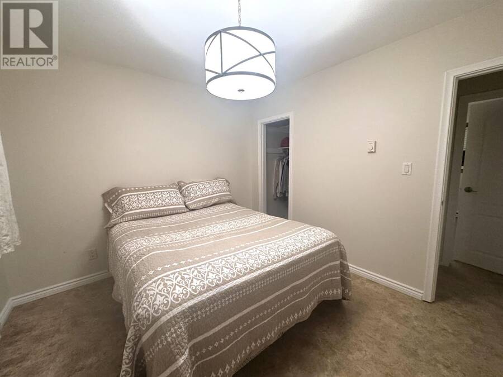
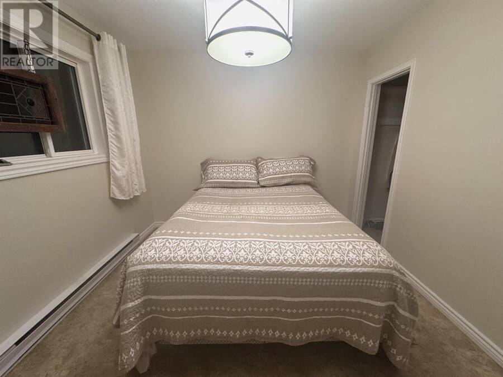
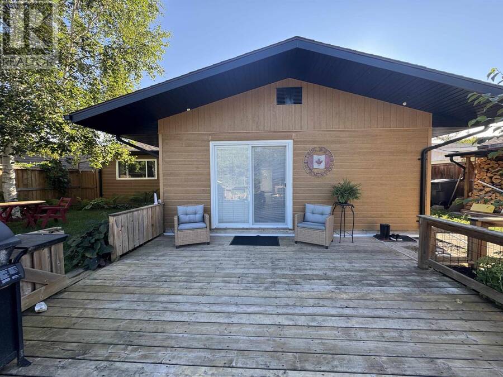
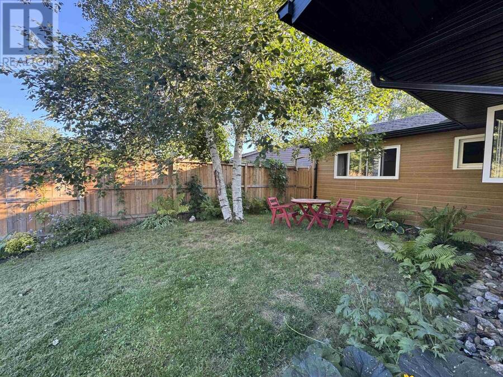
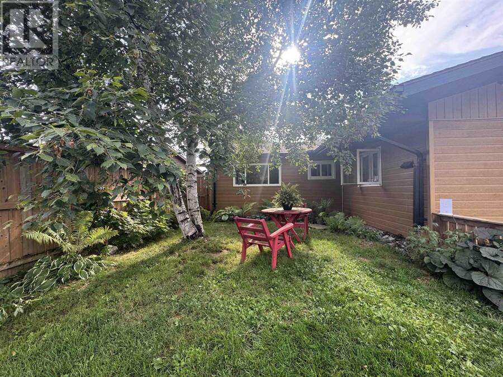
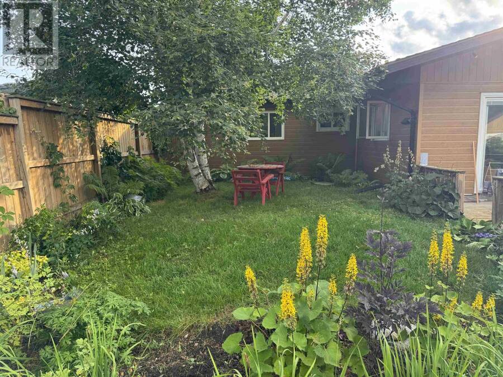
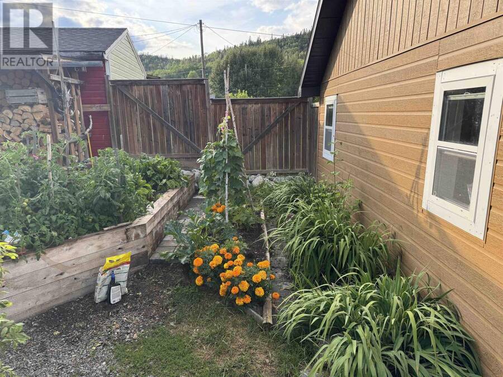
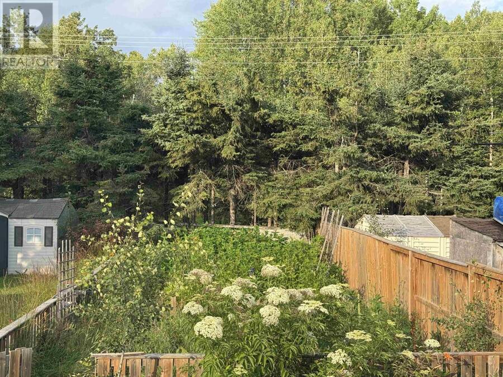
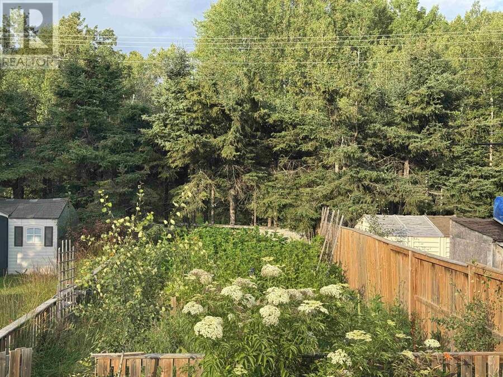
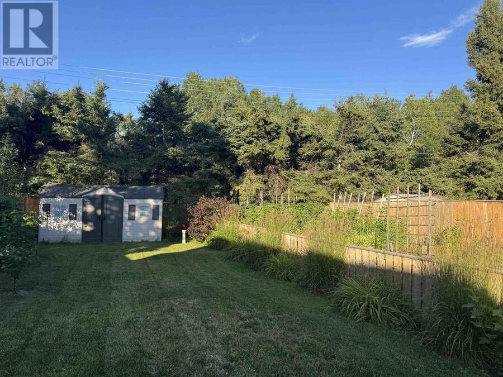
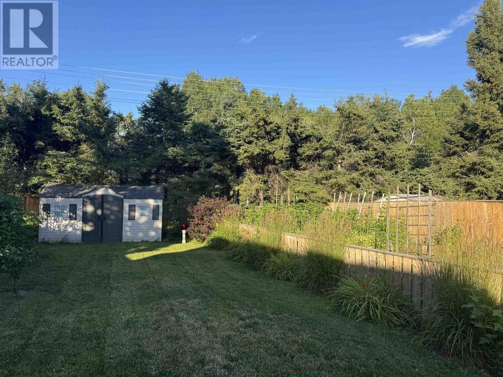
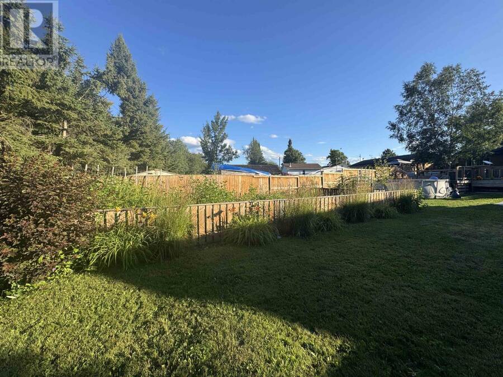
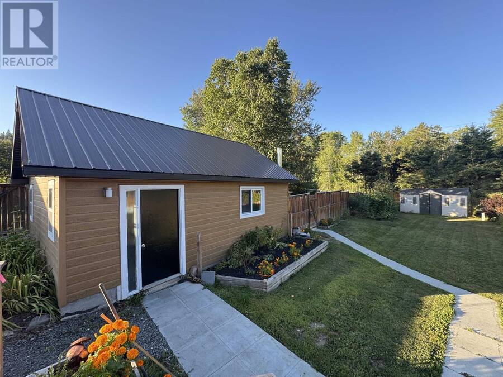
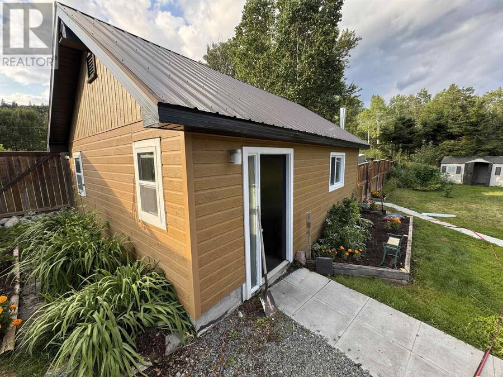
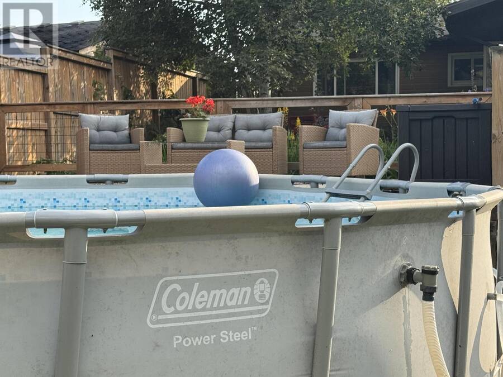
Once in a lifetime opportunities are rare—and this is one of them. Tucked away on an incredible 12,000 sq. ft. lot, this spectacular property offers the privacy, outdoor lifestyle, and quality updates that buyers dream about. Just a 2-minute walk to the beach, scenic trails, and the breathtaking shores of Manitouwadge Lake, you'll wake up every day surrounded by the beauty of the Boreal Forest. Lovingly transformed since 2016, this immaculate home features 3 bedrooms, 2 full bathrooms, a bright and welcoming living room, dining area, and a functional kitchen with patio doors leading to an exceptional outdoor oasis. Enjoy not one, but three expansive decks, including a dedicated above-ground pool deck, creating the perfect setting for entertaining, relaxing, or simply soaking in the peaceful surroundings. The grounds are nothing short of extraordinary. Organic gardens, mature landscaping, extensive storage with two sheds and conveniently located wood shed, two driveways, parking for up to seven vehicles, and a spacious insulated garage provide incredible flexibility for families, hobbyists, outdoor enthusiasts, or anyone needing room for recreational toys. Quality upgrades throughout offer peace of mind, including composite siding, new shingles, new windows, new exterior doors, custom eavestroughs, new soffit, and new fascia, privacy fencing, wood sheds, above ground pool—all completed since 2016. The backyard is truly something special. Surrounded by nature with exceptional privacy and captivating views, it's the kind of place where morning coffee turns into hours of quiet reflection and every season brings a new masterpiece to admire. Visit www.century21superior.com for more info and pics. (id:25417)
- Listing ID: TB2602573
- Property Type: Single Family
- Year Built: 1958
| Property | |
|---|---|
| Style: | Bungalow |
| Lot Size: | Under 1/2 Acre Fenced Yard |
| Parking: | Garage |
| Pool: | Outdoor Pool |
| Building | |
|---|---|
| Appliances: | Dryer, Refrigerator, Stove, Washer and Dishwasher |
| HVAC: | Baseboard Heaters, Fireplace and Wood Stove Electric (Fireplace is Wood) |
| Exterior: | Siding |
| Basement: | None |
| Utilities: | Cable, Electricity, Telephone, Municipal Water and Sanitary Sewer |
| Location | |
|---|---|
| Township: | Manitouwadge |
| Province: | Ontario |
| Rooms | Level | Dimensions |
|---|---|---|
| Living room | Main level | 17x12 |
| Primary Bedroom | Main level | 11.1x9.9 |
| Kitchen | Main level | 14x12 |
| Dining room | Main level | 11x10 |
| Bedroom | Main level | 11x9.3 |
| Bedroom | Main level | 10x9.6 |
| Bathroom | Main level | 4pc |
| Bathroom | Main level | 3pc |
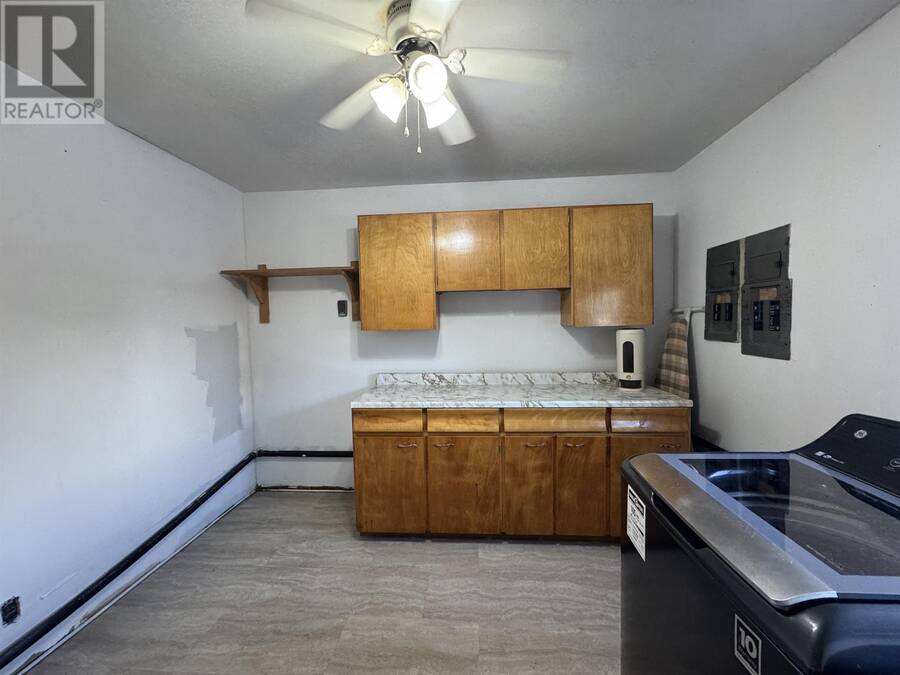
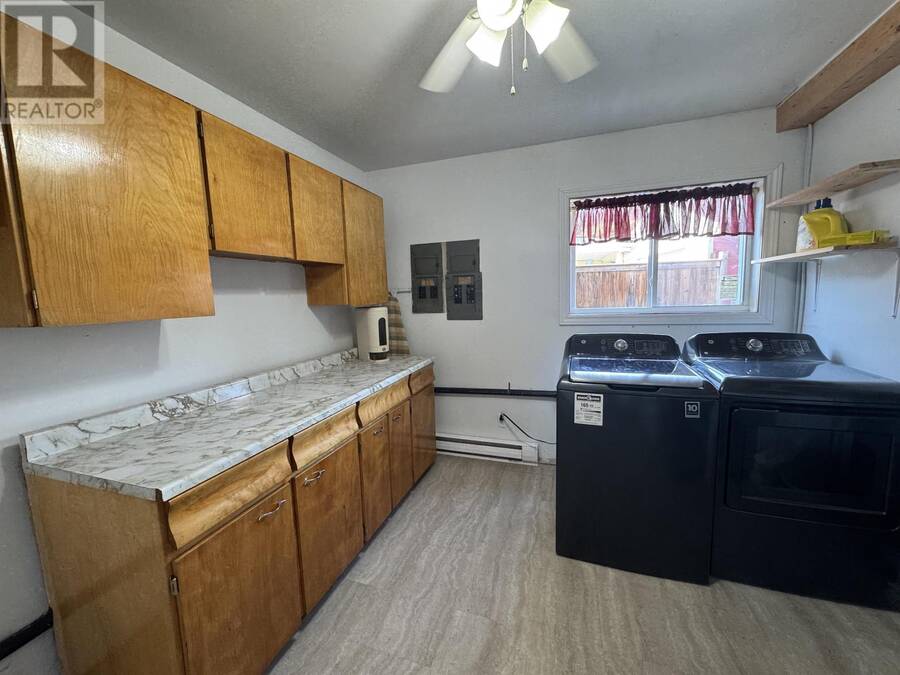
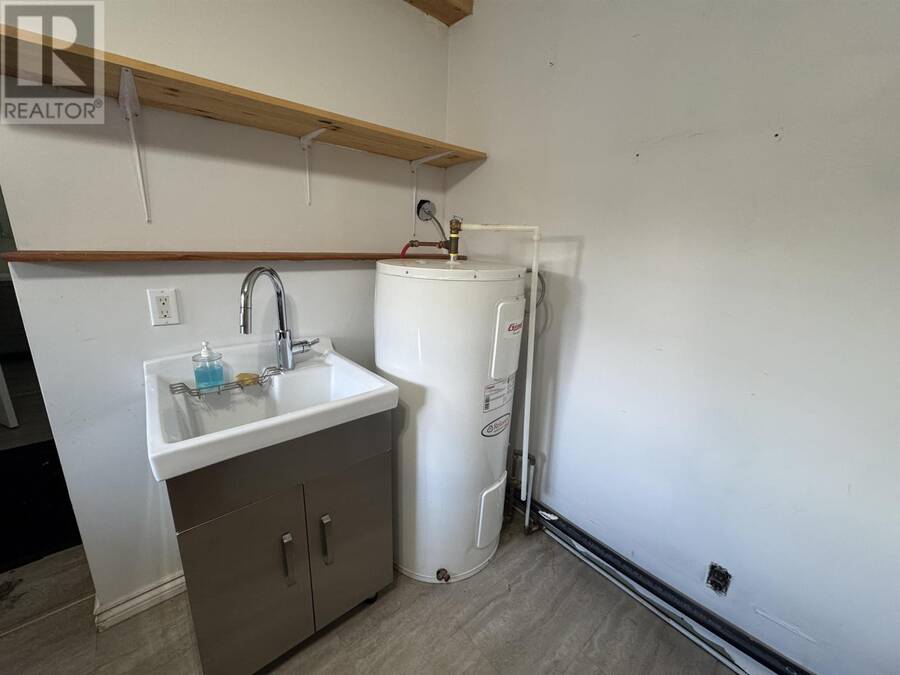
| Laundry room | Main level | 10x9 |
Book a showing to see this home in Manitouwadge
This property has so much to offer. Book a private showing now, as you do not want to miss out on 31 Heron DR in Manitouwadge, Ontario!
Private Showing Request
Send a request to book a private showing for
.
Please Note: Information you supply in the contact form will be kept fully confidential.
Is this home the right property for you? Start a conversation to find out.
Get Directions to this Property
Not sure where this property is? Get directions to this condo in Manitouwadge Ontario.


Provided by CENTURY 21 SUPERIOR REALTY INC.. MLS®, REALTOR®, and the associated logos are trademarks of the Canadian Real Estate Association.

This REALTOR.ca listing content is owned and licensed by REALTOR® members of the Canadian Real Estate Association.
Have questions or need more information about this home? Don't know where to begin? Then, let us connect you with the best real estate agent to guide you.

Inquiries submitted through this website will be responded to by a local sales representative from Royal LePage®.
Start a Conversation by Text
Provide your full name, phone and email to start a conversation by text message.
Please Note: Information you supply in the contact form will be kept fully confidential.
Start a Conversation by Email
Provide your full name and email to start a conversation by email.
Please Note: Information you supply in the contact form will be kept fully confidential.