
18 Swallow DR, Manitouwadge, Ontario P0T 2C0

$145,000.00
- 2 bedrooms
- 1 bathrooms
- 645 Square Feet
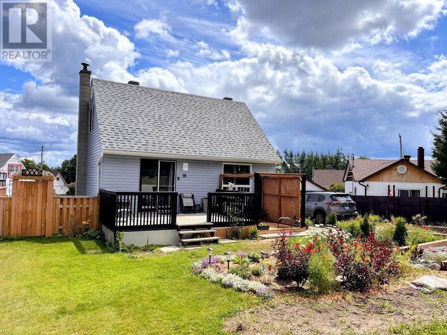
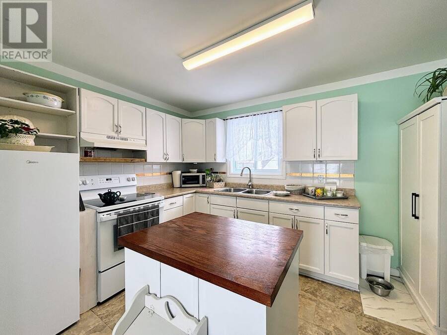
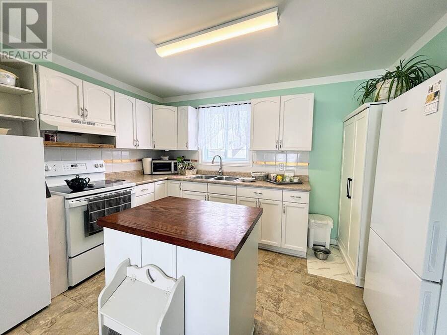
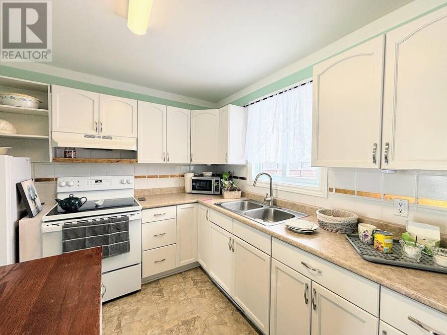
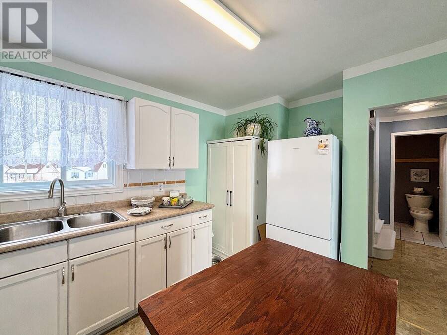
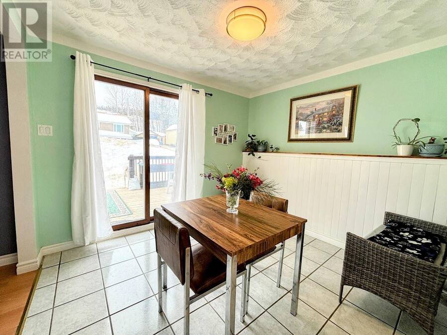
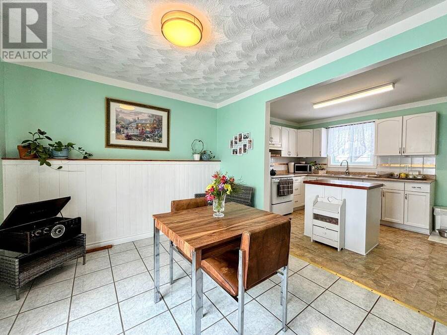
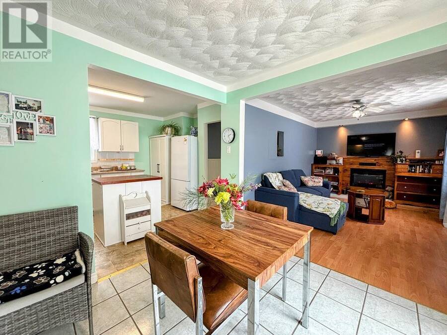
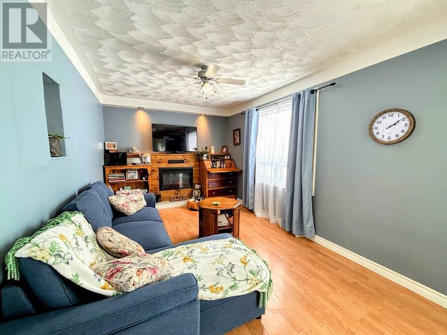
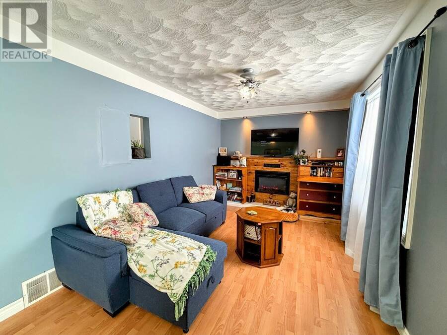
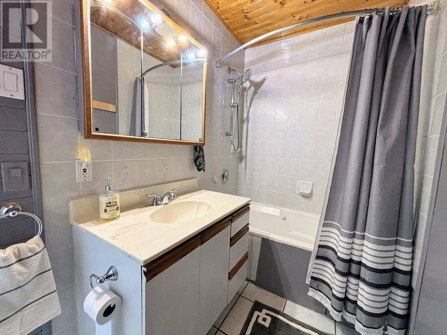
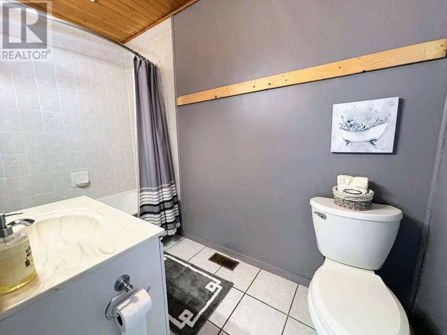
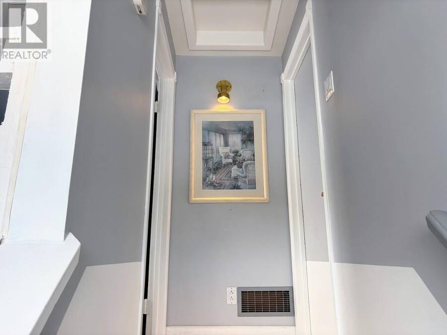
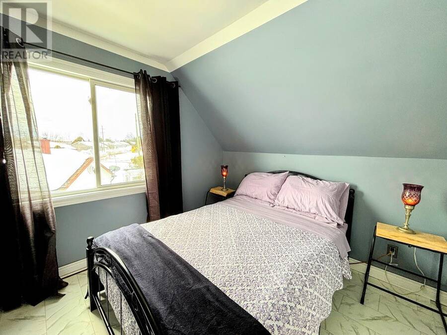
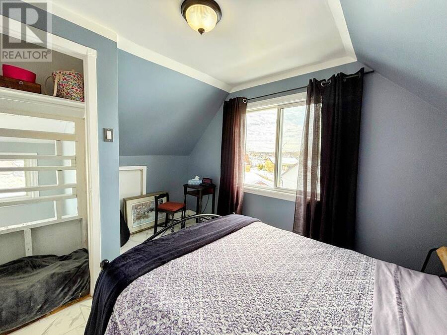
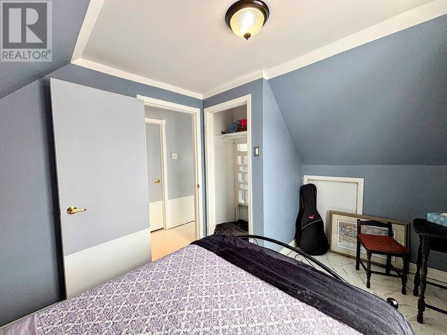
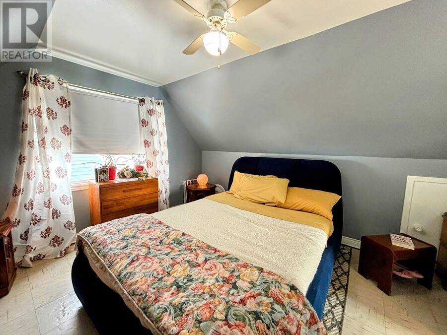
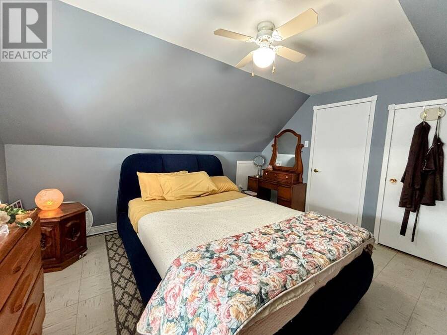
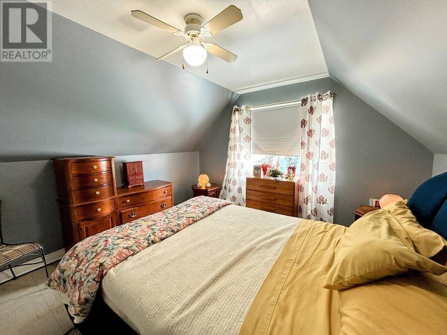
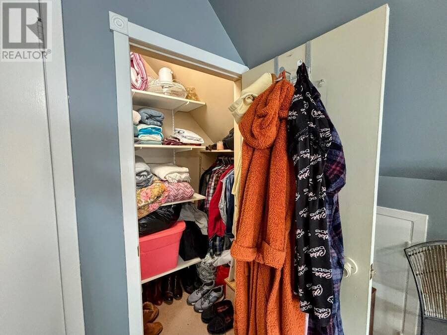
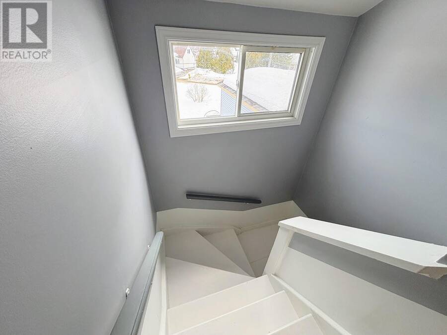
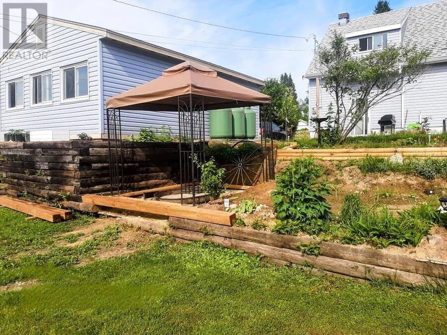
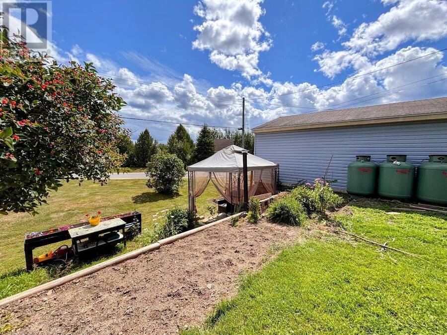
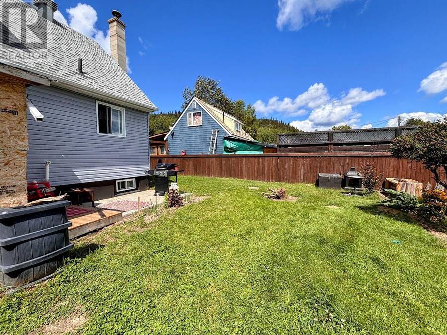
18 Swallow Drive is a charming 1.5-storey home nestled in the heart of Manitouwadge, Ontario. This beautifully maintained property offers a warm and inviting atmosphere both inside and out. Step into the cozy living room, complete with an electric fireplace—perfect for relaxing evenings. The dining area features ceramic tile flooring and convenient access to a sunny deck through patio doors, creating an ideal space for indoor-outdoor living. The spacious kitchen has freshly painted cabinetry, a functional island, and a window overlooking the backyard. The main level also includes a 4-piece bathroom. Upstairs, you’ll find two comfortable bedrooms, ... read more
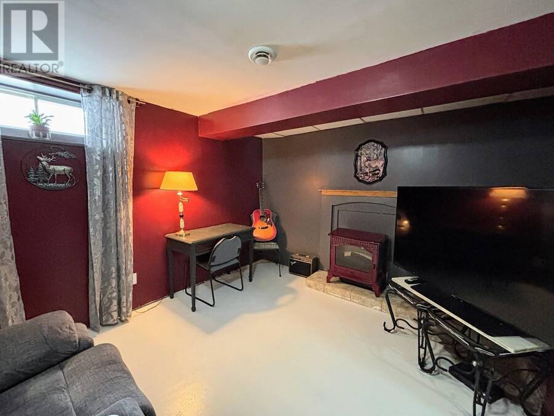
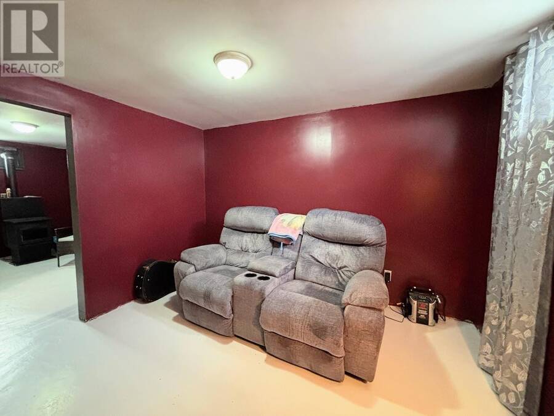
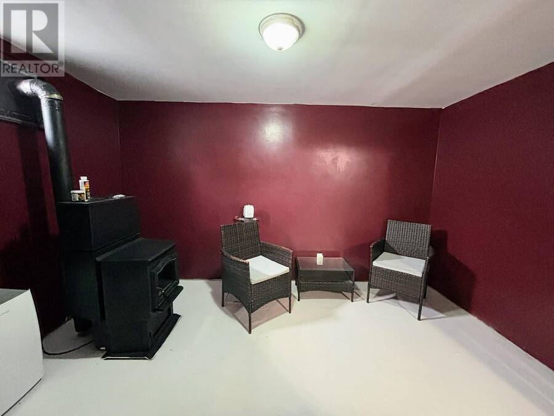
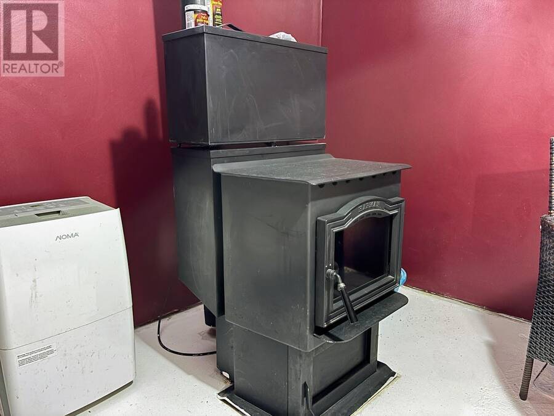
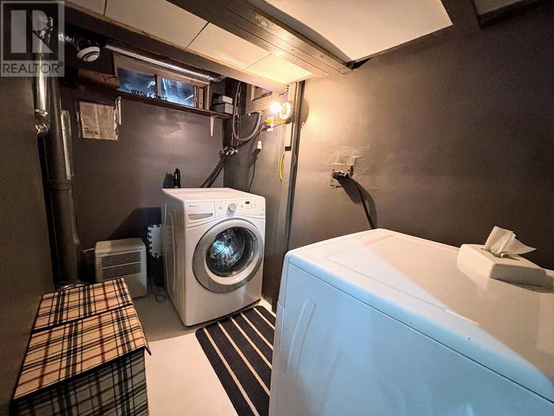
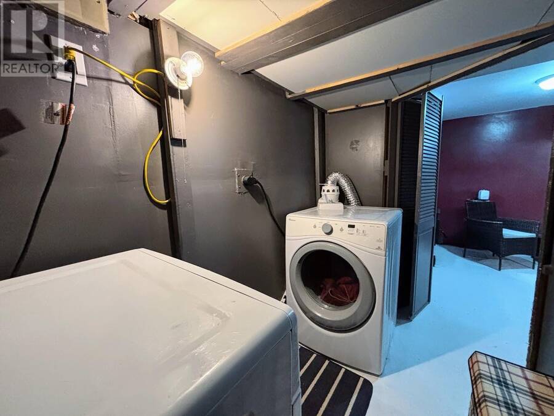
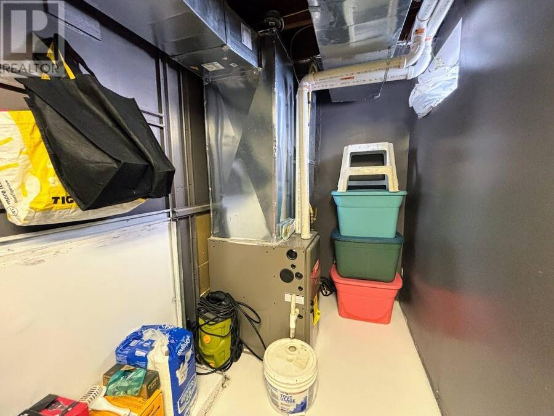
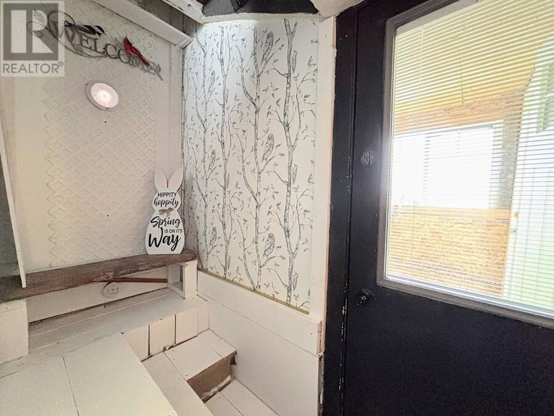
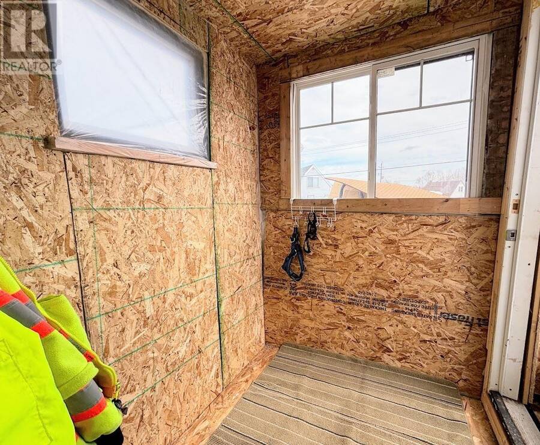
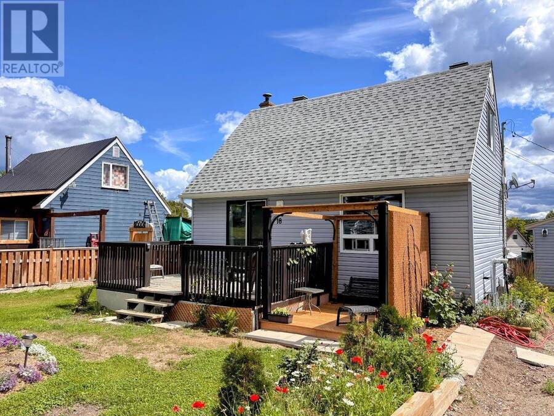
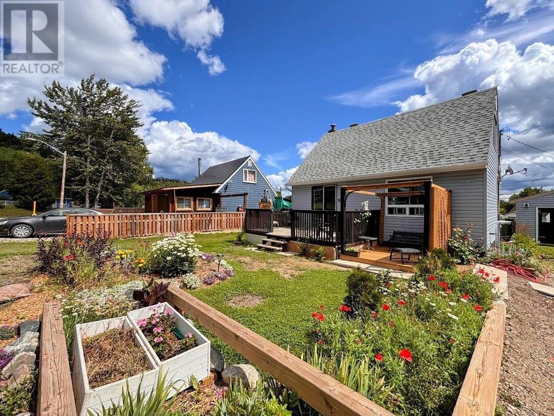
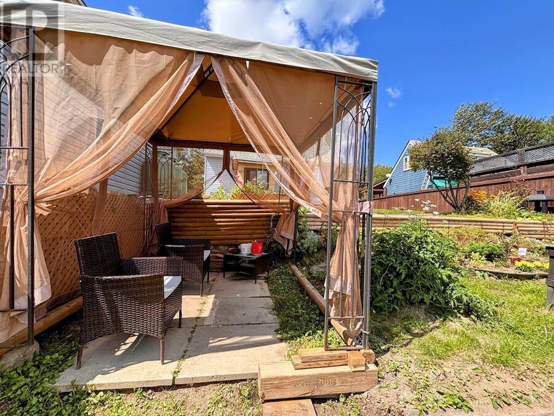
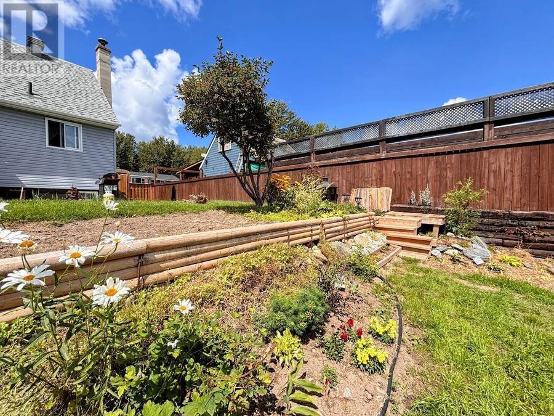
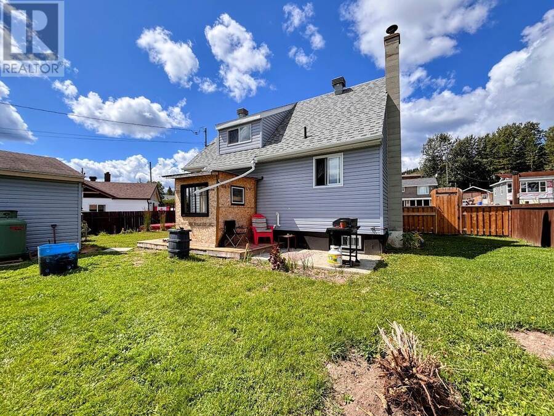
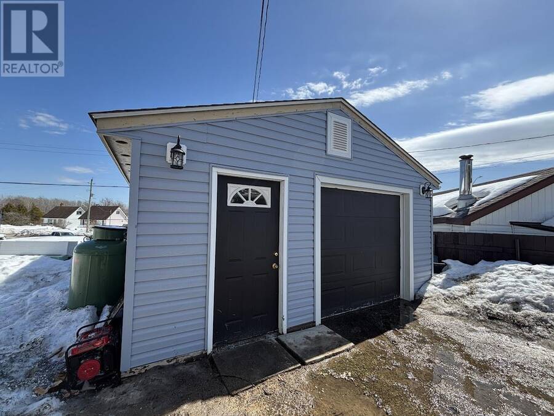
18 Swallow Drive is a charming 1.5-storey home nestled in the heart of Manitouwadge, Ontario. This beautifully maintained property offers a warm and inviting atmosphere both inside and out. Step into the cozy living room, complete with an electric fireplace—perfect for relaxing evenings. The dining area features ceramic tile flooring and convenient access to a sunny deck through patio doors, creating an ideal space for indoor-outdoor living. The spacious kitchen has freshly painted cabinetry, a functional island, and a window overlooking the backyard. The main level also includes a 4-piece bathroom. Upstairs, you’ll find two comfortable bedrooms, one of which features updated flooring (approx 2025.). The lower level adds even more living space with an inviting rec room, laundry area, utility room, and a newer pellet stove (approx. 2025), providing extra warmth and comfort. Adding to the home’s practicality is a convenient mudroom located at the back entrance. This home has seen several key updates you’ll appreciate, including newer windows (approx. 2022), house shingles (approx. 2022), and attractive sky blue vinyl siding (approx. 2022). Outside, the property truly shines with ample parking, a detached single-car garage, a dedicated patio area perfect for a gazebo, and beautifully maintained landscaping. Ideally located within walking distance to Manitouwadge Lake, the beach, and a playground. This move-in ready home is a short drive to the locally beloved ski hill and various hiking trails! Offering the perfect balance of comfort, convenience, and outdoor enjoyment, don’t miss your chance to make this lovely property your own! (id:25417)
- Listing ID: TB2600727
- Property Type: Single Family
- Year Built: 1957
| Property | |
|---|---|
| Lot Size: | Under 1/2 Acre |
| Parking: | Garage |
| Building | |
|---|---|
| Appliances: | Dryer, Washer and Stove |
| HVAC: | Fireplace and Forced Air Propane (Fireplace is Pellet) |
| Exterior: | Vinyl |
| Basement: | Full (Partially Finished) |
| Utilities: | Electricity, Telephone, Municipal Water and Sanitary Sewer |
| Location | |
|---|---|
| Township: | Manitouwadge |
| Province: | Ontario |
| Rooms | Level | Dimensions |
|---|---|---|
| Primary Bedroom | Second level | 13.01 x 11.09 |
| Bedroom | Second level | 8.08 x 8.02 |
| Recreation room | Basement | 12.06 x 8.06 |
| Laundry room | Basement | 8.11 x 4.09 |
| Living room/Dining room | Main level | 24.06 x 9.07 |
| Kitchen | Main level | 11.05 x 9.03 |
| Bathroom | Main level | 4pce |
Book a showing to see this home in Manitouwadge
This property has so much to offer. Book a private showing now, as you do not want to miss out on 18 Swallow DR in Manitouwadge, Ontario!
Private Showing Request
Send a request to book a private showing for
.
Please Note: Information you supply in the contact form will be kept fully confidential.
Is this home the right property for you? Start a conversation to find out.
Get Directions to this Property
Not sure where this property is? Get directions to this condo in Manitouwadge Ontario.


Provided by RE/MAX GENERATIONS REALTY. MLS®, REALTOR®, and the associated logos are trademarks of the Canadian Real Estate Association.

This REALTOR.ca listing content is owned and licensed by REALTOR® members of the Canadian Real Estate Association.
Have questions or need more information about this home? Don't know where to begin? Then, let us connect you with the best real estate agent to guide you.

Inquiries submitted through this website will be responded to by a local sales representative from Royal LePage®.
Start a Conversation by Text
Provide your full name, phone and email to start a conversation by text message.
Please Note: Information you supply in the contact form will be kept fully confidential.
Start a Conversation by Email
Provide your full name and email to start a conversation by email.
Please Note: Information you supply in the contact form will be kept fully confidential.