
13 MOOSE DRIVE, Manitouwadge, Ontario P0T 2C0

$179,900.00
- 4 bedrooms
- 2 bathrooms
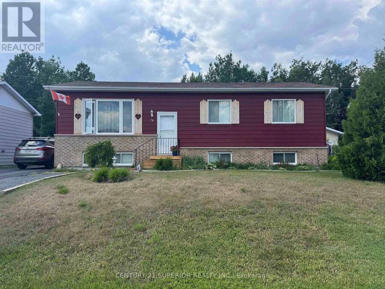
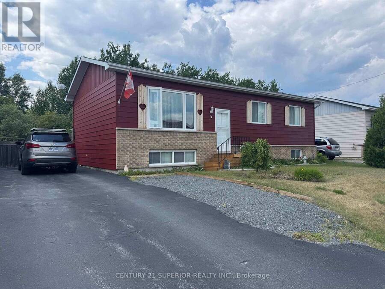
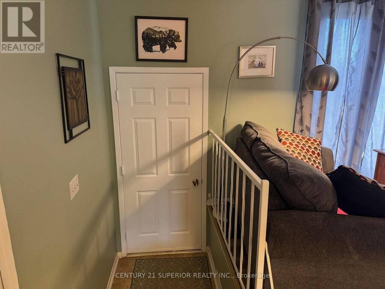
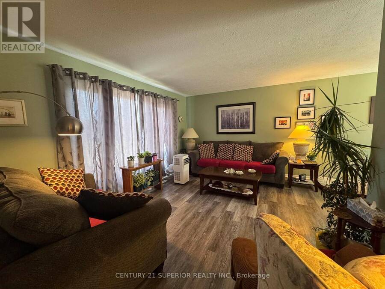
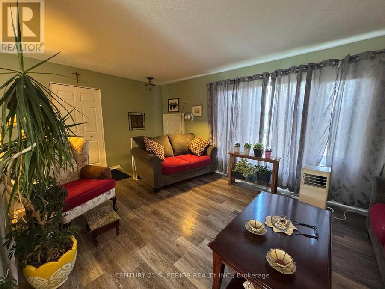
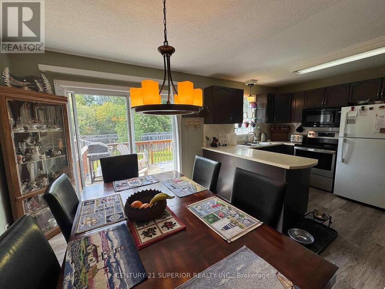
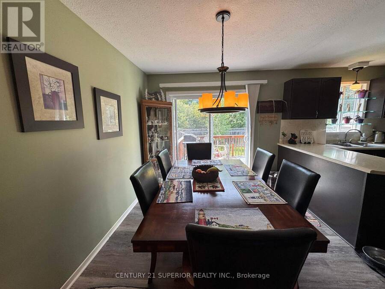
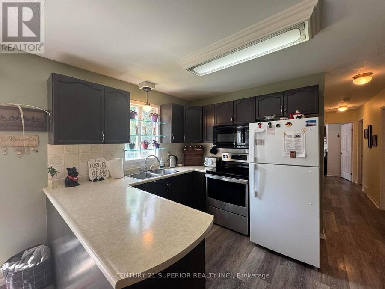
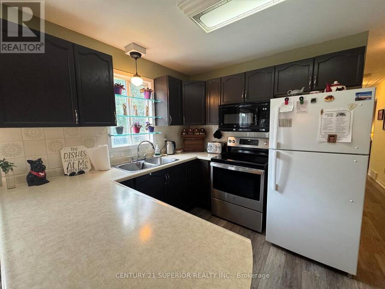
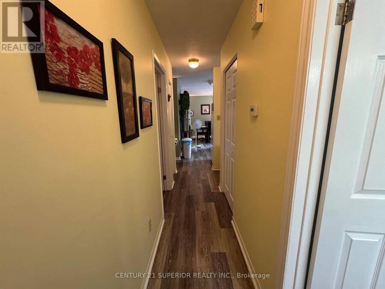
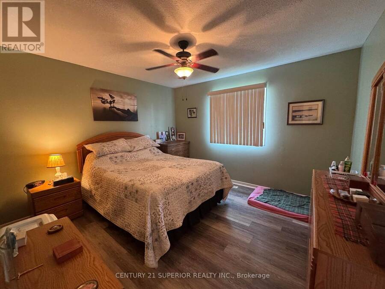
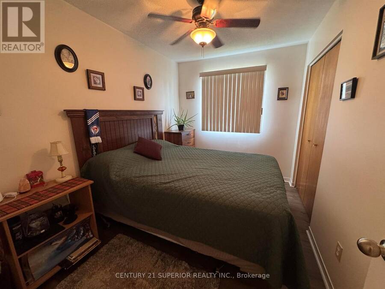
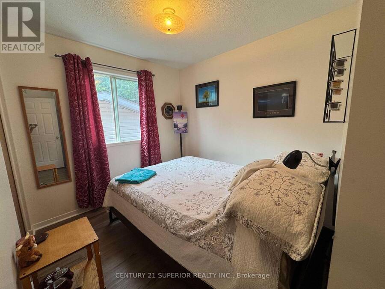
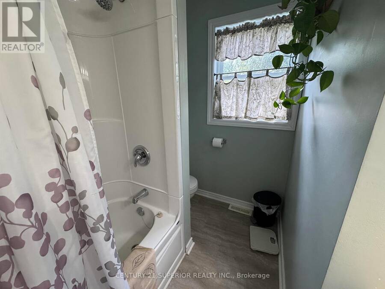
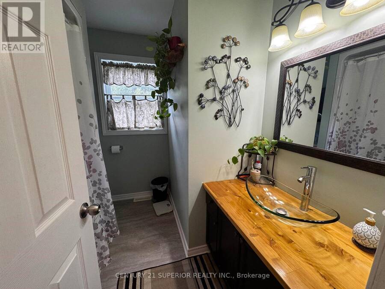
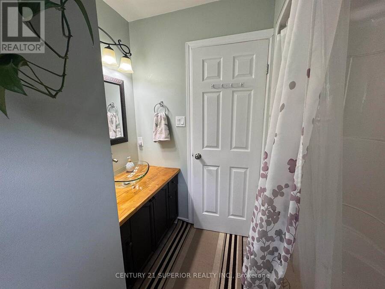
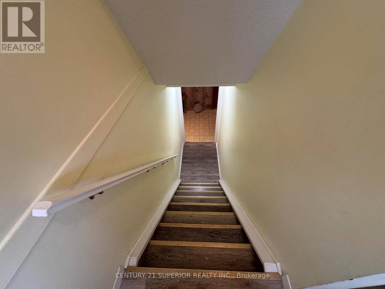
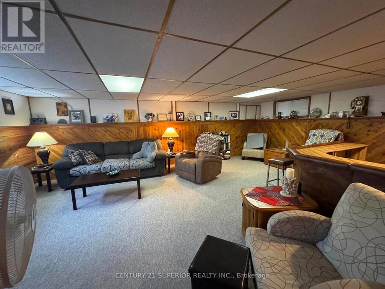
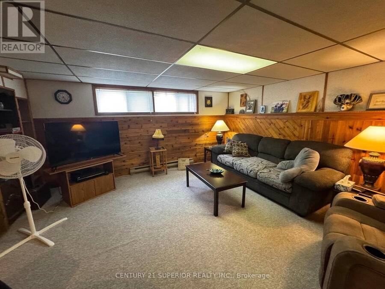
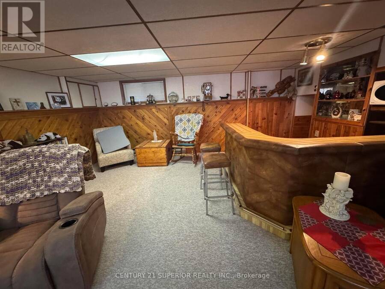
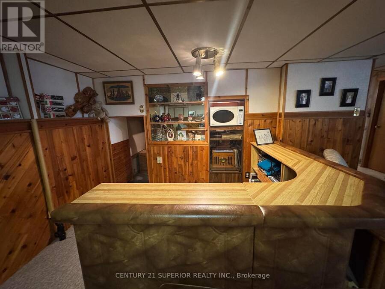
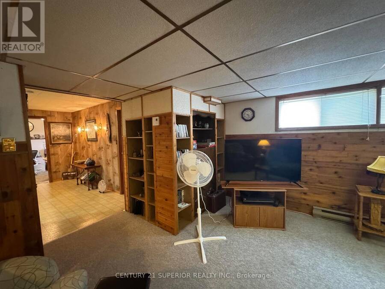
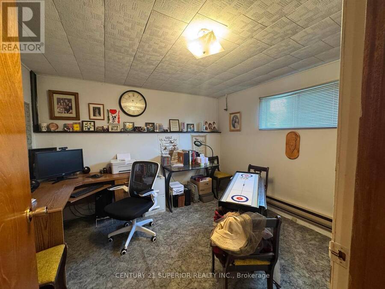
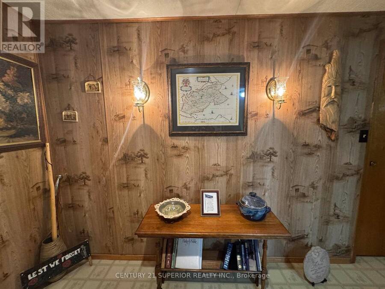
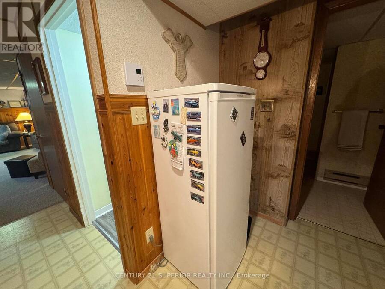
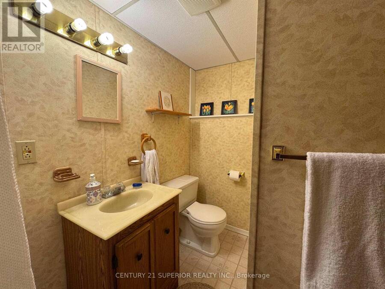
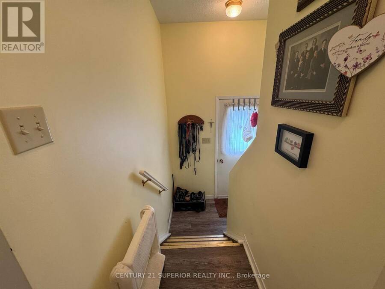
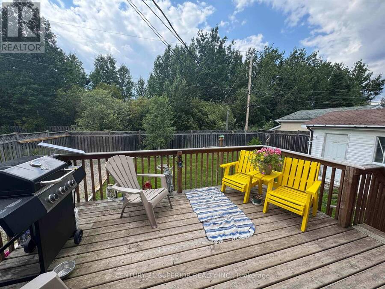
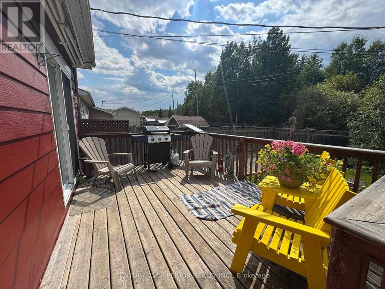
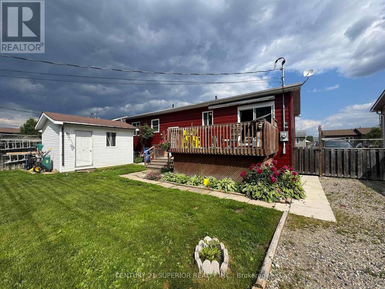
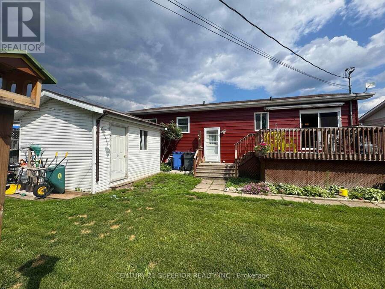
Move-in ready with nothing to do but unpack! This lovingly cared-for 3+1-bedroom bungalow offers space, comfort, and an ideal location in a highly desirable area within walking distance to downtown, the recreation centre, hospital, and lake. The welcoming living room flows seamlessly into a spacious and attractive kitchen with a separate dining area and patio doors leading to a 14’ x 10’ deck—perfect for entertaining or relaxing outdoors. Three generous bedrooms and a full 4-piece bathroom complete the main level. The fully finished basement continues the appeal with a large rec room, an additional bedroom, and a 3-piece bathroom, offering ... read more
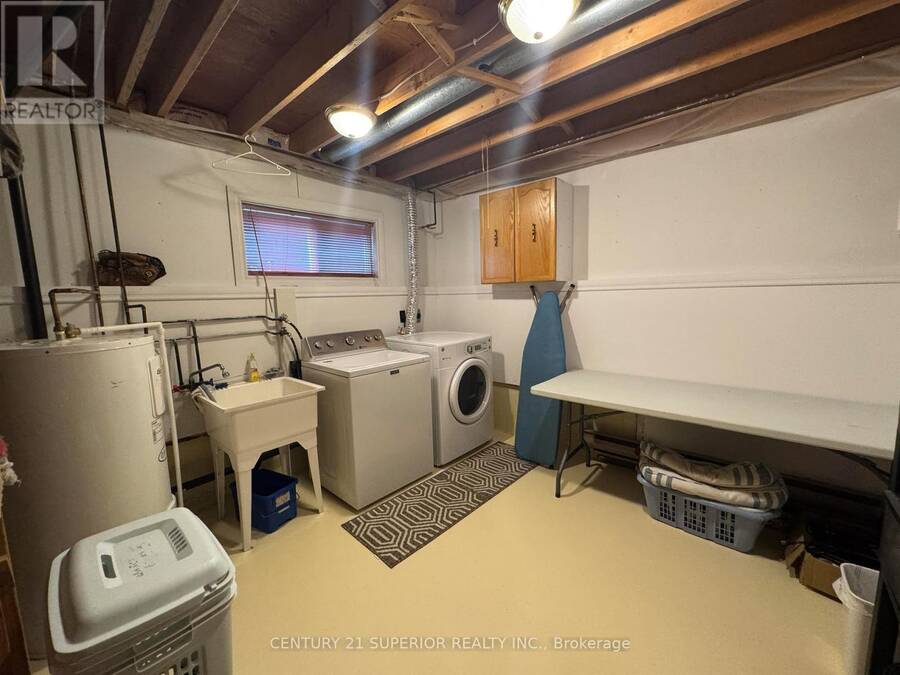
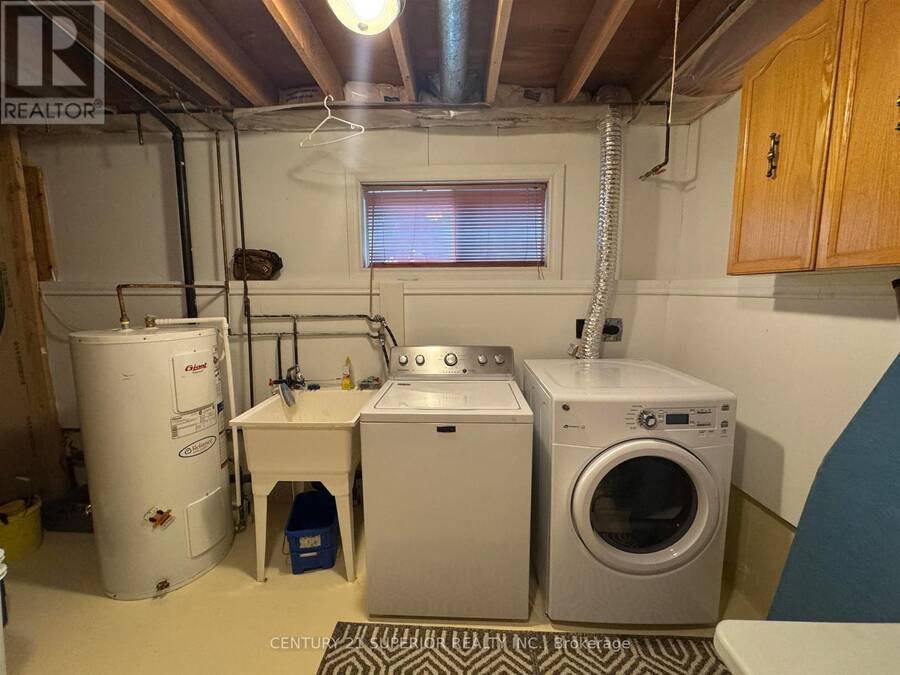
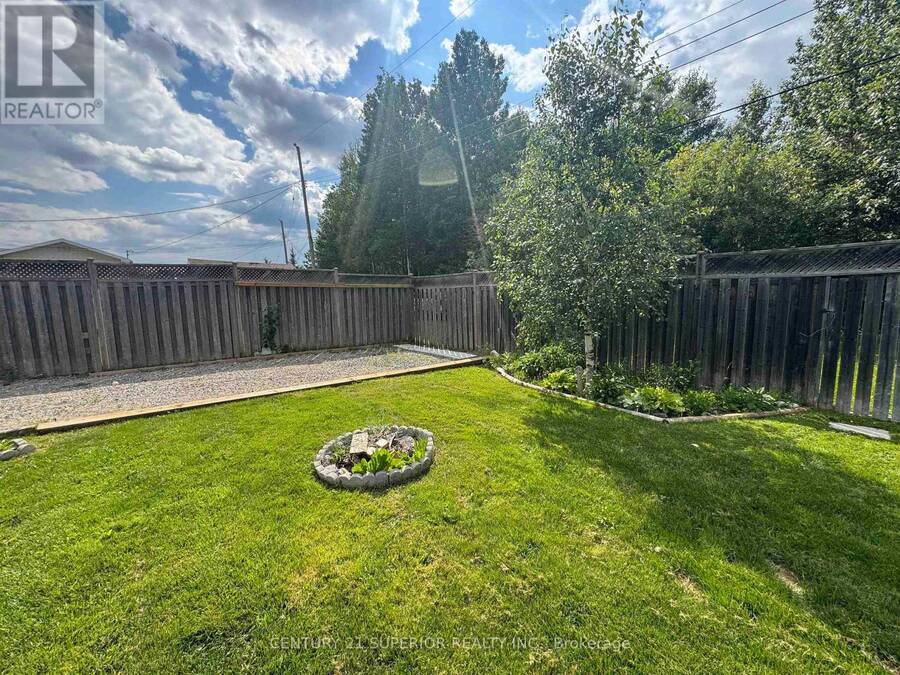
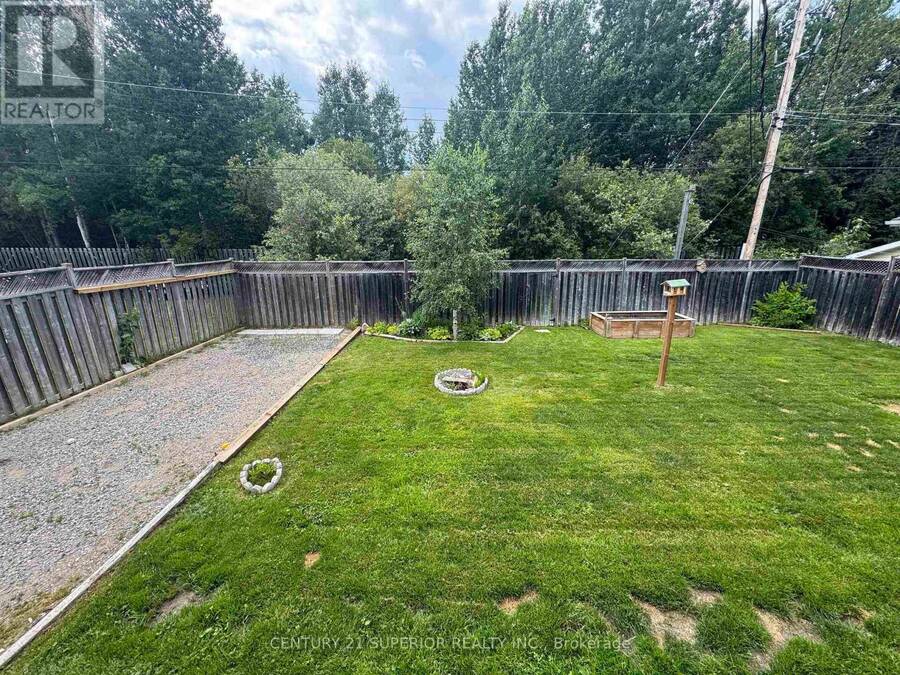
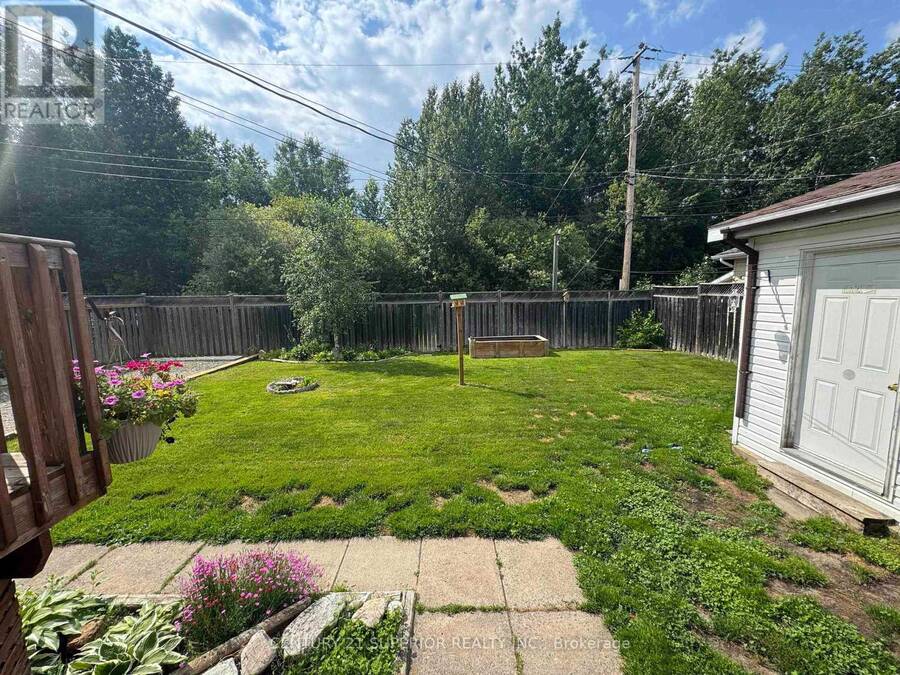
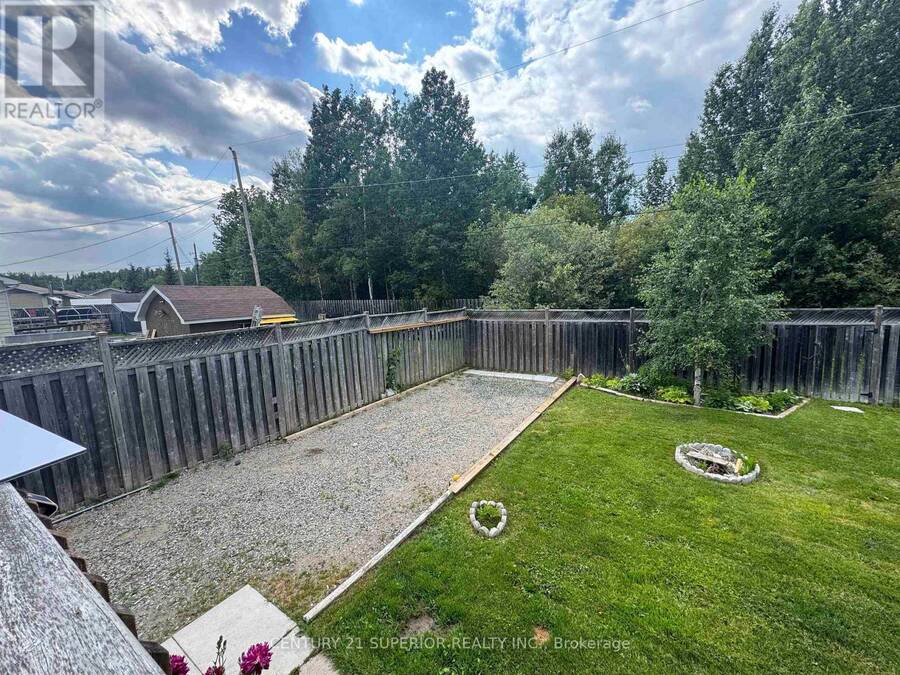
Move-in ready with nothing to do but unpack! This lovingly cared-for 3+1-bedroom bungalow offers space, comfort, and an ideal location in a highly desirable area within walking distance to downtown, the recreation centre, hospital, and lake. The welcoming living room flows seamlessly into a spacious and attractive kitchen with a separate dining area and patio doors leading to a 14’ x 10’ deck—perfect for entertaining or relaxing outdoors. Three generous bedrooms and a full 4-piece bathroom complete the main level. The fully finished basement continues the appeal with a large rec room, an additional bedroom, and a 3-piece bathroom, offering excellent potential for multi-generational living, guests, or added living space. Outside, enjoy a fully fenced yard and a large storage shed, providing both privacy and functionality. This well-maintained home truly checks all the boxes for families, retirees, or anyone seeking a move-in ready property in a prime location. Welcome home! Visit www.century21superior.com for more info and pics (id:25417)
- Listing ID: X13558326
- Property Type: Single Family
| Property | |
|---|---|
| Style: | Bungalow |
| Ownership: | Freehold |
| Lot Size: | 60 by 100 FT|under 1/2 Acre Fenced Yard |
| Parking: | No Garage 3 Spaces |
| Building | |
|---|---|
| Type: | Single Family House |
| Appliances: | Dryer, Refrigerator, Stove, Washer and Central Vacuum |
| HVAC: | Fireplace and Forced Air Electric |
| Exterior: | Brick and Aluminum Siding |
| Basement: | N/A (Finished) |
| Utilities: | Cable, Municipal Water and Sanitary Sewer |
| Location | |
|---|---|
| Township: | Manitouwadge |
| Province: | Ontario |
| Rooms | Level | Dimensions |
|---|---|---|
| Other | Basement | 5.05 m x 7.01 m |
| Laundry room | Basement | 2.95 m x 3.35 m |
| Bedroom 3 | Basement | 2.89 m x 3.41 m |
| Other | Basement | Measurements not available |
| Bathroom | Main level | Measurements not available |
| Living room | Main level | 3.53 m x 4.69 m |
| Primary Bedroom | Main level | 3.5 m x 3.71 m |
| Kitchen | Main level | 3.53 m x 5.6 m |
| Bedroom | Main level | 2.43 m x 3.5 m |
| Bedroom 2 | Main level | 2.59 m x 2.74 m |
Book a showing to see this Moose Drive Home in Manitouwadge
This property has so much to offer. Book a private showing now, as you do not want to miss out on 13 MOOSE DRIVE in Manitouwadge, Ontario!
Private Showing Request
Send a request to book a private showing for
.
Please Note: Information you supply in the contact form will be kept fully confidential.
Is this home the right property for you? Start a conversation to find out.
Get Directions to this Property
Not sure where this property is? Get directions to this Moose Drive Home in Manitouwadge.


Provided by Century 21 Superior Realty Inc.. MLS®, REALTOR®, and the associated logos are trademarks of the Canadian Real Estate Association.

This REALTOR.ca listing content is owned and licensed by REALTOR® members of the Canadian Real Estate Association.
Have questions or need more information about this home? Don't know where to begin? Then, let us connect you with the best real estate agent to guide you.

Inquiries submitted through this website will be responded to by a local sales representative from Royal LePage®.
Start a Conversation by Text
Provide your full name, phone and email to start a conversation by text message.
Please Note: Information you supply in the contact form will be kept fully confidential.
Start a Conversation by Email
Provide your full name and email to start a conversation by email.
Please Note: Information you supply in the contact form will be kept fully confidential.