
619 Lake Huron Drive, Manitoulin Island, Ontario P0P 2B0

$749,900.00
- 3 bedrooms
- 2 bathrooms
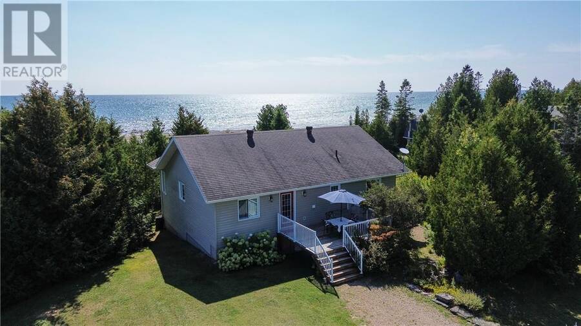
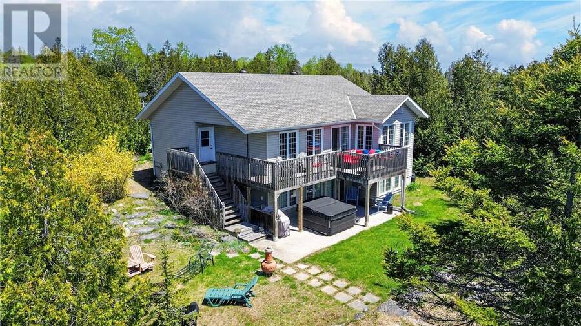
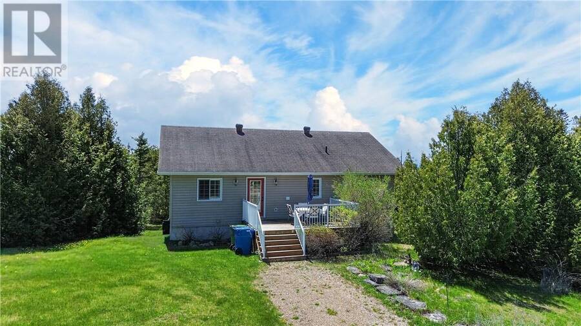
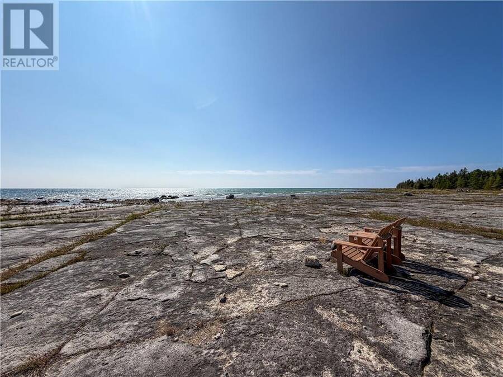
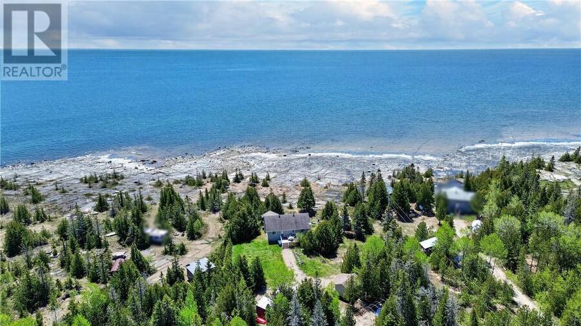
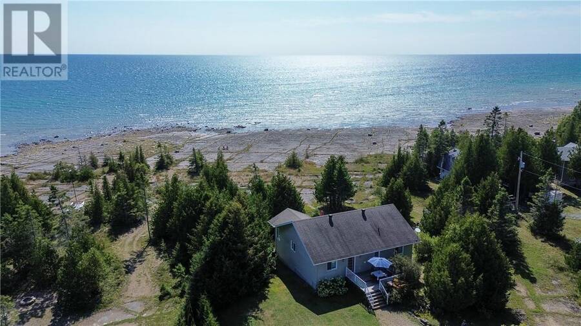
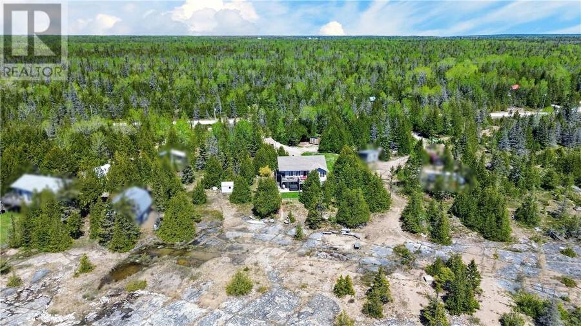
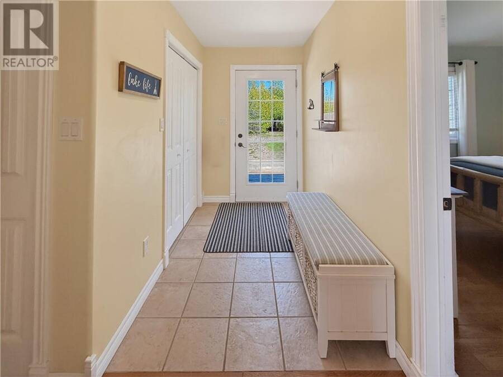
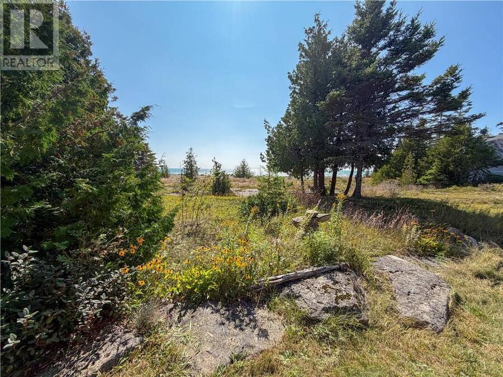
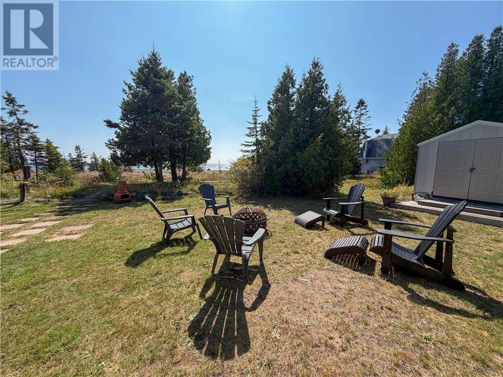
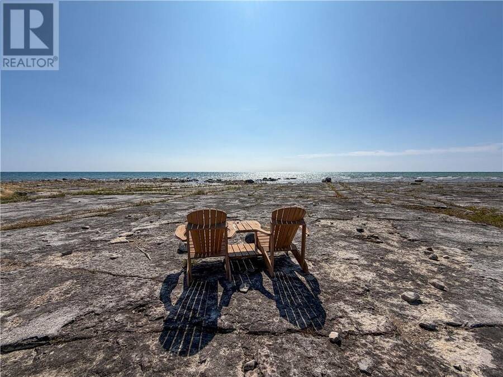
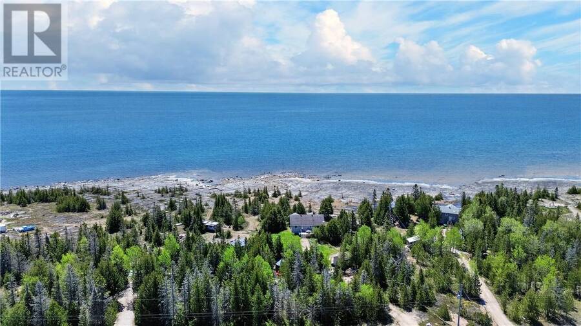
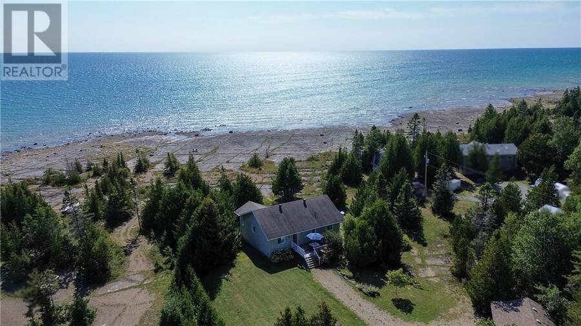
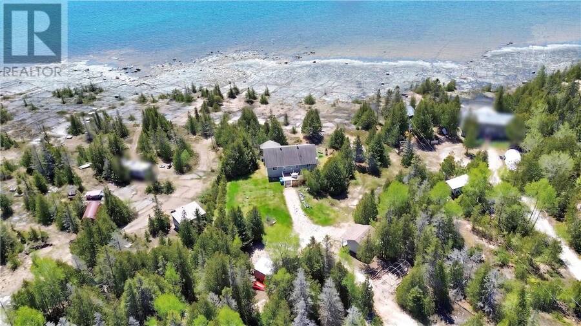
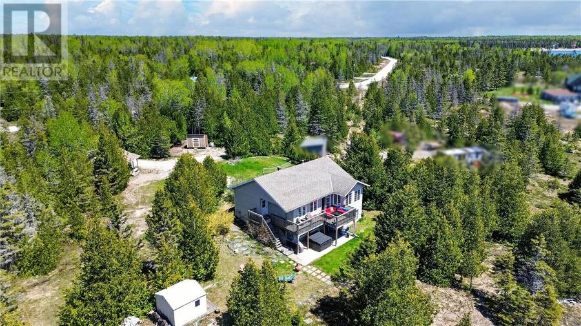
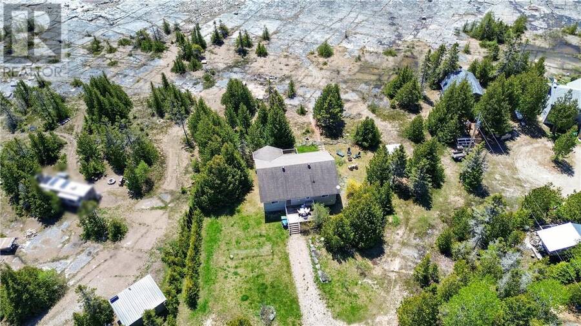
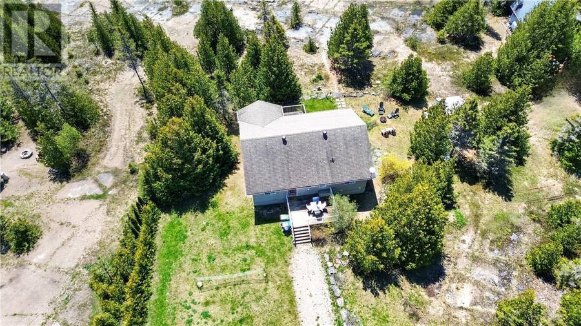
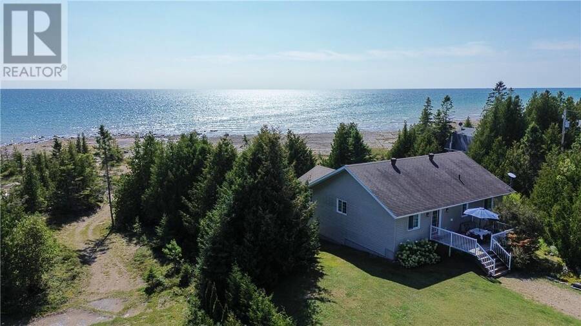
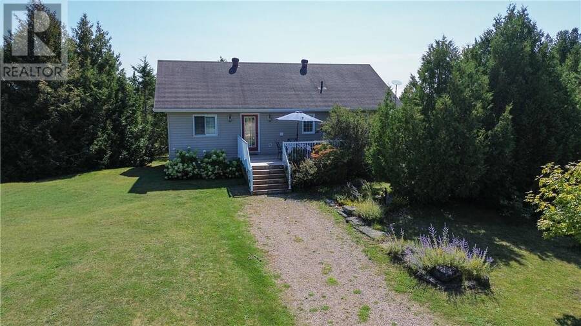
Welcome to 619 Lake Huron Drive in Spring Bay—your private waterfront escape on the sought-after south shore of Lake Huron. Set on just over an acre and surrounded by mature cedars, this property offers exceptional privacy with a beautiful flagstone shoreline perfect for enjoying the water’s edge. Offering approximately 1,939 sq. ft. of total finished living space, this well-maintained home provides plenty of room for family and guests. A welcoming front deck leads into a spacious foyer. The main level features two large bedrooms, including a primary suite with walkout access to the upper deck—an ideal spot to enjoy peaceful waterfront views. A ... read more
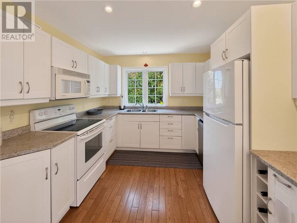
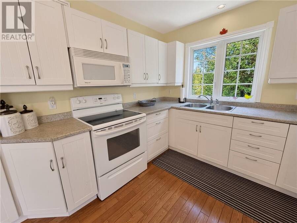
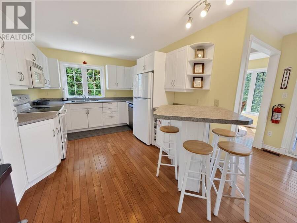
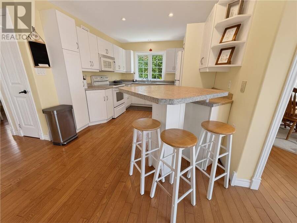
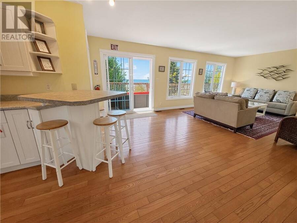
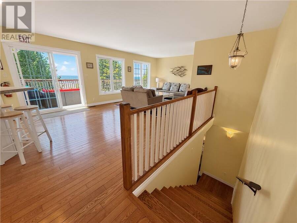
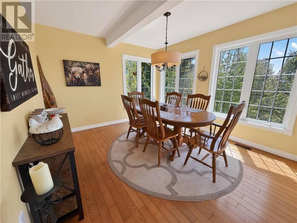
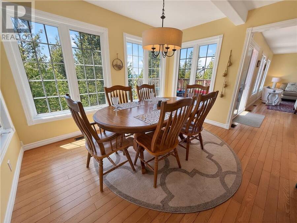
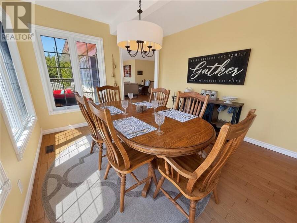
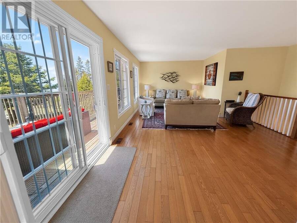
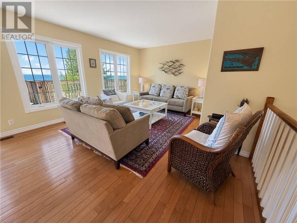
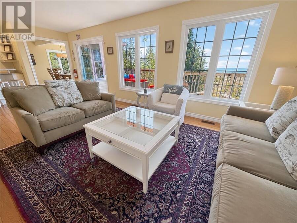
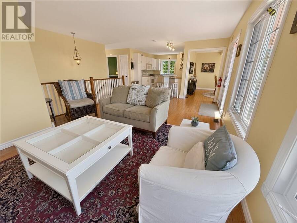
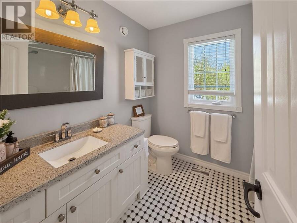
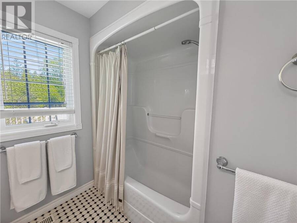
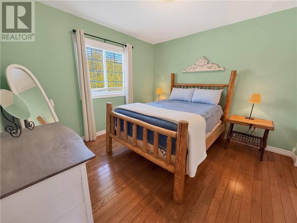
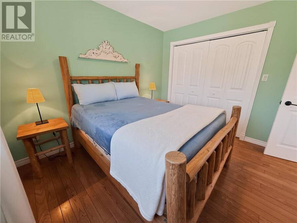
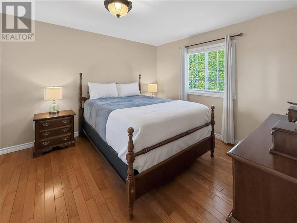
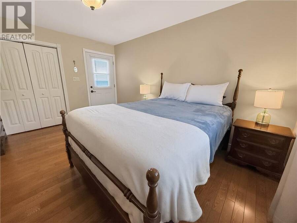
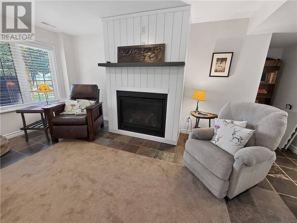
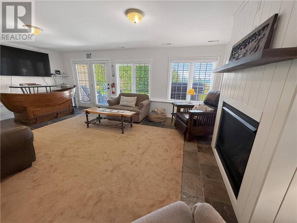
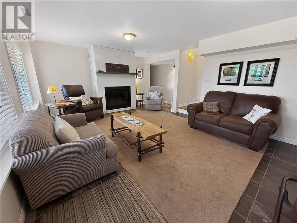
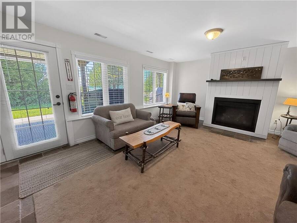
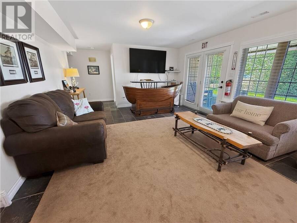
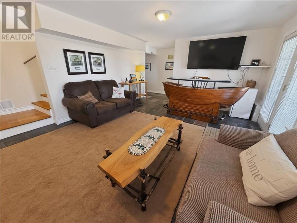
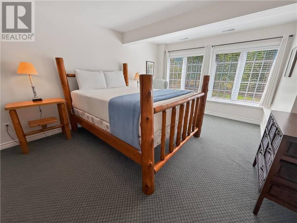
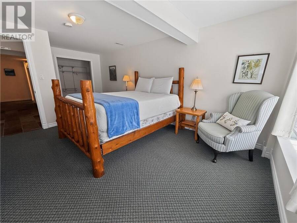
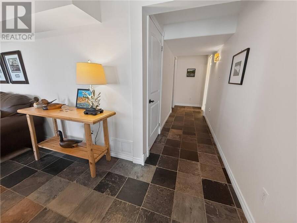
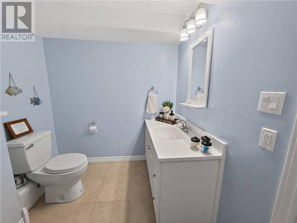
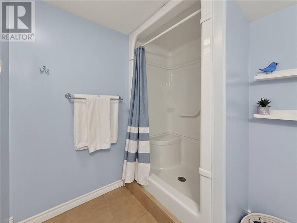
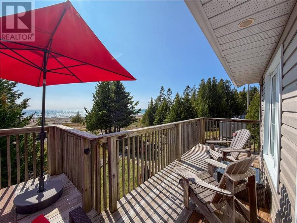
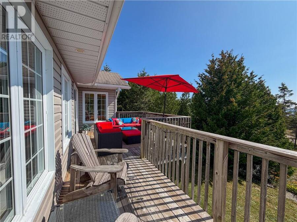
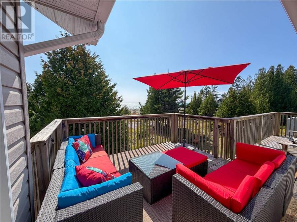
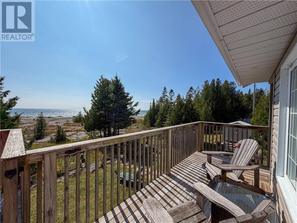
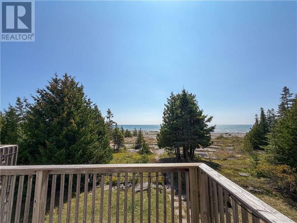
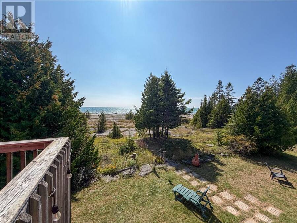
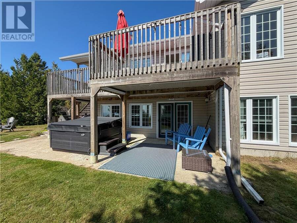
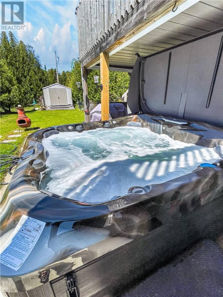
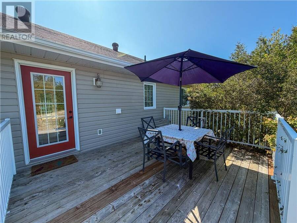
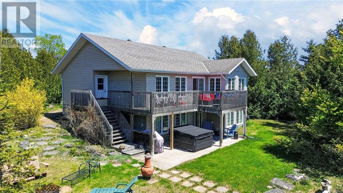
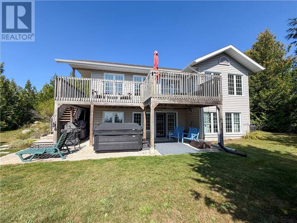
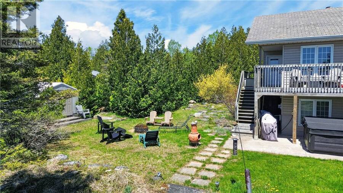
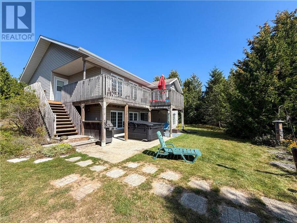
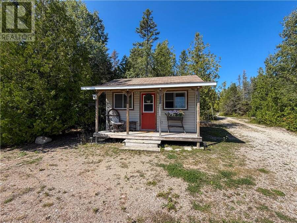
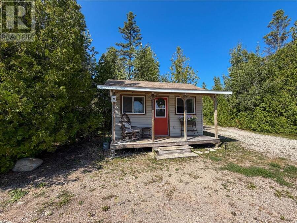
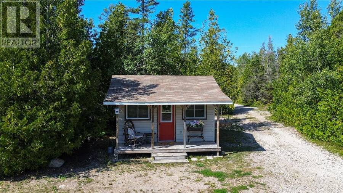
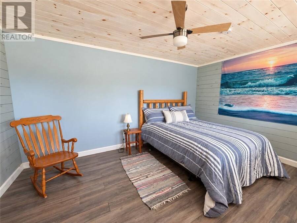
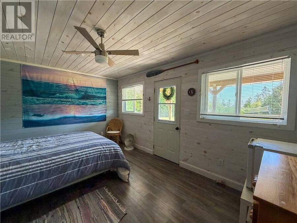
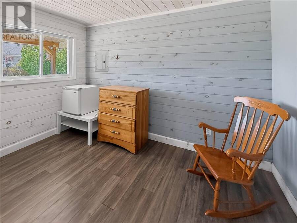
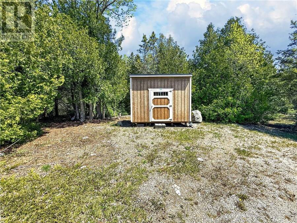
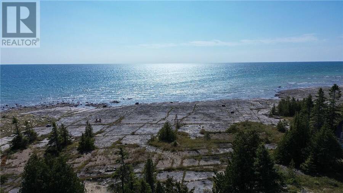
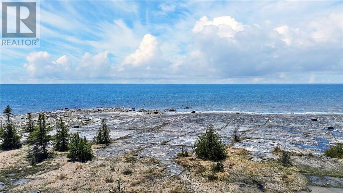
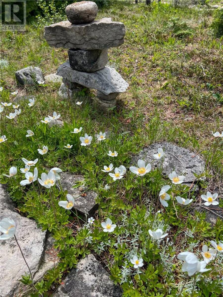
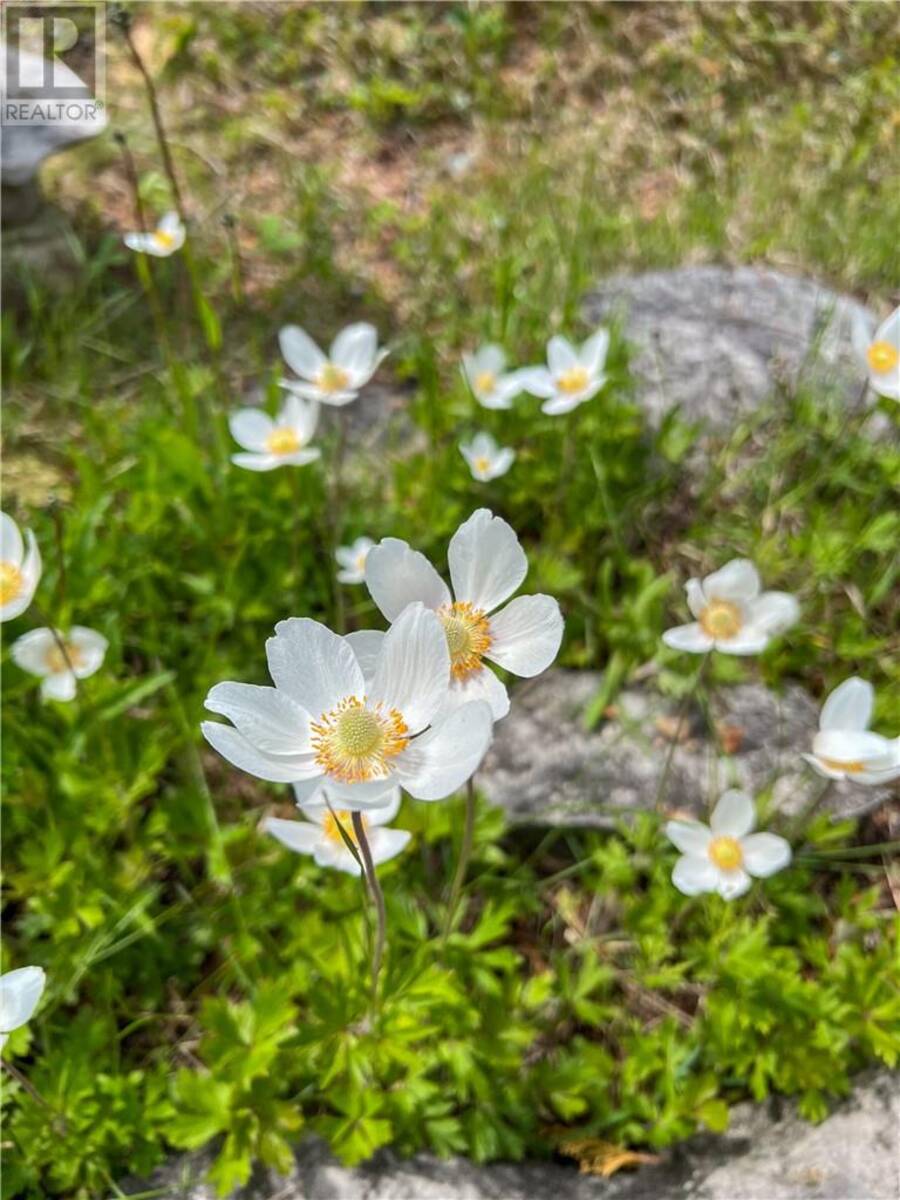
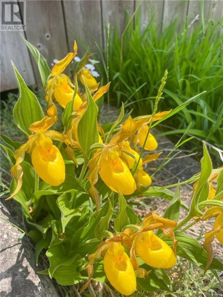
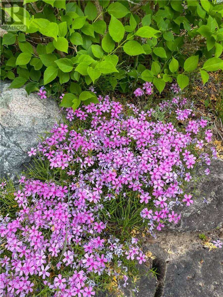
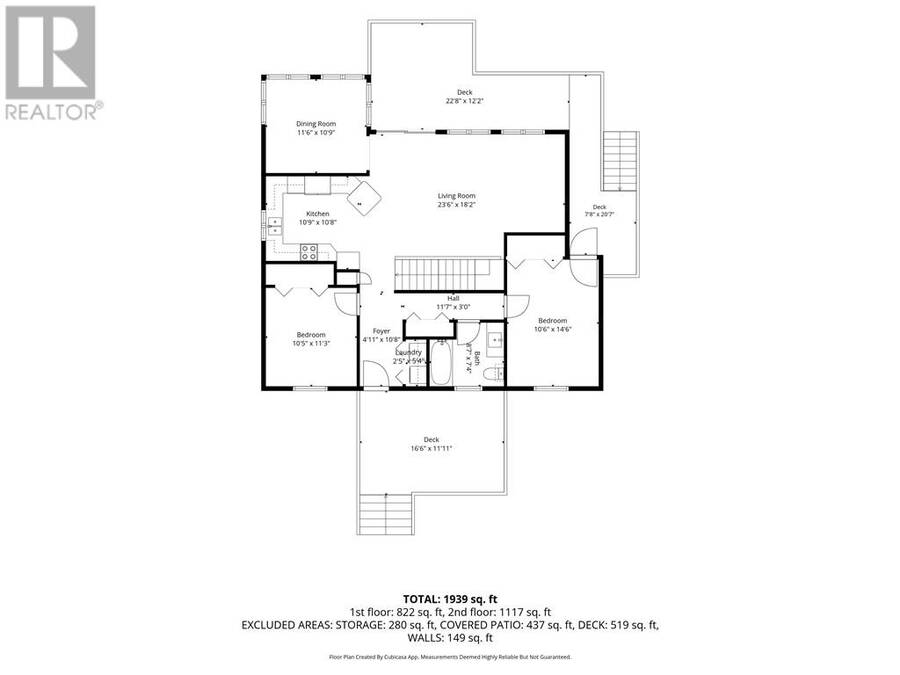
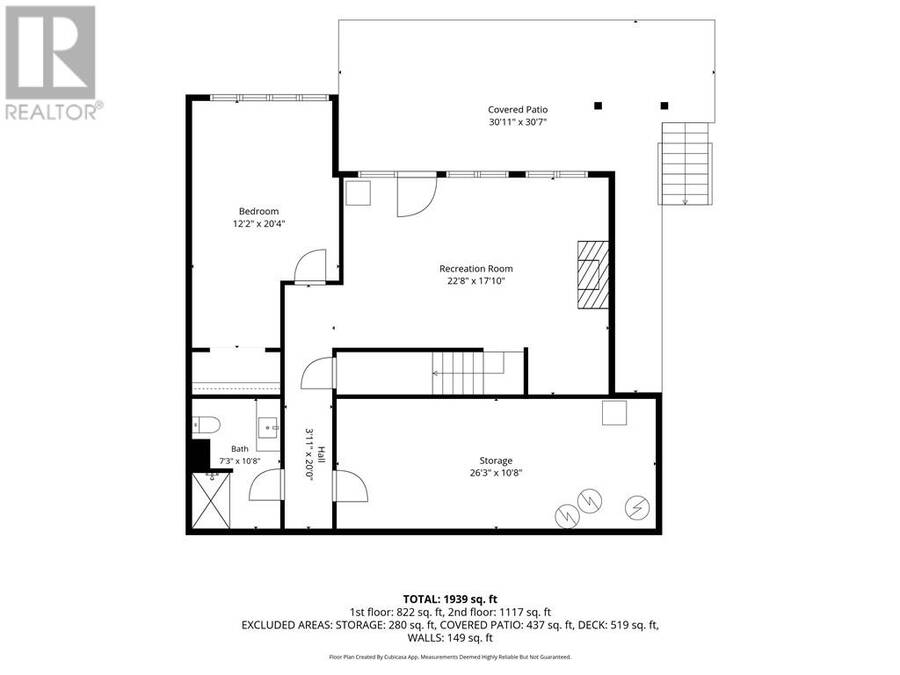
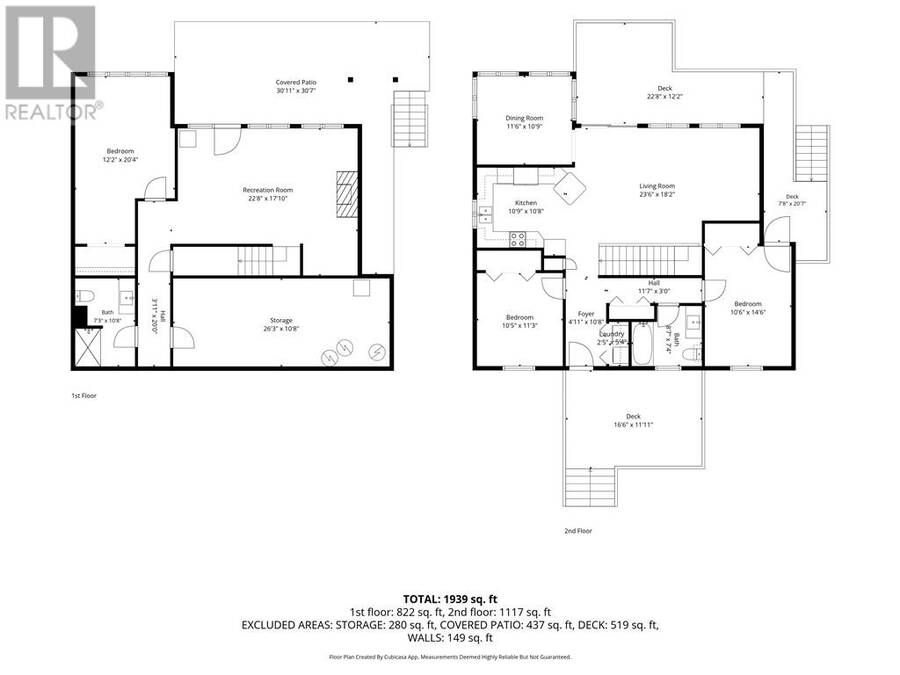
Welcome to 619 Lake Huron Drive in Spring Bay—your private waterfront escape on the sought-after south shore of Lake Huron. Set on just over an acre and surrounded by mature cedars, this property offers exceptional privacy with a beautiful flagstone shoreline perfect for enjoying the water’s edge. Offering approximately 1,939 sq. ft. of total finished living space, this well-maintained home provides plenty of room for family and guests. A welcoming front deck leads into a spacious foyer. The main level features two large bedrooms, including a primary suite with walkout access to the upper deck—an ideal spot to enjoy peaceful waterfront views. A 4-piece bathroom with heated floors adds comfort, while the kitchen, living room, and separate dining room feature warm hardwood flooring. Expansive windows and a patio door flood the living space with natural light and lead to a deck overlooking Lake Huron. The fully finished walkout lower level extends the living space with a cozy rec room featuring a propane fireplace, a unique ship-shaped bar, a large third bedroom, and an additional bathroom. Step outside to the lower patio where a large hot tub awaits. Additional highlights include a charming bunkie with hydro for guests, storage sheds, and beautifully maintained perennial gardens. Offered at $800,000, this is a rare opportunity to own a private, well-appointed waterfront property on Manitoulin Island. (id:25417)
- Listing ID: 2127018
- Property Type: Single Family
| Property | |
|---|---|
| Style: | Bungalow |
| Ownership: | Freehold |
| Land Size: | 1 - 3 Acres Not Fenced |
| Parking: | Gravel |
| Waterfront: | Yes |
| Building | |
|---|---|
| Type: | Single Family House |
| Appliances: | Dryer - Electric, Microwave Range Hood Combo, Range - Electric, Refrigerator, Storage Shed and Dishwasher |
| HVAC: | Air Exchanger, Fireplace, High-Efficiency Furnace, In Floor Heating and Other |
| Exterior: | Vinyl Siding and Asphalt Shingle |
| Basement: | Full |
| Utilities: | Septic System |
| Location | |
|---|---|
| Town: | Manitoulin Island |
| Province: | Ontario |
| Nearby Amenities: | Hospital, Schools and Shopping |
| Community Features: | Family Oriented, Fishing, Quiet Area and Rural Setting |
| Rooms | Level | Dimensions |
|---|---|---|
| Bedroom | Lower level | 12'2"" x 20'4"" |
| Storage | Lower level | 26'3"" x 10'8"" |
| Recreational, Games room | Lower level | 22'8"" x 17'10"" |
| Bedroom | Main level | 10'6"" x 14'6"" |
| Bedroom | Main level | 10'5"" x 11'3"" |
| Kitchen | Main level | 10'9"" x 10'8"" |
| Living room | Main level | 23'8"" x 18'2"" |
| Dining room | Main level | 11'6"" x 10'9"" |
Book a showing to see this home in Manitoulin Island
This property has so much to offer. Book a private showing now, as you do not want to miss out on 619 Lake Huron Drive in Manitoulin Island, Ontario!
Private Showing Request
Send a request to book a private showing for
.
Please Note: Information you supply in the contact form will be kept fully confidential.
Is this waterfront home the right property for you? Start a conversation to find out.
Get Directions to this Property
Not sure where this property is? Get directions to this condo in Manitoulin Island Ontario.


Provided by ROYAL LEPAGE NORTH HERITAGE REALTY, BROKERAGE (MINDEMOYA). MLS®, REALTOR®, and the associated logos are trademarks of the Canadian Real Estate Association.

This REALTOR.ca listing content is owned and licensed by REALTOR® members of the Canadian Real Estate Association.
Have questions or need more information about this home? Don't know where to begin? Then, let us connect you with the best real estate agent to guide you.

Inquiries submitted through this website will be responded to by a local sales representative from Royal LePage®.
Start a Conversation by Text
Provide your full name, phone and email to start a conversation by text message.
Please Note: Information you supply in the contact form will be kept fully confidential.
Start a Conversation by Email
Provide your full name and email to start a conversation by email.
Please Note: Information you supply in the contact form will be kept fully confidential.