
187 Cress Road, Manitoulin Island, Ontario P0P 1S0

$580,000.00
- 4 bedrooms
- 3 bathrooms
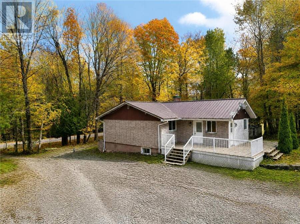
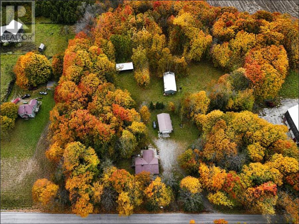
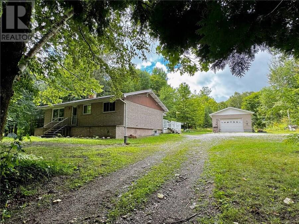
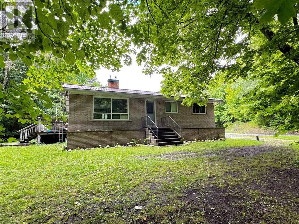
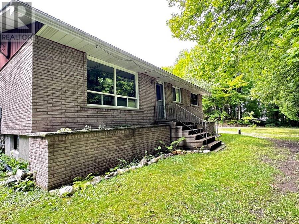
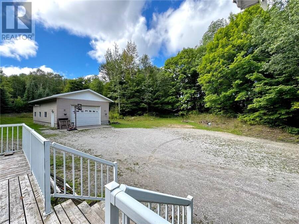
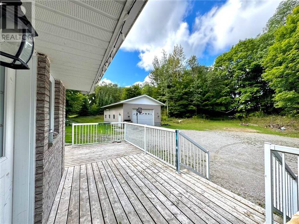
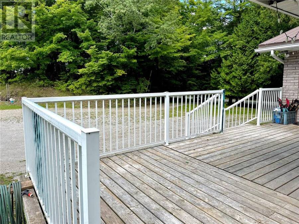
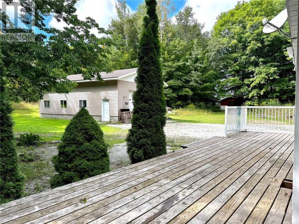
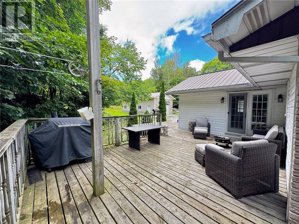
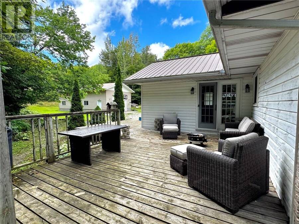
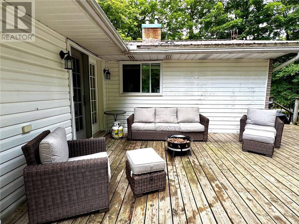
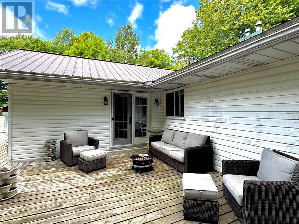
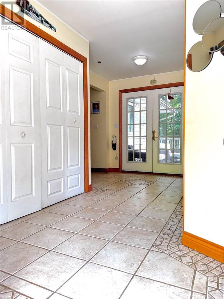
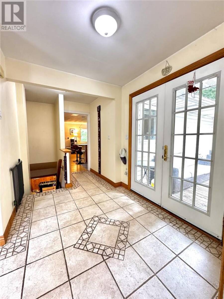
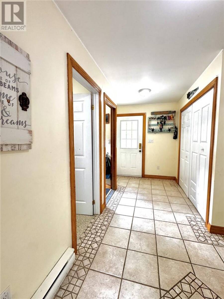
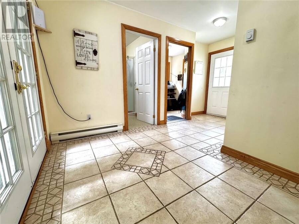
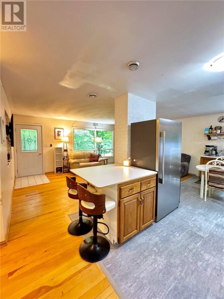
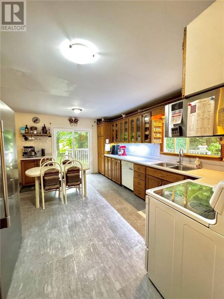
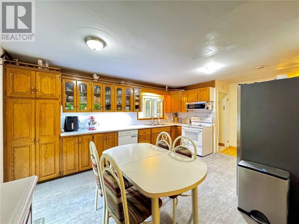
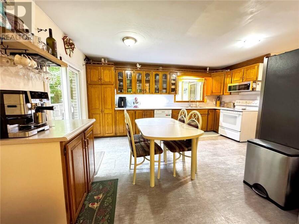
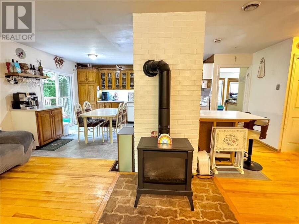
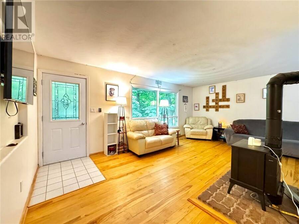
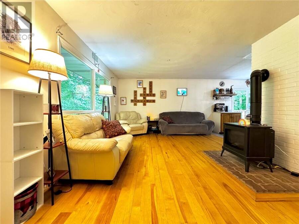
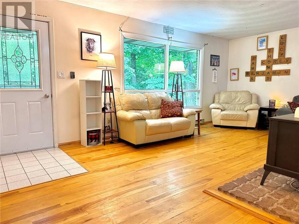
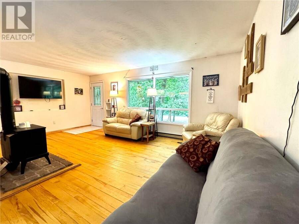
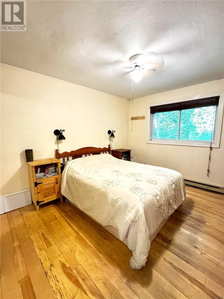
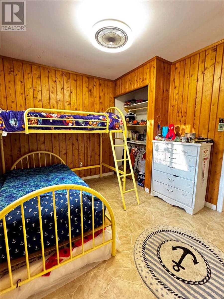
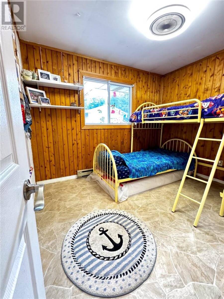
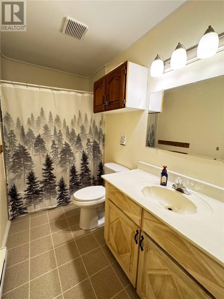
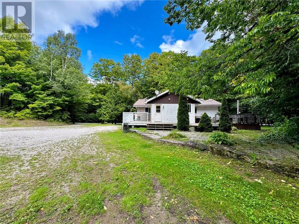
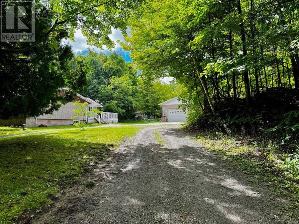
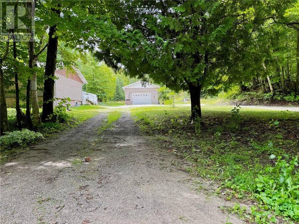
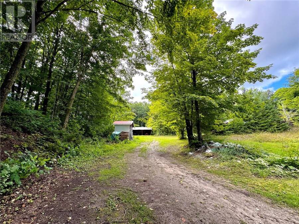
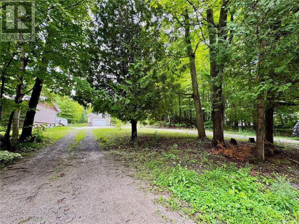
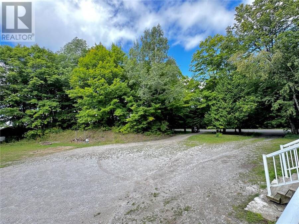
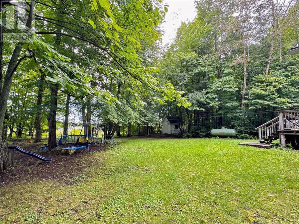
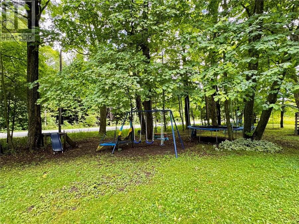
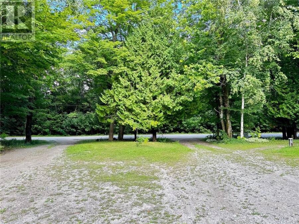
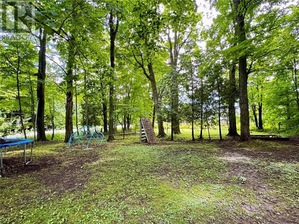
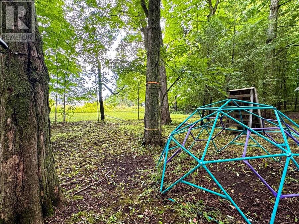
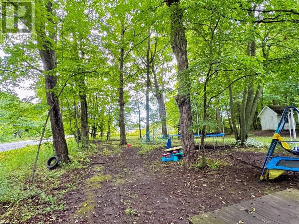
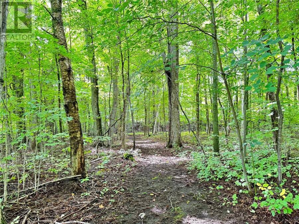
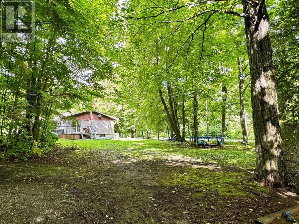
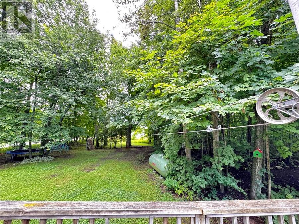
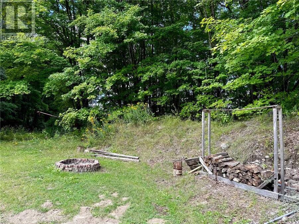
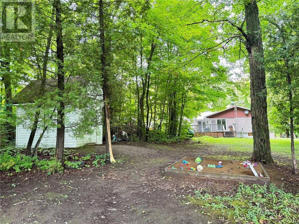
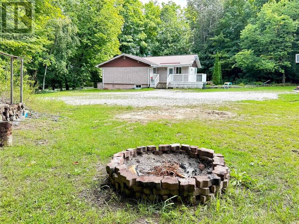
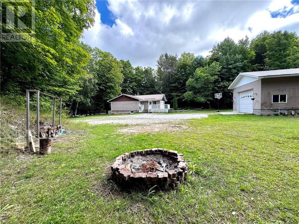
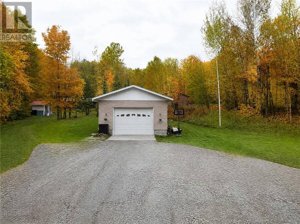
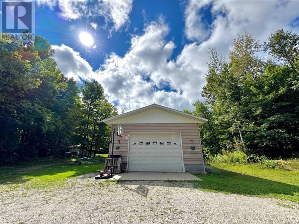
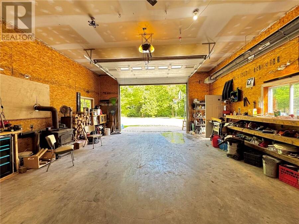
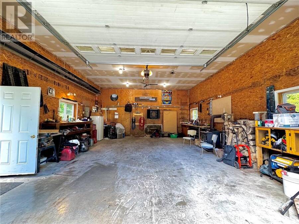
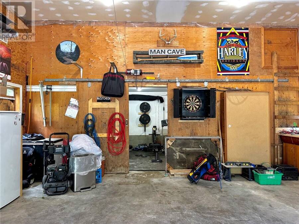
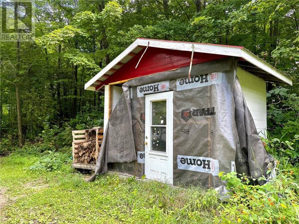
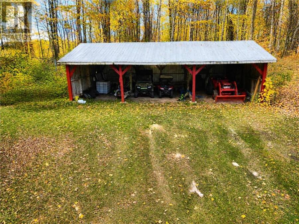
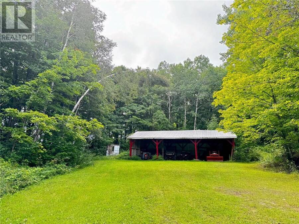
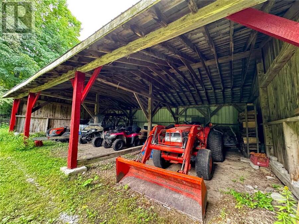
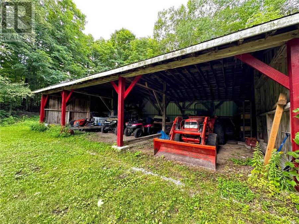
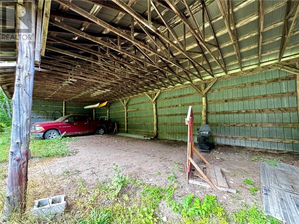
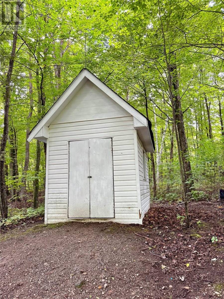
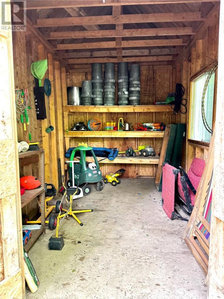
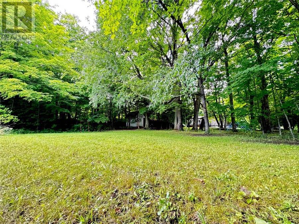
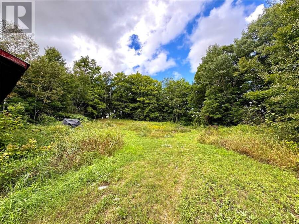
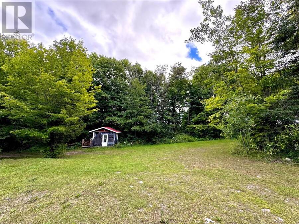
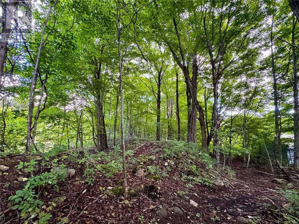
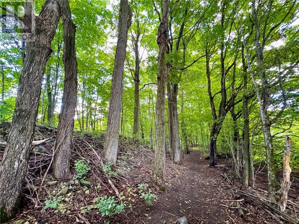
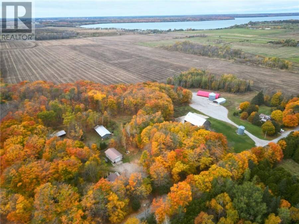
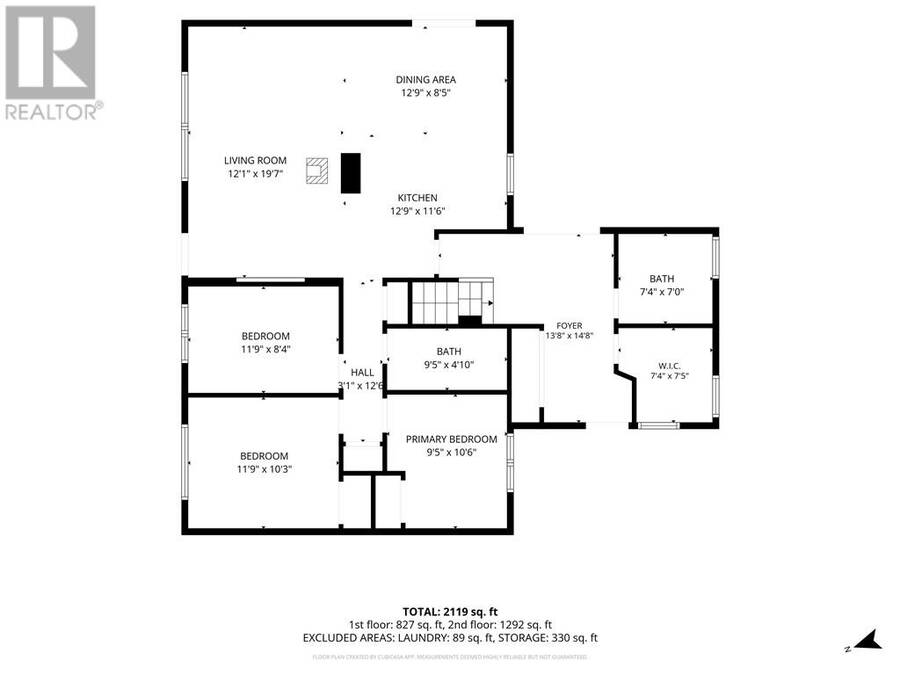
Welcome to 187 Cress Road! Situated on 2.5 acres just outside of Mindemoya, this charming bungalow offers privacy, space, and plenty of potential. Surrounded by mature trees, the property features a large detached garage with a workshop and two additional outbuildings, providing ample room for storage, hobbies, and all your toys! Featuring a classic brick and vinyl exterior, the home welcomes you with a beautiful back deck, perfect for enjoying your morning coffee. Inside, a spacious foyer leads into an inviting living room complete with a cozy propane stove, adjoining dining area, and kitchen. Three bedrooms and two bathrooms complete the main floor. ... read more
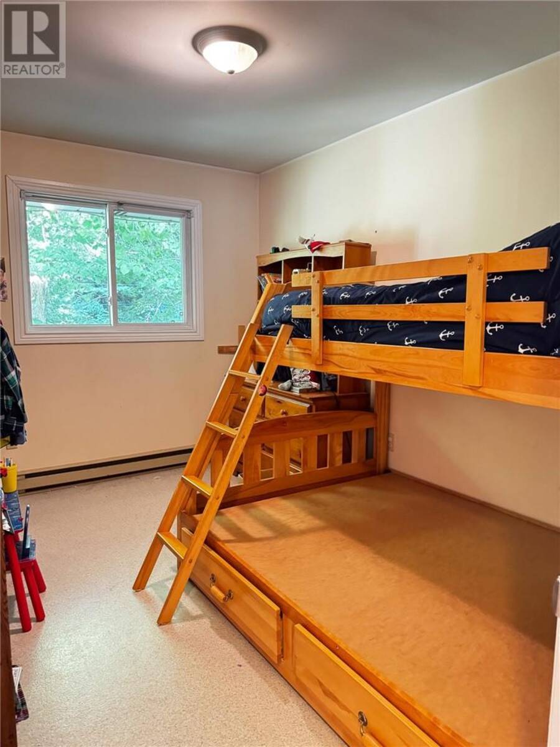
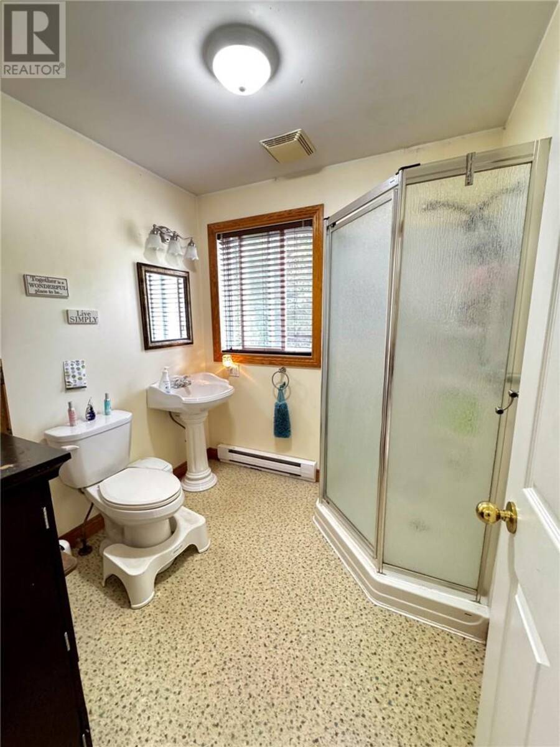
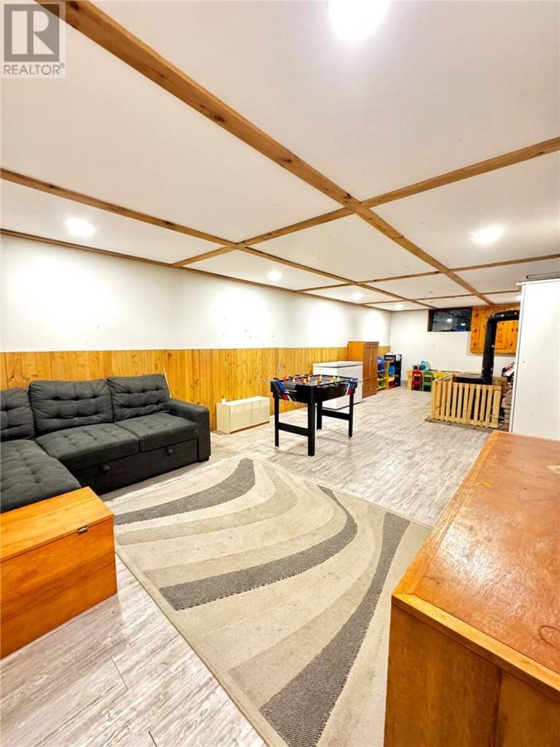
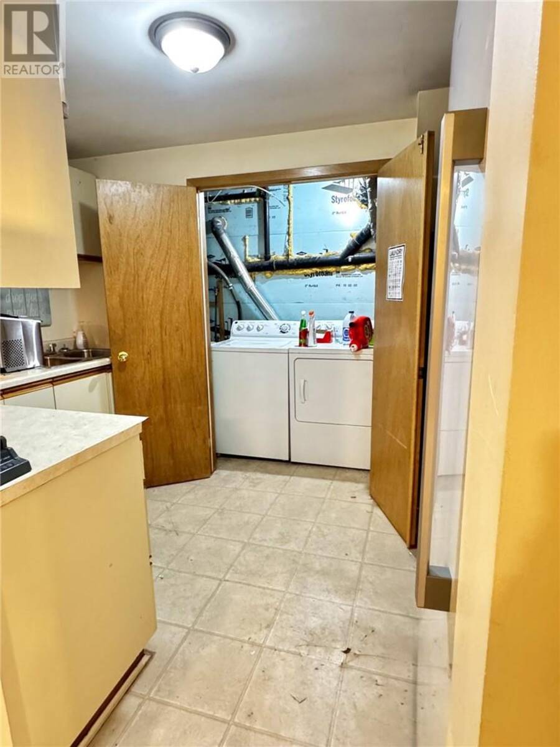
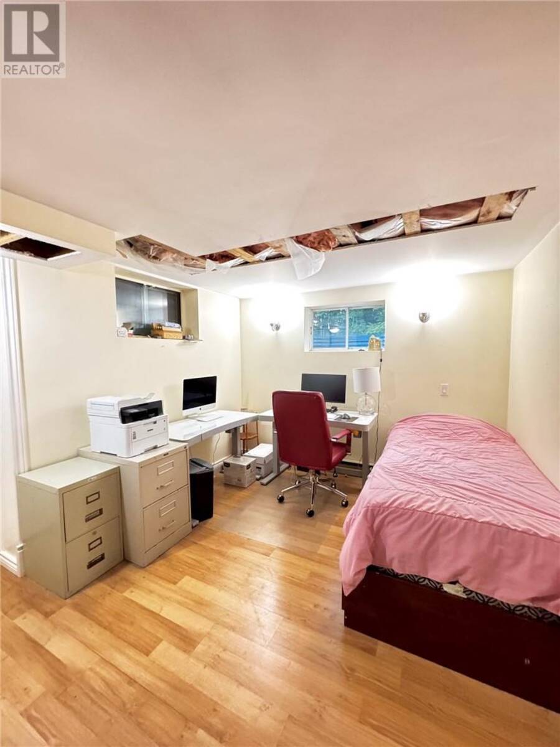
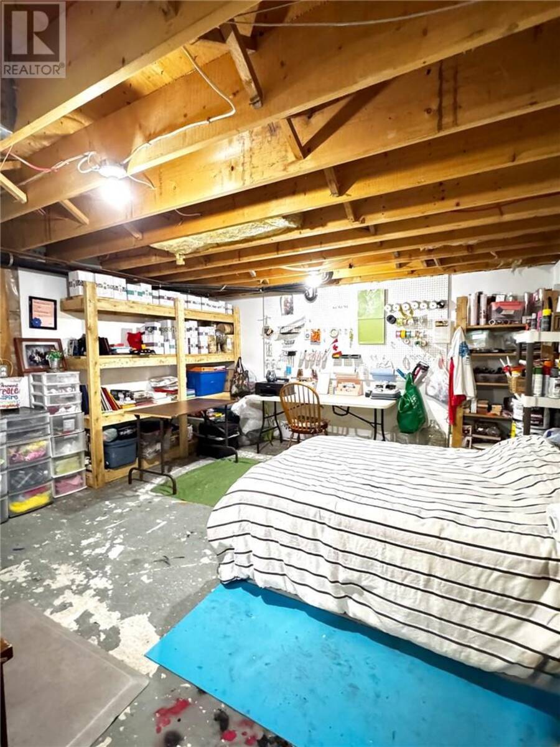
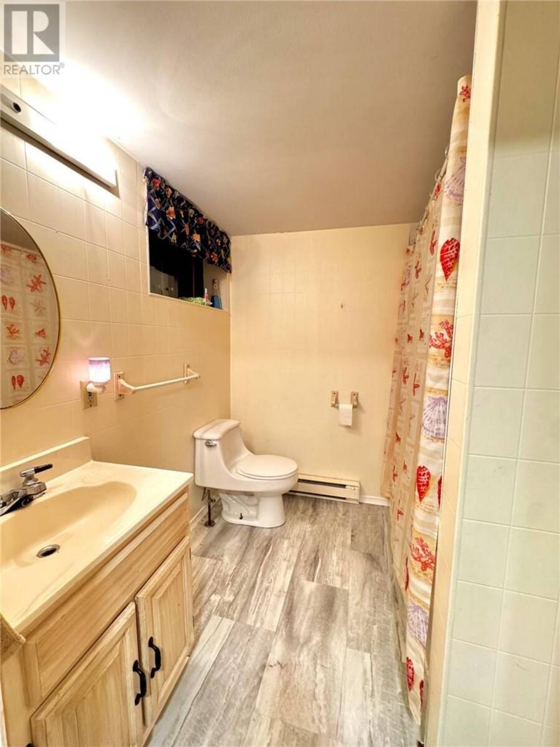
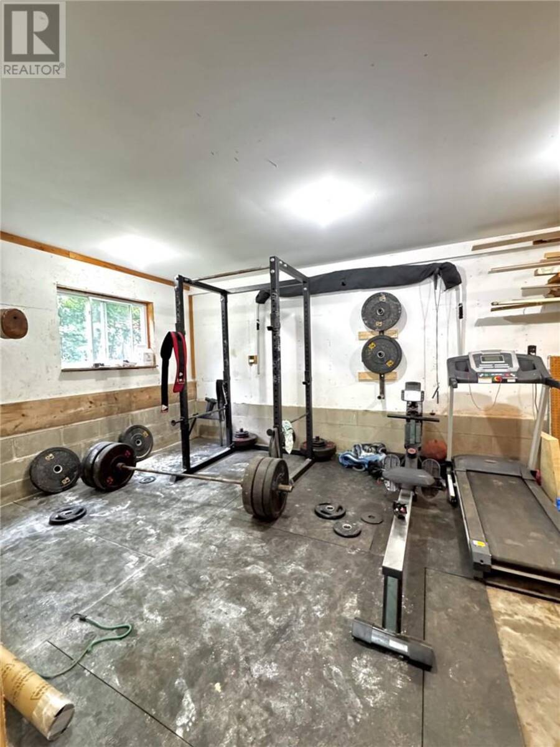
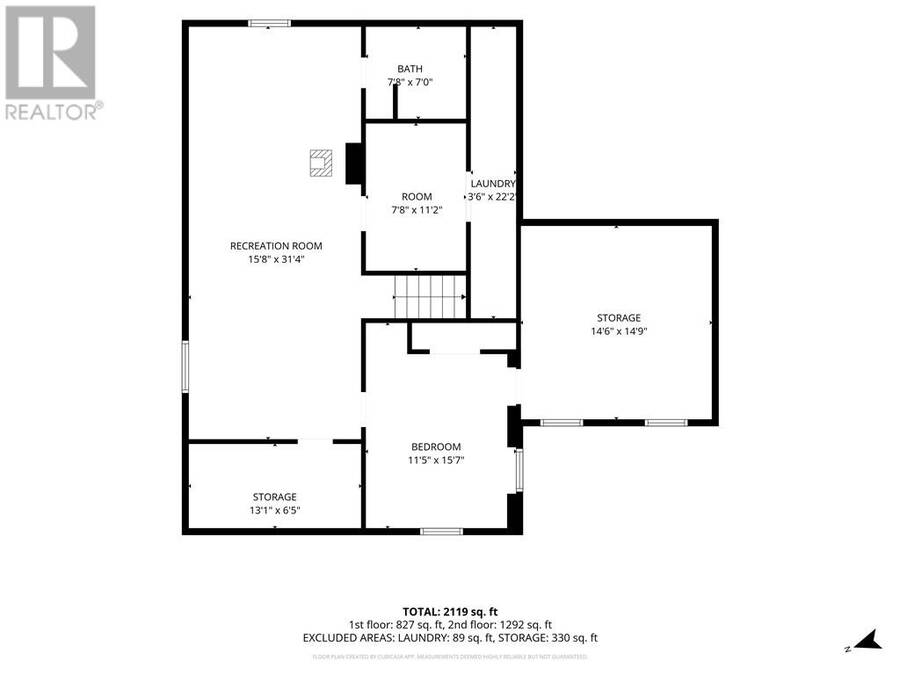
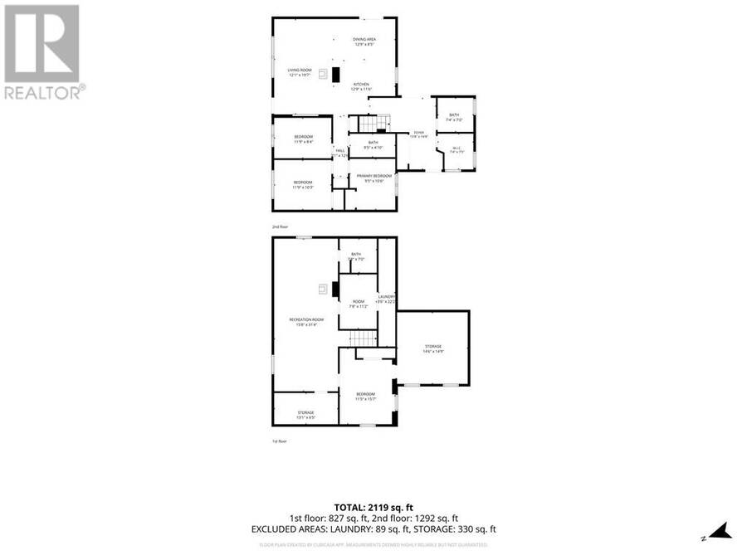
Welcome to 187 Cress Road! Situated on 2.5 acres just outside of Mindemoya, this charming bungalow offers privacy, space, and plenty of potential. Surrounded by mature trees, the property features a large detached garage with a workshop and two additional outbuildings, providing ample room for storage, hobbies, and all your toys! Featuring a classic brick and vinyl exterior, the home welcomes you with a beautiful back deck, perfect for enjoying your morning coffee. Inside, a spacious foyer leads into an inviting living room complete with a cozy propane stove, adjoining dining area, and kitchen. Three bedrooms and two bathrooms complete the main floor. The lower level offers additional living space, ideal for a family room, playroom, home gym, or entertaining. An additional bedroom, bathroom, and cold room complete this versatile space. Enjoy the space and privacy of country living just minutes from the amenities of Mindemoya! With plenty of room both inside and out, 187 Cress Road is ready for its next owners. Don't miss this opportunity in Central Manitoulin! (id:25417)
- Listing ID: 2131032
- Property Type: Single Family
| Property | |
|---|---|
| Style: | Bungalow |
| Ownership: | Freehold |
| Land Size: | 1 - 3 Acres |
| Parking: | Detached Garage |
| Building | |
|---|---|
| Type: | Single Family House |
| HVAC: | Air Exchanger, Baseboard Heaters, Fireplace and Other |
| Exterior: | Brick, Vinyl Siding and Metal |
| Basement: | Full |
| Utilities: | Septic System |
| Location | |
|---|---|
| Town: | Manitoulin Island |
| Province: | Ontario |
| Nearby Amenities: | Golf Course, Hospital and Schools |
| Community Features: | Quiet Area, Rural Setting and School Bus |
| Rooms | Level | Dimensions |
|---|---|---|
| 4pc Bathroom | Basement | 7'8"" x 7'0"" |
| Bedroom | Basement | 11'5"" x 15'7"" |
| Recreational, Games room | Basement | 31'4"" x 15'8"" |
| Foyer | Main level | 13'8"" x 14'8"" |
| 3pc Bathroom | Main level | 7'4"" x 7'0"" |
| 4pc Bathroom | Main level | 9'5"" x 4'10"" |
| Living room | Main level | 12'1"" x 19'7"" |
| Dining room | Main level | 12'9"" x 8'5"" |
| Kitchen | Main level | 12'9"" x 11'6"" |
| Bedroom | Main level | 9'5"" x 10'6"" |
| Bedroom | Main level | 11'9"" x 8'4"" |
| Primary Bedroom | Main level | 11'9"" x 10'3"" |
Book a showing to see this home in Manitoulin Island
This property has so much to offer. Book a private showing now, as you do not want to miss out on 187 Cress Road in Manitoulin Island, Ontario!
Private Showing Request
Send a request to book a private showing for
.
Please Note: Information you supply in the contact form will be kept fully confidential.
Is this home the right property for you? Start a conversation to find out.
Get Directions to this Property
Not sure where this property is? Get directions to this condo in Manitoulin Island Ontario.


Provided by ROYAL LEPAGE NORTH HERITAGE REALTY, BROKERAGE (MINDEMOYA). MLS®, REALTOR®, and the associated logos are trademarks of the Canadian Real Estate Association.

This REALTOR.ca listing content is owned and licensed by REALTOR® members of the Canadian Real Estate Association.
Have questions or need more information about this home? Don't know where to begin? Then, let us connect you with the best real estate agent to guide you.

Inquiries submitted through this website will be responded to by a local sales representative from Royal LePage®.
Start a Conversation by Text
Provide your full name, phone and email to start a conversation by text message.
Please Note: Information you supply in the contact form will be kept fully confidential.
Start a Conversation by Email
Provide your full name and email to start a conversation by email.
Please Note: Information you supply in the contact form will be kept fully confidential.