
110 Zullich Drive, Manitoulin Island, Ontario P0P 1J0

$649,777.00
- 6 bedrooms
- 2 bathrooms
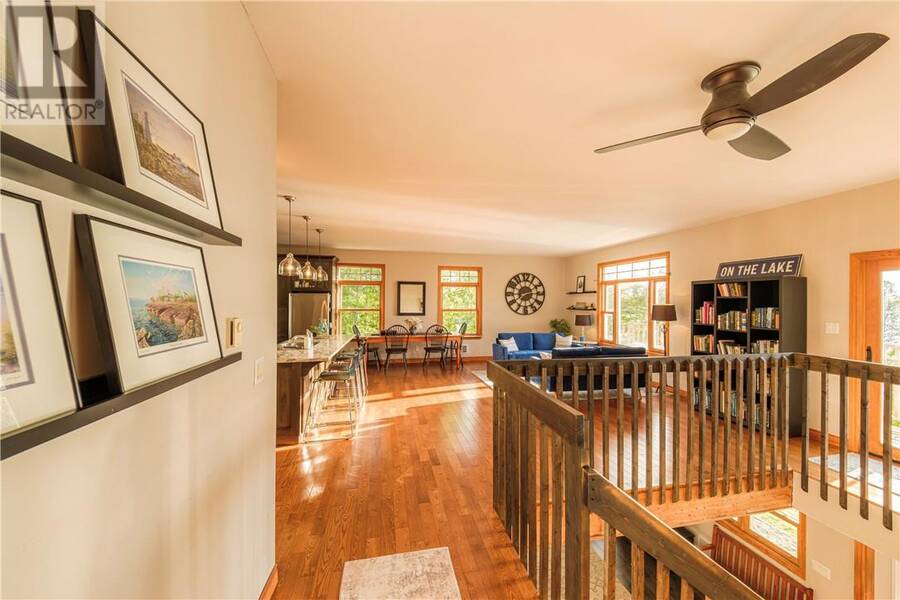
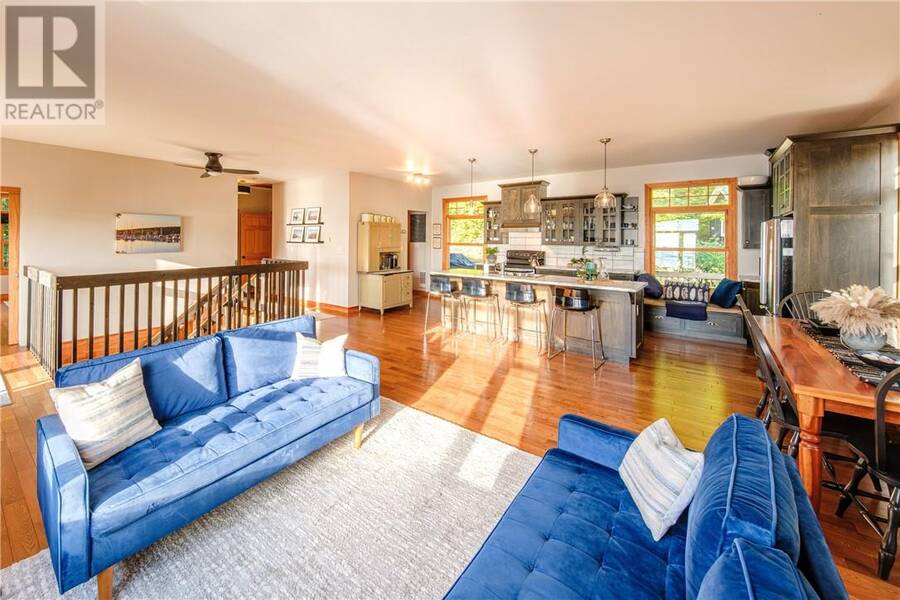
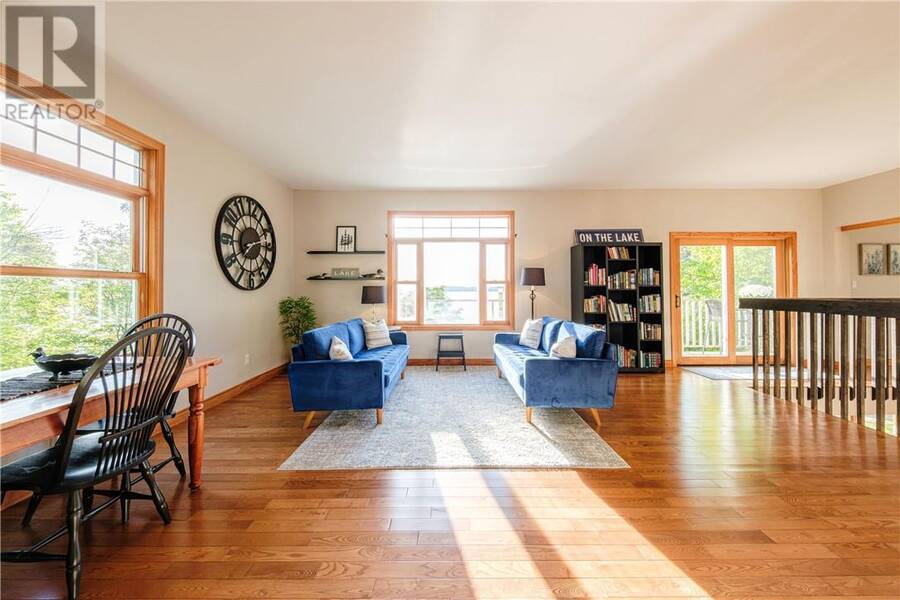
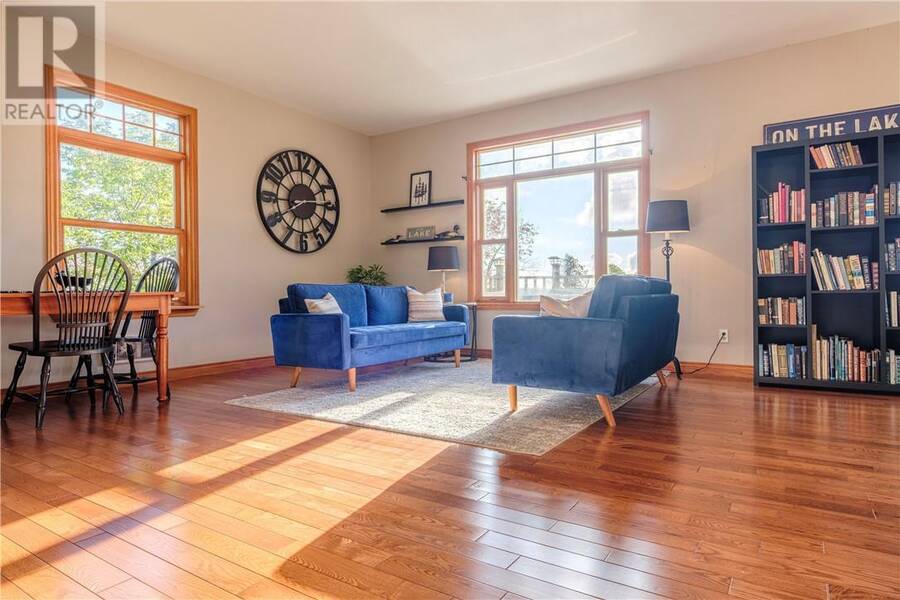
Welcome to 110 Zullich Drive on Lake Kagawong, where over 160 feet of private, clean shoreline sets the stage for genuine island living. Offering over 2,300 square feet of well-planned space, this six-bedroom, two-bathroom waterfront home delivers the space, comfort, and layout buyers constantly ask for on the water. The main level features an easy open-concept layout connecting the kitchen, dining, and living areas with hardwood floors and plenty of natural light. The kitchen is built for family gatherings, complete with dark cabinetry, ample counter space, and a centre island measuring 8 feet 9 inches long, and with seating to accommodate several ... read more
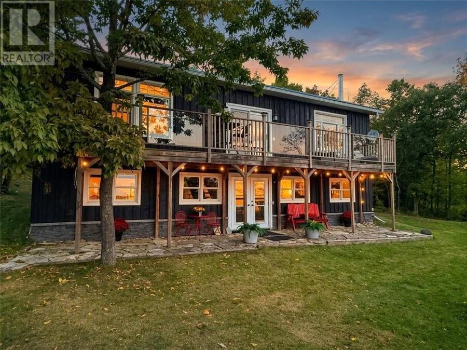
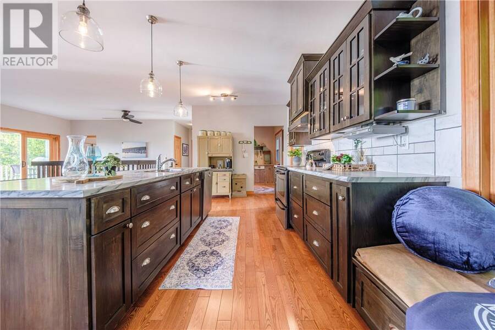
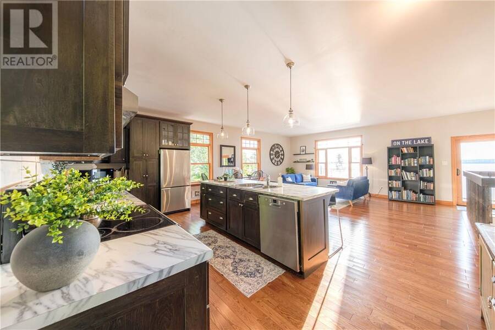
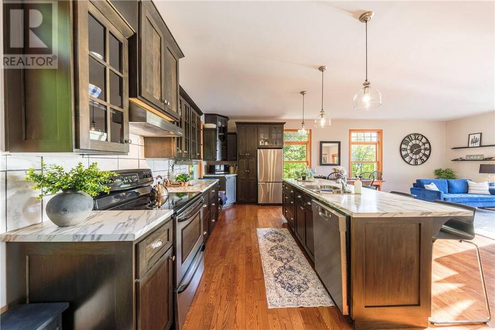
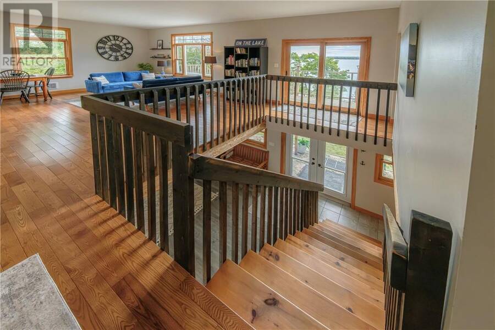
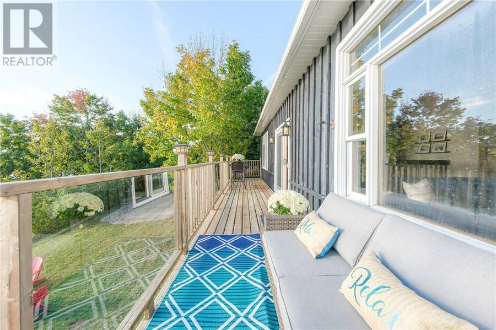
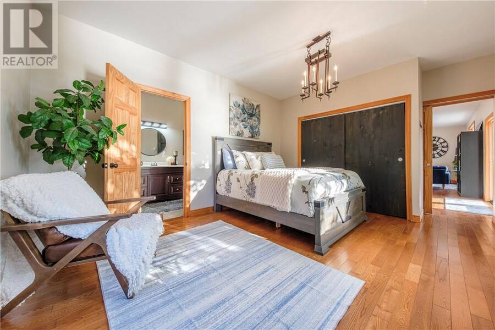
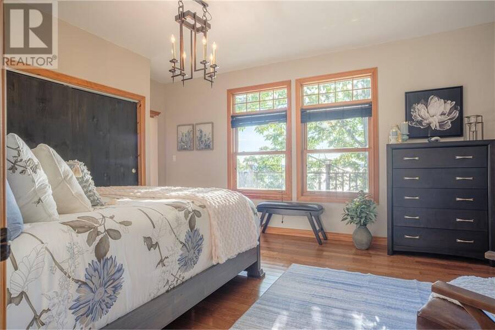
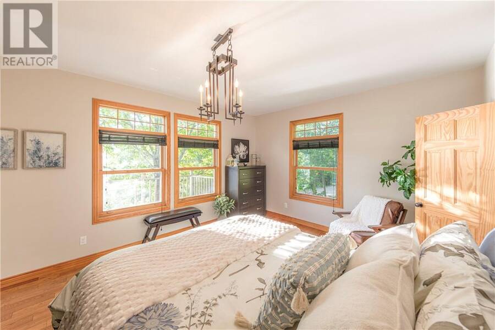
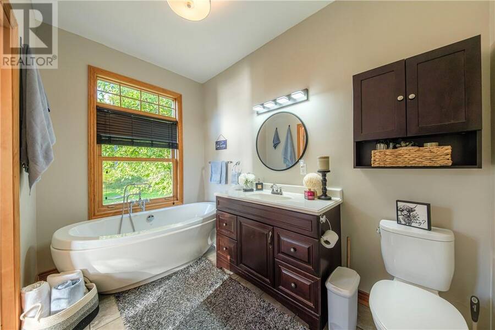
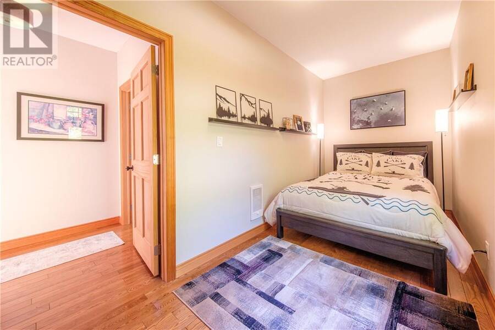
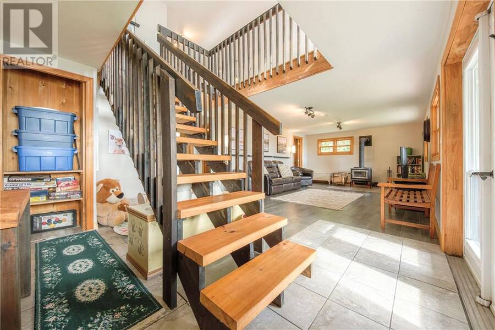
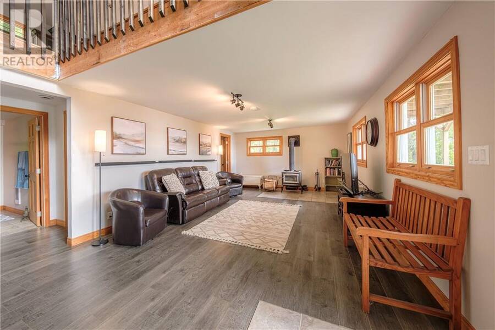
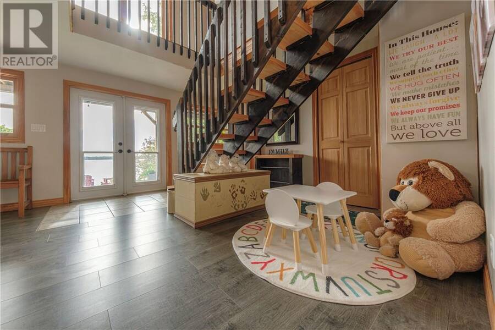
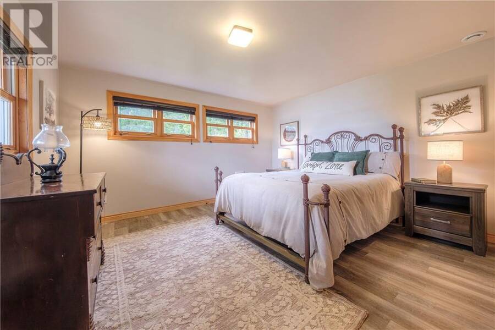
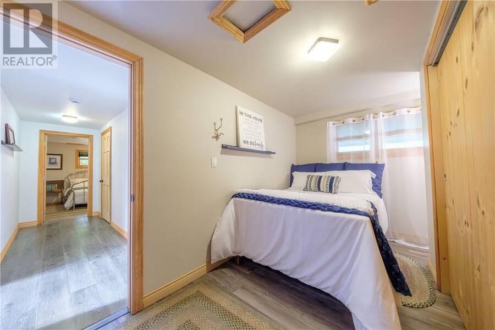
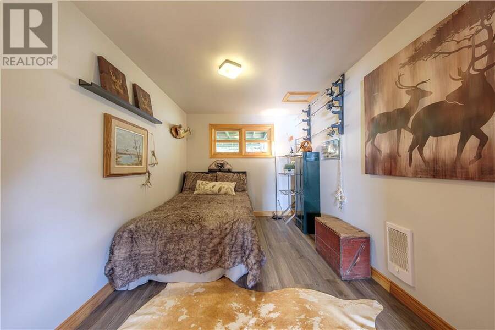
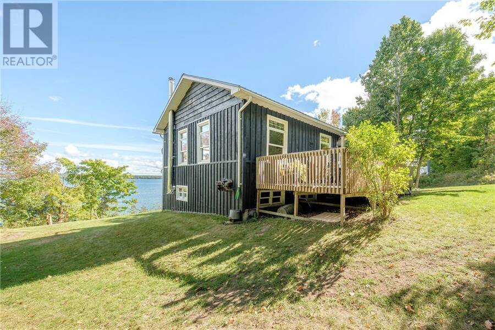
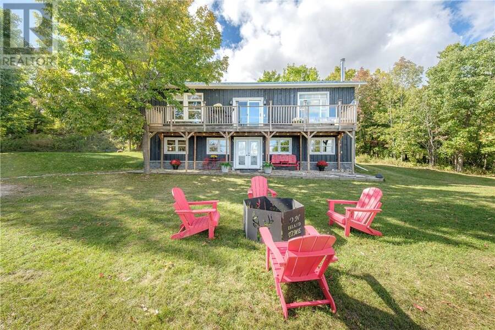
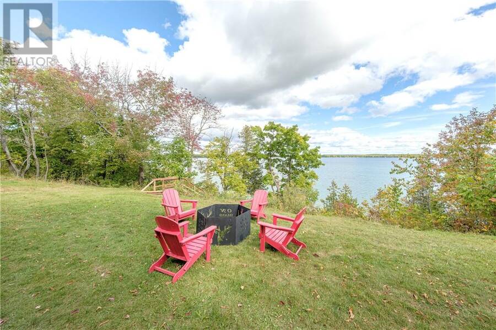
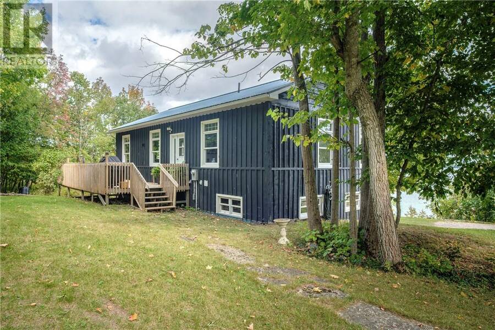
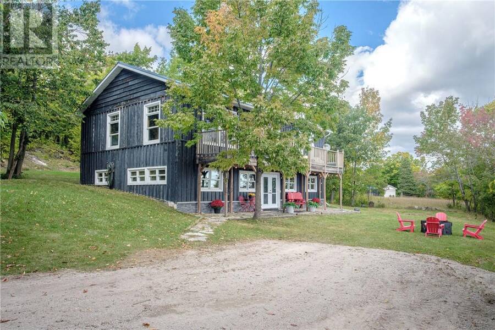
Welcome to 110 Zullich Drive on Lake Kagawong, where over 160 feet of private, clean shoreline sets the stage for genuine island living. Offering over 2,300 square feet of well-planned space, this six-bedroom, two-bathroom waterfront home delivers the space, comfort, and layout buyers constantly ask for on the water. The main level features an easy open-concept layout connecting the kitchen, dining, and living areas with hardwood floors and plenty of natural light. The kitchen is built for family gatherings, complete with dark cabinetry, ample counter space, and a centre island measuring 8 feet 9 inches long, and with seating to accommodate several guests. Step right out through sliding doors to the upper deck, finished with glass railings so your view across Kagawong stays completely open. The primary bedroom faces the water for quiet mornings and includes its own cheater ensuite bath, with a second bedroom nearby that works great for guests or a home office. On the lower level, half of the walkout basement sits above ground, keeping the space bright and inviting. A generous recreation room with a wood fireplace anchors the space, flanked by four additional bedrooms and a second full bathroom. It is an ideal setup for extended family, weekend guests, or hosting a crowd without feeling crowded. Outside, French doors open to a sheltered flagstone patio beneath the upper deck, leading out across a flat lawn directly to the water. The private dock system is ready for your boat, paddleboards, morning swims, and world-class Kagawong fishing right off your shore. Properties offering this much room on Lake Kagawong do not come up often. (id:25417)
- Listing ID: 2130628
- Property Type: Single Family
| Property | |
|---|---|
| Style: | Bungalow |
| Ownership: | Freehold |
| Lot Size: | 1/2 - 1 Acre |
| Parking: | Gravel |
| Waterfront: | Yes |
| Building | |
|---|---|
| Type: | Single Family House |
| HVAC: | Baseboard Heaters, Fireplace and Wood Stove |
| Exterior: | Wood Siding and Metal |
| Basement: | Full |
| Utilities: | Septic System |
| Location | |
|---|---|
| Town: | Manitoulin Island |
| Province: | Ontario |
| Rooms | Level | Dimensions |
|---|---|---|
| Other | Lower level | 8.8 x 8.2 |
| 3pc Bathroom | Lower level | 8.7 x 5.11 |
| Bedroom | Lower level | 13.4 x 8.1 |
| Bedroom | Lower level | 13.2 x 11.10 |
| Bedroom | Lower level | 15.2 x 11.9 |
| Bedroom | Lower level | 12 x 13.2 |
| Family room | Lower level | 31.8 x 13.3 |
| Other | Main level | 9.2 x 7.8 |
| Den | Main level | 14.6 x 6.10 |
| 3pc Ensuite bath | Main level | 10.3 x 6.4 |
| Primary Bedroom | Main level | 12.10 x 16.8 |
| Living room | Main level | 21 x 13.5 |
| Kitchen | Main level | 21 x 13.5 |
Book a showing to see this home in Manitoulin Island
This property has so much to offer. Book a private showing now, as you do not want to miss out on 110 Zullich Drive in Manitoulin Island, Ontario!
Private Showing Request
Send a request to book a private showing for
.
Please Note: Information you supply in the contact form will be kept fully confidential.
Is this waterfront home the right property for you? Start a conversation to find out.
Get Directions to this Property
Not sure where this property is? Get directions to this condo in Manitoulin Island Ontario.


Provided by RE/MAX CROWN REALTY INC. (SUDBURY). MLS®, REALTOR®, and the associated logos are trademarks of the Canadian Real Estate Association.

This REALTOR.ca listing content is owned and licensed by REALTOR® members of the Canadian Real Estate Association.
Have questions or need more information about this home? Don't know where to begin? Then, let us connect you with the best real estate agent to guide you.

Inquiries submitted through this website will be responded to by a local sales representative from Royal LePage®.
Start a Conversation by Text
Provide your full name, phone and email to start a conversation by text message.
Please Note: Information you supply in the contact form will be kept fully confidential.
Start a Conversation by Email
Provide your full name and email to start a conversation by email.
Please Note: Information you supply in the contact form will be kept fully confidential.