
2564 2ND CONC ROAD, Mallorytown, Ontario K0E 1R0

$399,900.00
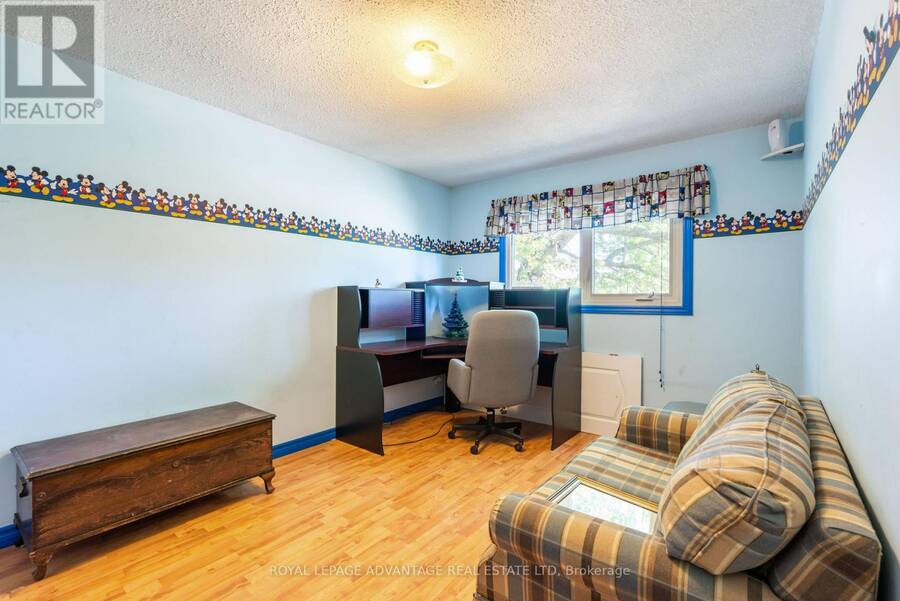
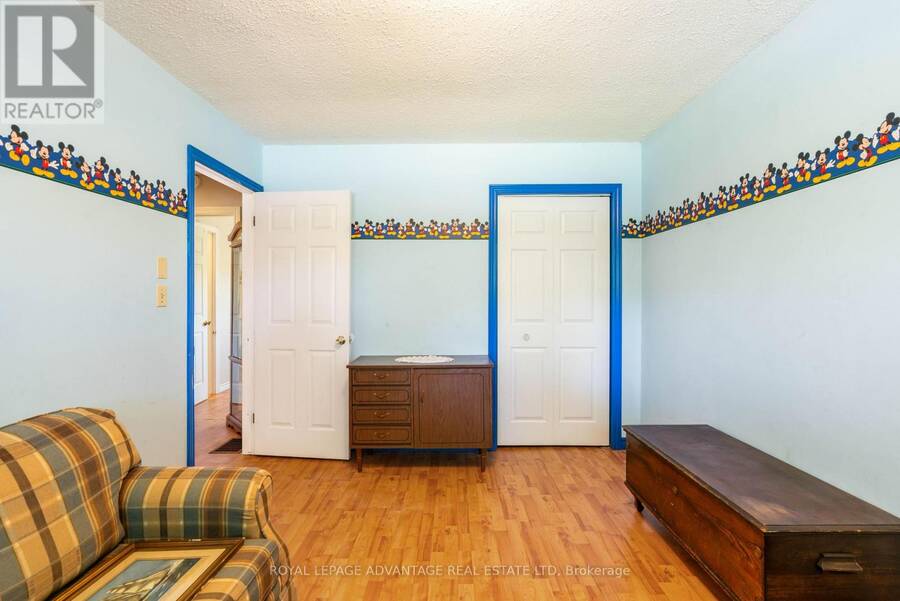
- 3 bedrooms
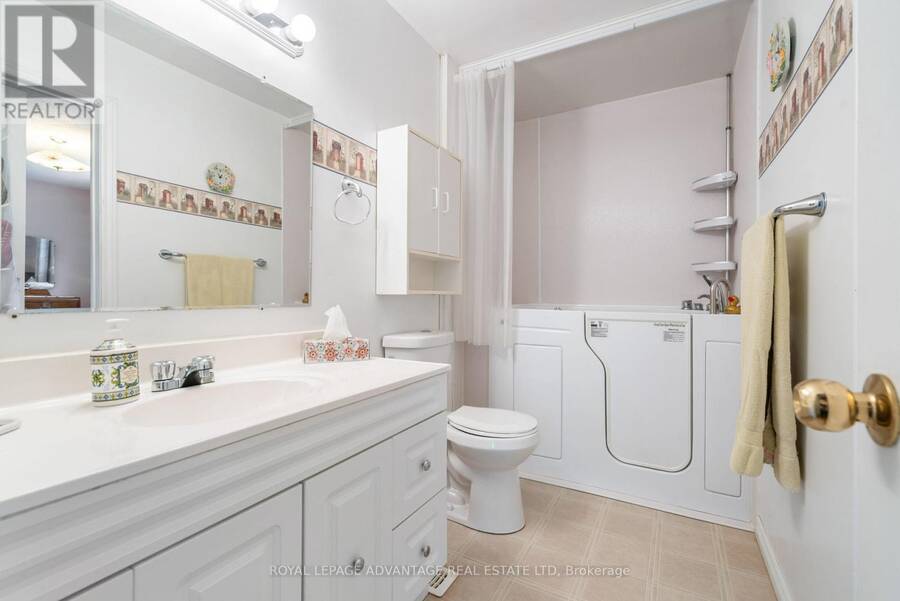
- 2 bathrooms
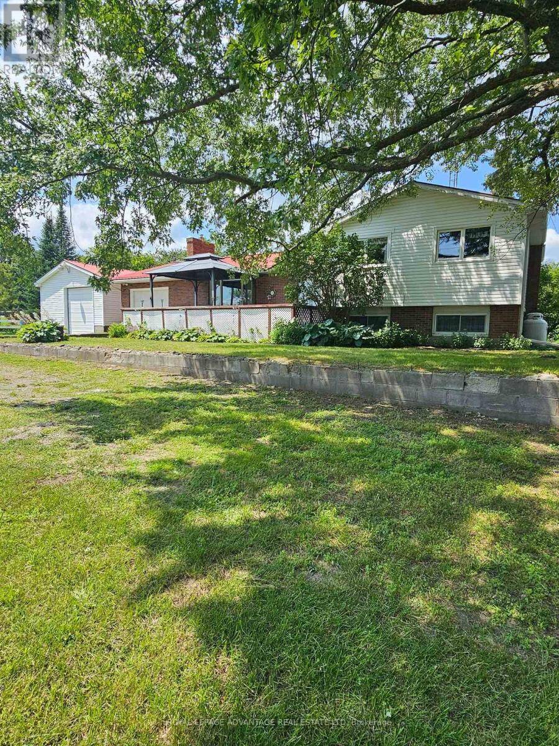
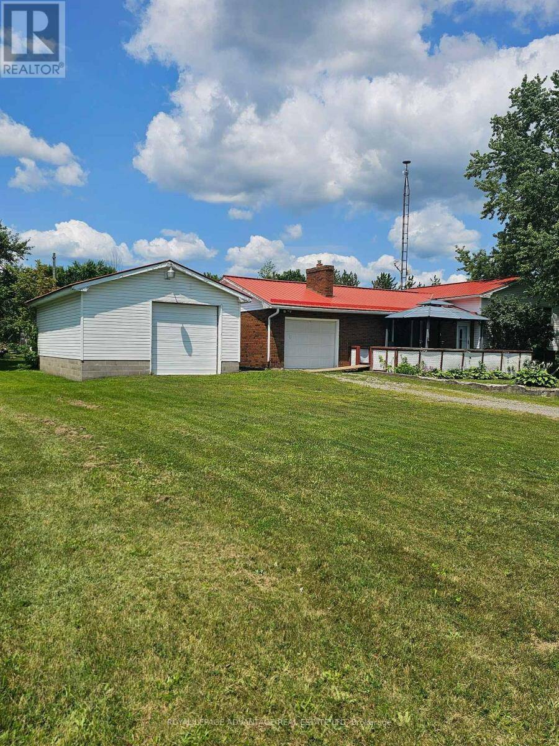
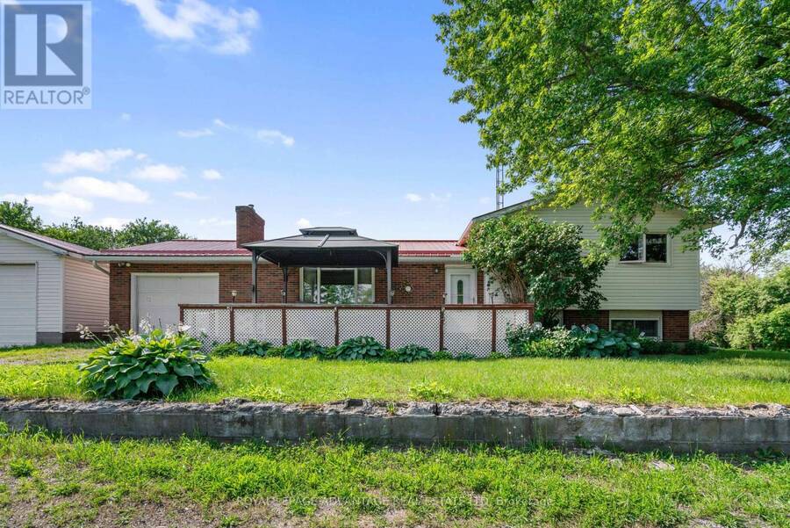
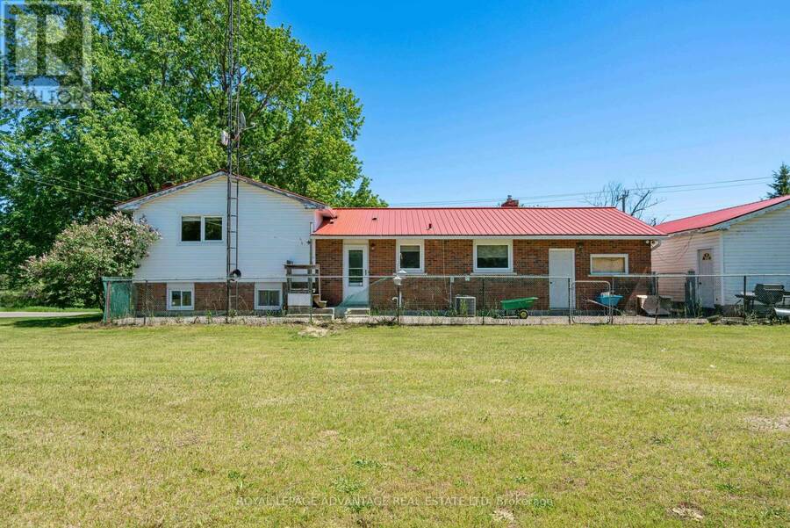
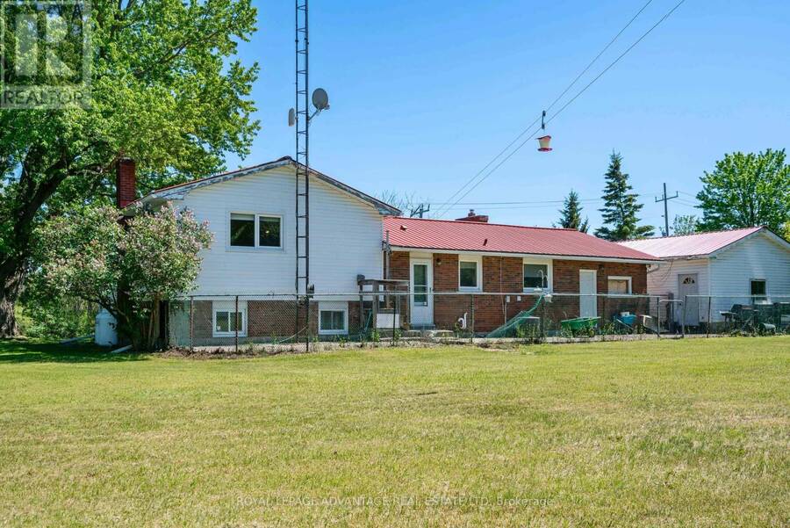
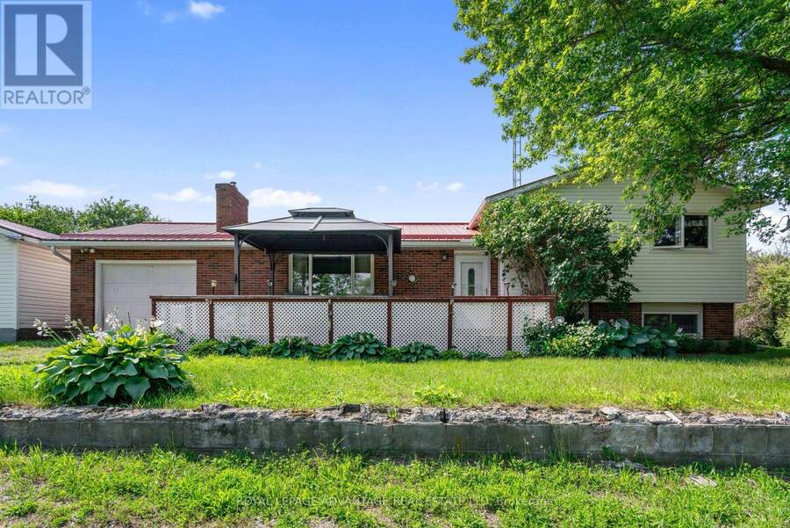
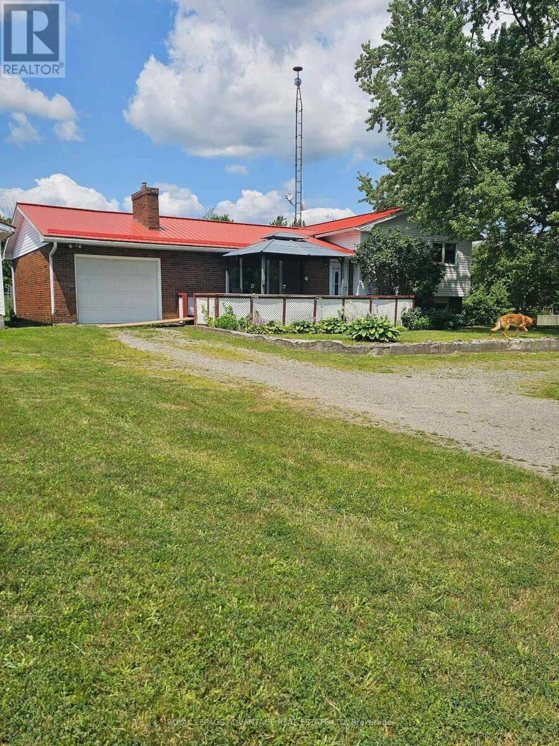
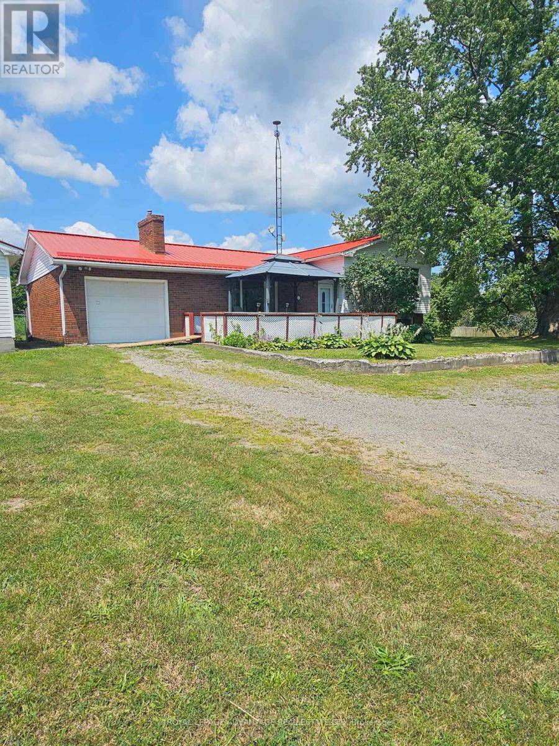
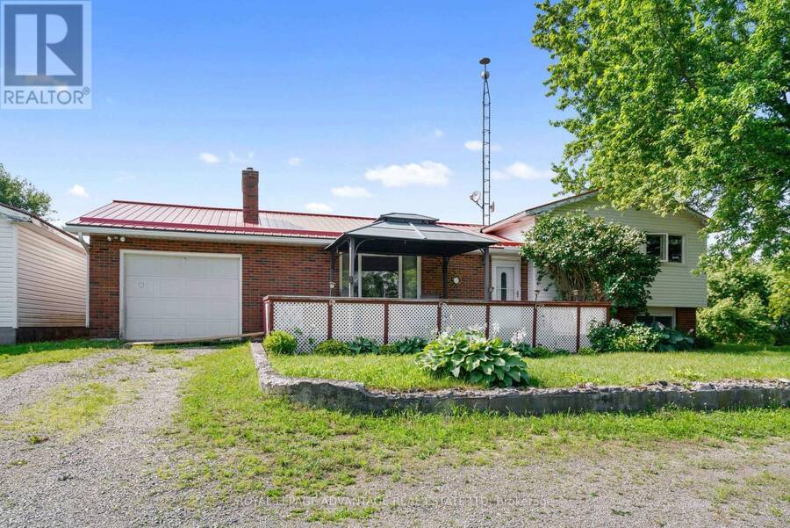
Welcome to your private slice of country paradise! Tucked away in a beautiful rural setting between Brockville and Prescott, this charming 3-bedroom sidesplit sits on a gorgeous, sprawling 1.15-acre lot that comes complete with its very own mature fruit trees-perfect for picking fresh fruit right in your backyard. But the real showstopper here is the incredible outdoor setup: along with an attached garage, you get a massive detached workshop and garage with enough room for up to 8 vehicles, making it an absolute dream for hobbyists, mechanics, or anyone who just needs tons of space for their tools and toys. Inside, the home is just as welcoming, ... read more
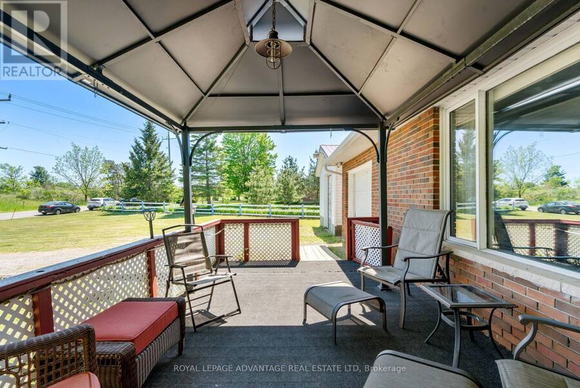
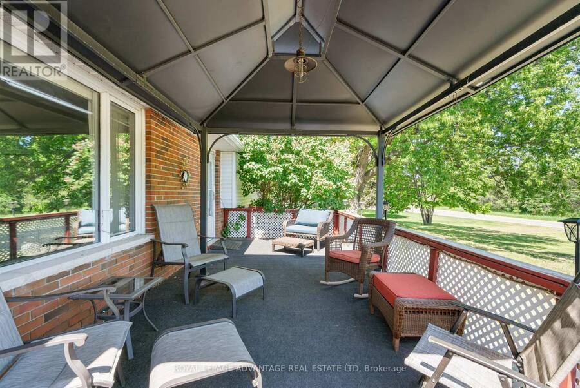
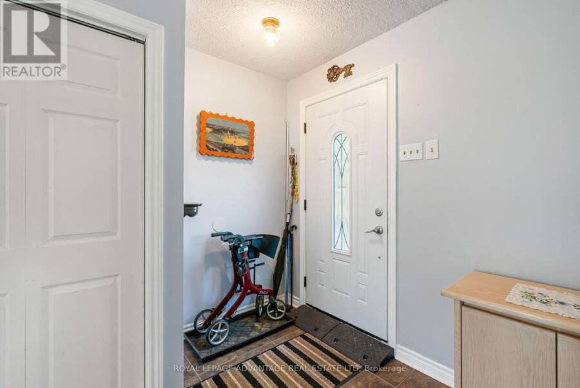
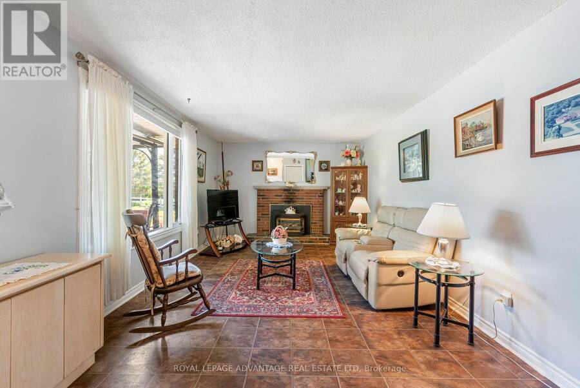
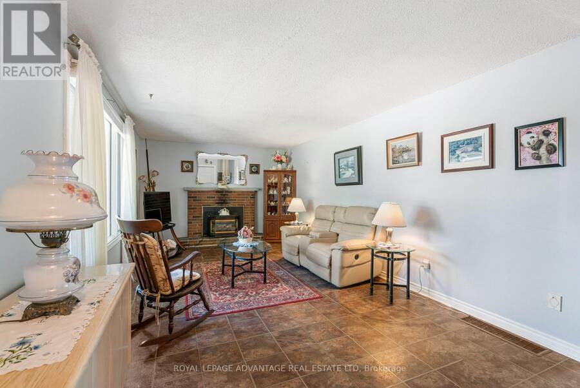
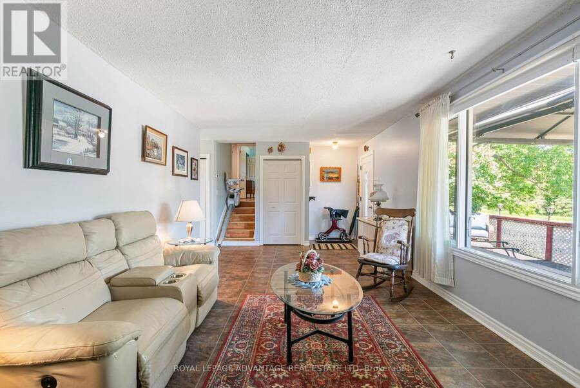
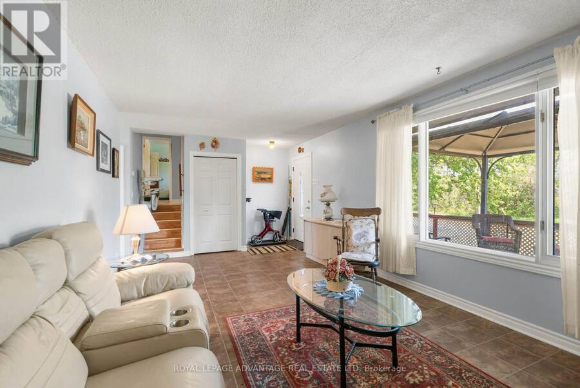
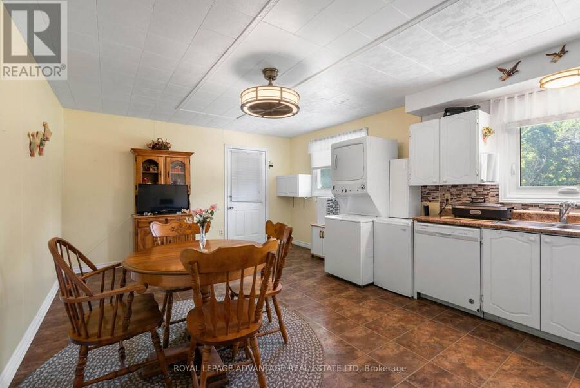
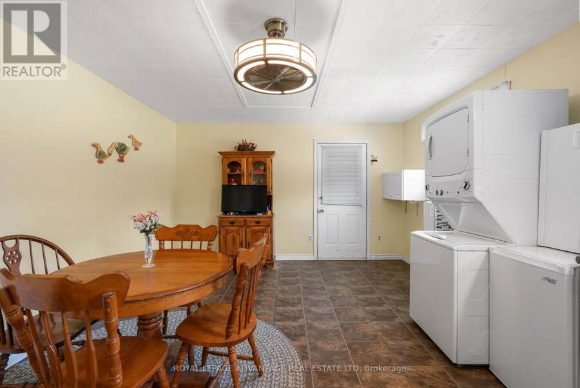
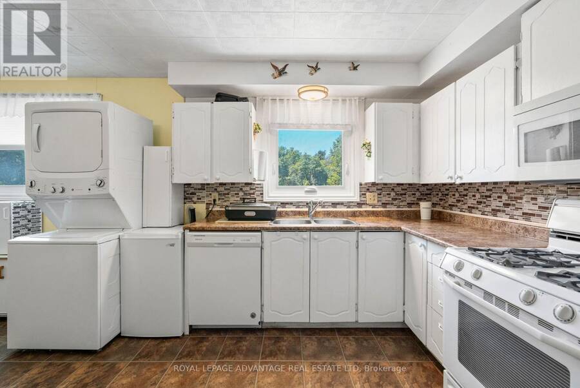
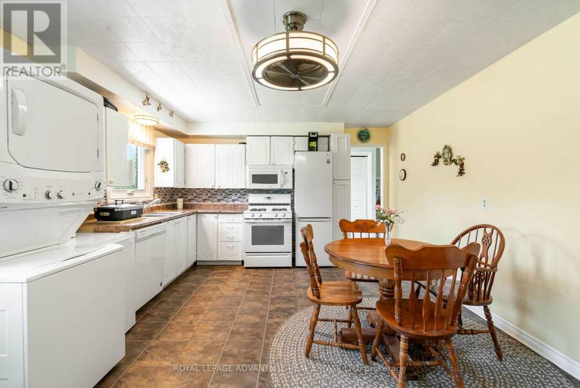
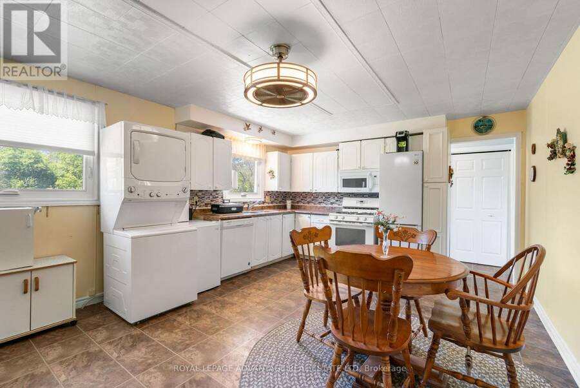
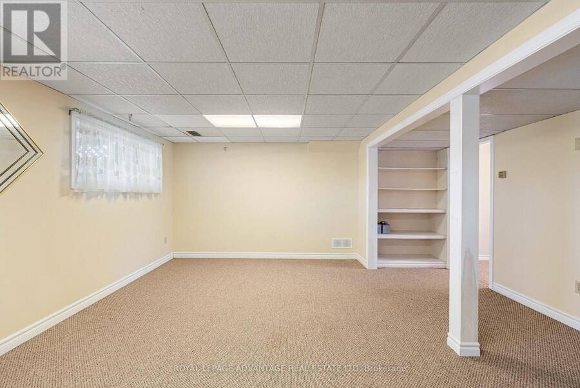
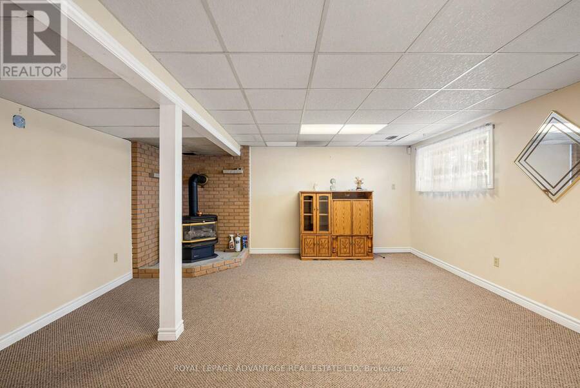
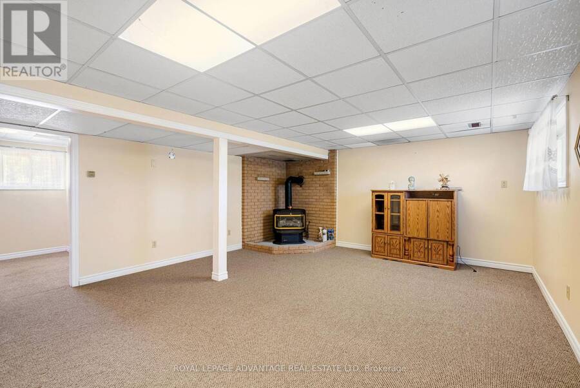
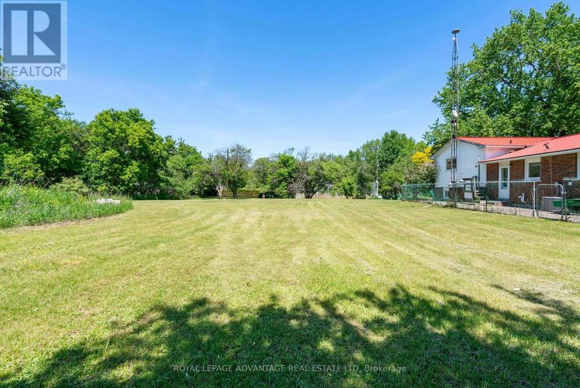
Welcome to your private slice of country paradise! Tucked away in a beautiful rural setting between Brockville and Prescott, this charming 3-bedroom sidesplit sits on a gorgeous, sprawling 1.15-acre lot that comes complete with its very own mature fruit trees-perfect for picking fresh fruit right in your backyard. But the real showstopper here is the incredible outdoor setup: along with an attached garage, you get a massive detached workshop and garage with enough room for up to 8 vehicles, making it an absolute dream for hobbyists, mechanics, or anyone who just needs tons of space for their tools and toys. Inside, the home is just as welcoming, featuring a sun-drenched living room with a cozy fireplace, a spacious country kitchen, and a finished basement with a warm propane stove. Whether you're relaxing on the big covered front deck or busy working on your latest project in the workshop, this home serves up the perfect blend of peaceful country living and total functionality! (id:25417)
- Listing ID: X13516238
- Property Type: Single Family
| Property | |
|---|---|
| Ownership: | Freehold |
| Lot Size: | 200 by 250 FT |
| Parking: | Attached Garage 8 Spaces |
| Building | |
|---|---|
| Type: | Single Family House |
| Appliances: | Refrigerator, Stove, Washer and Dryer |
| HVAC: | Central Air Conditioning, Fireplace and Forced Air Propane |
| Exterior: | Brick and Vinyl Siding |
| Basement: | N/A (Finished) |
| Utilities: | Electricity and Septic System |
| Location | |
|---|---|
| Village: | Mallorytown |
| Province: | Ontario |
| Rooms | Level | Dimensions |
|---|---|---|
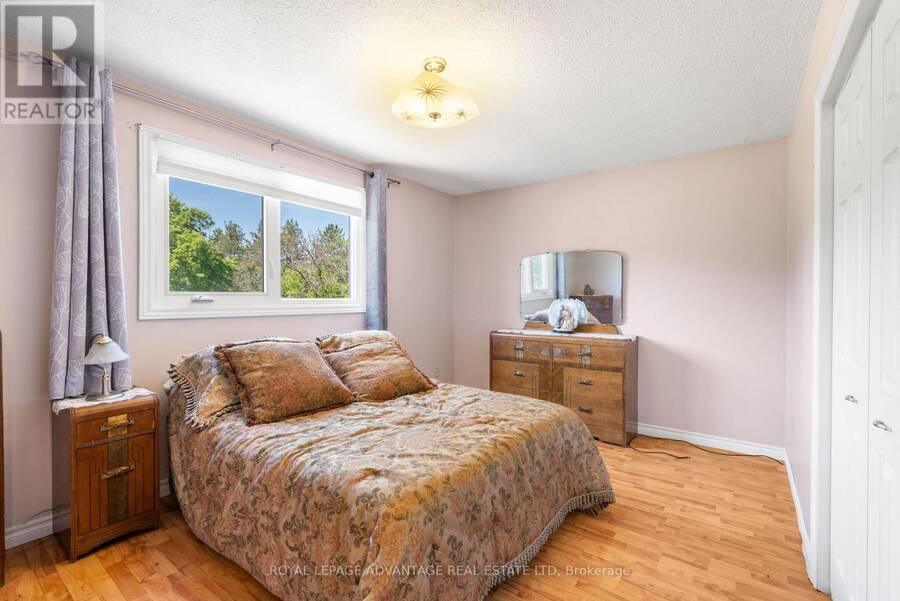
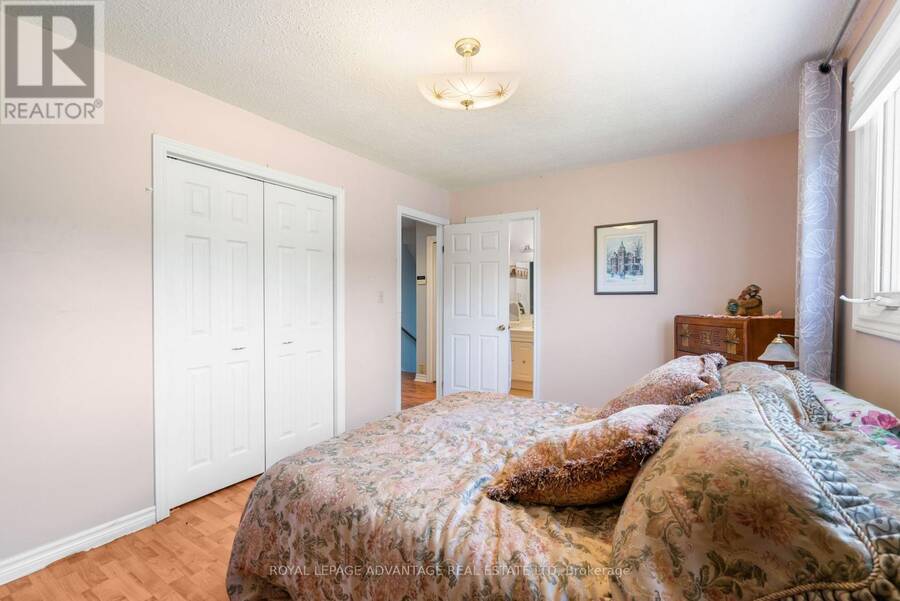
| Primary Bedroom | Second level | 4.35 m x 2.92 m |
| Bedroom 2 | Second level | 4.35 m x 2.92 m |
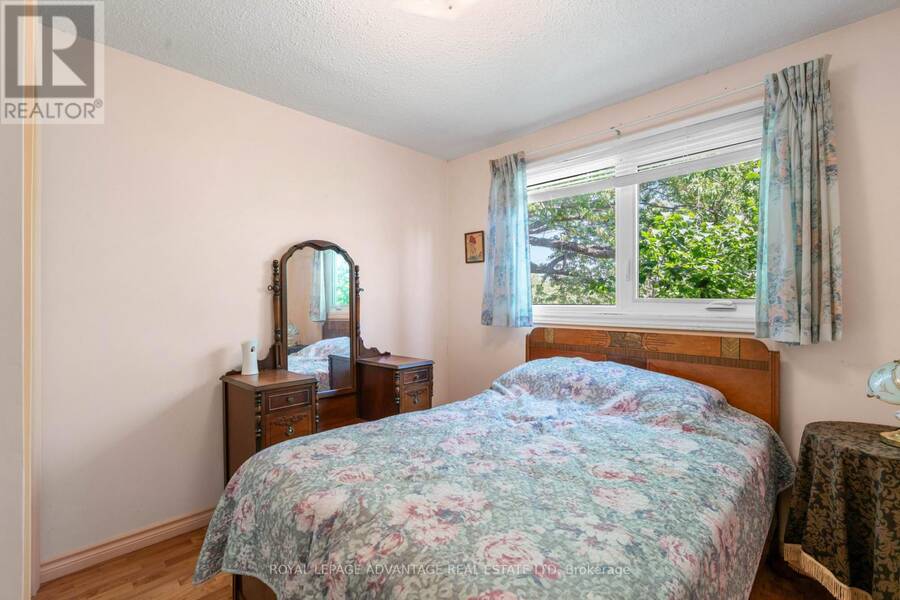
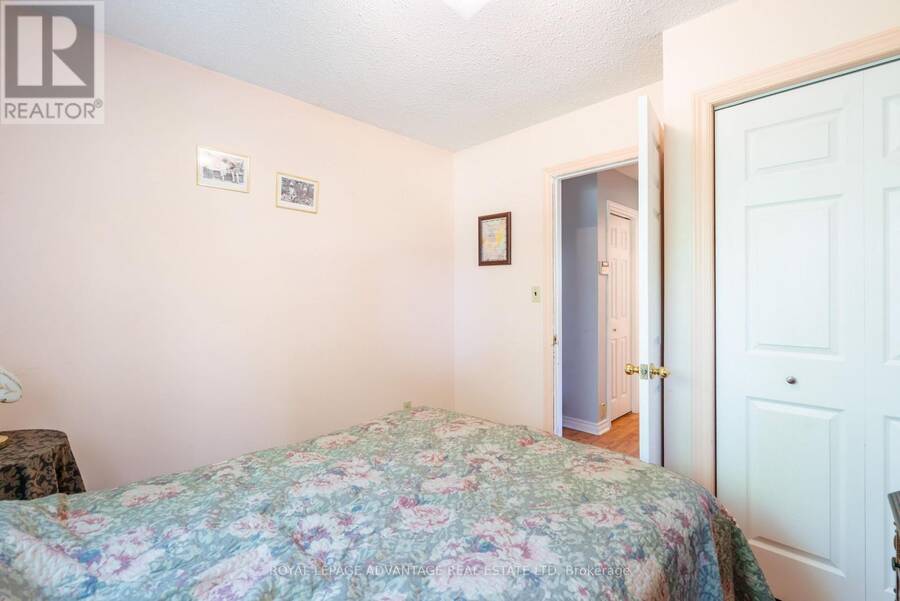
| Bedroom 3 | Second level | 2.94 m x 2.97 m |
| Bathroom | Second level | 1.49 m x 2.92 m |
| Family room | Basement | 7.82 m x 7.58 m |
| Living room | Main level | 7.07 m x 4.04 m |
| Kitchen | Main level | 5.75 m x 4.04 m |
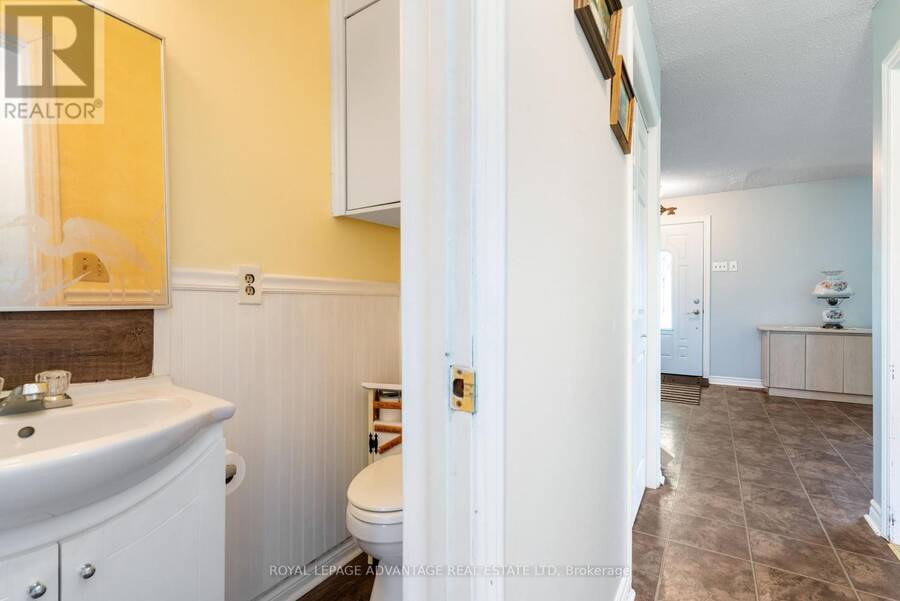
| Bathroom | Main level | 1.92 m x 0.31 m |
Book a showing to see this 2nd Conc Road Home in Mallorytown
This property has so much to offer. Book a private showing now, as you do not want to miss out on 2564 2ND CONC ROAD in Mallorytown, Ontario!
Private Showing Request
Send a request to book a private showing for
.
Please Note: Information you supply in the contact form will be kept fully confidential.
Is this home the right property for you? Start a conversation to find out.
Get Directions to this Property
Not sure where this property is? Get directions to this 2nd Conc Road Home in Mallorytown.


Provided by ROYAL LEPAGE ADVANTAGE REAL ESTATE LTD. MLS®, REALTOR®, and the associated logos are trademarks of the Canadian Real Estate Association.

This REALTOR.ca listing content is owned and licensed by REALTOR® members of the Canadian Real Estate Association.
Have questions or need more information about this home? Don't know where to begin? Then, let us connect you with the best real estate agent to guide you.

Inquiries submitted through this website will be responded to by a local sales representative from Royal LePage®.
Start a Conversation by Text
Provide your full name, phone and email to start a conversation by text message.
Please Note: Information you supply in the contact form will be kept fully confidential.
Start a Conversation by Email
Provide your full name and email to start a conversation by email.
Please Note: Information you supply in the contact form will be kept fully confidential.