
204 COUNTY RD 5 ROAD, Mallorytown, Ontario K0E 1R0


$849,900.00
- 3 bedrooms
- 3 bathrooms
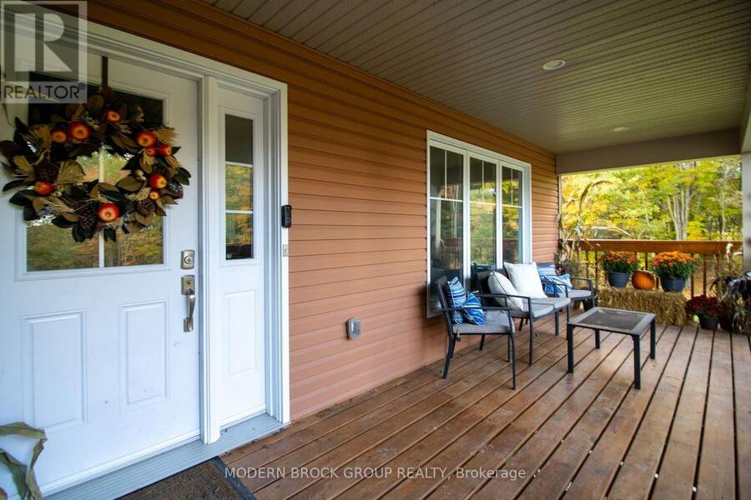
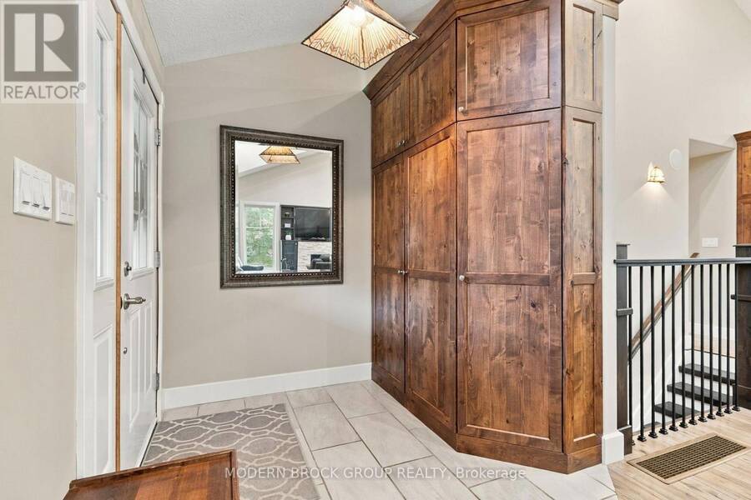
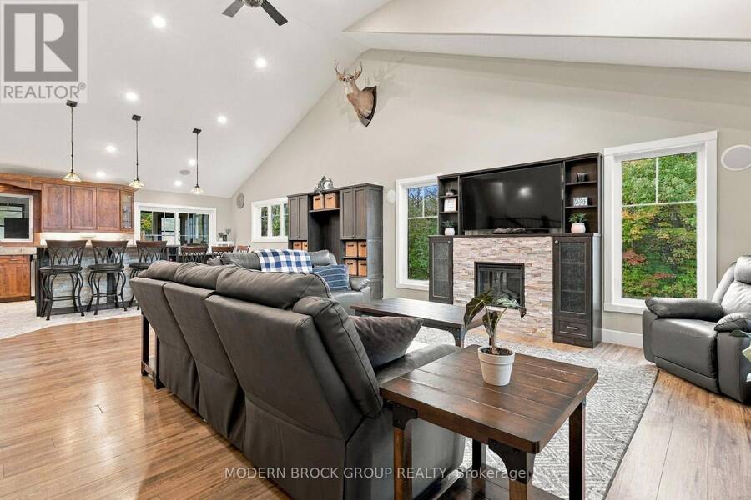
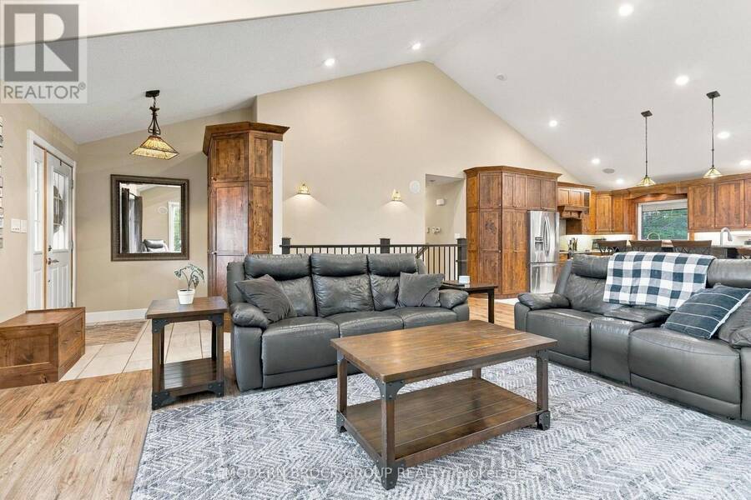
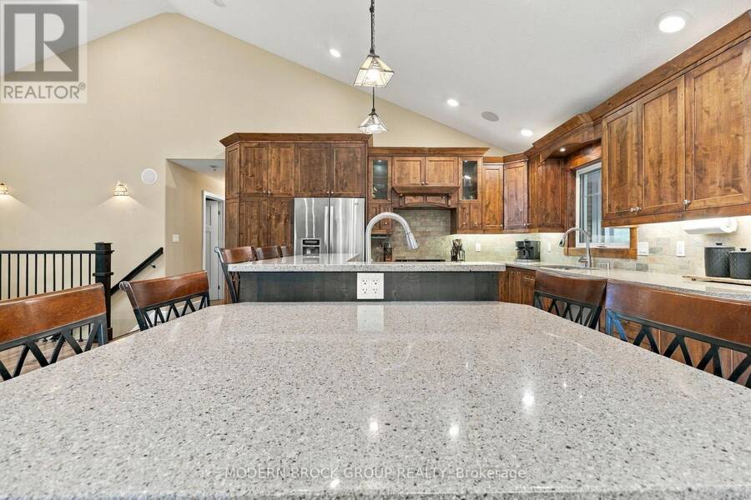
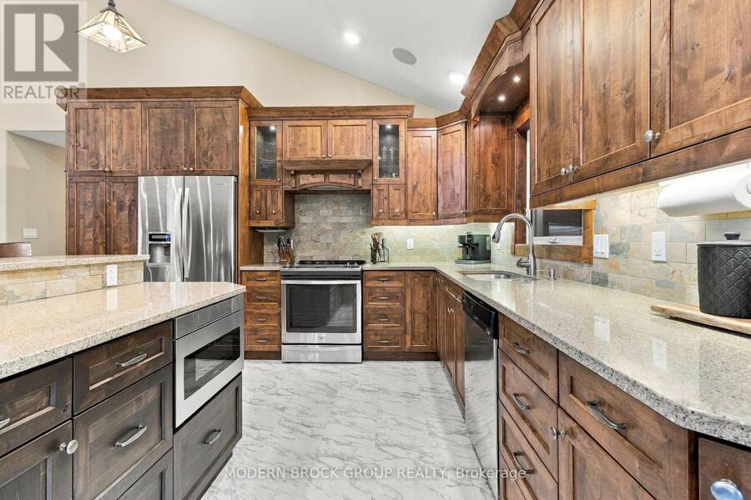
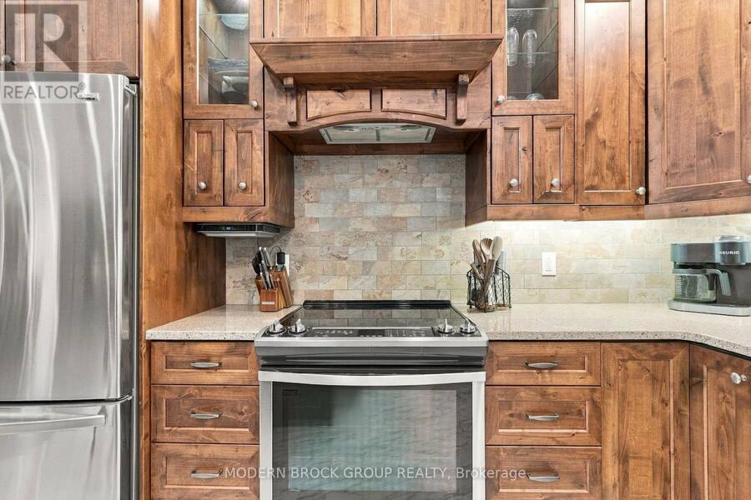
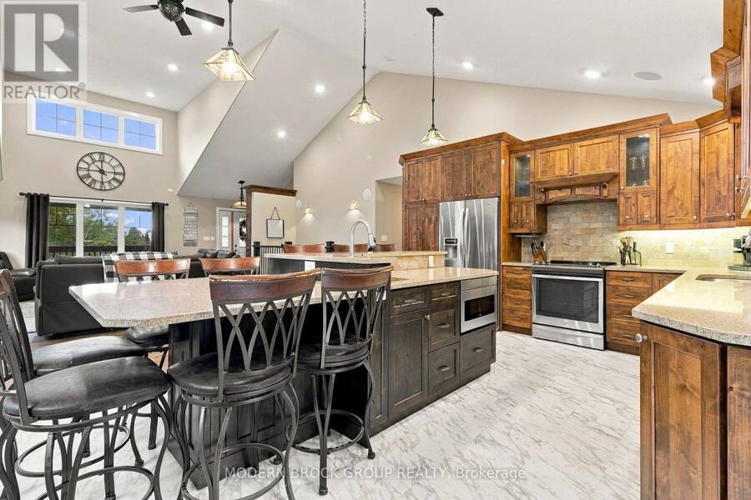
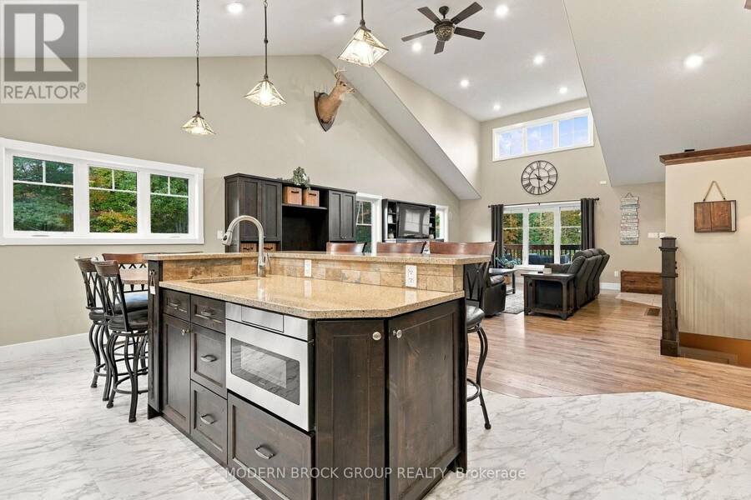
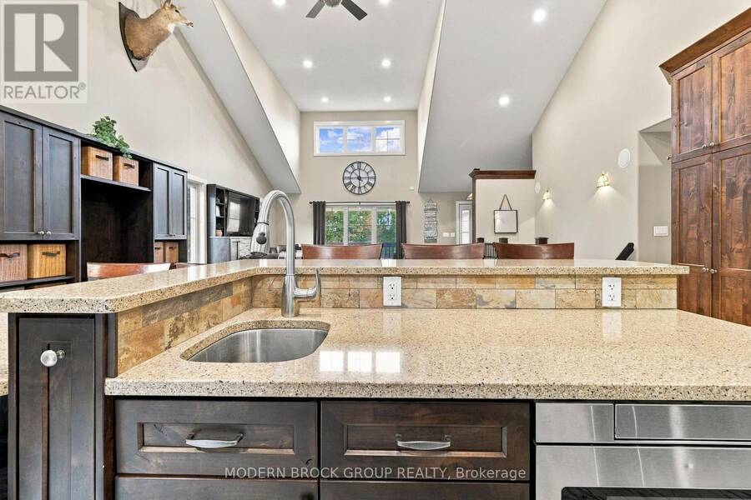
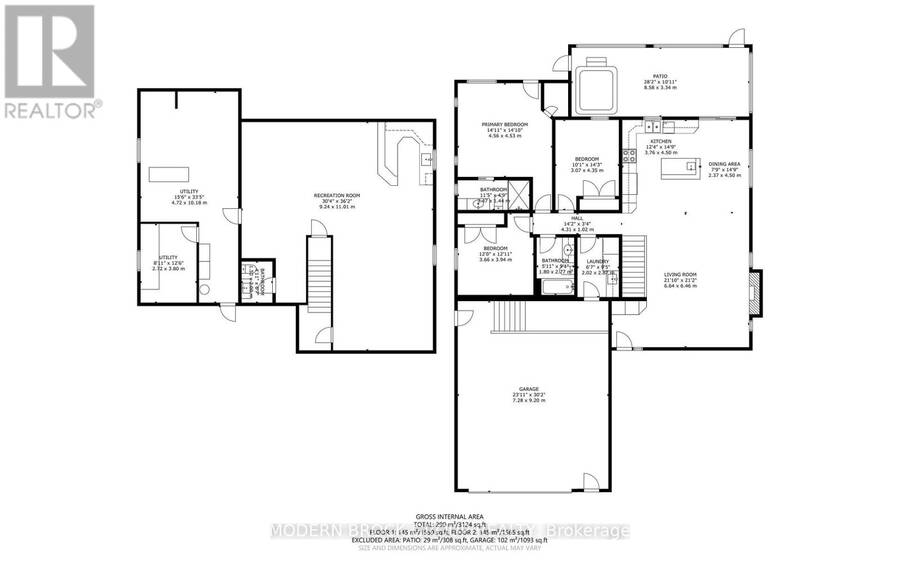
Privacy, craftsmanship and room to actually enjoy your property. Set well back from the road on approximately 22 acres, 204 County Road 5 offers exceptional privacy with no visible neighbours, yet is only minutes from Hwy 401. Built in 2014 with over 3000 sq feet of living space this home features a bright, open main level with vaulted ceilings, 3 bedrooms, 2 bathrooms and main-floor laundry. The kitchen is a true showpiece with extensive Corell custom cabinetry, a large centre island, generous storage, stone counters and recently updated flooring. The living room is anchored by a fireplace with custom built-ins, while a Russound audio system provides ... read more
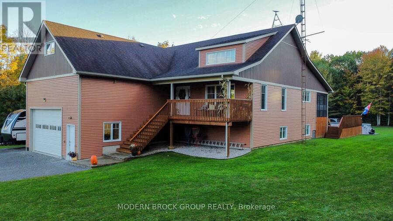
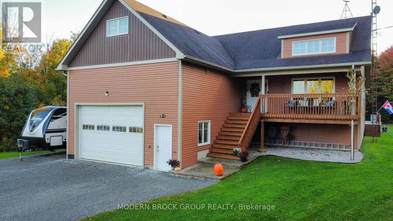
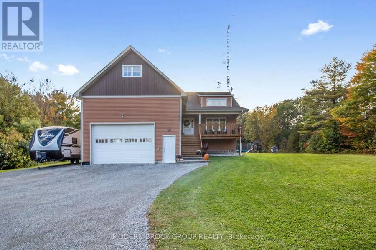
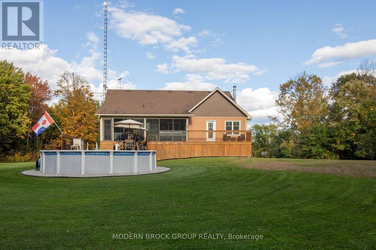
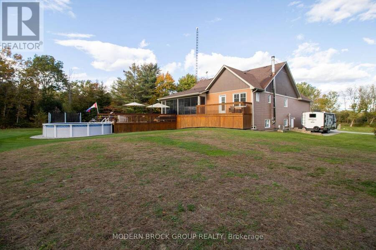
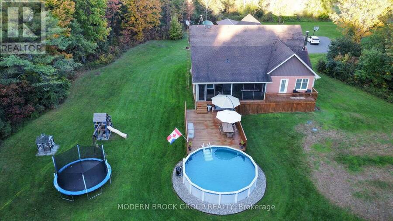
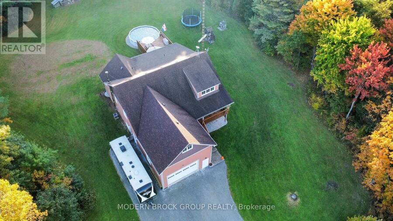
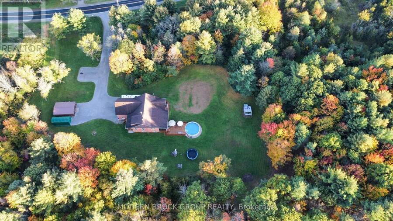
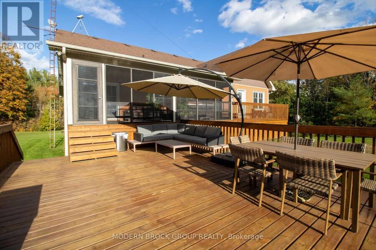
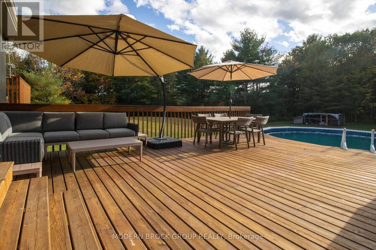
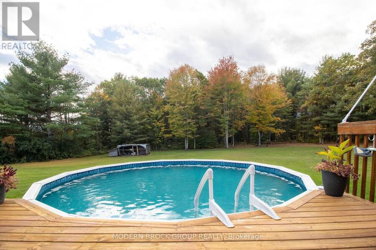
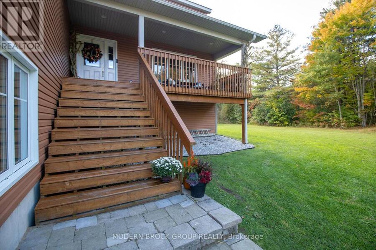
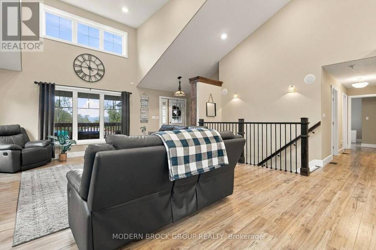
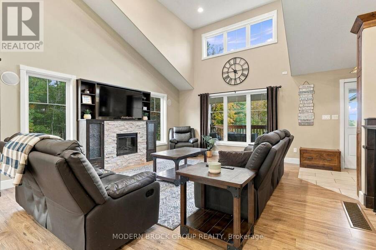
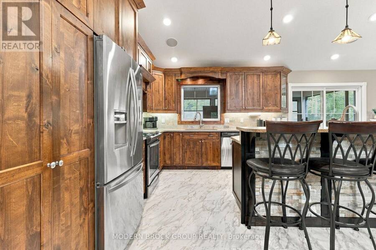
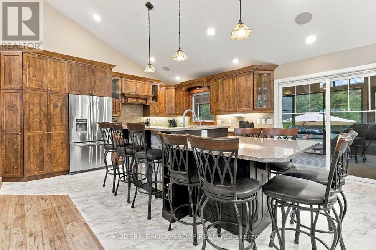
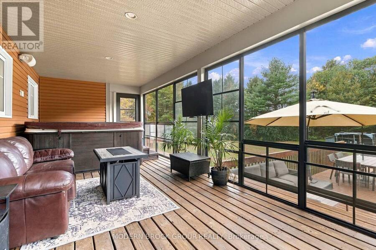
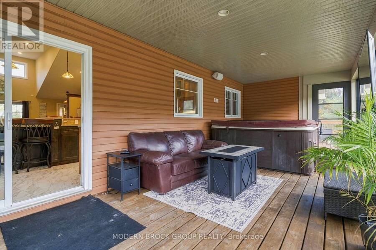
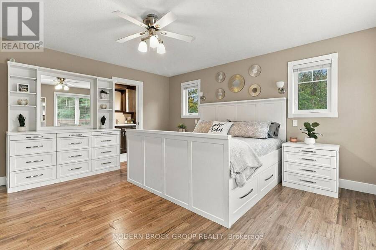
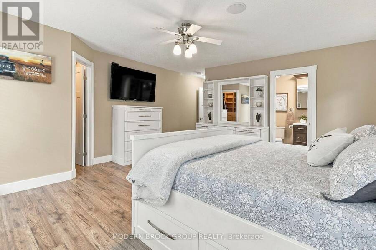
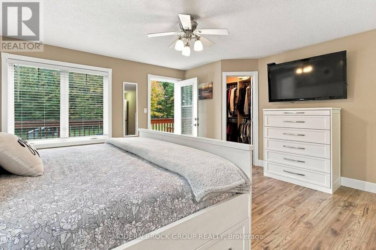
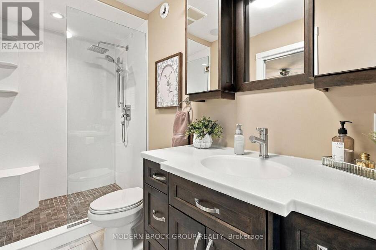
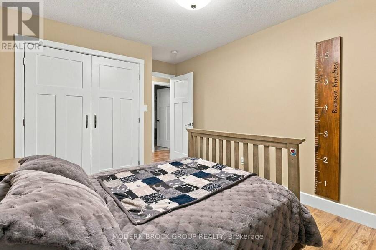
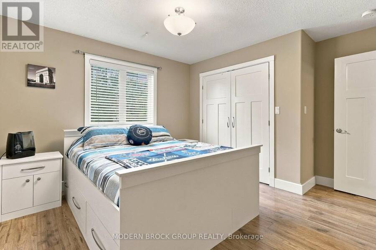
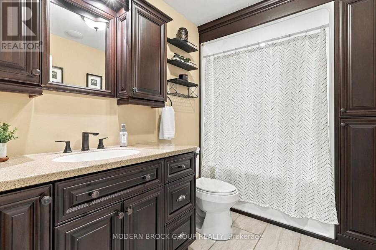
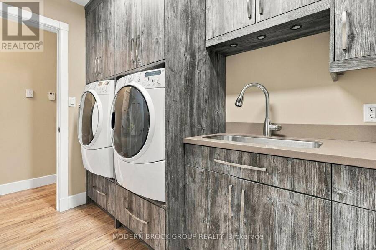
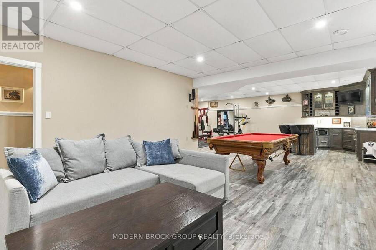
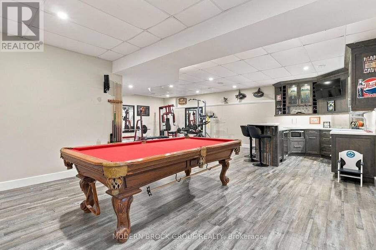
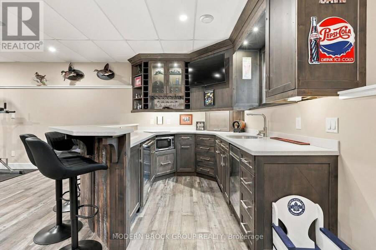
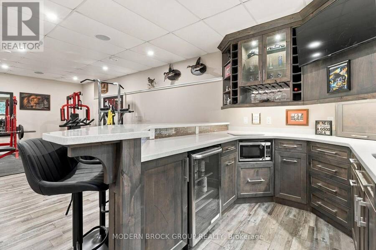
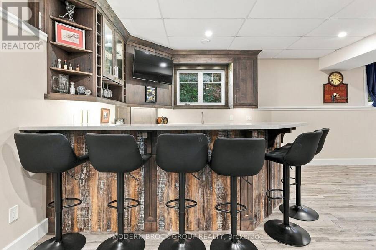
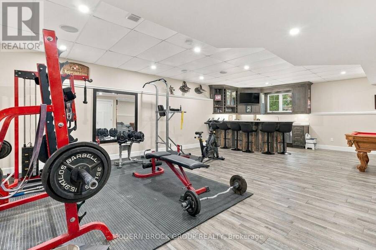
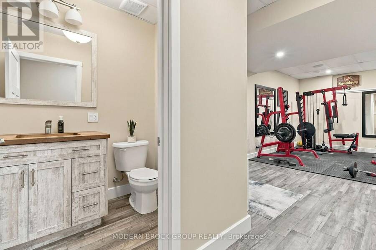
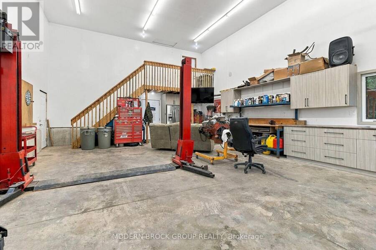
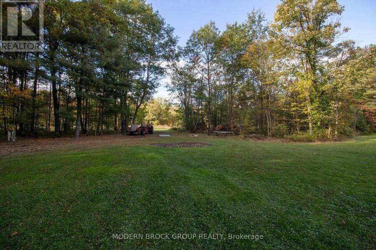
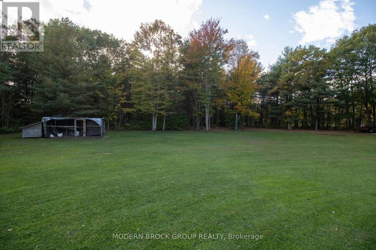
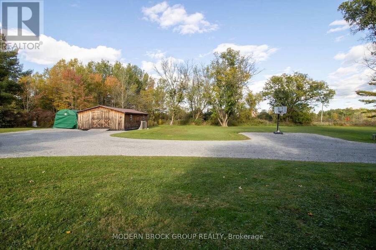
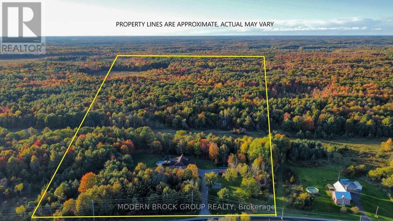
Privacy, craftsmanship and room to actually enjoy your property. Set well back from the road on approximately 22 acres, 204 County Road 5 offers exceptional privacy with no visible neighbours, yet is only minutes from Hwy 401. Built in 2014 with over 3000 sq feet of living space this home features a bright, open main level with vaulted ceilings, 3 bedrooms, 2 bathrooms and main-floor laundry. The kitchen is a true showpiece with extensive Corell custom cabinetry, a large centre island, generous storage, stone counters and recently updated flooring. The living room is anchored by a fireplace with custom built-ins, while a Russound audio system provides music throughout the home. The spacious primary suite includes custom built-in storage, direct access to the rear deck and a beautifully finished ensuite with glass shower. Two additional bedrooms and a well-appointed laundry room complete the main level. The finished lower level adds a huge recreation room, gym area, additional bathroom and an impressive custom luxury bar with extensive cabinetry, display storage, beverage fridge and seating for entertaining. Outside, enjoy the screened-in porch, expansive deck, hot tub and pool with liner approximately 3 years old. The large flat front yard offers even more usable outdoor space. Trails wind through the wooded acreage, with pipeline access for ATVs, dirt bikes and exploring. A separate driveway provides vehicle or tractor access to the rear acreage and woods. Storage is exceptional with a 20' x 28' Amish-built shed, commercial-grade 12' x 24' carport, under-deck storage and attic space above the oversized garage with tall ceilings. Recent interior painting adds to the move-in-ready feel. A rare combination of privacy, quality finishes, recreation, storage and easy highway access. Additional features information available upon request. (id:25417)
- Listing ID: X13882054
- Property Type: Single Family
| Property | |
|---|---|
| Style: | Raised Bungalow |
| Ownership: | Freehold |
| Land Size: | 581 by 1340 FT|10 - 24.99 Acres |
| Parking: | Attached Garage 12 Spaces |
| Pool: | Above Ground Pool |
| Building | |
|---|---|
| Type: | Single Family House |
| Appliances: | Dishwasher, Dryer, Refrigerator, Stove, Washer, Water Heater and Hot Tub |
| HVAC: | Central Air Conditioning, Fireplace and Forced Air Electric, Natural Gas, Wood |
| Exterior: | Vinyl Siding |
| Basement: | N/A (Finished) |
| Utilities: | Septic System |
| Location | |
|---|---|
| Village: | Mallorytown |
| Province: | Ontario |
Book a showing to see this County Rd 5 Road Home in Mallorytown
This property has so much to offer. Book a private showing now, as you do not want to miss out on 204 COUNTY RD 5 ROAD in Mallorytown, Ontario!
Private Showing Request
Send a request to book a private showing for
.
Please Note: Information you supply in the contact form will be kept fully confidential.
Is this home the right property for you? Start a conversation to find out.
Get Directions to this Property
Not sure where this property is? Get directions to this County Rd 5 Road Home in Mallorytown.


Provided by MODERN BROCK GROUP REALTY. MLS®, REALTOR®, and the associated logos are trademarks of the Canadian Real Estate Association.

This REALTOR.ca listing content is owned and licensed by REALTOR® members of the Canadian Real Estate Association.
Have questions or need more information about this home? Don't know where to begin? Then, let us connect you with the best real estate agent to guide you.

Inquiries submitted through this website will be responded to by a local sales representative from Royal LePage®.
Start a Conversation by Text
Provide your full name, phone and email to start a conversation by text message.
Please Note: Information you supply in the contact form will be kept fully confidential.
Start a Conversation by Email
Provide your full name and email to start a conversation by email.
Please Note: Information you supply in the contact form will be kept fully confidential.