
49728 LYONS LINE ROAD, Malahide, Ontario N0L 2J0

$829,900.00
- 5 bedrooms
- 3 bathrooms
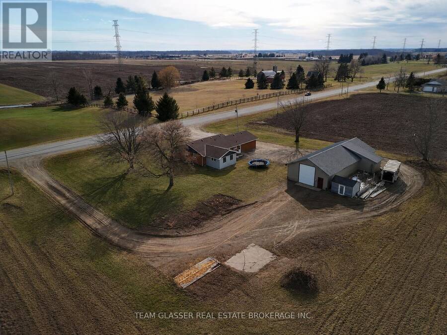
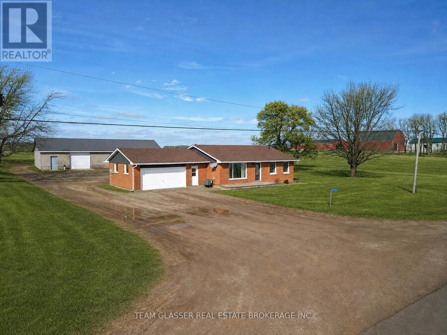
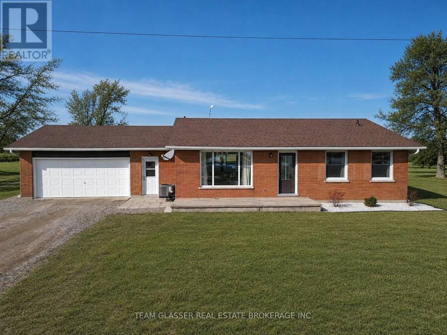
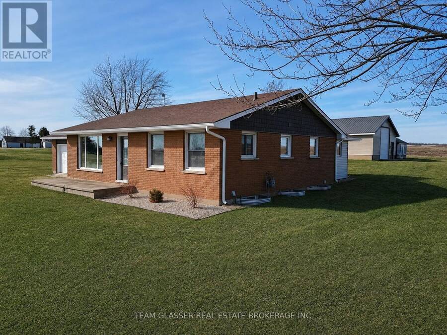
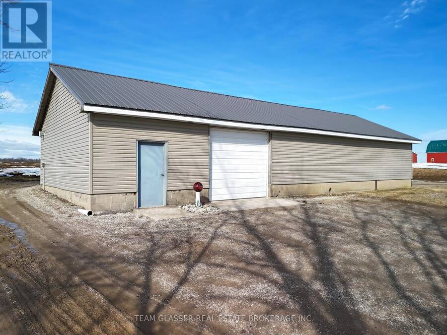
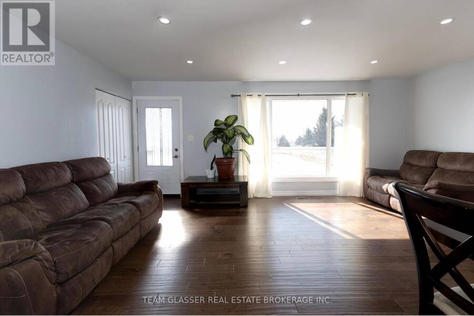
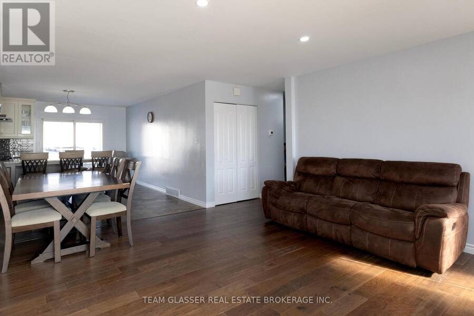
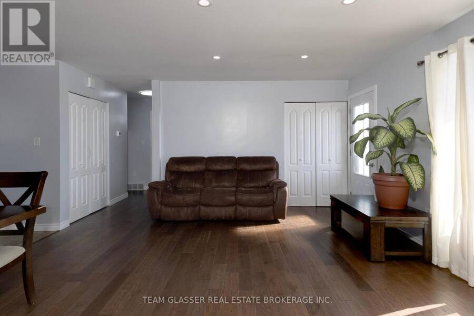
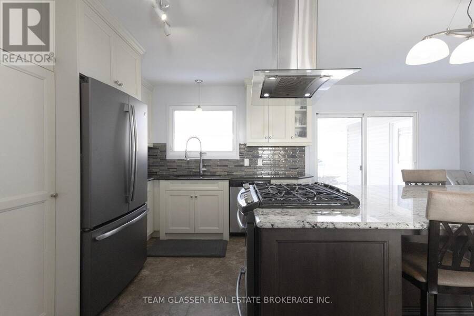
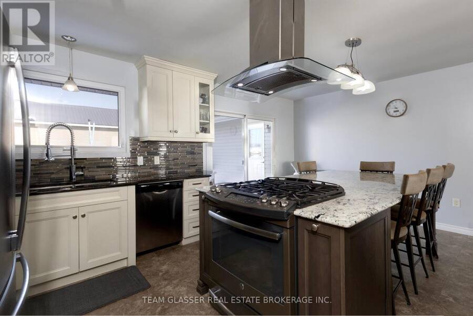
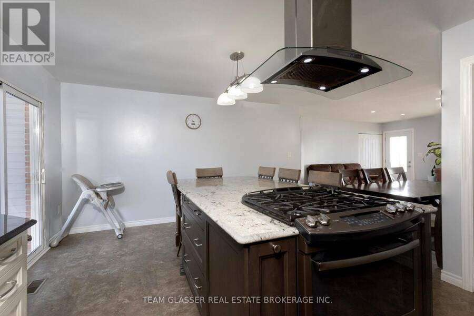
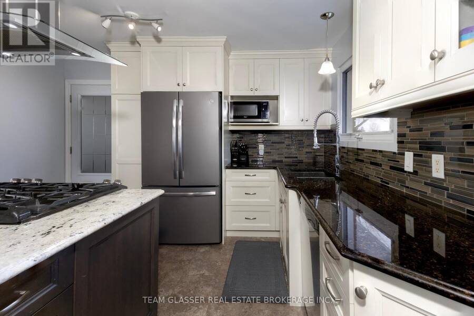
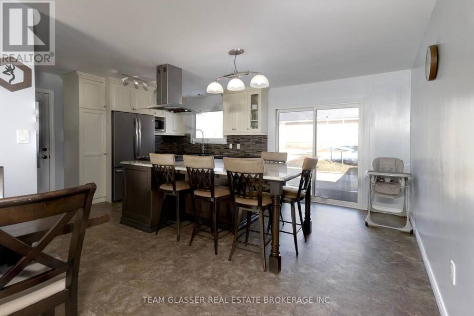
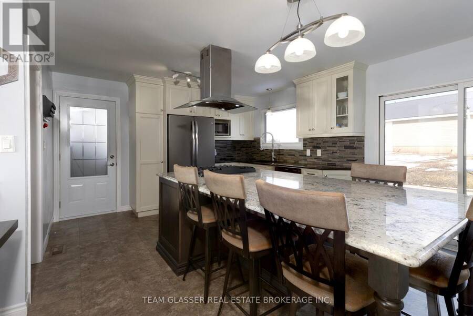
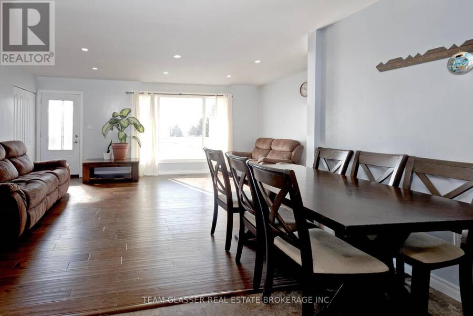
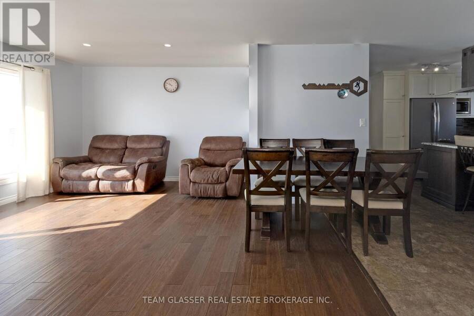
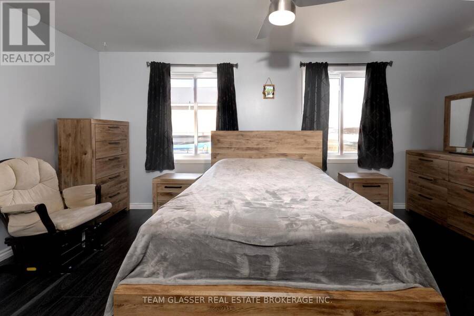
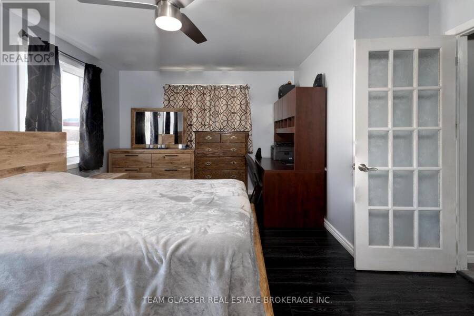
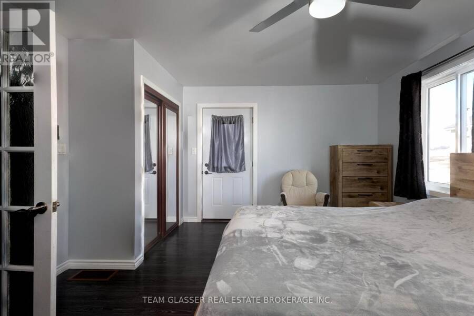

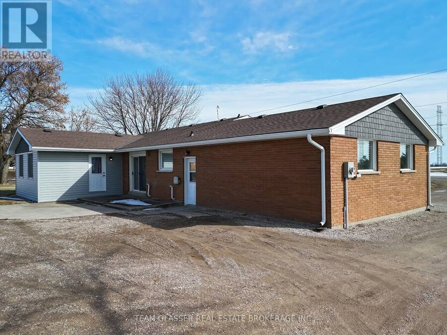
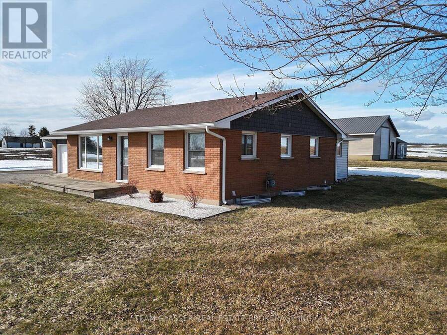

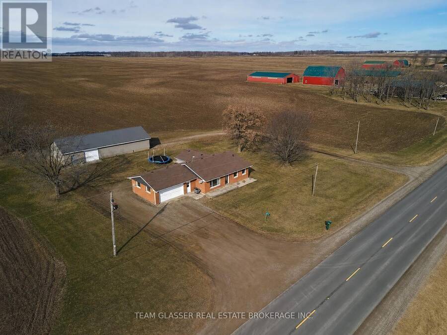
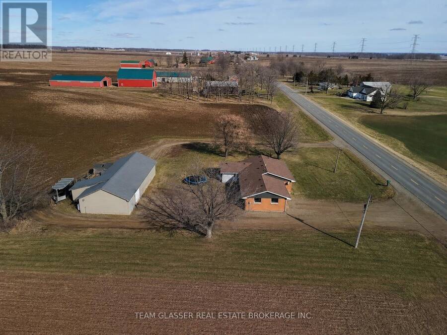
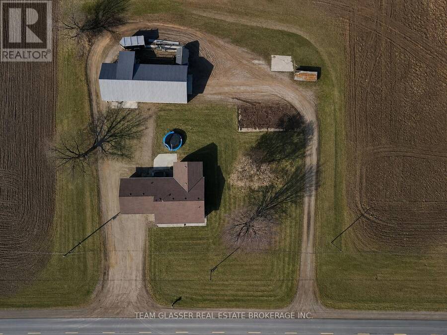
This impressive brick ranch, situated on nearly an acre and surrounded by peaceful farmland, features an attached double garage and a separate shop.The main floor boasts a spacious country kitchen installed in 2019, complete with a large granite island, built-in oven, overhead range hood, and ample cupboard space. Patio doors lead from the kitchen to a patio overlooking the fields. The layout includes a bright living room, an oversized master bedroom with its own patio access, two additional bedrooms, a renovated four-piece bathroom with granite counters, a two-piece bath off the entry, and main-floor laundry. Key updates include shingles , windows ... read more
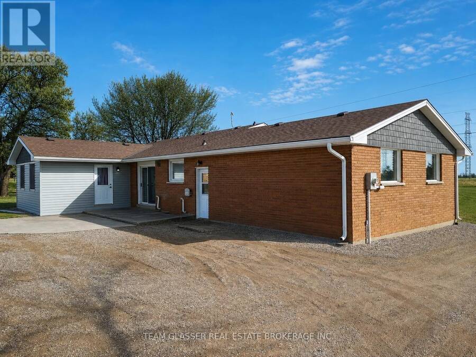
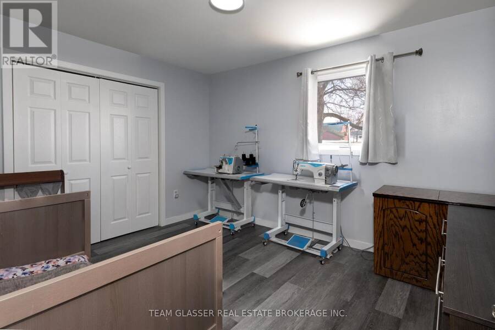
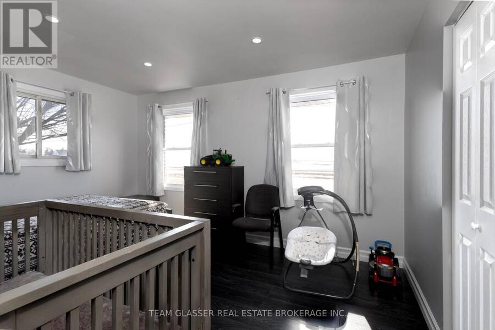
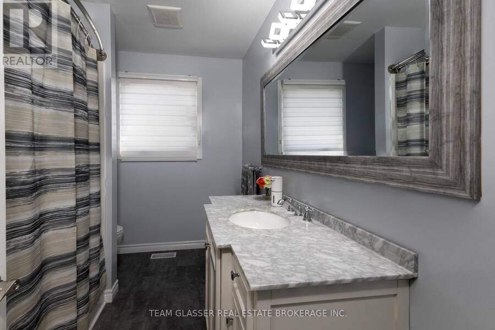
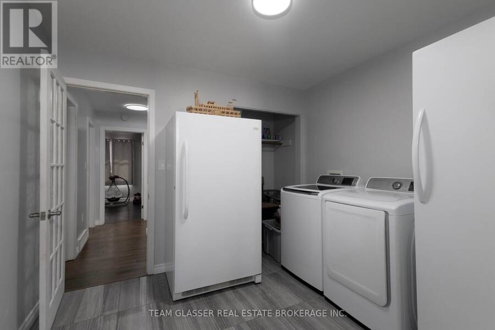
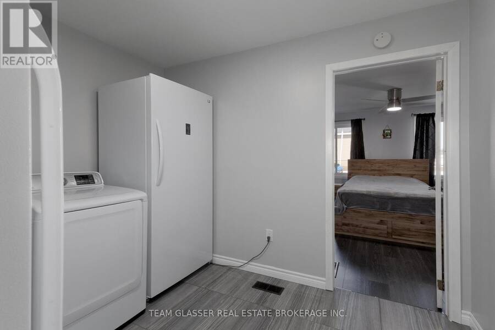
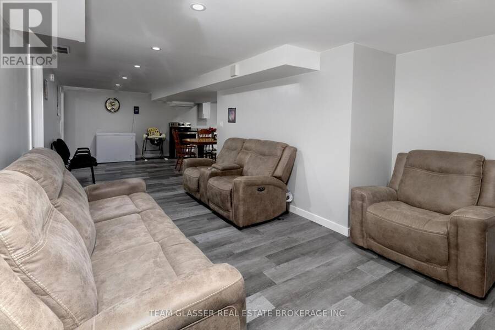
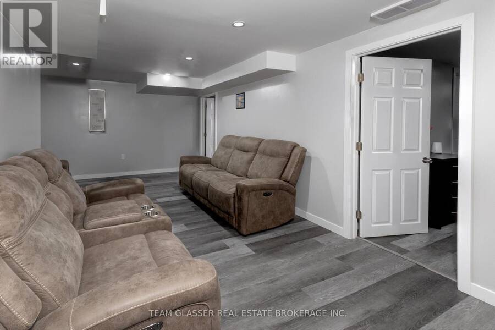
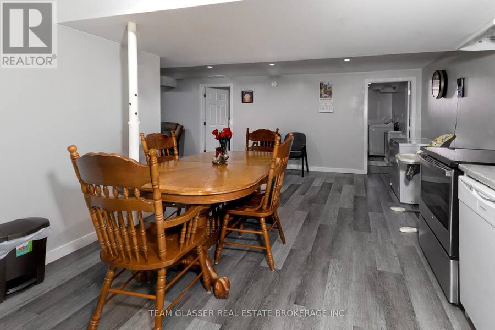
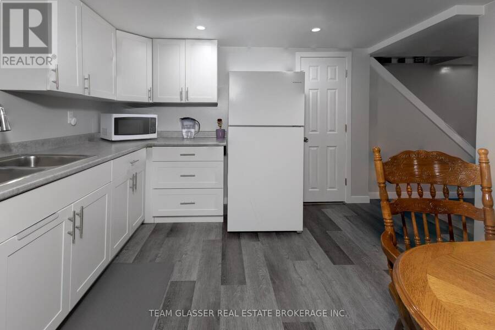
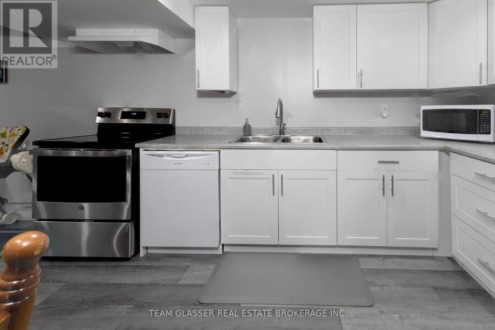
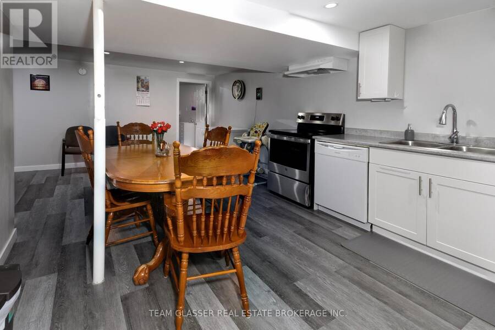
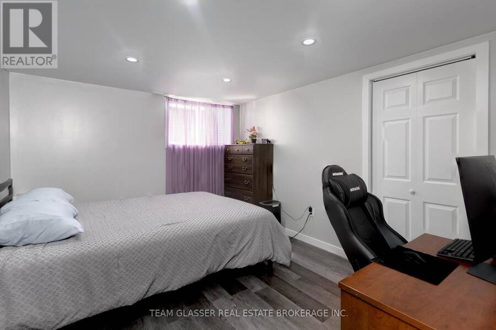
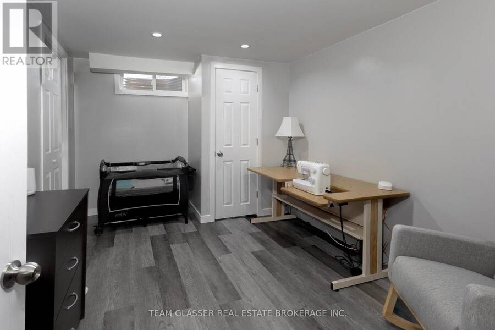
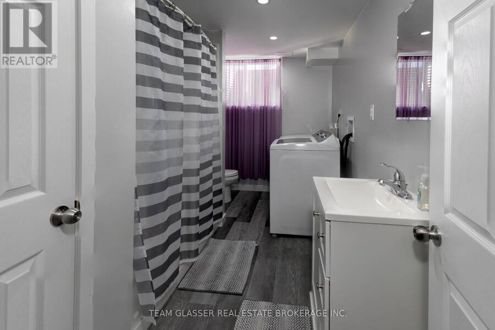
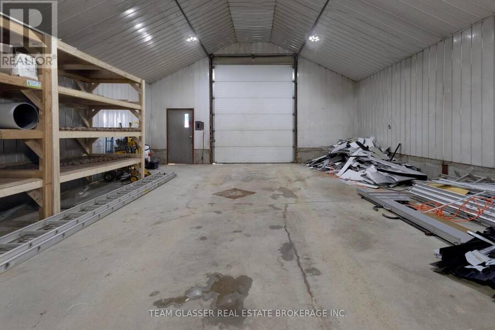
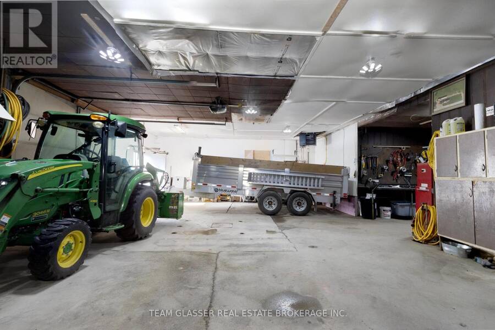
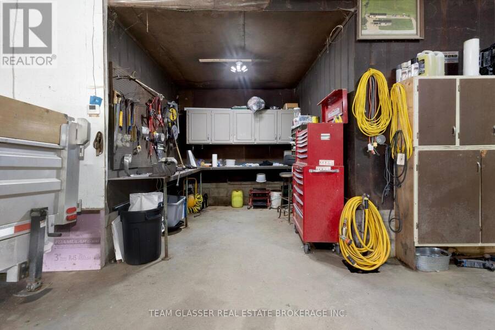
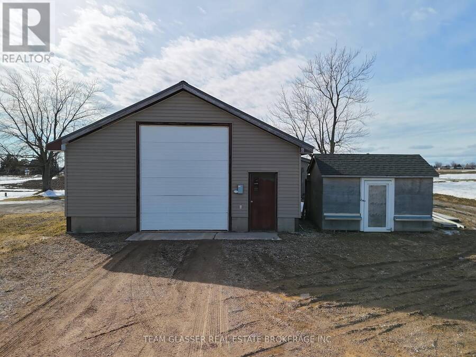
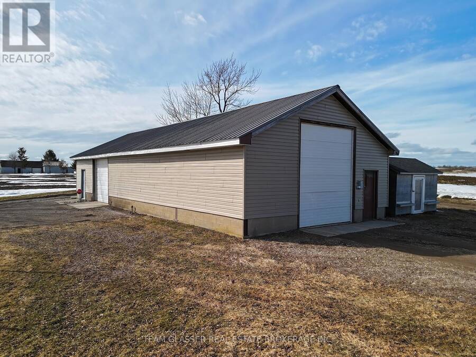
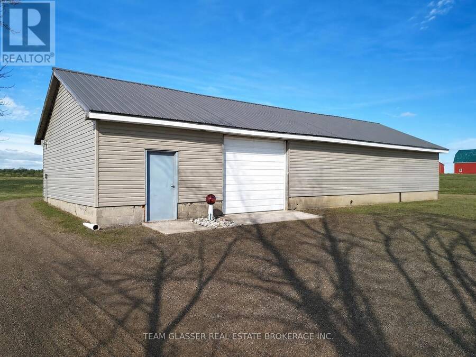
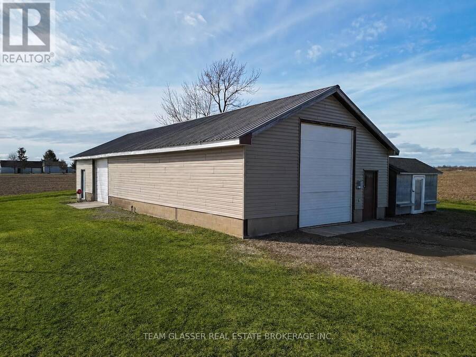
This impressive brick ranch, situated on nearly an acre and surrounded by peaceful farmland, features an attached double garage and a separate shop.The main floor boasts a spacious country kitchen installed in 2019, complete with a large granite island, built-in oven, overhead range hood, and ample cupboard space. Patio doors lead from the kitchen to a patio overlooking the fields. The layout includes a bright living room, an oversized master bedroom with its own patio access, two additional bedrooms, a renovated four-piece bathroom with granite counters, a two-piece bath off the entry, and main-floor laundry. Key updates include shingles , windows and doors (2023), kitchen (2019), siding in the back of the house (2022) , soffit , fascia and eaves troughs (2022)as well as a furnace and central air system installed (2020).A separate entrance installed through the garage leads to a 2 bedroom granny flat, which was completely renovated from top to bottom in 2023. This unit features its own laundry, a new kitchen with dishwasher, and a four-piece bathroom.The exterior includes a 22x66 shop with two entries, including a 10x12 foot roll-up door. The main shop is heated with an overhead Propane furnace, and is equipped with built-in cupboards, a workbench, and 220-amp service.Don't miss this opportunity to own your private country oasis. (id:25417)
Price reduced $20,000 (2.35%) from the list price.
- Listing ID: X12978400
- Property Type: Single Family
| Property | |
|---|---|
| Style: | Bungalow |
| Ownership: | Freehold |
| Lot Size: | 200 by 183 FT|1/2 - 1.99 Acres Landscaped |
| Parking: | Attached Garage 22 Spaces |
| Building | |
|---|---|
| Type: | Single Family House |
| Appliances: | Dishwasher, Dryer, Gas Stove(s), Two Refrigerators, Washer, Water Heater, Water Softener and Range |
| HVAC: | Central Air Conditioning, Fireplace and Forced Air Natural Gas, Propane |
| Exterior: | Brick |
| Basement: | N/A, N/A, Full |
| Utilities: | Wireless and Septic System |
| Location | |
|---|---|
| Township: | Malahide |
| Province: | Ontario |
| Rooms | Level | Dimensions |
|---|---|---|
| Bedroom 3 | Lower level | 4.36 m x 3.45 m |
| Bedroom 4 | Lower level | 4.36 m x 3.25 m |
| Bathroom | Lower level | 4.37 m x 2.45 m |
| Utility room | Lower level | 5.53 m x 6.18 m |
| Family room | Lower level | 3.49 m x 6.29 m |
| Kitchen | Lower level | 4.57 m x 4.17 m |
| Dining room | Lower level | 3.29 m x 4.18 m |
| Kitchen | Main level | 6.55 m x 4.49 m |
| Bedroom 5 | Main level | 5.81 m x 3.9 m |
| Bathroom | Main level | 3.53 m x 2.3 m |
| Living room | Main level | 6.66 m x 4.06 m |
| Laundry room | Main level | 3.6 m x 3.16 m |
| Bedroom | Main level | 3.53 m x 4.31 m |
| Bedroom 2 | Main level | 4.97 m x 3.44 m |
| Bathroom | Main level | 1.47 m x 1.79 m |
Book a showing to see this LYONS LINE Road Home in Malahide
This property has so much to offer. Book a private showing now, as you do not want to miss out on 49728 LYONS LINE ROAD in Malahide, Ontario!
Private Showing Request
Send a request to book a private showing for
.
Please Note: Information you supply in the contact form will be kept fully confidential.
Is this home the right property for you? Start a conversation to find out.
Get Directions to this Property
Not sure where this property is? Get directions to this LYONS LINE Road Home in Malahide.


Provided by TEAM GLASSER REAL ESTATE BROKERAGE INC.. MLS®, REALTOR®, and the associated logos are trademarks of the Canadian Real Estate Association.

This REALTOR.ca listing content is owned and licensed by REALTOR® members of the Canadian Real Estate Association.
Have questions or need more information about this home? Don't know where to begin? Then, let us connect you with the best real estate agent to guide you.

Inquiries submitted through this website will be responded to by a local sales representative from Royal LePage®.
Start a Conversation by Text
Provide your full name, phone and email to start a conversation by text message.
Please Note: Information you supply in the contact form will be kept fully confidential.
Start a Conversation by Email
Provide your full name and email to start a conversation by email.
Please Note: Information you supply in the contact form will be kept fully confidential.