
2170 520 W HIGHWAY, Magnetawan, Ontario P0A 1C0

$1,099,900.00
- 4 bedrooms
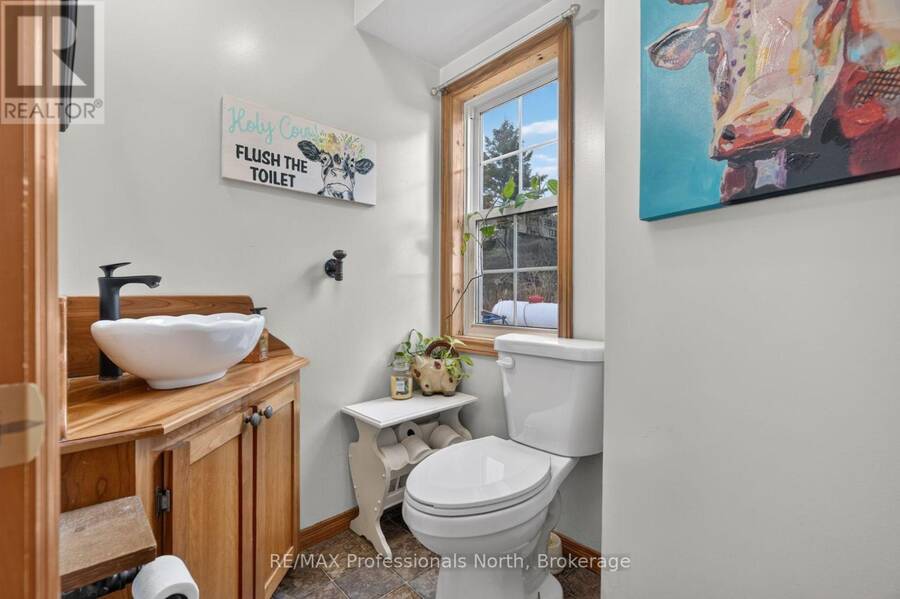
- 3 bathrooms
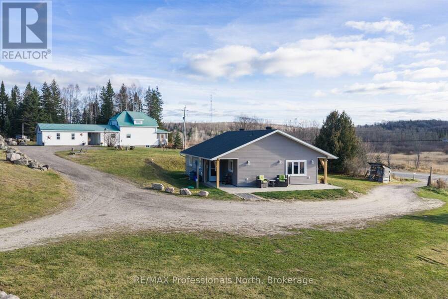
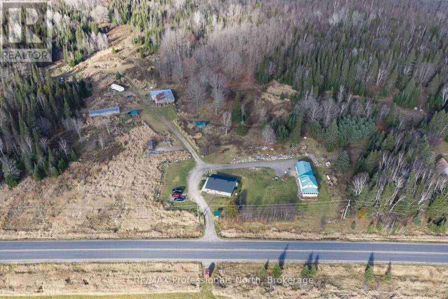
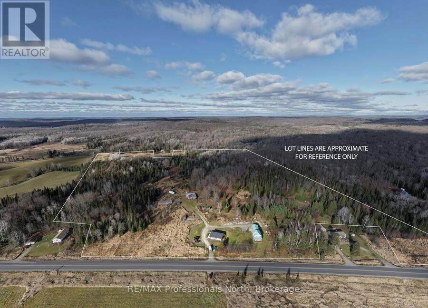
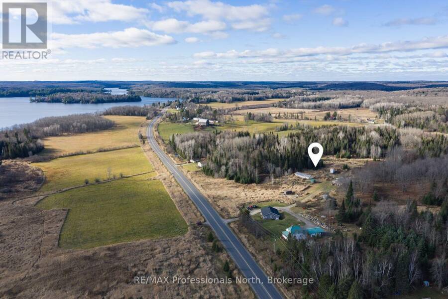
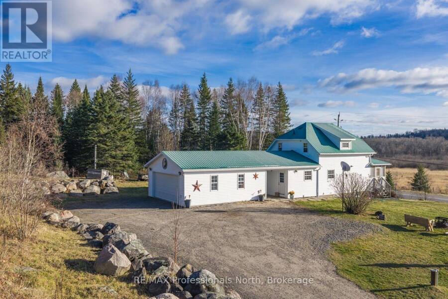
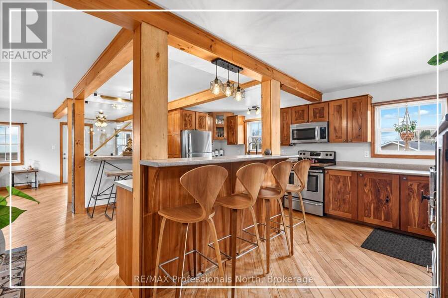
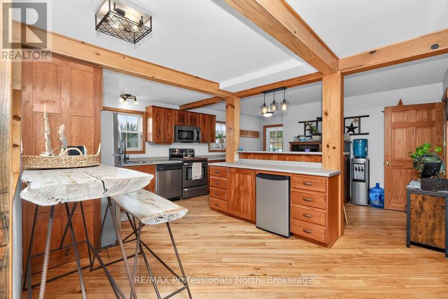
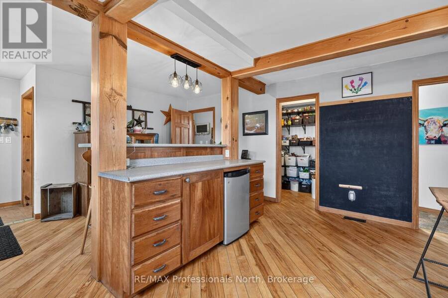
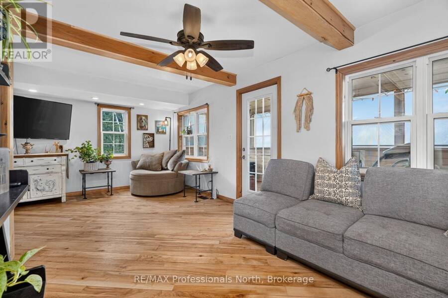
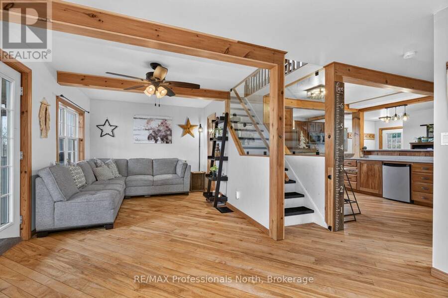
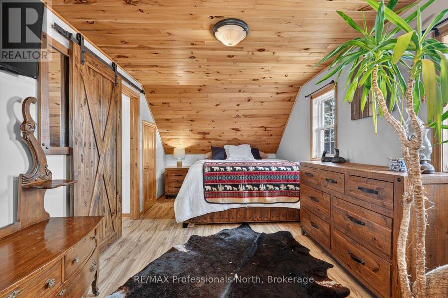
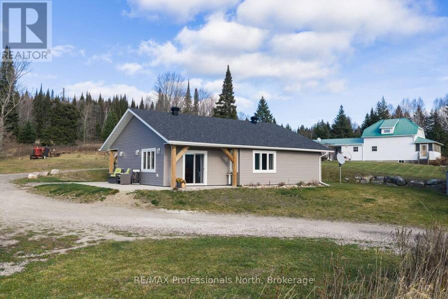
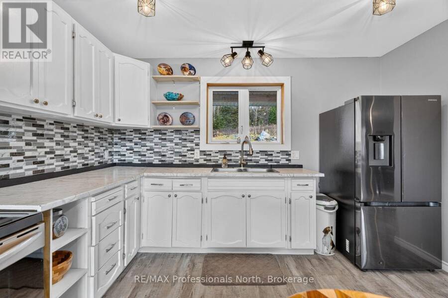
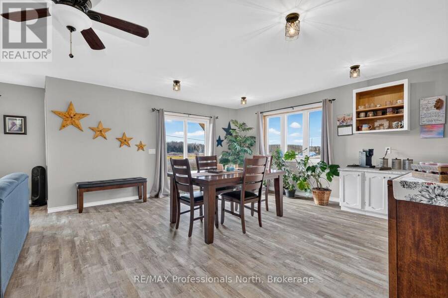
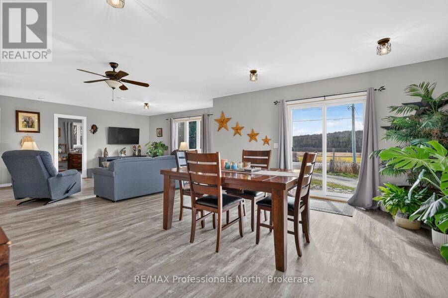
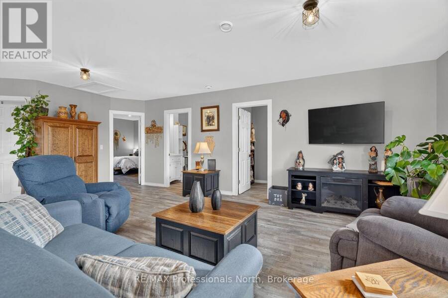
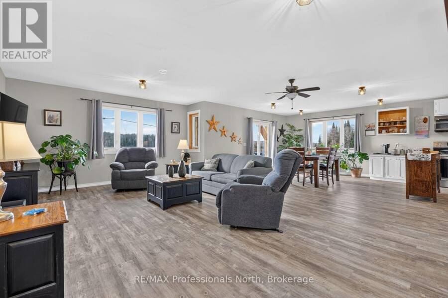
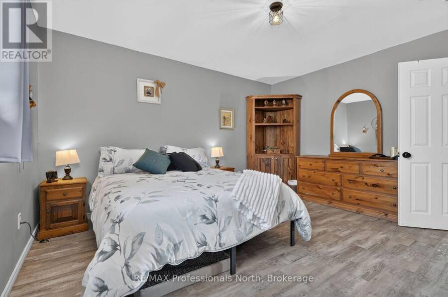
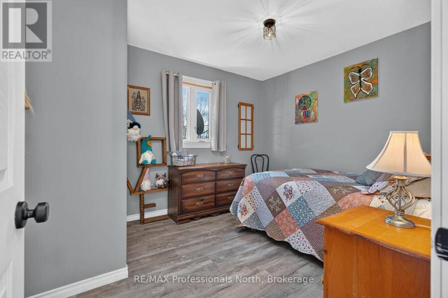
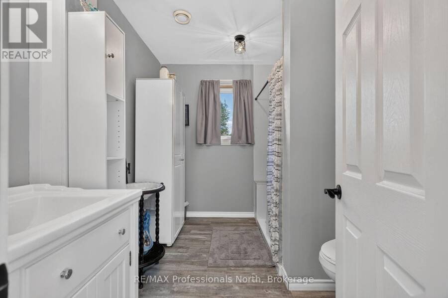
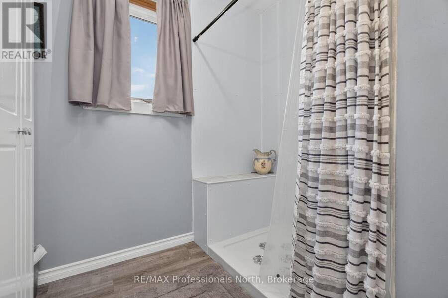
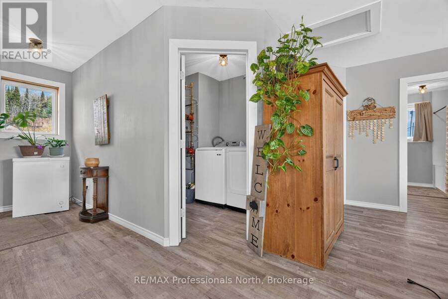
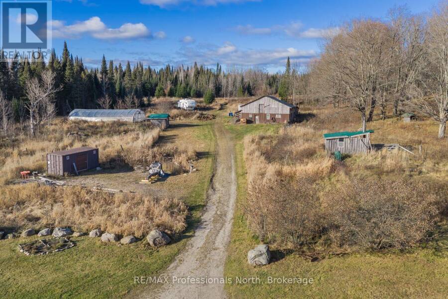
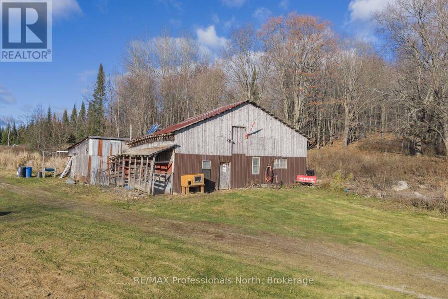
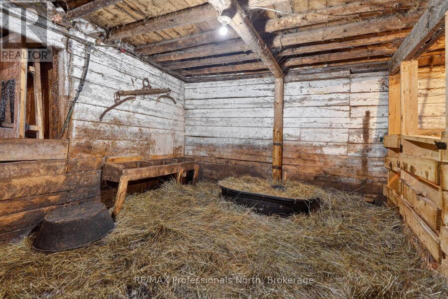
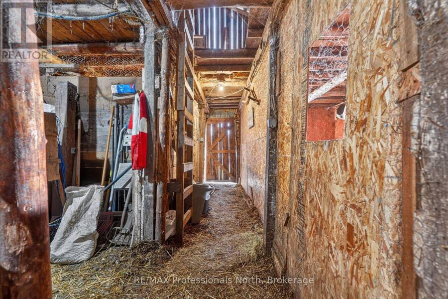
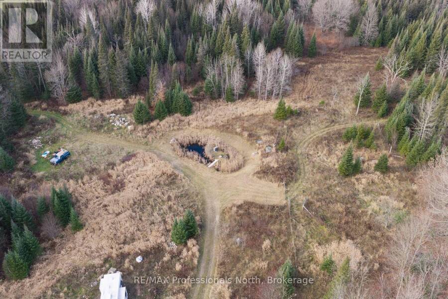
A rare 54-acre property in Ryerson offering privacy, functional homestead living, and the incredible flexibility of two full homes. Whether you're looking for an income-generating setup where you can live in one home and rent the other, or a welcoming space for multi-generational family living, this property makes it effortless. The first residence provides 1,256 sq. ft. of comfortable living space with 2 bedrooms, 1.5 bathrooms, central air, and an detached 2-car garage connected by a convenient breezeway. The second residence, built in 2023, offers 1,295 sq. ft. of slab-on-grade open concept living featuring cozy radiant in-floor heating, 2 ... read more
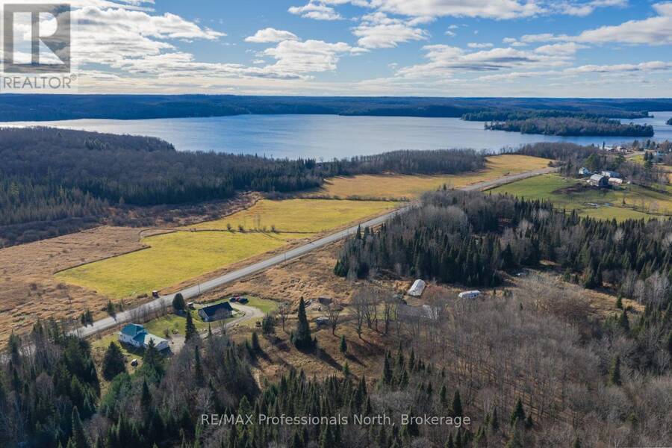
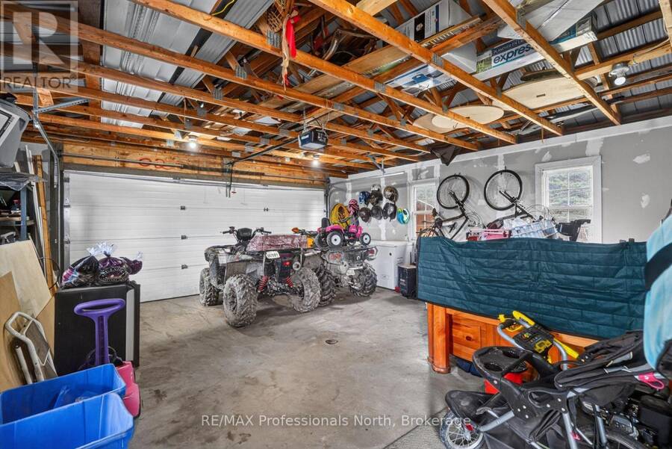
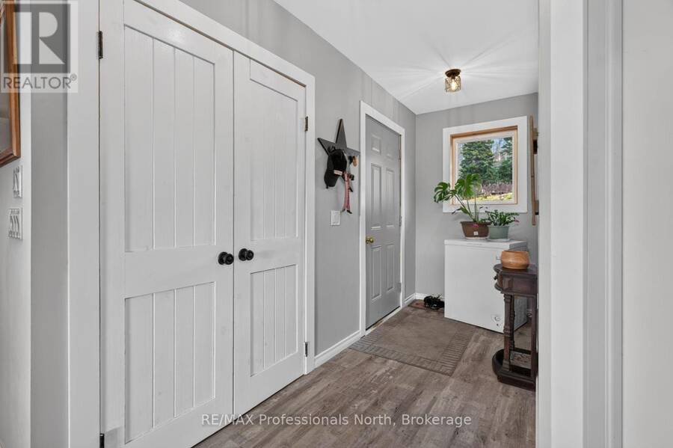
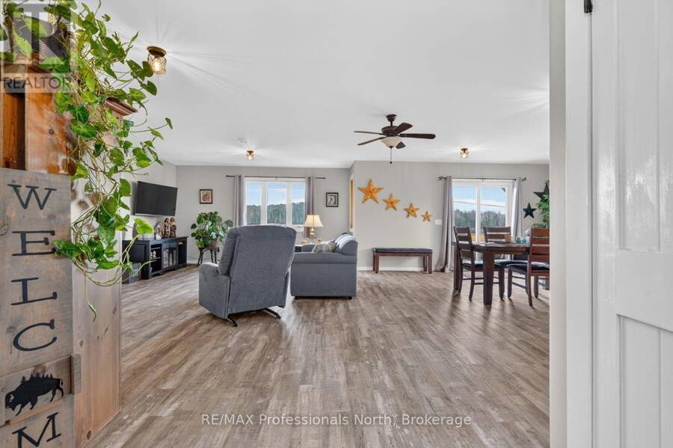
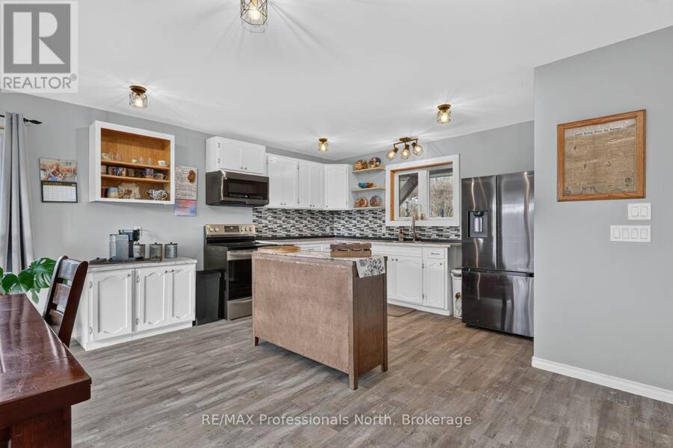
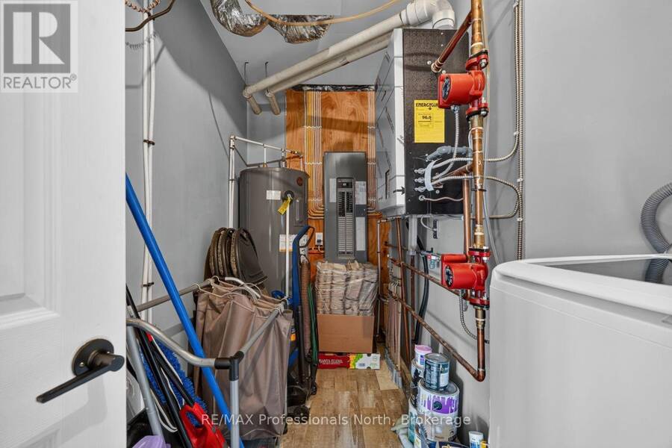
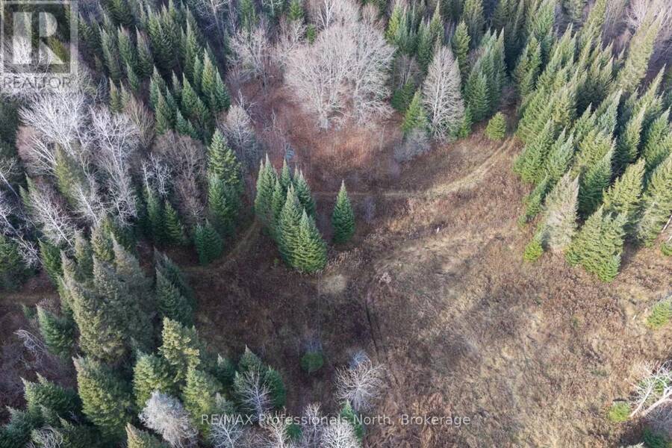
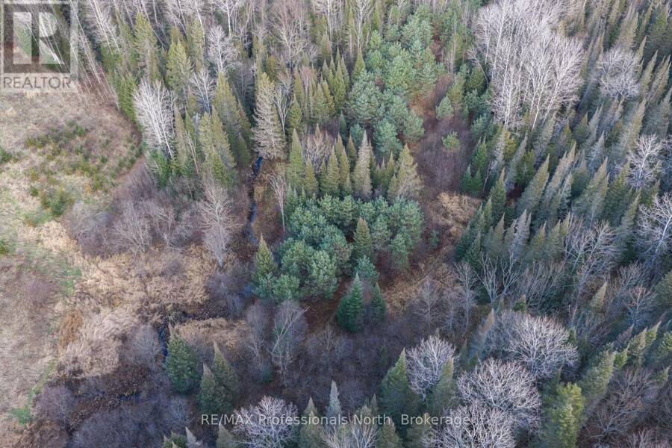
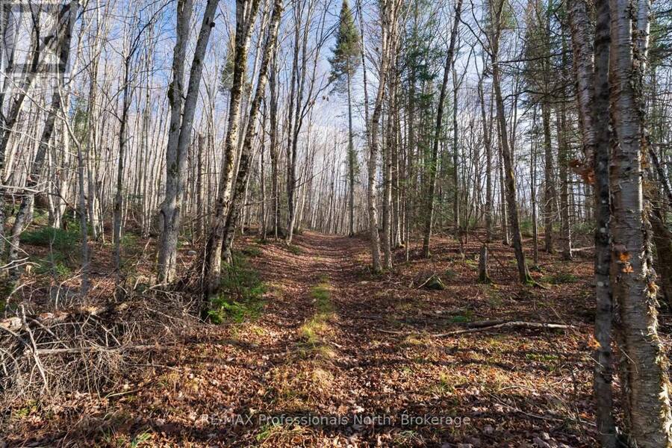
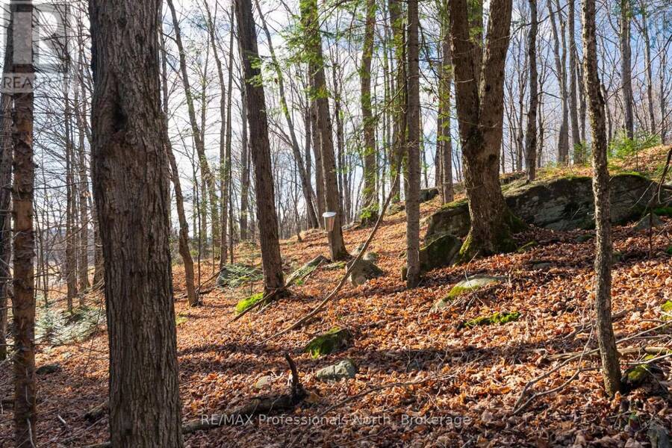
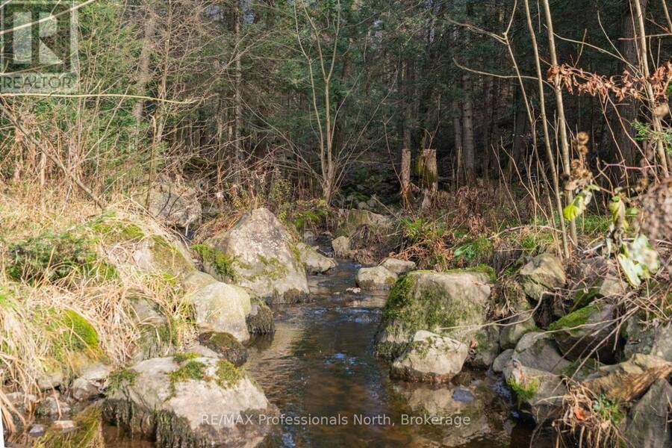
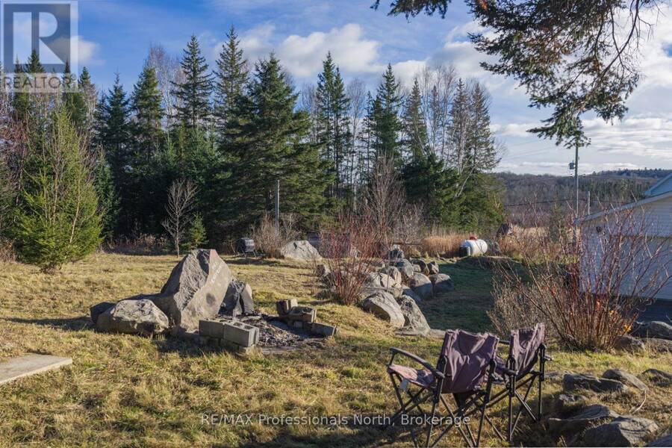
A rare 54-acre property in Ryerson offering privacy, functional homestead living, and the incredible flexibility of two full homes. Whether you're looking for an income-generating setup where you can live in one home and rent the other, or a welcoming space for multi-generational family living, this property makes it effortless. The first residence provides 1,256 sq. ft. of comfortable living space with 2 bedrooms, 1.5 bathrooms, central air, and an detached 2-car garage connected by a convenient breezeway. The second residence, built in 2023, offers 1,295 sq. ft. of slab-on-grade open concept living featuring cozy radiant in-floor heating, 2 bedrooms, and 1 bathroom. A new septic bed was installed in 2023, and there is a generator for peace of mind. The land is ready for your hobby farm dreams, equipped with a functional barn, greenhouse, electric fencing, fenced pastures, and hay fields. Across the rest of the 54 acres, private trails wind through mature trees for daily walks, ATV rides, or snowshoeing, with your own peaceful pond and a creek along the back border. A quiet, spacious country setting with real flexibility, located just minutes outside Burk's Falls. (id:25417)
- Listing ID: X14189786
- Property Type: Single Family
| Property | |
|---|---|
| Ownership: | Freehold |
| Land Size: | 436.7 by 687.5 M|50 - 100 Acres |
| Parking: | Attached Garage 8 Spaces |
| Building | |
|---|---|
| Type: | Single Family House |
| Appliances: | Dryer, Microwave, Refrigerator, Stove, Washer and Dishwasher |
| HVAC: | Central Air Conditioning, Fireplace and Forced Air Propane |
| Exterior: | Vinyl Siding |
| Basement: | N/A (Partially Finished) |
| Utilities: | Cable and Septic System |
| Location | |
|---|---|
| Municipality: | Magnetawan |
| Province: | Ontario |
| Rooms | Level | Dimensions |
|---|---|---|
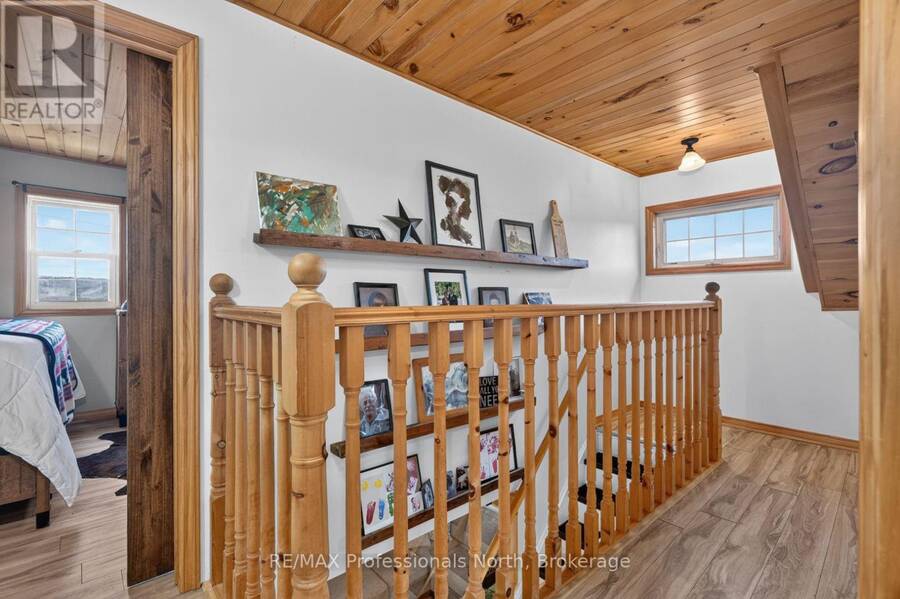
| Primary Bedroom | Second level | 4.02 m x 2.96 m |
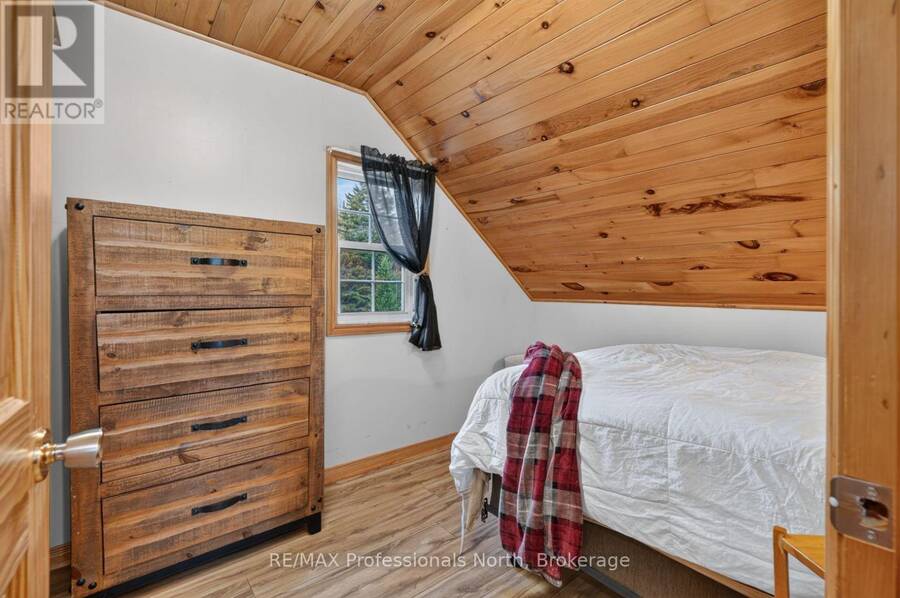
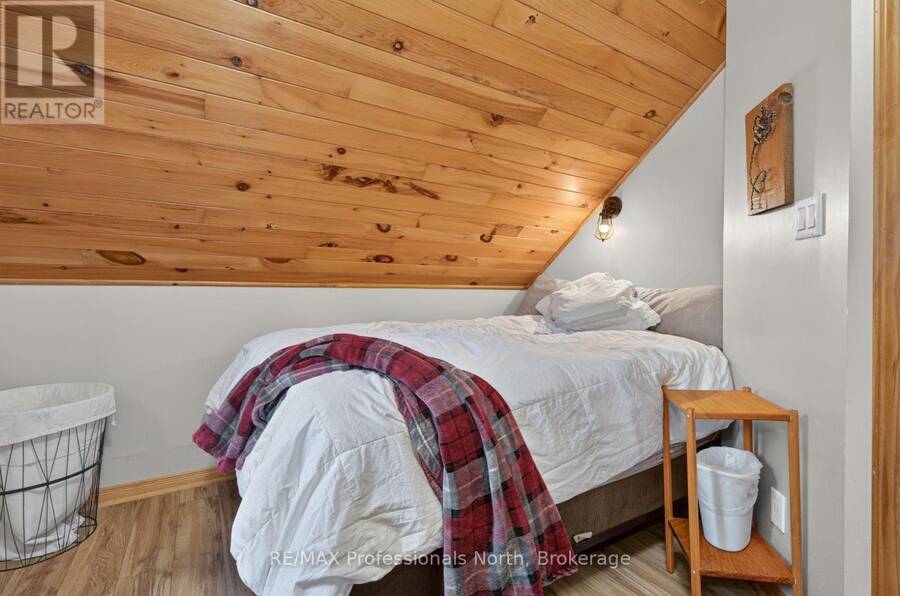
| Bedroom 2 | Second level | 2.35 m x 2.78 m |
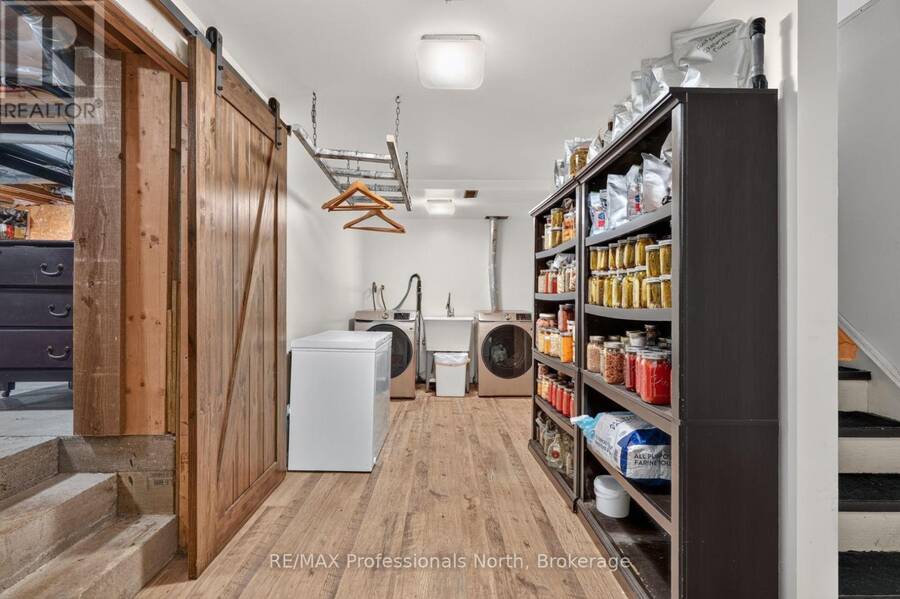
| Laundry room | Basement | 1.25 m x 3.11 m |
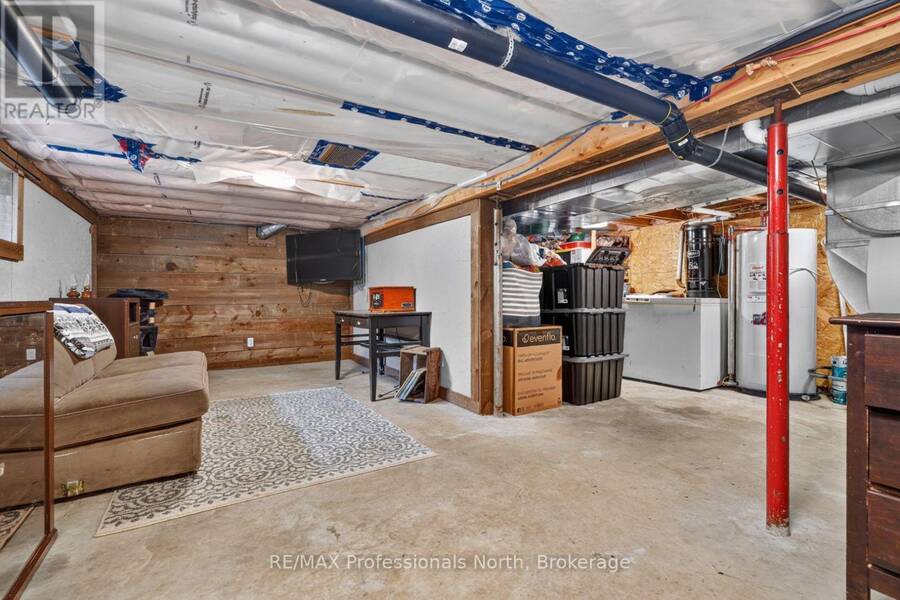
| Recreational, Games room | Basement | 2.93 m x 3.11 m |
| Other | Basement | 4.48 m x 3.11 m |
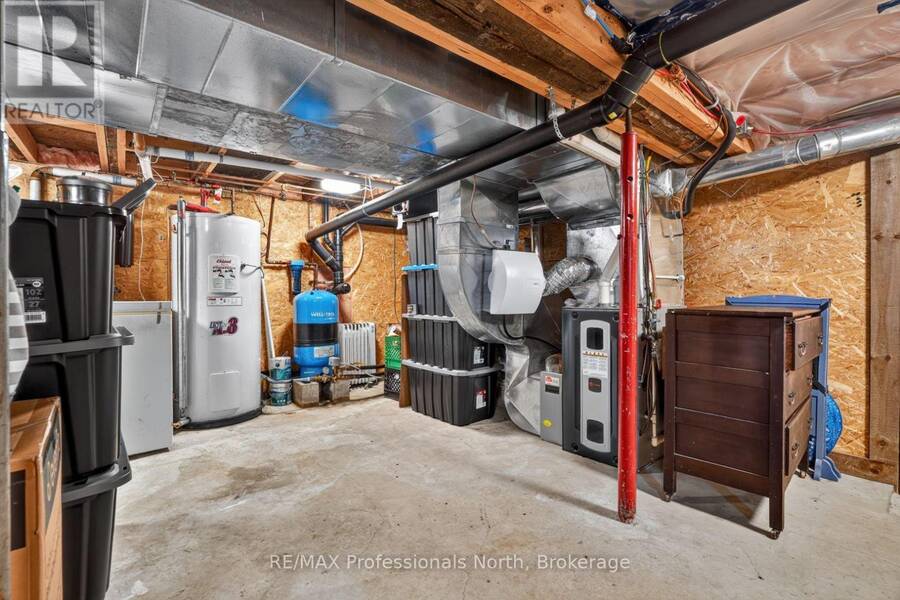
| Utility room | Basement | 3.02 m x 6.65 m |
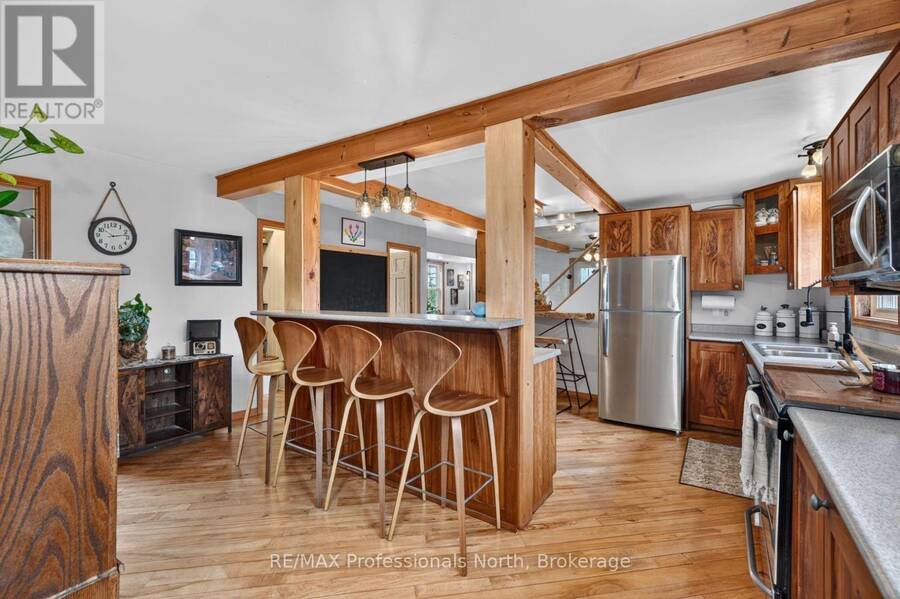
| Kitchen | Main level | 4.85 m x 6.76 m |
| Living room | Main level | 8.35 m x 4.48 m |
| Primary Bedroom | Main level | 4.18 m x 3.78 m |
| Living room | Main level | 6.43 m x 3.96 m |
| Utility room | Main level | 3.59 m x 2.04 m |
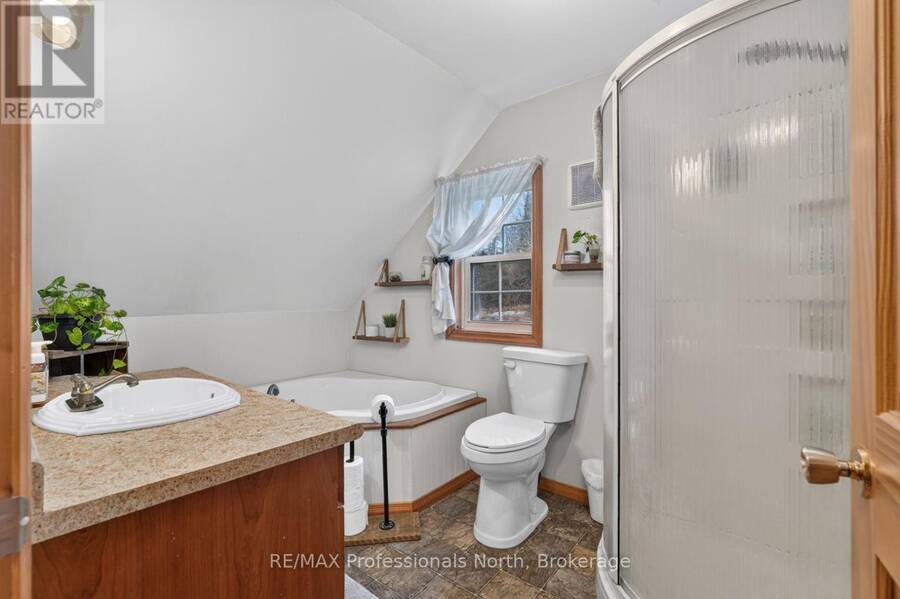
| Bathroom | Main level | 2.16 m x 2.96 m |
| Dining room | Main level | 3.32 m x 4.3 m |
| Bedroom 2 | Main level | 3.57 m x 2.96 m |
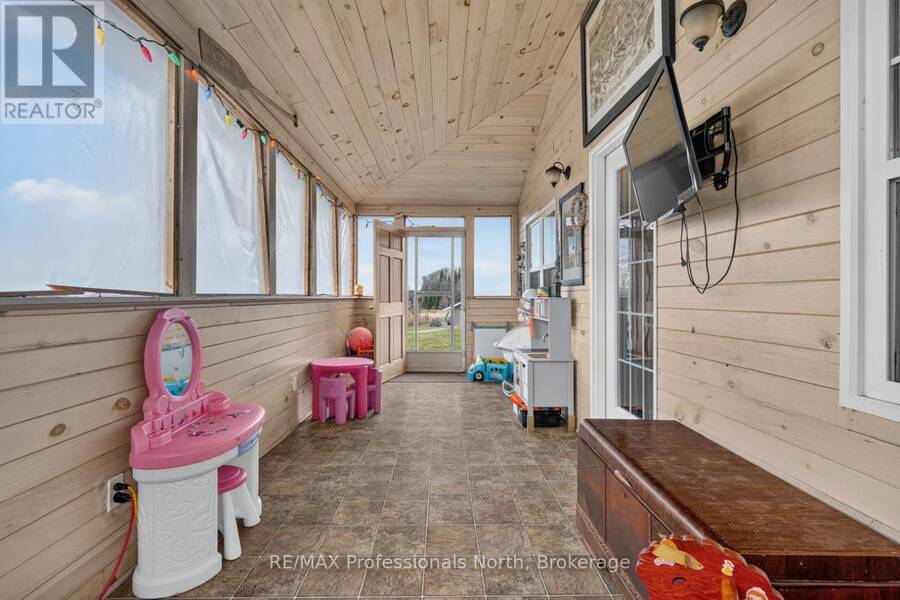
| Sunroom | Main level | 6.71 m x 2.41 m |
| Kitchen | Main level | 4.05 m x 4.3 m |
Book a showing to see this 520 W Highway Home in Magnetawan
This property has so much to offer. Book a private showing now, as you do not want to miss out on 2170 520 W HIGHWAY in Magnetawan, Ontario!
Private Showing Request
Send a request to book a private showing for
.
Please Note: Information you supply in the contact form will be kept fully confidential.
Is this home the right property for you? Start a conversation to find out.
Get Directions to this Property
Not sure where this property is? Get directions to this 520 W Highway Home in Magnetawan.


Provided by RE/MAX Professionals North. MLS®, REALTOR®, and the associated logos are trademarks of the Canadian Real Estate Association.

This REALTOR.ca listing content is owned and licensed by REALTOR® members of the Canadian Real Estate Association.
Have questions or need more information about this home? Don't know where to begin? Then, let us connect you with the best real estate agent to guide you.

Inquiries submitted through this website will be responded to by a local sales representative from Royal LePage®.
Start a Conversation by Text
Provide your full name, phone and email to start a conversation by text message.
Please Note: Information you supply in the contact form will be kept fully confidential.
Start a Conversation by Email
Provide your full name and email to start a conversation by email.
Please Note: Information you supply in the contact form will be kept fully confidential.