
466 WOODS ROAD, Madoc, Ontario K0K 2K0

$449,000.00
- 3 bedrooms
- 2 bathrooms
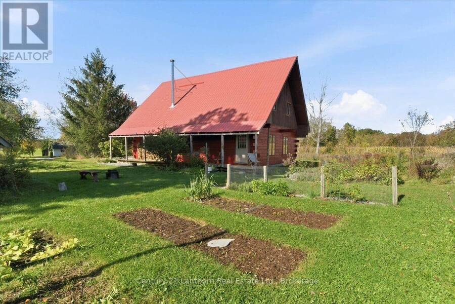
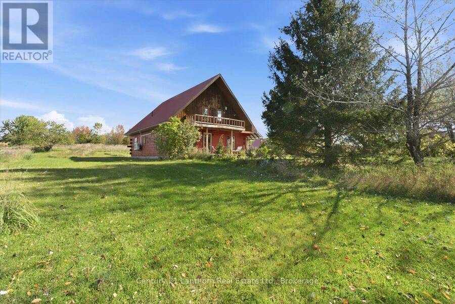
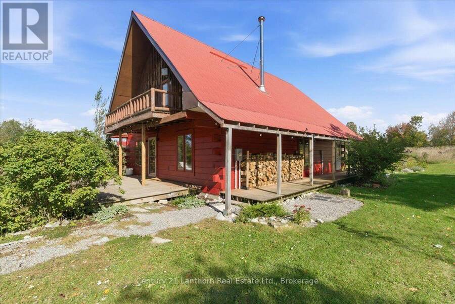
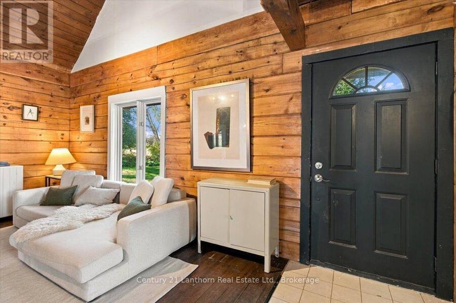
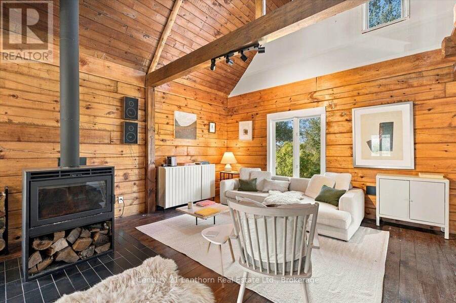
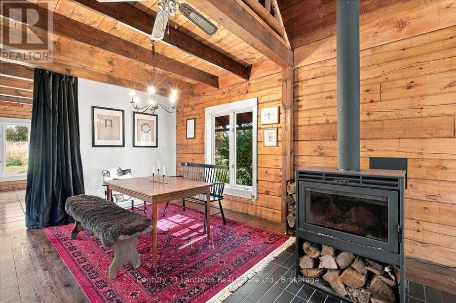
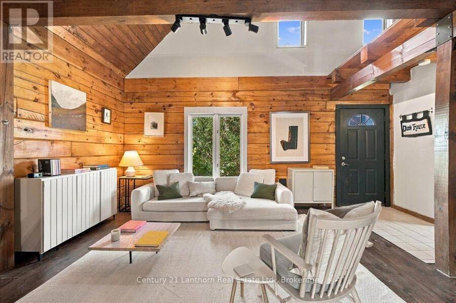
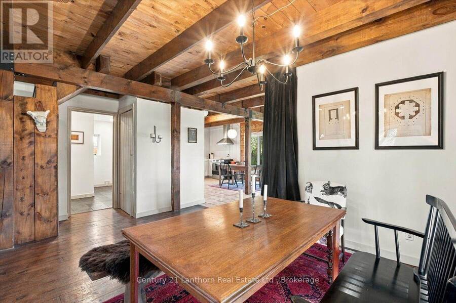
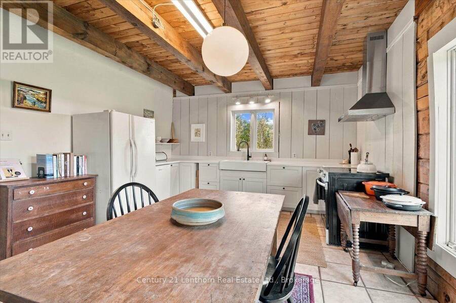
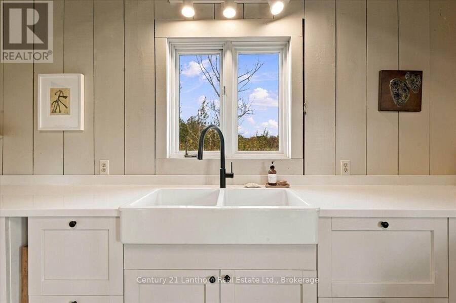
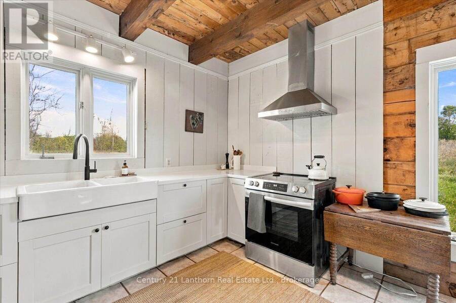
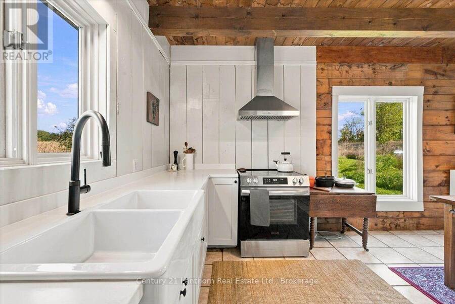
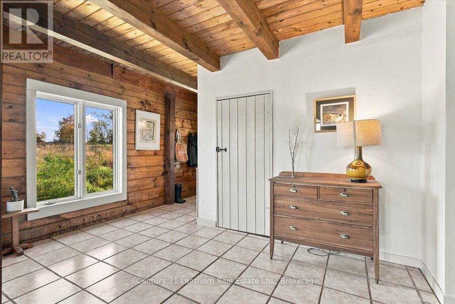
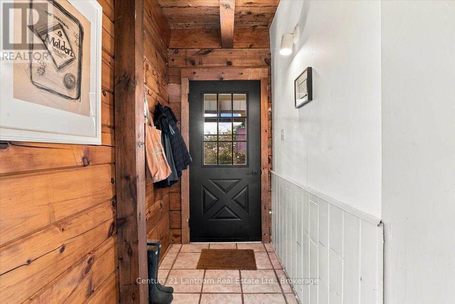
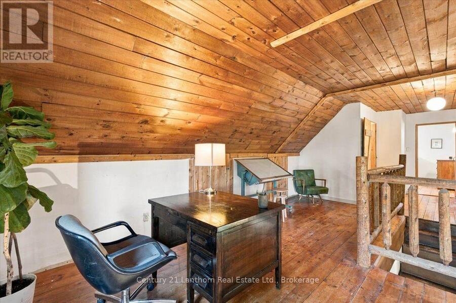
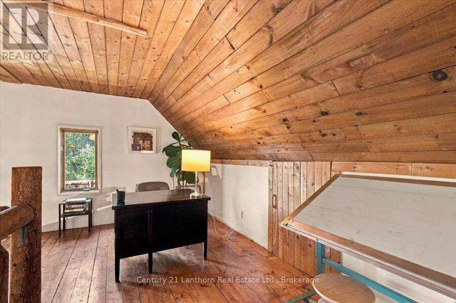
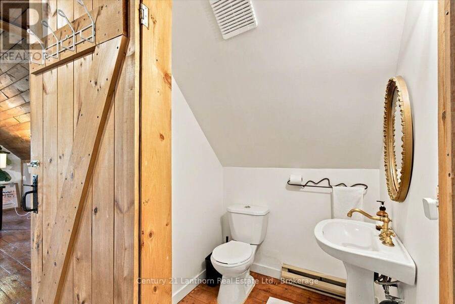
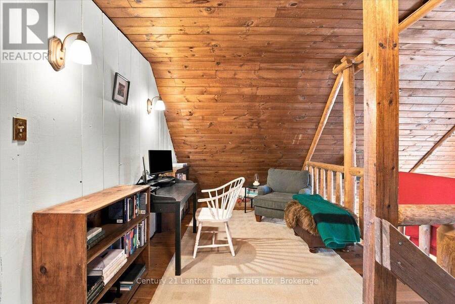
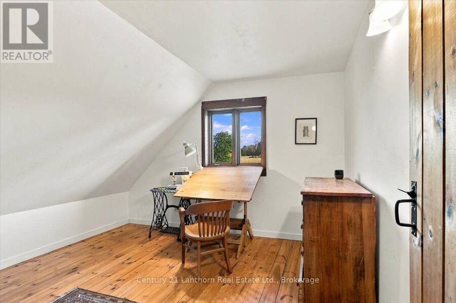
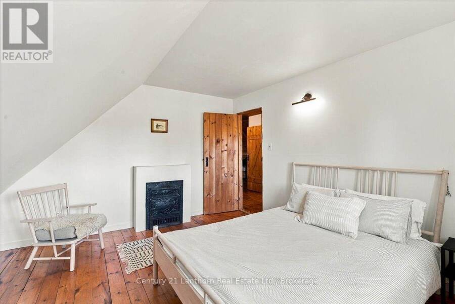
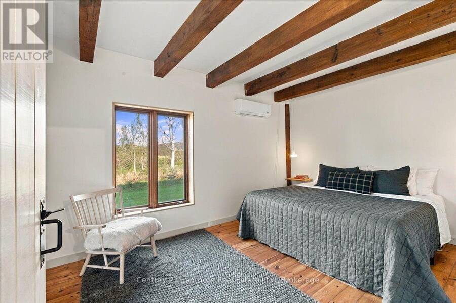
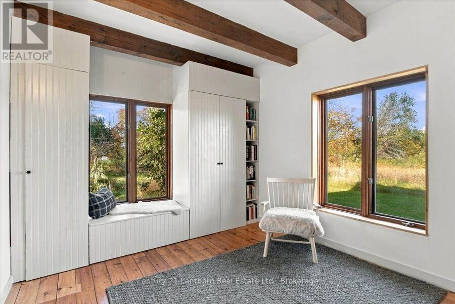
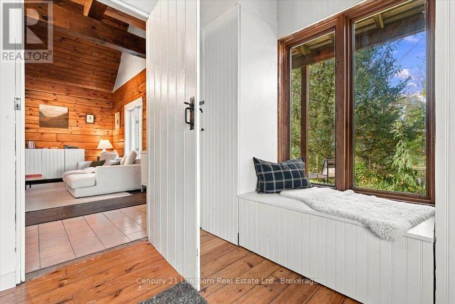
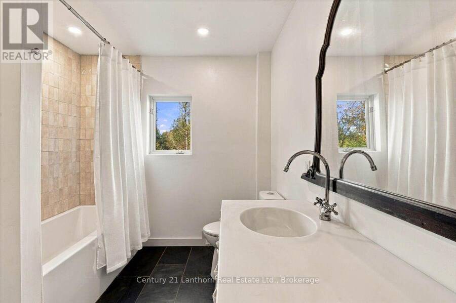
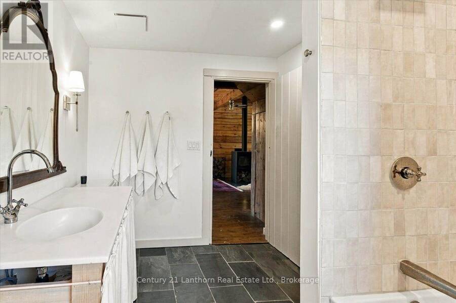
Charming Updated Log Home on 1.78 Acres! Just minutes north of Madoc, this inviting rustic log home combines country charm with modern updates. The open-concept main floor features a vaulted great room with exposed wood beams, pine floors, a high-efficiency wood-burning stove and main-floor primary bedroom and bath. The loft overlooks the great room and offers flexible office/lounge space, plus 2 additional bedrooms and a bath. Major updates include a fully renovated kitchen, completely renovated main bathroom, refreshed primary bedroom, 2 new heat pumps and a high-efficiency Canadian-made wood stove with new tiled hearth. Enjoy 1.78 peaceful acres ... read more
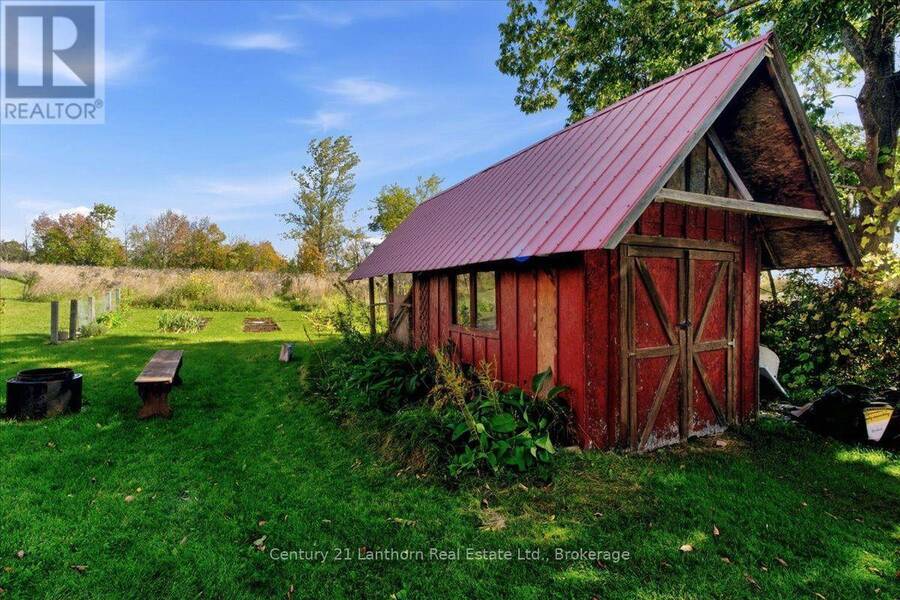
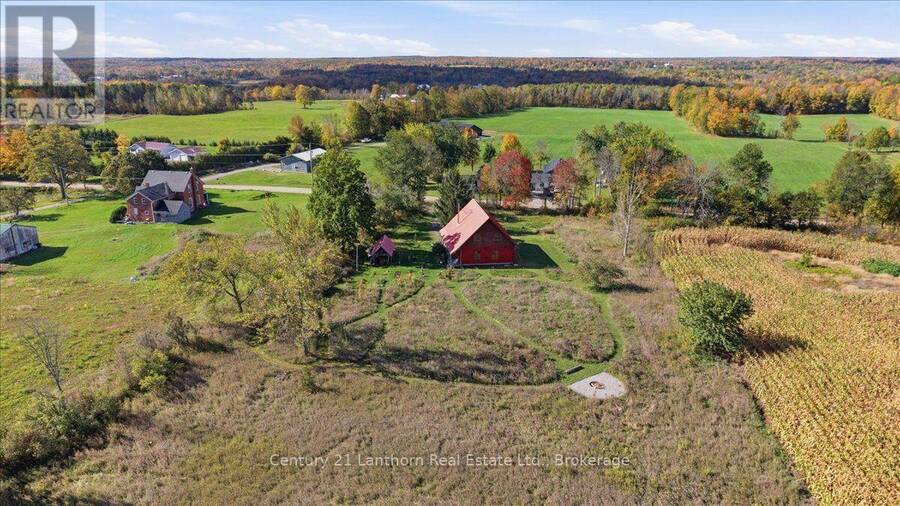
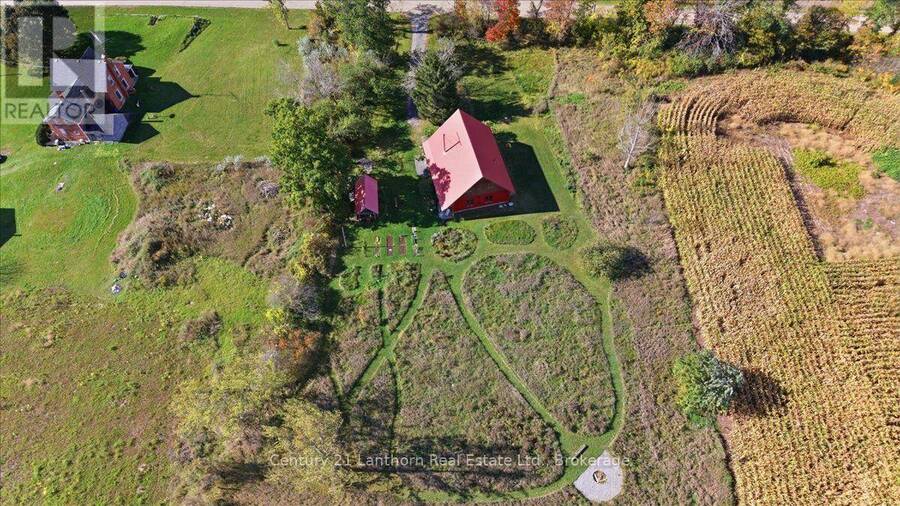
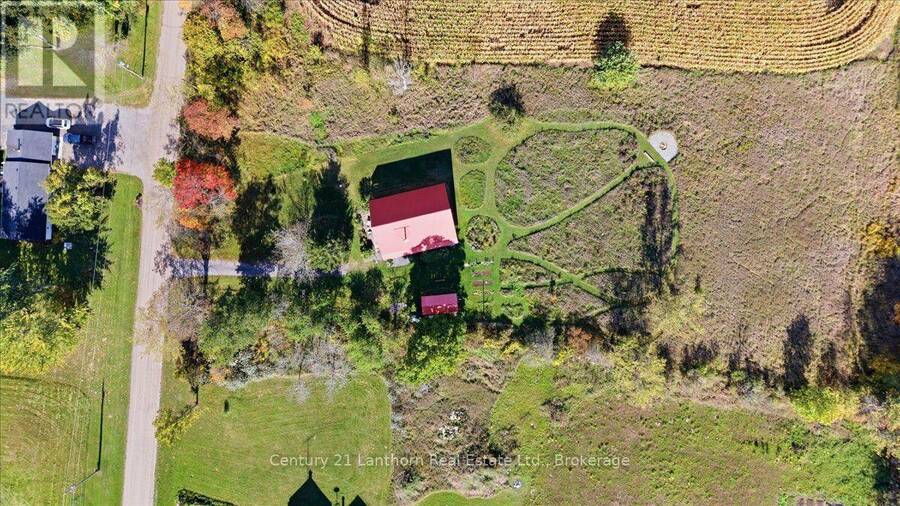
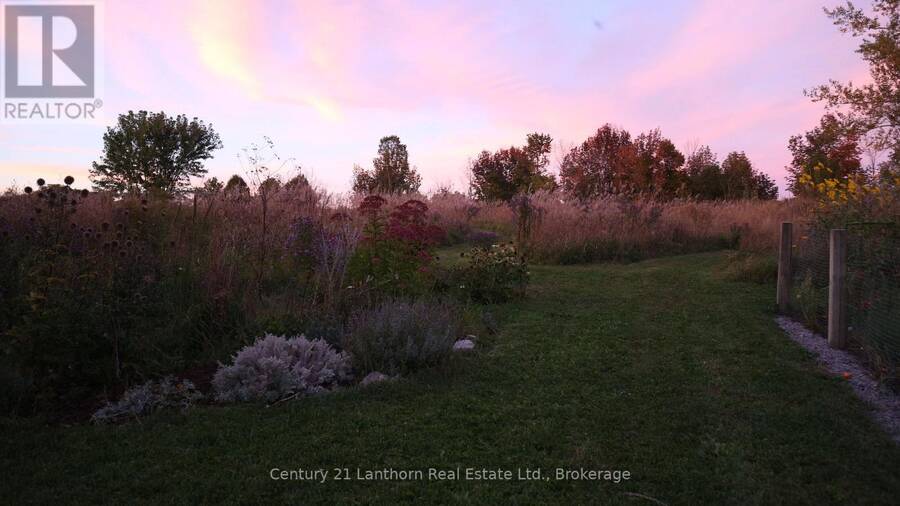
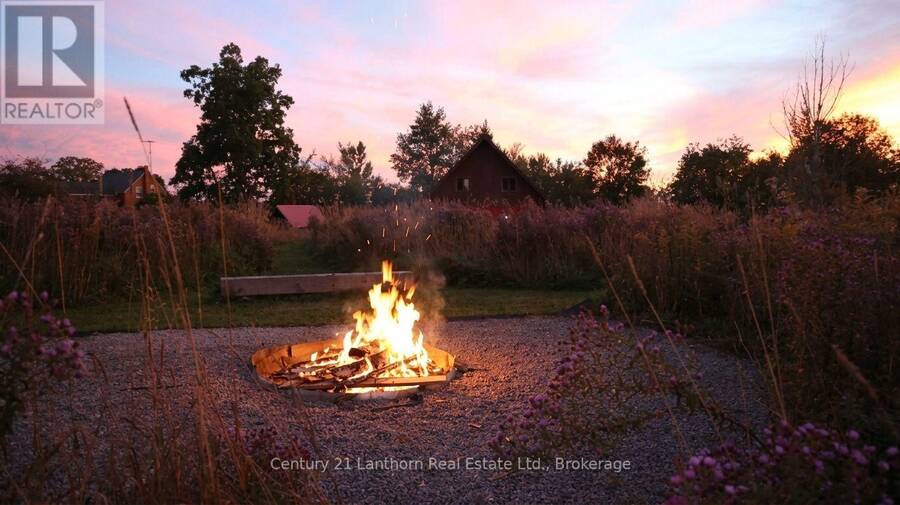
Charming Updated log home on 1.78 Acres! Just minutes north of Madoc, this inviting rustic log home combines country charm with modern updates. The open-concept main floor features a vaulted great room with exposed wood beams, pine floors, a high-efficiency wood-burning stove and main-floor primary bedroom and bath. The loft overlooks the great room and offers flexible office/lounge space, plus 2 additional bedrooms and a bath. Major updates include a fully renovated kitchen, completely renovated main bathroom, refreshed primary bedroom, 2 new heat pumps and a high-efficiency Canadian-made wood stove with new tiled hearth. Enjoy 1.78 peaceful acres with newly planted trees, perennial gardens, shrubs, wildflowers and spring bulbs. Ideally located close to trails, recreation center, skate park and Village amenities, with easy access to Hwy 7. Conveniently located 35 mins to Belleville and approximately 2hrs to Toronto and Ottawa. A move-in-ready country retreat offering character, comfort and excellent value for first-time buyers, young families or weekend getaway seekers. (id:25417)
- Listing ID: X13867722
- Property Type: Single Family
| Property | |
|---|---|
| Ownership: | Freehold |
| Lot Size: | 180 by 438.7 FT|1/2 - 1.99 Acres |
| Parking: | No Garage 5 Spaces |
| Building | |
|---|---|
| Type: | Single Family House |
| Appliances: | Refrigerator, Stove, Washer and Dryer |
| HVAC: | Fireplace, Heat Pump, Other and Wall Unit Electric, Wood |
| Exterior: | Wood and Log |
| Basement: | Crawl Space |
| Utilities: | Septic System |
| Location | |
|---|---|
| Township: | Madoc |
| Province: | Ontario |
| Rooms | Level | Dimensions |
|---|---|---|
| Primary Bedroom | Main level | 3.14 m x 5.31 m |
| Living room | Main level | 5.58 m x 4.46 m |
| Dining room | Main level | 4.49 m x 3.25 m |
| Kitchen | Main level | 4.33 m x 4.85 m |
| Sitting room | Main level | 2.65 m x 4.21 m |
| Bedroom | Upper Level | 3.79 m x 4.11 m |
| Bedroom 2 | Upper Level | 3.73 m x 4.2 m |
| Family room | Upper Level | 7.88 m x 8.73 m |
Book a showing to see this Woods Road Home in Madoc
This property has so much to offer. Book a private showing now, as you do not want to miss out on 466 WOODS ROAD in Madoc, Ontario!
Private Showing Request
Send a request to book a private showing for
.
Please Note: Information you supply in the contact form will be kept fully confidential.
Is this home the right property for you? Start a conversation to find out.
Get Directions to this Property
Not sure where this property is? Get directions to this Woods Road Home in Madoc.


Provided by Century 21 Lanthorn Real Estate Ltd.. MLS®, REALTOR®, and the associated logos are trademarks of the Canadian Real Estate Association.

This REALTOR.ca listing content is owned and licensed by REALTOR® members of the Canadian Real Estate Association.
Have questions or need more information about this home? Don't know where to begin? Then, let us connect you with the best real estate agent to guide you.

Inquiries submitted through this website will be responded to by a local sales representative from Royal LePage®.
Start a Conversation by Text
Provide your full name, phone and email to start a conversation by text message.
Please Note: Information you supply in the contact form will be kept fully confidential.
Start a Conversation by Email
Provide your full name and email to start a conversation by email.
Please Note: Information you supply in the contact form will be kept fully confidential.